
5424 Taylor Way
Ottawa (Osgoode), ON K0A 2W0
- 3+2Bedrooms
- 2Bathrooms
- 1Garage
- 1100–1500Sq Ft
- $3,335Tax
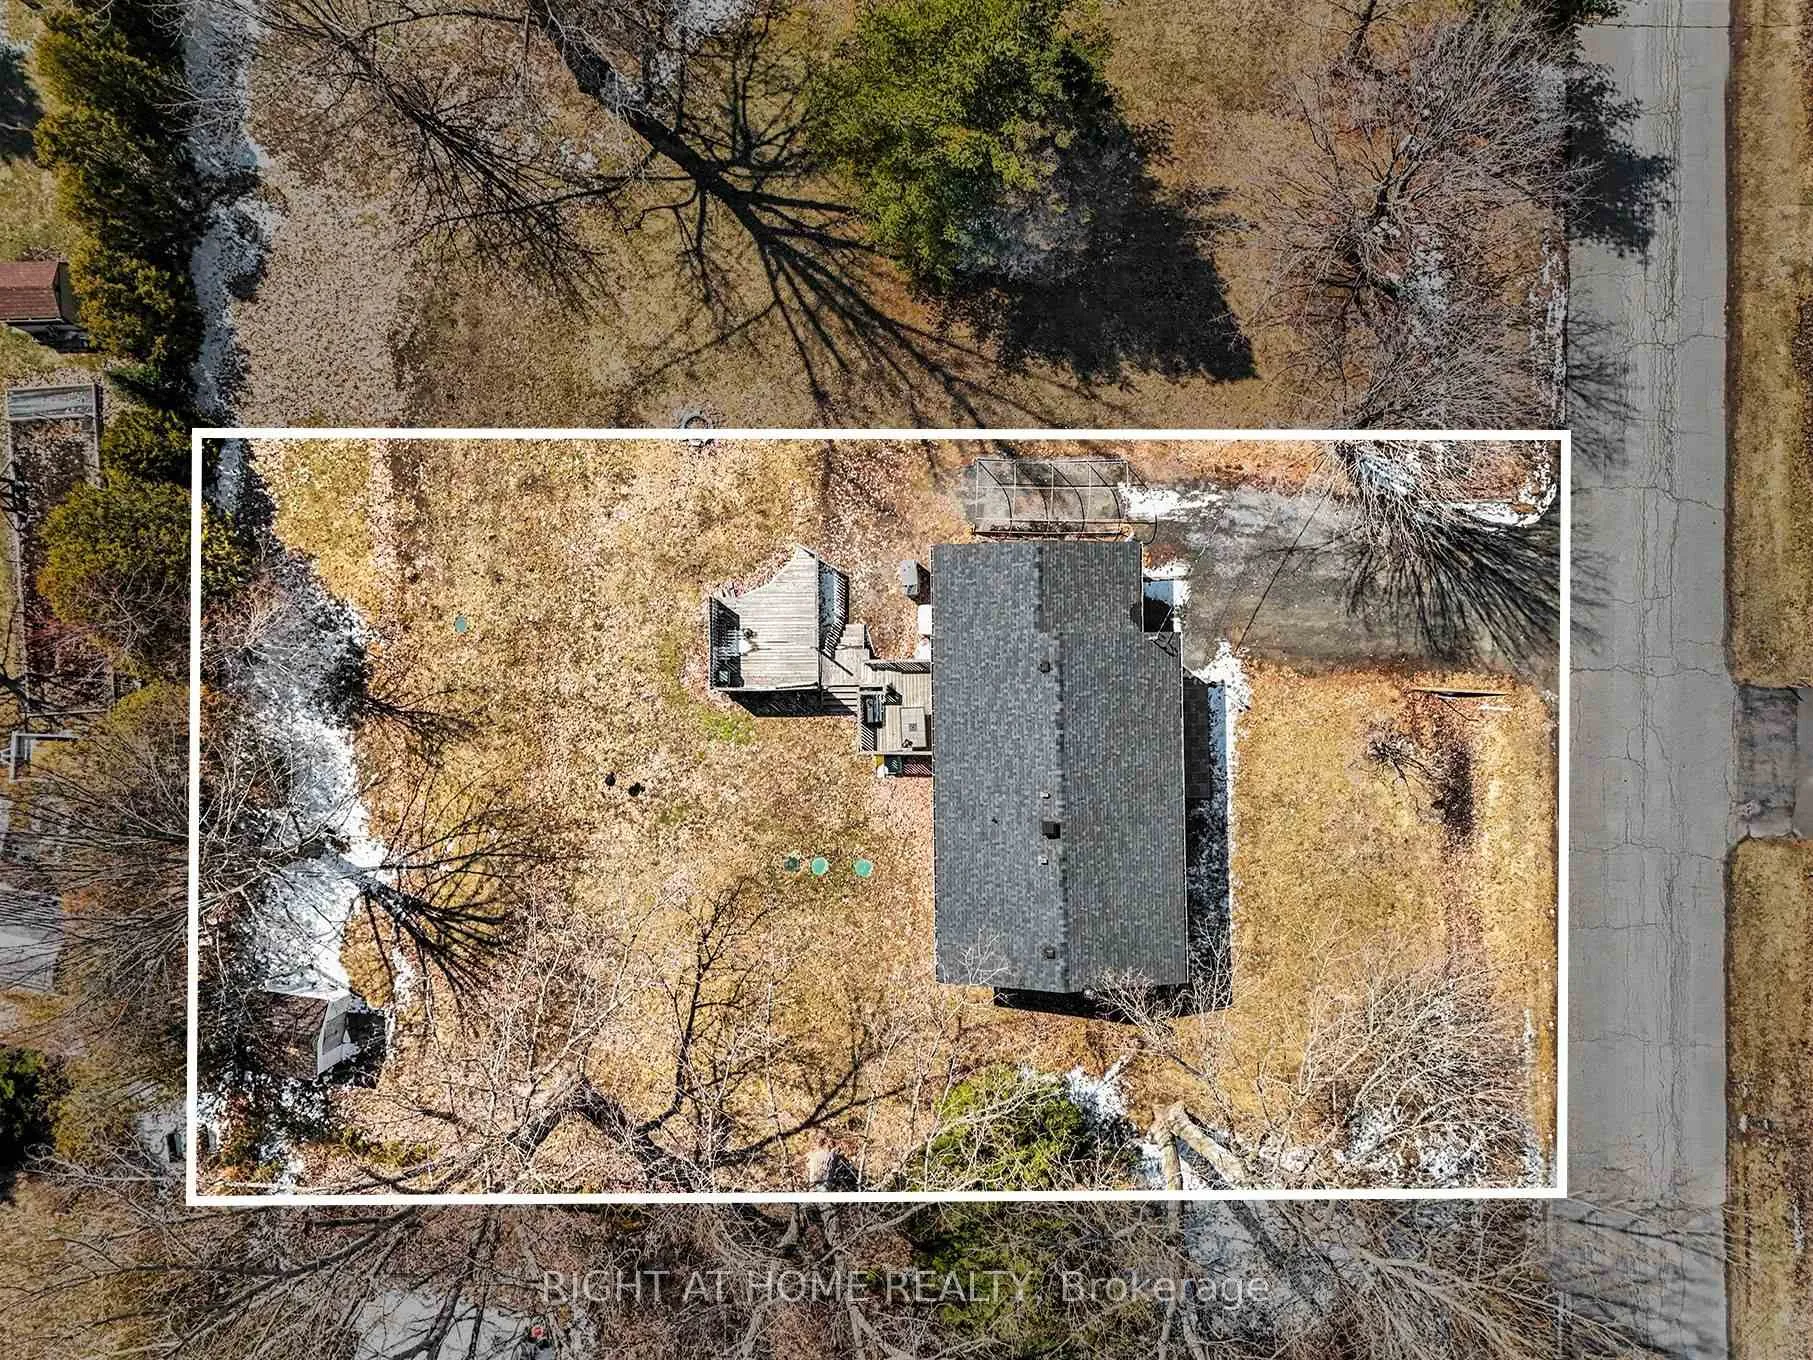
- 174×170 ftLot Size
 Estimated Value:$611,000See Free Estimate Report

Property not available for sale or for rent.
HOMEH One: full-service selling for a 1% listing fee. The buyer's agent commission is separate.
Free Home EvaluationHow Much Is My Home Worth?Homes for Sale NearbySale & Price History for 5424 Taylor Way, Ottawa, Osgoode
Real estate boards require you to or to see the full details of this property.
*Sold prices and complete sale & price history are regulated data. Under the Trust in Real Estate Services Act, 2002 (TRESA) and the rules of the Real Estate Council of Ontario (RECO), and pursuant to the Multiple Listing Service® rules of the Canadian Real Estate Association (CREA) and the Toronto Regional Real Estate Board (TRREB), this information may be shown only to registered users who have agreed to the applicable terms of use (a Virtual Office Website, or "VOW," arrangement). HOMEH Inc., Brokerage therefore provides it to signed-in members only. Creating an account is free and takes under a minute.
About 5424 Taylor Way, Ottawa, Osgoode
Summarized Description
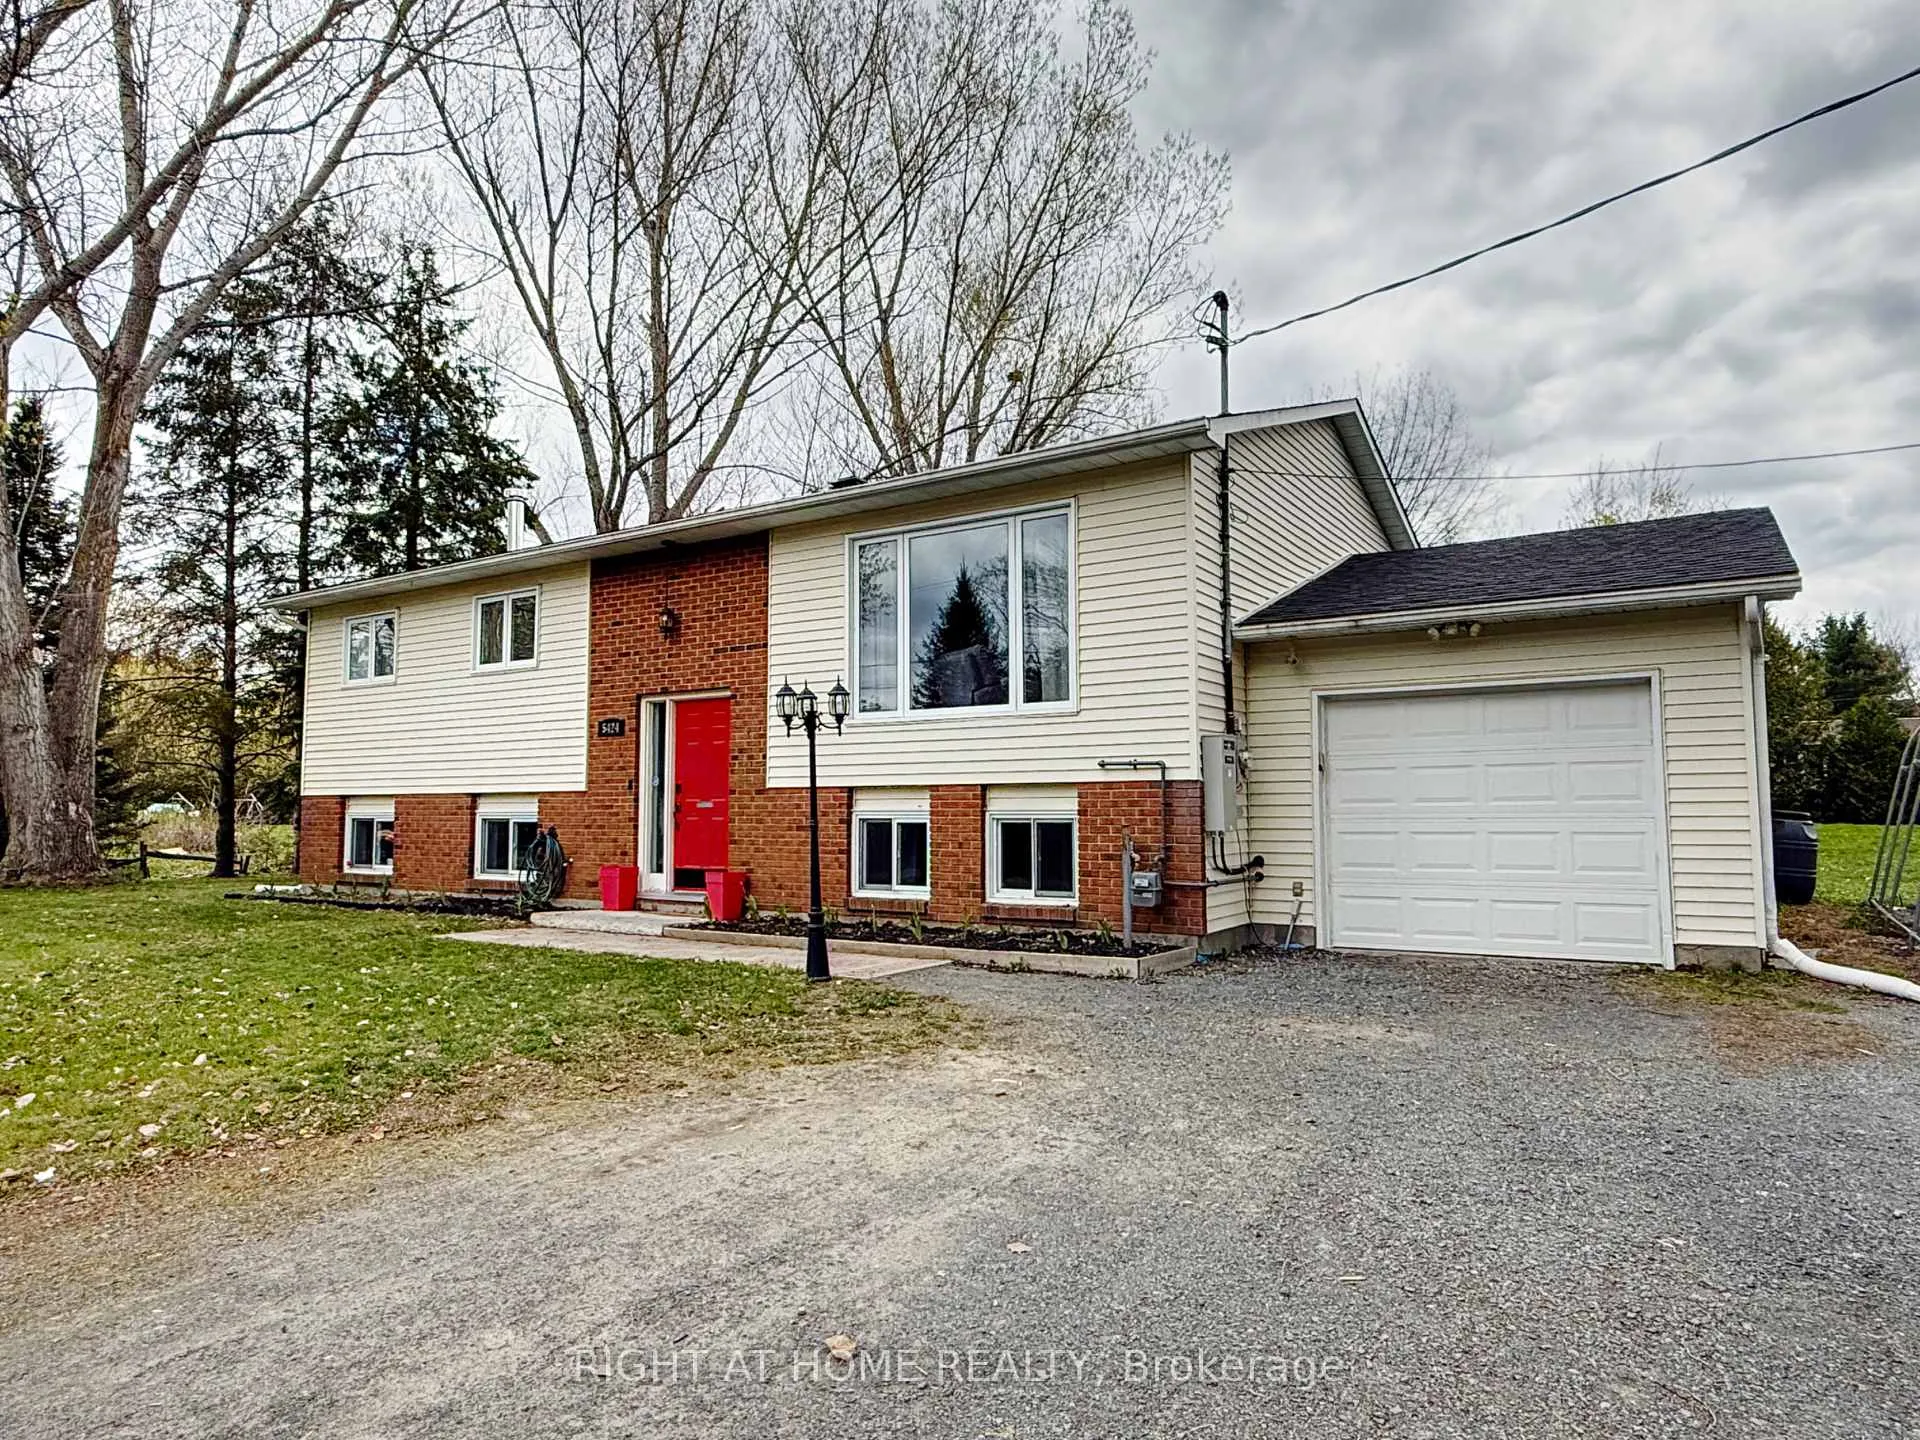
- Spacious raised ranch on 0.61-acre lot.
- Equipped with a Generac Generator for outages.
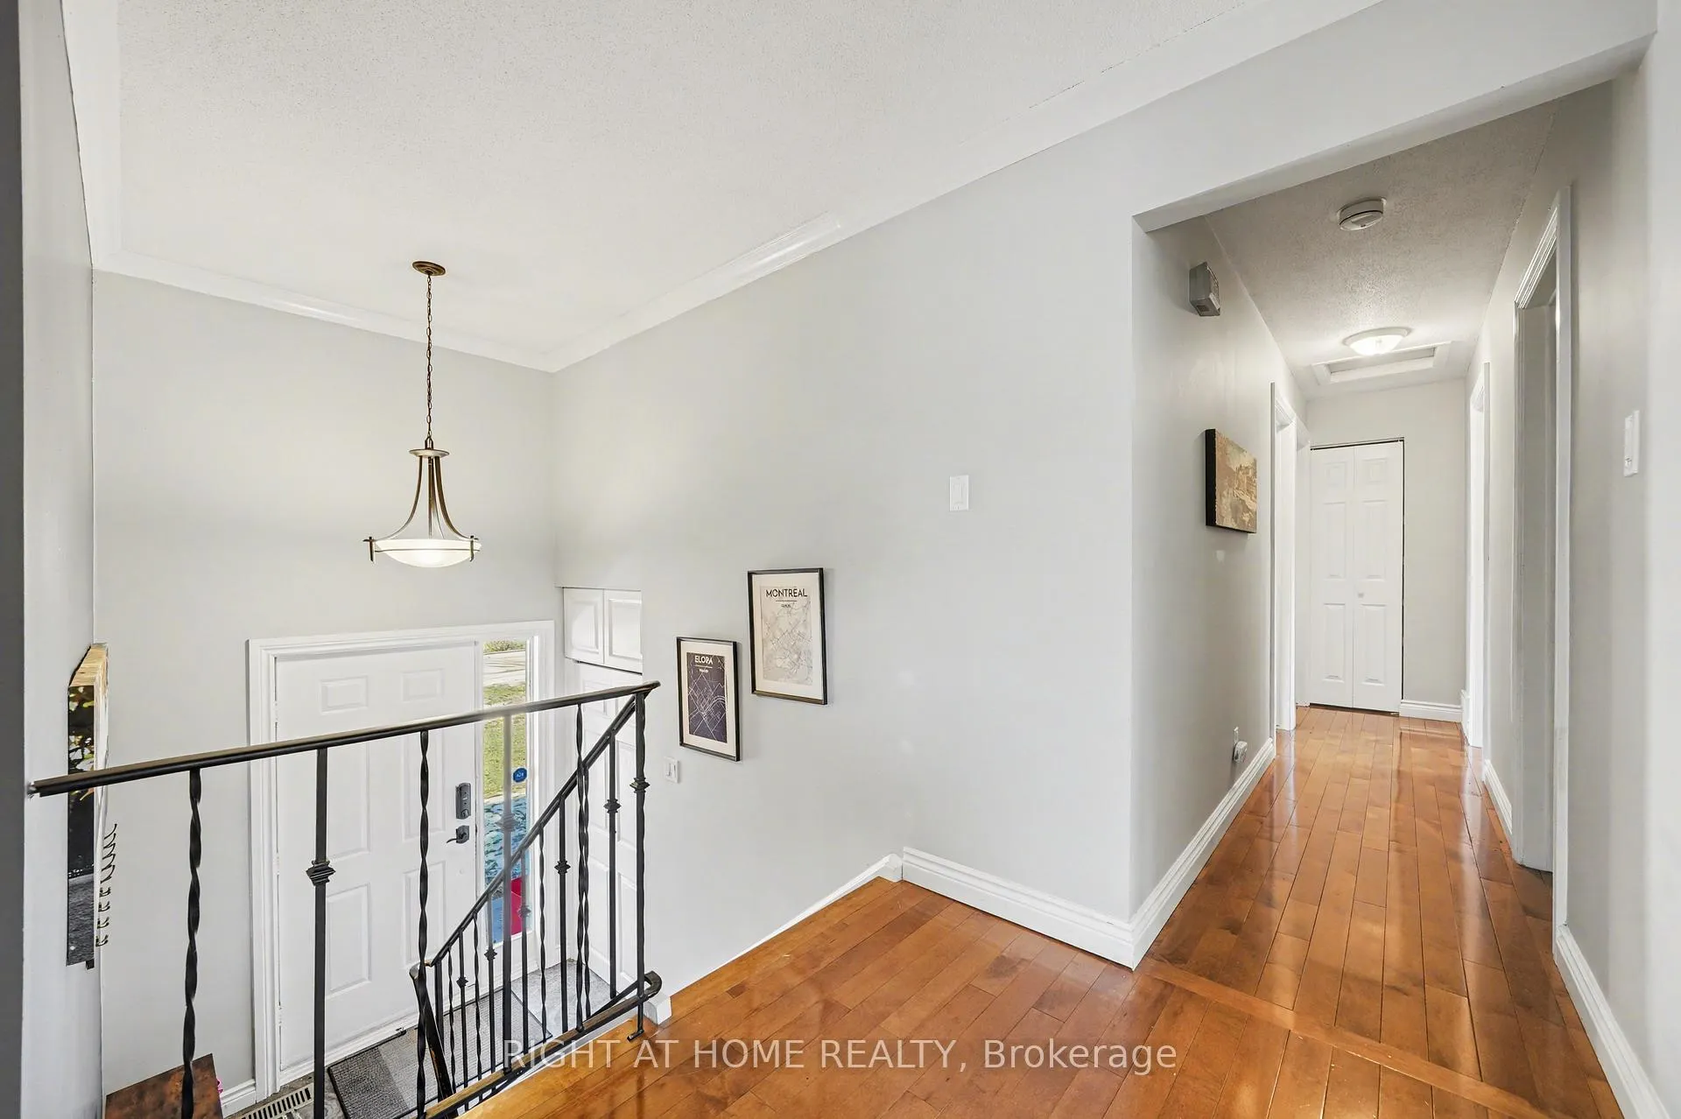
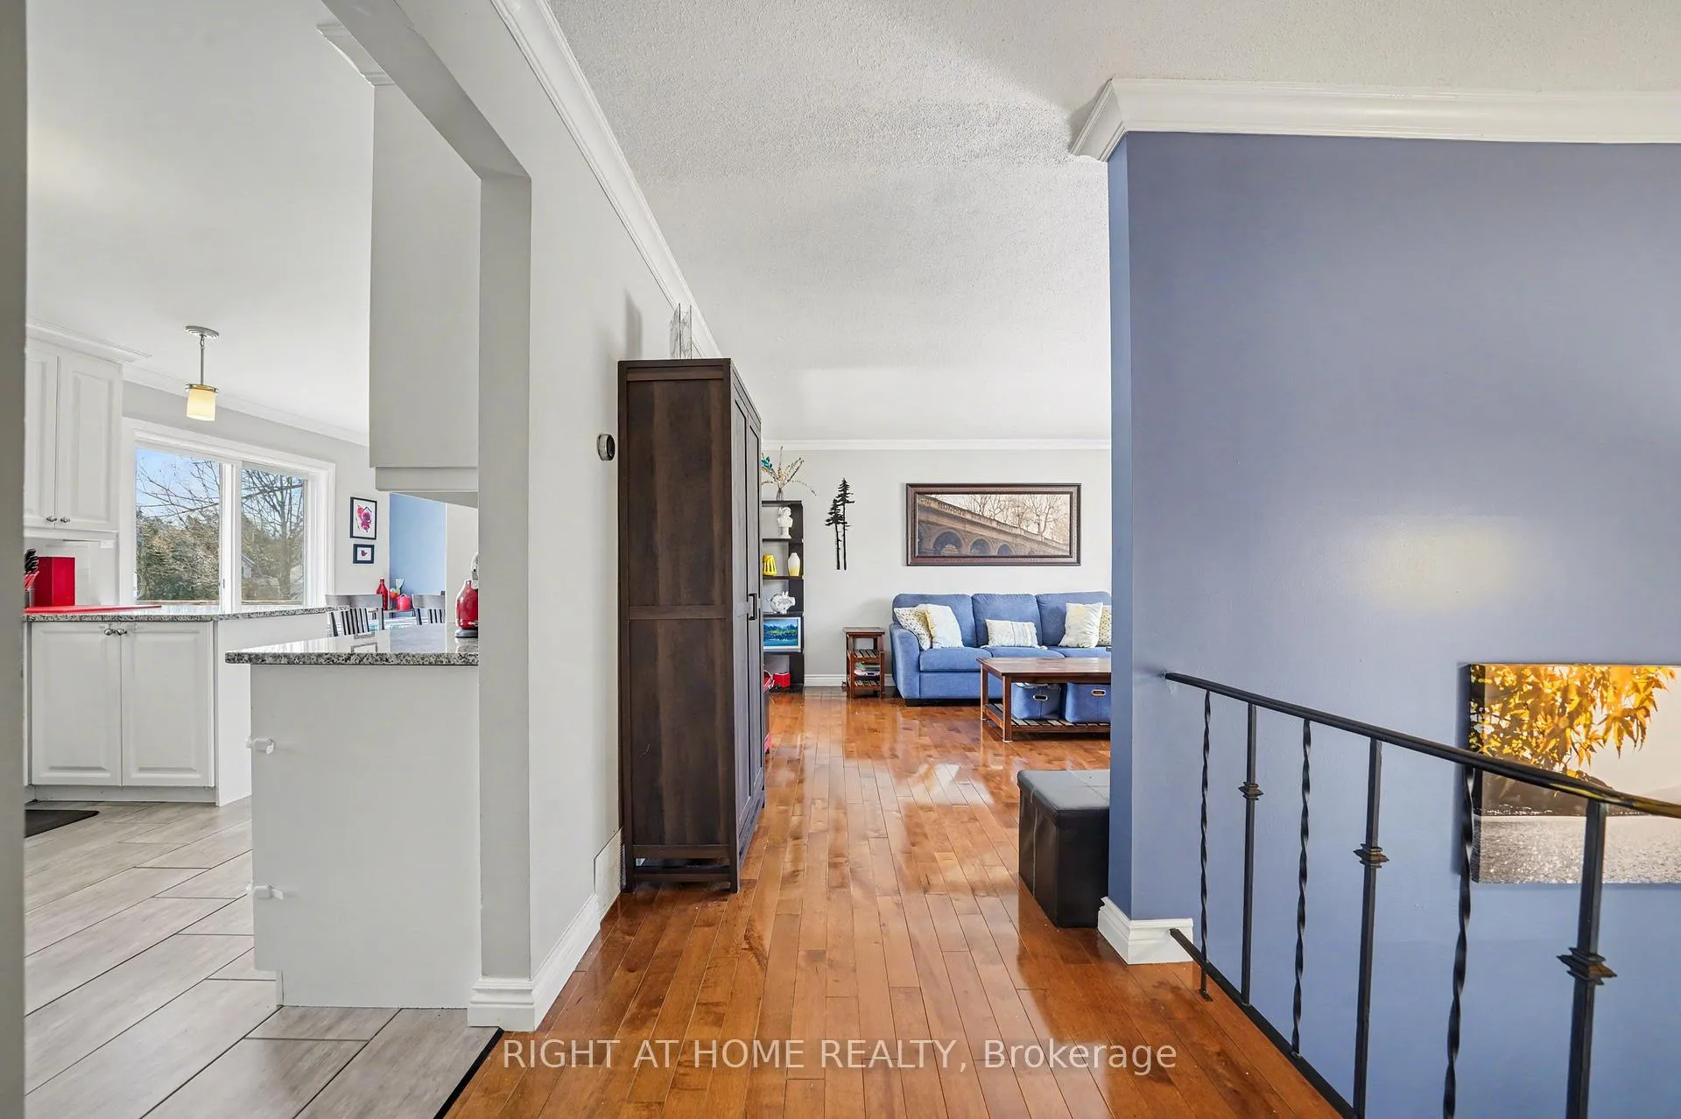
- Bright, open layout with hardwood flooring.
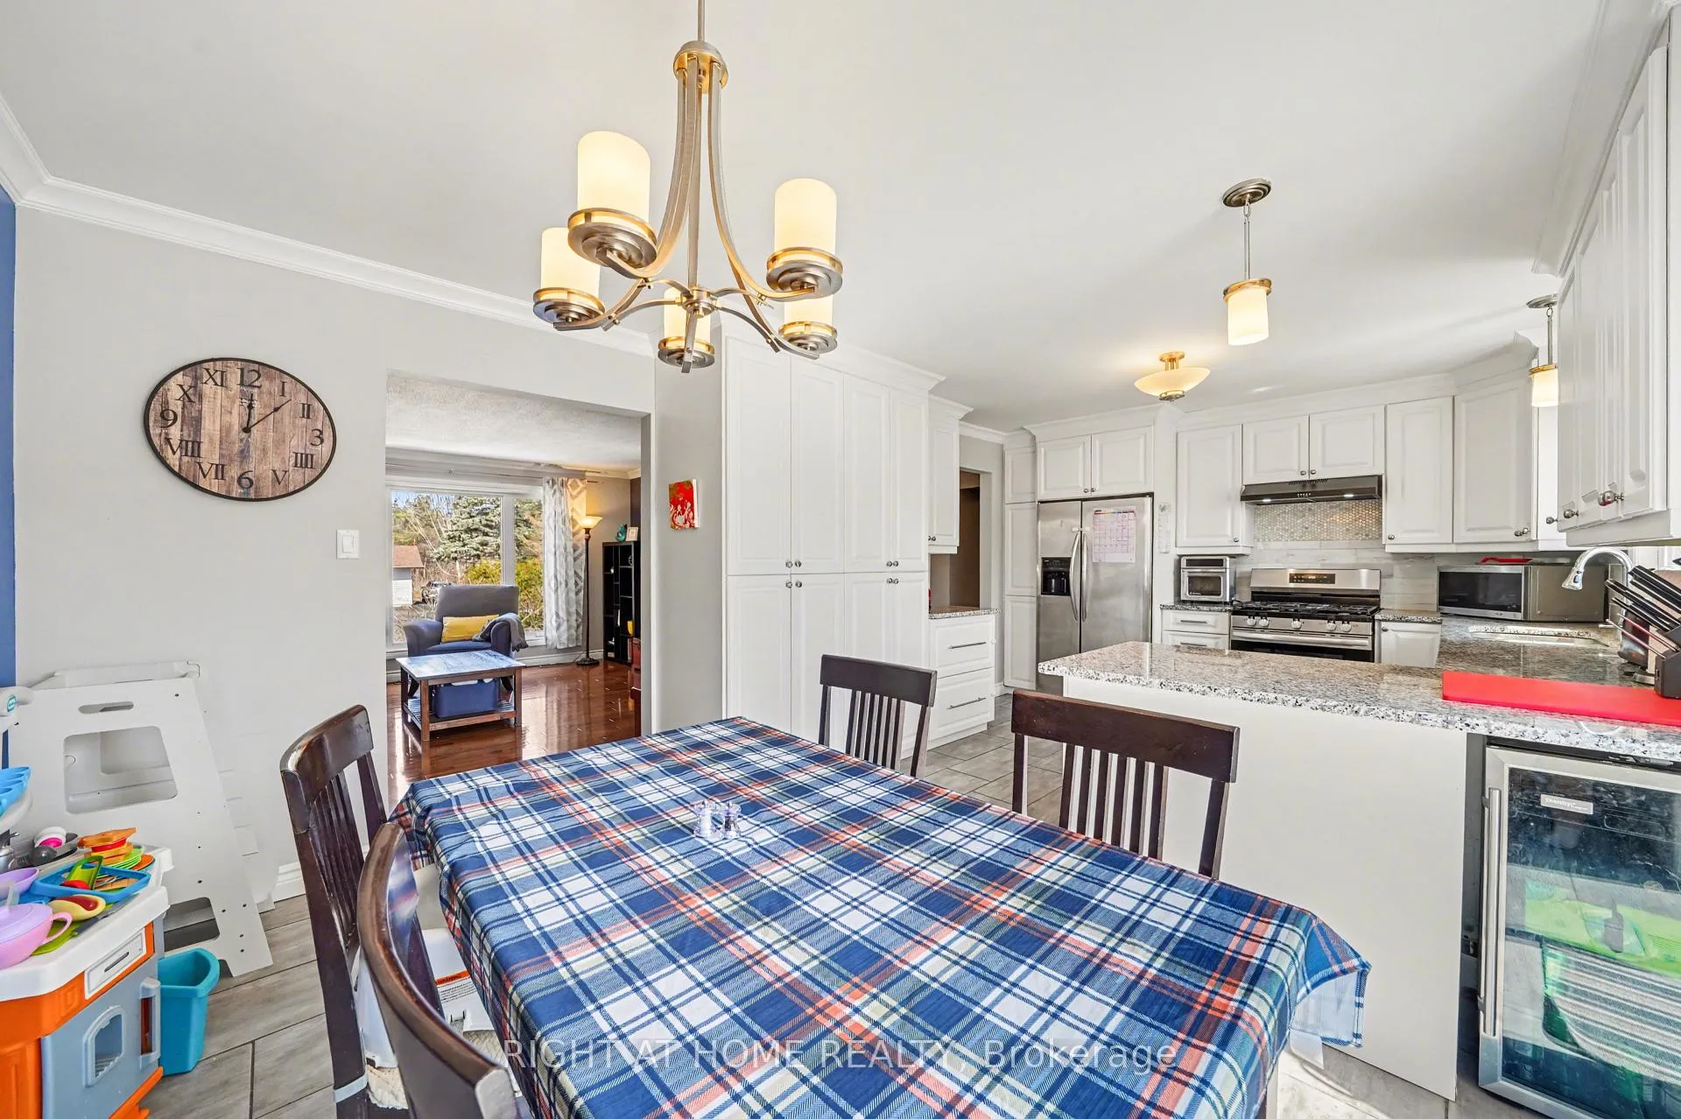
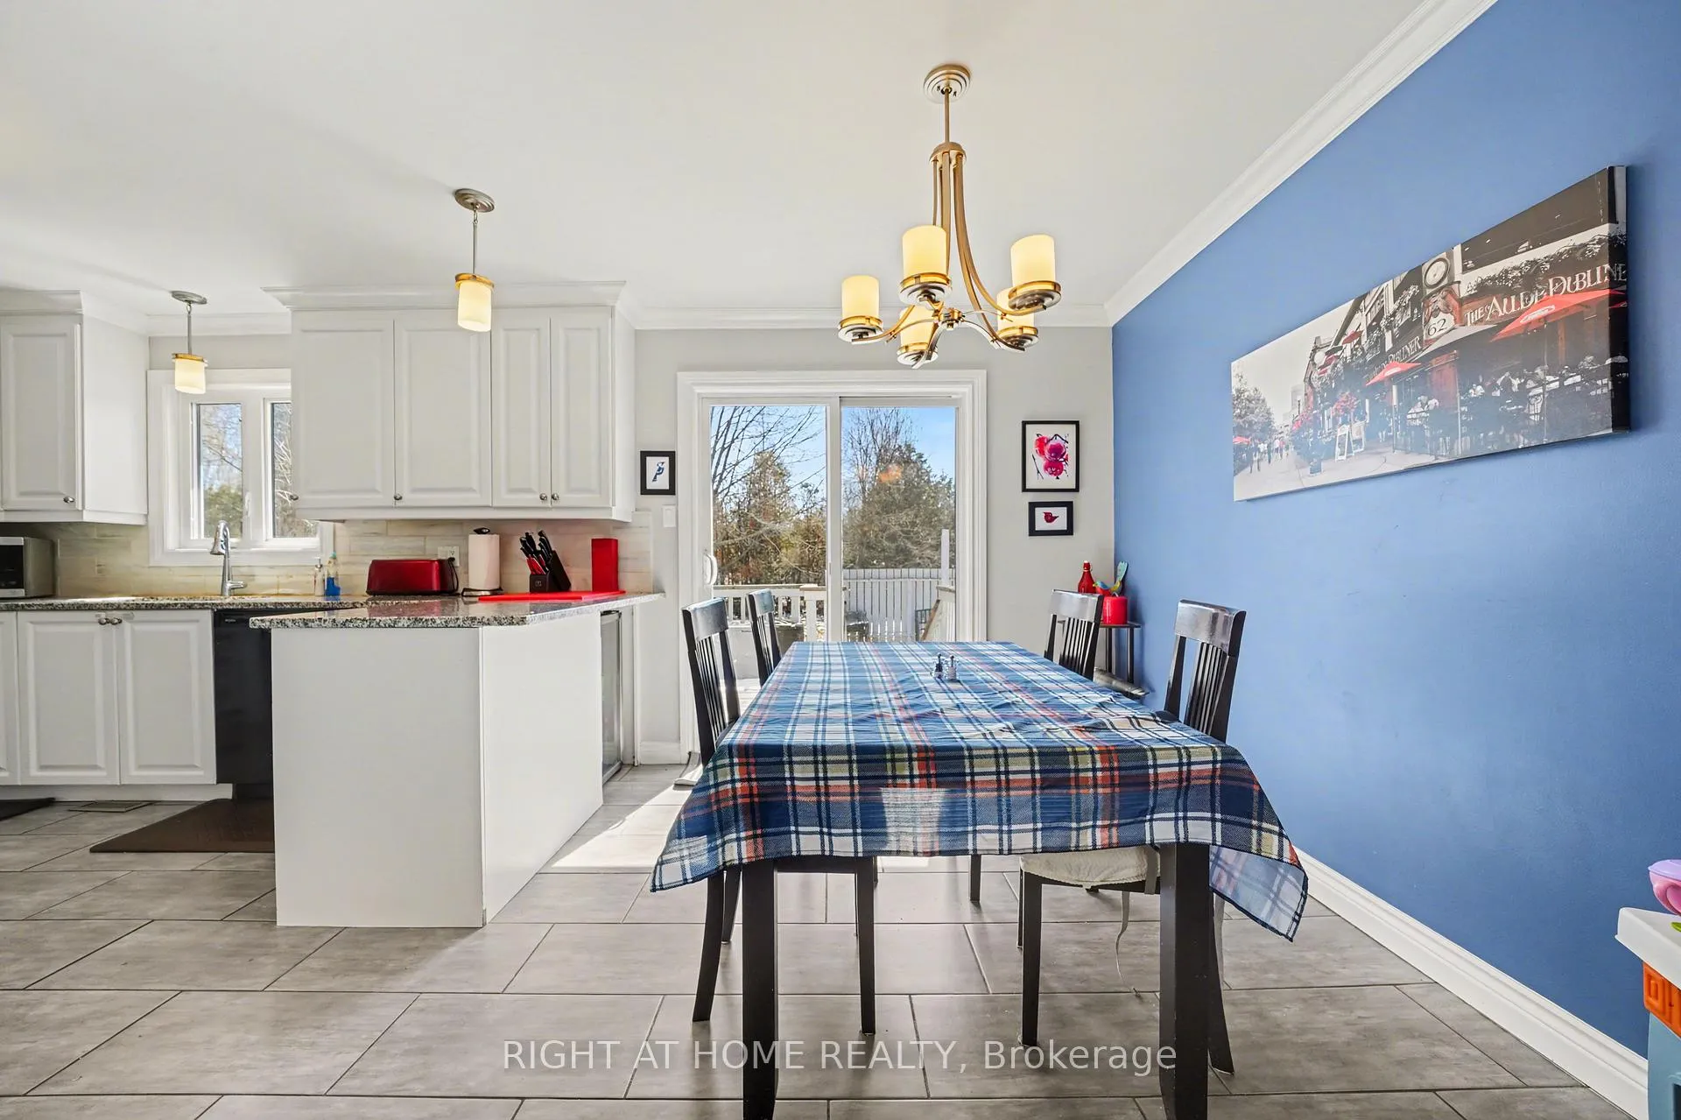
- Chef's kitchen features granite countertops.
- Private backyard with potential for a pool.
- Three bedrooms on main level, including primary suite.
- Close to community amenities and Osgoode Link Pathway.
- Recent updates ensure peace of mind for buyers.
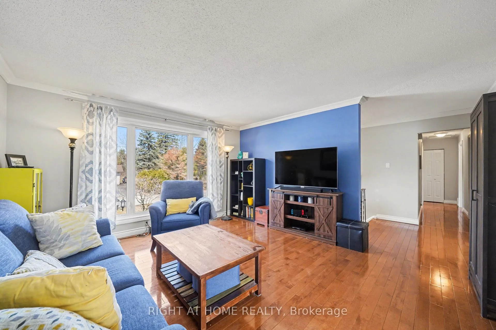
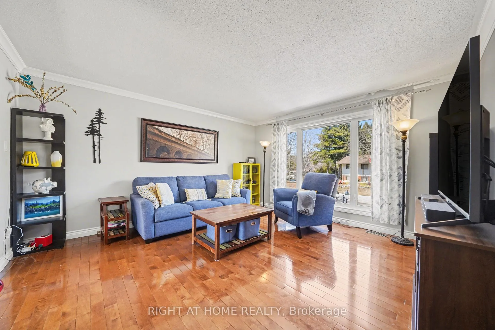
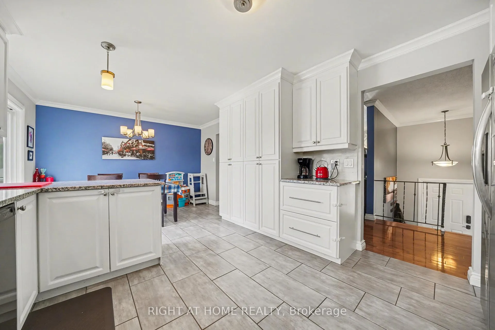
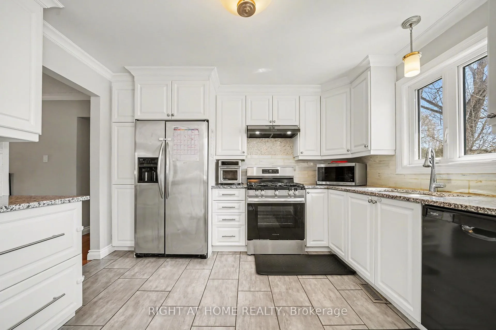
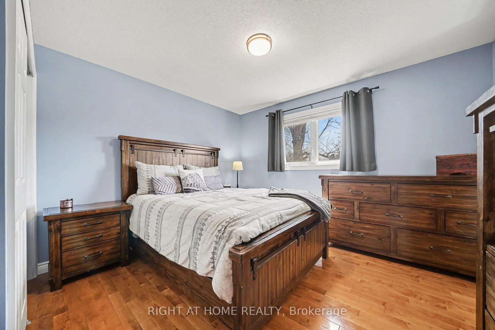
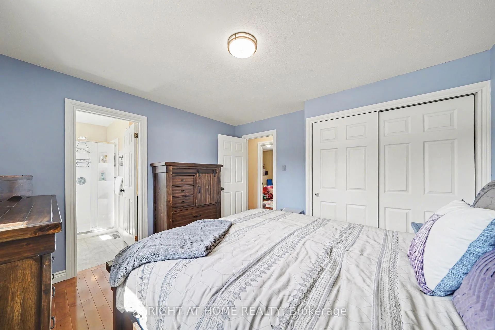
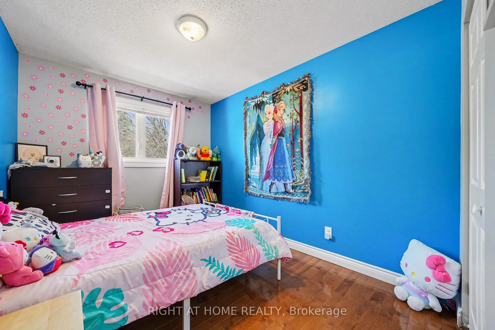
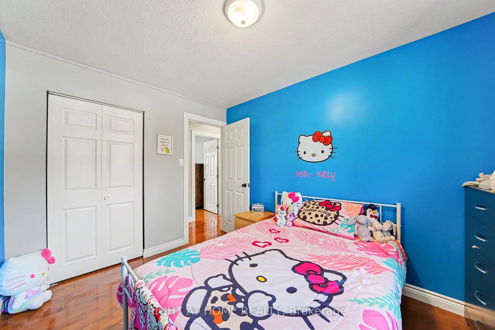
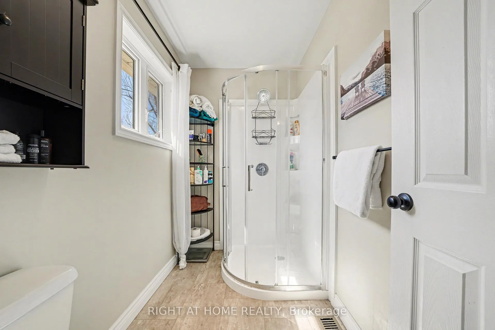
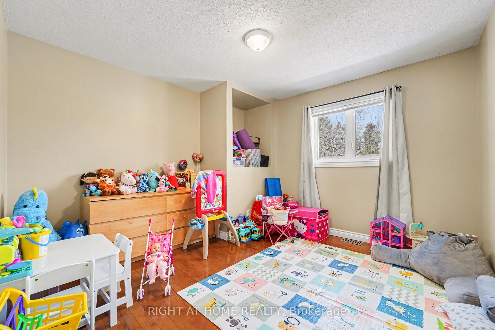
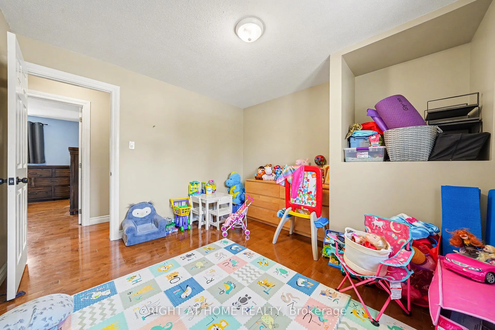
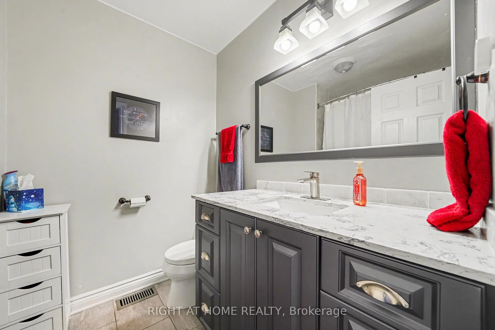
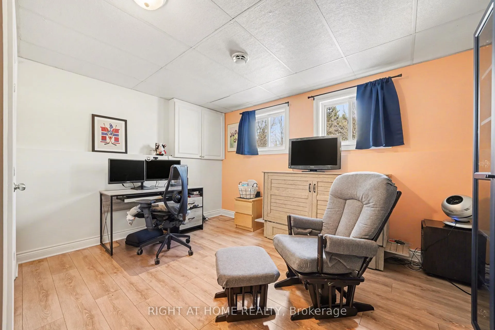
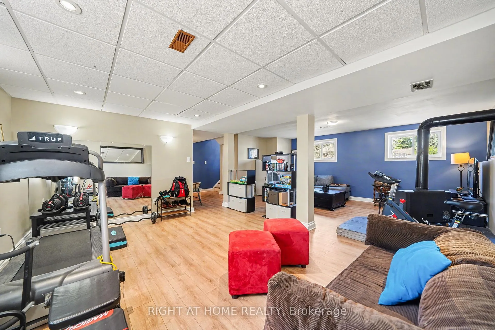
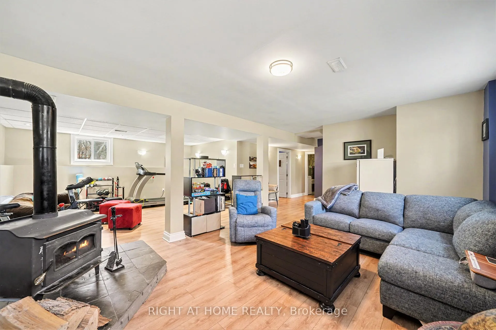
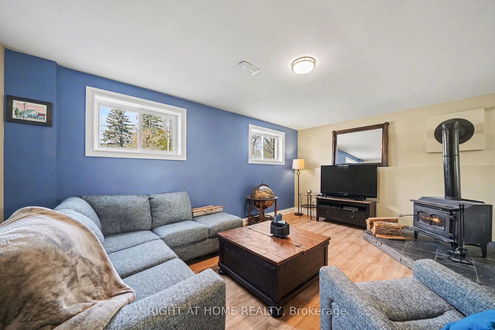
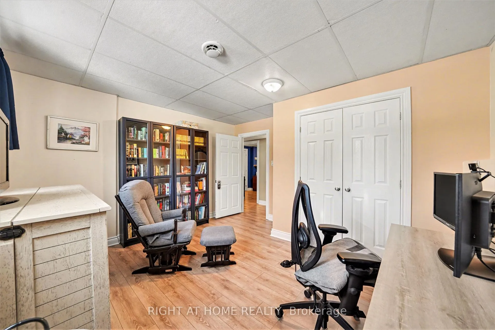
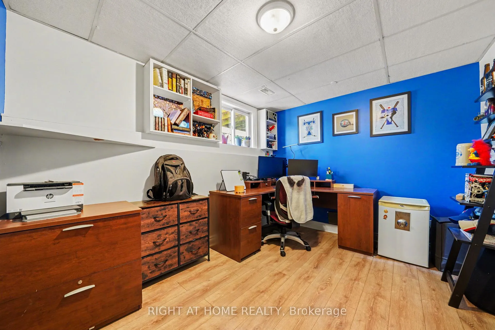
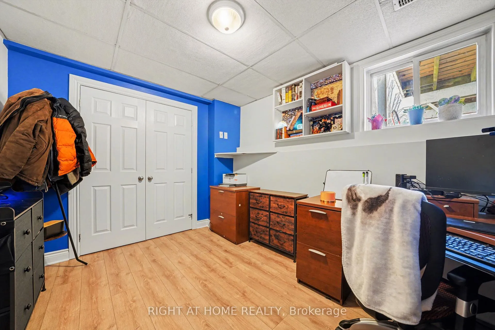
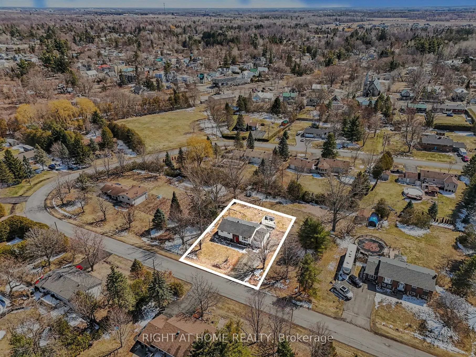
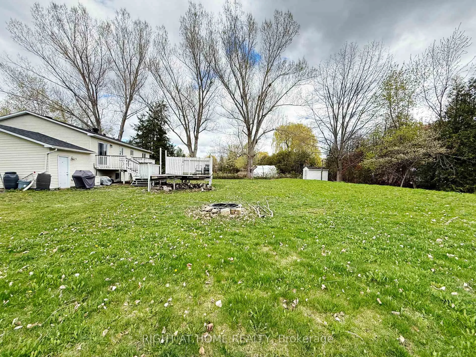
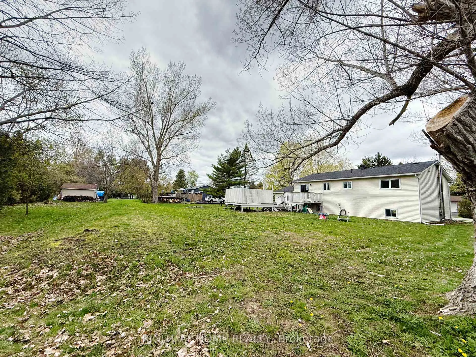
Welcome to your new home in charming Osgoode Village! This spacious raised ranch w/ 3+2 BED., 2 FULL BATH. sits on a generous 0.61-acre lot (173' x 170'), offering plenty of room to spread out and enjoy life! Say goodbye to worries during power outages by having a powerful 18Kw Generac Generator ensuring your home stays fully powered no matter the weather. Step inside to discover bright, inviting spaces with hardwood flooring flowing throughout the main level. The open layout brings the living room, kitchen, and dining area together perfectly-ideal for family time or entertaining friends. The kitchen is a chef's dream with granite countertops, a stainless steel fridge, gas stove, hood-fan, and tons of cabinetry for all your storage needs. You'll find three generous bedrooms on this level, including a primary bedroom with its own full bath, plus an additional full bathroom to round things out. Downstairs feels just like an upper level with a great-sized rec. room that's perfect as a cozy living room, game space, or exercise area. You'll also find two more good-sized bedrooms here, giving plenty of room for family or guests. Step outside into your serene, private backyard-the possibilities are endless! Whether you dream of adding a pool or creating a garden oasis, there's plenty of space to make it your own. Enjoy easy walks to Osgoode Village where you'll find all the essentials: grocery store, restaurants, post office, and more-a true community vibe perfect for families. For outdoor lovers, the Osgoode Link Pathway is right nearby for walking or biking, and if you're into water fun, launch your boat or kayak just 3 Min. drive at Hurst Marina. Recent updates include: Generac Generator (2023), Roof (2019), Septic (2019), Sump Pump (2022), Foundation membrane & Weeping Tiles (2022), Stove (2024), Water Softener & Hot Water Tank (2025), and Hood-fan (2026). Take the leap on your dreams & move-in for a peaceful, safe, & family friendly living!
Key Facts & Features
Property Costs
- Annual Property Tax Amount
- $3,335
- Land Transfer Tax Fee
- $10,055
Rental Items
- Rental Equipment
- hot water tank, water softener
- Basement Type
- Full, Finished
Interior Features
- Laundry Level
- Lower Level
- Interior Extras
- Water Heater Owned, Water Treatment
- Fireplace/Stove
- Yes
- Fireplace Features
- Wood Stove
- Elevator
- No
Exterior Features
- Exterior Extras
- Deck, Privacy
- Pool
- None
- Property Features
- Golf, Marina, Park
Building
- Building Type
- Detached
- Building Style
- 1 1/2 Storey
Construction
- Exterior Finish
- Brick, Other
- Roof
- Asphalt Shingle
- Foundation Details
- Concrete
- Special Designation
- Unknown
Lot
- Lot Front
- 173.86 ft
- Lot Depth
- 169.94 ft
Inclusions
- Inclusions
- Refrigerator, Mini Refrigerator, Dishwasher, Hood Fan, Stove, Washer, Dryer, Water Heater, Water Treatment, Car Shelter, Blinds, Garage door opener, backyard shed, Generator
Exclusions
- Exclusions
- Doorbell Camera, Lower level freezer
Parking & Garages
- Garage Type
- Attached
- Garage Spaces
- 1
- Parking Spaces
- 5
- Total Garage And Parking Spaces
- 6
Heating & Cooling
- Heat Source
- Gas
- Heat Type
- Forced Air
- Air Conditioning
- Central Air
- Water
- Well
- Sewers
- Septic
- Natural Gas
- Yes
- Bedrooms
- 3 + 2
- Washrooms
- 2
- Kitchens
- 1
Room sizes
- Kitchen—Main level
- Living Room—Main level
- Dining Room—Main level
- Primary Bedroom—Main level
- Bedroom—Main level
- Bedroom—Main level
- Bathroom—Main level
- Bathroom—Main level
- Recreation—Lower level
- Bedroom—Lower level
- Bedroom—Lower level
- Laundry—Lower level
- Other—Lower level
Washrooms
- 3-piece, Main
- 3-piece, Main
- Municipality
- Ottawa
- Neighbourhood
- Osgoode
- Main cross streets
- Nixon Drive & Taylor Way
- Zoning
- RESIDENTIAL
- Directions
- Roger Stevens to Nixon Dr, left on Taylor Way OR Osgoode Main to Wilson, right on Taylor Way
- MLS® number
- X13109286
- Data source
- Toronto Regional Real Estate Board
- Status change
- 2026-05-15
- Listed on
- 2026-05-11
- Days on market
- 4 days
- Possession date
- 2026-08-01
- Possession type
- 30-59 days
- Co-op commission
- 2%+HST
- Seller
- Listed by
- RIGHT AT HOME REALTY
Home Market Value
Current home valuation for 5424 Taylor Way, Ottawa, Osgoode, Ottawa, ON. Listed for $679,000
HOMEH Estimate
$611,000
Estimated Sales Range
$482,690 - $739,310
HOMEH Estimate for 5424 Taylor Way, Ottawa, Osgoode
Calculated with a real agent's CMA method — 45+ years of experience, codified. Not an AI guess.
For the owner
Is this your home? Track its value.
Get this home's HOMEH Estimate by email once a month, with how many homes are for sale around you.
Mortgage Payment Calculator
Compare up to 4 down payment scenarios
5% on first $500K + 10% on $179,000 over $500K
$42,900
| Scenario 1 | Scenario 2 | Scenario 3 | Scenario 4 | |
|---|---|---|---|---|
−Down payment | % $ | % $ | % $ | % $ |
+CMHC insurance | $25,422 | $18,944 | $16,160 | $0 |
=Total mortgage | $660,966 | $630,044 | $593,310 | $543,200 |
Amortization | ||||
Mortgage rate | % | % | % | % |
| Payment frequency | ||||
=Mortgage payment | $3,227monthly | $3,076monthly | $2,897monthly | $2,652monthly |
Land Transfer Tax
$10,055
$10,055
Around this home
No schools found nearby
Data provided by OpenStreetMap & Fraser Institute School Rankings
Ask HOMEH
New!Hi there!
👋Text or call (416) 301-9001
Recommended for you
Based on homes you've looked at.
No recommended properties found.
Nearby similar homes
No nearby properties found.
More real estate resources
Other homes nearby
Explore this area
Nearby neighbourhoods
- 7711 - Barrhaven - Half Moon Bay homes for sale
- 1601 - Greely homes for sale
- 3103 - Viscount Alexander Park homes for sale
- 8008 - Rideau Twp S of Reg Rd 6 W of Mccordick Rd. homes for sale
- 7708 - Barrhaven - Stonebridge homes for sale
- 7704 - Barrhaven - Heritage Park homes for sale
- 7703 - Barrhaven - Cedargrove/Fraserdale homes for sale
- 7705 - Barrhaven - On the Green homes for sale
No nearby listings available.