
550 Wolffdale Crescent
Ottawa (Overbrook/Castle Heights), ON K1K 1N5
- 3Bedrooms
- 3Bathrooms
- 0Garage
- 1100–1500Sq Ft
- $4,576Tax
- 50×102 ftLot Size
 Estimated Value:$634,837See Free Estimate Report

Sale & Price History for 550 Wolffdale Crescent, Ottawa, Overbrook/Castle Heights
| Start Date | End Date | Price | Event | MLS# |
|---|---|---|---|---|
| No listing history available | ||||
Real estate boards require you to or to see the full details of this property.
*Sold prices and complete sale & price history are regulated data. Under the Trust in Real Estate Services Act, 2002 (TRESA) and the rules of the Real Estate Council of Ontario (RECO), and pursuant to the Multiple Listing Service® rules of the Canadian Real Estate Association (CREA) and the Toronto Regional Real Estate Board (TRREB), this information may be shown only to registered users who have agreed to the applicable terms of use (a Virtual Office Website, or "VOW," arrangement). HOMEH Inc., Brokerage therefore provides it to signed-in members only. Creating an account is free and takes under a minute.
About 550 Wolffdale Crescent, Ottawa, Overbrook/Castle Heights
Summarized Description
- Charming detached home in Overbrook neighborhood
- Bright open-concept living area with hardwood floors
- Renovated kitchen with stainless steel appliances
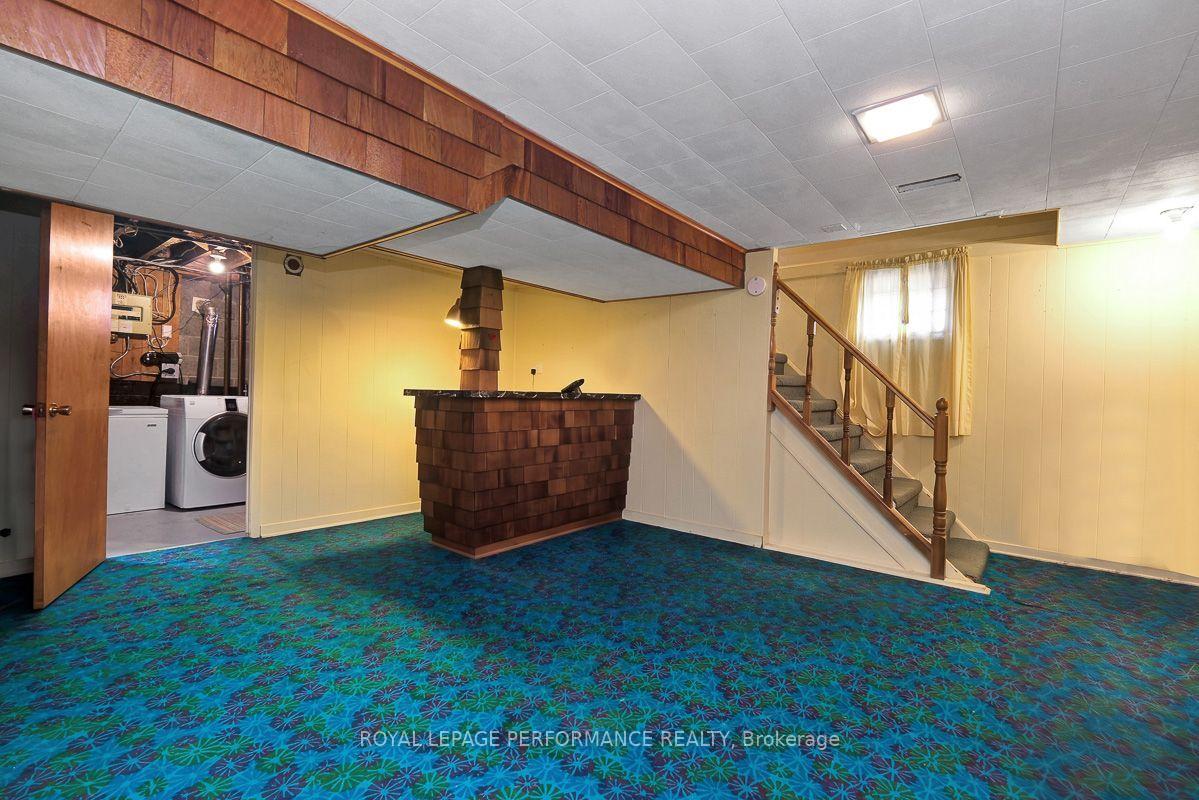
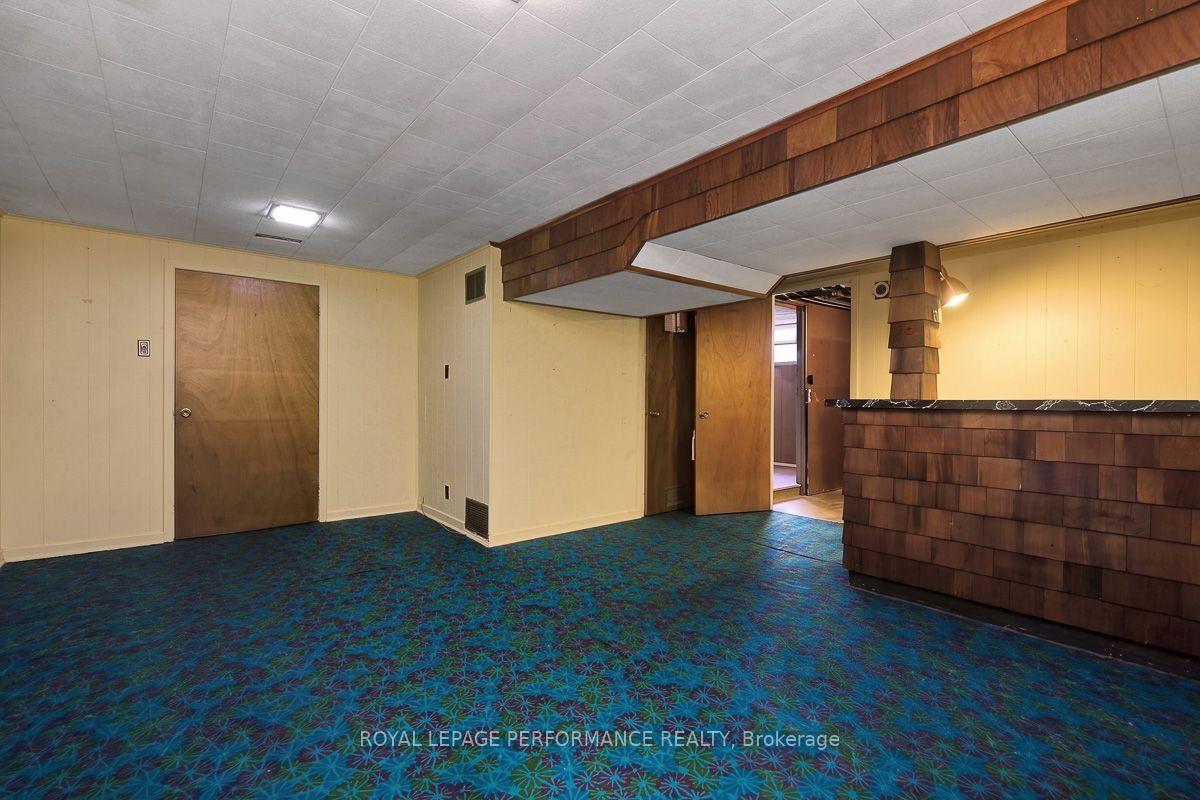
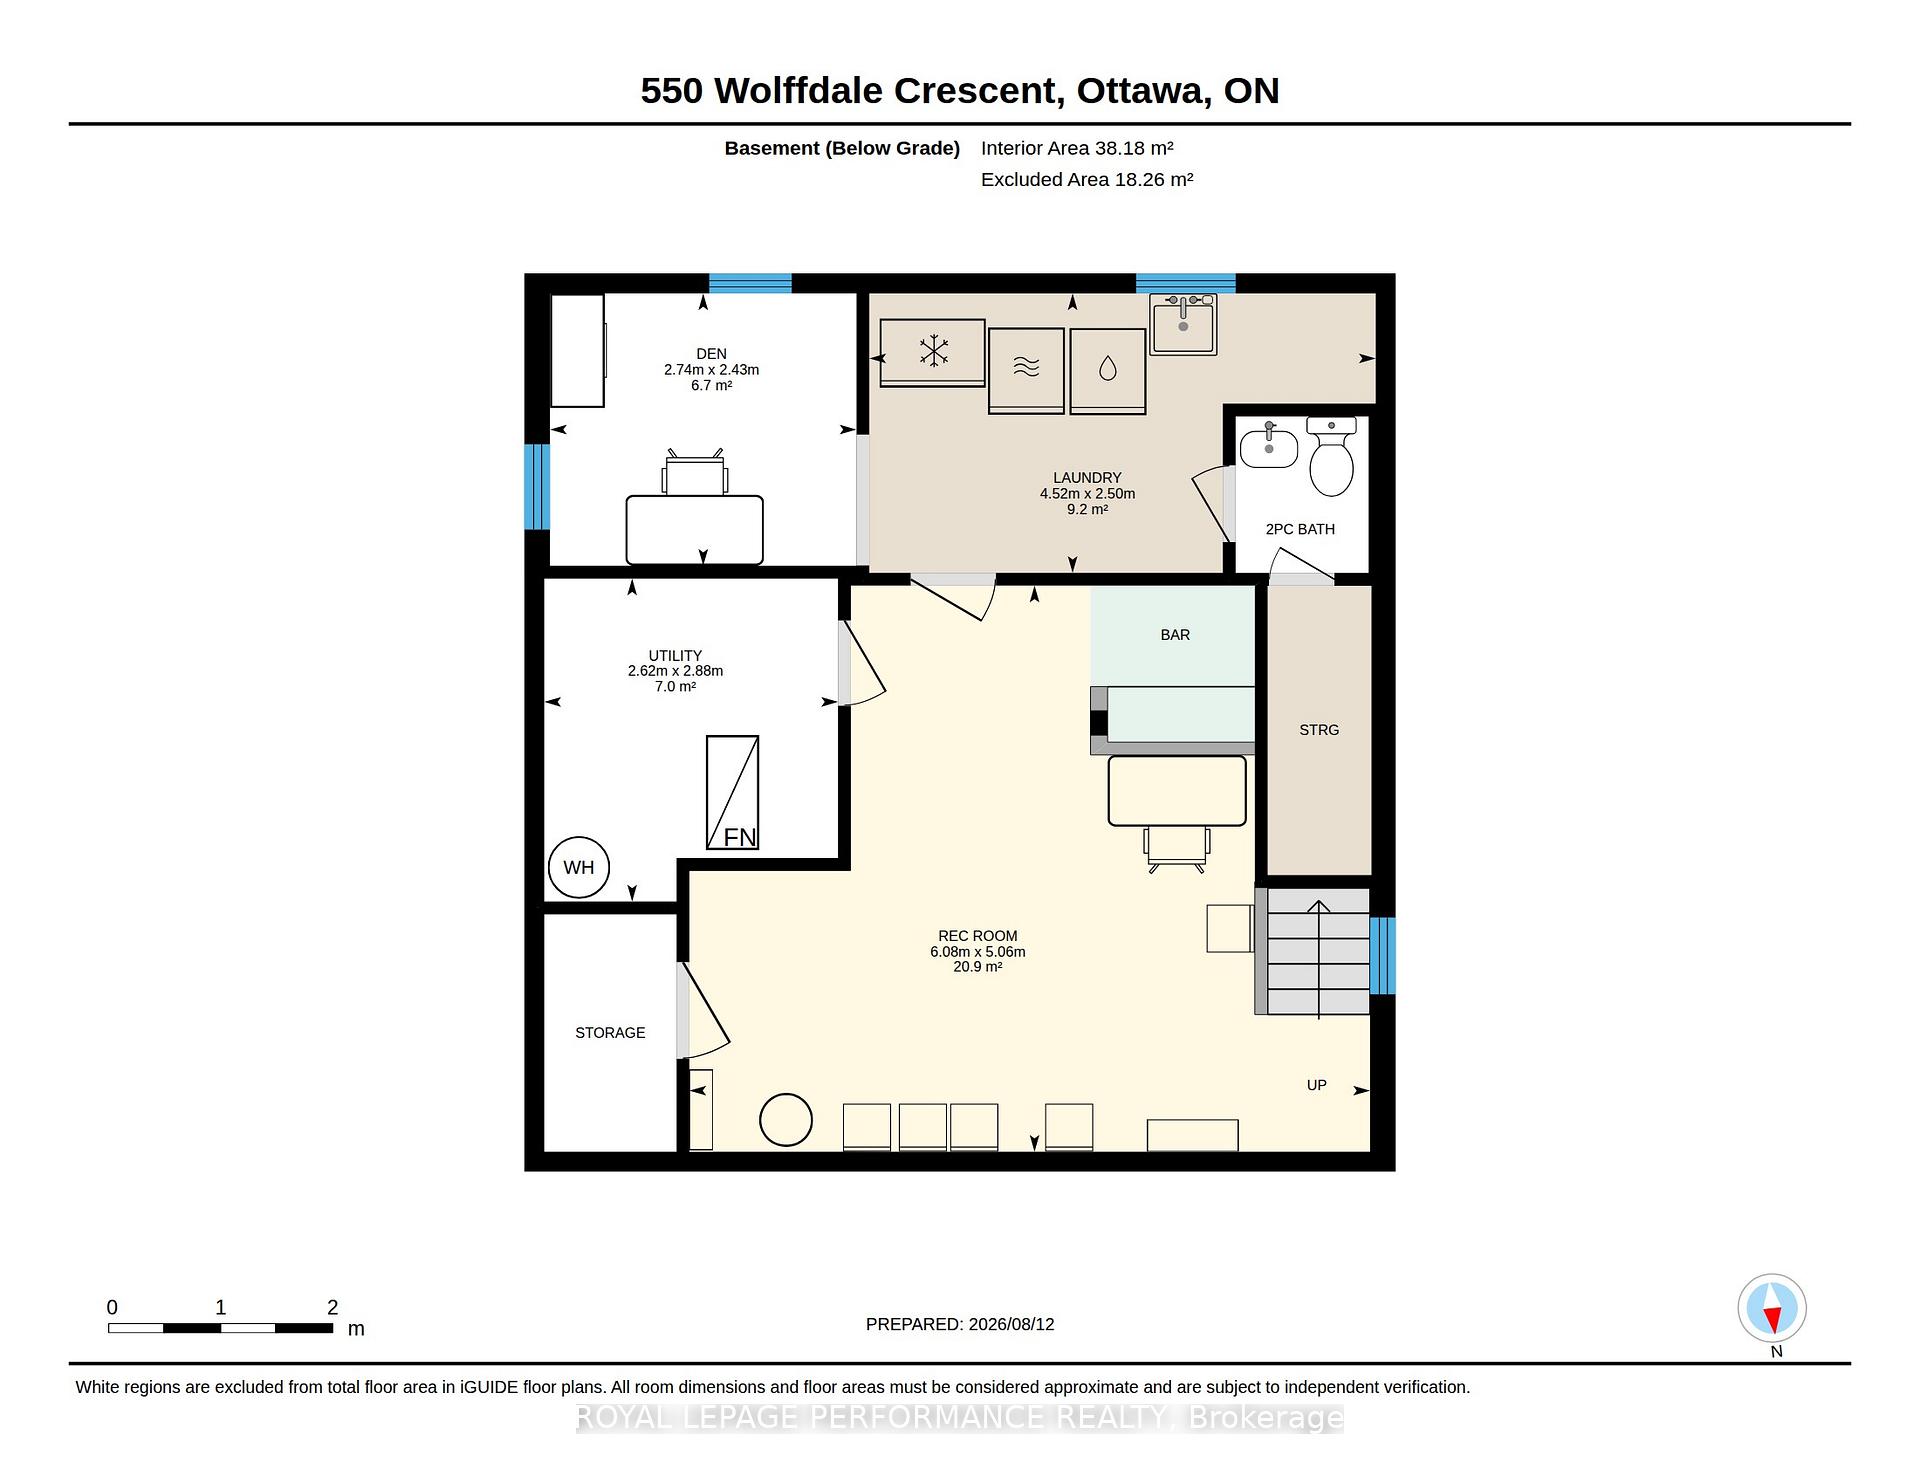
- Finished lower level with built-in bar
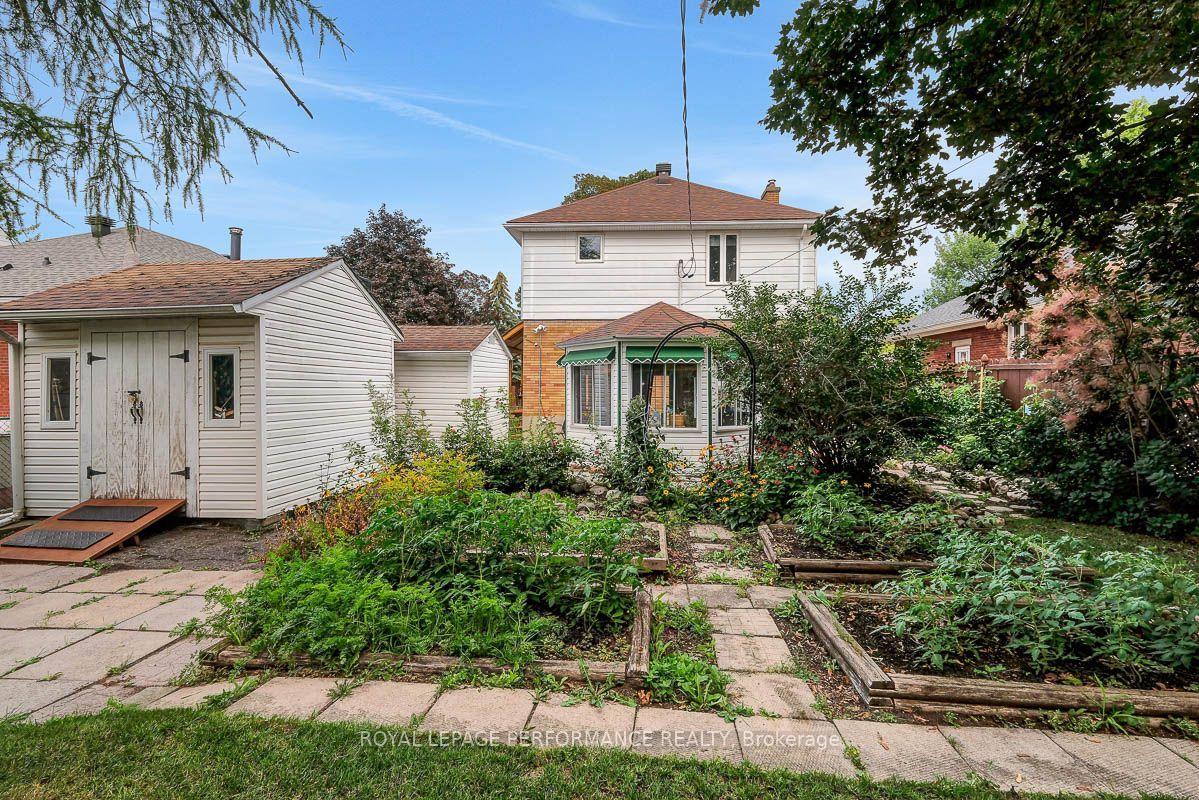
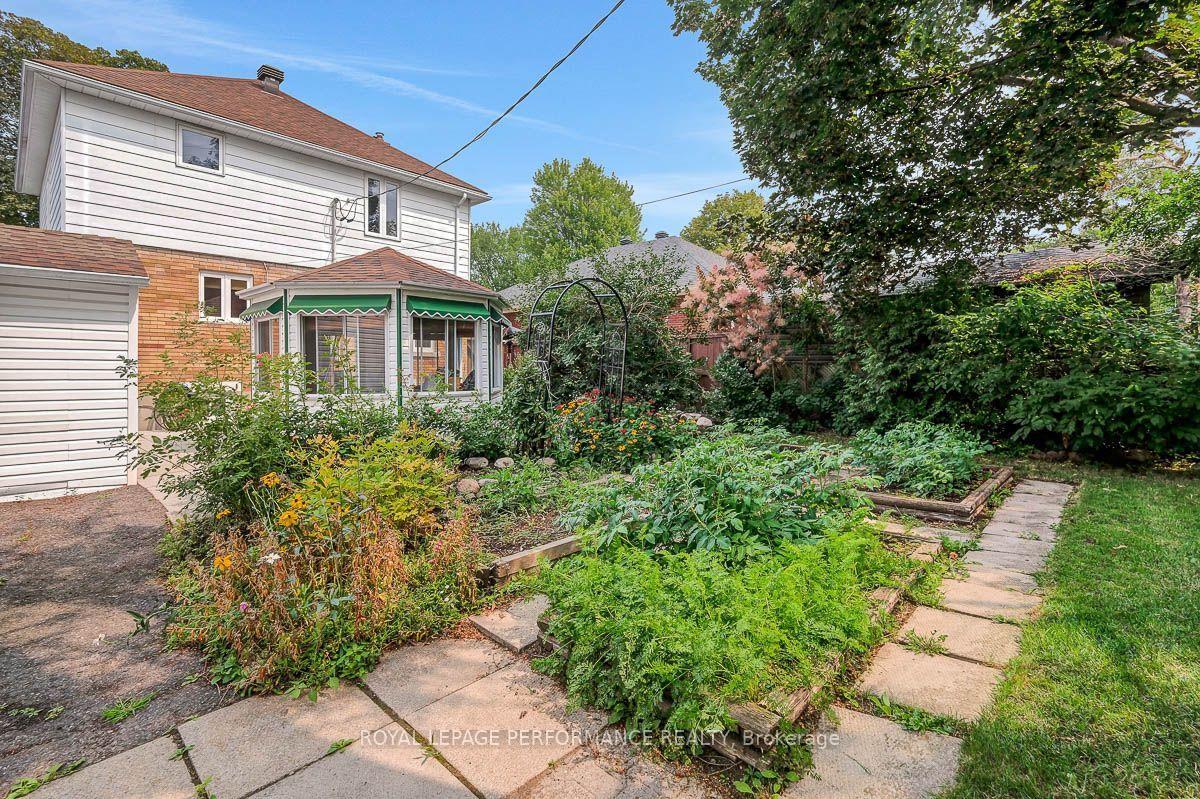
- Fenced backyard with perennial garden and gazebo
- Convenient access to public transport and shopping
- Well-maintained with recent updates throughout
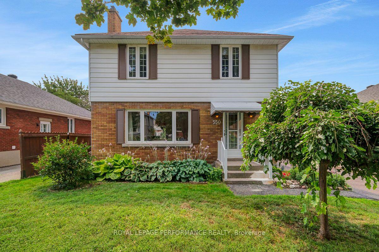
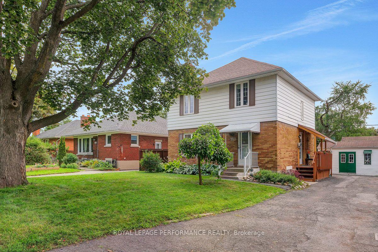
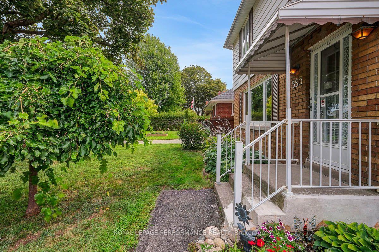
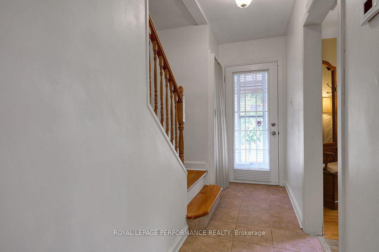
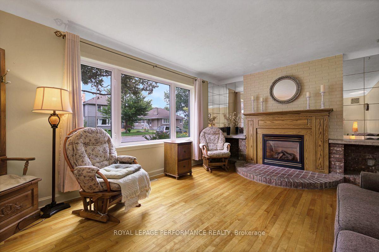
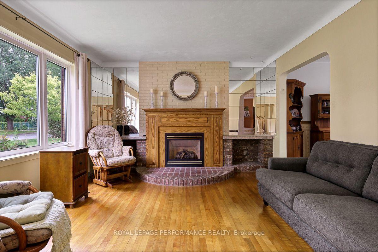
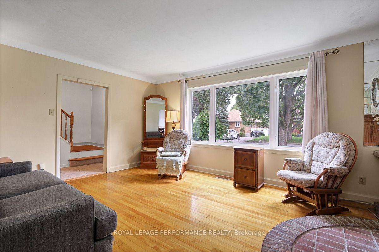
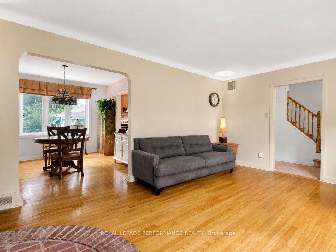
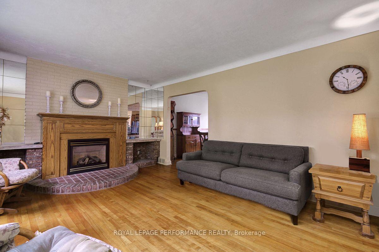
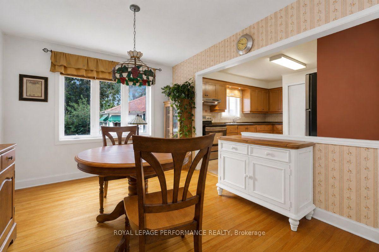
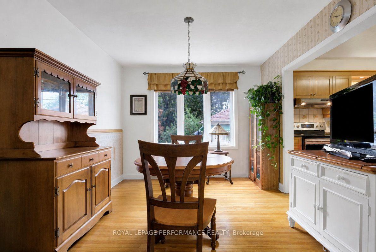
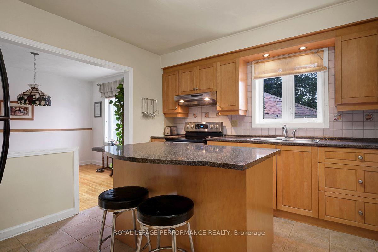
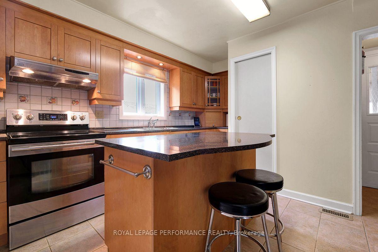
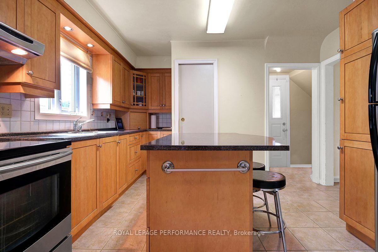
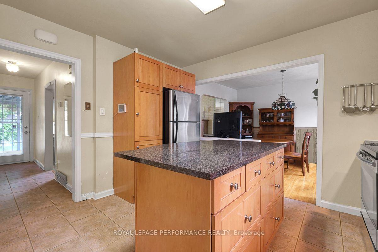
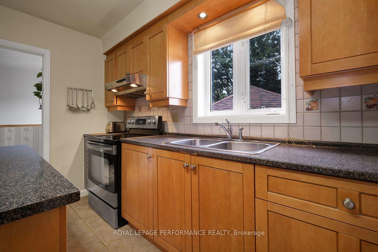
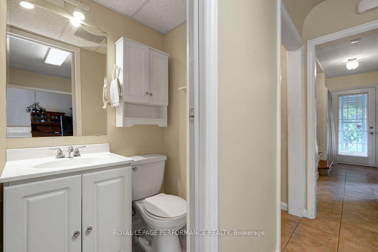
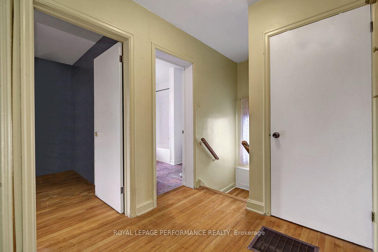
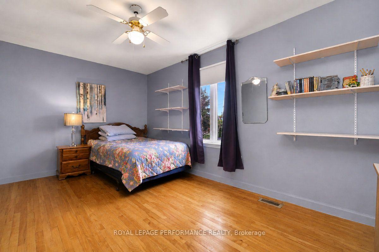
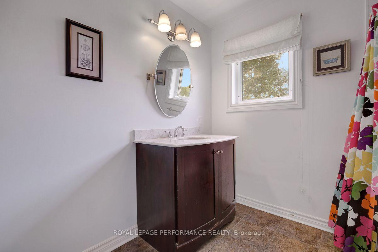
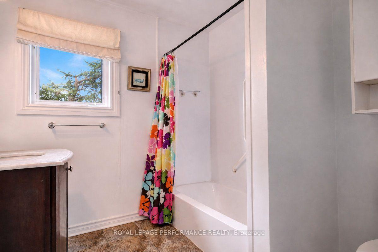
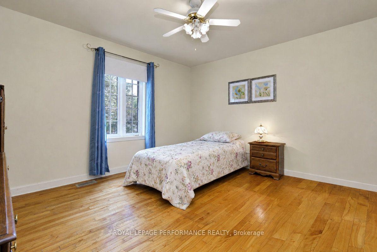
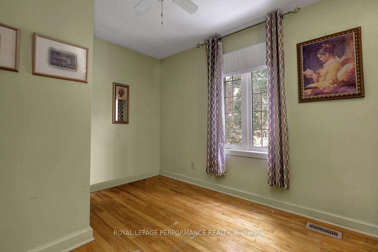
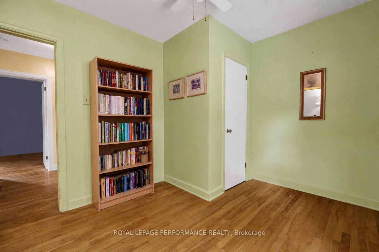
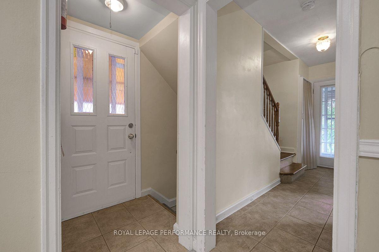
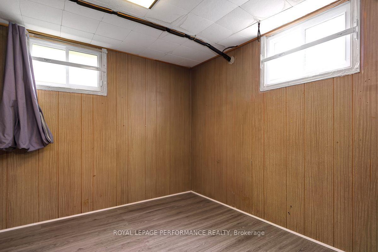
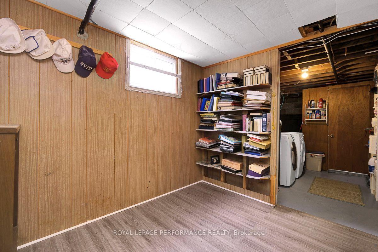
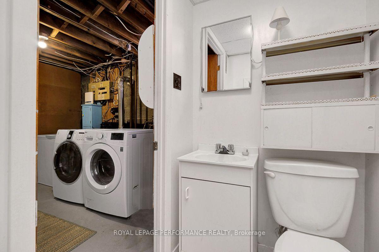
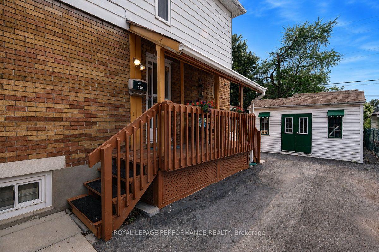
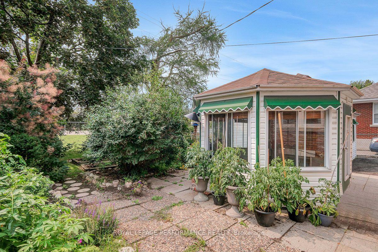
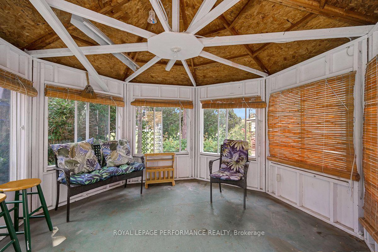
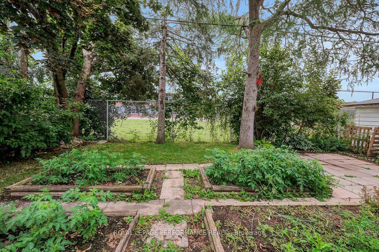
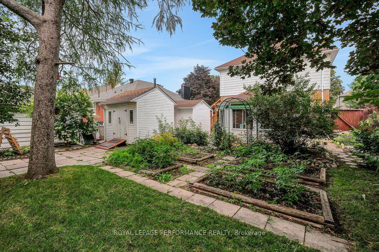
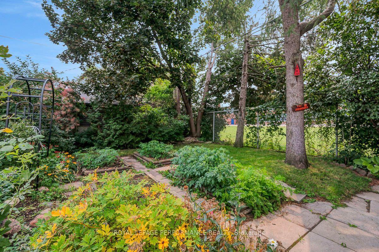
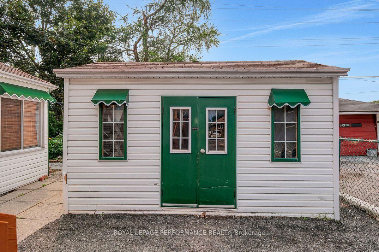
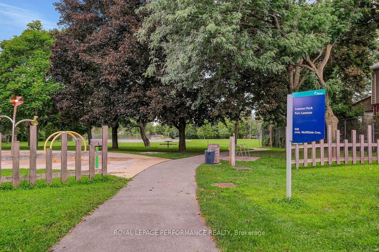
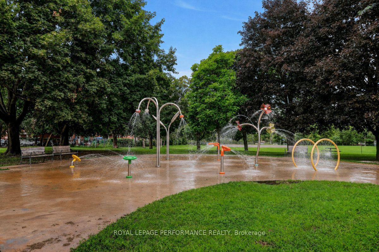
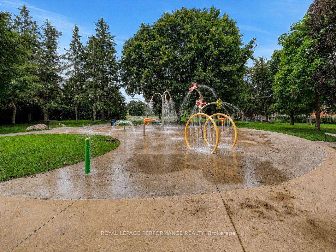
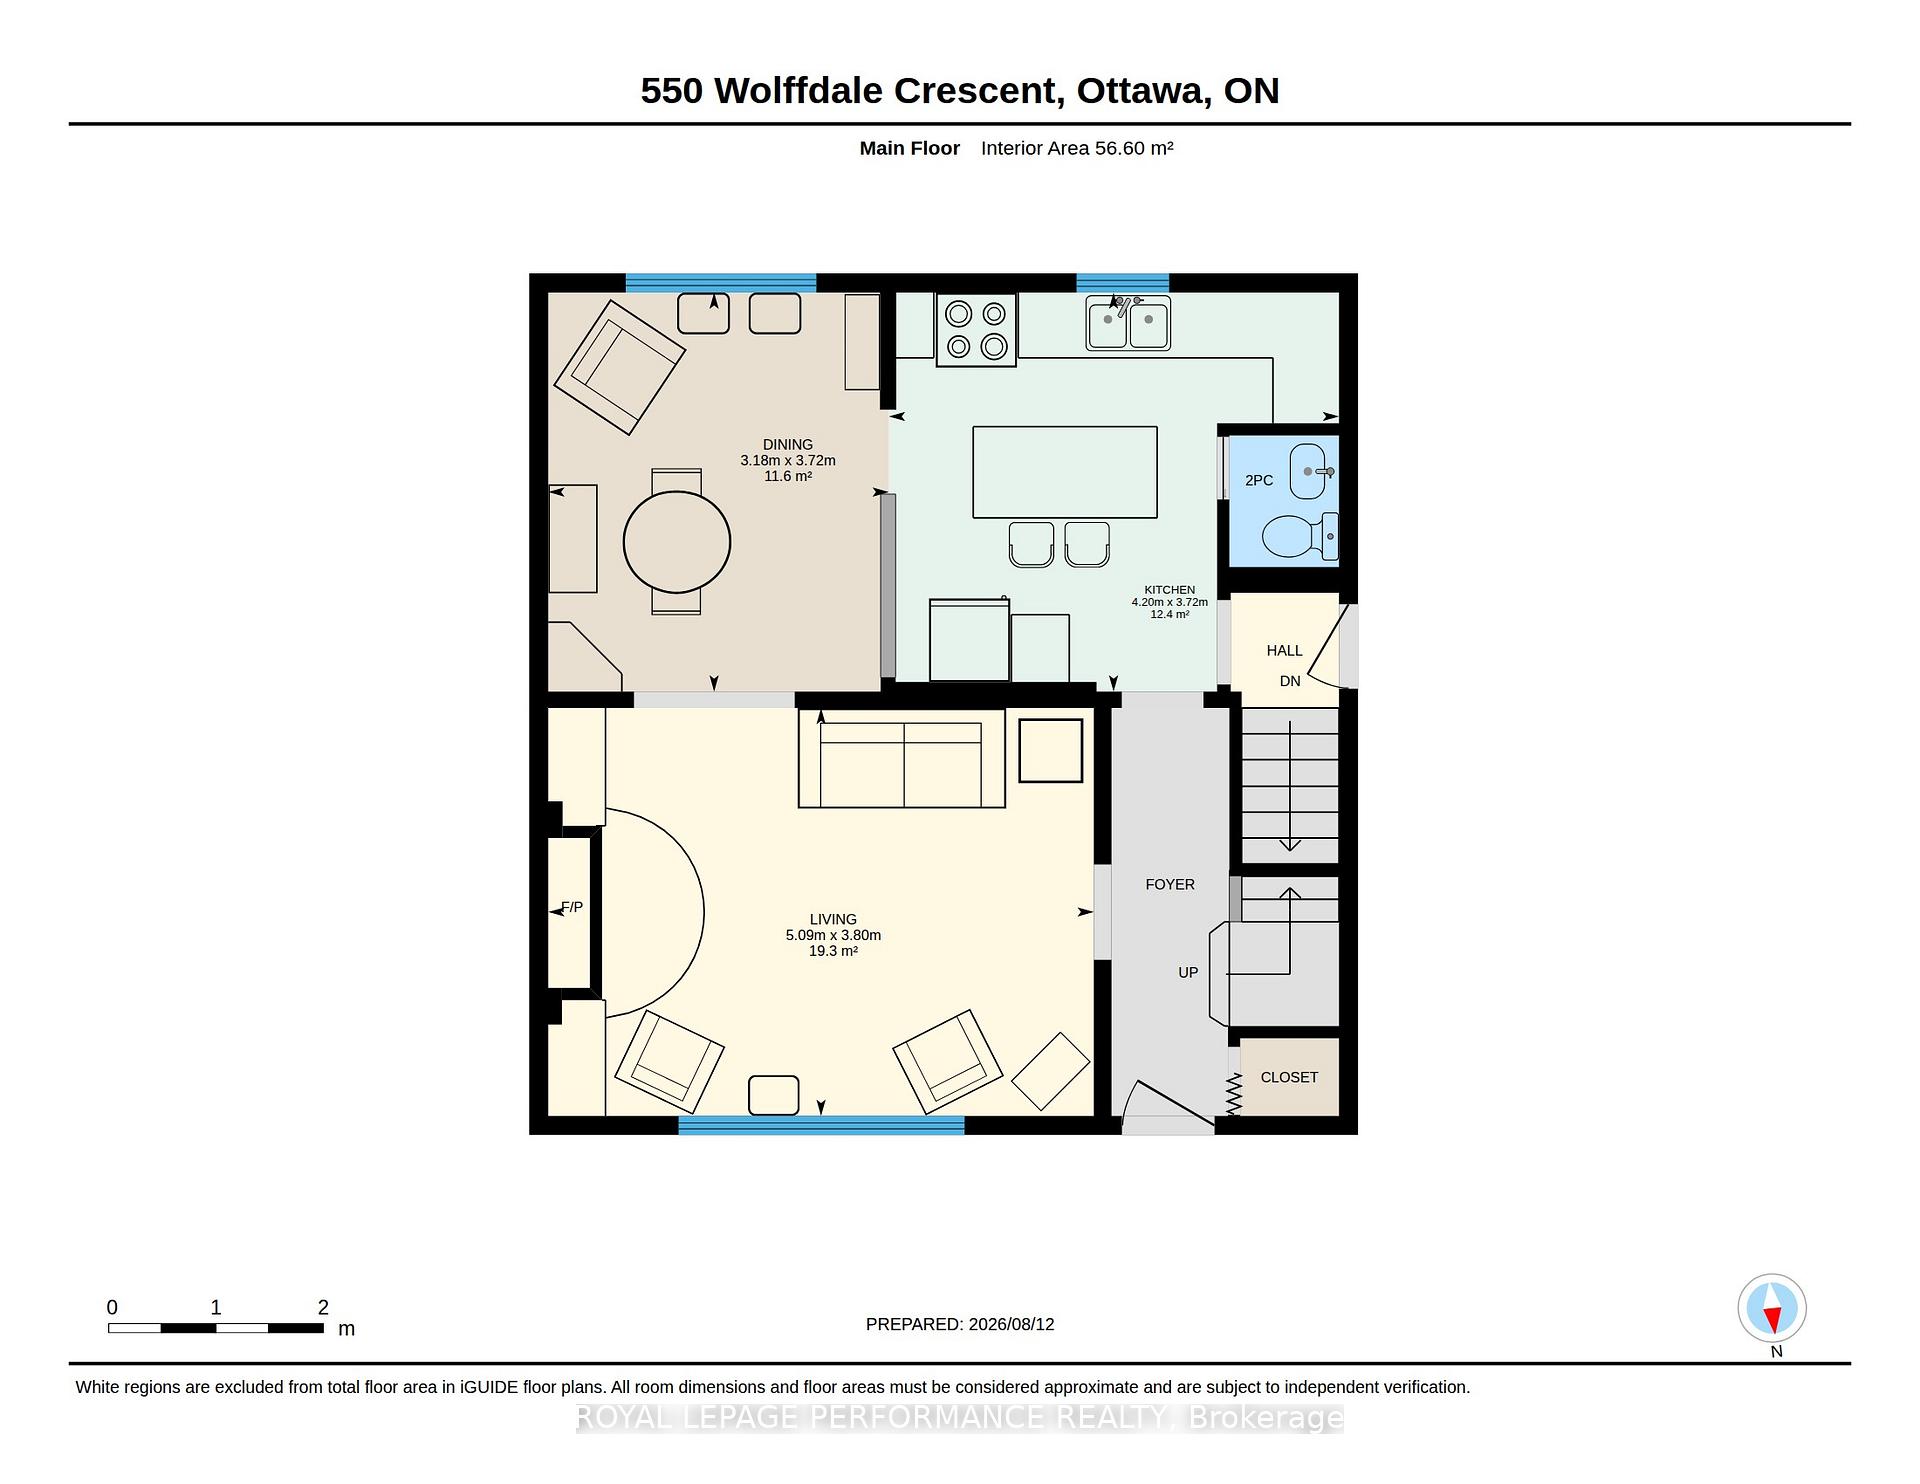
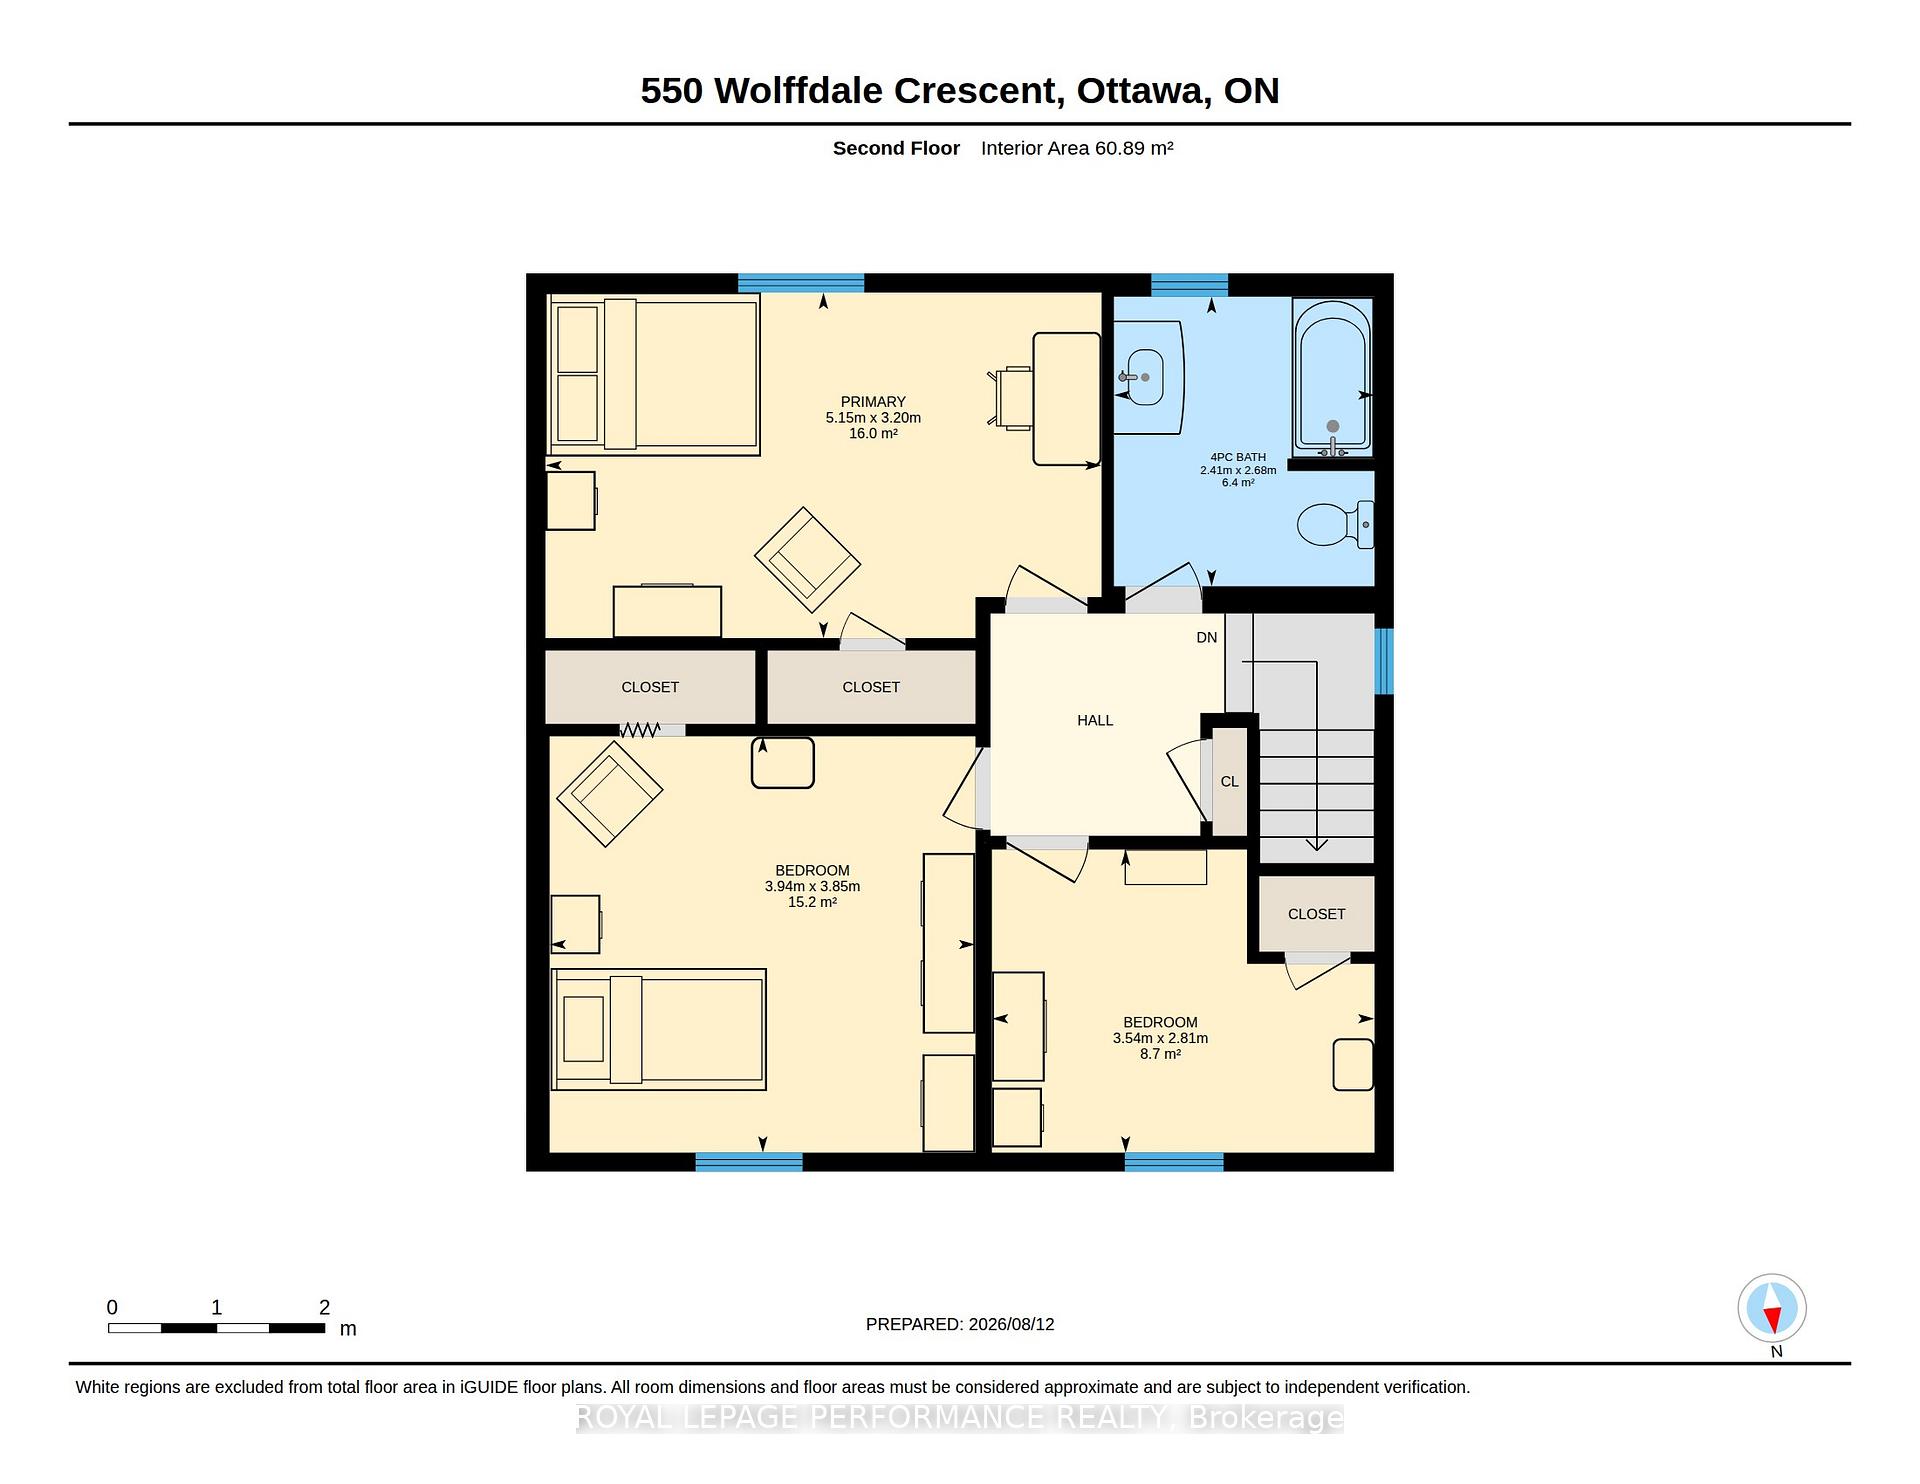
Ideally located on a quiet tree-lined crescent in a highly coveted pocket in Overbrook, this 3bed/3bath detached home with no rear neighbours has been lovingly maintained by the same family since 1968, and is finally ready for the next family to call this lovely address home. Warm and inviting front walkway. Bright and airy open-concept living area with hardwood floors, cove mouldings and natural gas fireplace with brick surround. Renovated kitchen with timeless cabinetry, centre-island, stainless steel appliances, ceramic backsplash, tiled floors and sight lines into the dining room. Convenient main floor powder room, or perfect space to convert into walk-in pantry. Hardwood staircase lead to upper level where you'll find a spacious primary bedroom, two well-proportioned bedrooms, and a renovated full bathroom with marble counter vanity, tiled floors, and soaker tub. Finished lower level features secondary living space with built-in bar, den alcove, cedar closet, and a 2-piece bathroom. Lovely covered porch with practical side door off driveway. Fenced south-facing backyard is the perfect fit for the avid gardener thanks to its carefully manicured perennial garden. Absolutely charming fully enclosed gazebo, and two generously sized storage sheds. Splash pad located down the street. Easy access to the 417, walk to the St Laurent LRT station, bike downtown via the Donald Street bicycle corridor and the Adawe footbridge to Sandy Hill, and take advantage of all of the shopping nearby on St Laurent including Adonis, Food Basics, Decathlon and LCBO. Don't forget about the St Laurent Recreational Complex, the Rideau Sports Centre, and the NCC Park by the Rideau River all nearby. Furnace - 2021; Roof - 2016; Windows - 2018; Kitchen - 2016; Bathroom - 2018; A/C - 2010; 200amps.
Key Facts & Features
Property Costs
- Annual Property Tax Amount
- $4,576
- Land Transfer Tax Fee
- $8,855
Rental Items
- Rental Equipment
- Hot Water Tank
- Under Contract
- Hot Water Heater
- Basement Type
- Full, Finished
Interior Features
- Laundry Level
- Lower Level
- Interior Extras
- Storage
- Security Features
- Alarm System, Smoke Detector
- Fireplace/Stove
- Yes
- Fireplace Features
- Natural Gas
- Elevator
- No
Exterior Features
- Exterior Extras
- Landscaped
- Pool
- None
- Property Features
- Fenced Yard, School, Public Transit, Park
- Other Structures
- Garden Shed
Building
- Building Type
- Detached
- Building Style
- 2-Storey
- Approx Age
- 51-99
Construction
- Exterior Finish
- Brick, Aluminum Siding
- Roof
- Asphalt Shingle
- Foundation Details
- Concrete Block
- Special Designation
- Unknown
Lot
- Lot Front
- 50.00 ft
- Lot Depth
- 101.50 ft
Inclusions
- Inclusions
- Refrigerator, Hood-Fan, Stove, Washer, Dryer, Basement Freezer, All window coverings as Installed; All Light Fixtures; All Bathroom Mirrors. Storage Sheds with leftover gardening tools.
Exclusions
- Exclusions
- Dining Room Chandelier
Parking & Garages
- Garage Type
- None
- Garage Spaces
- 0
- Parking Spaces
- 3
- Total Garage And Parking Spaces
- 3
Heating & Cooling
- Heat Source
- Gas
- Heat Type
- Forced Air
- Air Conditioning
- Central Air
- Water
- Municipal
- Sewers
- Sewer
- Natural Gas
- Yes
- Hydro
- Yes
- Cable
- Available
- Telephone
- Available
- Bedrooms
- 3
- Washrooms
- 3
- Kitchens
- 1
Room sizes
- Bathroom—Main level, 2 Pc Bath, Tile Floor
- Den—Lower level
- Bedroom—Second level, Hardwood Floor, Closet
- Dining Room—Main level, Hardwood Floor, Open Concept, Overlooks Garden
- Utility Room—Lower level
- Kitchen—Main level, Open Concept, Stainless Steel Appl, Backsplash
- Bedroom 2—Second level, Hardwood Floor, Closet
- Bedroom 3—Second level, Hardwood Floor, Closet
- Bathroom—Second level, 4 Pc Bath, Tile Floor, Soaking Tub
- Living Room—Main level, Hardwood Floor, Fireplace, Open Concept
- Bathroom—Lower level, 2 Pc Bath
- Laundry—Lower level
- Recreation—Lower level, B/I Bar
Washrooms
- 2-piece, Main
- 4-piece, Second
- 2-piece, Lower
- Municipality
- Ottawa
- Neighbourhood
- Overbrook/Castle Heights
- Main cross streets
- St Laurent Boulevard & Donald Street
- Zoning
- N2C
- Directions
- 417, North on St Laurent Boulevard, West on Donald Street, South on Alesther Street, West on Wolffdale Crescent
- MLS® number
- X13829254
- Data source
- Toronto Regional Real Estate Board
- Listed on
- 2026-09-25
- Updated on
- 2026-09-25
- Days on market
- 31 days
- Possession type
- Flexible
- Co-op commission
- 2%+HST
- Seller
- Listed by
- ROYAL LEPAGE PERFORMANCE REALTY
Home Market Value
Current home valuation for 550 Wolffdale Crescent, Ottawa, Overbrook/Castle Heights, Ottawa, ON. Listed for $619,000
HOMEH Estimate
$634,837
Estimated Sales Range
$501,521 - $768,153
HOMEH Estimate for 550 Wolffdale Crescent, Ottawa, Overbrook/Castle Heights
Calculated with a real agent's CMA method — 45+ years of experience, codified. Not an AI guess.
For the owner
Is this your home? Track its value.
Get this home's HOMEH Estimate by email once a month, with how many homes are for sale around you.
Mortgage Payment Calculator
Compare up to 4 down payment scenarios
5% on first $500K + 10% on $119,000 over $500K
$36,900
| Scenario 1 | Scenario 2 | Scenario 3 | Scenario 4 | |
|---|---|---|---|---|
−Down payment | % $ | % $ | % $ | % $ |
+CMHC insurance | $23,274 | $17,270 | $14,732 | $0 |
=Total mortgage | $605,134 | $574,370 | $540,882 | $495,200 |
Amortization | ||||
Mortgage rate | % | % | % | % |
| Payment frequency | ||||
=Mortgage payment | $2,955monthly | $2,804monthly | $2,641monthly | $2,418monthly |
Land Transfer Tax
$8,855
$8,855
Around this home
Data provided by OpenStreetMap & Fraser Institute School Rankings
Ask HOMEH
New!Hi there!
👋Text or call (416) 301-9001
Recommended for you
Based on homes you've looked at.
No recommended properties found.
Nearby similar homes
No nearby properties found.
More real estate resources
Other homes nearby
Explore this area
Nearby neighbourhoods
No nearby listings available.