
57 Golflinks Drive
Ottawa (Barrhaven - Stonebridge), ON K2J 4Y4
- 3+1Bedrooms
- 4Bathrooms
- 2Garage
- 2500–3000Sq Ft
- $6,988Tax
- 44×118 ftLot Size
 Estimated Value:$939,556See Free Estimate Report

Sale & Price History for 57 Golflinks Drive, Ottawa, Barrhaven - Stonebridge
| Start Date | End Date | Price | Event | MLS# |
|---|---|---|---|---|
| No listing history available | ||||
Real estate boards require you to or to see the full details of this property.
*Sold prices and complete sale & price history are regulated data. Under the Trust in Real Estate Services Act, 2002 (TRESA) and the rules of the Real Estate Council of Ontario (RECO), and pursuant to the Multiple Listing Service® rules of the Canadian Real Estate Association (CREA) and the Toronto Regional Real Estate Board (TRREB), this information may be shown only to registered users who have agreed to the applicable terms of use (a Virtual Office Website, or "VOW," arrangement). HOMEH Inc., Brokerage therefore provides it to signed-in members only. Creating an account is free and takes under a minute.
About 57 Golflinks Drive, Ottawa, Barrhaven - Stonebridge
Summarized Description
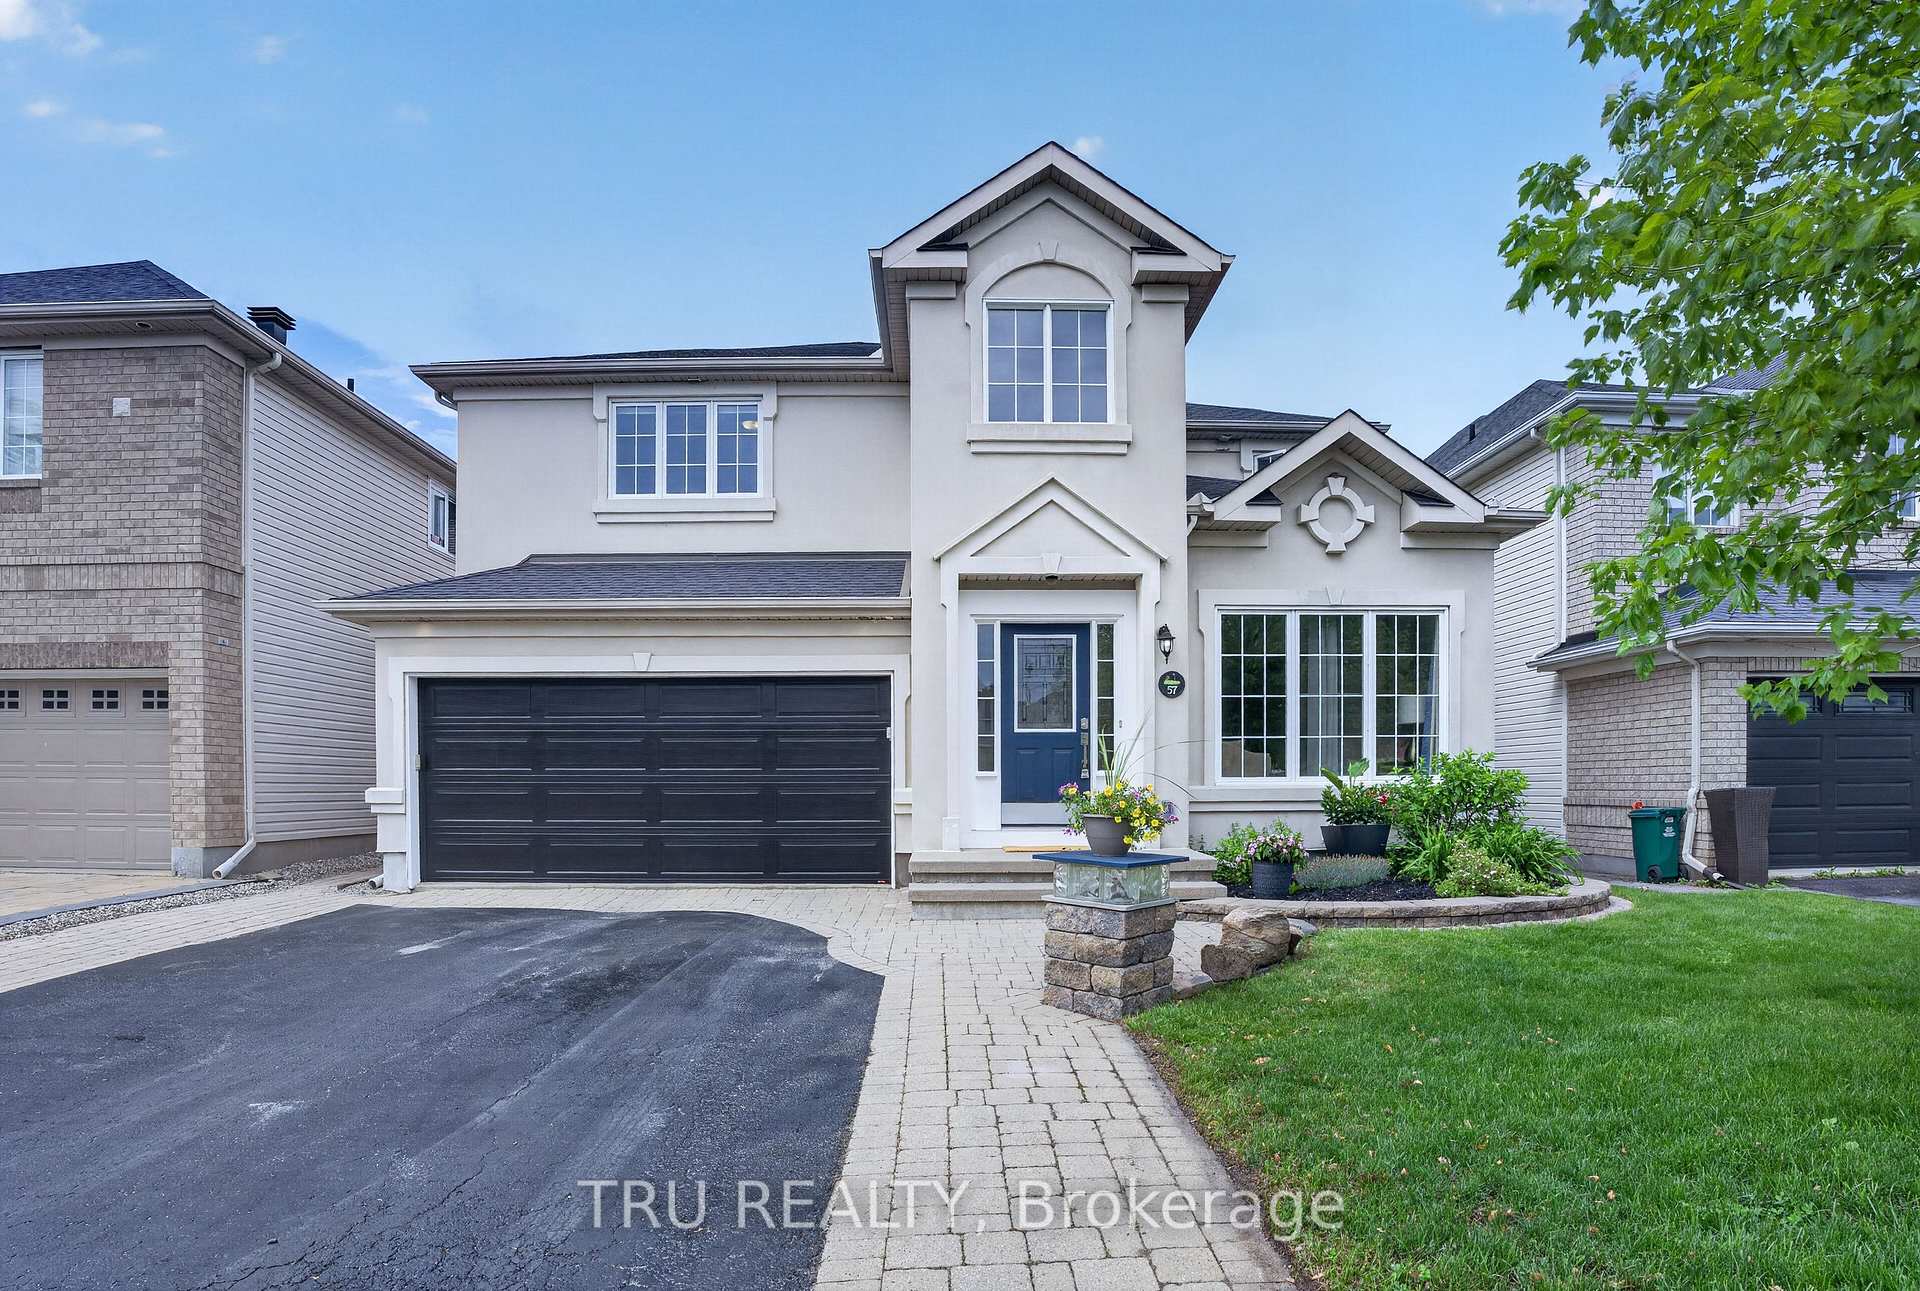
- Elegant Cardel Stirling II model in Stonebridge community.
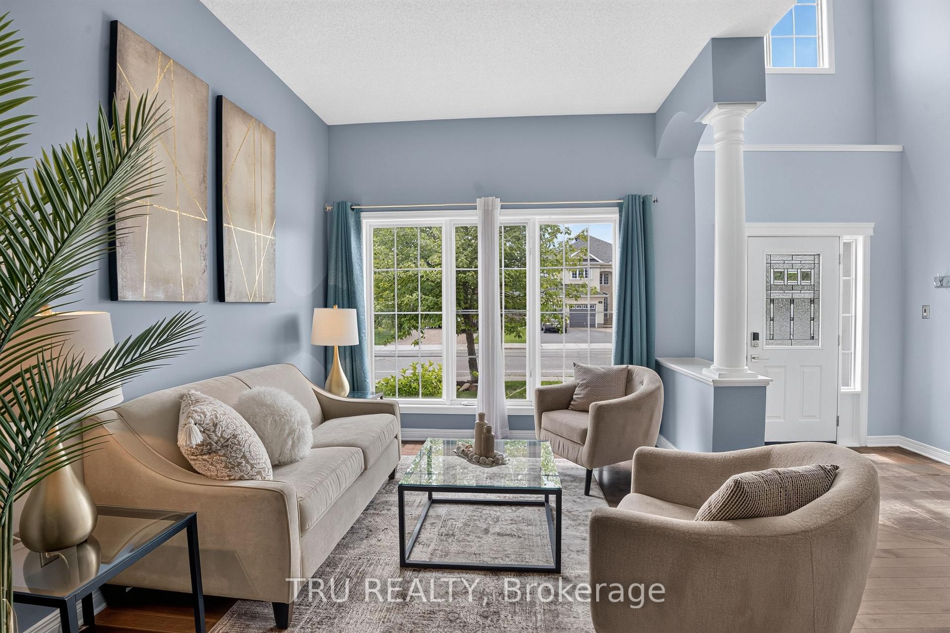
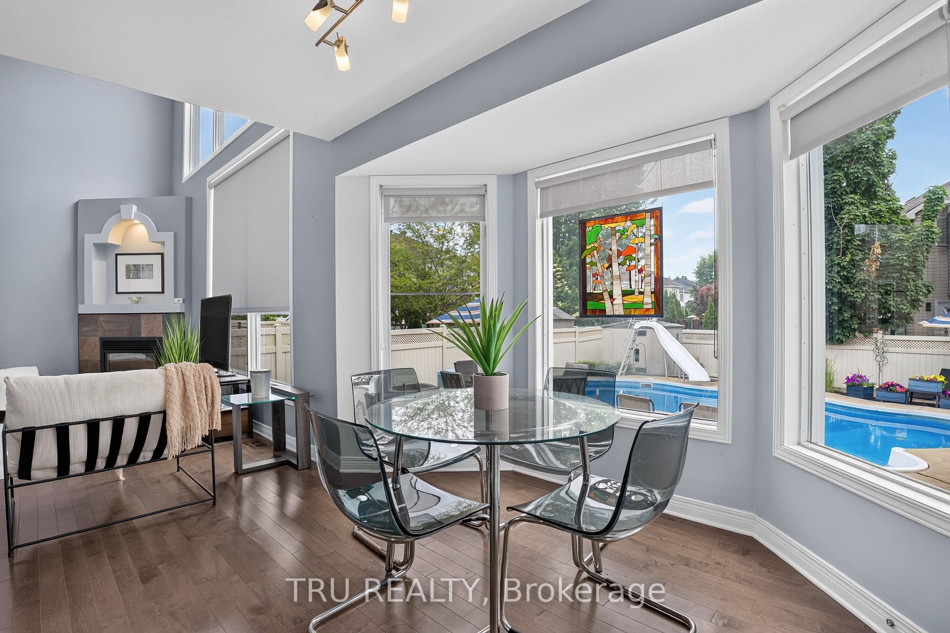
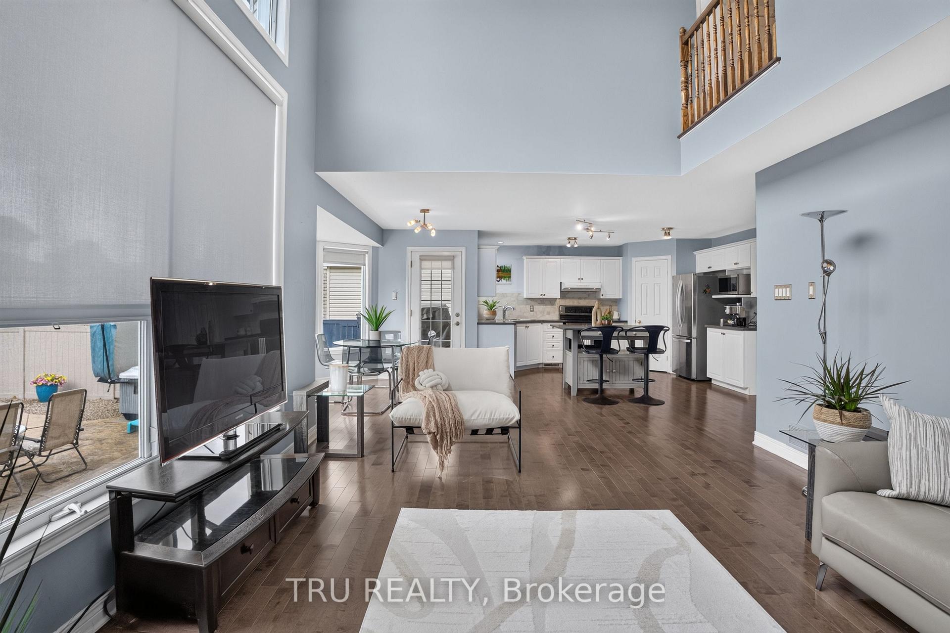
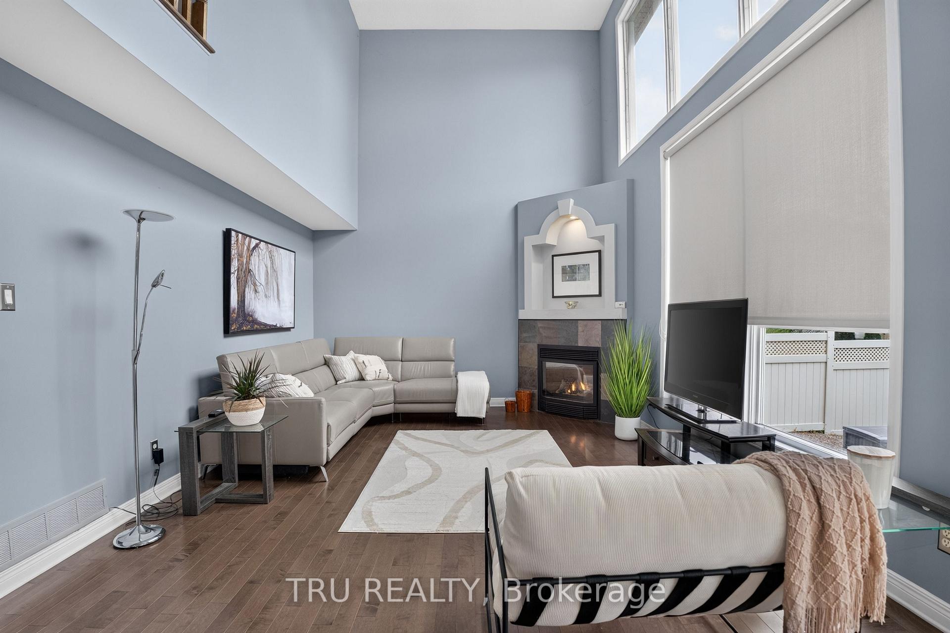
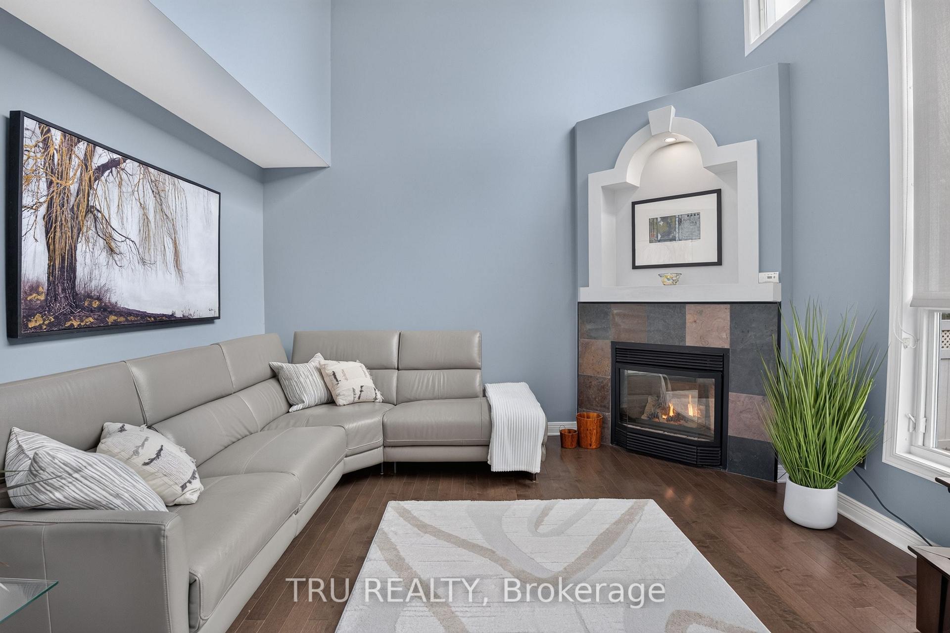
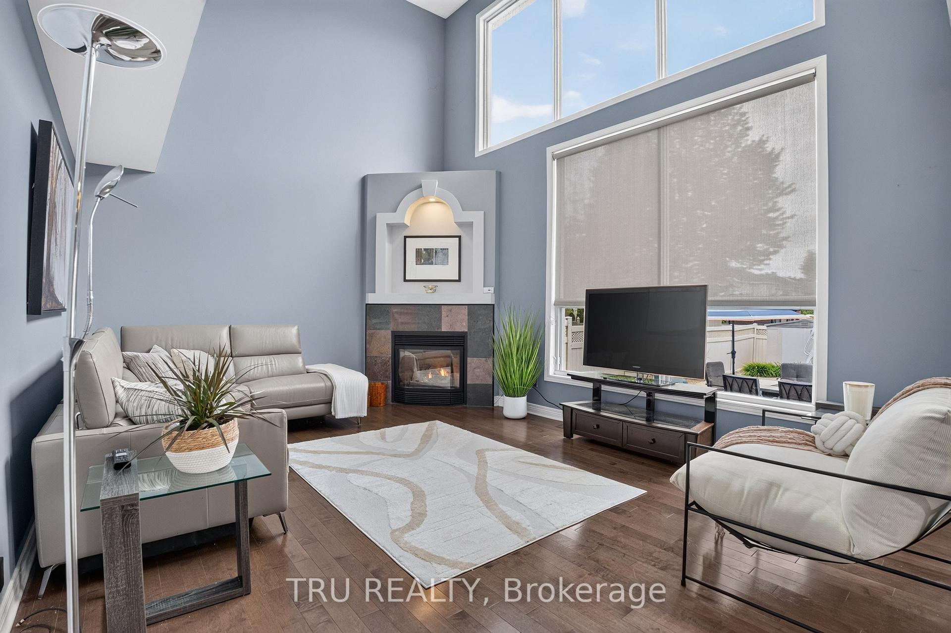
- Soaring 17-foot cathedral ceilings enhance spaciousness.
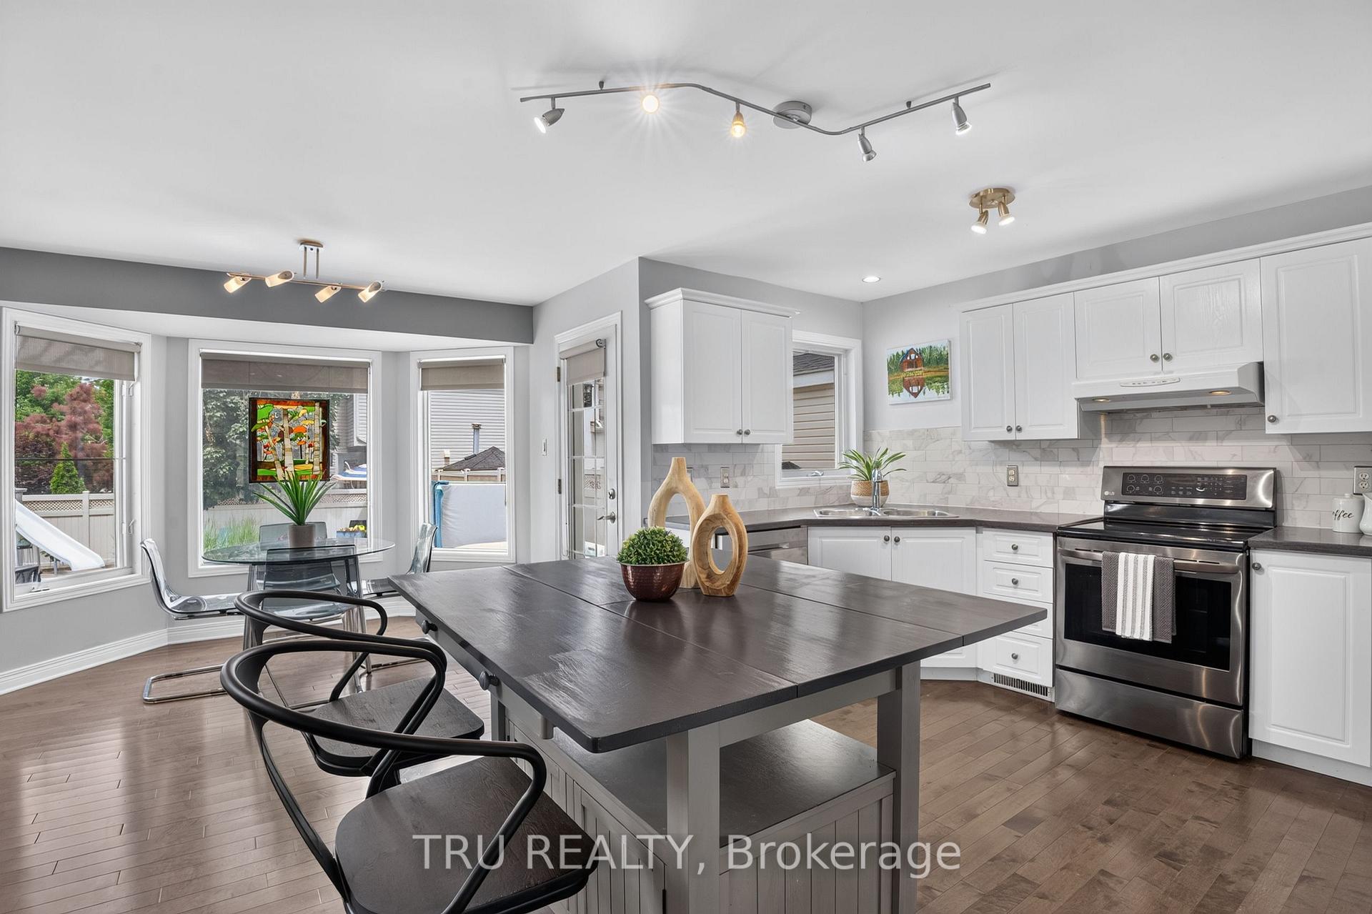
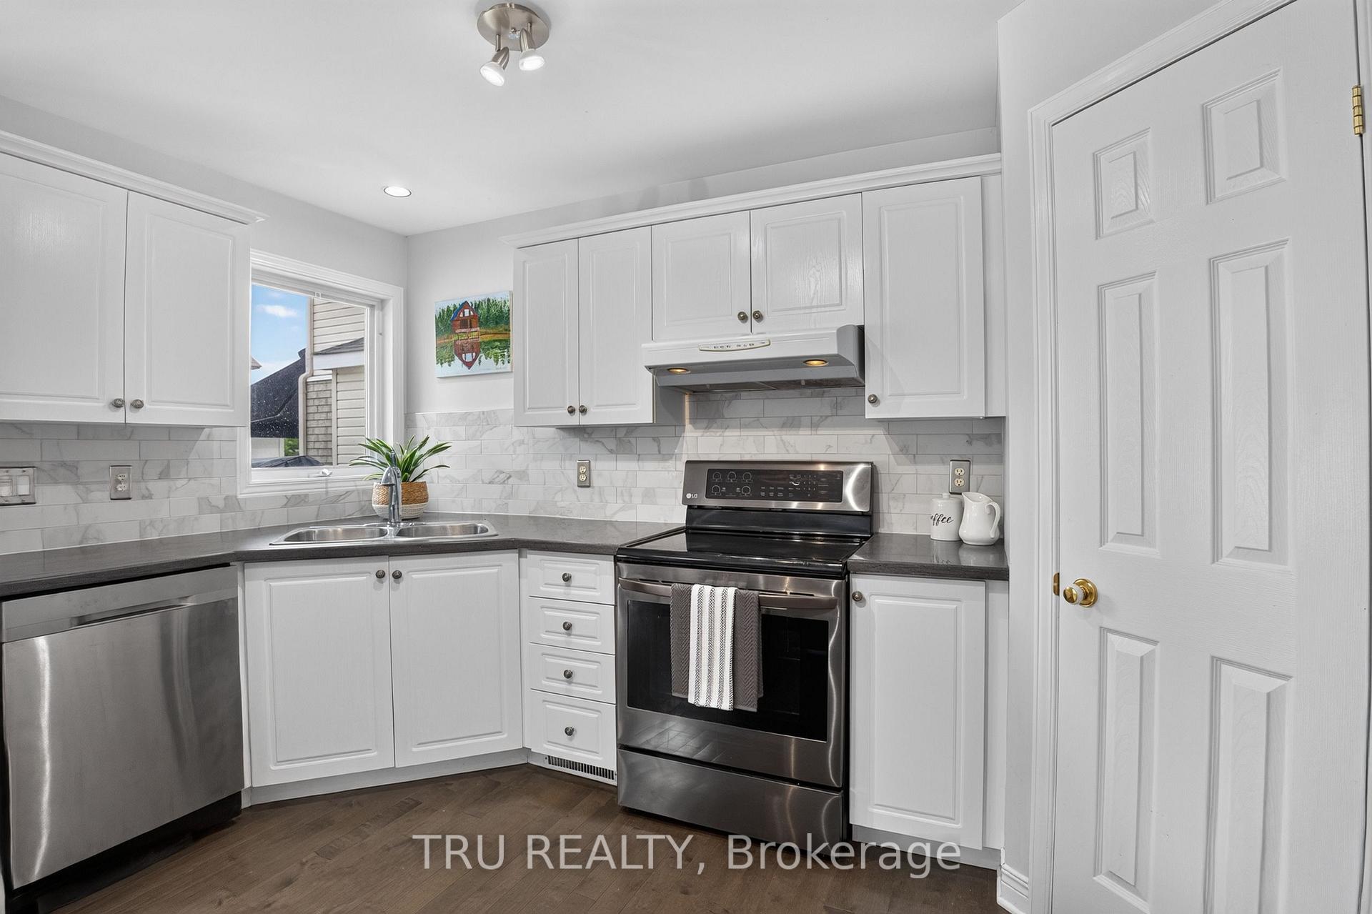
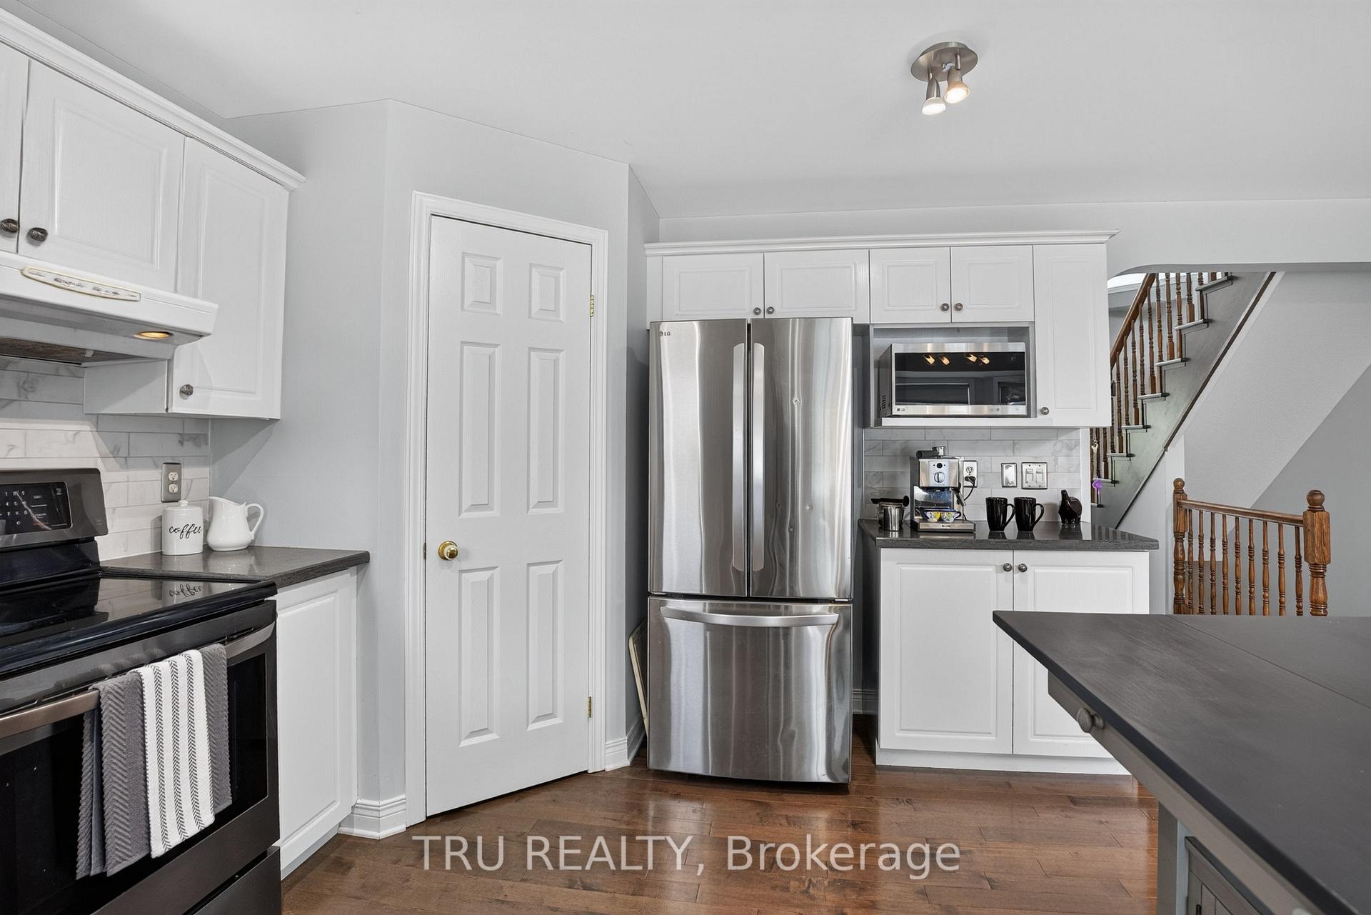
- Gourmet kitchen with Corian countertops and stainless appliances.
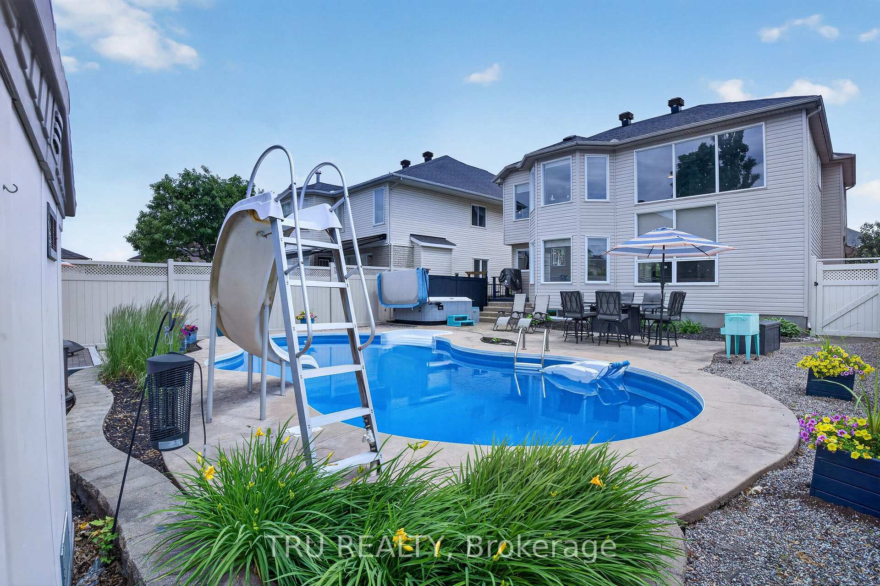
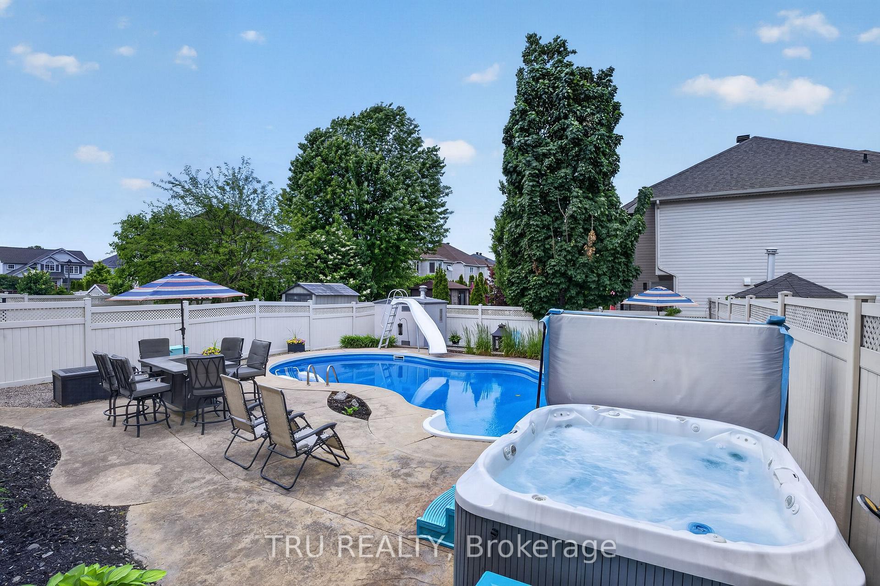
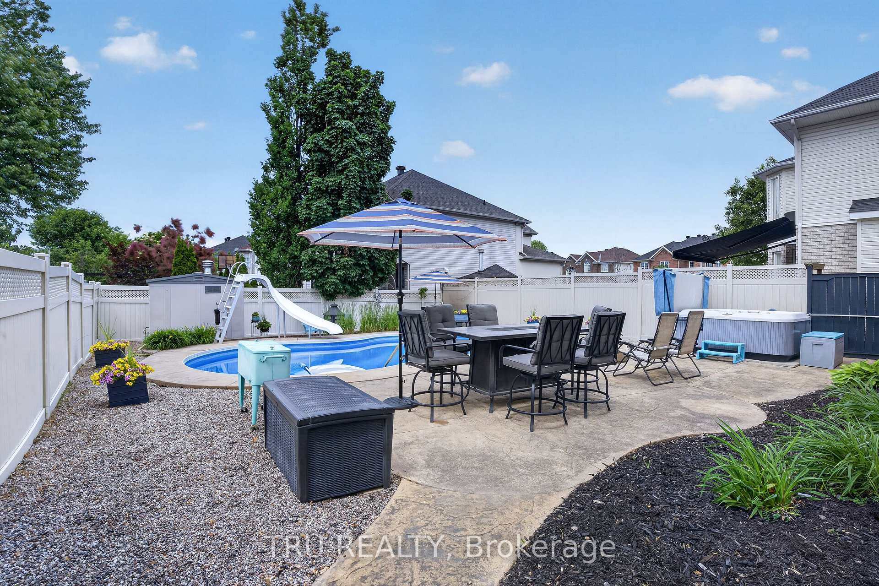
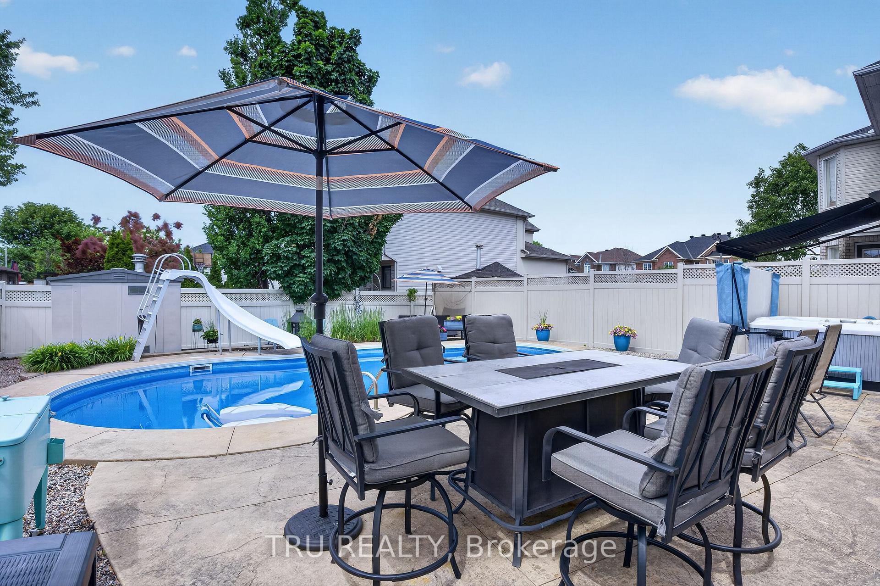
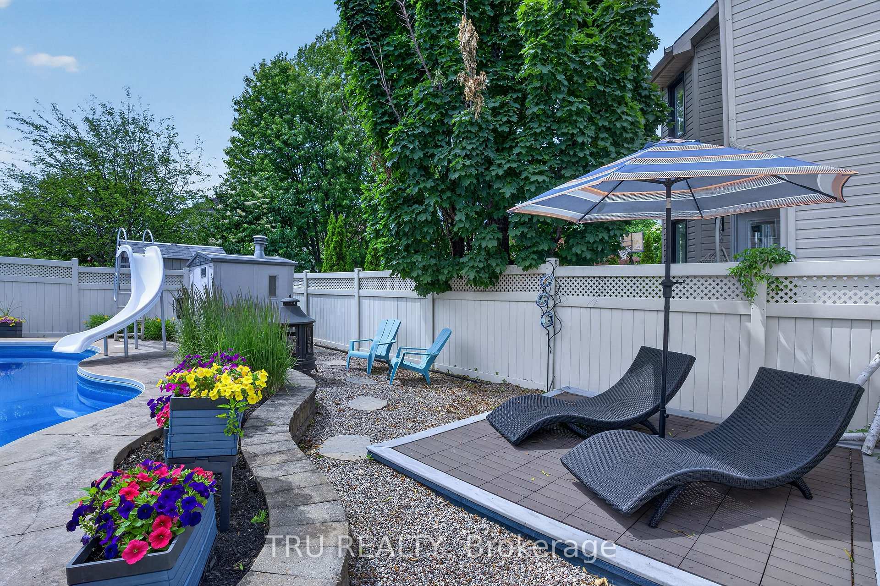
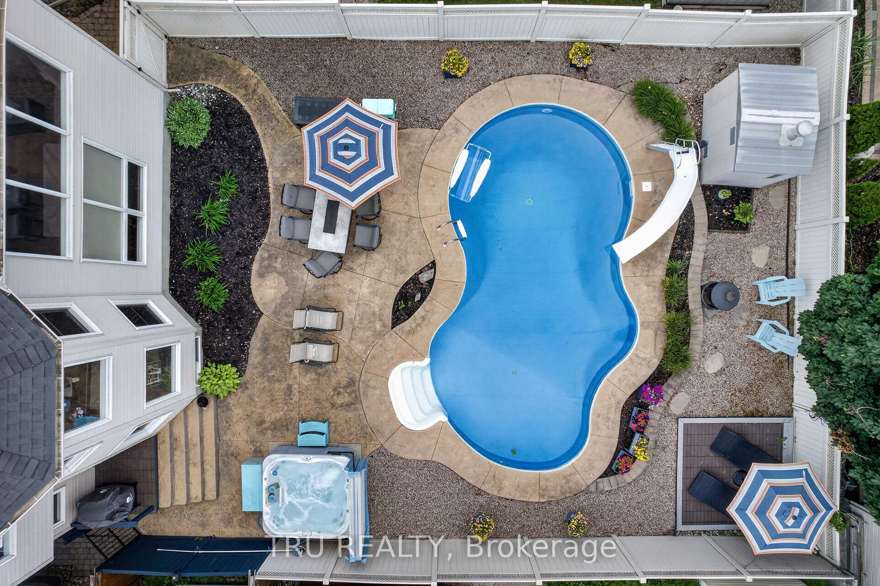
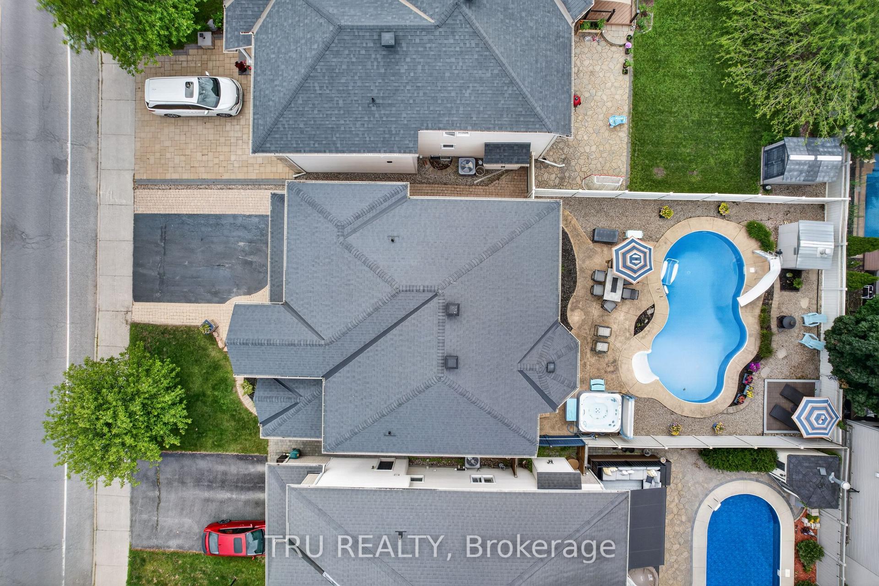
- Resort-style backyard features heated pool and hot tub.
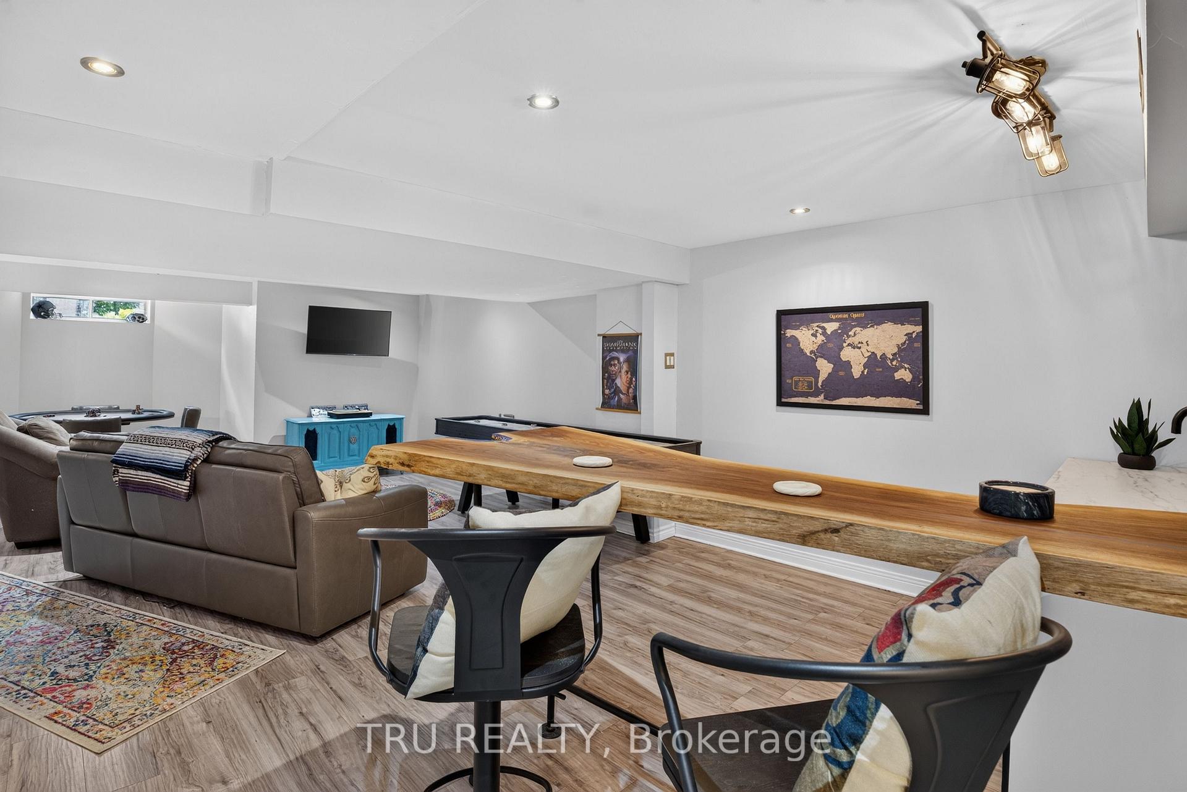
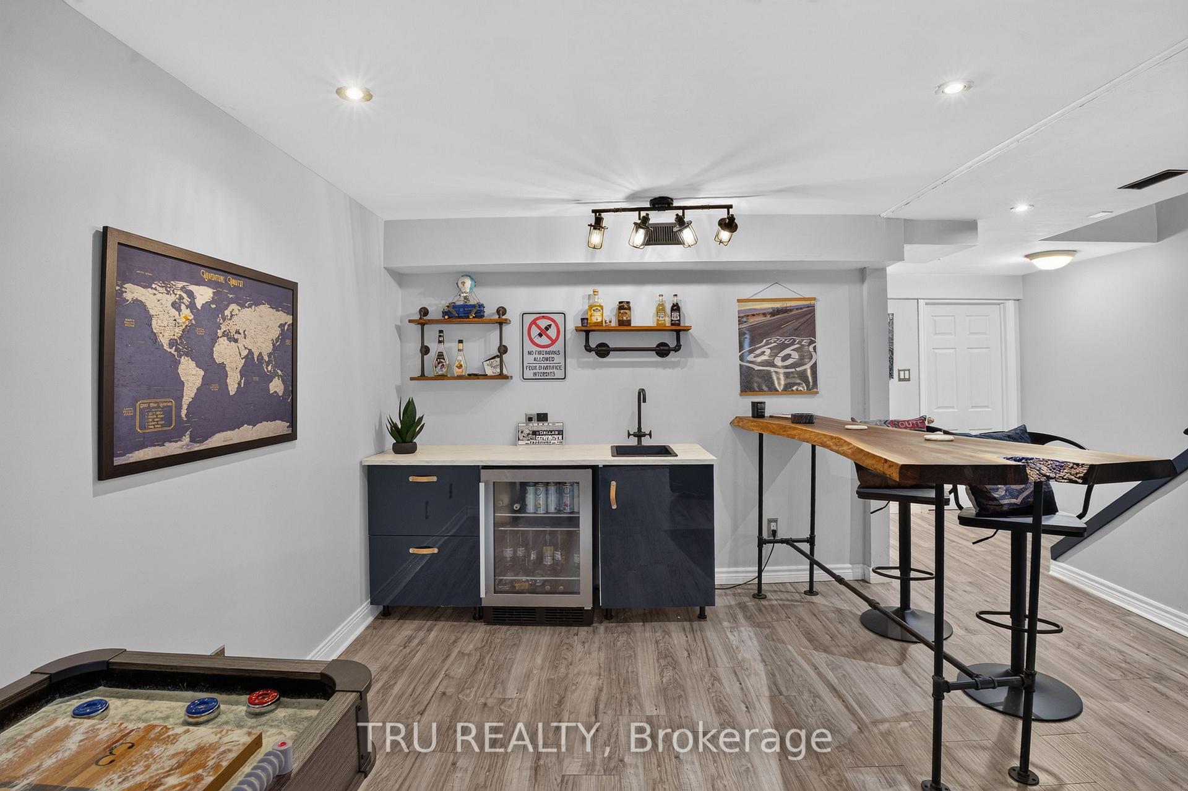
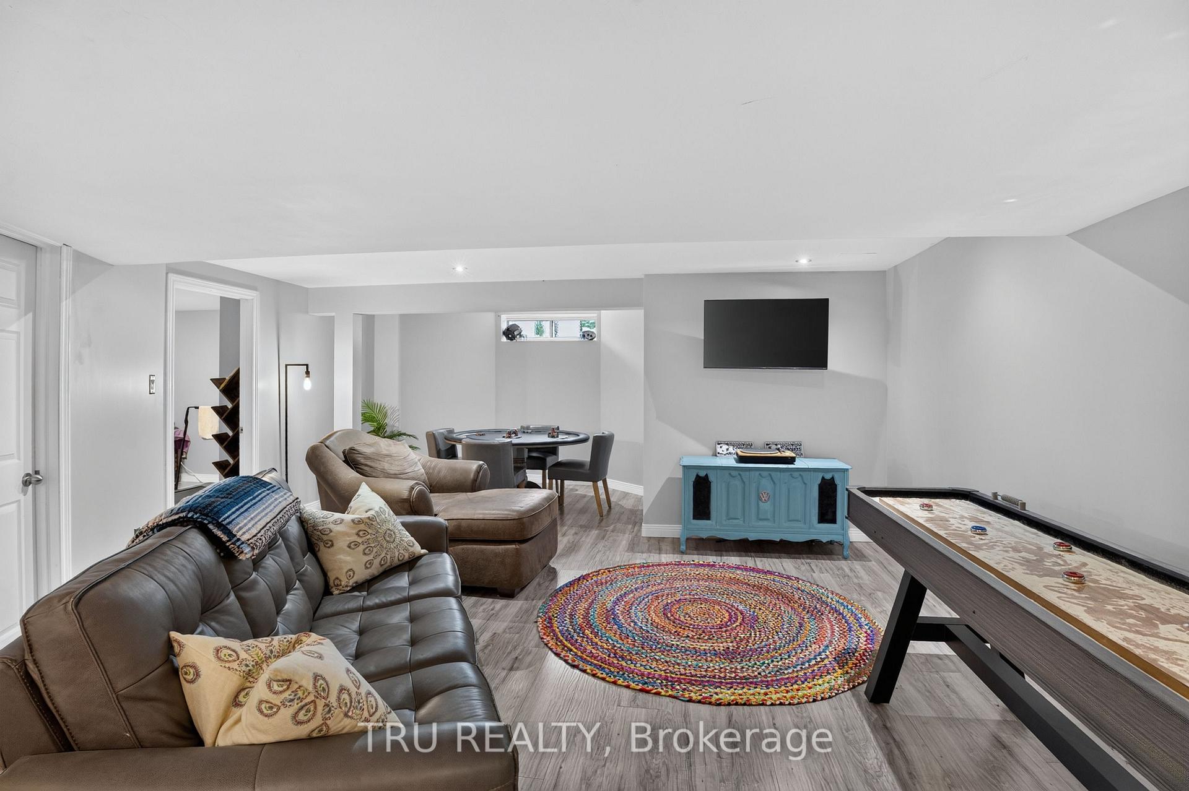
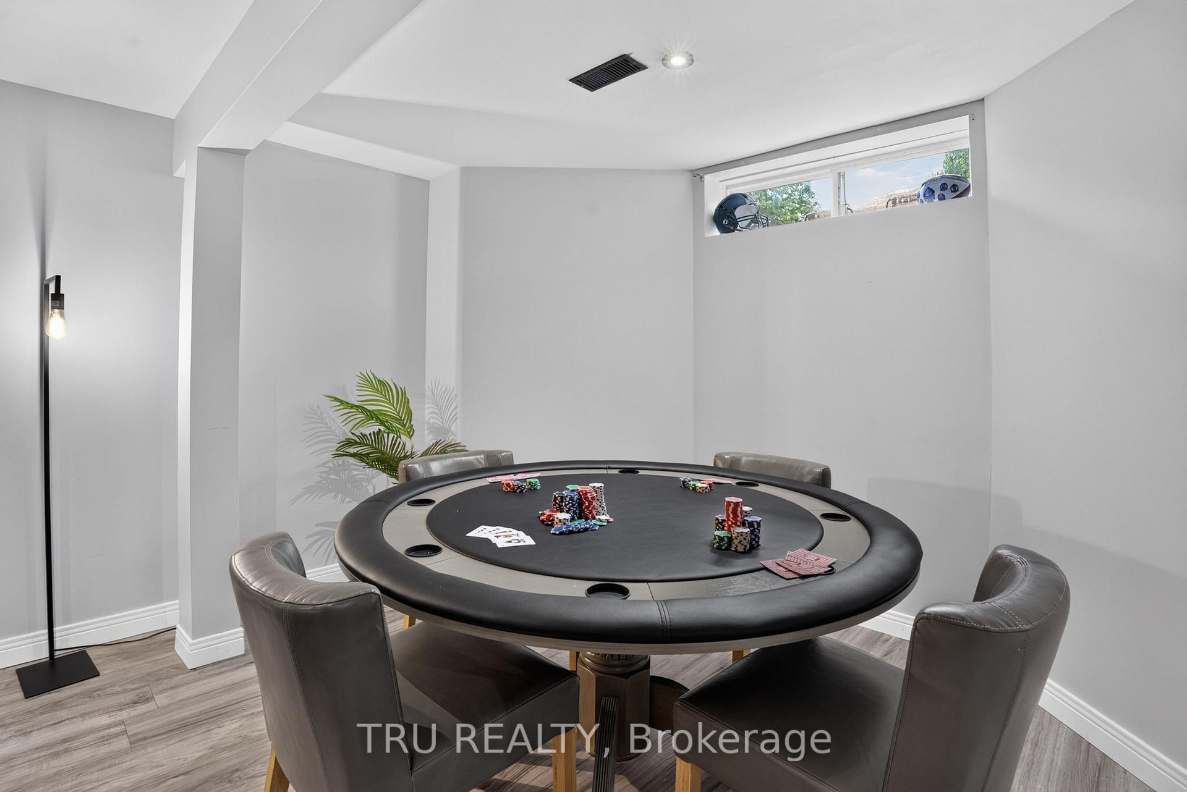
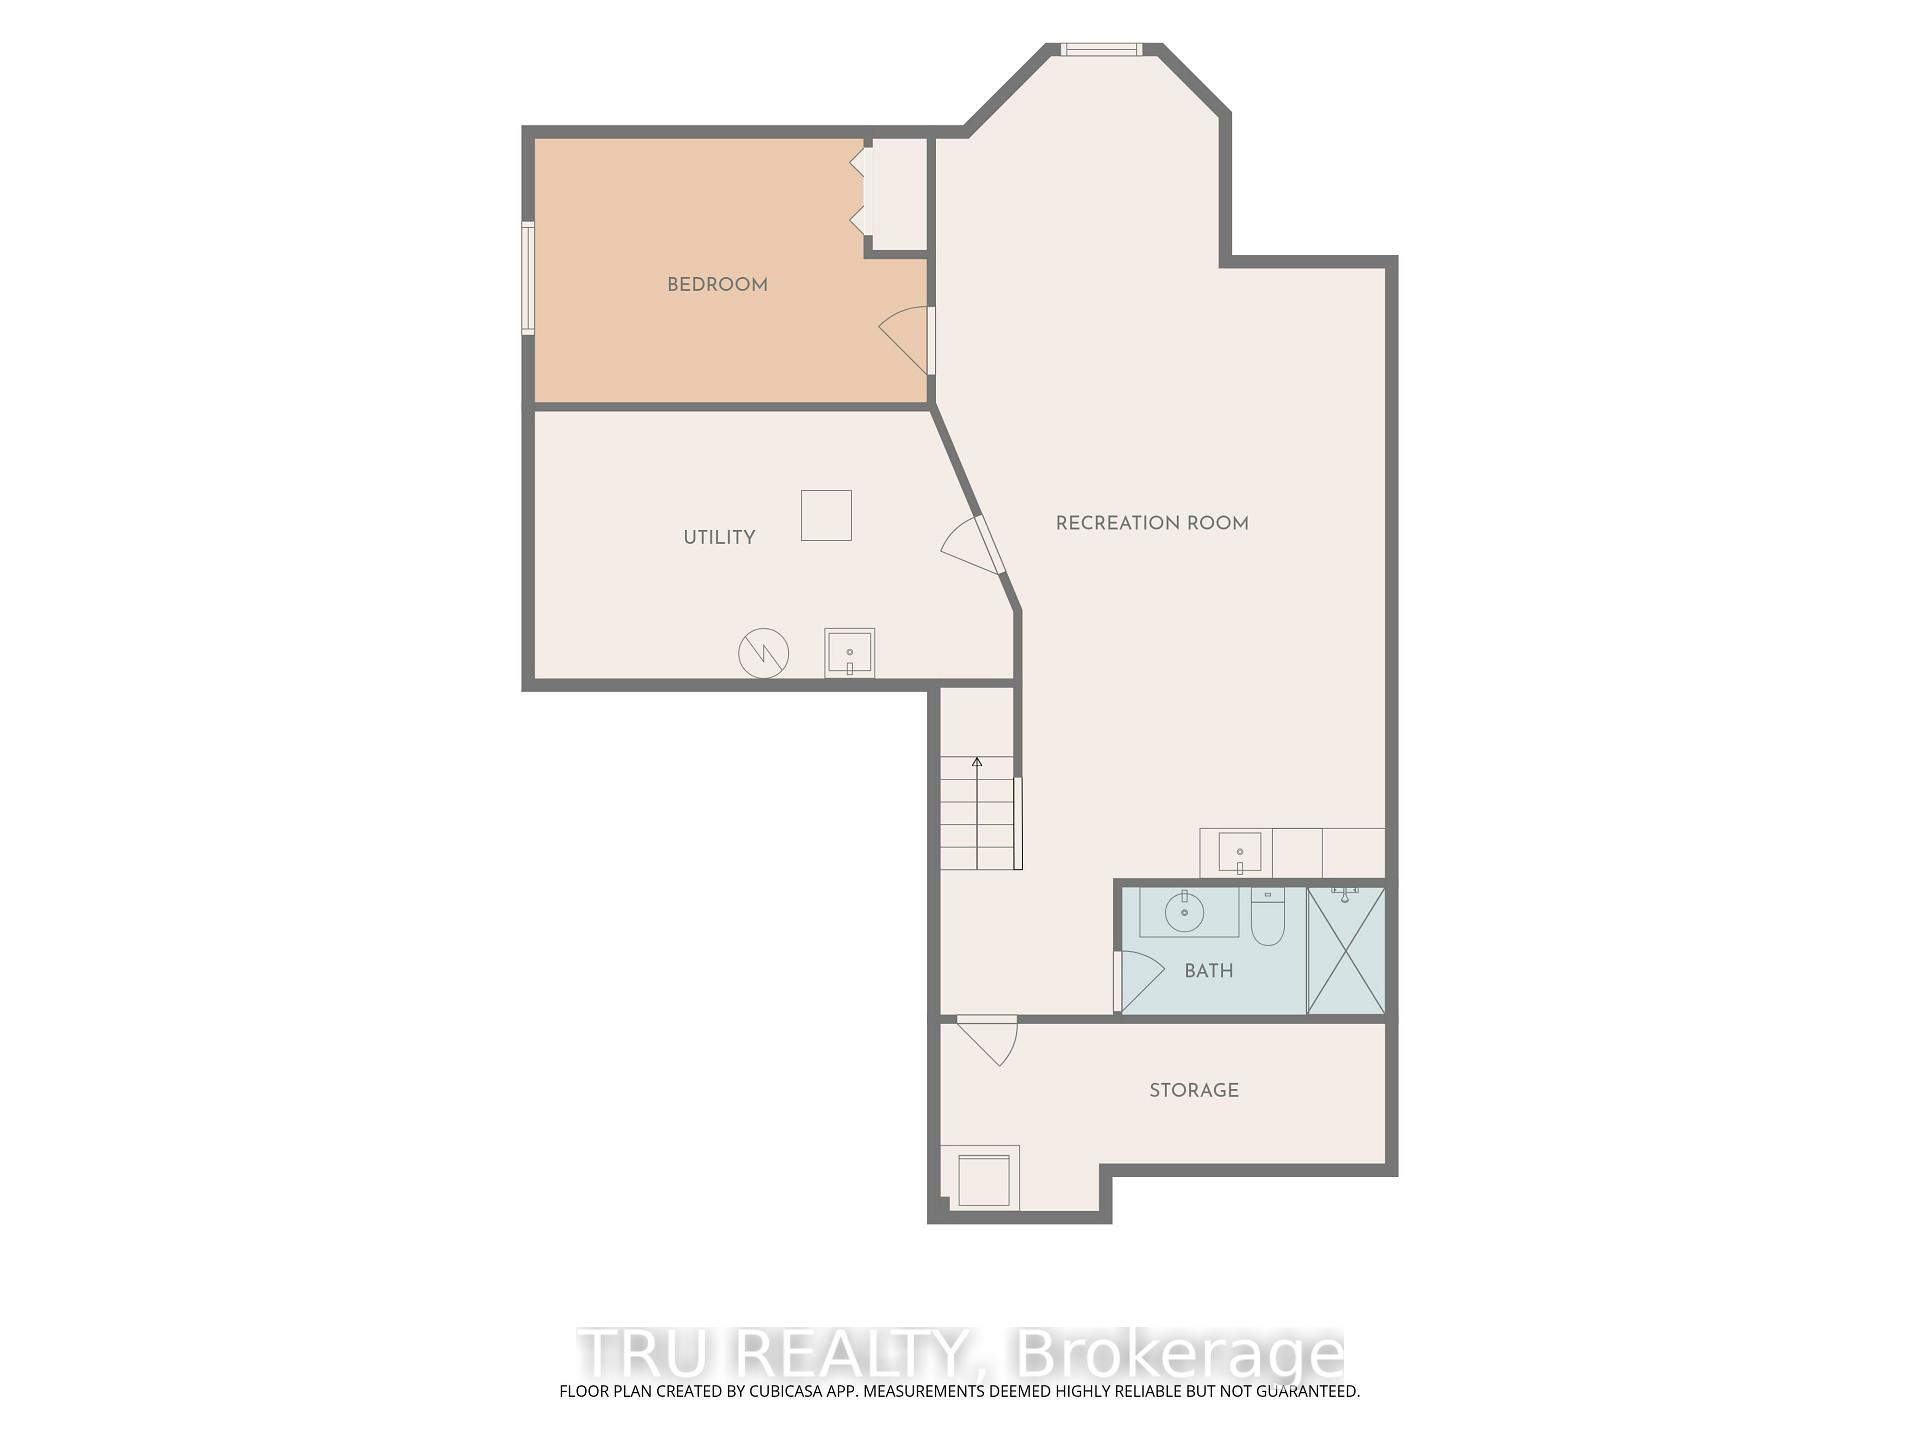
- Lower level ideal for entertaining or in-law suite.
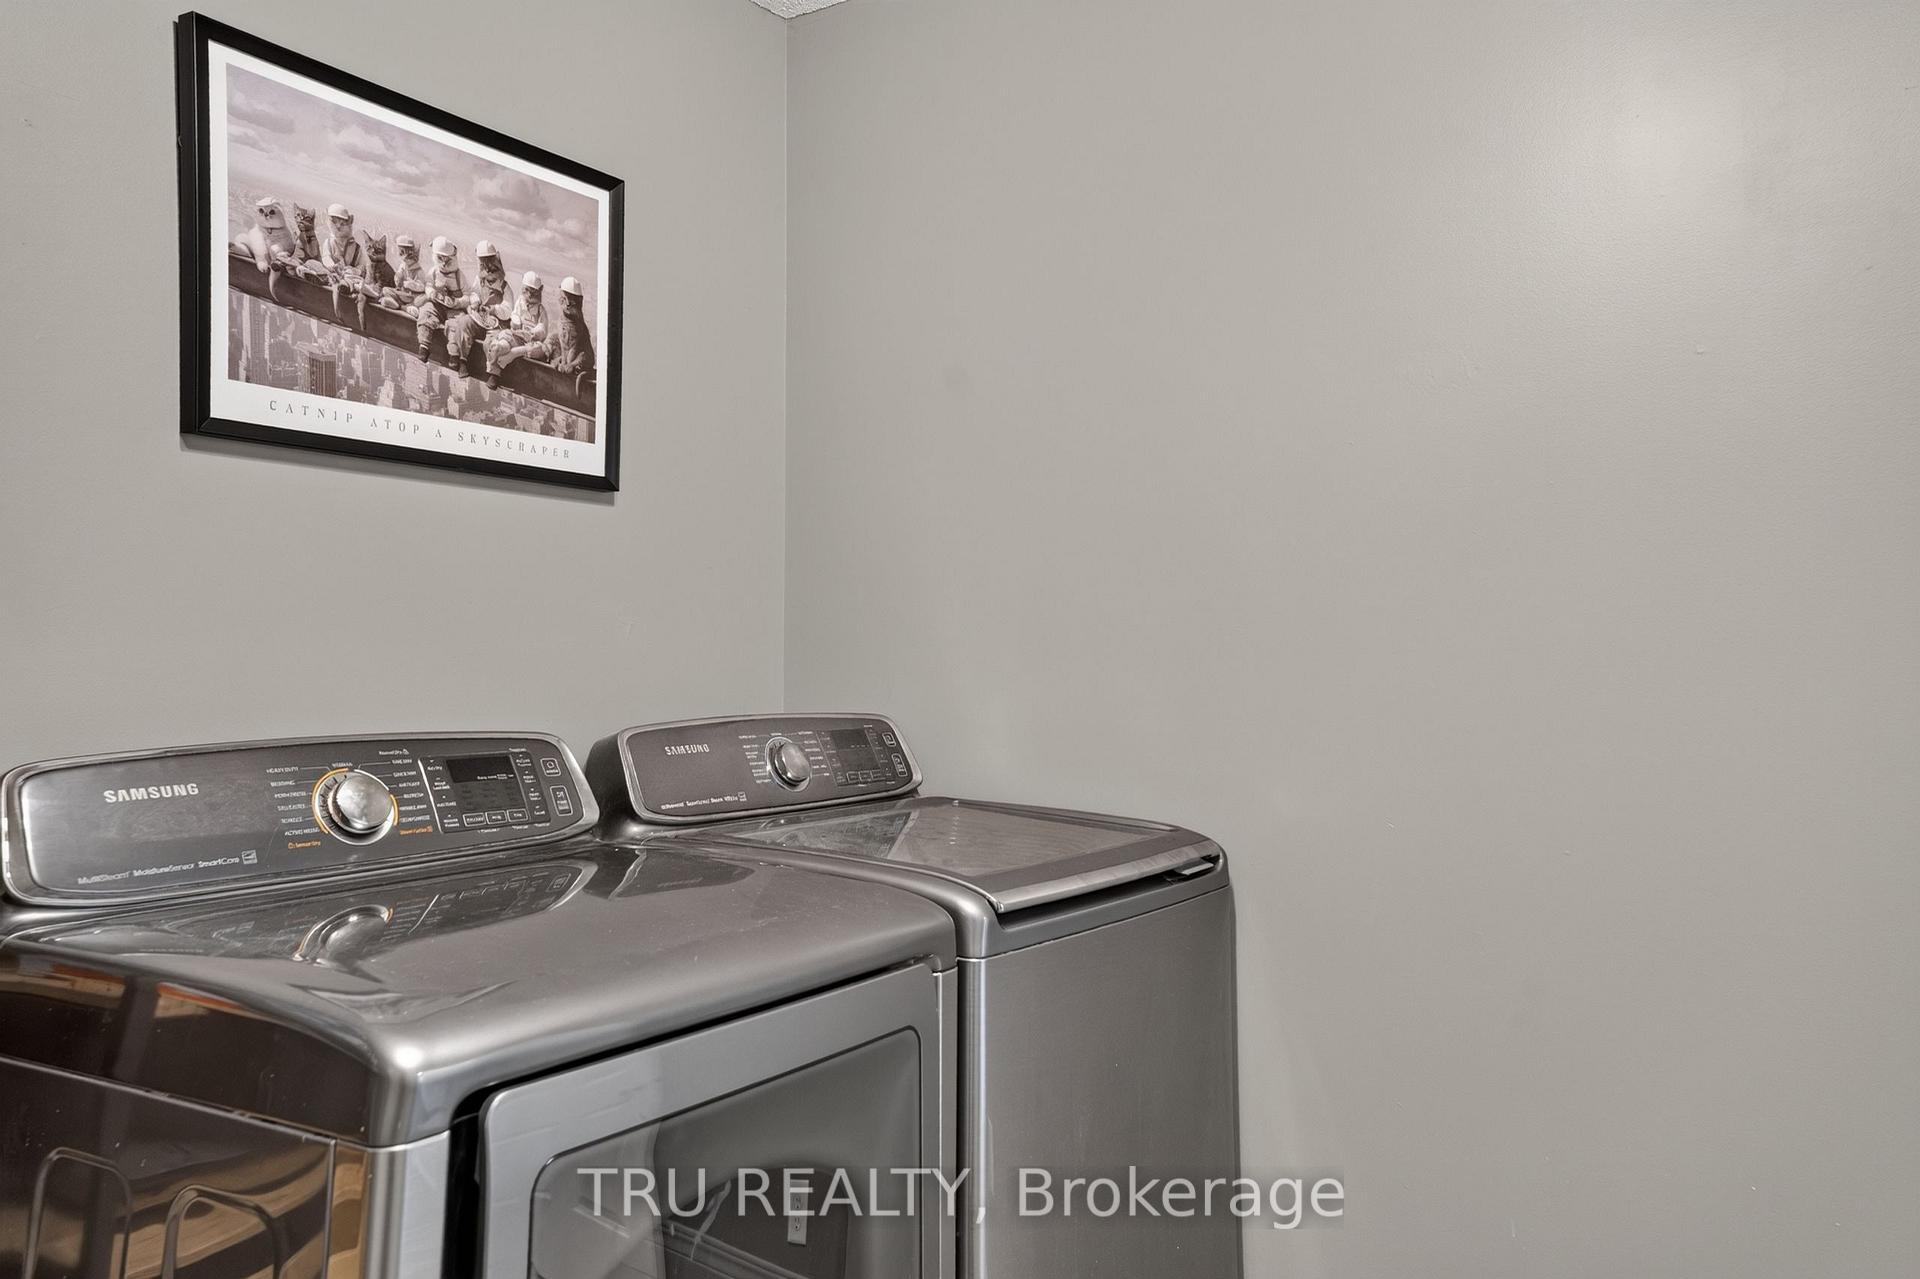
- Main level laundry and ample storage throughout.
- Perfect for families seeking luxury and low maintenance.
- Community offers pride and a welcoming atmosphere.
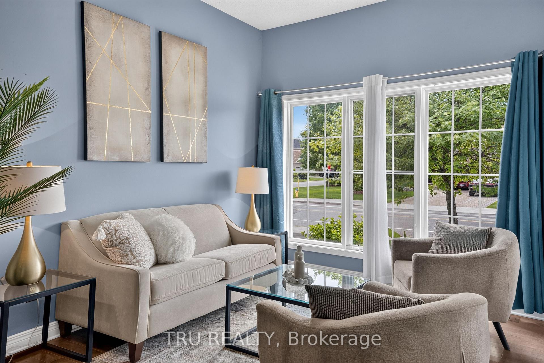
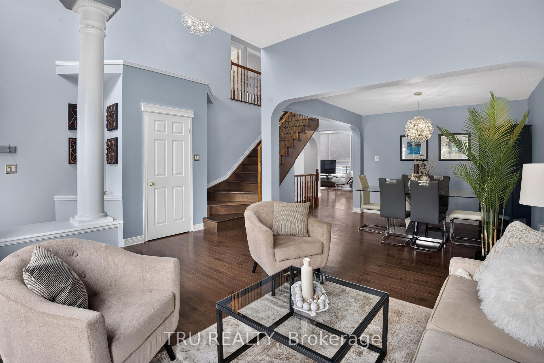
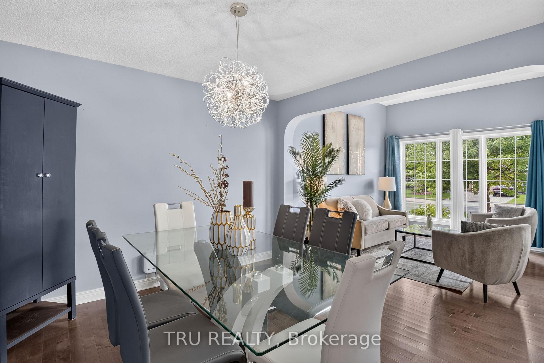
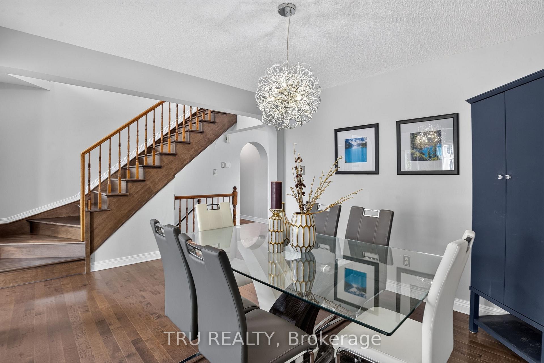
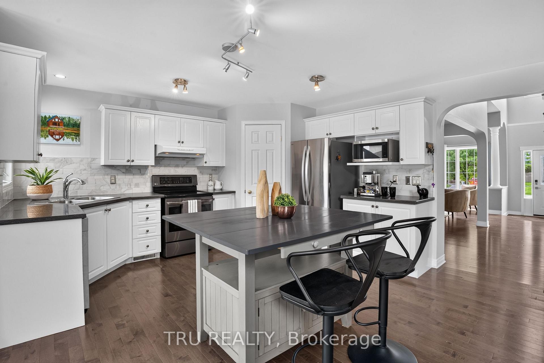
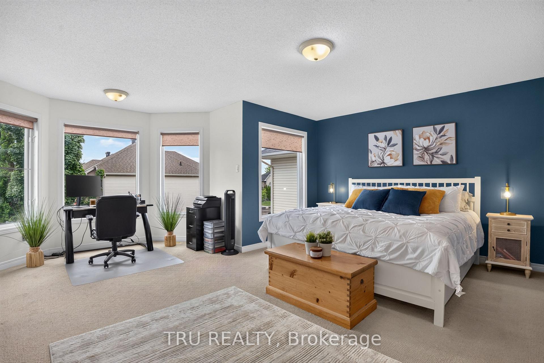
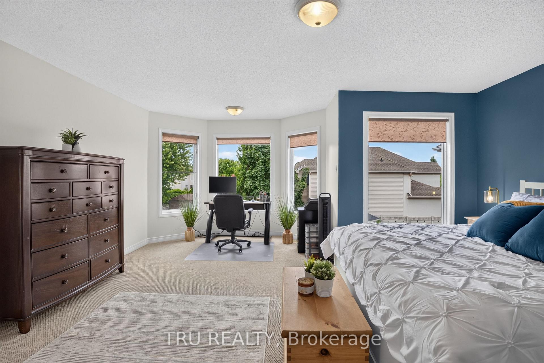
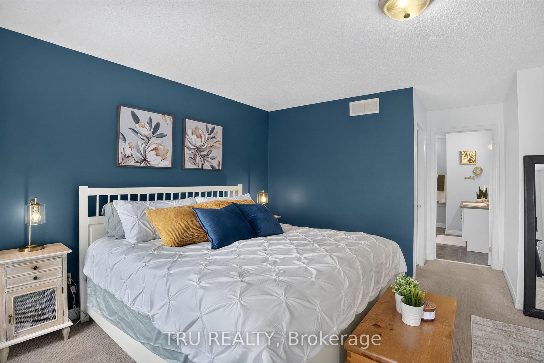
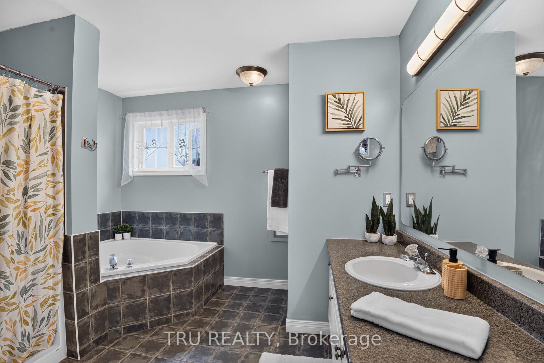
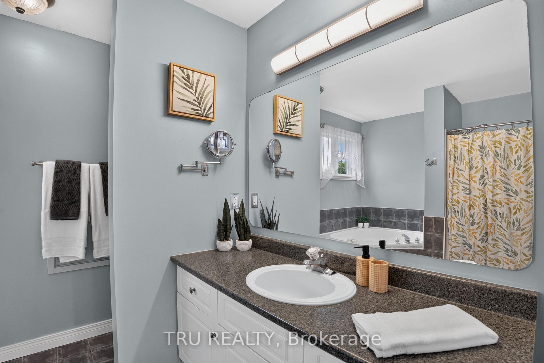
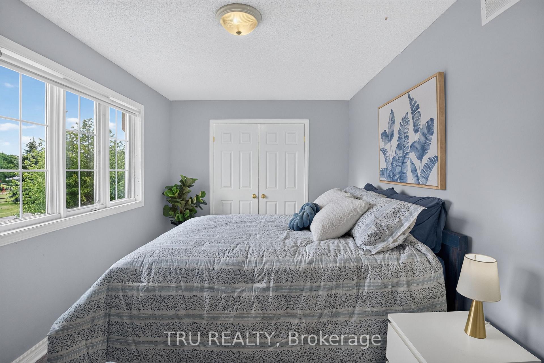
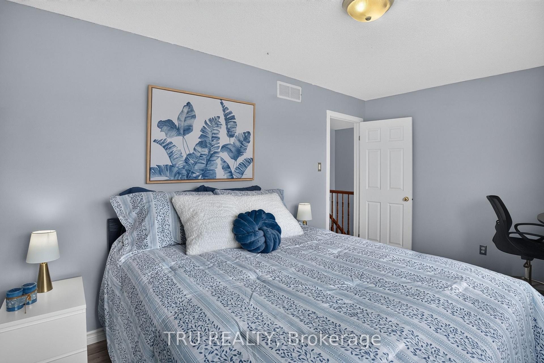
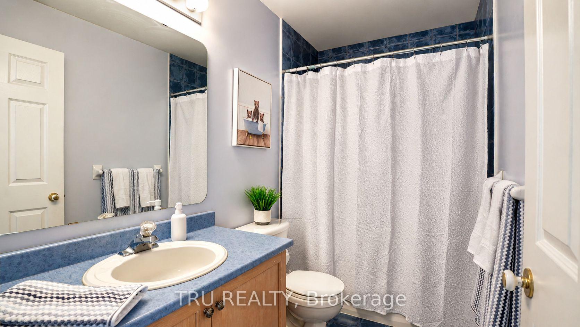
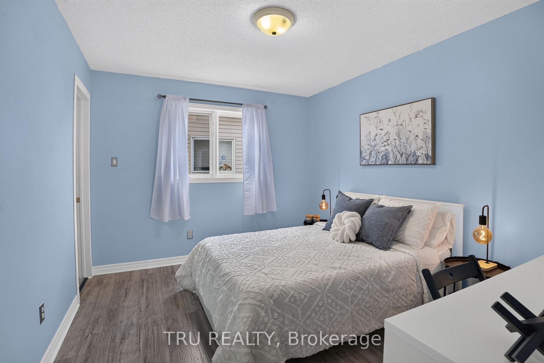
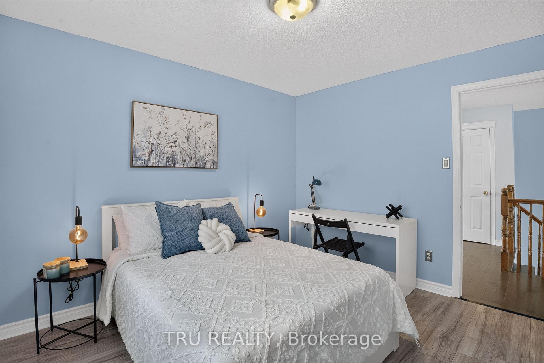
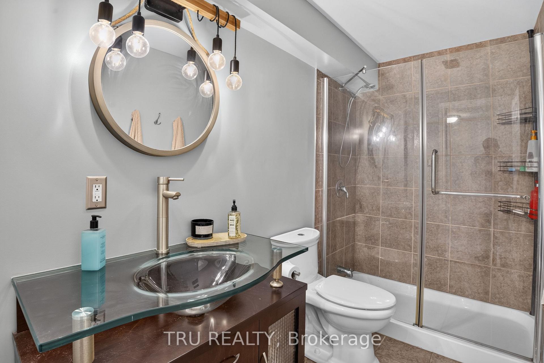
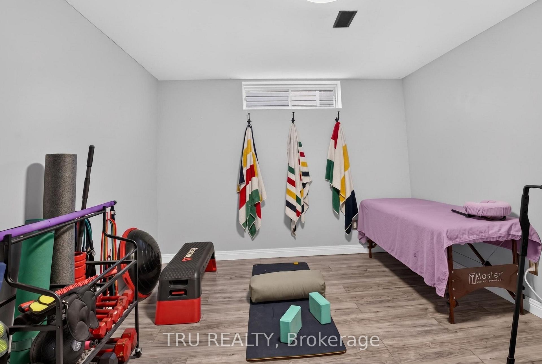
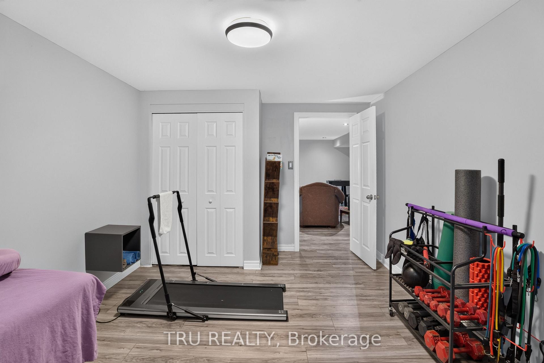
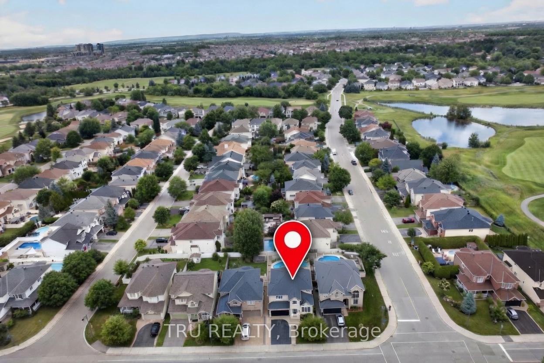
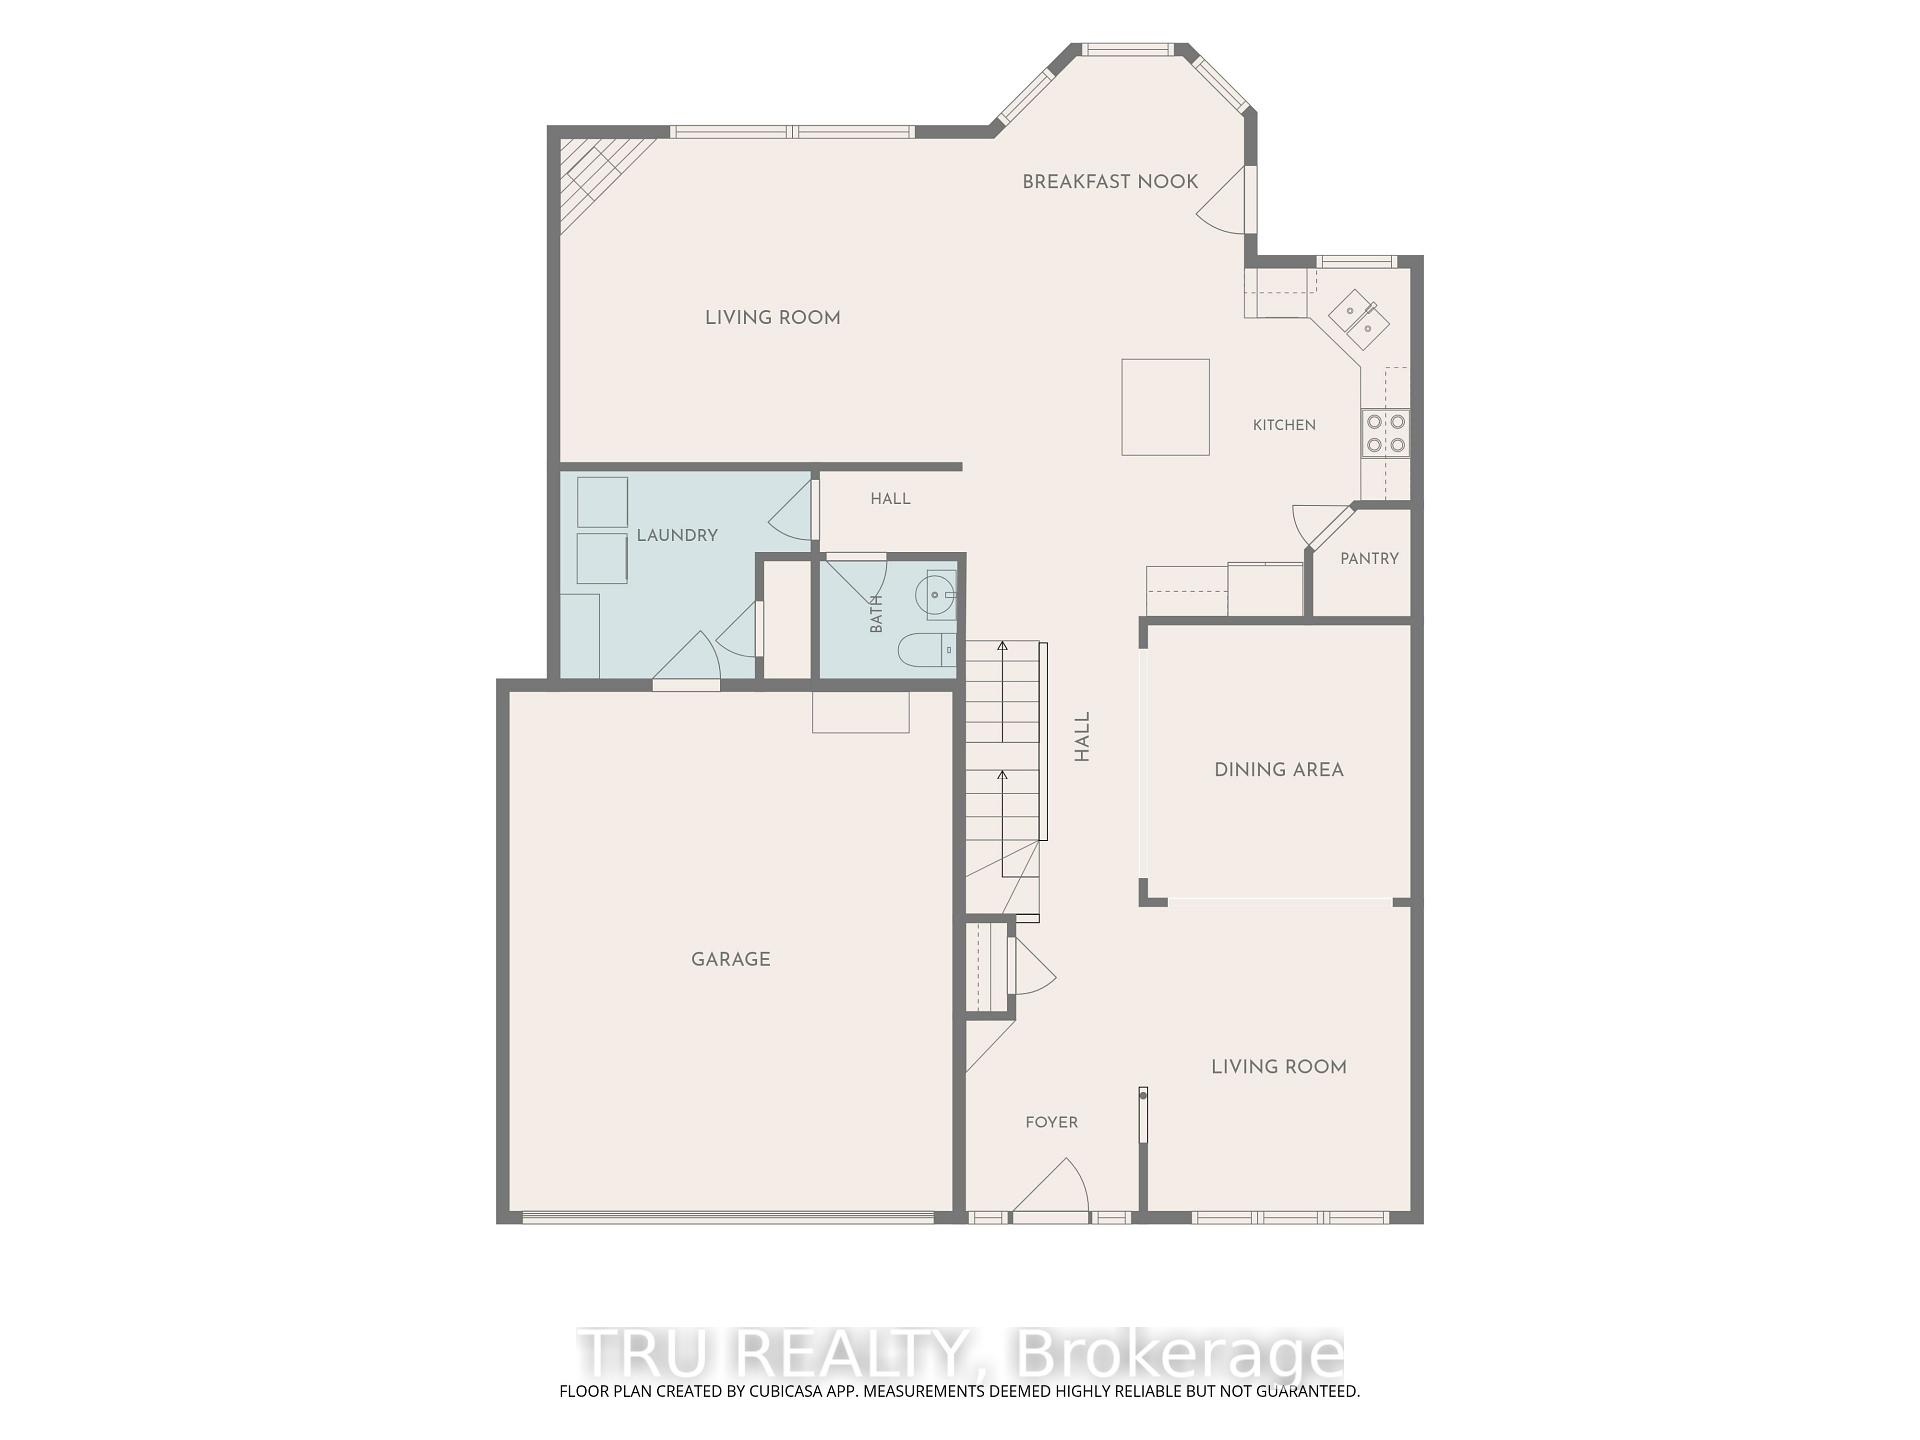
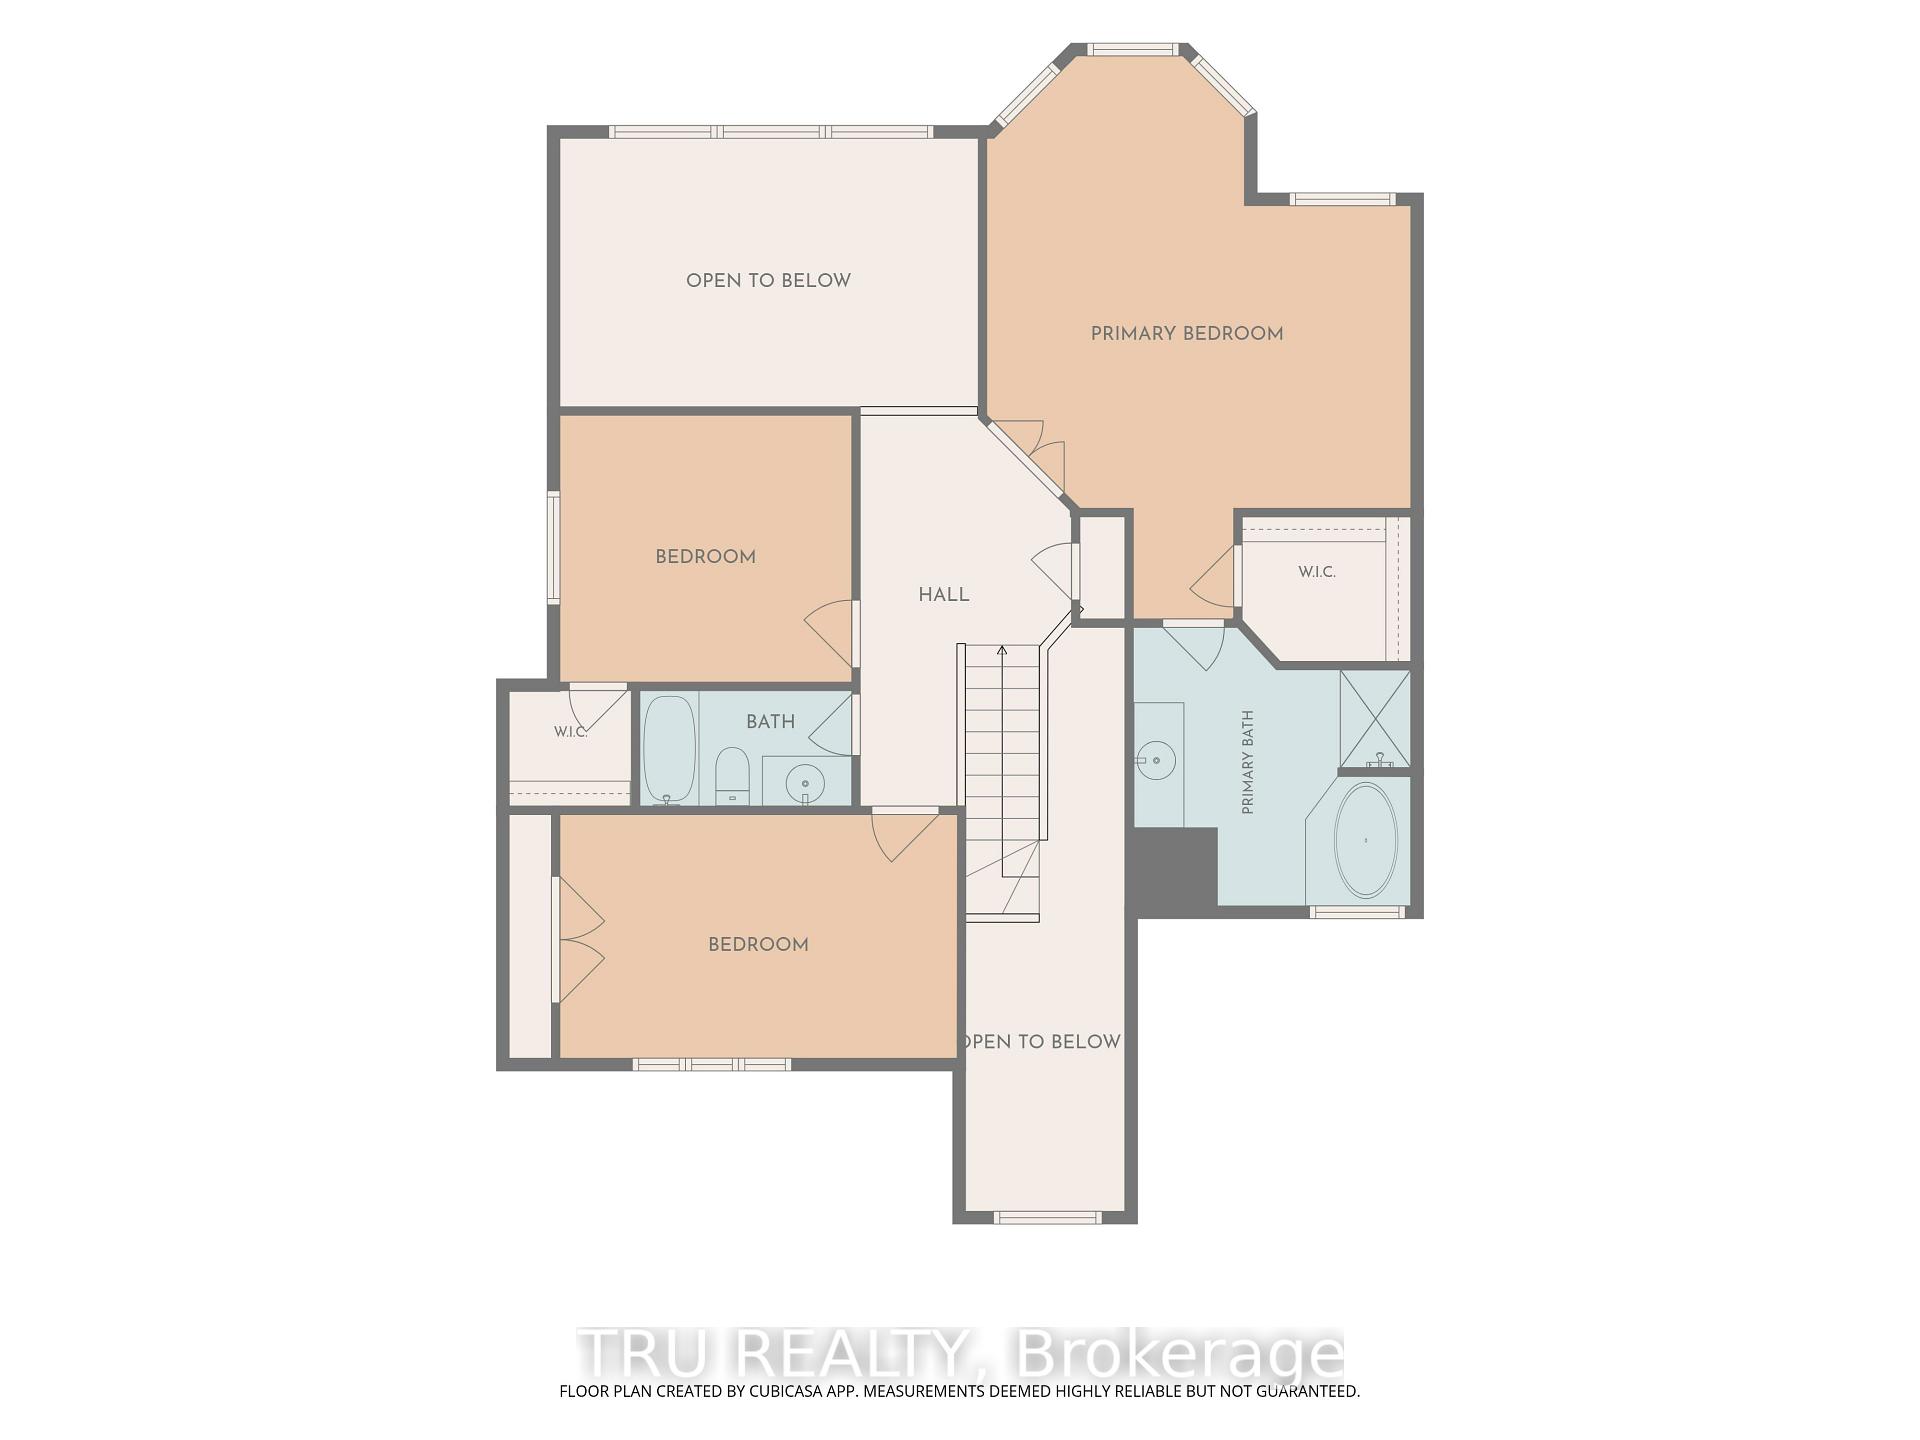
Start your next chapter in this majestic Cardel Stirling II model offering an exceptional blend of elegance, functionality, & resort-style living! Well maintained with many updates & located in the master-planned golf course community of Stonebridge on a deep 118' lot, it's perfect for families, entertaining, or those seeking a low-maintenance luxury lifestyle. Step inside to soaring 17-foot cathedral ceilings & rich hardwood that flows throughout the main level, anchored by a striking hardwood staircase. The gourmet kitchen features non-porous Corian countertops, newer stainless-steel appliances, & a spacious walk-in pantry. Laundry room conveniently located on main level. Upstairs, the large primary is a peaceful sanctuary complete with new carpet, 4-piece ensuite & walk-in closet. Two generous secondary bedrooms provide ample space for family, guests, or home office, each sharing a 4-piece bath. The lower level is an entertainer's delight or potential in-law suite with a large family/games room, wet bar w/wine fridge, 3 PC bath, flex room for a 4th bed or gym/office & two storage areas. Outside, forget about everything in your own fully fenced resort style backyard. Everything you need if there for summer fun and family gatherings - the heated inground pool, hot tub, professional landscaping, shed & all the furniture are all included. With so many spaces to work, rest & play & a community you'll be proud to call home, this property should on your must-see list!
Key Facts & Features
Property Costs
- Annual Property Tax Amount
- $6,988
- Land Transfer Tax Fee
- $14,473
Rental Items
- Rental Equipment
- HWT, Furnace. See remarks.
- Basement Type
- Finished
Interior Features
- Laundry Level
- Main Level
- Interior Extras
- Central Vacuum
- Fireplace/Stove
- Yes
- Fireplace Features
- Natural Gas
- Elevator
- No
Exterior Features
- Exterior Extras
- Hot Tub, Patio
- Pool
- Inground
- Property Features
- Fenced Yard, Golf, Public Transit
- Other Structures
- Shed, Fence - Full
Building
- Building Type
- Detached
- Building Style
- 2-Storey
- Approx Age
- 16-30
Construction
- Exterior Finish
- Stucco (Plaster)
- Roof
- Asphalt Shingle
- Foundation Details
- Poured Concrete
- Special Designation
- Unknown
Lot
- Lot Front
- 43.63 ft
- Lot Depth
- 118.10 ft
Inclusions
- Inclusions
- Fridge, Stove, Dishwasher, Washer, Dryer, Basement Freezer, Wine Fridge, Shed, all furniture and equipment in back yard.
Exclusions
- Exclusions
- Wooden bar and Shuffleboard table in basement
Parking & Garages
- Garage Type
- Attached
- Garage Spaces
- 2
- Parking Spaces
- 2
- Total Garage And Parking Spaces
- 4
Heating & Cooling
- Heat Source
- Gas
- Heat Type
- Forced Air
- Air Conditioning
- Central Air
- Water
- Municipal
- Sewers
- Sewer
- Natural Gas
- Yes
- Hydro
- Yes
- Bedrooms
- 3 + 1
- Washrooms
- 4
- Kitchens
- 1
- Family / bonus room
- Yes
Room sizes
- Living Room—Main level
- Family Room—Basement level
- Bathroom—Second level, 4 Pc Ensuite
- Bedroom 3—Second level
- Bathroom—Second level, 4 Pc Bath
- Dining Room—Main level
- Family Room—Main level
- Primary Bedroom—Second level
- Bathroom—Basement level, 3 Pc Bath
- Foyer—Main level
- Kitchen—Main level
- Laundry—Main level
- Utility Room—Basement level
- Other—Basement level
- Exercise Room—Basement level
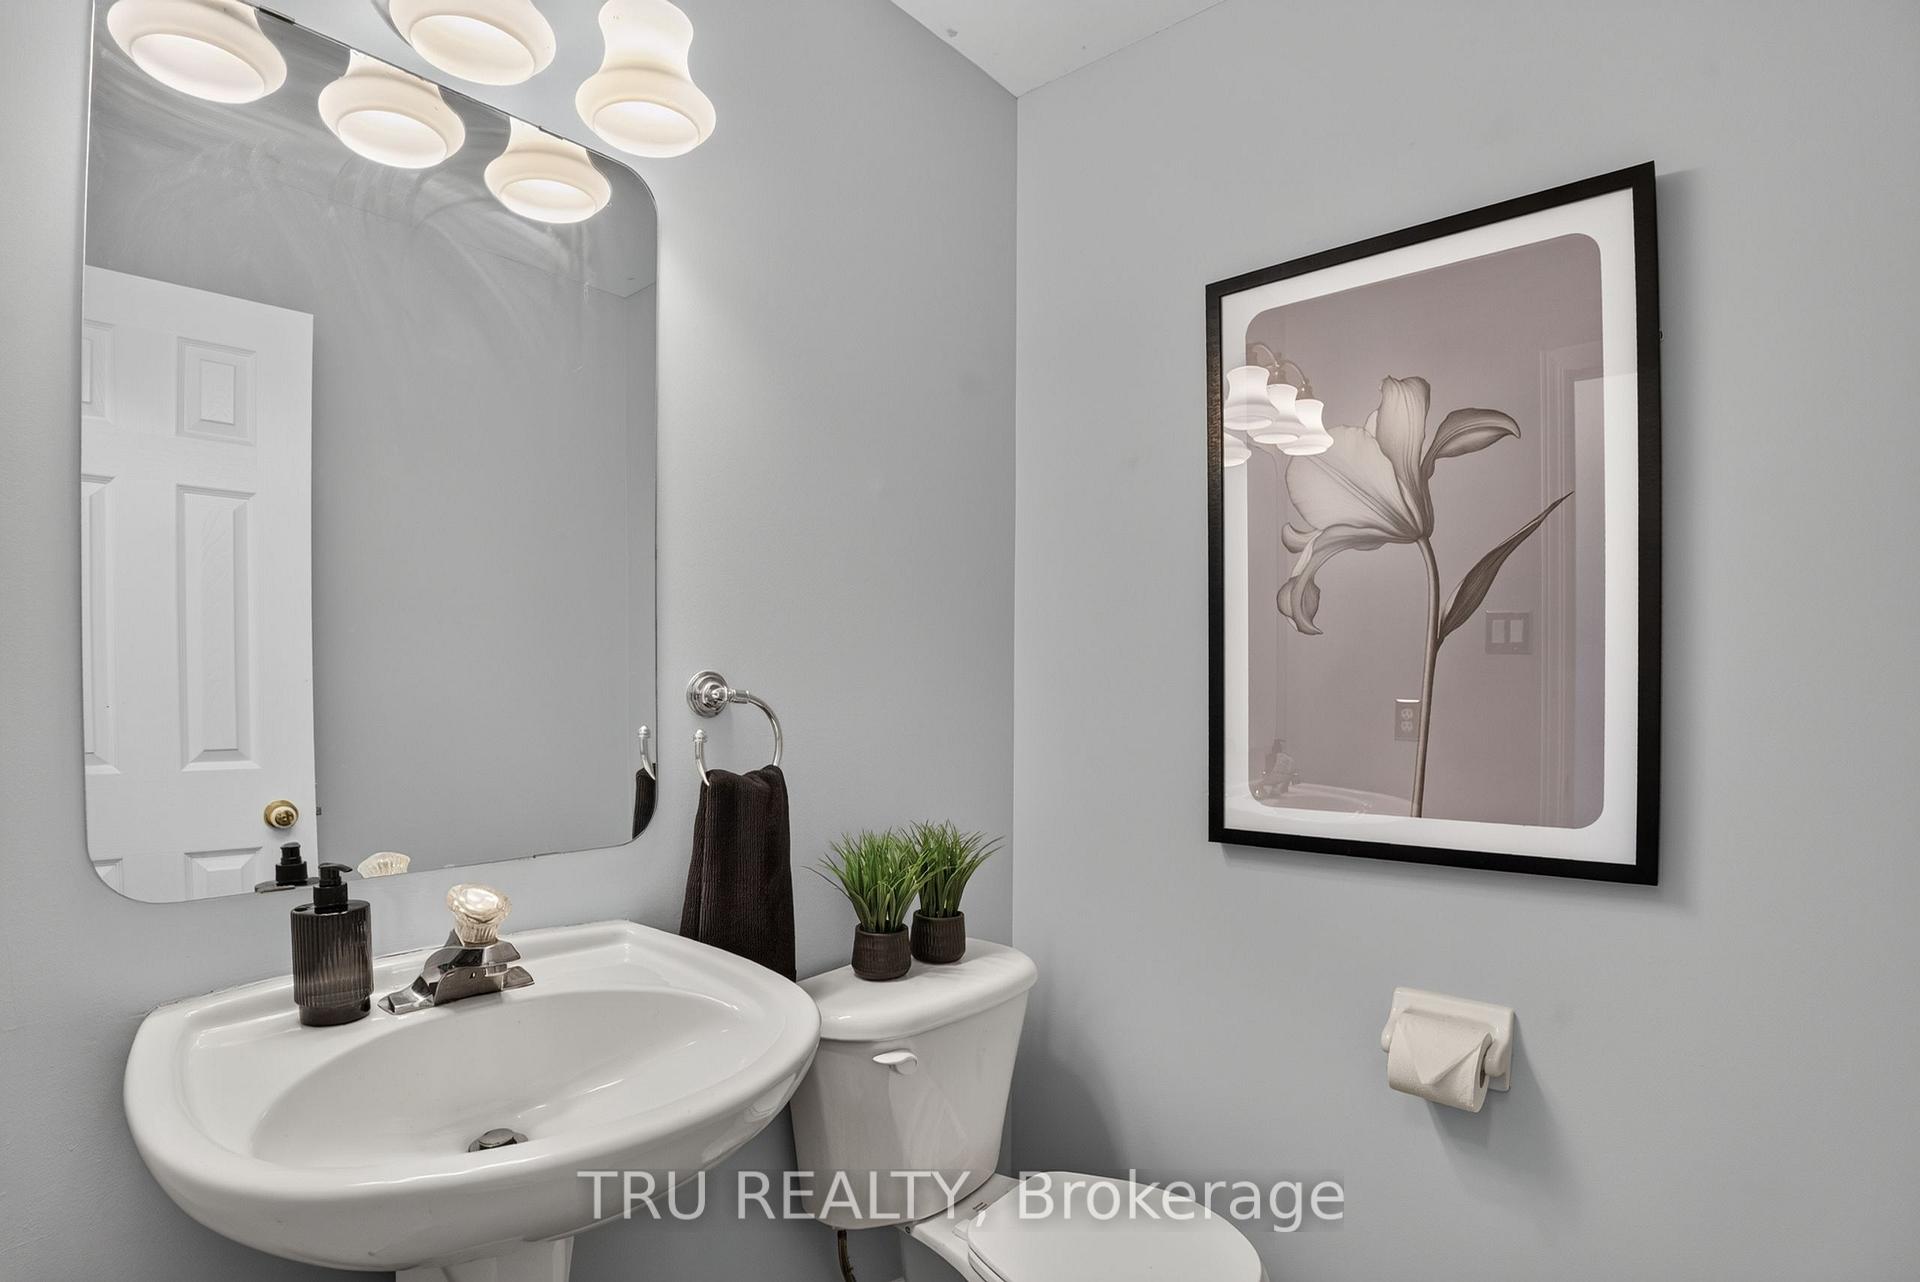
- Bathroom—Main level, 2 Pc Bath
- Bedroom 2—Second level
Washrooms
- 2-piece, Main
- 4-piece, Second
- 3-piece, Basement
- Municipality
- Ottawa
- Neighbourhood
- Barrhaven - Stonebridge
- Main cross streets
- PRINCE OF WALES OR GREENBANK TO JOCKVALE. JOCKVALE TO GOLFLINKS.
- Directions
- PRINCE OF WALES OR GREENBANK TO JOCKVALE. JOCKVALE TO GOLFLINKS.
- MLS® number
- X13829288
- Data source
- Toronto Regional Real Estate Board
- Listed on
- 2026-09-25
- Updated on
- 2026-10-11
- Days on market
- 20 days
- Possession type
- Flexible
- Co-op commission
- 2.0
- Seller
- Listed by
- TRU REALTY
Home Market Value
Current home valuation for 57 Golflinks Drive, Ottawa, Barrhaven - Stonebridge, Ottawa, ON. Listed for $899,900
HOMEH Estimate
$939,556
Estimated Sales Range
$826,809 - $1,052,303
HOMEH Estimate for 57 Golflinks Drive, Ottawa, Barrhaven - Stonebridge
Calculated with a real agent's CMA method — 45+ years of experience, codified. Not an AI guess.
Mortgage Payment Calculator
Compare up to 4 down payment scenarios
5% on first $500K + 10% on $399,900 over $500K
$64,990
| Scenario 1 | Scenario 2 | Scenario 3 | Scenario 4 | |
|---|---|---|---|---|
−Down payment | % $ | % $ | % $ | % $ |
+CMHC insurance | $33,368 | $25,107 | $21,418 | $0 |
=Total mortgage | $867,575 | $835,017 | $786,333 | $719,920 |
Amortization | ||||
Mortgage rate | % | % | % | % |
| Payment frequency | ||||
=Mortgage payment | $4,236monthly | $4,077monthly | $3,839monthly | $3,515monthly |
Land Transfer Tax
$14,473
$14,473
Around this home
No schools found nearby
Data provided by OpenStreetMap & Fraser Institute School Rankings
Ask HOMEH
New!Hi there!
👋Text or call (416) 301-9001
Recommended for you
Based on homes you've looked at.
No recommended properties found.
Nearby similar homes
No nearby properties found.
More real estate resources
Other homes nearby
Explore this area
Nearby neighbourhoods
- 7711 - Barrhaven - Half Moon Bay homes for sale
- 7704 - Barrhaven - Heritage Park homes for sale
- 7709 - Barrhaven - Strandherd homes for sale
- 8001 - Manotick Long Island & Nicholls Island homes for sale
- 7705 - Barrhaven - On the Green homes for sale
- 7706 - Barrhaven - Longfields homes for sale
- 8008 - Rideau Twp S of Reg Rd 6 W of Mccordick Rd. homes for sale
- 7710 - Barrhaven East homes for sale
No nearby listings available.