
5609 South River Drive
Ottawa (Manotick Long Island & Nicholls Island), ON K4M 1J4
- 4Bedrooms
- 3Bathrooms
- 2Garage
- 2500–3000Sq Ft
- $6,724Tax
- 151×284 ftLot Size
 Estimated Value:$1,445,345See Free Estimate Report

Property not available for sale or for rent.
HOMEH One: full-service selling for a 1% listing fee. The buyer's agent commission is separate.
Free Home EvaluationHow Much Is My Home Worth?Homes for Sale NearbySale & Price History for 5609 South River Drive, Ottawa, Manotick Long Island & Nicholls Island
| Start Date | End Date | Price | Event | MLS# |
|---|---|---|---|---|
| 2026-02-05 | 2026-03-29 | Login to See Prices | Sold | x12764372 |
Real estate boards require you to or to see the full details of this property.
*Sold prices and complete sale & price history are regulated data. Under the Trust in Real Estate Services Act, 2002 (TRESA) and the rules of the Real Estate Council of Ontario (RECO), and pursuant to the Multiple Listing Service® rules of the Canadian Real Estate Association (CREA) and the Toronto Regional Real Estate Board (TRREB), this information may be shown only to registered users who have agreed to the applicable terms of use (a Virtual Office Website, or "VOW," arrangement). HOMEH Inc., Brokerage therefore provides it to signed-in members only. Creating an account is free and takes under a minute.
About 5609 South River Drive, Ottawa, Manotick Long Island & Nicholls Island
Summarized Description
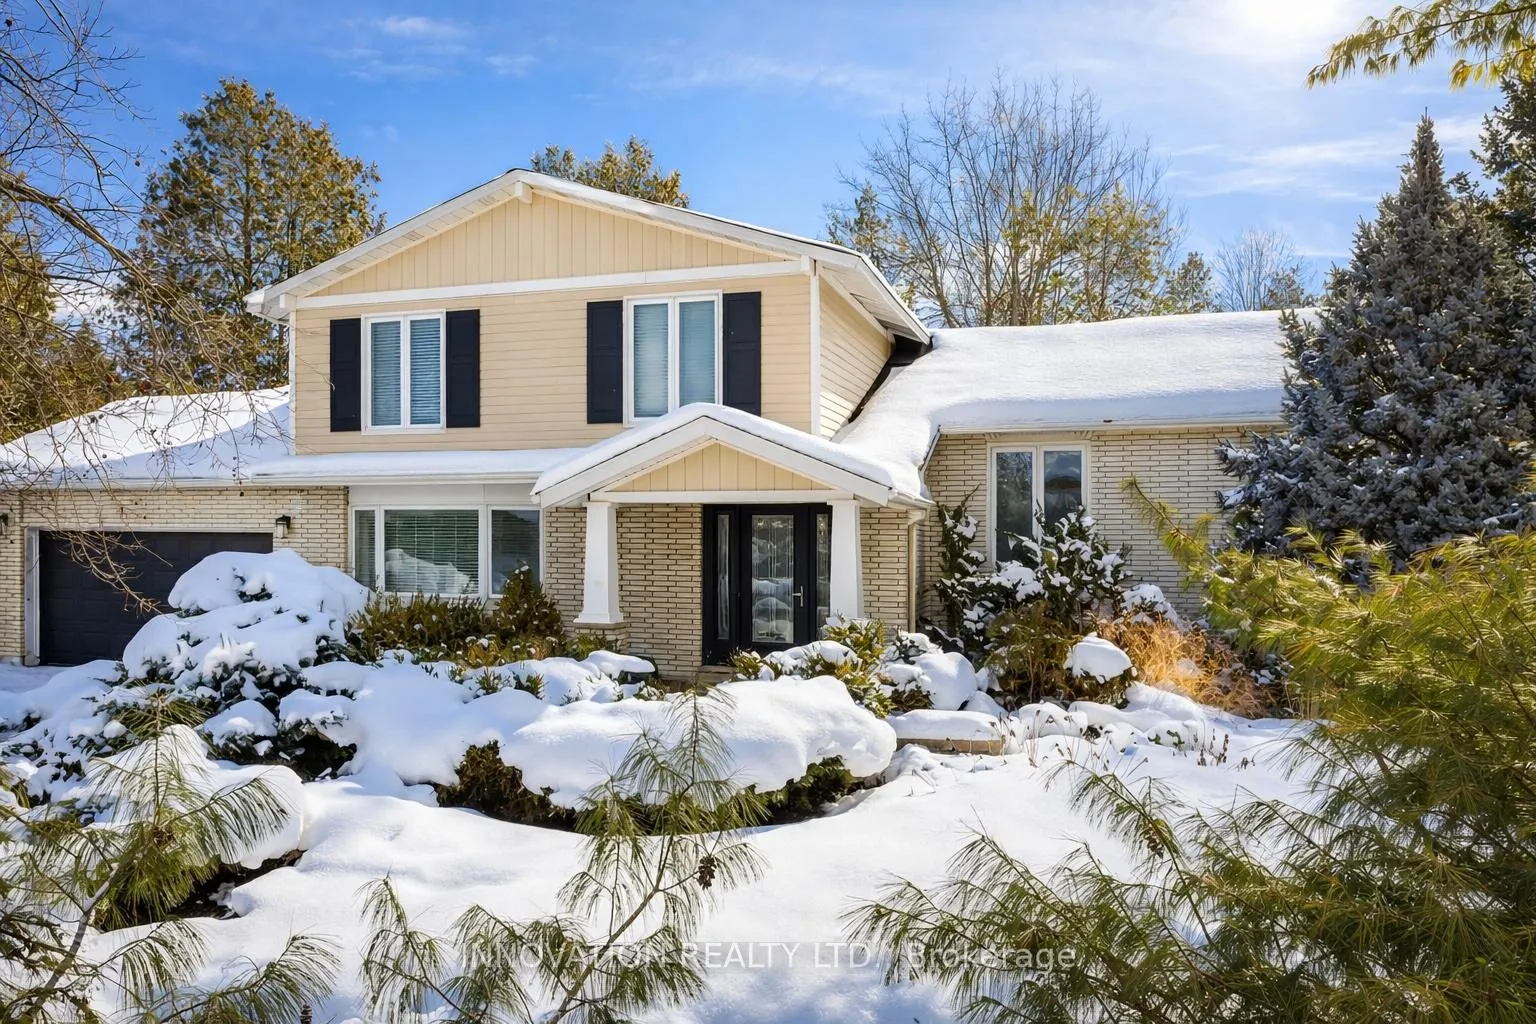
- Spacious four-bedroom, three-bath split-level home.
- Over 2,500 square feet of living space.
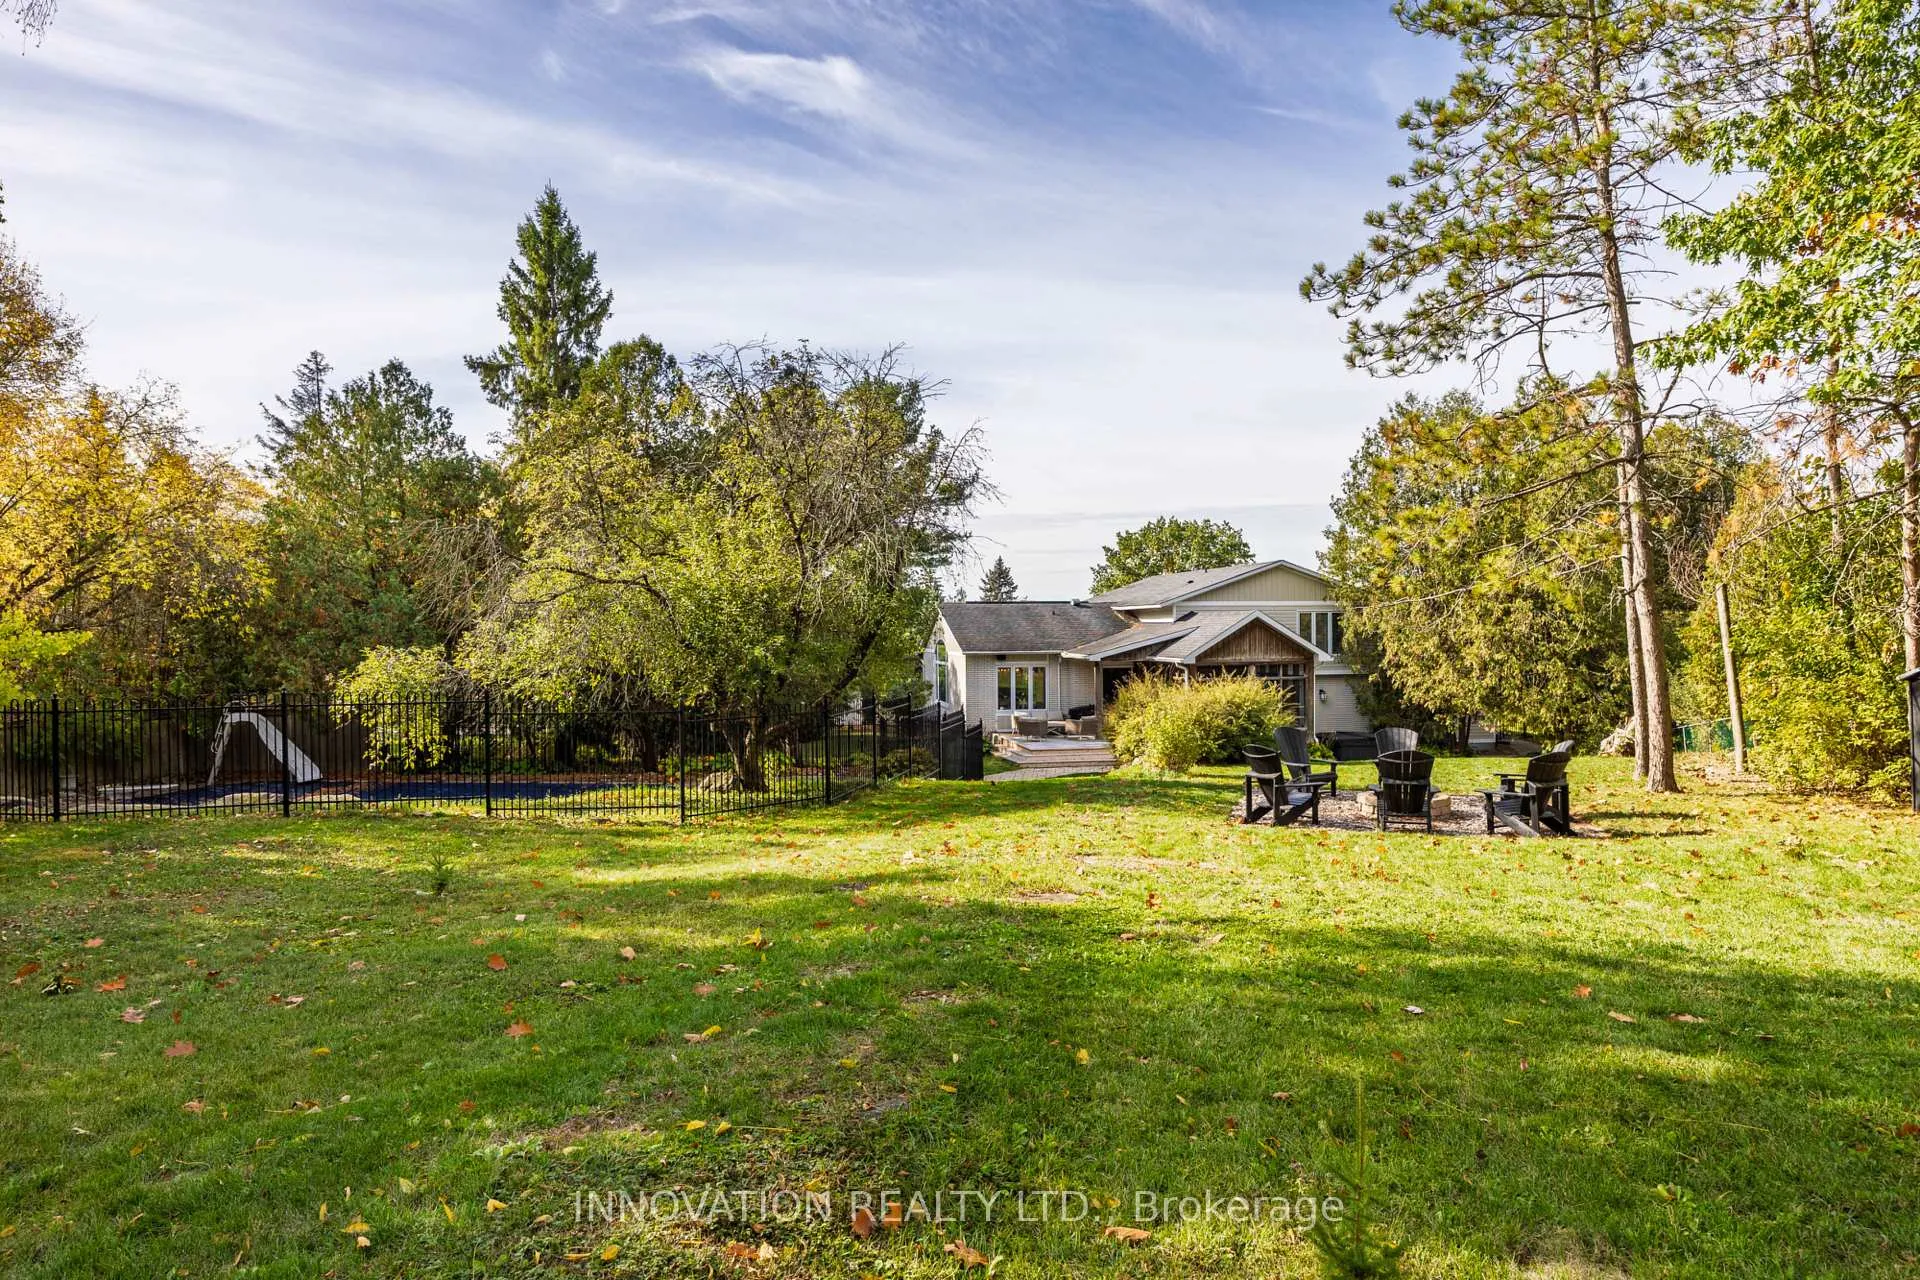
- Private lot with exceptional tree-lined surroundings.
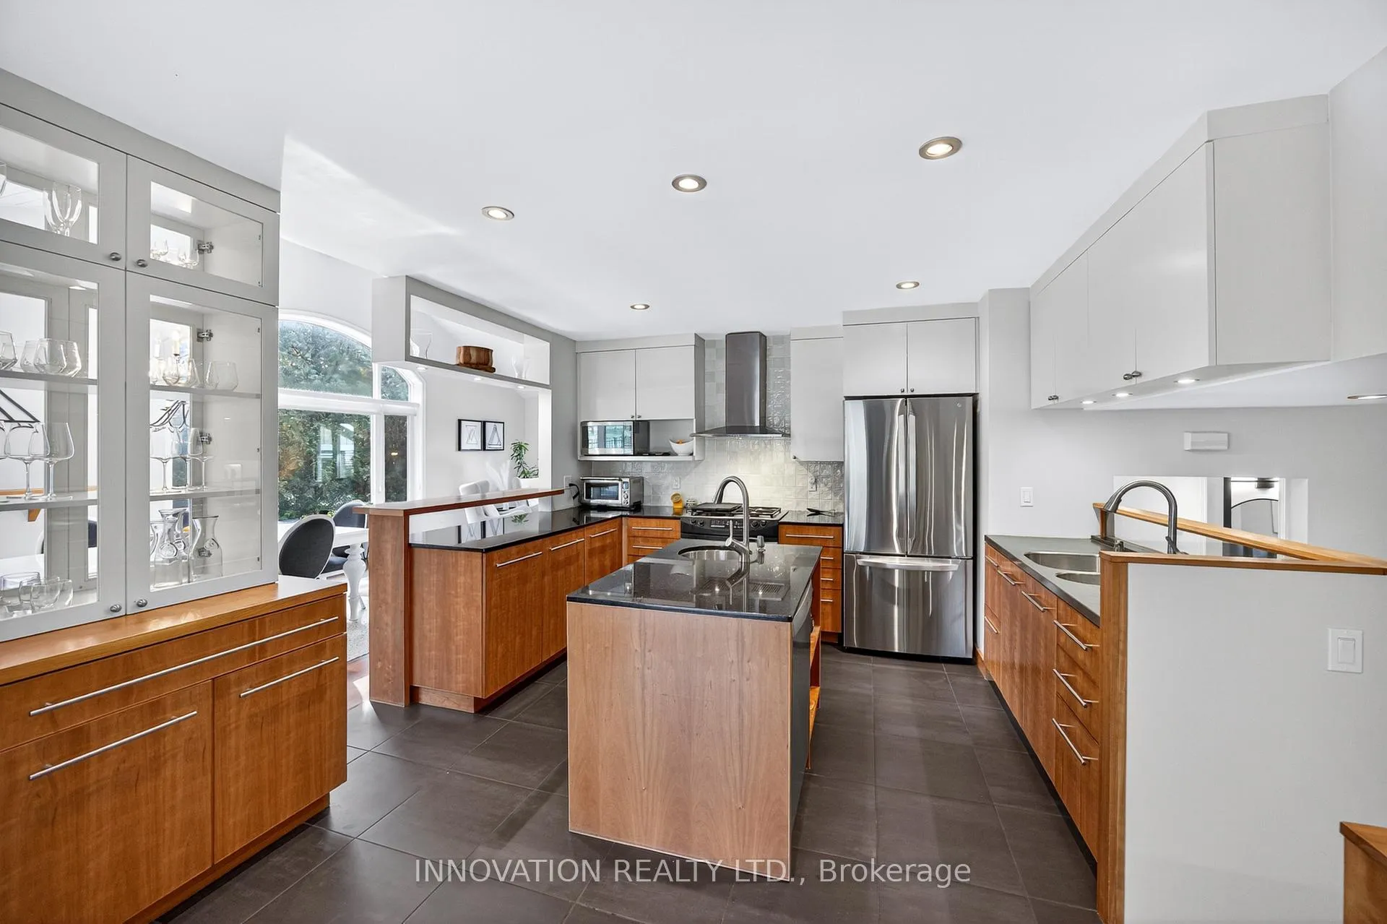
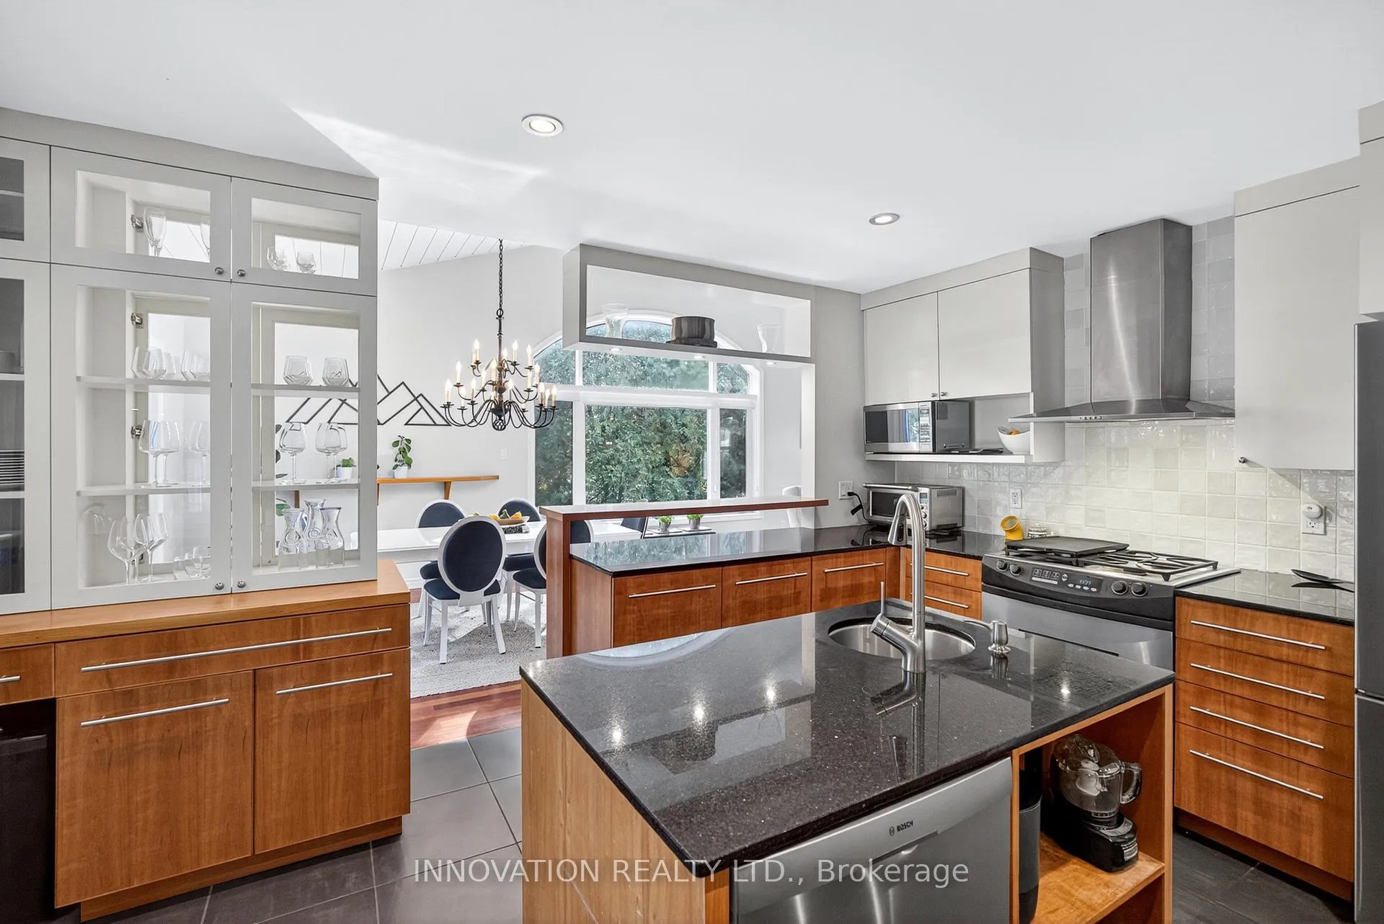
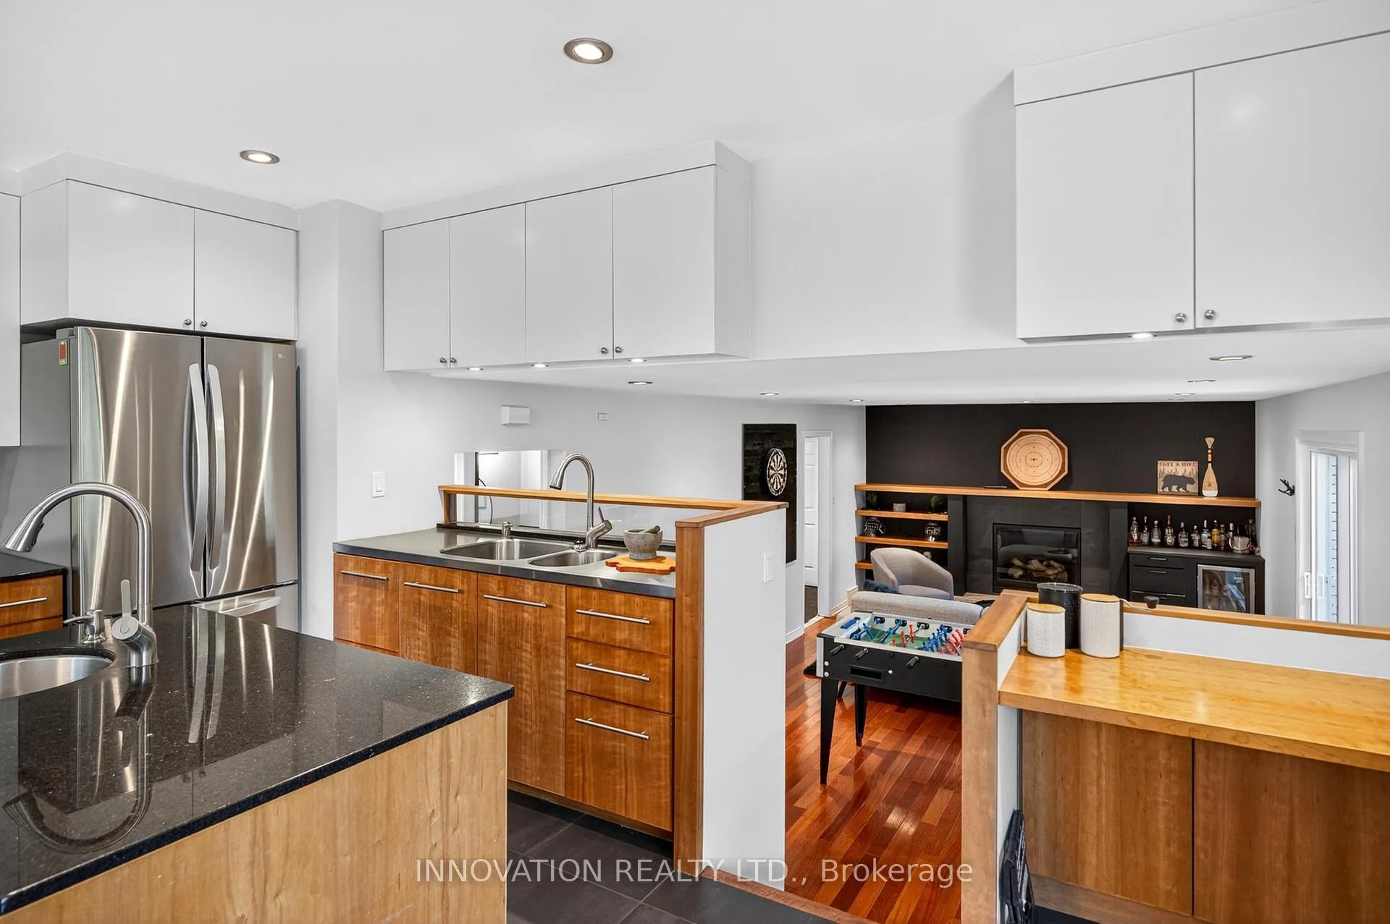
- Stylish updated kitchen ideal for entertaining.
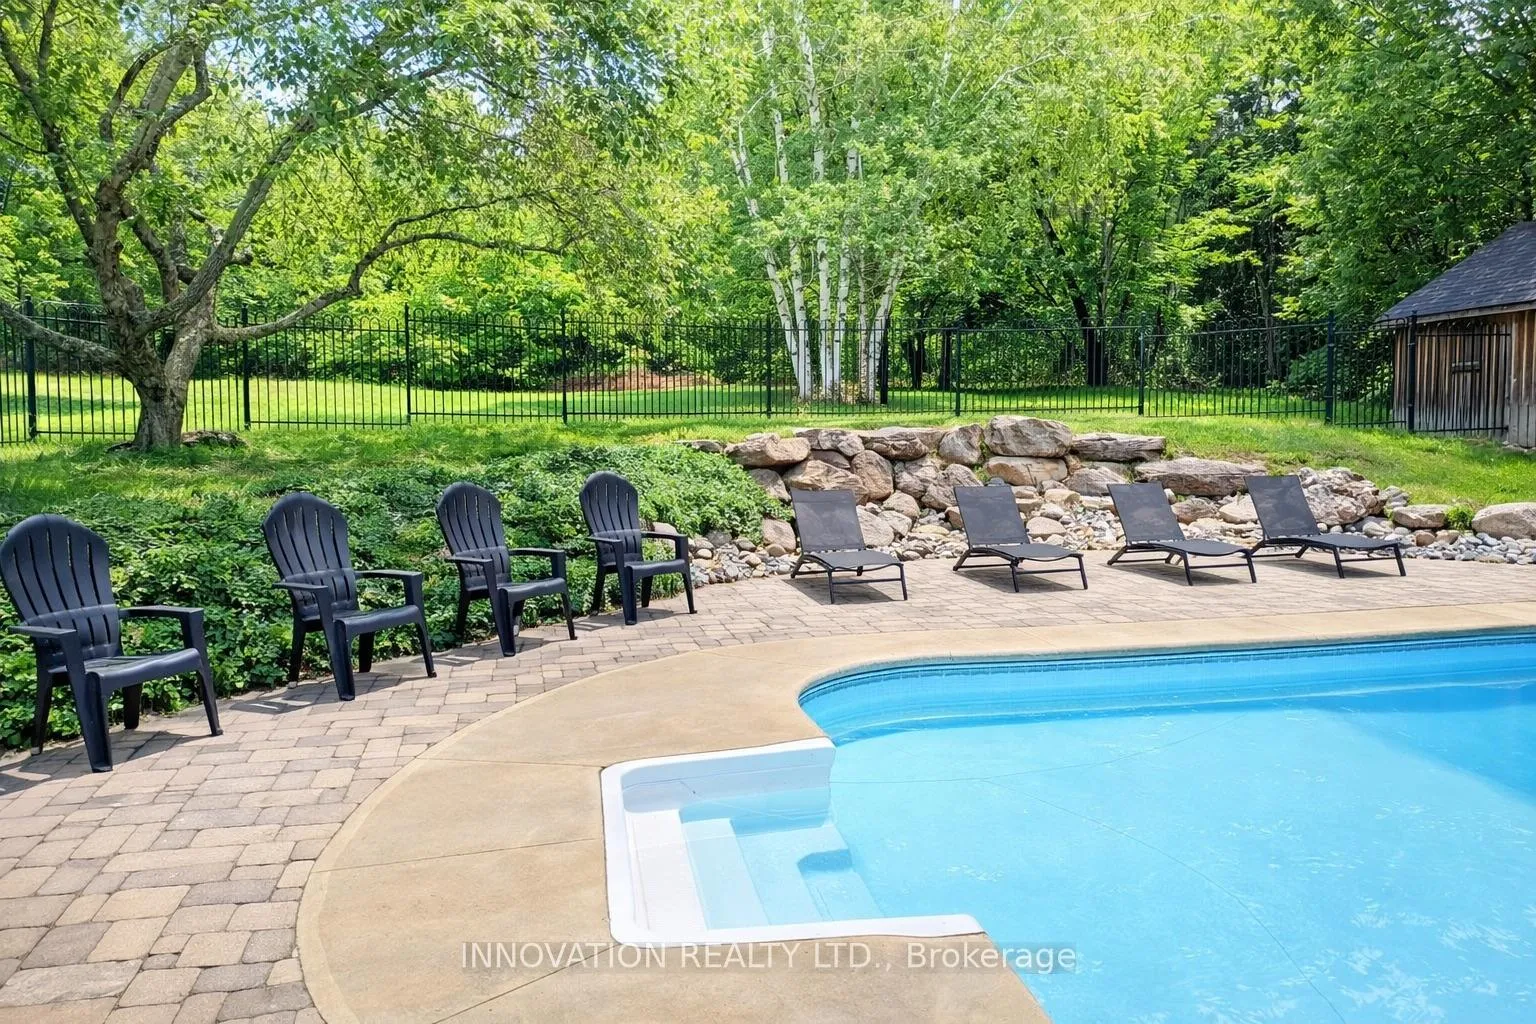
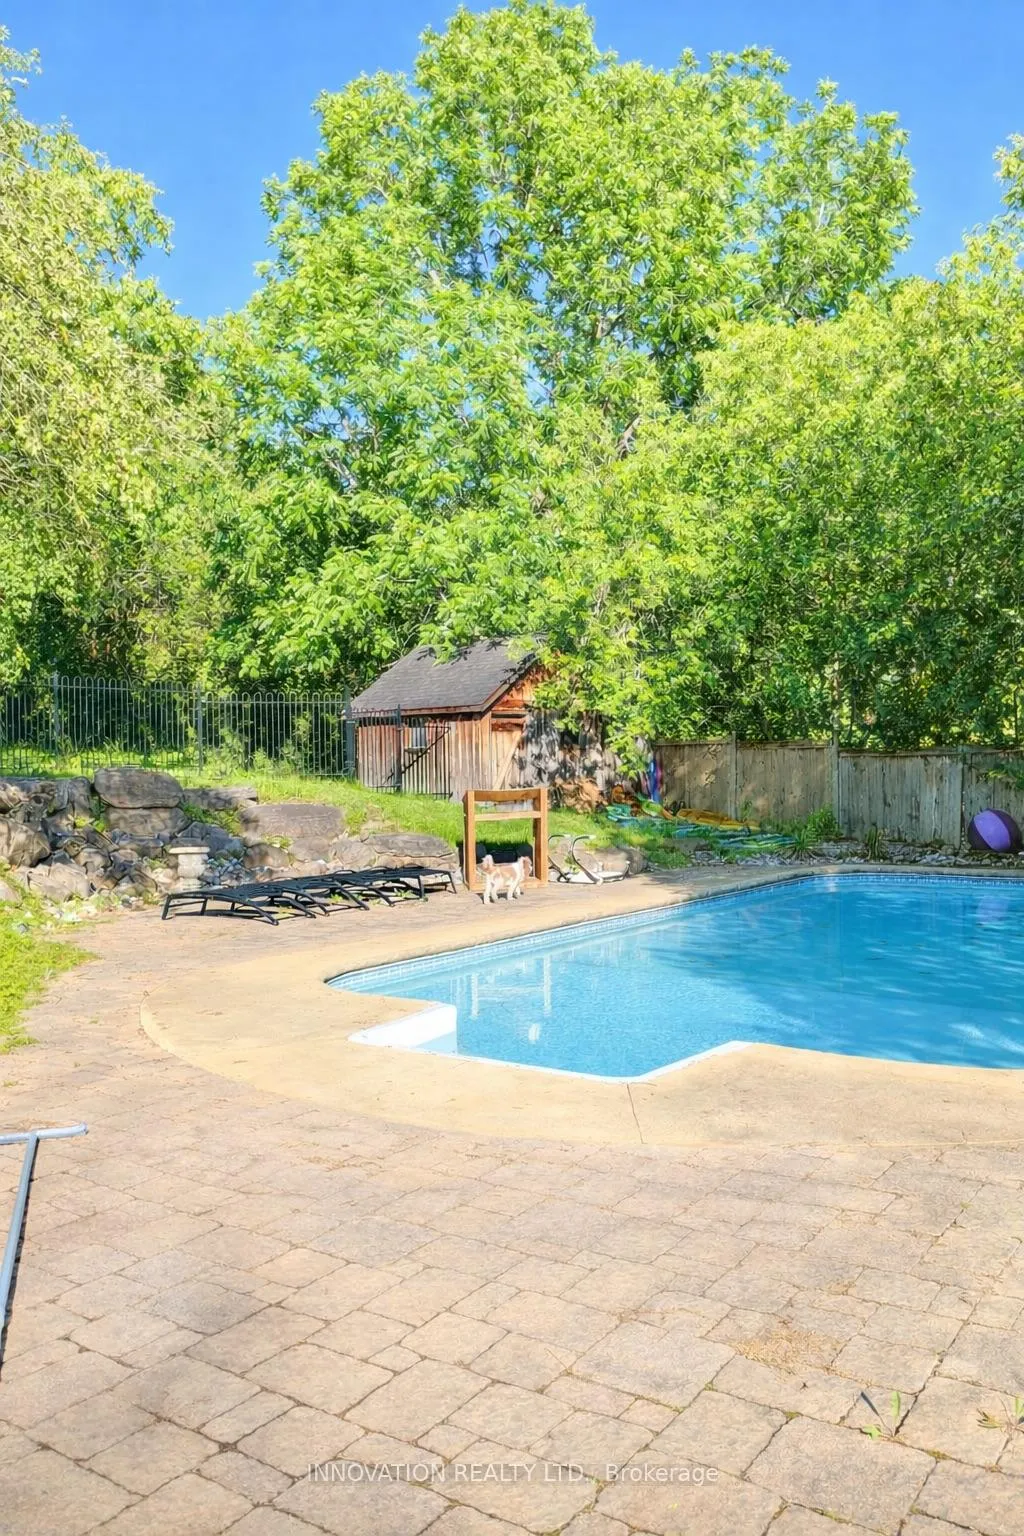
- Heated saltwater pool for summer enjoyment.
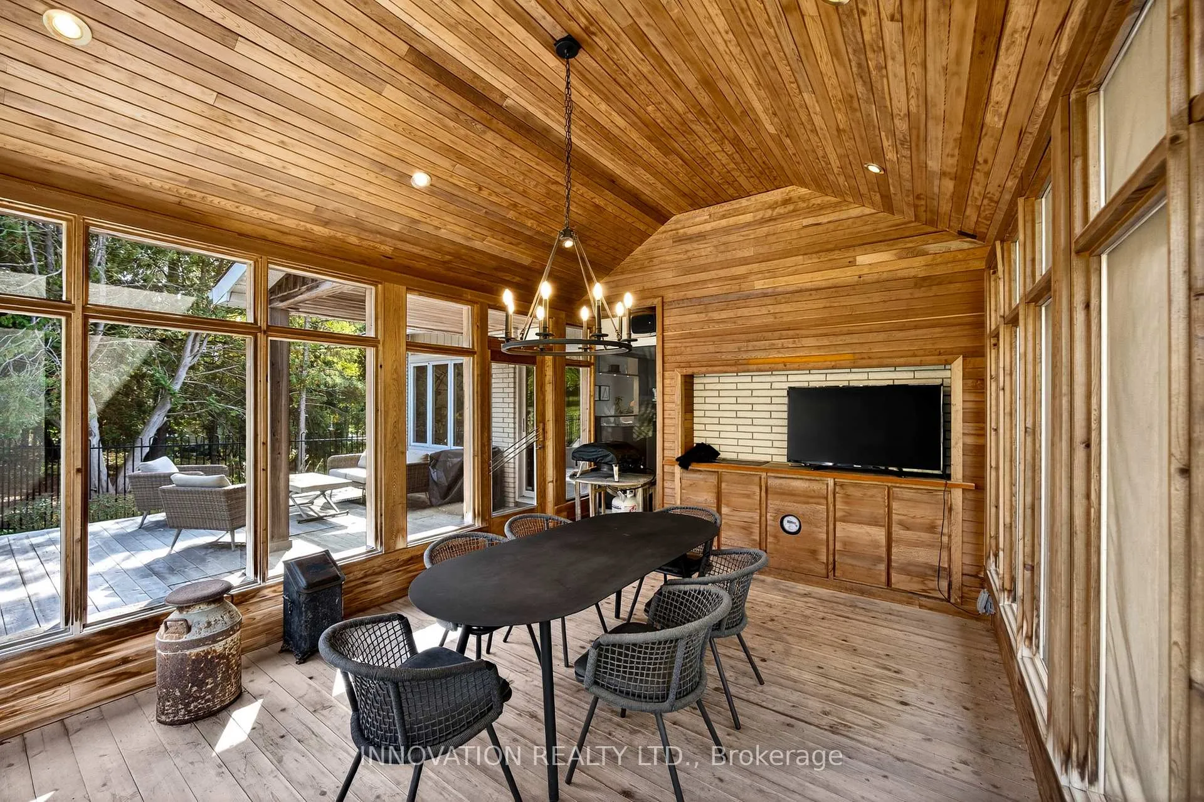
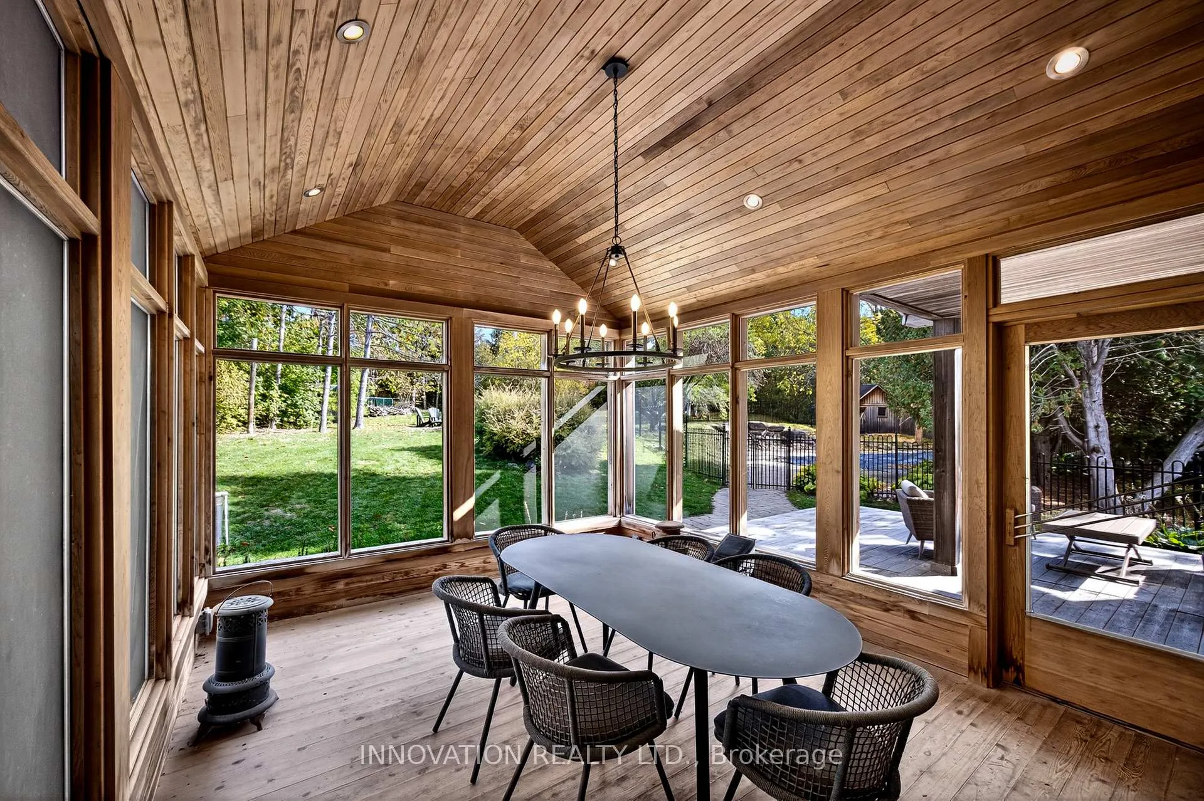
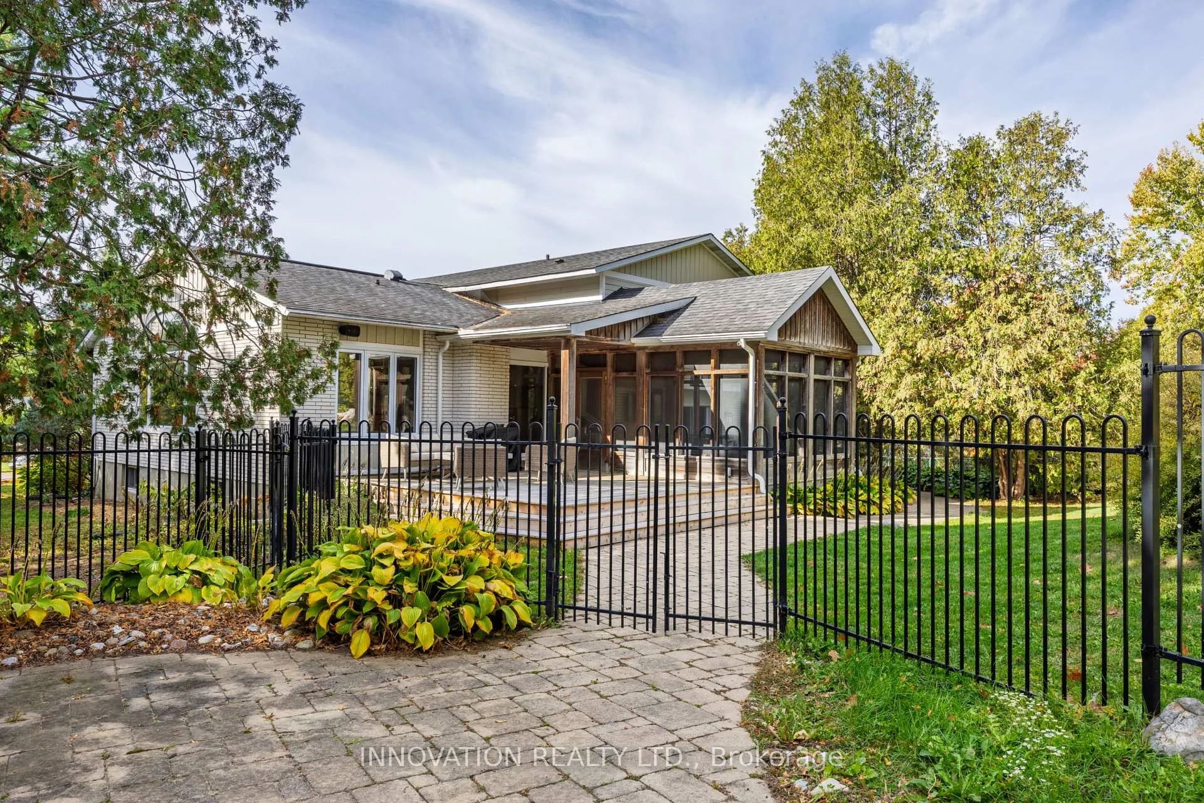
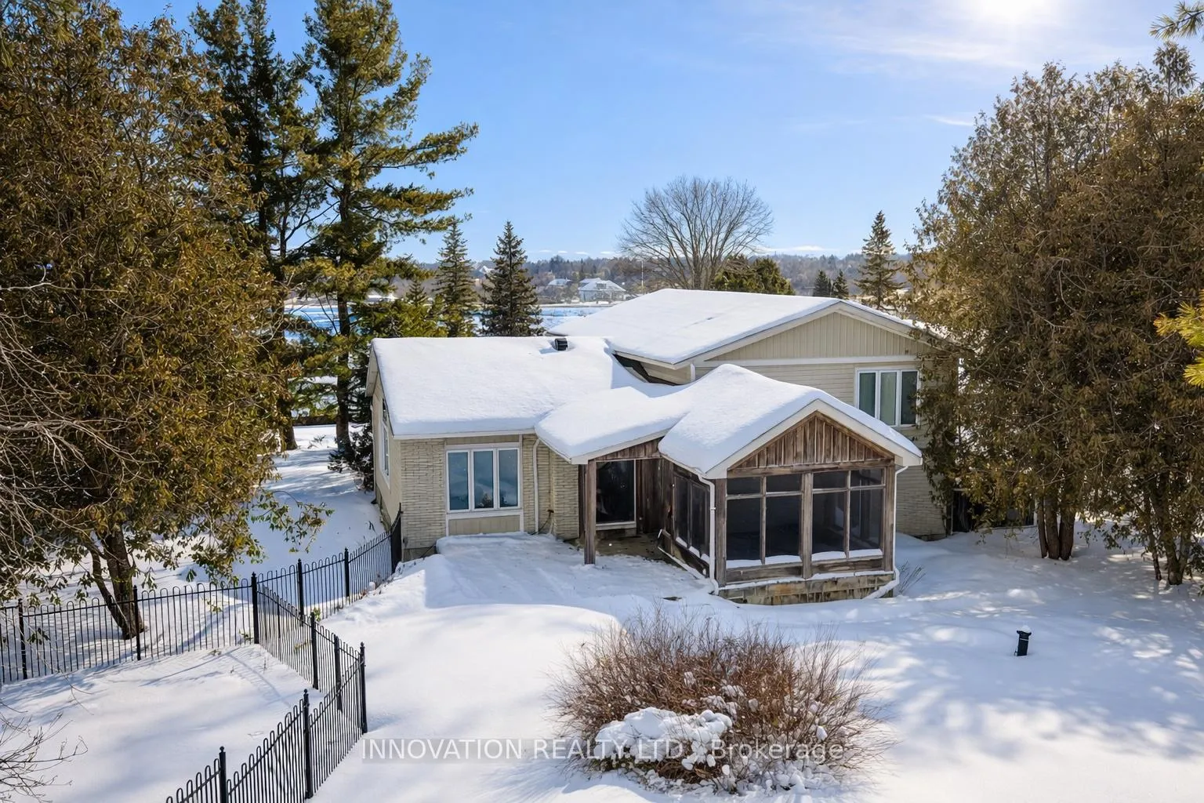
- Cedar screened-in porch for relaxing outdoors.
- Custom cabinetry in den for added elegance.
- Convenient location near shops and restaurants.
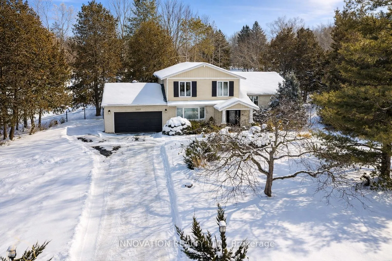
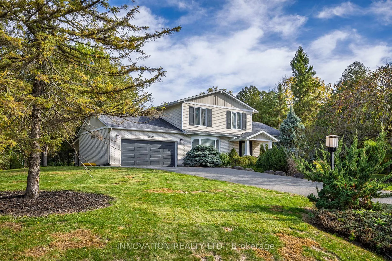
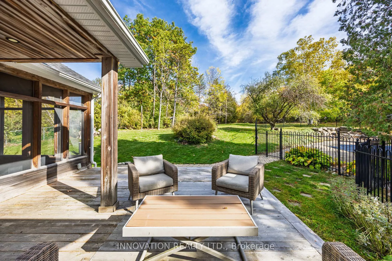
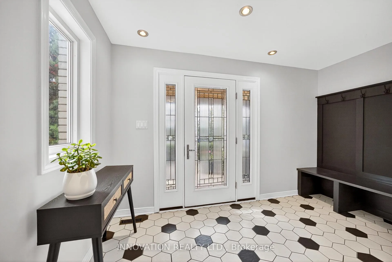
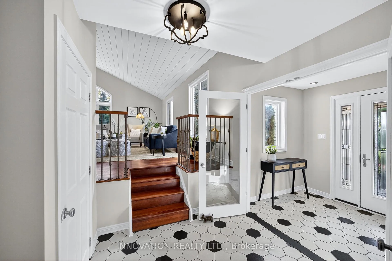
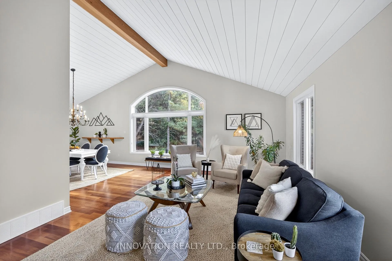
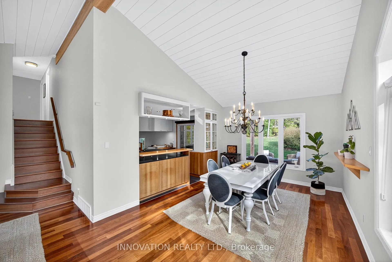
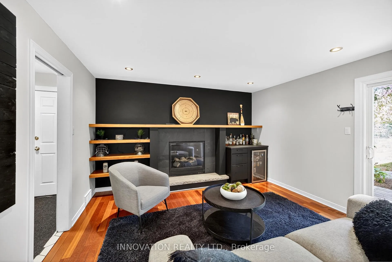
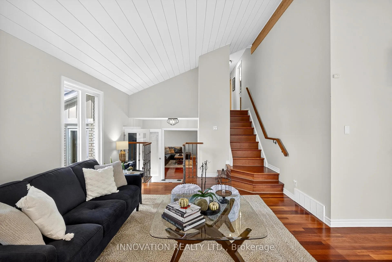
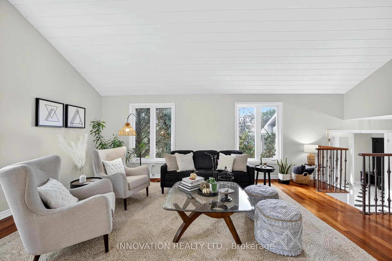
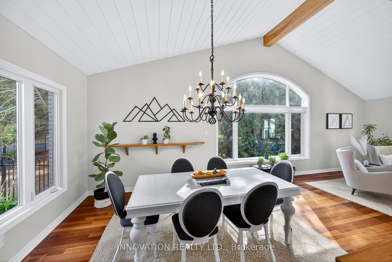
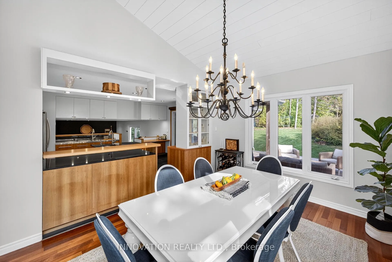
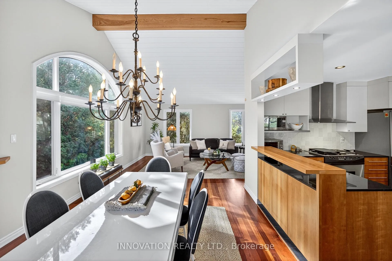
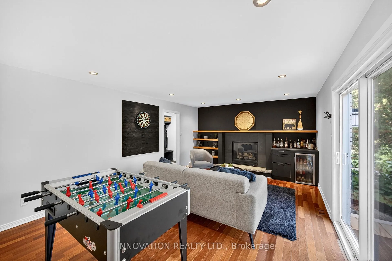
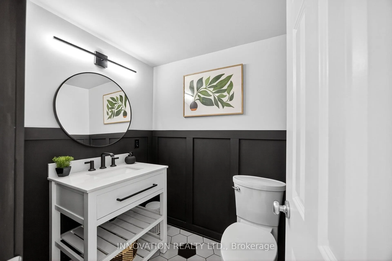
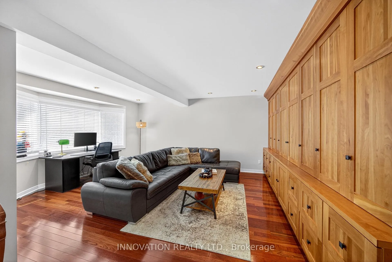
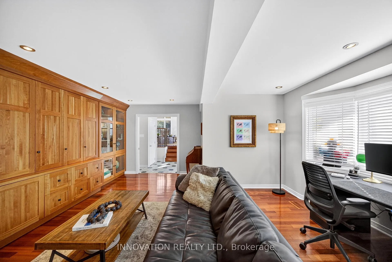
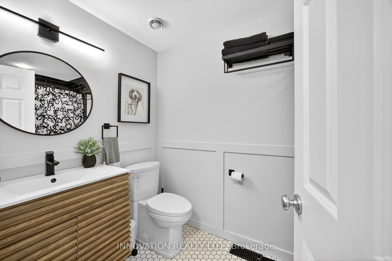
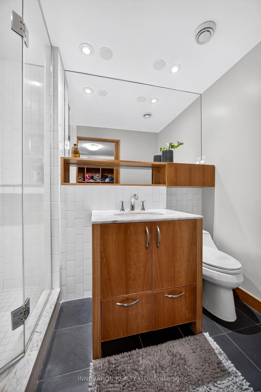
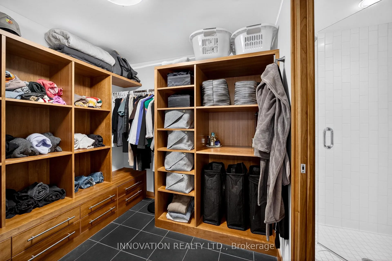
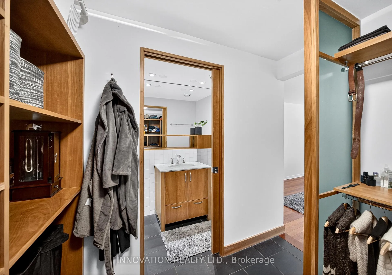
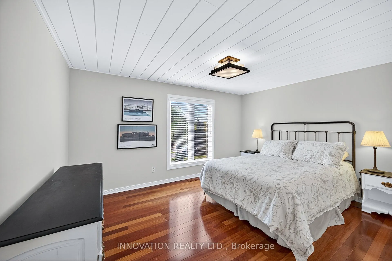
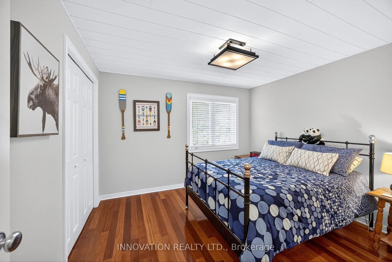
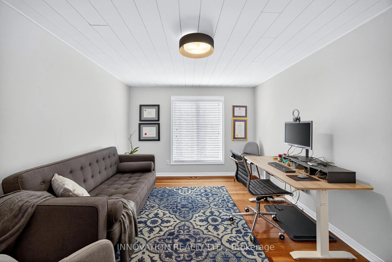
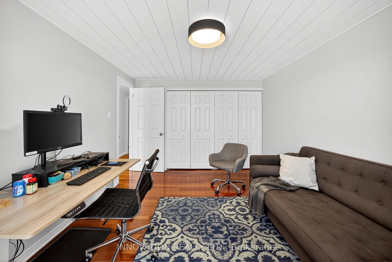
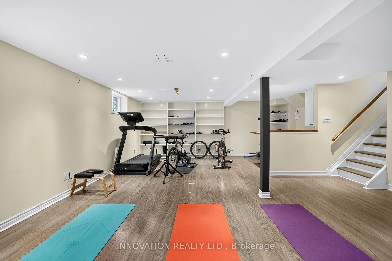
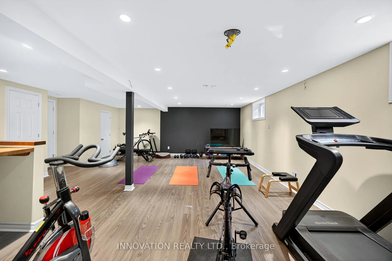
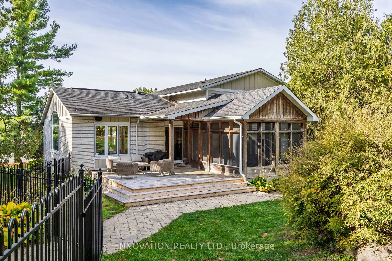
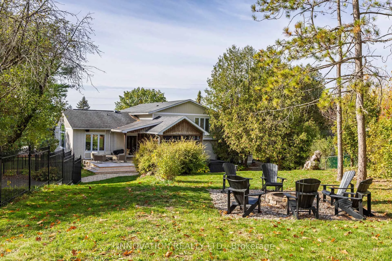
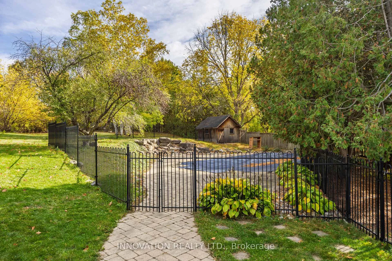
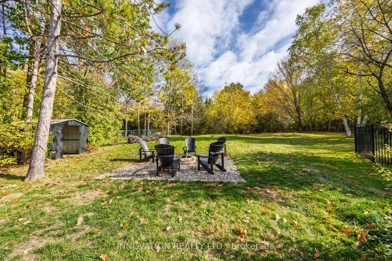
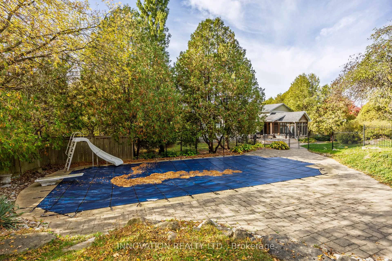
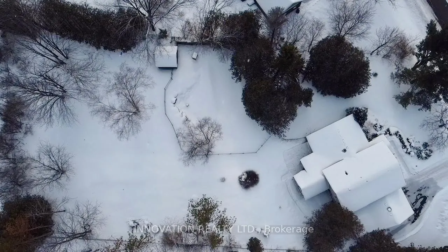
Deceptively large and rich in character, this four-bedroom, three-bath split-level home offers over 2,500 square feet of thoughtfully designed living space above grade on a rare and exceptionally private 0.925-acre lot-one of the larger properties on the highly sought-after South Island. Tucked away yet just a short walk to Main Street shops, cafés, and restaurants, the home also enjoys tranquil views toward Mahogany Bay, blending village charm with everyday convenience.Inside, the layout unfolds with warmth and function. Hardwood and tile flooring flow throughout, creating a cohesive and timeless feel. The updated kitchen is both stylish and practical, seamlessly connecting to the main living, entertaining and dining areas-ideal for entertaining or relaxed family living. All bathrooms have been tastefully updated, offering modern finishes while maintaining a classic aesthetic. A standout feature is the inviting cedar screened-in porch, complete with vaulted ceilings-a perfect retreat for morning coffee, summer dinners, or quiet evenings surrounded by nature. The den is equally impressive, featuring built-in solid wood custom cabinetry that adds both elegance and utility, making it an ideal home office, library, or media space. The basement is partly finished and ideal for home gym or theatre. The outdoor setting is truly exceptional. The unique and expansive, tree-lined lot provides a level of privacy rarely found. An updated, heated in-ground saltwater pool anchors the backyard, creating a private oasis for summer enjoyment and entertaining. Additional highlights include a double garage with a separate staircase leading directly to the basement, offering excellent flexibility for storage, hobbies, or future development potential. A rare opportunity to own a generously sized home on an extraordinary lot in one of Manotick's most desirable locations-this property delivers space, privacy, and lifestyle in equal measure.
Key Facts & Features
Property Costs
- Annual Property Tax Amount
- $6,724
- Land Transfer Tax Fee
- $25,475
- Basement Type
- Partially Finished, Separate Entrance
Interior Features
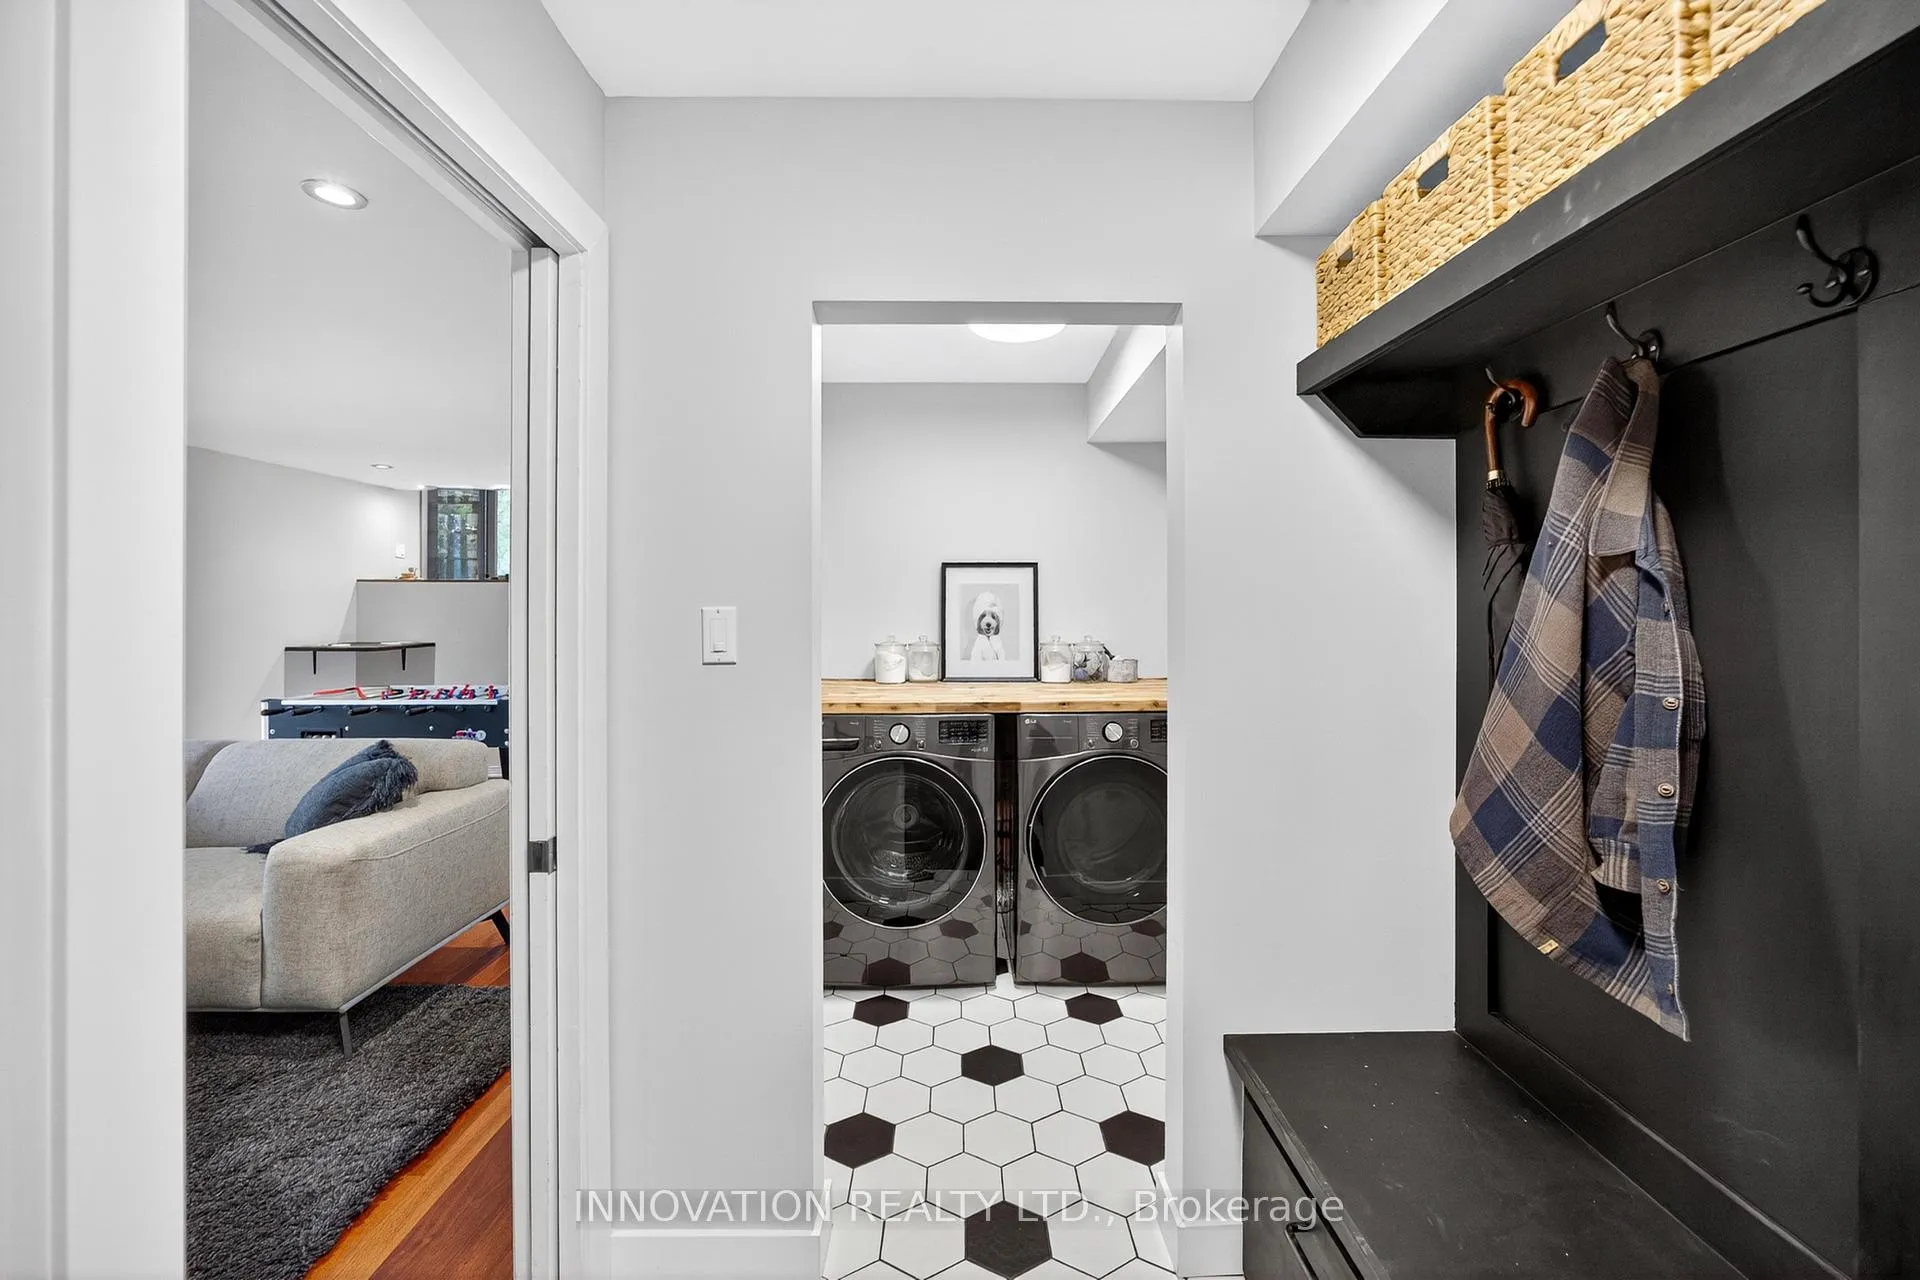
- Laundry Level
- Main Level
- Interior Extras
- Auto Garage Door Remote, Central Vacuum, Generator - Partial, Water Heater Owned, Water Treatment, Water Softener
- View
- River
- Security Features
- Carbon Monoxide Detectors, Smoke Detector
- Fireplace/Stove
- Yes
- Fireplace Features
- Natural Gas
- Elevator
- No
Exterior Features
- Exterior Extras
- Deck, Porch Enclosed, Landscaped
- Pool
- Inground, Salt
- Other Structures
- Shed, Fence - Full, Garden Shed
Building
- Building Type
- Detached
- Building Style
- Sidesplit 5
- Approx Age
- 51-99
Construction
- Exterior Finish
- Brick, Metal/Steel Siding
- Roof
- Asphalt Shingle
- Foundation Details
- Concrete
- Special Designation
- Unknown
Lot
- Lot Front
- 150.80 ft
- Lot Depth
- 284.03 ft
- Lot Size
- 0.925
Inclusions
- Inclusions
- Stove, Microwave, Dryer, Washer, Refrigerator, Dishwasher, Hood Fan, garage door opener, Hot water tank, water treatment.
Exclusions
- Exclusions
- Nil
Parking & Garages
- Garage Type
- Attached
- Garage Spaces
- 2
- Parking Spaces
- 6
- Total Garage And Parking Spaces
- 8
Heating & Cooling
- Heat Source
- Gas
- Heat Type
- Forced Air
- Air Conditioning
- Central Air
- Water
- Well
- Sewers
- Septic
- Natural Gas
- Yes
- Hydro
- Yes
- Cable
- Yes
- Telephone
- Yes
- Bedrooms
- 4
- Washrooms
- 3
- Kitchens
- 1
- Family / bonus room
- Yes
Room sizes
- Living Room—Main level, Cathedral Ceiling(s)
- Dining Room—Main level, Cathedral Ceiling(s)
- Kitchen—Main level
- Den—Main level
- Family Room—Main level, Fireplace
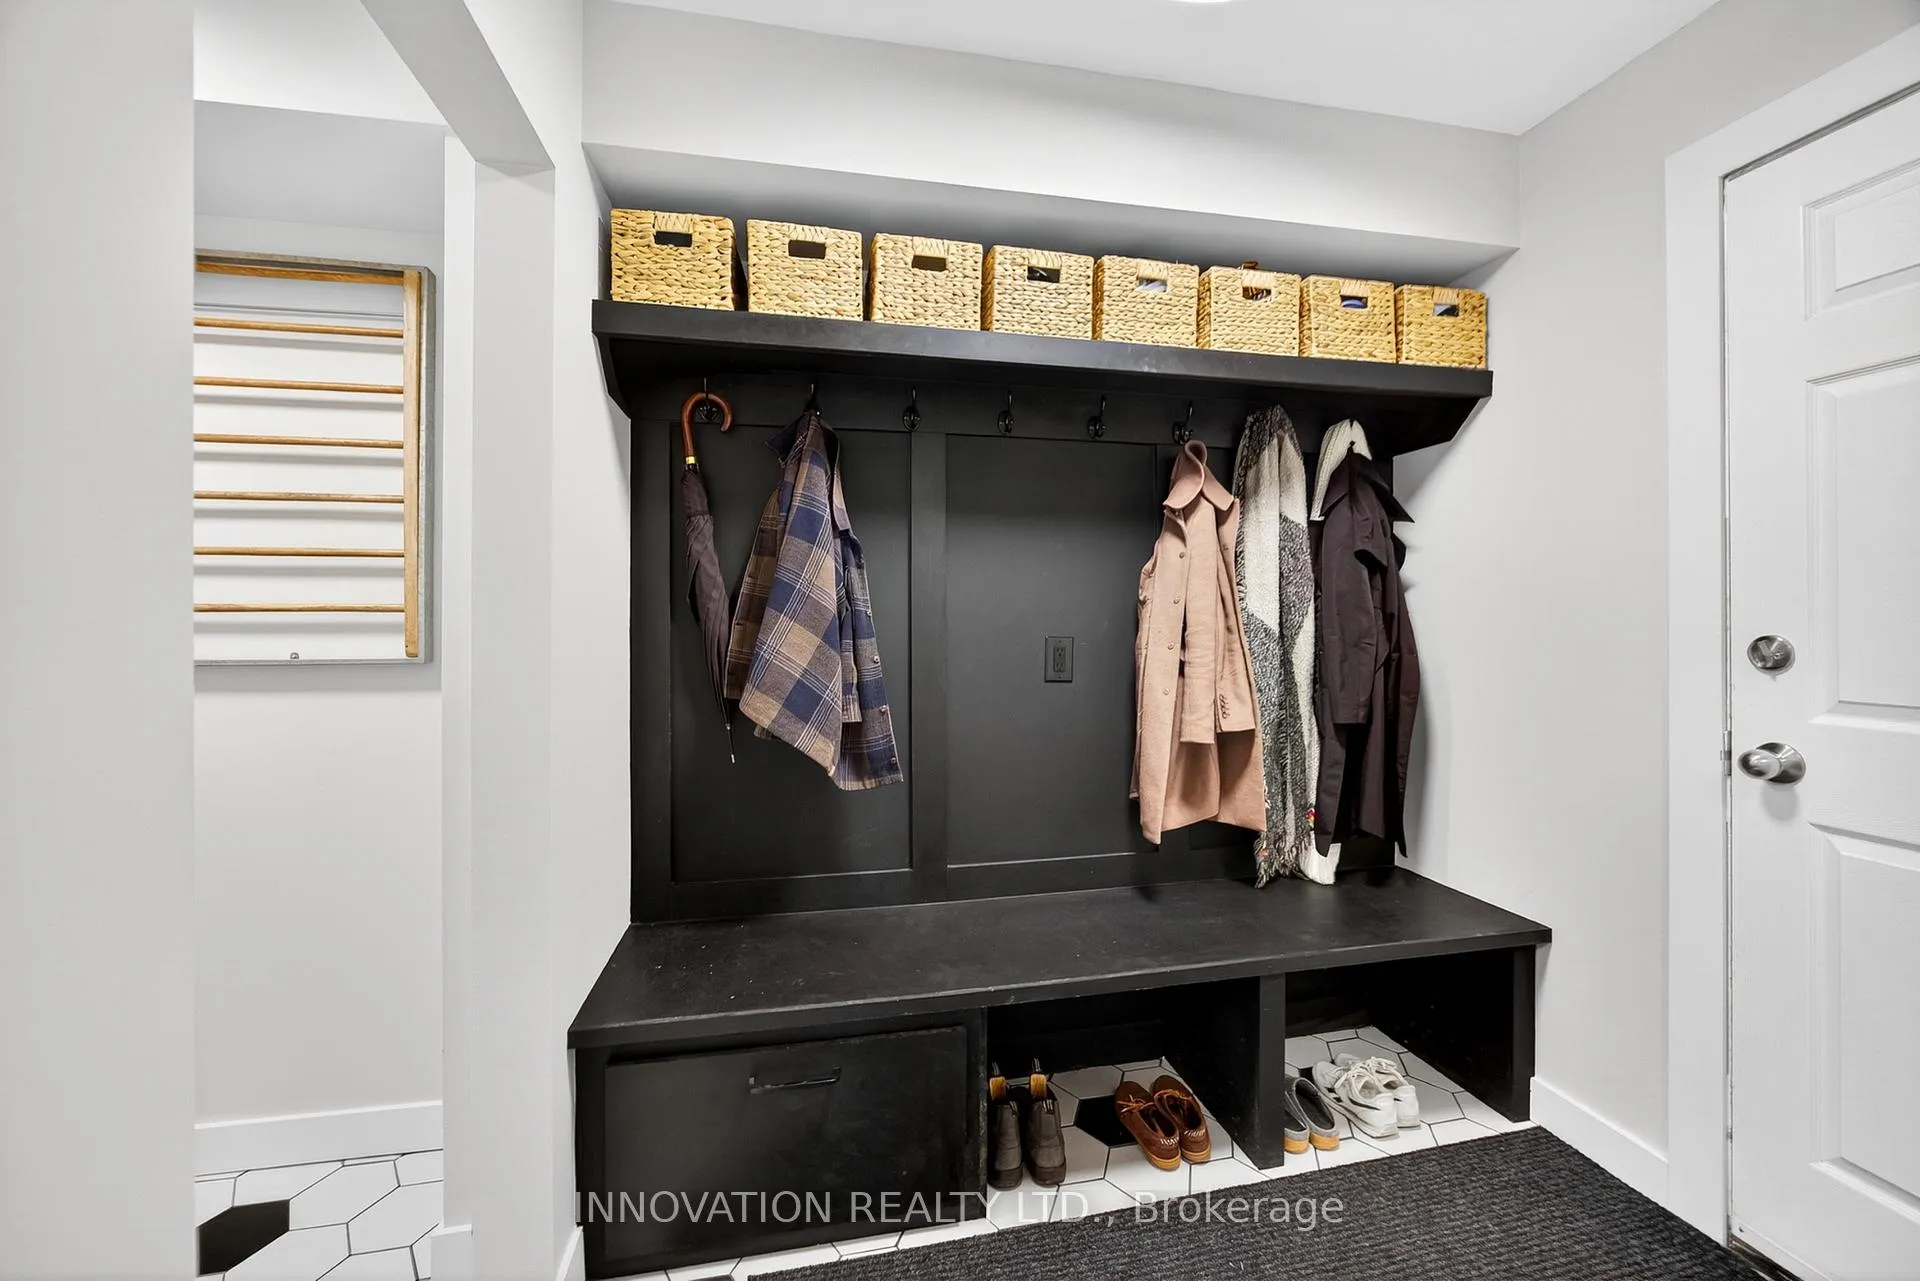
- Laundry—Main level
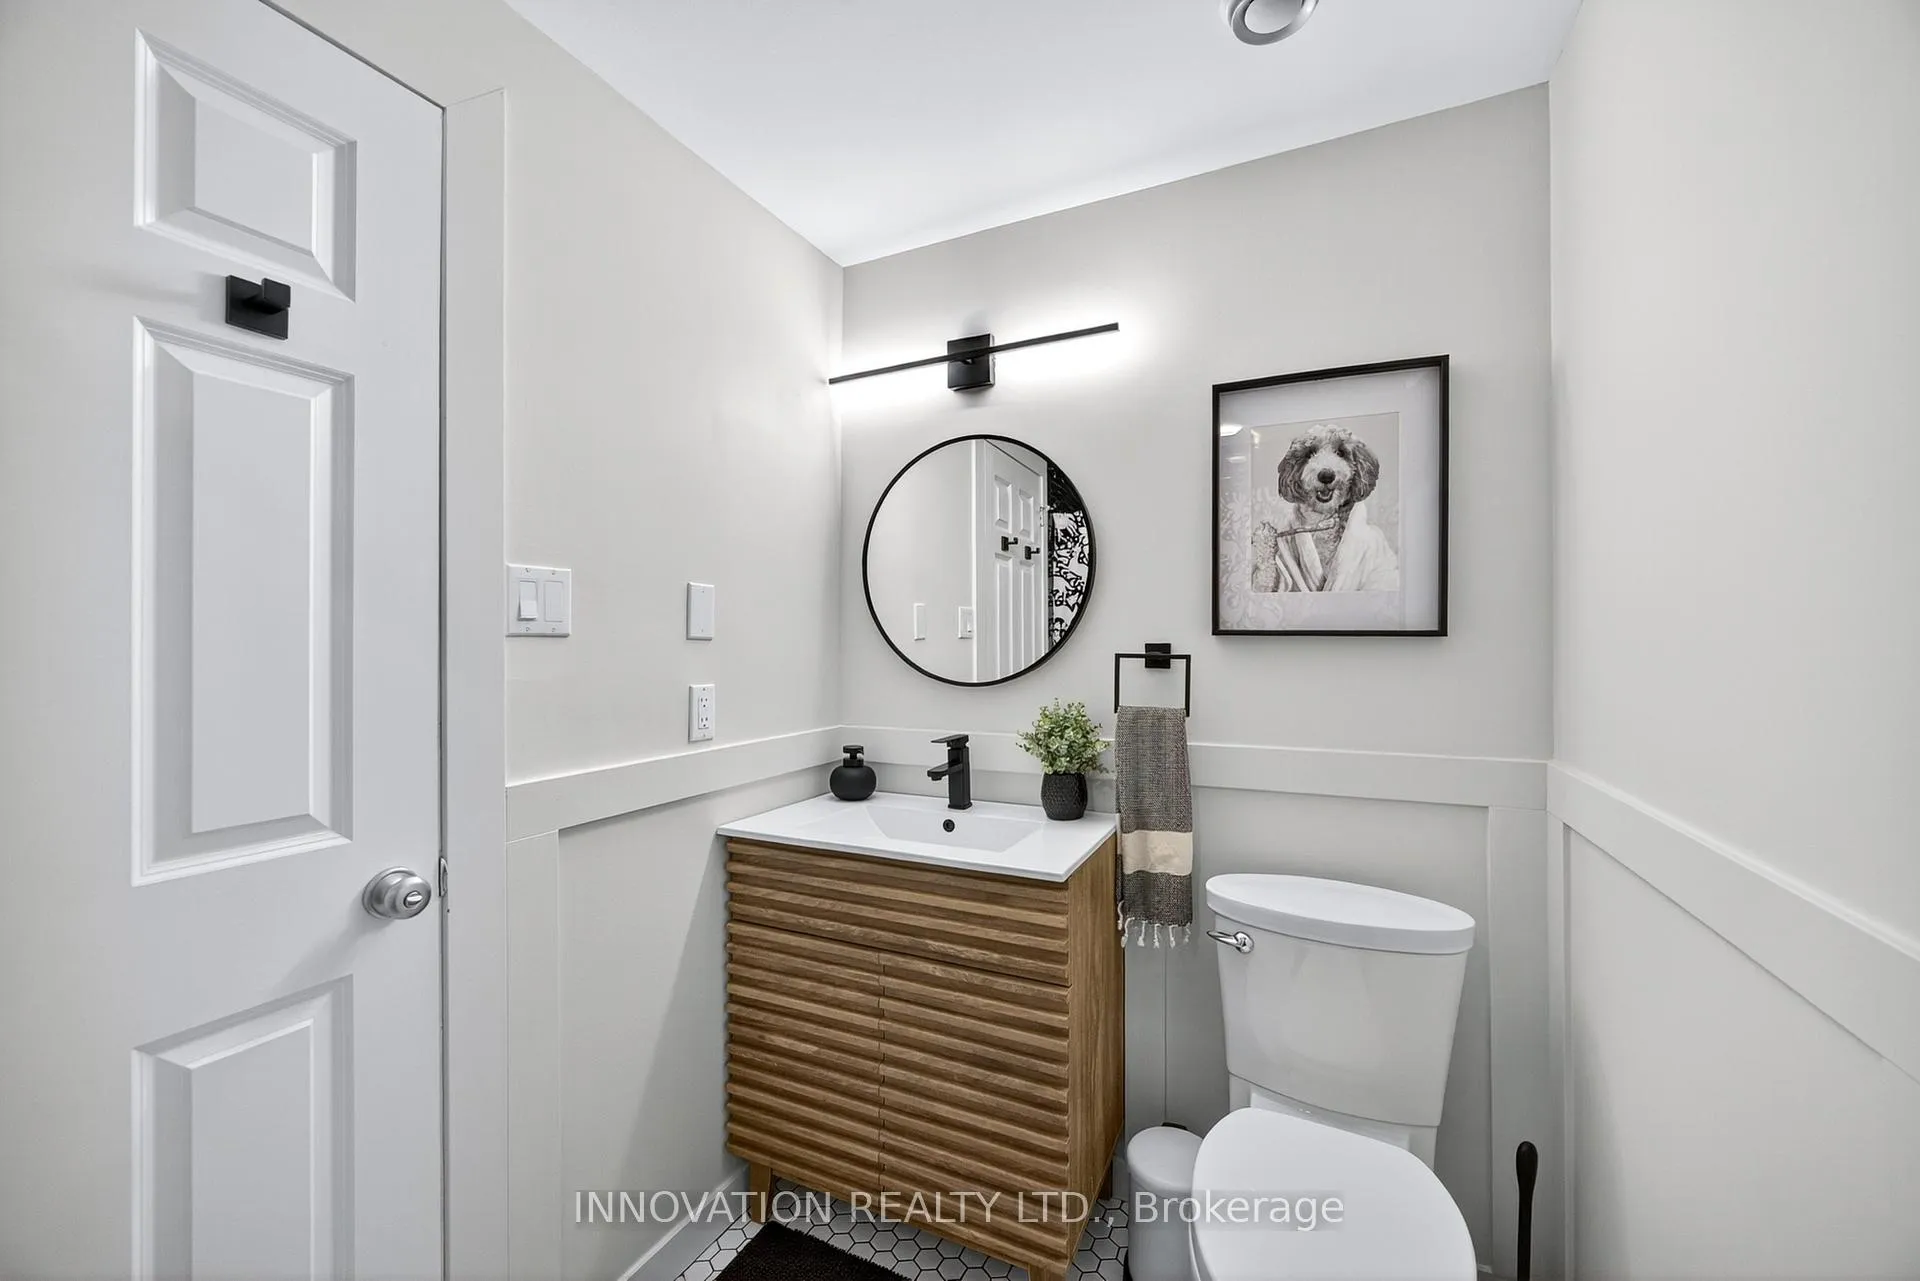
- Bathroom—Main level, 2 Pc Bath
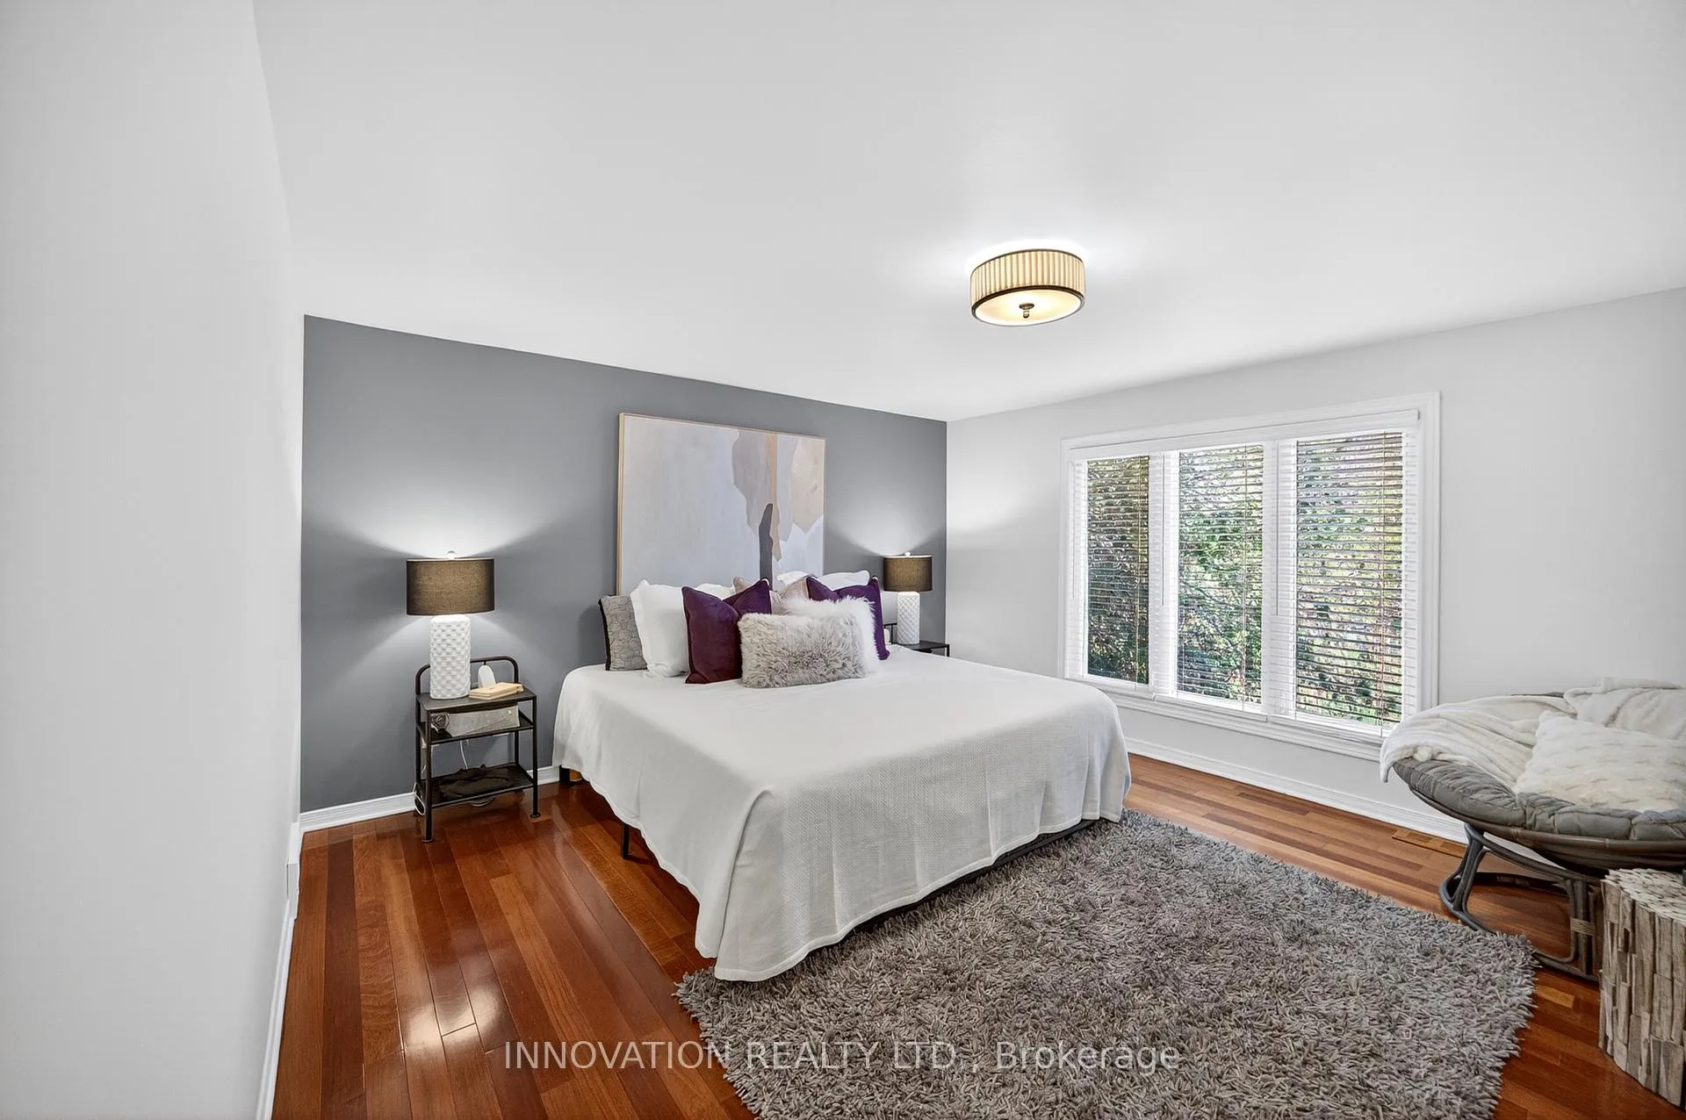
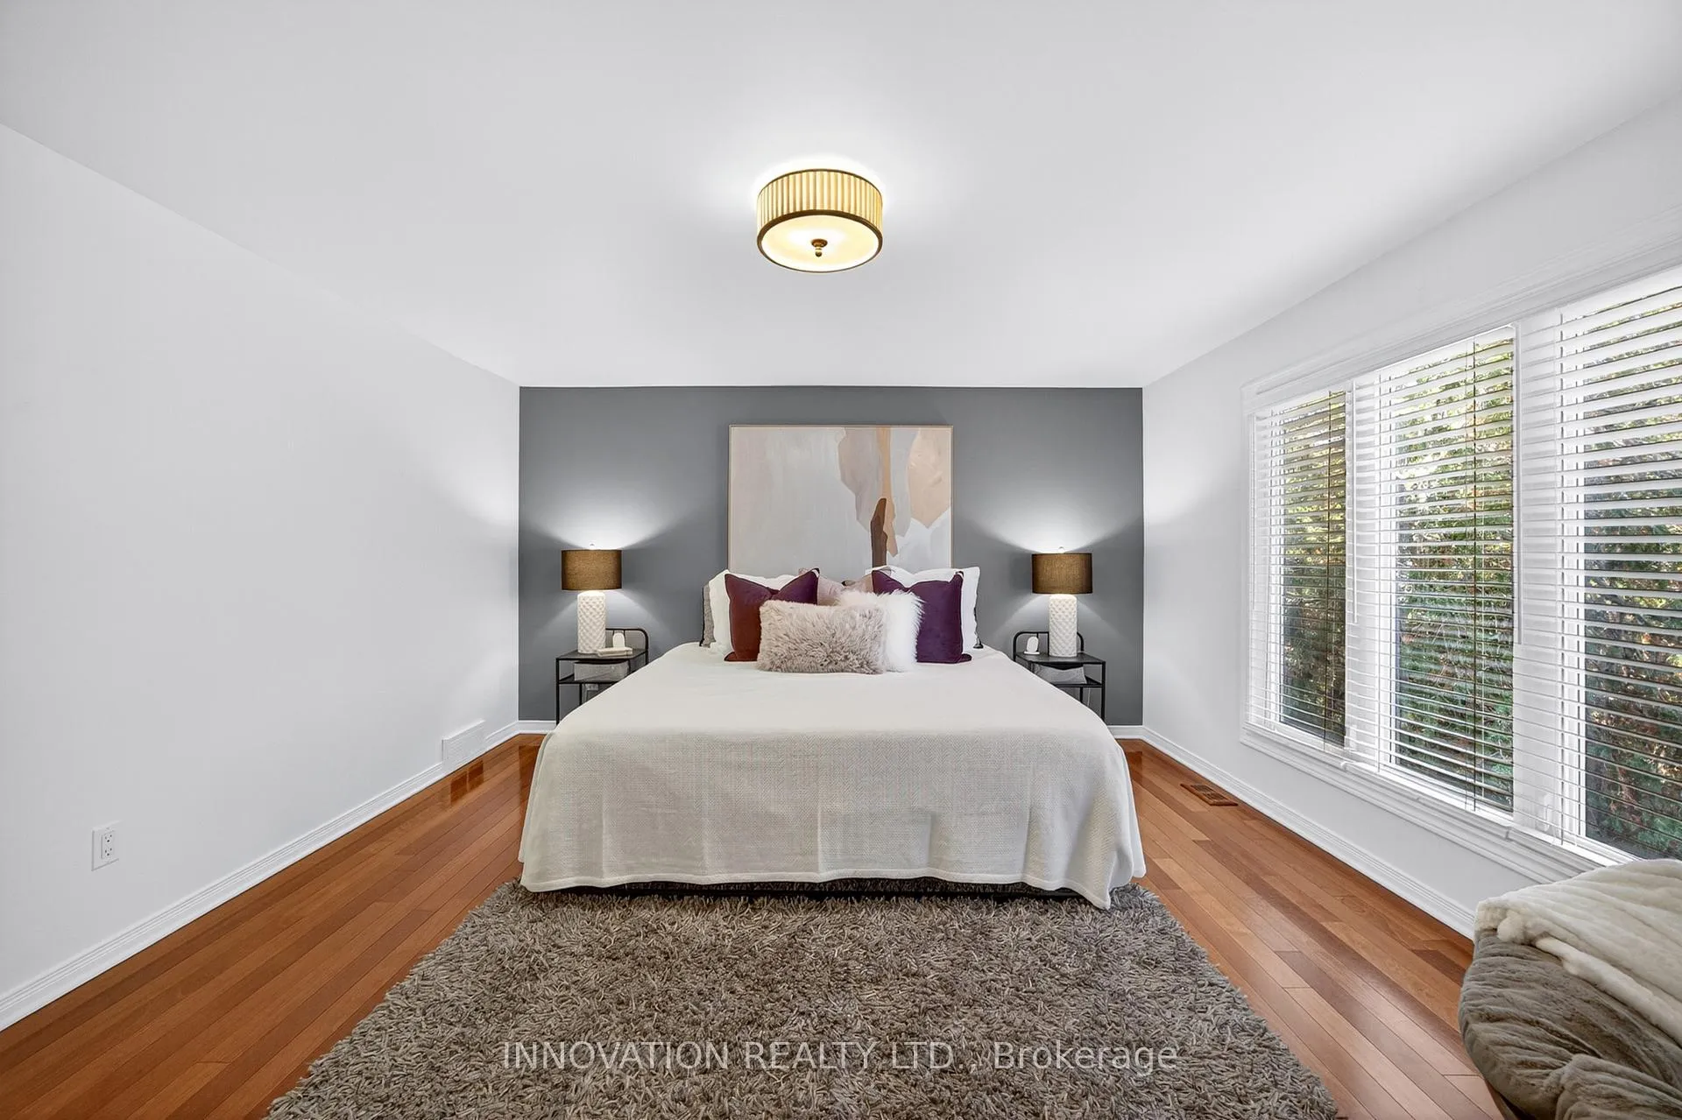
- Primary Bedroom—Second level
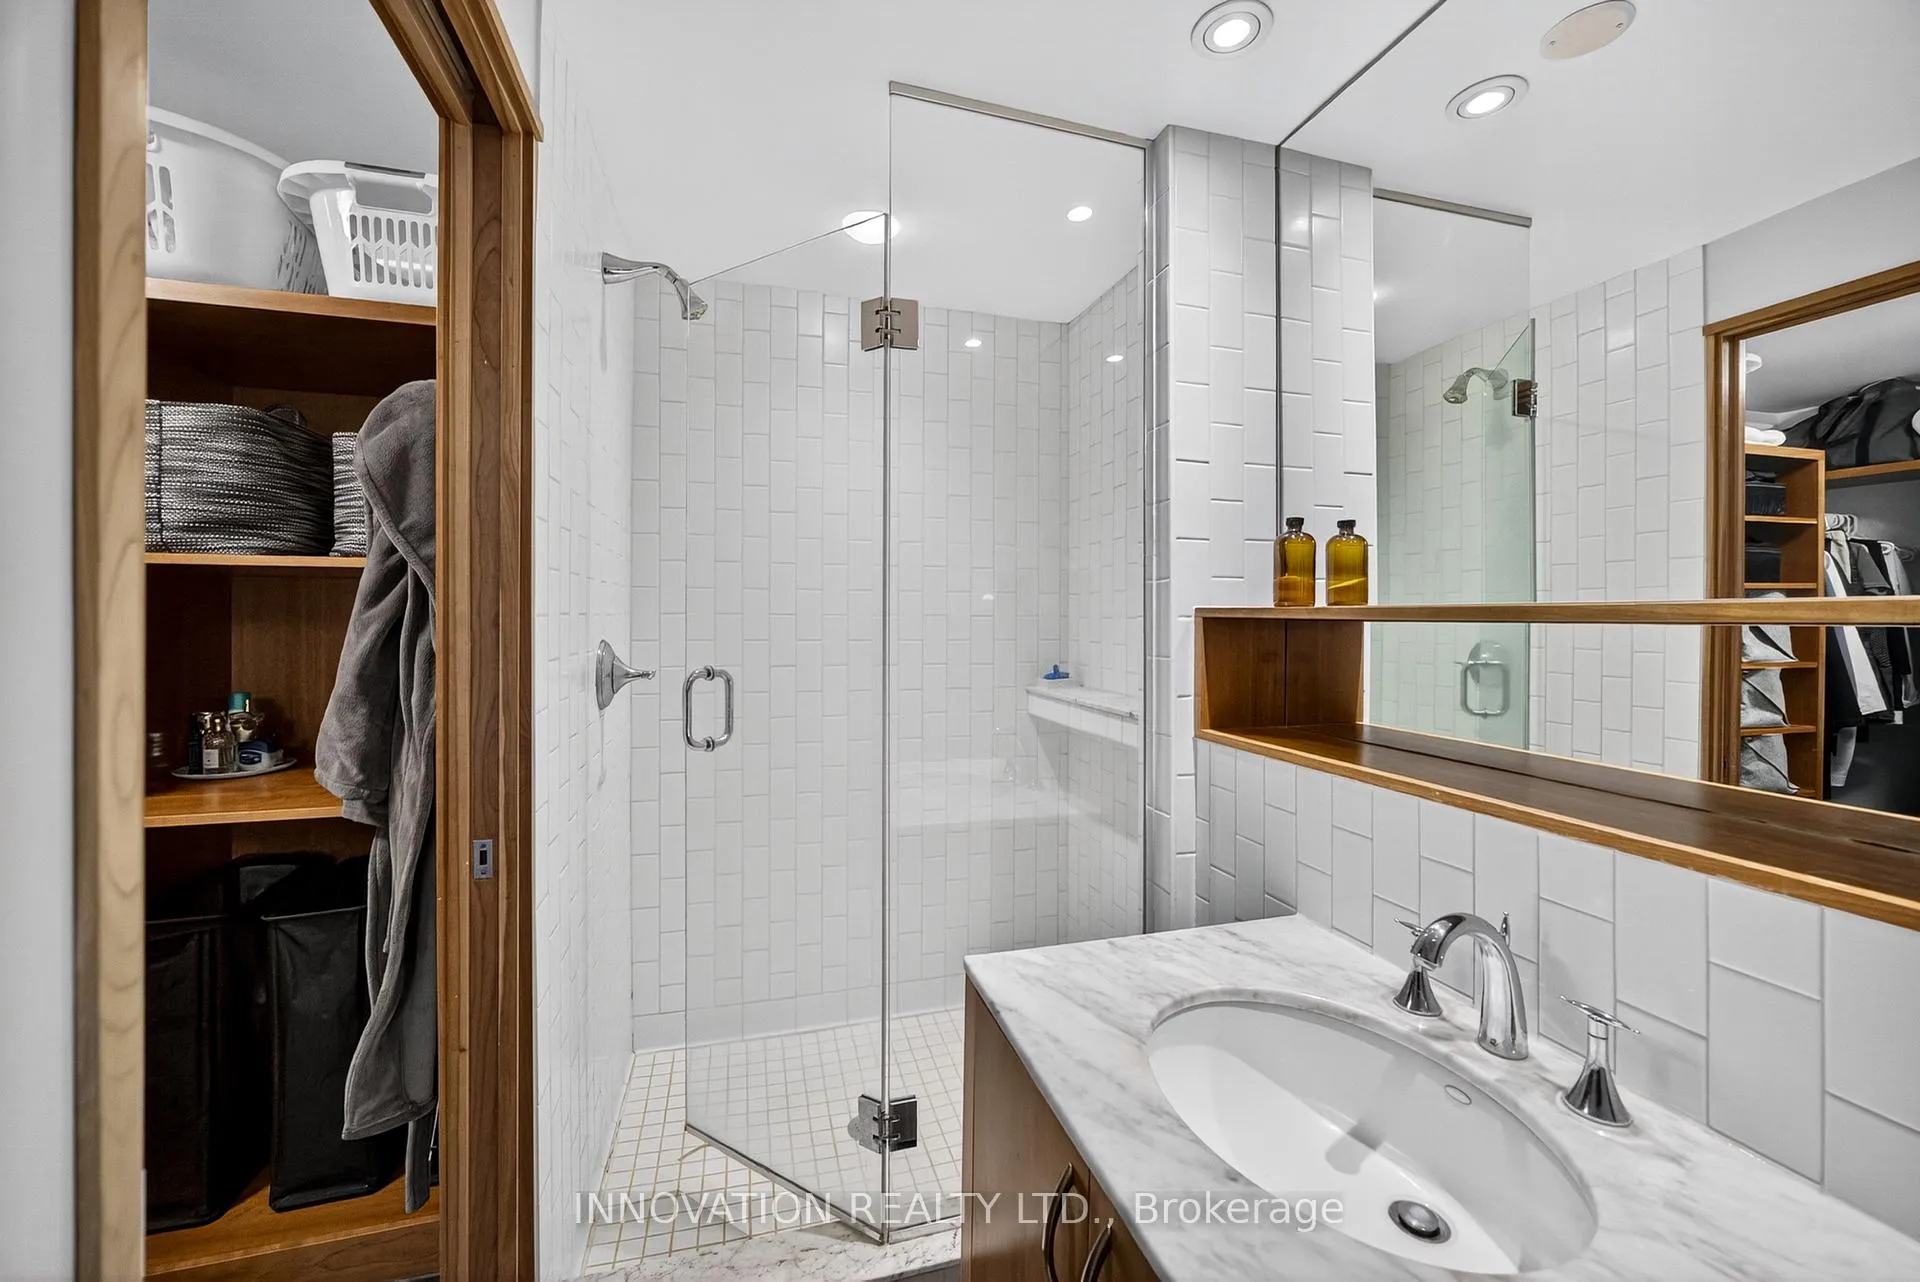
- Bathroom—Second level, 3 Pc Ensuite
- Bedroom 2—Second level
- Bedroom 3—Second level
- Bedroom 4—Second level
- Bathroom—Second level, 4 Pc Bath
- Game Room—Lower level
- Sunroom—Main level
Washrooms
- 4-piece, Upper
- 3-piece, Upper
- 2-piece, Main
- Municipality
- Ottawa
- Neighbourhood
- Manotick Long Island & Nicholls Island
- Main cross streets
- South River and Van Vliet
- Directions
- Bridge Street south on Van Vliet, right (west) on South River Drive
- Waterfront
- None
- MLS® number
- X12764372
- Data source
- Toronto Regional Real Estate Board
- Status change
- 2026-03-29
- Listed on
- 2026-02-05
- Days on market
- 52 days
- Possession type
- 60-89 days
- Co-op commission
- 2.0%
- Seller
- Listed by
- INNOVATION REALTY LTD.
Home Market Value
Current home valuation for 5609 South River Drive, Ottawa, Manotick Long Island & Nicholls Island, Ottawa, ON. Listed for $1,450,000
HOMEH Estimate
$1,445,345
Estimated Sales Range
$1,011,742 - $1,878,949
HOMEH Estimate for 5609 South River Drive, Ottawa, Manotick Long Island & Nicholls Island
Calculated with a real agent's CMA method — 45+ years of experience, codified. Not an AI guess.
For the owner
Is this your home? Track its value.
Get this home's HOMEH Estimate by email once a month, with how many homes are for sale around you.
Mortgage Payment Calculator
Compare up to 4 down payment scenarios
5% on first $500K + 10% on $950,000 over $500K
$120,000
| Scenario 1 | Scenario 2 | Scenario 3 | Scenario 4 | |
|---|---|---|---|---|
−Down payment | % $ | % $ | % $ | % $ |
+CMHC insurance | $53,186 | $40,455 | $34,510 | $0 |
=Total mortgage | $1,382,836 | $1,345,455 | $1,267,010 | $1,160,000 |
Amortization | ||||
Mortgage rate | % | % | % | % |
| Payment frequency | ||||
=Mortgage payment | $6,752monthly | $6,569monthly | $6,186monthly | $5,664monthly |
Land Transfer Tax
$25,475
$25,475
Around this home
No schools found nearby
Data provided by OpenStreetMap & Fraser Institute School Rankings
Ask HOMEH
New!Hi there!
👋Text or call (416) 301-9001
Recommended for you
Based on homes you've looked at.
No recommended properties found.
Nearby similar homes
No nearby properties found.
More real estate resources
Other homes nearby
Explore this area
Nearby neighbourhoods
- 8008 - Rideau Twp S of Reg Rd 6 W of Mccordick Rd. homes for sale
- 7708 - Barrhaven - Stonebridge homes for sale
- 7711 - Barrhaven - Half Moon Bay homes for sale
- 7709 - Barrhaven - Strandherd homes for sale
- 7710 - Barrhaven East homes for sale
- 7704 - Barrhaven - Heritage Park homes for sale
- 7706 - Barrhaven - Longfields homes for sale
- 7705 - Barrhaven - On the Green homes for sale
No nearby listings available.