
57 Mandevilla Crescent
Ottawa (Blossom Park/Kemp Park/Findlay Creek), ON K1T 0Y2
- 3Bedrooms
- 3Bathrooms
- 1Garage
- 1500–2000Sq Ft
- $4,452Tax
- 20×98 ftLot Size
 Estimated Value:$643,660See Free Estimate Report

Sale & Price History for 57 Mandevilla Crescent, Ottawa, Blossom Park/Kemp Park/Findlay Creek
| Start Date | End Date | Price | Event | MLS# |
|---|---|---|---|---|
| No listing history available | ||||
Real estate boards require you to or to see the full details of this property.
*Sold prices and complete sale & price history are regulated data. Under the Trust in Real Estate Services Act, 2002 (TRESA) and the rules of the Real Estate Council of Ontario (RECO), and pursuant to the Multiple Listing Service® rules of the Canadian Real Estate Association (CREA) and the Toronto Regional Real Estate Board (TRREB), this information may be shown only to registered users who have agreed to the applicable terms of use (a Virtual Office Website, or "VOW," arrangement). HOMEH Inc., Brokerage therefore provides it to signed-in members only. Creating an account is free and takes under a minute.
About 57 Mandevilla Crescent, Ottawa, Blossom Park/Kemp Park/Findlay Creek
Summarized Description
- Stunning 2023-built Tartan Fuji model home
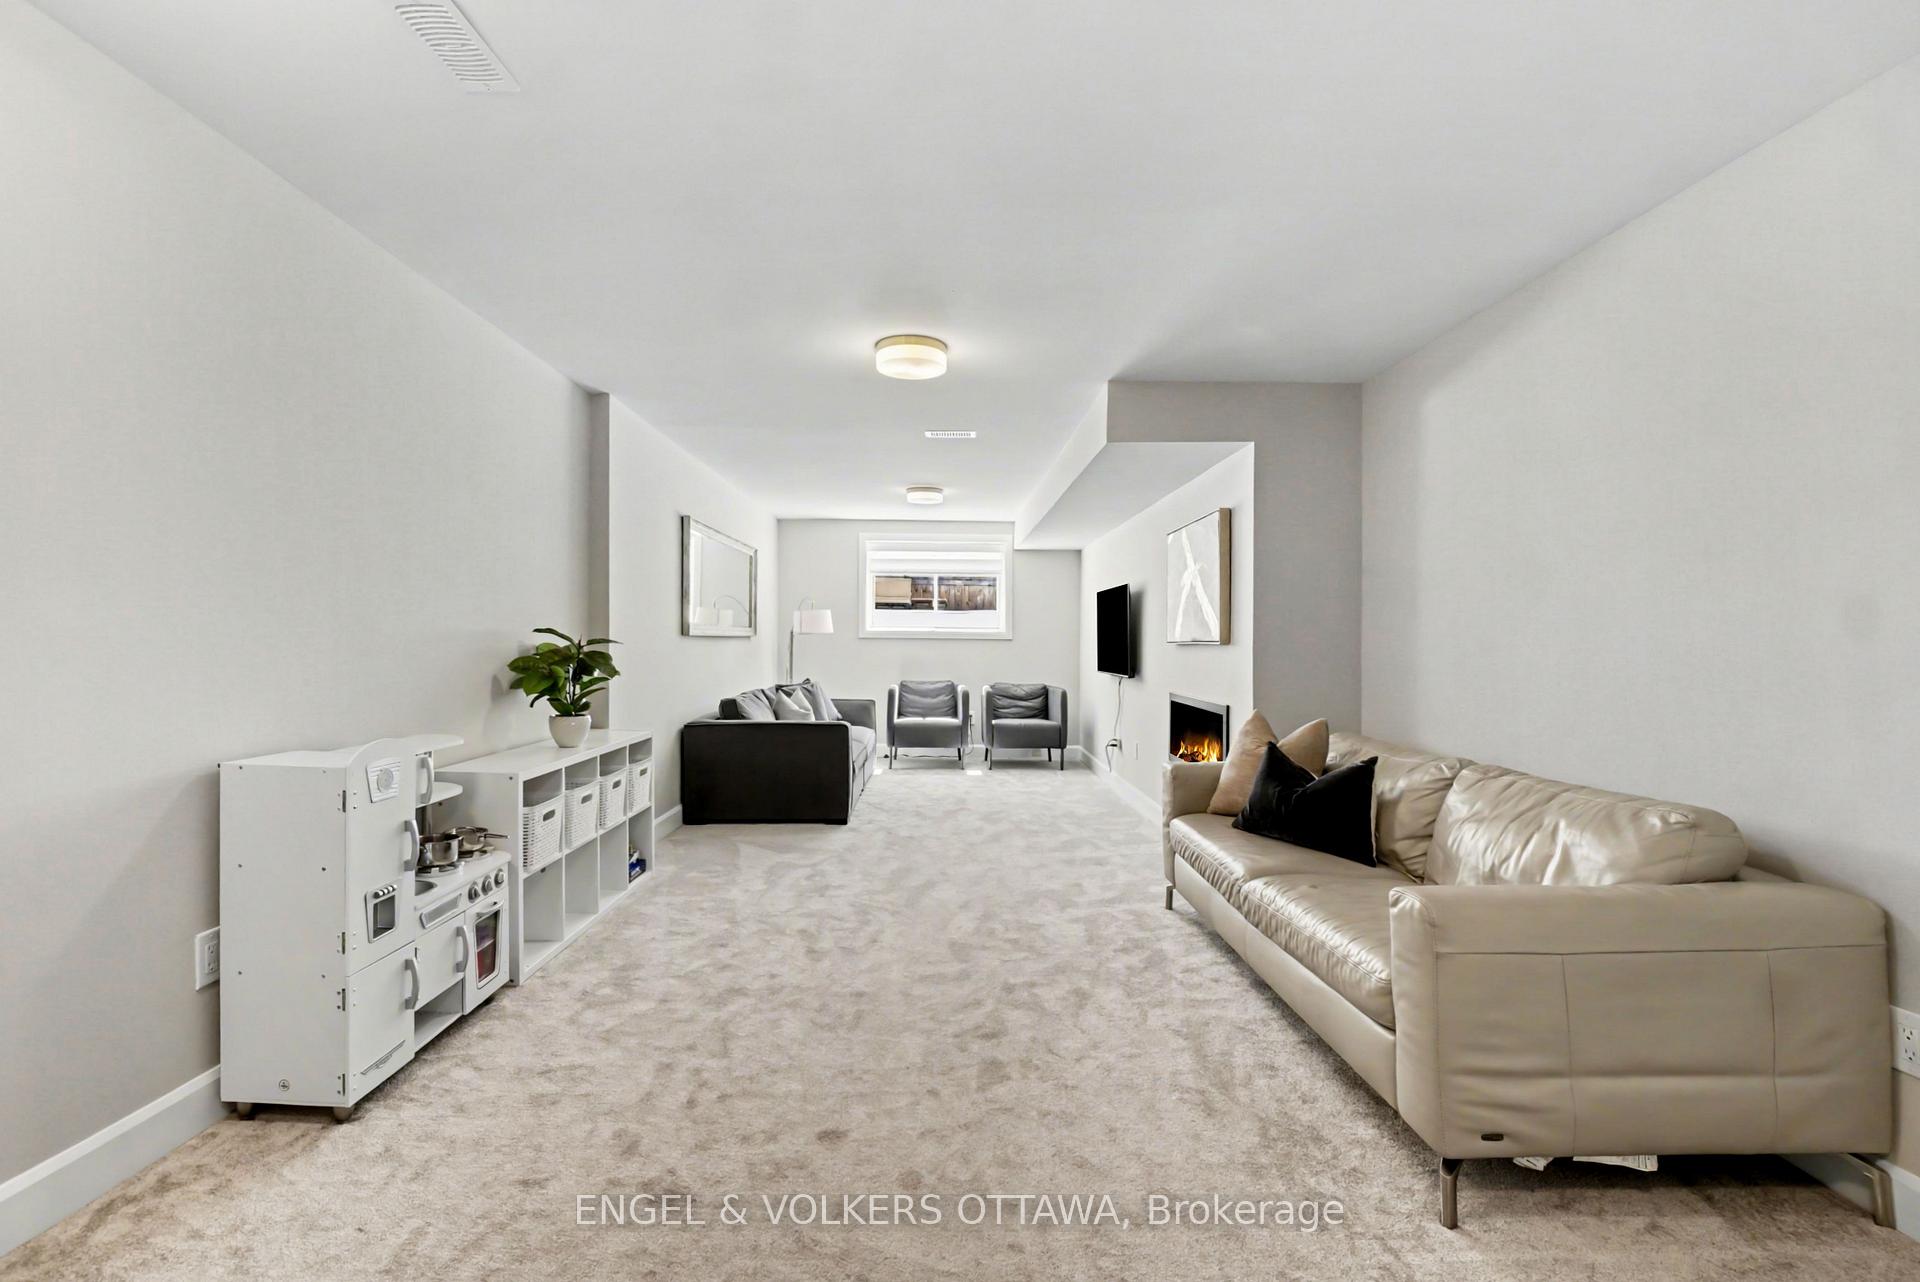
- Finished basement with electric fireplace
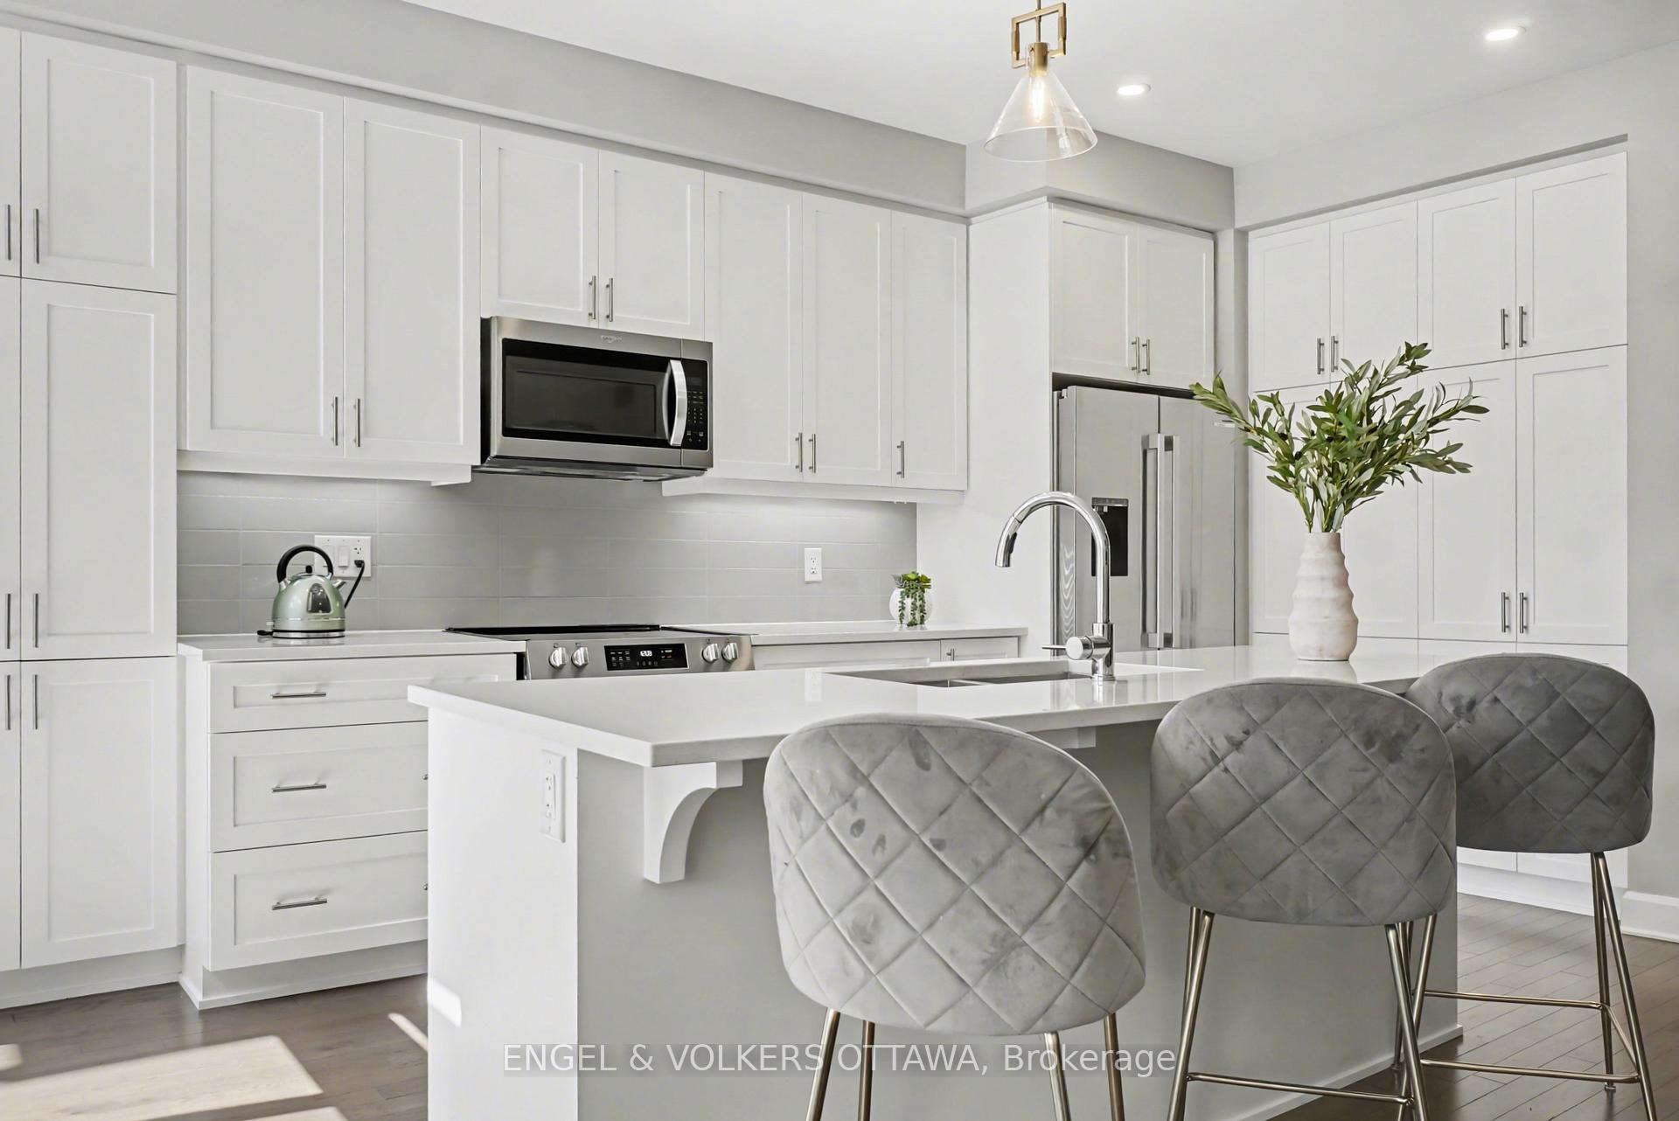
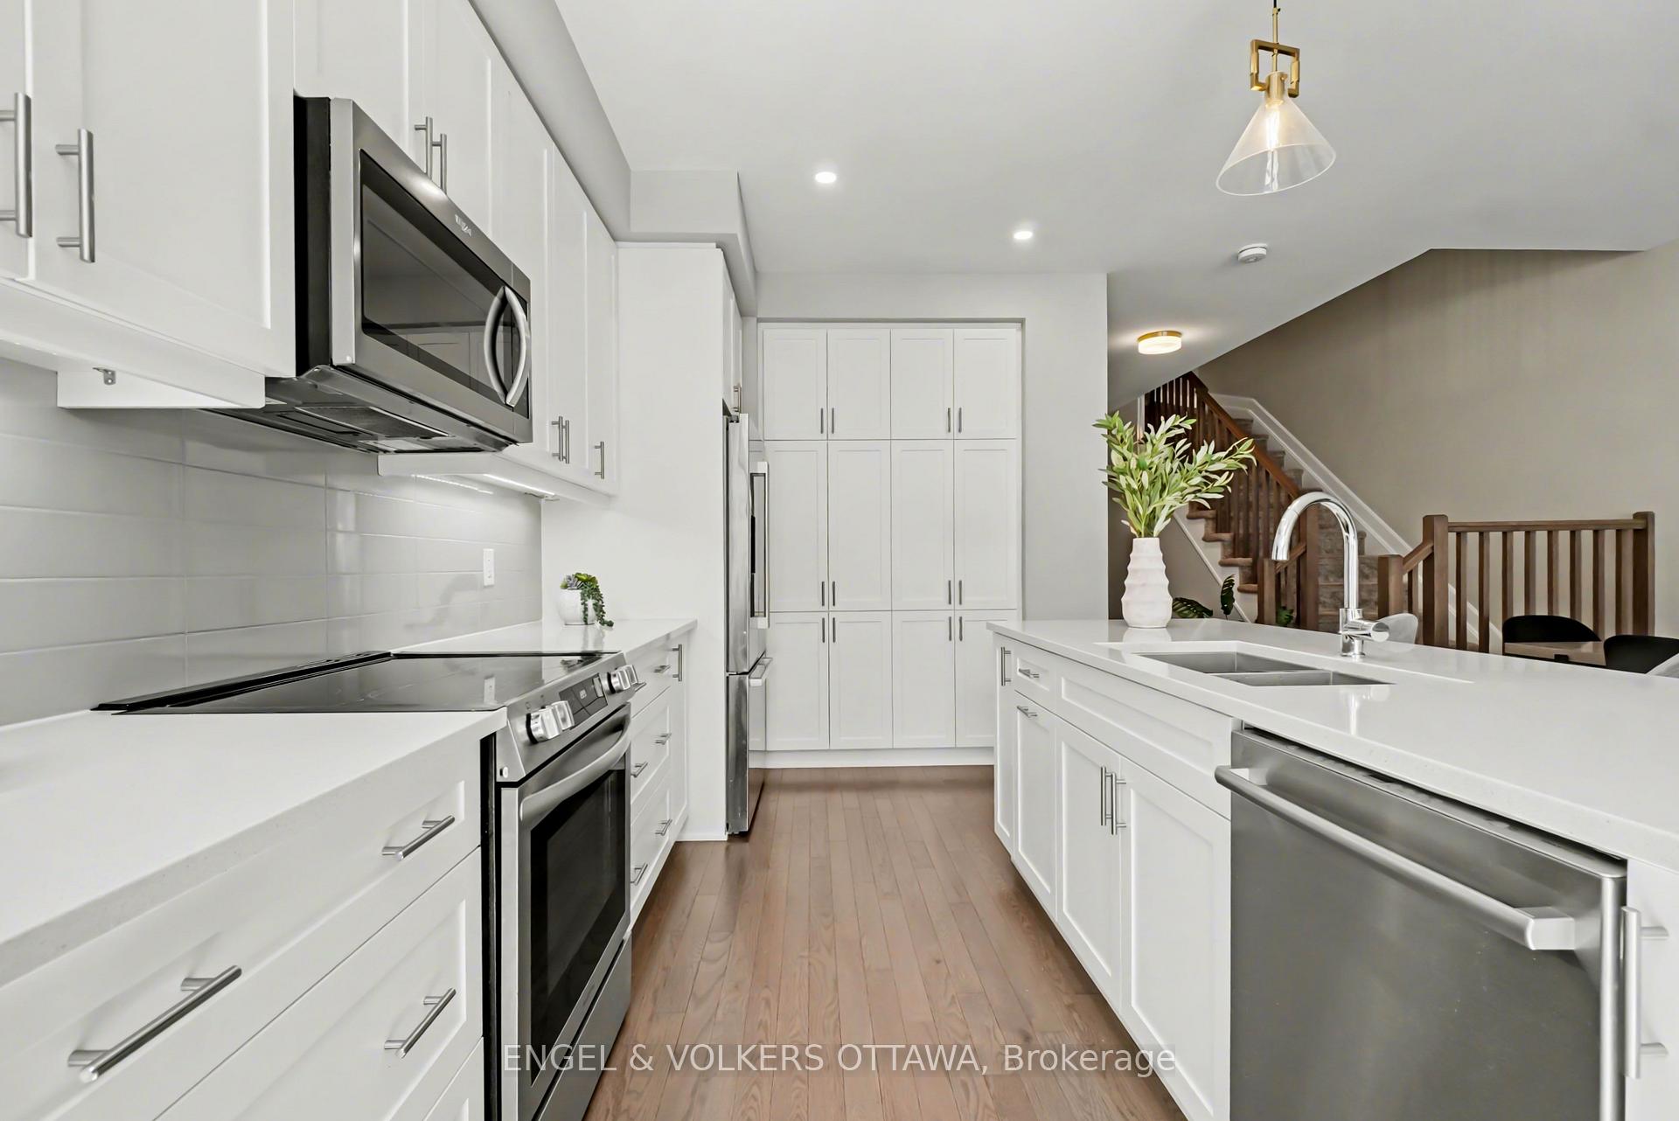
- Chef-inspired kitchen with quartz countertops
- Spacious primary suite with walk-in closet
- Smart-home suite with advanced security features
- Private backyard with no front neighbours
- High-end appliances with extended warranty
- Move-in ready with professional upgrades
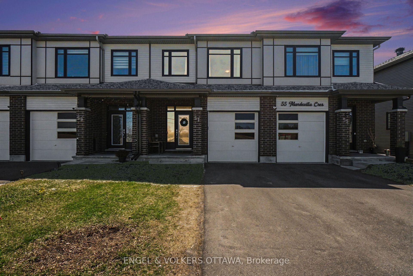
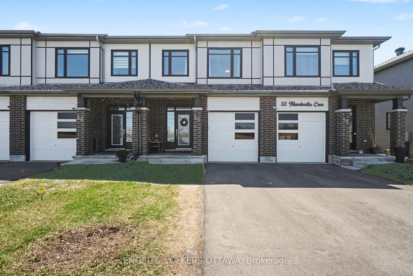
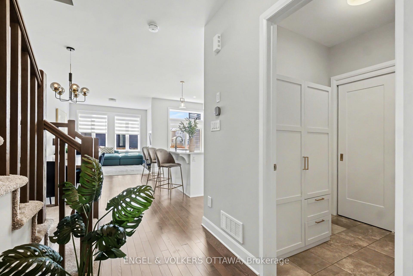
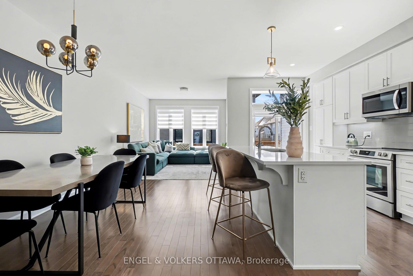
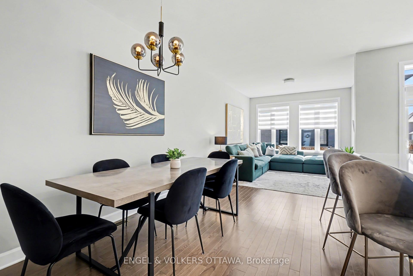
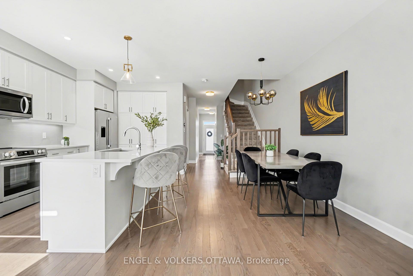
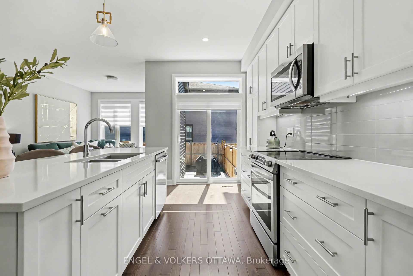
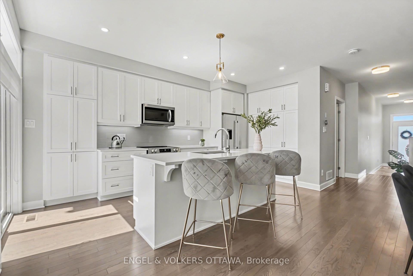
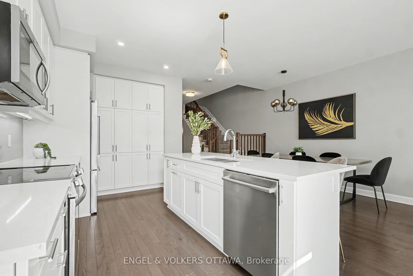
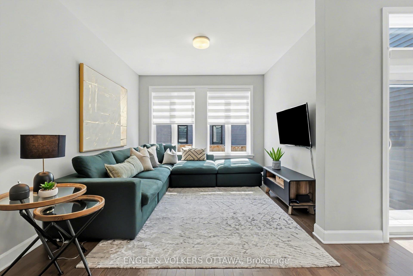
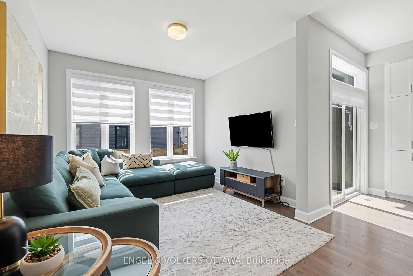
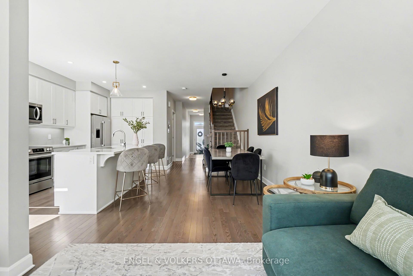
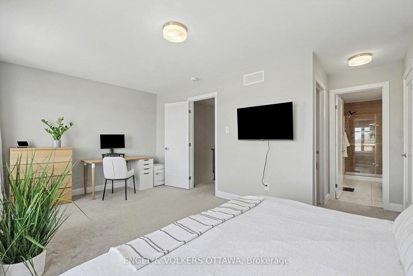
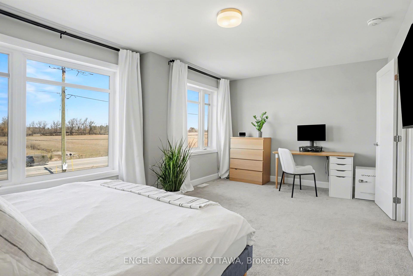
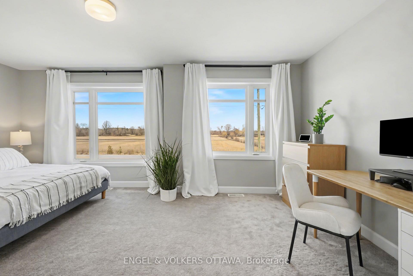
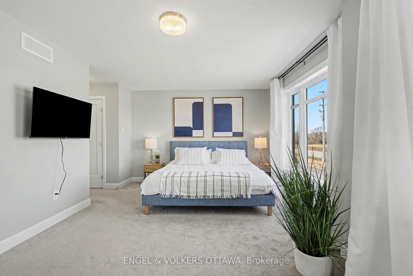
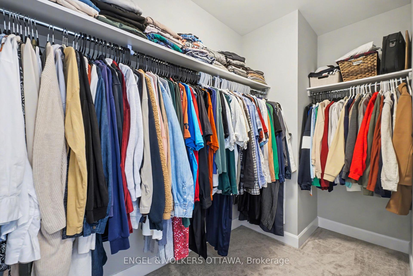
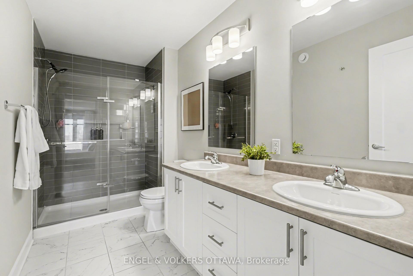
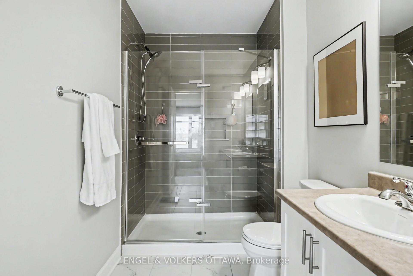
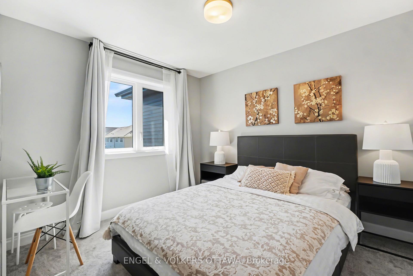
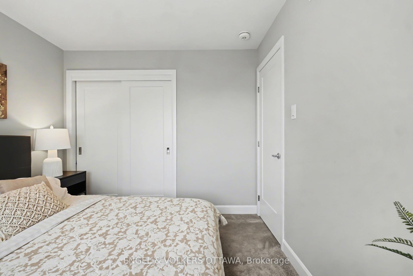
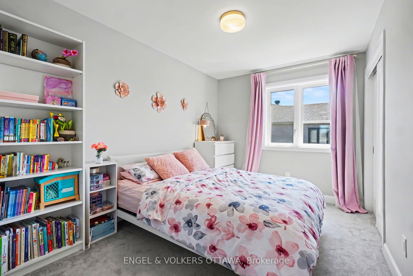
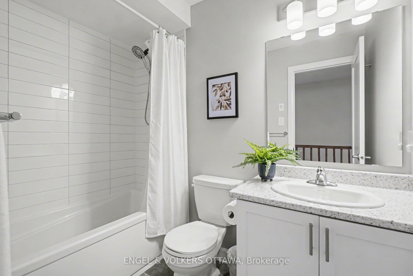
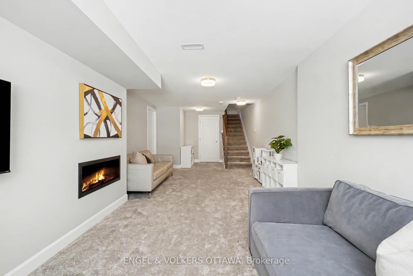
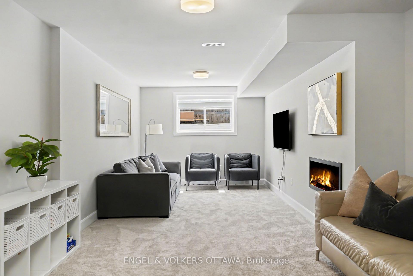
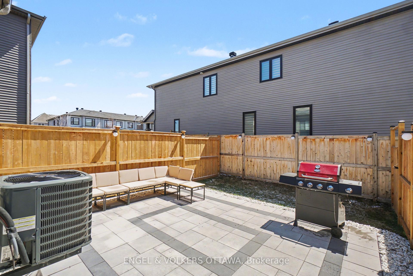
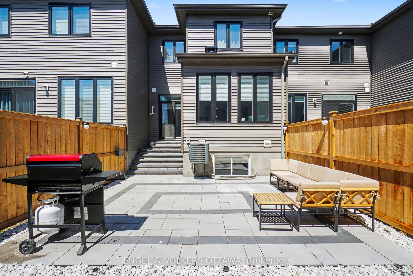
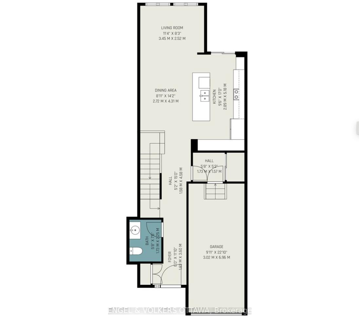
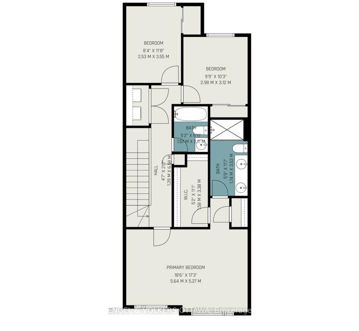
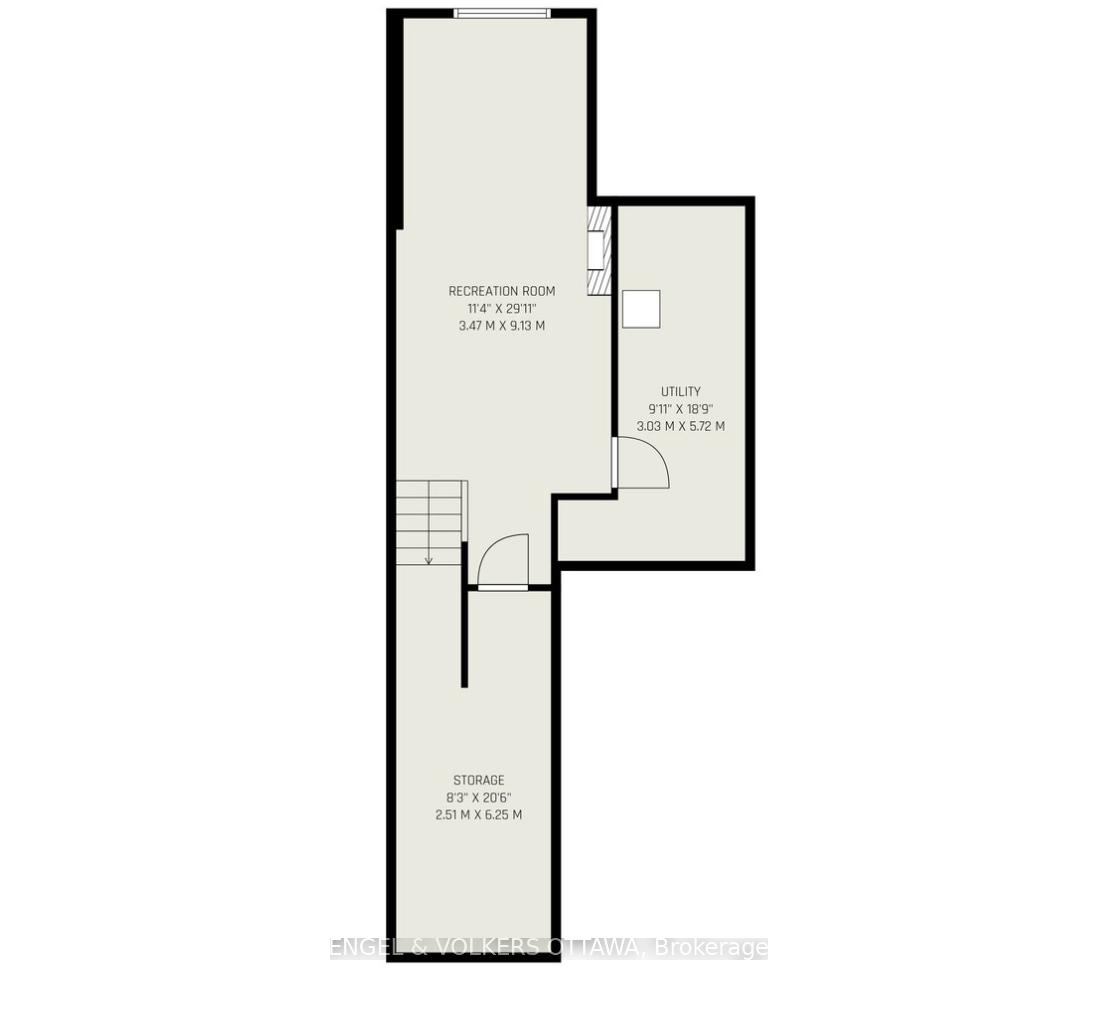
Welcome to this stunning 2023-built Tartan Fuji model, a freehold home offering modern luxury and ultimate privacy with no front neighbours and a peaceful view of open farm fields. This meticulously maintained property features a finished basement with an electric fireplace, a large egress window, and extensive storage cabinets. The main floor boasts a chef-inspired kitchen with an abundance of storage-surpassing typical townhome designs-complemented by quartz countertops, under-cabinet lighting, a double sink, and premium soft-close cabinetry. High-end Bosch and Frigidaire appliances are included and benefit from an extended warranty until 2028. Upstairs, you will find three spacious bedrooms, including an extra-large primary suite featuring two closets-one of which is a walk-in-and a private four-piece ensuite. Throughout the home, professional upgrades include custom Blindall zebra blinds, upgraded Delta hand showers, and a master bath with an upgraded shower door and niche. The exterior is equally impressive, featuring professional stone interlocking with a French drain system, a fully fenced rear yard, and eavestroughs installed in 2025. Enjoy a private backyard with no right-of-way, looking onto the side of a neighbouring home rather than directly into a backyard. The quiet, belt-driven smart garage system includes rubber flooring, storage hooks, and keypad access. Additional features include a comprehensive smart-home suite with a Eufy doorbell, garage cameras, and an August smart lock. Modern mechanicals such as A/C, HRV, and a furnace humidifier ensure year-round comfort. With plenty of street parking and neutral designer paint throughout, this move-in-ready home perfectly blends convenience with high-end style.
Key Facts & Features
Property Costs
- Annual Property Tax Amount
- $4,452
- Land Transfer Tax Fee
- $9,475
Rental Items
- Rental Equipment
- Tankless Hot Water Heater
- Basement Type
- Full, Finished
Interior Features
- Laundry Level
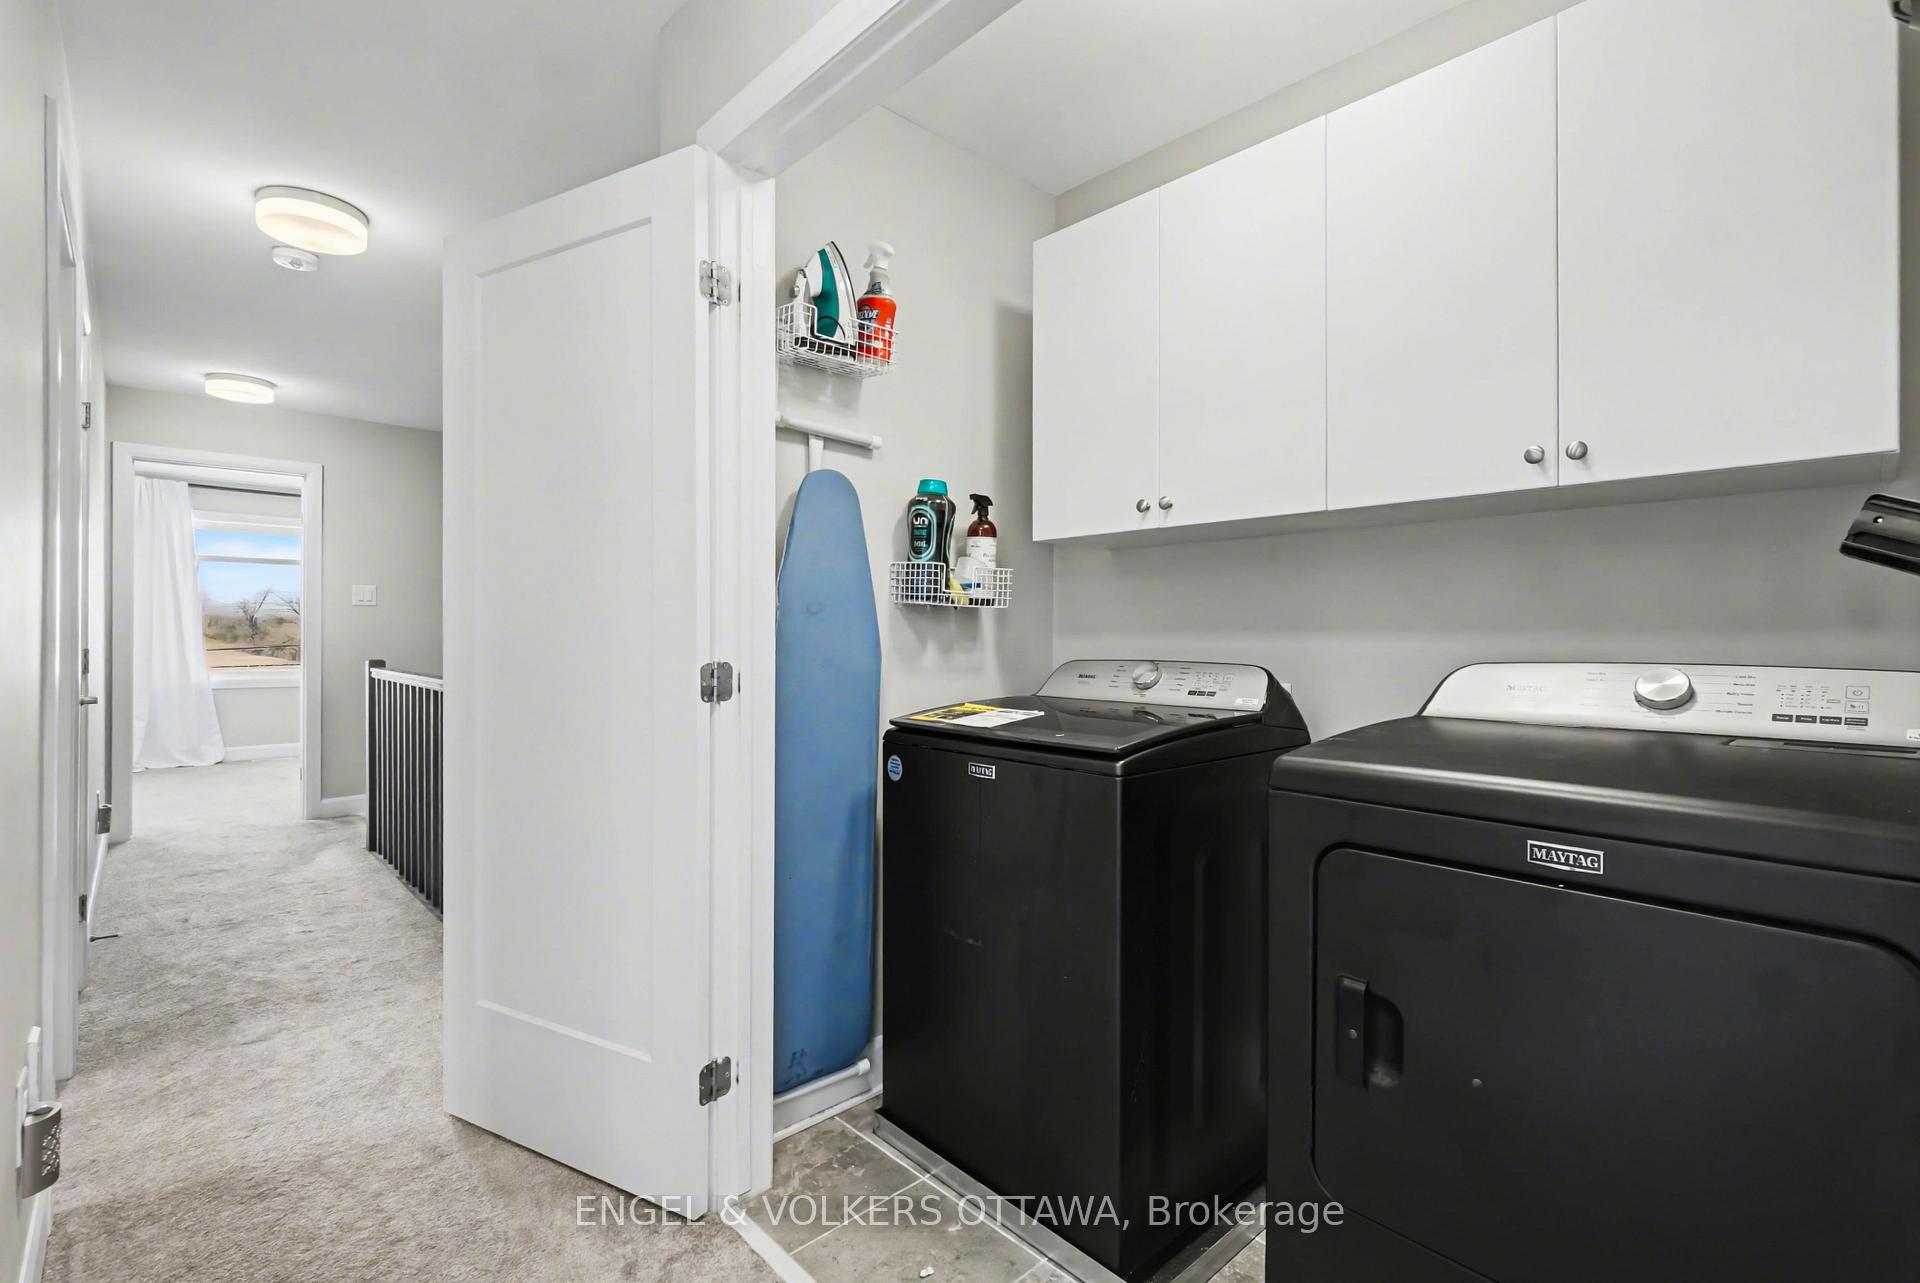
- Upper Level
- Interior Extras
- Auto Garage Door Remote, Rough-In Bath
- Fireplace/Stove
- Yes
- Fireplace Features
- Electric
- Elevator
- No
Exterior Features
- Pool
- None
- Property Features
- Public Transit, Park, Fenced Yard
Building
- Building Type
- Freehold Townhouse
- Building Style
- 2-Storey
- Approx Age
- 0-5
Construction
- Exterior Finish
- Brick, Vinyl Siding
- Roof
- Asphalt Shingle
- Foundation Details
- Poured Concrete
- Special Designation
- Unknown
Lot
- Lot Front
- 19.69 ft
- Lot Depth
- 98.43 ft
Inclusions
- Inclusions
- Stove, Oven, Dishwasher, Fridge, Microwave/ Hood Fan, Window Blinds, Curtain Rod, Light Fixtures, Smart Home System, Washer, Dryer, TV Brackets, Mudroom Storage
Exclusions
- Exclusions
- Curtains
Parking & Garages
- Garage Type
- Built-In
- Garage Spaces
- 1
- Parking Spaces
- 1
- Total Garage And Parking Spaces
- 2
Heating & Cooling
- Heat Source
- Gas
- Heat Type
- Forced Air
- Air Conditioning
- Central Air
- Water
- Municipal
- Sewers
- Sewer
- Bedrooms
- 3
- Washrooms
- 3
- Kitchens
- 1
Room sizes
- Recreation—Basement level
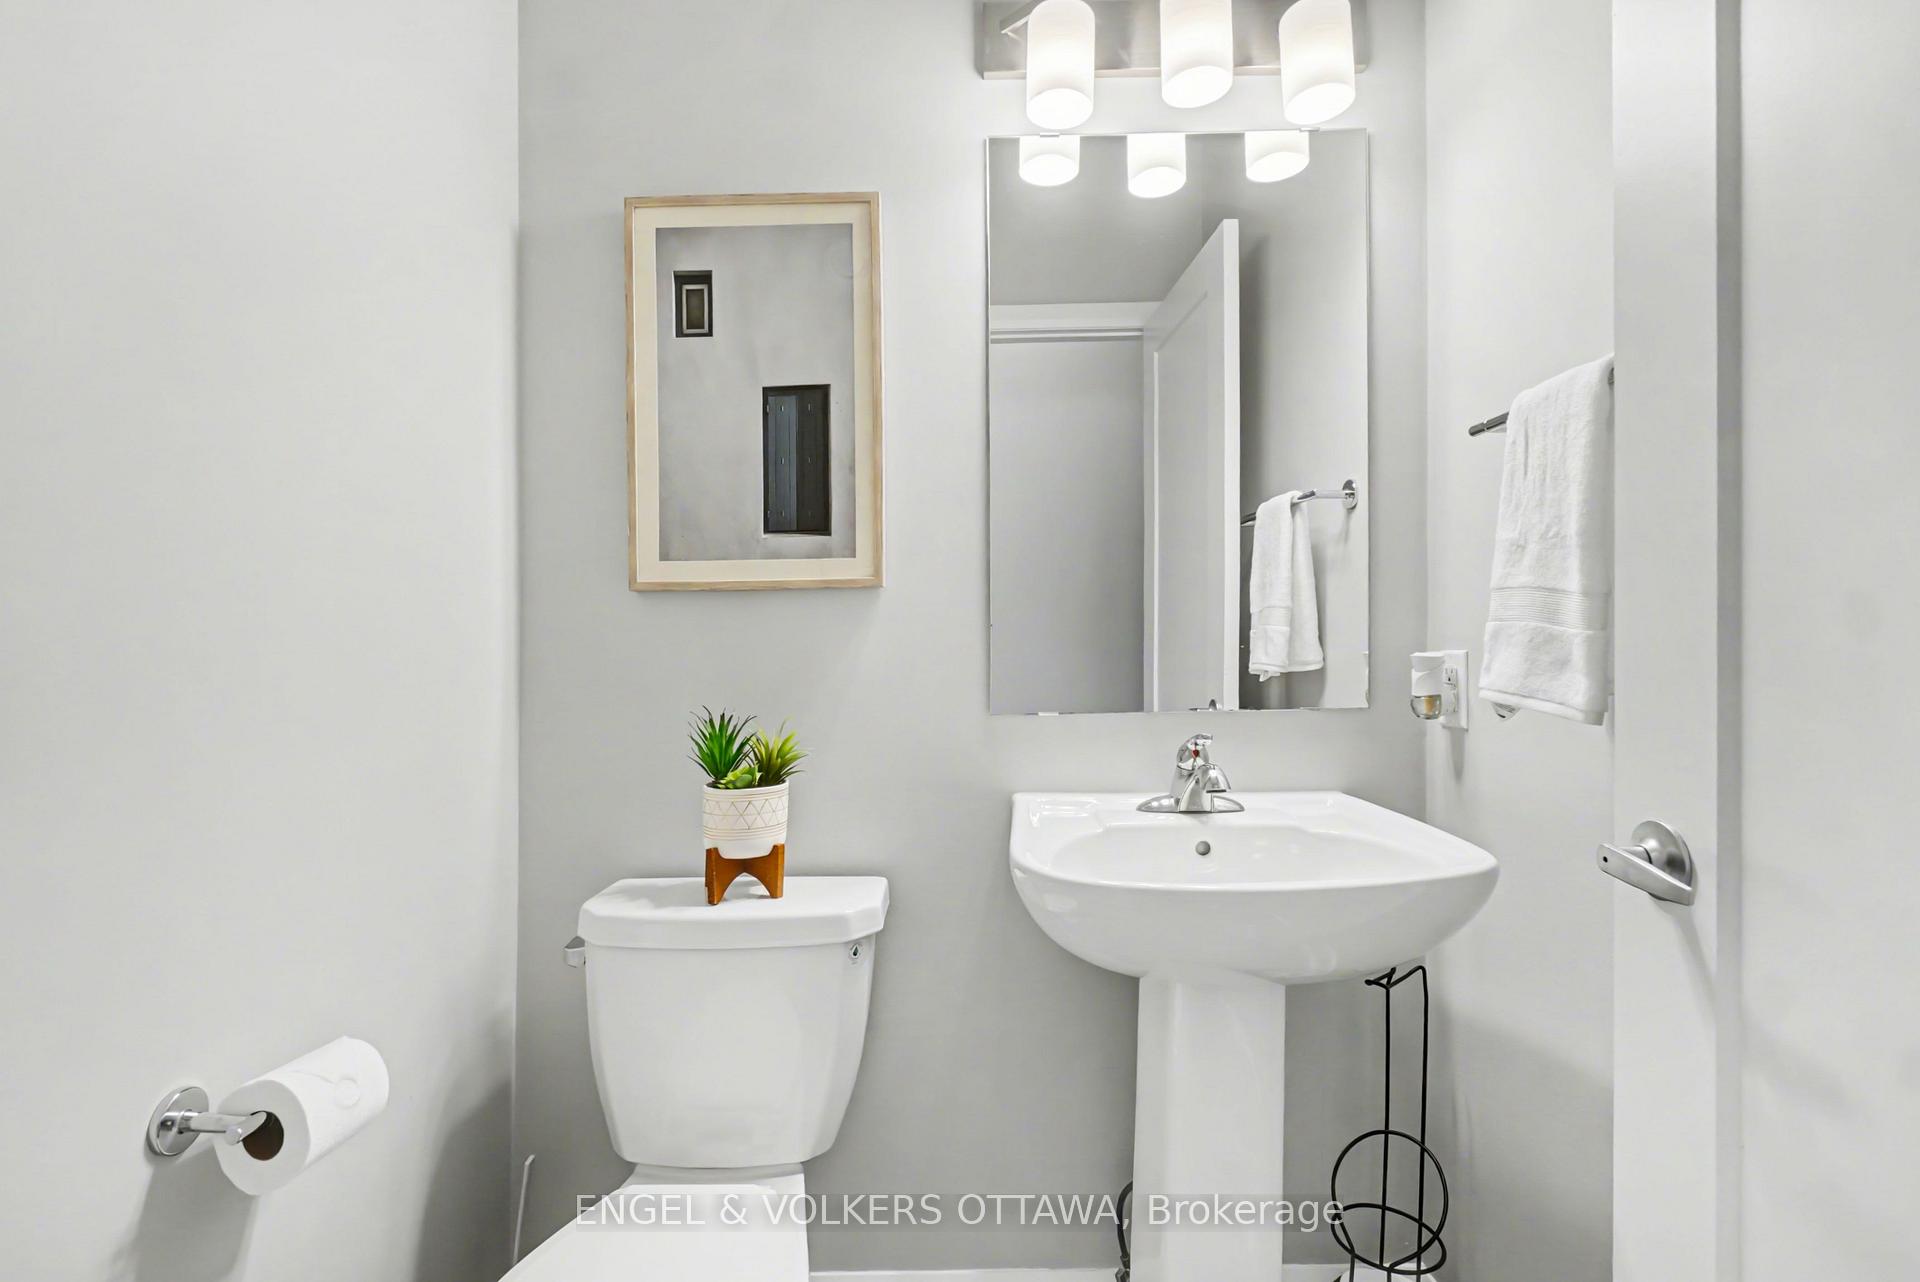
- Bathroom—Main level, 2 Pc Bath
- Primary Bedroom—Second level, Walk-In Closet(s), 4 Pc Ensuite
- Bathroom—Second level, 4 Pc Ensuite
- Bedroom 2—Second level
- Kitchen—Main level
- Living Room—Main level
- Bedroom 3—Second level
- Bathroom—Second level, 3 Pc Bath
- Dining Room—Main level
Washrooms
- 2-piece, Main
- 4-piece, Second
- 3-piece, Second
- Municipality
- Ottawa
- Neighbourhood
- Blossom Park/Kemp Park/Findlay Creek
- Main cross streets
- Leitrim Rd & Kelly Farm Dr
- Directions
- Leitrim Rd to Kelly Farm Drive to Barrett Farm Dr Mandevilla Cres
- MLS® number
- X13807536
- Data source
- Toronto Regional Real Estate Board
- Listed on
- 2026-09-20
- Updated on
- 2026-09-20
- Days on market
- 25 days
- Possession type
- Flexible
- Co-op commission
- 2% + HST
- Seller
- Listed by
- ENGEL & VOLKERS OTTAWA
Home Market Value
Current home valuation for 57 Mandevilla Crescent, Ottawa, Blossom Park/Kemp Park/Findlay Creek, Ottawa, ON. Listed for $649,999
HOMEH Estimate
$643,660
Estimated Sales Range
$566,421 - $720,899
HOMEH Estimate for 57 Mandevilla Crescent, Ottawa, Blossom Park/Kemp Park/Findlay Creek
Calculated with a real agent's CMA method — 45+ years of experience, codified. Not an AI guess.
Mortgage Payment Calculator
Compare up to 4 down payment scenarios
5% on first $500K + 10% on $149,999 over $500K
$40,000
| Scenario 1 | Scenario 2 | Scenario 3 | Scenario 4 | |
|---|---|---|---|---|
−Down payment | % $ | % $ | % $ | % $ |
+CMHC insurance | $24,388 | $18,135 | $15,470 | $0 |
=Total mortgage | $634,087 | $603,134 | $567,969 | $519,999 |
Amortization | ||||
Mortgage rate | % | % | % | % |
| Payment frequency | ||||
=Mortgage payment | $3,096monthly | $2,945monthly | $2,773monthly | $2,539monthly |
Land Transfer Tax
$9,475
$9,475
Around this home
Data provided by OpenStreetMap & Fraser Institute School Rankings
Ask HOMEH
New!Hi there!
👋Text or call (416) 301-9001
Recommended for you
Based on homes you've looked at.
No recommended properties found.
Nearby similar homes
No nearby properties found.
More real estate resources
Other homes nearby
Explore this area
Nearby neighbourhoods
- 2501 - Leitrim homes for sale
- 2604 - Emerald Woods/Sawmill Creek homes for sale
- 2608 - Upper Hunt Club homes for sale
- 3806 - Hunt Club Park/Greenboro homes for sale
- 3808 - Hunt Club Park homes for sale
- 3805 - South Keys homes for sale
- 4805 - Hunt Club homes for sale
- 4803 - Hunt Club/Western Community homes for sale
No nearby listings available.