
577 Shoreway Drive
Ottawa (Greely), ON K4P 0G3
- 6Bedrooms
- 6Bathrooms
- 3Garage
- 3500–5000Sq Ft
- —Tax
- 85×267 ftLot Size
 Estimated Value:$1,907,172See Free Estimate Report

This home has sold. It is no longer available.
Property not available for sale or for rent.
Sale & Price History for 577 Shoreway Drive, Ottawa, Greely
| Start Date | End Date | Price | Event | MLS# |
|---|---|---|---|---|
| 2025-03-27 | 2025-05-22 | Login to See Prices | Sold | x12044796 |
Real estate boards require you to or to see the full details of this property.
*Sold prices and complete sale & price history are regulated data. Under the Trust in Real Estate Services Act, 2002 (TRESA) and the rules of the Real Estate Council of Ontario (RECO), and pursuant to the Multiple Listing Service® rules of the Canadian Real Estate Association (CREA) and the Toronto Regional Real Estate Board (TRREB), this information may be shown only to registered users who have agreed to the applicable terms of use (a Virtual Office Website, or "VOW," arrangement). HOMEH Inc., Brokerage therefore provides it to signed-in members only. Creating an account is free and takes under a minute.
About 577 Shoreway Drive, Ottawa, Greely
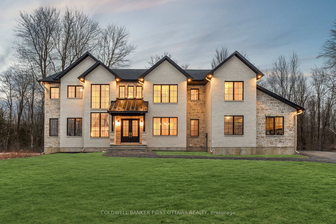
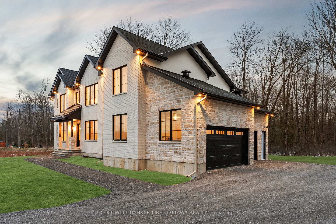
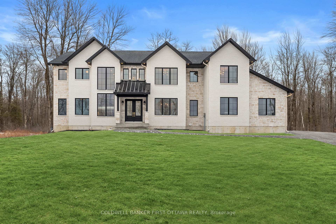
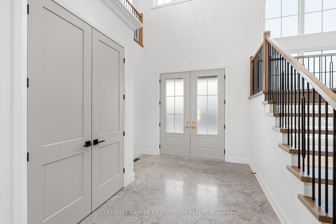
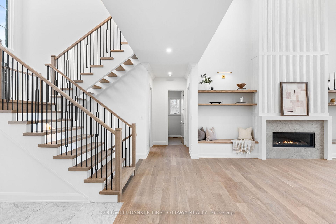
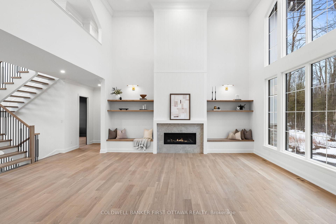
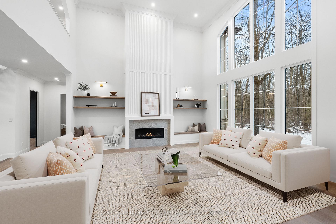
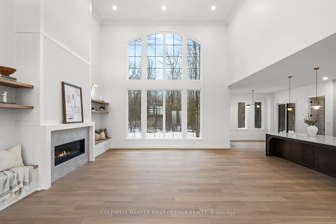
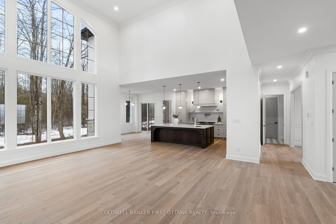
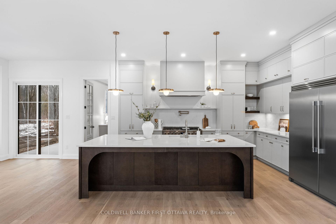
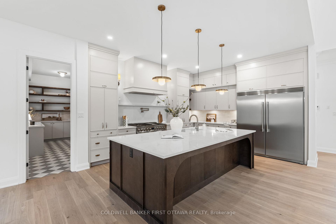
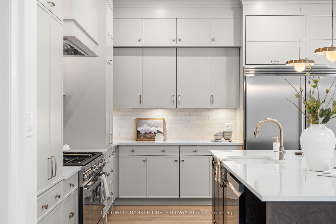
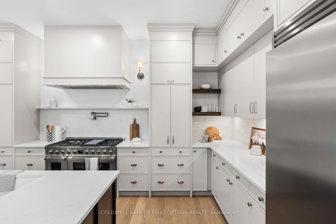
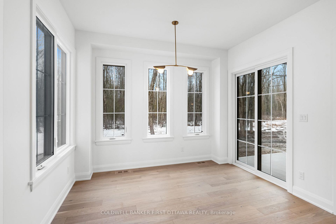
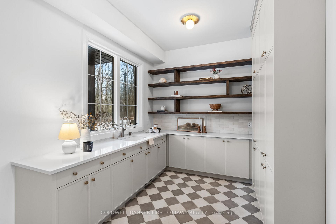
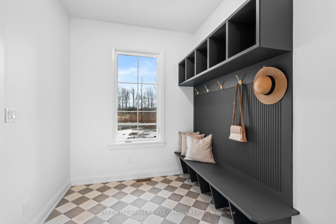
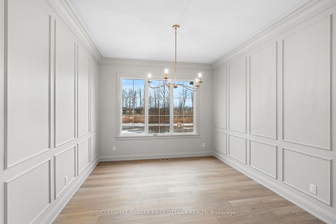
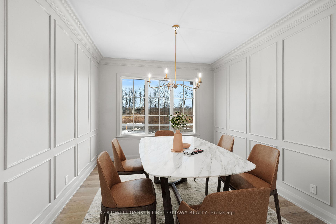
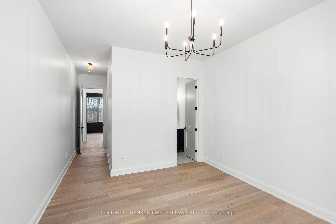
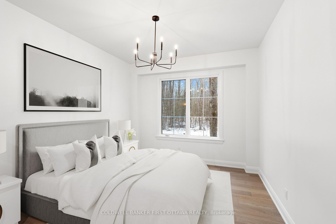
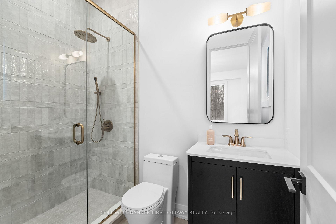
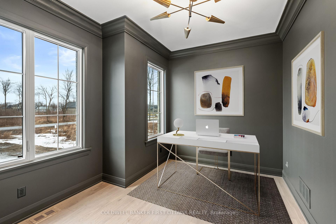
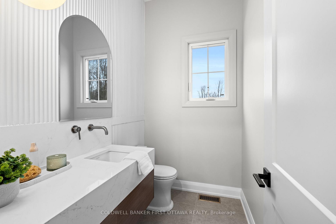
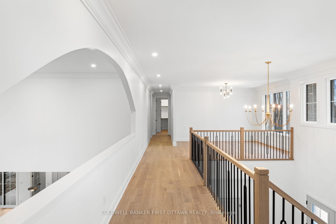
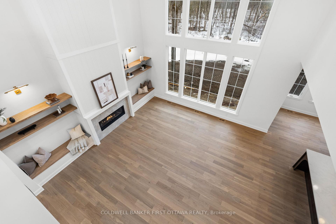
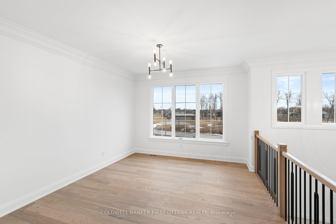
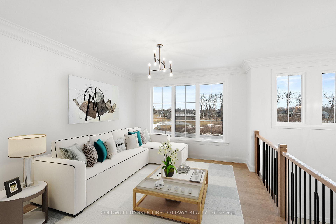
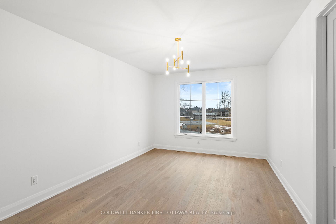
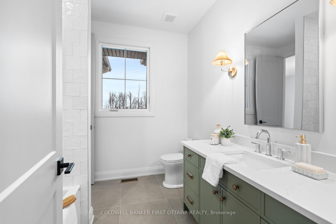
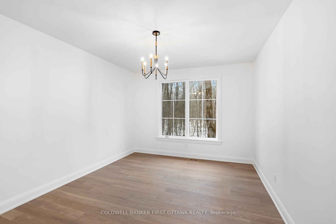
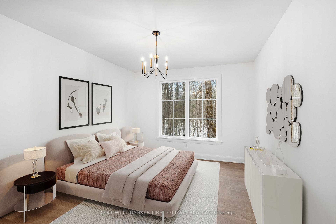
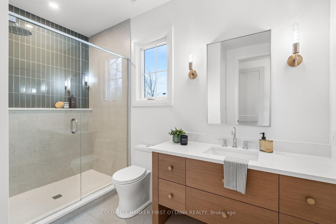
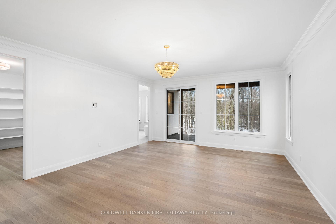
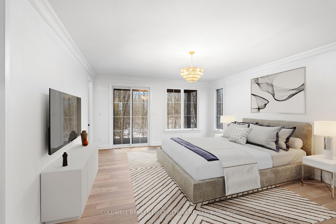
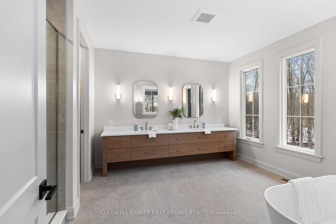
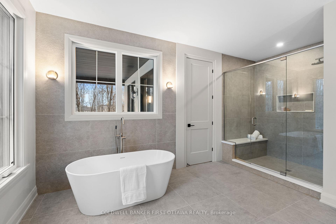
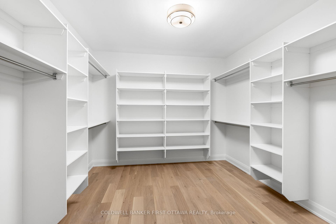
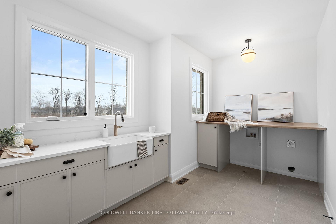
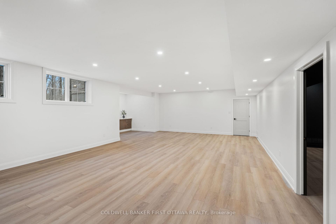
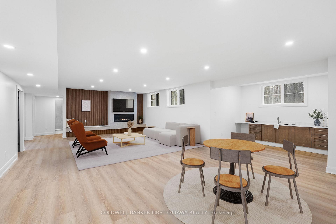
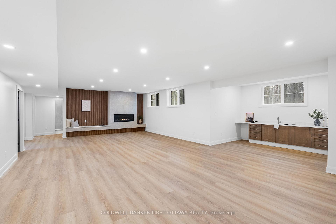
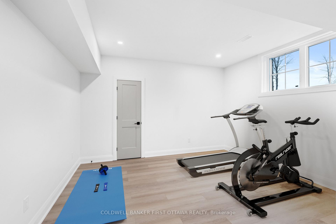
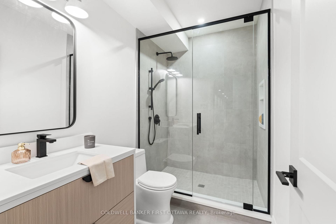
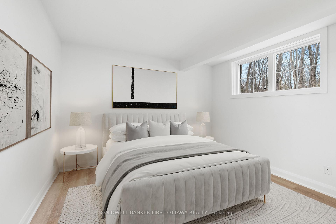
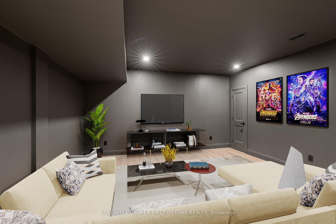
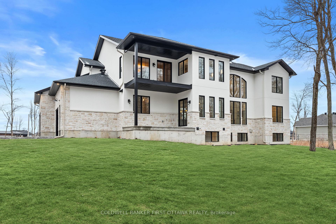
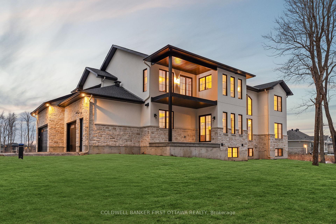
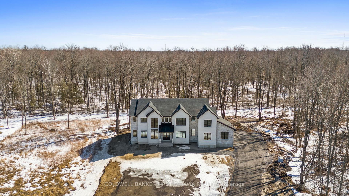
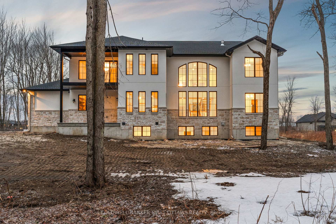
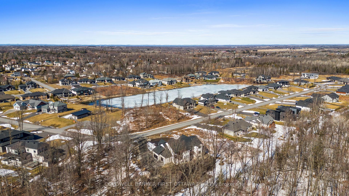
Custom-built by Picasso Homes, this stunning sanctuary offers approx. 5,000 sq. ft. AG & 1,600 sq. ft. BG & blends elegance w/ functionality for a luxurious feel. Nestled on a private, treed lot, this masterpiece boasts 10ft ceilings on the main lvl, 9ft on 2nd & LL, w/ soaring 2-storey ceilings in the great rm & foyer for a grand entrance. A gourmet kitchen Custom by Laurysen w/ soft-close cabinetry, sparkling quartz counters, Silestone extended island, top-tier SMEG 48 gas range, pot filler, hidden hood fan & custom open shelving. Separate Serving Kitchen area feat. checkered flooring, add'l cabinetry and open wood shelving for ample storage. Great rm incl. Napoleon gas fireplace, 2-storey paneling & custom shelving for an elevated entertaining experience. Main lvl also incl. a formal dining rm, office/den w/ French doors, mudroom w/ custom built-ins, 2-pc & versatile in-law suite w/ WIC & 3-pc ensuite feat. sparkling rose gold fixtures. 2nd lvl offers a luxurious primary suite w/ private balcony, U-shaped WIC & luxe5pc ensuite feat. freestanding soaker tub, glass-enclosed shower, dual vanities & designer tile. 2 addl beds each have WICs & private ensuite/access to the main bath. A loft/flex space offers potential for a 4th bed or other customizations. Fully finished,LL boasts a direct separate entrance, expansive rec rm w/ Napoleon fireplace, wet bar w/ custom cabinets, theatre rm, 3pc bath, storage/utility & two beds that can easily be converted to an add'l office or Yoga/fitness studio. Exterior highlights incl. Permacon brick/stone& stucco finish for beautiful curb appeal, lanai off the kitchen patio doors & a 3-car garage w/ rough-in (wire only) for EV & inside access. Embrace luxury community living with swimming pool across the street & serene lake/waterfront views, in Lakewood Trails. Annual fee ($350) for Lakewood Trails Association. Tarion Warranty. Inquire on the exterior finishing's to be completed for Sanctuary on Shoreway, prior to closing!
Key Facts & Features
Property Costs
- Annual Property Tax Amount
- $0
- Land Transfer Tax Fee
- $45,195
- Basement Type
- Finished, Full
Interior Features
- Laundry Level
- Upper Level
- Interior Extras
- Auto Garage Door Remote, Carpet Free, Storage, Water Heater Owned, ERV/HRV, On Demand Water Heater
- Fireplace/Stove
- Yes
- Fireplace Features
- Natural Gas, Rec Room, Living Room
- Elevator
- No
Exterior Features
- Exterior Extras
- Lighting, Privacy, Porch, Patio
- Pool
- None
Building
- Building Type
- Detached
- Building Style
- 2-Storey
Construction
- Exterior Finish
- Stucco (Plaster), Stone
- Roof
- Asphalt Shingle
- Foundation Details
- Poured Concrete
- Special Designation
- Unknown
Lot
- Lot Front
- 85.45 ft
- Lot Depth
- 266.63 ft
- Lot Size
- 3198.04
- Lot Shape
- Irregular
Inclusions
- Inclusions
- Smeg Range, Frigidaire Professional Refrigerator, Dishwasher, Hot Water Tank.
Parking & Garages
- Garage Type
- Attached
- Garage Spaces
- 3
- Parking Spaces
- 6
- Total Garage And Parking Spaces
- 9
Heating & Cooling
- Heat Source
- Gas
- Heat Type
- Forced Air
- Air Conditioning
- Central Air
- Water
- Well
- Sewers
- Septic
- Natural Gas
- Yes
- Hydro
- Yes
- Cable
- Available
- Bedrooms
- 6
- Washrooms
- 6
- Kitchens
- 1
- Family / bonus room
- Yes
Room sizes
- Foyer—Main level
- Mud Room—Main level
- Pantry—Main level
- Dining Room—Main level
- Living Room—Main level
- Kitchen—Main level
- Other—Main level
- Office—Main level
- Primary Bedroom—Main level
- Other—Main level
- Loft—Second level
- Primary Bedroom—Second level
- Other—Second level
- Bedroom—Second level
- Bedroom 2—Second level
- Laundry—Second level
- Recreation—Basement level
- Other—Basement level
- Utility Room—Basement level
- Bedroom—Basement level
- Bedroom 2—Basement level
- Other—Basement level
- Bathroom—Basement level, 3 Pc Bath
- Powder Room—Main level, 2 Pc Bath
- Bathroom—Main level, 3 Pc Ensuite
- Bathroom—Second level, 5 Pc Ensuite
- Bathroom—Second level, 3 Pc Ensuite
- Bathroom—Second level, 4 Pc Ensuite
Washrooms
- 2-piece, Main
- 3-piece, Main
- 5-piece, Second
- 3-piece, Second
- 3-piece, Basement
- Municipality
- Ottawa
- Neighbourhood
- Greely
- Main cross streets
- Lake Trail Rd
- Zoning
- V1E
- Directions
- Take Old Prescott Rd South and turn left onto Lake Trail Rd.Take your first right onto Shoreway Dr and 577 will be on your right hand side.
- MLS® number
- X12044796
- Data source
- Toronto Regional Real Estate Board
- Status change
- 2025-05-22
- Listed on
- 2025-03-27
- Days on market
- 56 days
- Possession type
- Immediate
- Co-op commission
- 2%
- Seller
- Listed by
- COLDWELL BANKER FIRST OTTAWA REALTY
Home Market Value
Current home valuation for 577 Shoreway Drive, Ottawa, Greely, Ottawa, ON. Listed for $2,348,800
HOMEH Estimate
$1,907,172
Estimated Sales Range
$1,506,666 - $2,307,678
HOMEH Estimate for 577 Shoreway Drive, Ottawa, Greely
Calculated with a real agent's CMA method — 45+ years of experience, codified. Not an AI guess.
For the owner
Is this your home? Track its value.
Get this home's HOMEH Estimate by email once a month, with how many homes are for sale around you.
Mortgage Payment Calculator
Compare up to 4 down payment scenarios
20% required for homes $1.5M or more
$469,760
| Scenario 1 | Scenario 2 | Scenario 3 | Scenario 4 | |
|---|---|---|---|---|
−Down payment | % $ | % $ | % $ | % $ |
+CMHC insurance | $0 | $0 | $0 | $0 |
=Total mortgage | $1,879,040 | $1,761,600 | $1,644,160 | $1,526,720 |
Amortization | ||||
Mortgage rate | % | % | % | % |
| Payment frequency | ||||
=Mortgage payment | $9,174monthly | $8,601monthly | $8,028monthly | $7,454monthly |
Land Transfer Tax
$45,195
$45,195
Around this home
Data provided by OpenStreetMap & Fraser Institute School Rankings
Ask HOMEH
New!Hi there!
👋Text or call (416) 301-9001
Recommended for you
Based on homes you've looked at.
No recommended properties found.
Nearby similar homes
No nearby properties found.
More real estate resources
Other homes nearby
Explore this area
Nearby neighbourhoods
- Osgoode homes for sale
- Viscount Alexander Park homes for sale
- North Gower homes for sale
- Rideau Twp S of Reg Rd 6 W of Mccordick Rd. homes for sale
- Barrhaven - Half Moon Bay homes for sale
- Barrhaven - Stonebridge homes for sale
- Rideau Twp S of Reg Rd 6 E of Mccordick Rd. homes for sale
- Tanglewood homes for sale
No nearby listings available.