
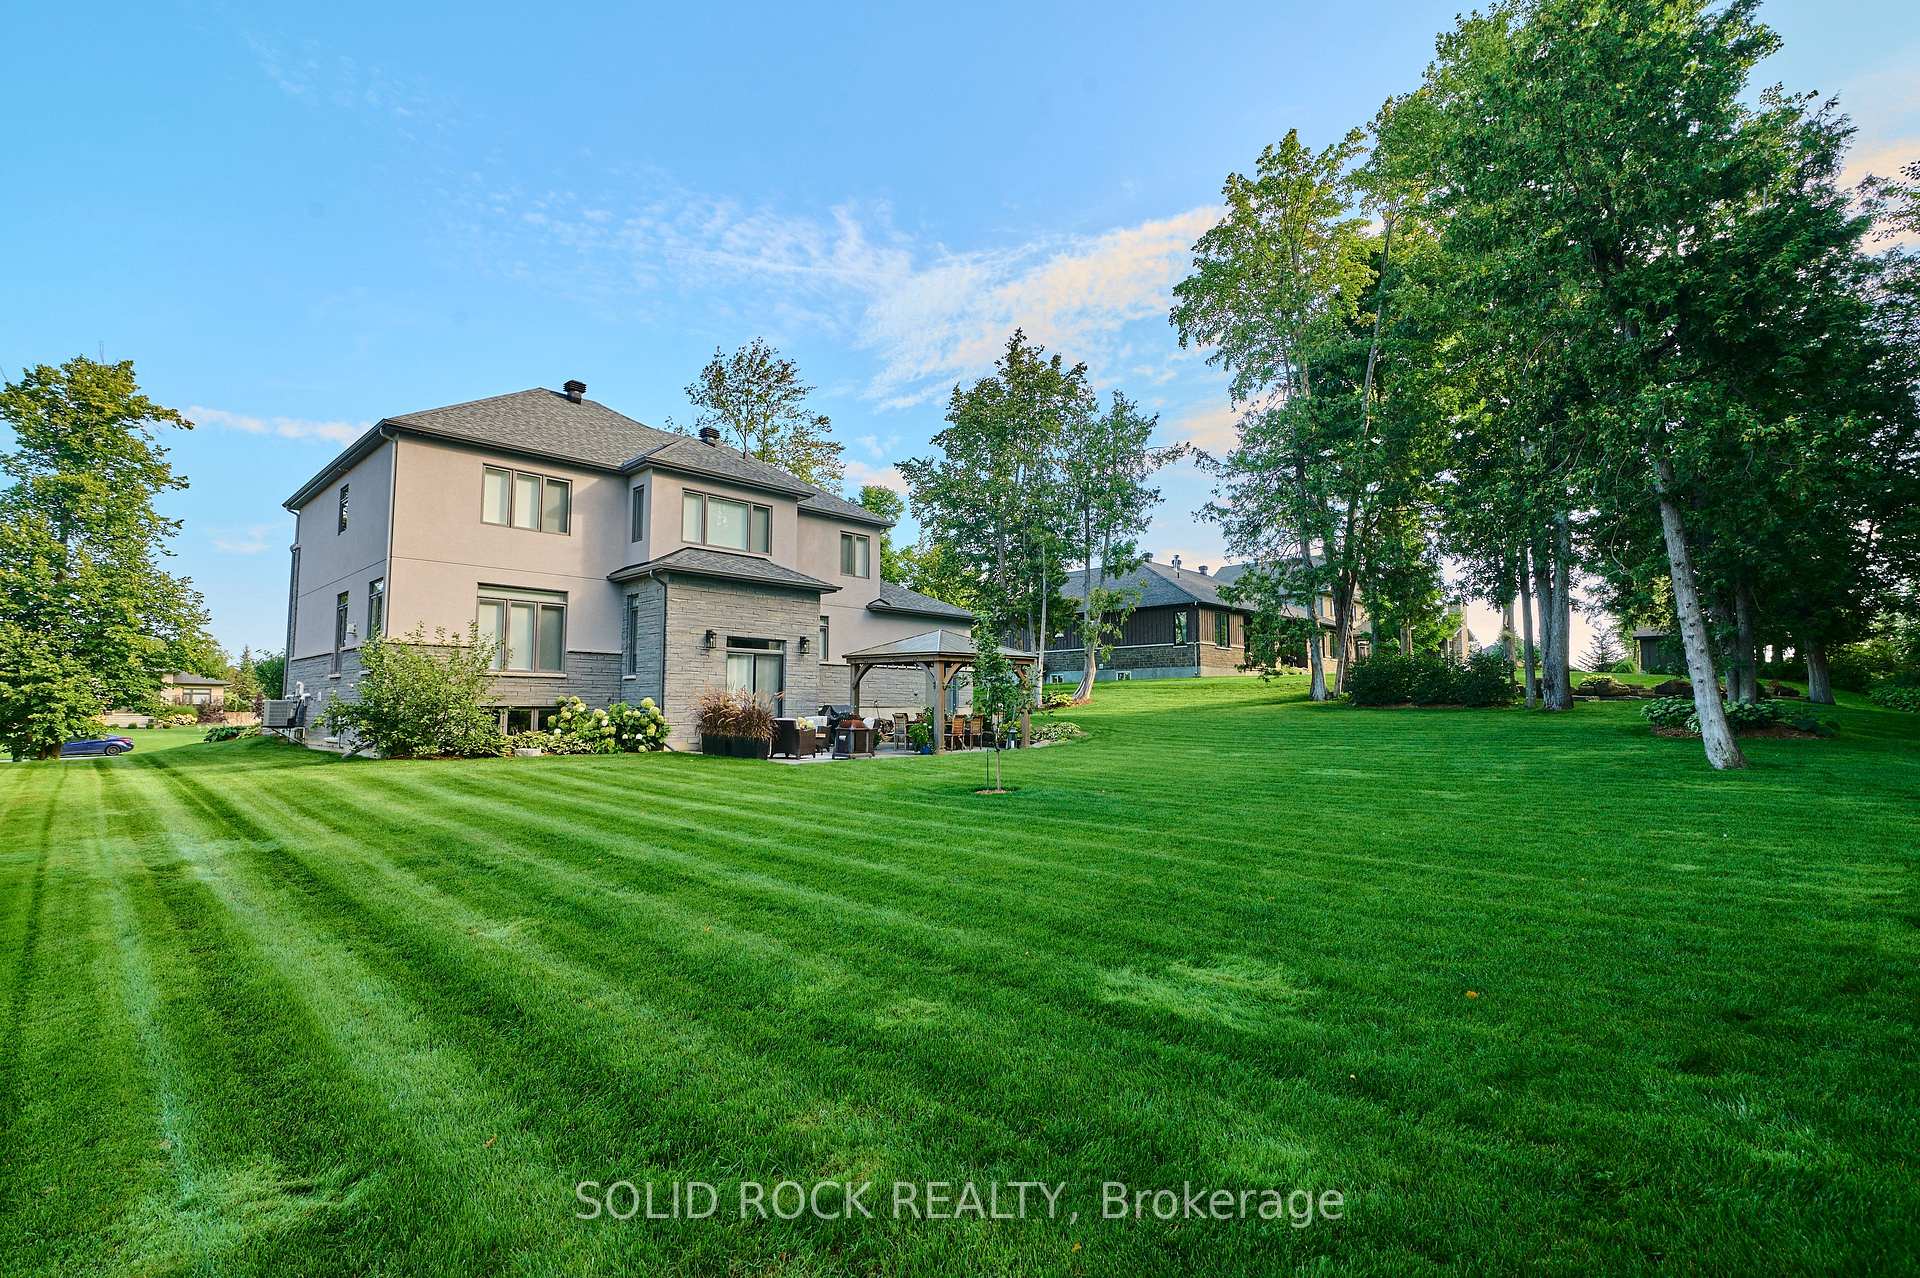
1882 Cedarlakes Way
Ottawa (Greely), ON K4P 0E4
- 4+1Bedrooms
- 4Bathrooms
- 2Garage
- 2.5K~3KSq.Ft.
- $6,909Tax
- 100×215 ftLot Size
Sale & price history
- Login to See Prices
Sold2025-05-06 – 2025-05-20
MLS® x12128292
Real estate boards require you to or to see the full details of this property.
*Sold prices and complete sale & price history are regulated data. Under the Trust in Real Estate Services Act, 2002 (TRESA) and the rules of the Real Estate Council of Ontario (RECO), and pursuant to the Multiple Listing Service® rules of the Canadian Real Estate Association (CREA) and the Toronto Regional Real Estate Board (TRREB), this information may be shown only to registered users who have agreed to the applicable terms of use (a Virtual Office Website, or "VOW," arrangement). HOMEH Inc., Brokerage therefore provides it to signed-in members only. Creating an account is free and takes under a minute.
1882 Cedarlakes Way, Ottawa(opens Google Maps in a new tab)
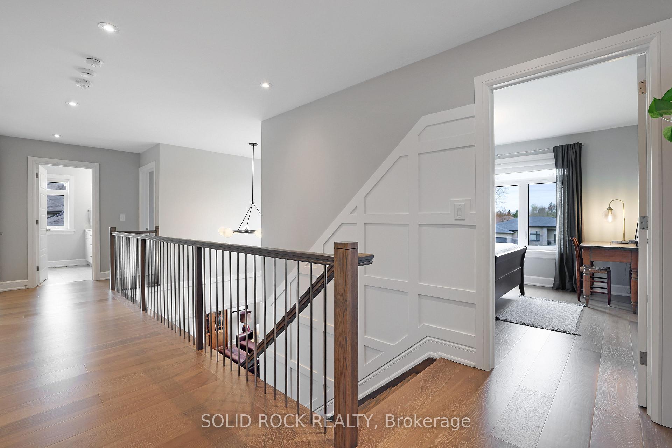
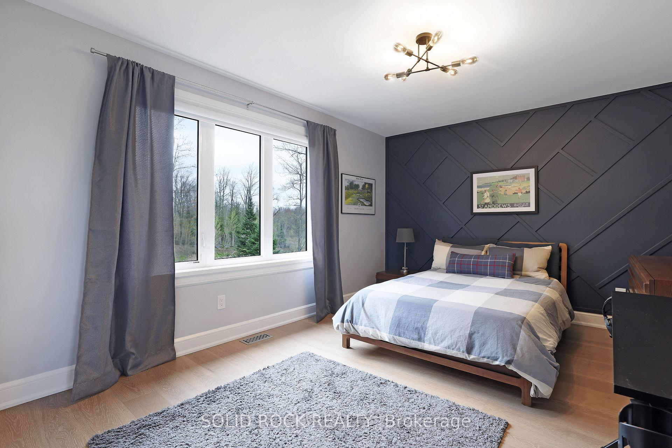
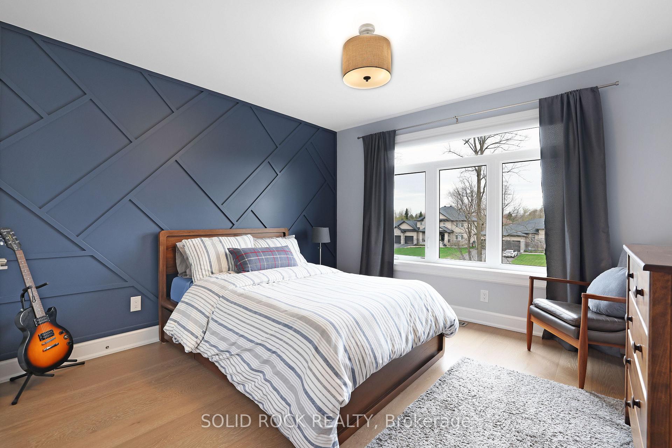
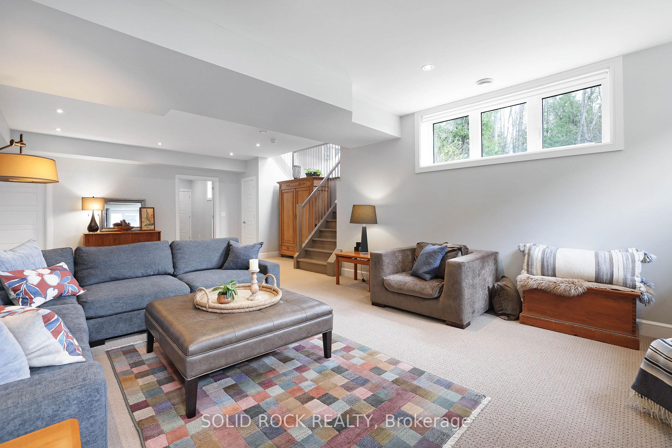
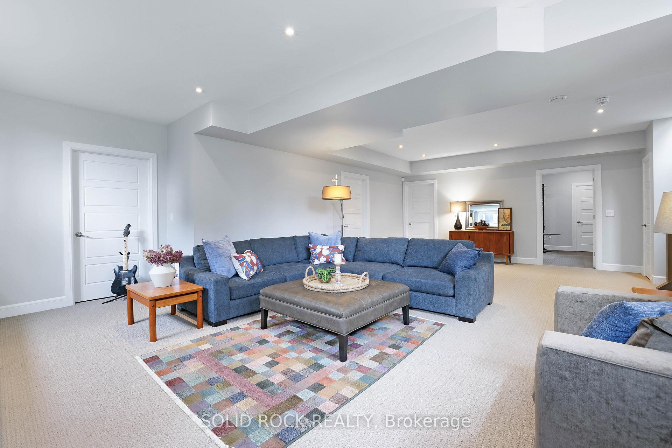
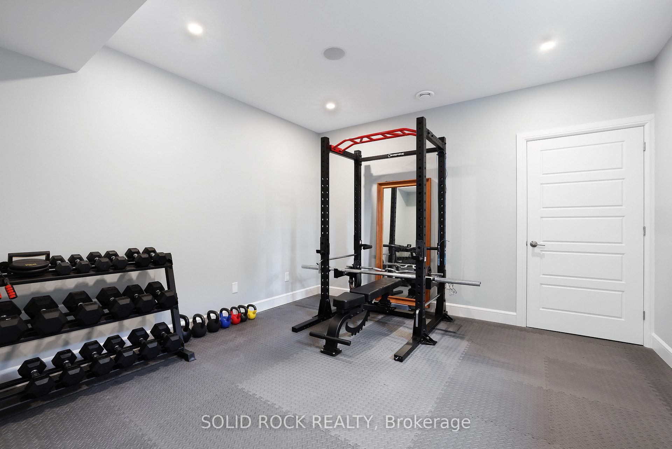
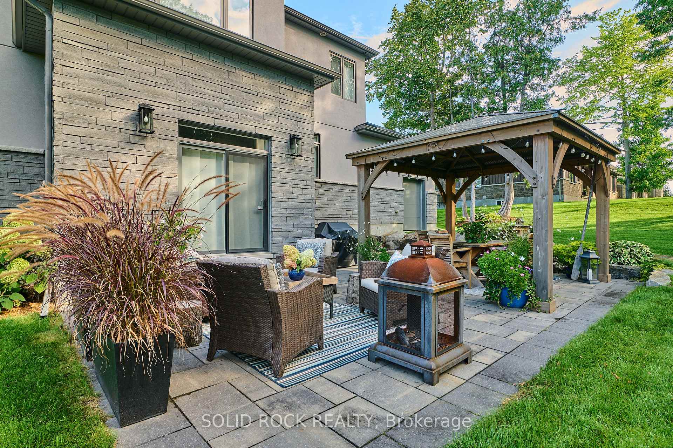
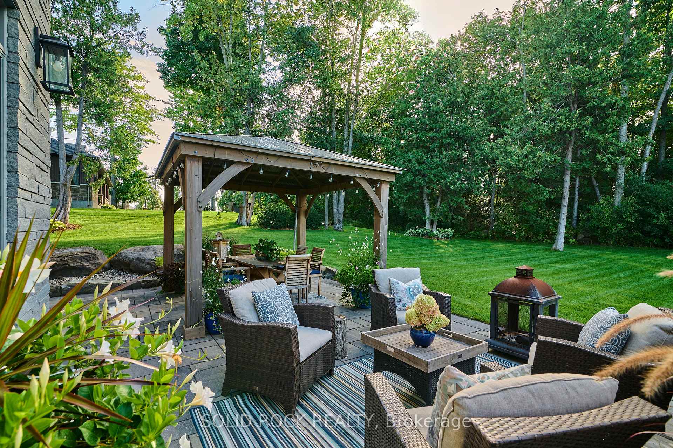
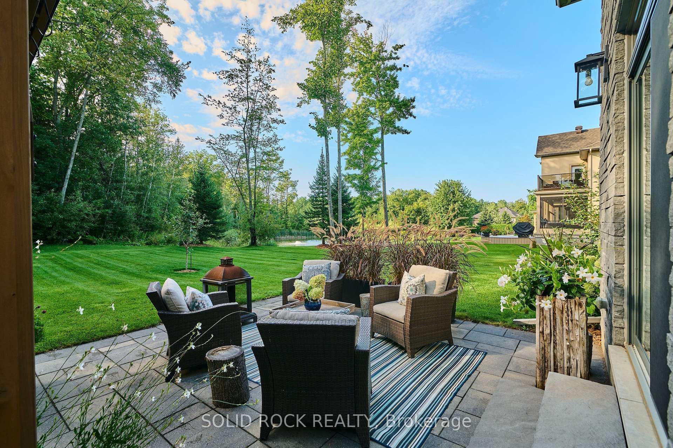
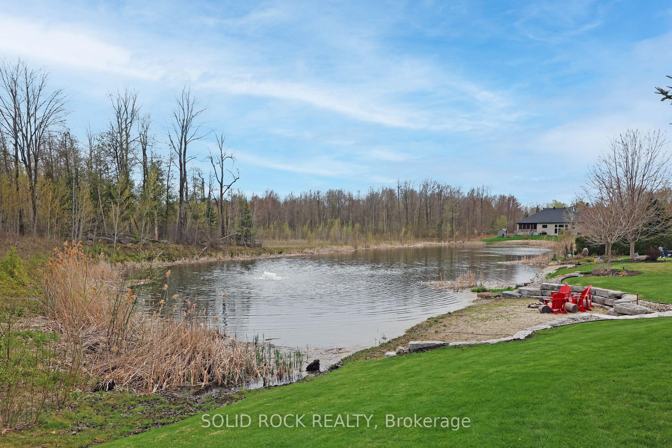
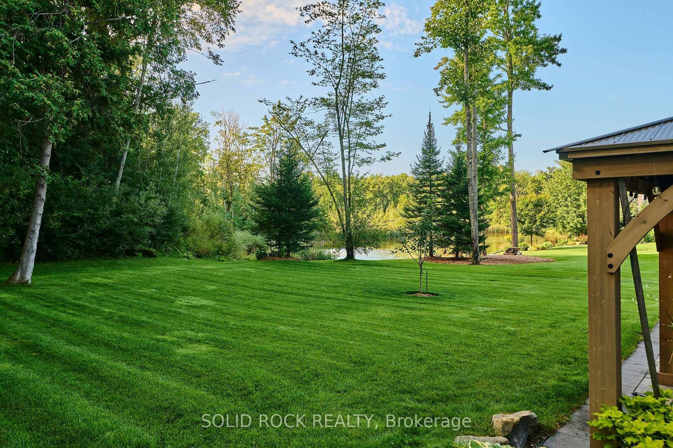
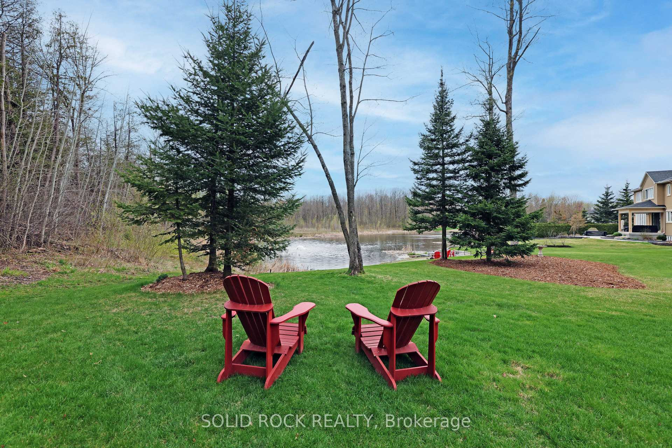
Stunning custom built family home with FOREST and LAKE views in the neighbourhood of Greely. Contemporary exterior with stone and stucco design. Enter into this BRIGHT home filled with natural light from southern exposure. Grand 18 ft ceilings in the foyer. Meticulously maintained with modern finishes including wide plank hardwood flooring throughout the main and upper level. Open concept kitchen to eating area and living room with gas fireplace. Classic white kitchen cabinetry, Quartz countertops, stainless steep appliances, pot drawers and gas stove top. Separate dining room with coffered ceilings and butler's pantry fantastic for entertaining. Additional pantry off of the butler's pantry. Main level office with large window and sliding stylish glass doors. Main level laundry rm/mud rm with built in closets and bench. Wake up to your forest and lake views from your primary bedroom! Primary bedroom features spa-like ensuite and walk-in closet. Ensuite has a soaker tub, separate shower, double sinks, and a vanity area. Three other good-sized bedrooms. Main bathrm with double sinks and Quartz countertops. Lower level family room with gas fireplace and custom built-ins surrounding it. 5th bedroom and full bathroom on the lower level. Direct access from the garage to the basement. Landscaped patio space in the backyard overlooking the forest and lake. Enjoy privacy and relaxation outdoors having dinners under the gazebo while catching sightings of animals and birds. In the winter, the lake is turned into a skating rink or go snowshoeing on the trail from your backyard. 2 car garage plus extended space (can fit a small third car). Backyard garage door for easy access to lawn/garden equipment. Irrigation system. Water treatment system. Battery backup on sump pump. Generlink plug on hydro meter for easy gen hook up. Central Vac. Association fee of $180/annually covers maintenance of lake and common entrance. Take the virtual tour-link on the listing.
- Water Treatment
- Storage
- Built-In Oven
- Auto Garage Door Remote
- Central Vacuum
- Forest
- Lake
- Lake/Pond
- Lake Access
- Landscaped
- Lawn Sprinkler System
- Patio
- Private Pond
Key Facts & Features
Property Costs
- Annual Property Tax Amount
- $6,909
- Land Transfer Tax Fee
- $30,175
Rental Items
- Rental Equipment
- Hot Water Tank
- Basement Type
- Finished
Interior Features
- Laundry Level
- Main Level
- Interior Extras
- Water Treatment, Storage, Built-In Oven, Auto Garage Door Remote, Central Vacuum
- View
- Forest, Lake
- Fireplace/Stove
- Yes
- Fireplace Features
- Natural Gas
- Elevator
- No
Exterior Features
- Exterior Extras
- Landscaped, Lawn Sprinkler System, Patio, Private Pond
- Pool
- None
- Property Features
- Lake/Pond, Lake Access
- Other Structures
- Gazebo
Building
- Building Type
- Detached
- Building Style
- 2-Storey
- Approx Age
- 6-15
Construction
- Exterior Finish
- Stone, Stucco (Plaster)
- Roof
- Asphalt Shingle
- Foundation Details
- Poured Concrete
- Special Designation
- Unknown
Lot
- Lot Front
- 100.07 ft
- Lot Depth
- 215.22 ft
- Lot Size
- 21536.43
Inclusions
- Inclusions
- Refrigerator, oven, dishwasher, washer, dryer, gas stove top, blinds, drapery tracks, gazebo, all light fixtures, central vacuum, water treatment system
Exclusions
- Exclusions
- none
Parking & Garages
- Garage Type
- Attached
- Garage Spaces
- 2
- Parking Spaces
- 8
- Total Garage And Parking Spaces
- 10
Heating & Cooling
- Heat Source
- Gas
- Heat Type
- Forced Air
- Air Conditioning
- Central Air
- Water
- Well
- Sewers
- Septic
- Municipality
- Ottawa
- Neighbourhood
- Greely
- Main cross streets
- Stagecoach and Cedarlakes
- Zoning
- Residential
- Directions
- Take Stagecoach to Cedarlakes
- Waterfront
- Indirect, WaterfrontCommunity
Ask about this home
A HOMEH agent will answer your questions about this home.

Around this home
No schools found nearby
Data provided by OpenStreetMap & Fraser Institute School Rankings
For the owner
Is this your home? Track its value.
Get this home's HOMEH Estimate by email once a month, with how many homes are for sale around you.
Monthly payment
$6,582/month
On $1,685,000
$337,000
Estimate only. Not a mortgage offer.
How much is your home worth?
Get a home value estimate from a local HOMEH agent, then sell with confidence.
- MLS® number
- X12128292
- Data source
- Toronto Regional Real Estate Board
- Status change
- 2025-05-20
- Listed on
- 2025-05-06
- Days on market
- 14 days
- Possession type
- 90+ days
- Co-op commission
- 1.75
- Seller
- Listed by
- SOLID ROCK REALTY
Recommended for you
Based on homes you've looked at.
No recommended properties found.
Nearby similar homes
No nearby properties found.
More real estate resources
Other homes nearby
Explore this area
Nearby neighbourhoods
- Osgoode homes for sale
- Viscount Alexander Park homes for sale
- North Gower homes for sale
- Rideau Twp S of Reg Rd 6 W of Mccordick Rd. homes for sale
- Barrhaven - Half Moon Bay homes for sale
- Barrhaven - Stonebridge homes for sale
- Rideau Twp S of Reg Rd 6 E of Mccordick Rd. homes for sale
- Tanglewood homes for sale
No nearby listings available.
Ask HOMEH about this home
Price, neighbourhood, monthly cost. Ask anything.
HOMEH Intelligent Agent is an AI, not a licensed representative. Check anything important with your agent.