
580 Pinawa Circle
Ottawa (Barrhaven - Stonebridge), ON K2J 5Y2
- 4+2Bedrooms
- 6Bathrooms
- 2Garage
- 3500–5000Sq Ft
- $10,828Tax
- 43×171 ftLot Size
 Estimated Value:$1,402,543See Free Estimate Report

Sale & Price History for 580 Pinawa Circle, Ottawa, Barrhaven - Stonebridge
| Start Date | End Date | Price | Event | MLS# |
|---|---|---|---|---|
| No listing history available | ||||
Real estate boards require you to or to see the full details of this property.
*Sold prices and complete sale & price history are regulated data. Under the Trust in Real Estate Services Act, 2002 (TRESA) and the rules of the Real Estate Council of Ontario (RECO), and pursuant to the Multiple Listing Service® rules of the Canadian Real Estate Association (CREA) and the Toronto Regional Real Estate Board (TRREB), this information may be shown only to registered users who have agreed to the applicable terms of use (a Virtual Office Website, or "VOW," arrangement). HOMEH Inc., Brokerage therefore provides it to signed-in members only. Creating an account is free and takes under a minute.
About 580 Pinawa Circle, Ottawa, Barrhaven - Stonebridge
Summarized Description
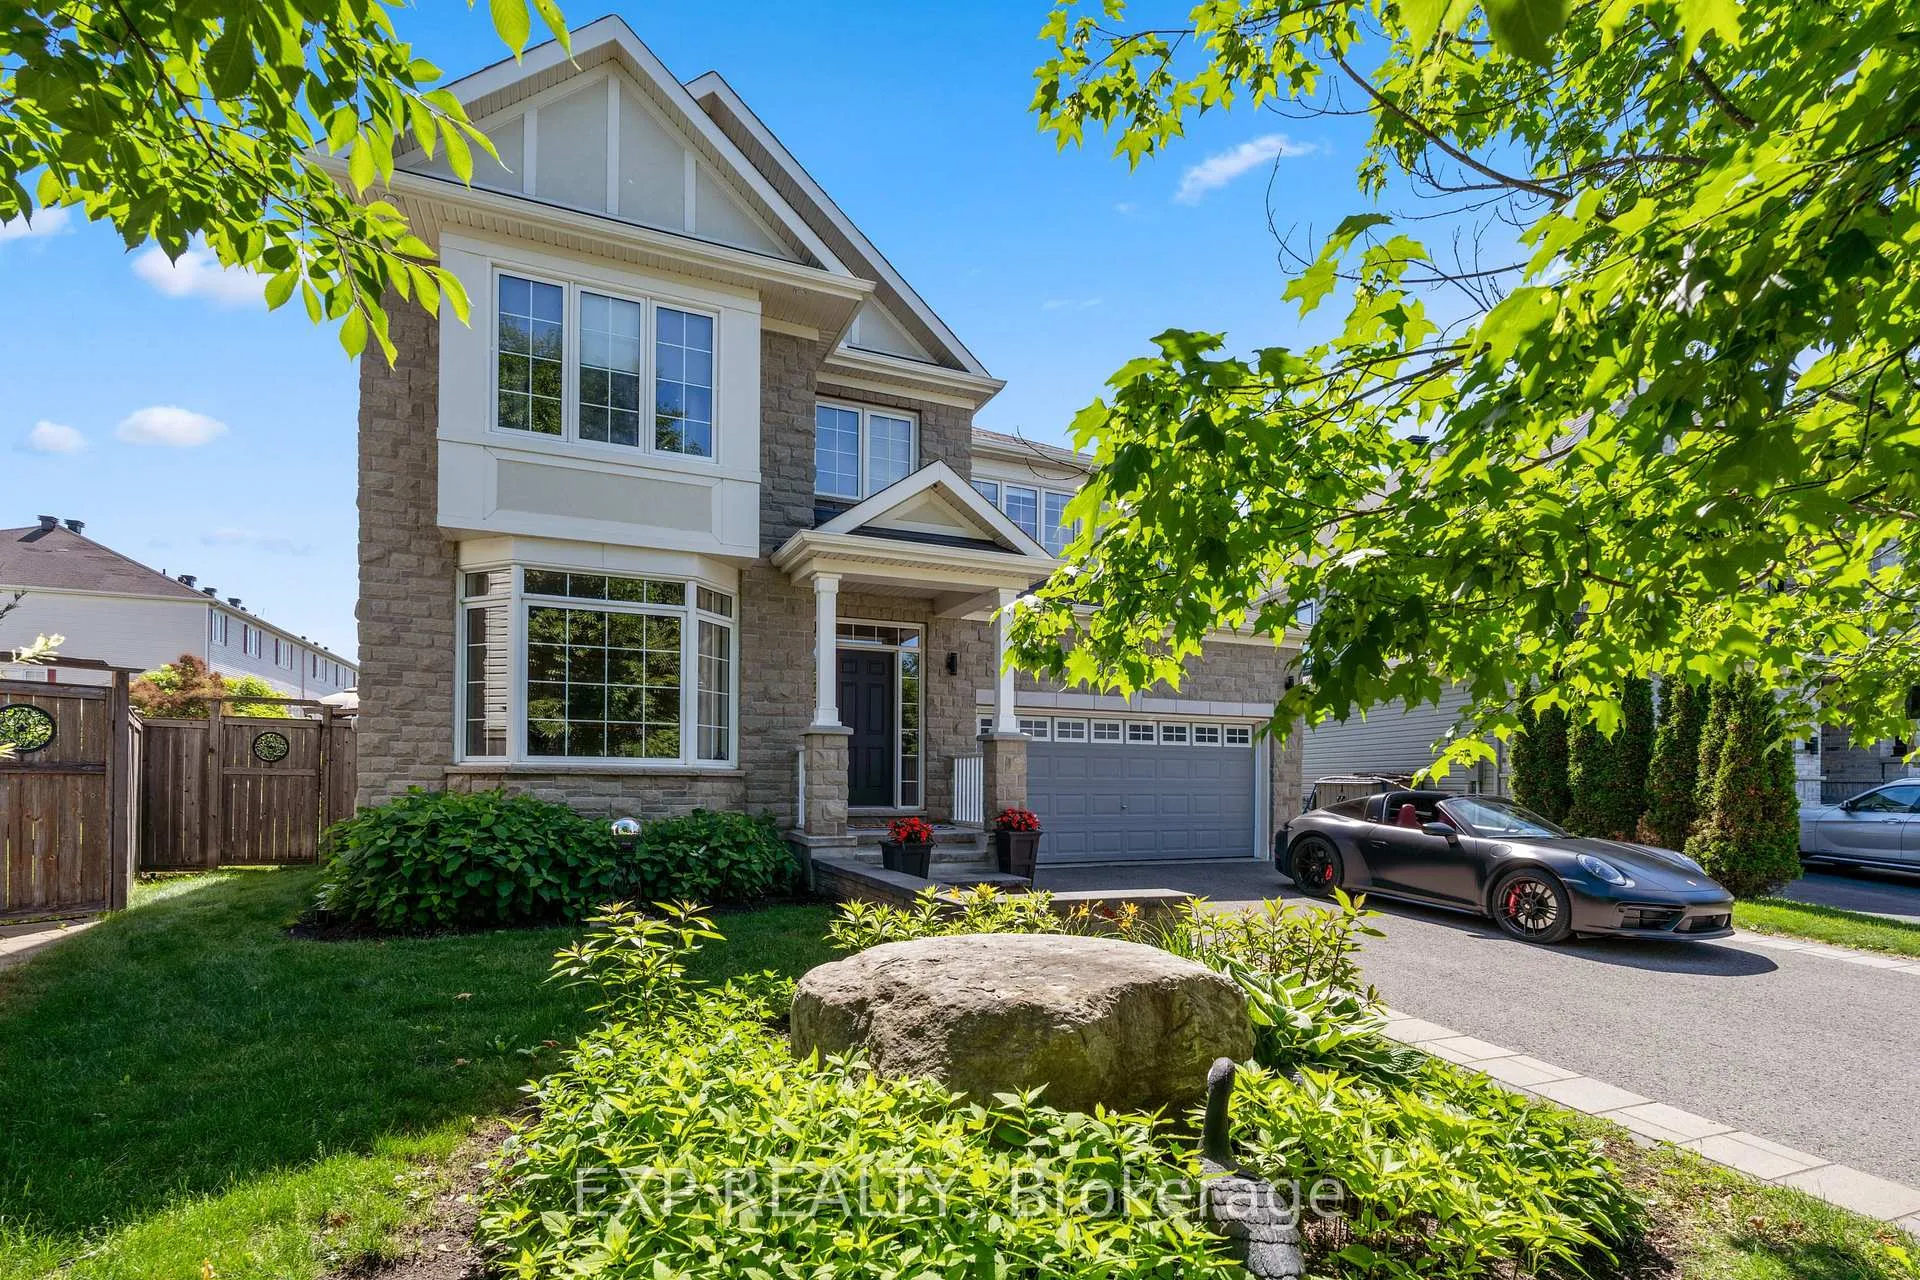
- Exceptional 4+2 bed, 6 bath custom home.
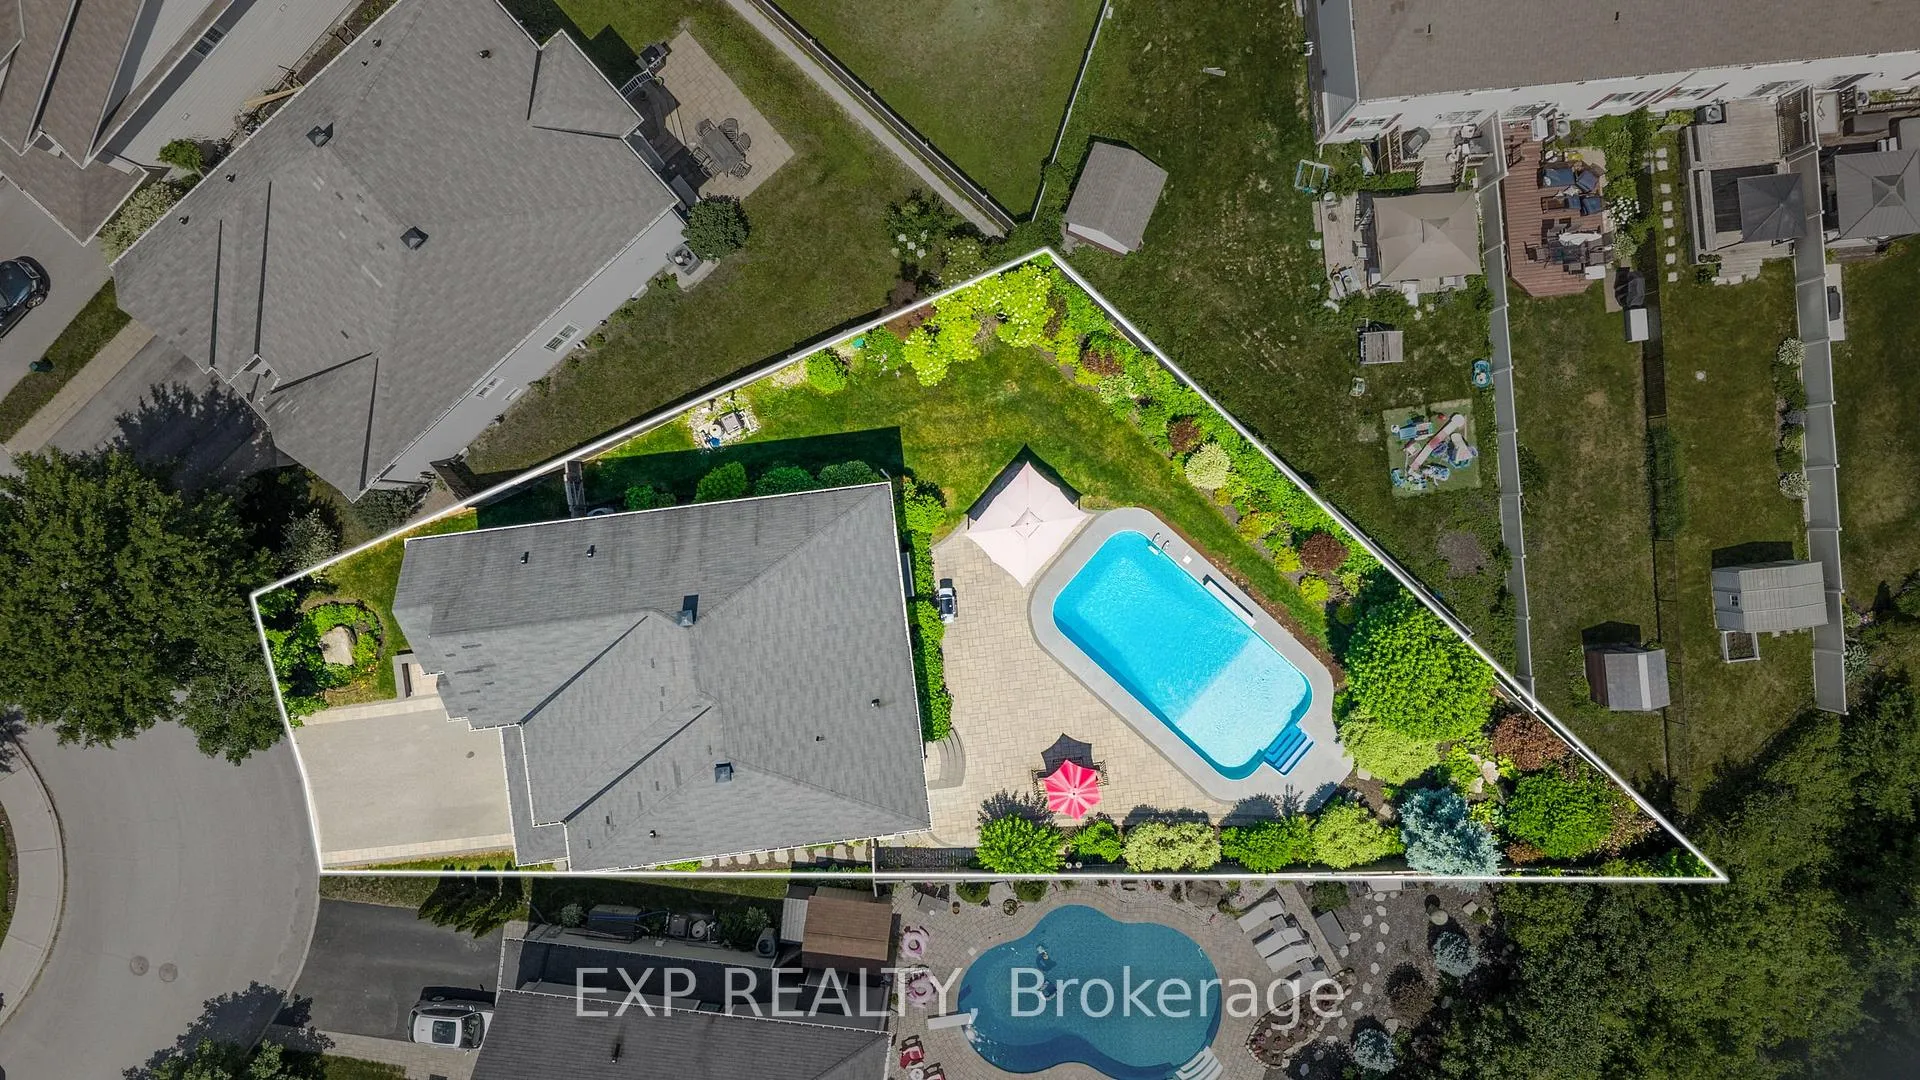
- Backs onto tranquil greenspace for privacy.
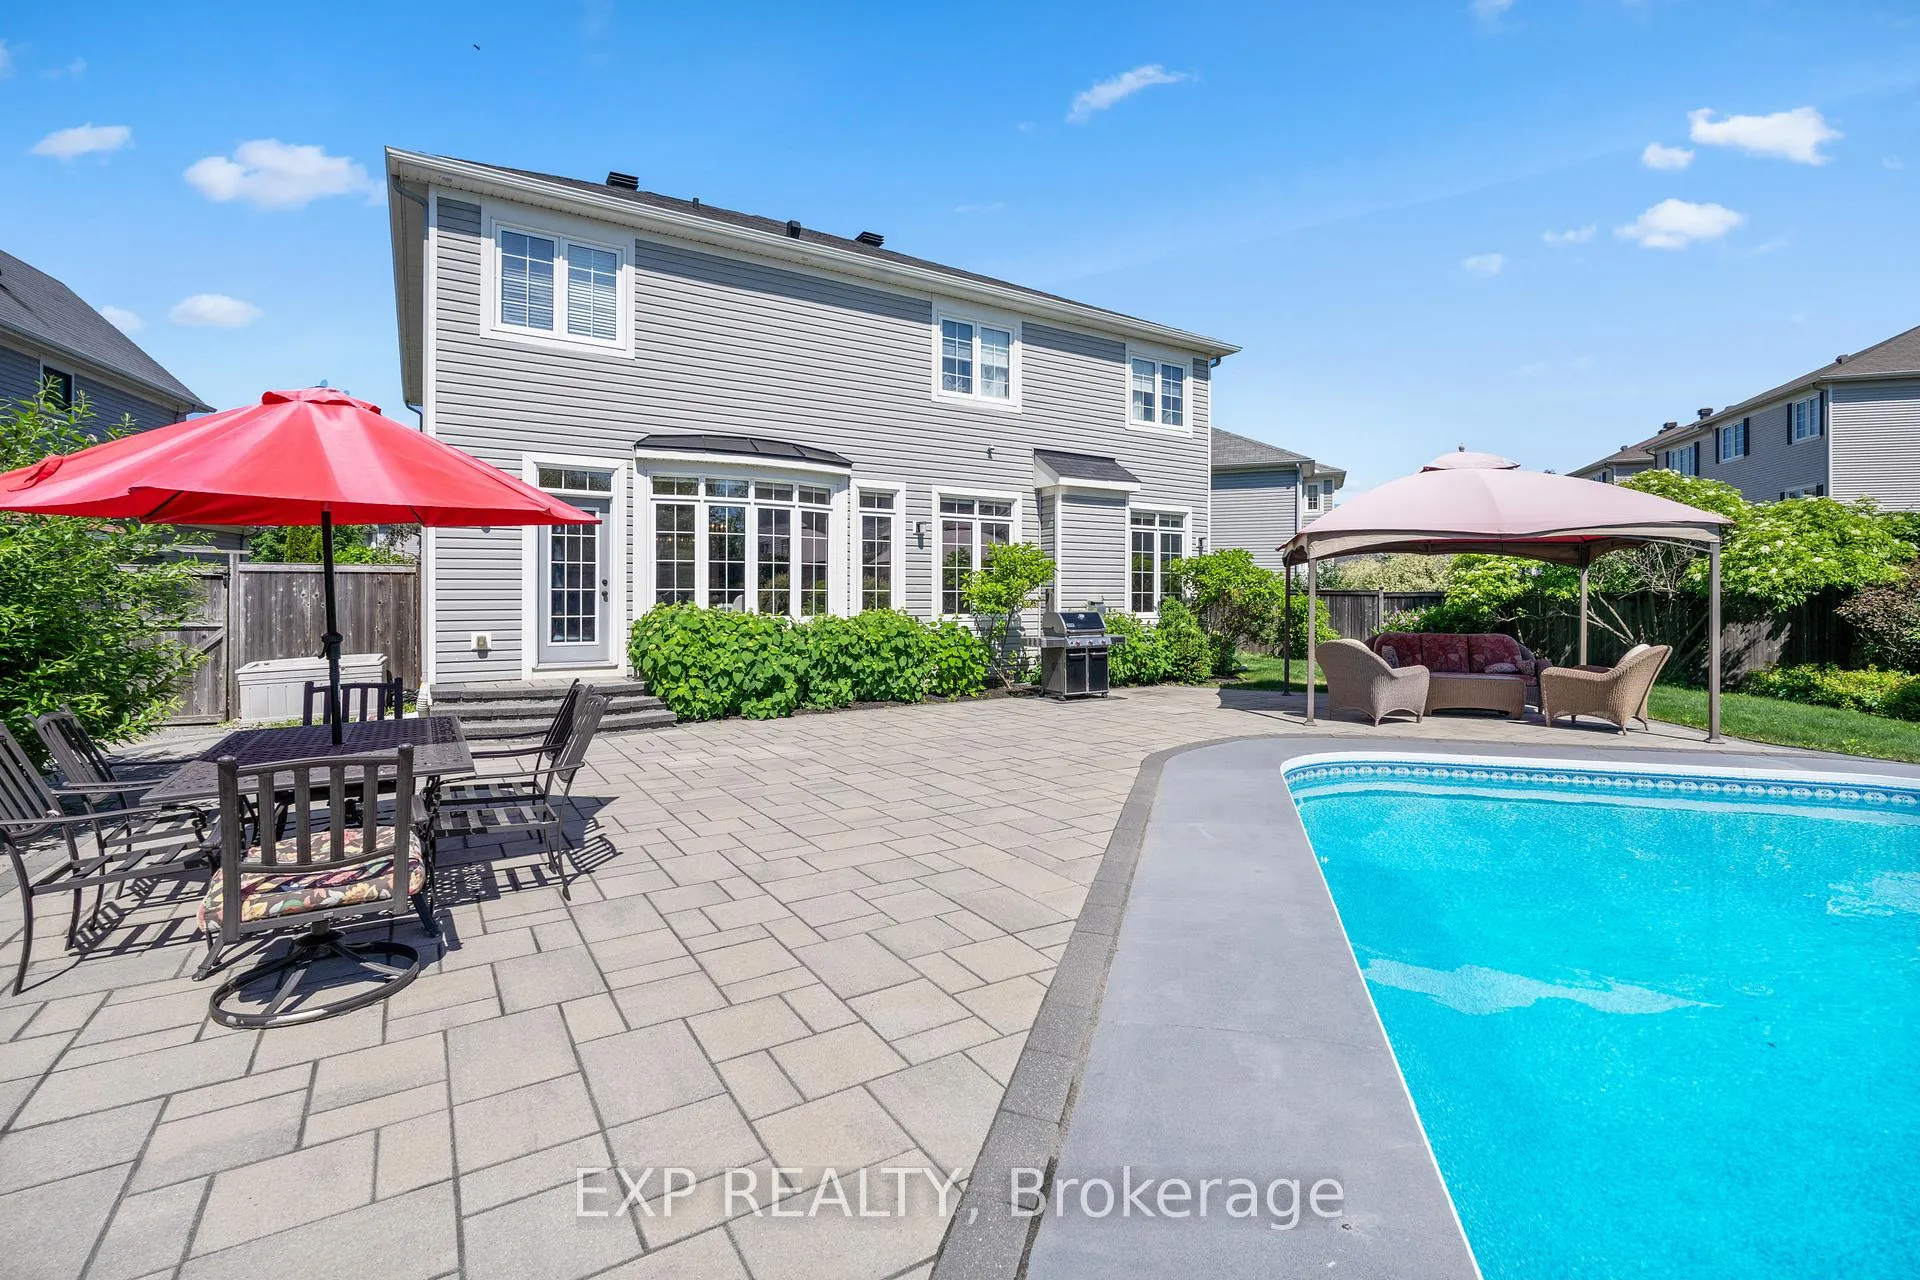
- Heated saltwater pool with waterfall feature.
- Chef-inspired kitchen with premium stainless appliances.
- Luxurious primary retreat with spa-like ensuite.
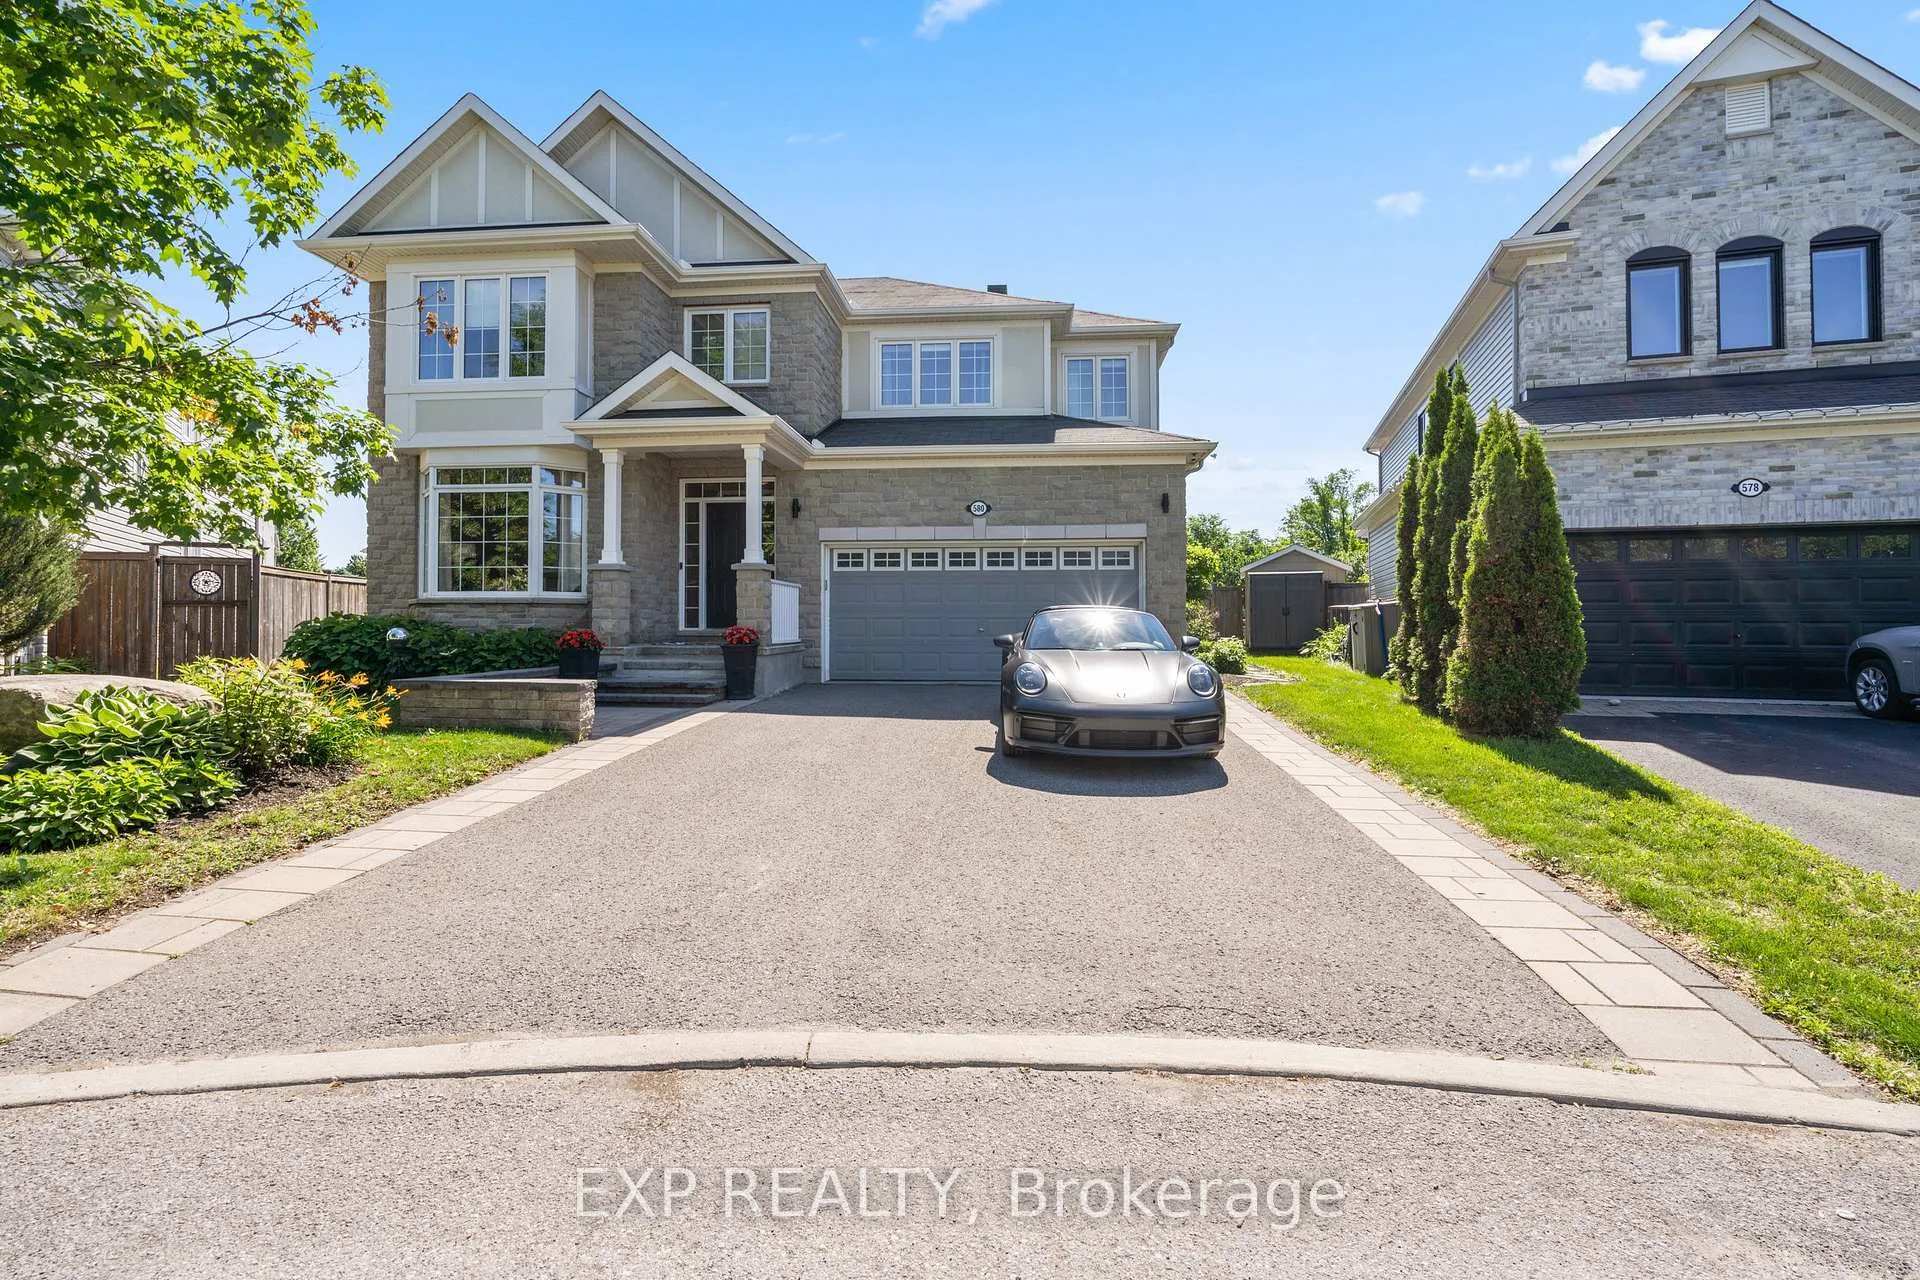
- Professionally landscaped grounds enhance curb appeal.
- Fully finished basement adds extra living space.
- Unique custom floor plan with two primary suites.
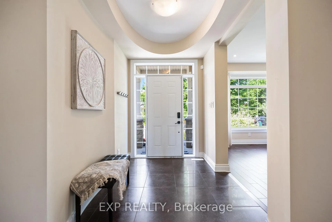
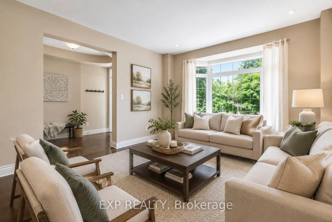
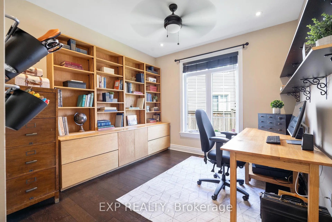
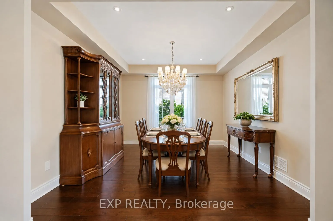
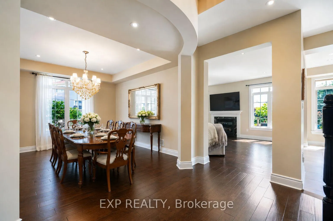
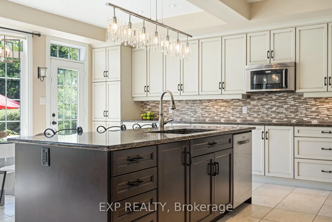
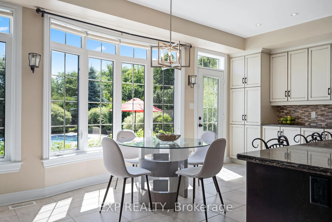
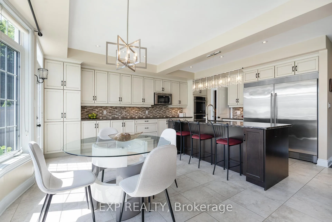
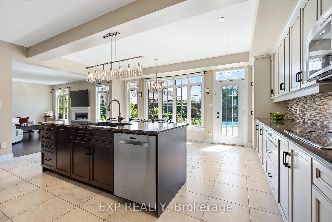
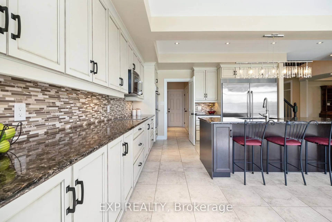
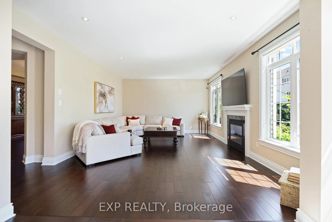
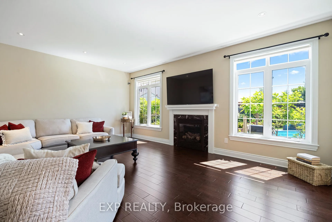
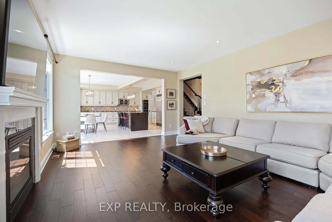
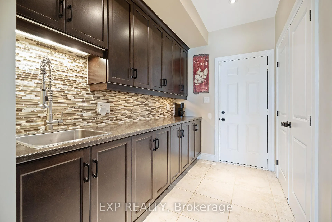
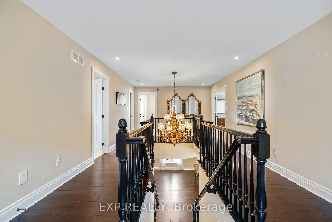
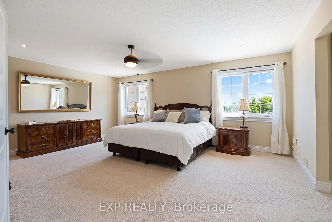
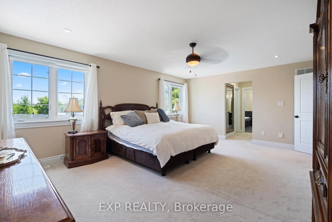
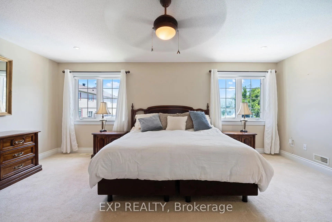
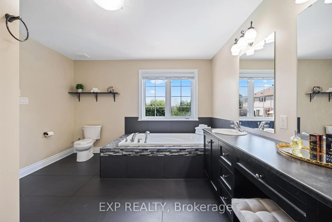
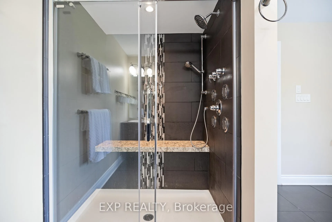
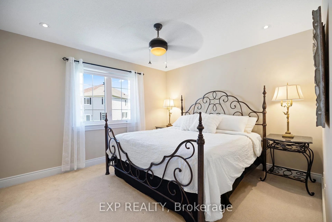
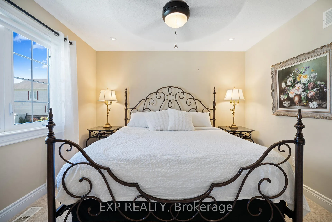
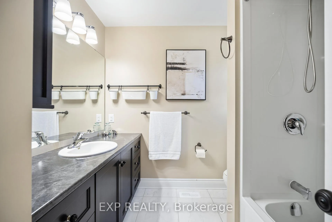
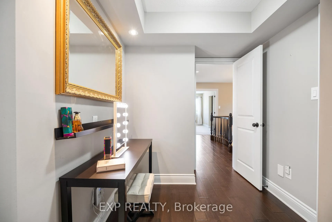
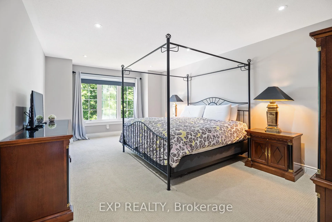
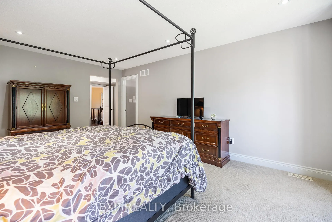
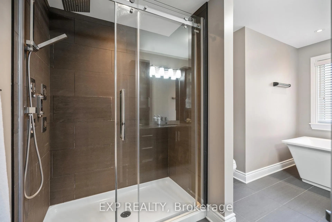
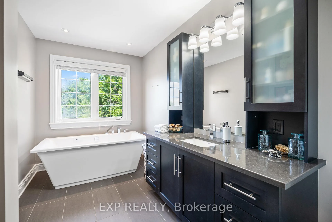
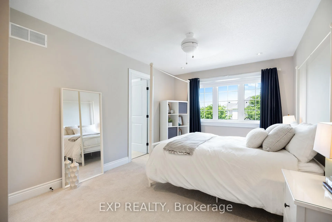
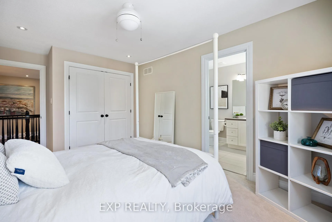
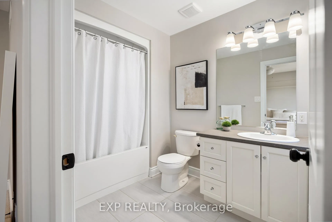
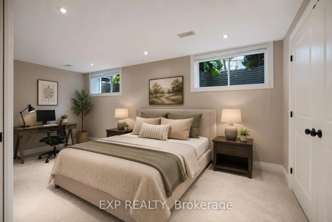
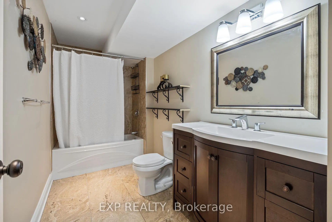
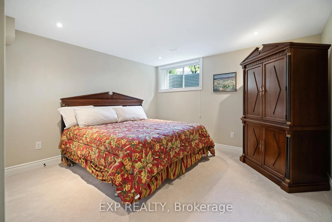
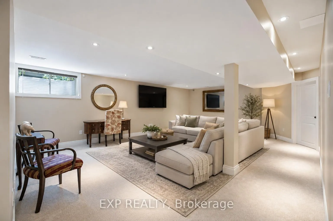
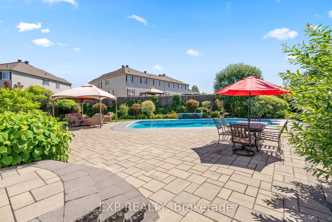
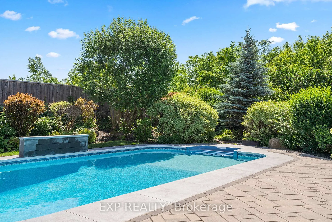
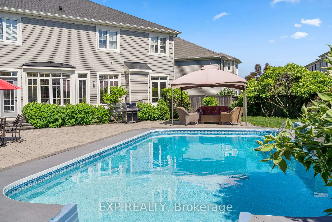
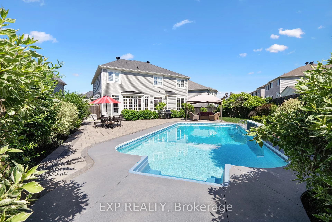
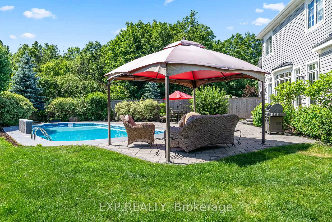
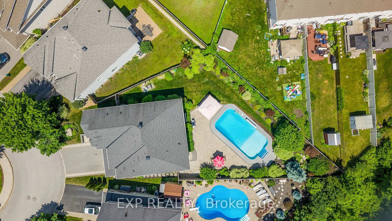
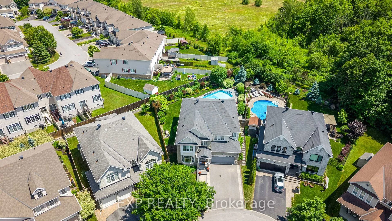
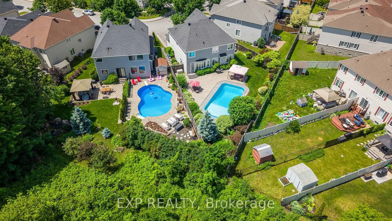
Exceptional 4+2 Bed, 6 Bath Custom Monarch Evergreen Situated on One of Stonebridge's Most Coveted Premium Pie-Shaped Lots. Nestled on a Quiet Street, Backing onto Tranquil Greenspace, This Remarkable Home Offers an Extraordinary Blend of Luxury, Privacy & Craftsmanship. Professionally Landscaped Grounds Create Stunning Curb Appeal, While Expansive Windows Showcase Picturesque Views & Fill the Home with Natural Light. Designed for Both Entertaining & Everyday Living, the Main Lvl Features a Formal Dining RM, Elegant Living RM, Private Den and Spacious Great RM w/Gas FP. The Chef-Inspired Kitchen Boasts Premium SS Appliances, Oversized Double-Door Refrigerator, Flush Cooktop, Granite Countertops, Oversized Island, Extended Cabinetry w/Crown Molding, Walk-In Pantry, and Fully Equipped Butler's Pantry w/Additional Storage, Sink & Prep Space. The Bright Eat-In Area Provides Direct Access to the Backyard Retreat. A Rare Custom Floor Plan Sets This Home Apart, Offering Four Generously Sized 2nd FLR Bedrms, Each w/Own Private Ensuite Bath. Two Primary Suites Provide Exceptional Accommodations, Including a Luxurious Primary Retreat w/Dual W.I.C. & Spa-Like Ensuite Featuring a Soaker Tub, Rainfall Shower & Body Jets. Fully Finished BSMT Extends the Living Space with a Large REC RM, 2 Additional Bedrms & Full Bath. Step Outside to Your Private Resort-Inspired Oasis Featuring a Heated Saltwater Pool w/Waterfall, Extensive Interlock Patio, Mature Gardens, Lush Hedges, Gazebo & Beautiful Landscaping That Creates Exceptional Privacy. A High Fence Surrounds the Yard While the Greenspace Backdrop Provides a Peaceful Setting Rarely Found within the City. Additional Highlights Include: In-Ground Sprinkler System, Hot & Cold Water Bibs in Both Garage & Backyard, A/C (2014), Windows (2014), and Roof & Furnace Approx 12 Yrs Old. A Truly One-of-a-Kind Stonebridge Offering Where Luxury, Privacy & Exceptional Design Come Together in Perfect Harmony. Some Photos Have Been Virtually Staged.
Key Facts & Features
Property Costs
- Annual Property Tax Amount
- $10,828
- Land Transfer Tax Fee
- $23,475
Rental Items
- Rental Equipment
- Hot Water Tank.
- Under Contract
- Hot Water Tank-Gas
- Basement Type
- Full, Finished
Interior Features
- Laundry Level
- Upper Level
- Interior Extras
- Auto Garage Door Remote
- Fireplace/Stove
- Yes
- Fireplace Features
- Natural Gas
- Elevator
- No
Exterior Features
- Exterior Extras
- Lawn Sprinkler System, Patio, Seasonal Living, Landscaped
- Pool
- Inground, Salt
- Property Features
- Public Transit, School Bus Route, School
- Other Structures
- Fence - Full, Gazebo, Garden Shed
Building
- Building Type
- Detached
- Building Style
- 2-Storey
Construction
- Exterior Finish
- Vinyl Siding, Stone
- Roof
- Asphalt Shingle
- Foundation Details
- Concrete
- Special Designation
- Unknown
Lot
- Lot Front
- 43.14 ft
- Lot Depth
- 170.65 ft
Inclusions
- Inclusions
- All Attached Light Fixtures, Fridge, Stove, Dishwasher, Microwave/Hood Fan (2026), Double-Wall Oven, Washer, Dryer, Gazebo, Garden Shed, All Available Pool Accessories.
Exclusions
- Exclusions
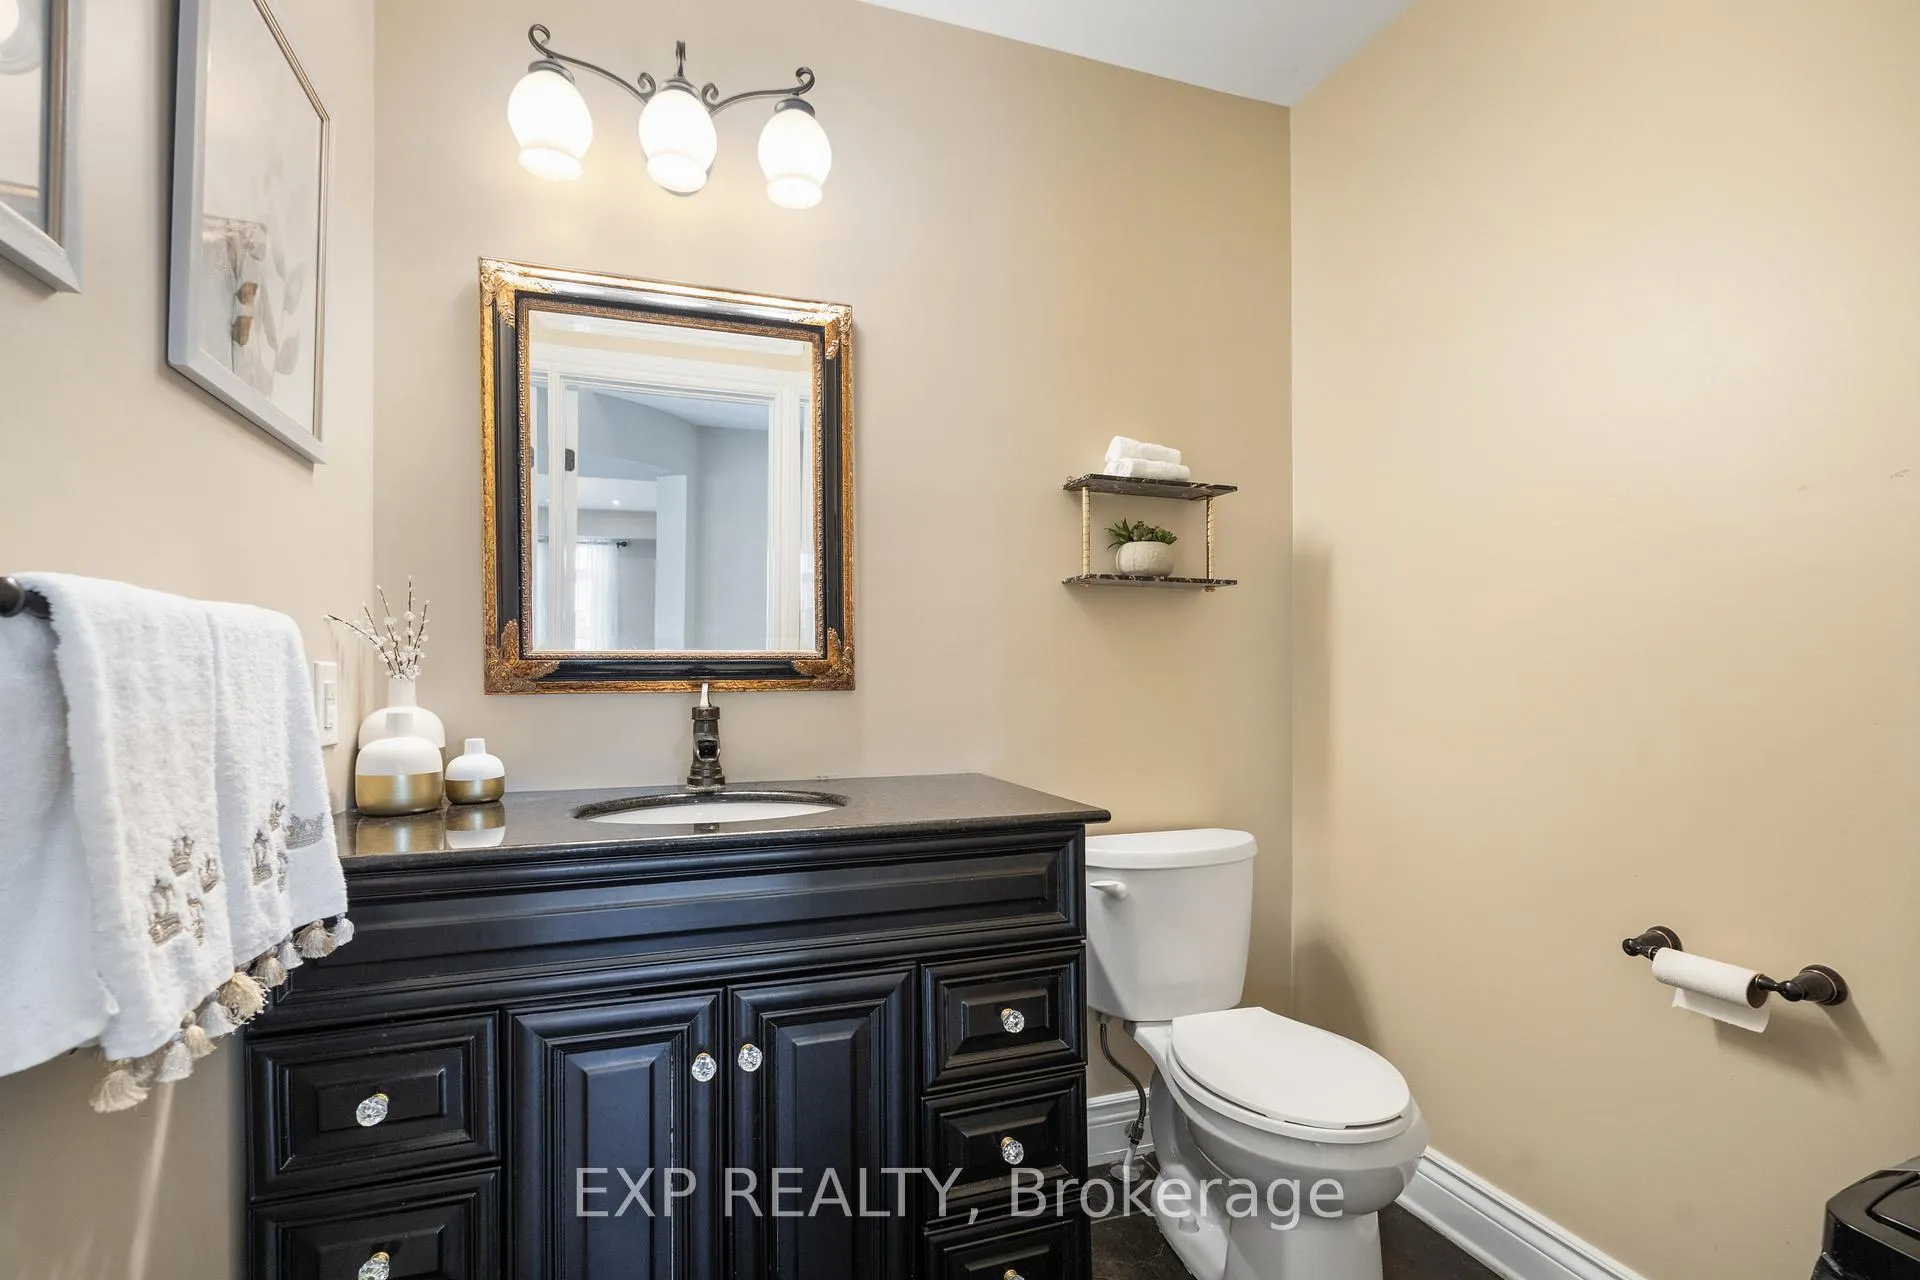
- Mirror in Powder Room Over Sink, all Decorative Mirrors, all TVs & TV Wall Brackets, all Curtains.
Parking & Garages
- Garage Type
- Attached
- Garage Spaces
- 2
- Parking Spaces
- 4
- Total Garage And Parking Spaces
- 6
Heating & Cooling
- Heat Source
- Gas
- Heat Type
- Forced Air
- Air Conditioning
- Central Air
- Water
- Municipal
- Sewers
- Sewer
- Natural Gas
- Yes
- Hydro
- Yes
- Cable
- Available
- Telephone
- Available
- Bedrooms
- 4 + 2
- Washrooms
- 6
- Kitchens
- 1
- Family / bonus room
- Yes
Room sizes
- Foyer—Main level
- Living Room—Main level
- Office—Main level
- Dining Room—Main level
- Family Room—Main level
- Kitchen—Main level
- Breakfast—Main level
- Bathroom—Main level, 2 Pc Bath
- Primary Bedroom—Second level, 5 Pc Ensuite, Walk-In Closet(s), Walk-In Closet(s)
- Bedroom—Second level, 4 Pc Ensuite
- Bedroom—Second level, 4 Pc Ensuite, Walk-In Closet(s)
- Bedroom—Second level, 4 Pc Ensuite
- Laundry—Second level
- Recreation—Lower level
- Bedroom—Lower level
- Bedroom—Lower level
- Bathroom—Lower level, 4 Pc Bath
- Other—Lower level
- Utility Room—Lower level
Washrooms
- 2-piece, Main
- 4-piece, Second
- 5-piece, Second
- 4-piece, Lower
- Municipality
- Ottawa
- Neighbourhood
- Barrhaven - Stonebridge
- Main cross streets
- Greenbank Rd & Kilbirnie Dr.
- Directions
- Greenbank Rd to Kilbirnie Dr, Left on Pinawa Cir. Property is located on the left.
- MLS® number
- X13468384
- Data source
- Toronto Regional Real Estate Board
- Listed on
- 2026-06-19
- Updated on
- 2026-10-15
- Days on market
- 120 days
- Possession type
- 60-89 days
- Co-op commission
- 2%
- Seller
- Listed by
- eXp Realty
Home Market Value
Current home valuation for 580 Pinawa Circle, Ottawa, Barrhaven - Stonebridge, Ottawa, ON. Listed for $1,349,999
HOMEH Estimate
$1,402,543
Estimated Sales Range
$1,108,009 - $1,697,077
HOMEH Estimate for 580 Pinawa Circle, Ottawa, Barrhaven - Stonebridge
Calculated with a real agent's CMA method — 45+ years of experience, codified. Not an AI guess.
For the owner
Is this your home? Track its value.
Get this home's HOMEH Estimate by email once a month, with how many homes are for sale around you.
Mortgage Payment Calculator
Compare up to 4 down payment scenarios
5% on first $500K + 10% on $849,999 over $500K
$110,000
| Scenario 1 | Scenario 2 | Scenario 3 | Scenario 4 | |
|---|---|---|---|---|
−Down payment | % $ | % $ | % $ | % $ |
+CMHC insurance | $49,572 | $37,665 | $32,130 | $0 |
=Total mortgage | $1,288,871 | $1,252,664 | $1,179,629 | $1,079,999 |
Amortization | ||||
Mortgage rate | % | % | % | % |
| Payment frequency | ||||
=Mortgage payment | $6,293monthly | $6,116monthly | $5,760monthly | $5,273monthly |
Land Transfer Tax
$23,475
$23,475
Around this home
No schools found nearby
Data provided by OpenStreetMap & Fraser Institute School Rankings
Ask HOMEH
New!Hi there!
👋Text or call (416) 301-9001
Recommended for you
Based on homes you've looked at.
No recommended properties found.
Nearby similar homes
No nearby properties found.
More real estate resources
Other homes nearby
Explore this area
Nearby neighbourhoods
- 7711 - Barrhaven - Half Moon Bay homes for sale
- 7704 - Barrhaven - Heritage Park homes for sale
- 7709 - Barrhaven - Strandherd homes for sale
- 8001 - Manotick Long Island & Nicholls Island homes for sale
- 7705 - Barrhaven - On the Green homes for sale
- 7706 - Barrhaven - Longfields homes for sale
- 8008 - Rideau Twp S of Reg Rd 6 W of Mccordick Rd. homes for sale
- 7710 - Barrhaven East homes for sale
No nearby listings available.