
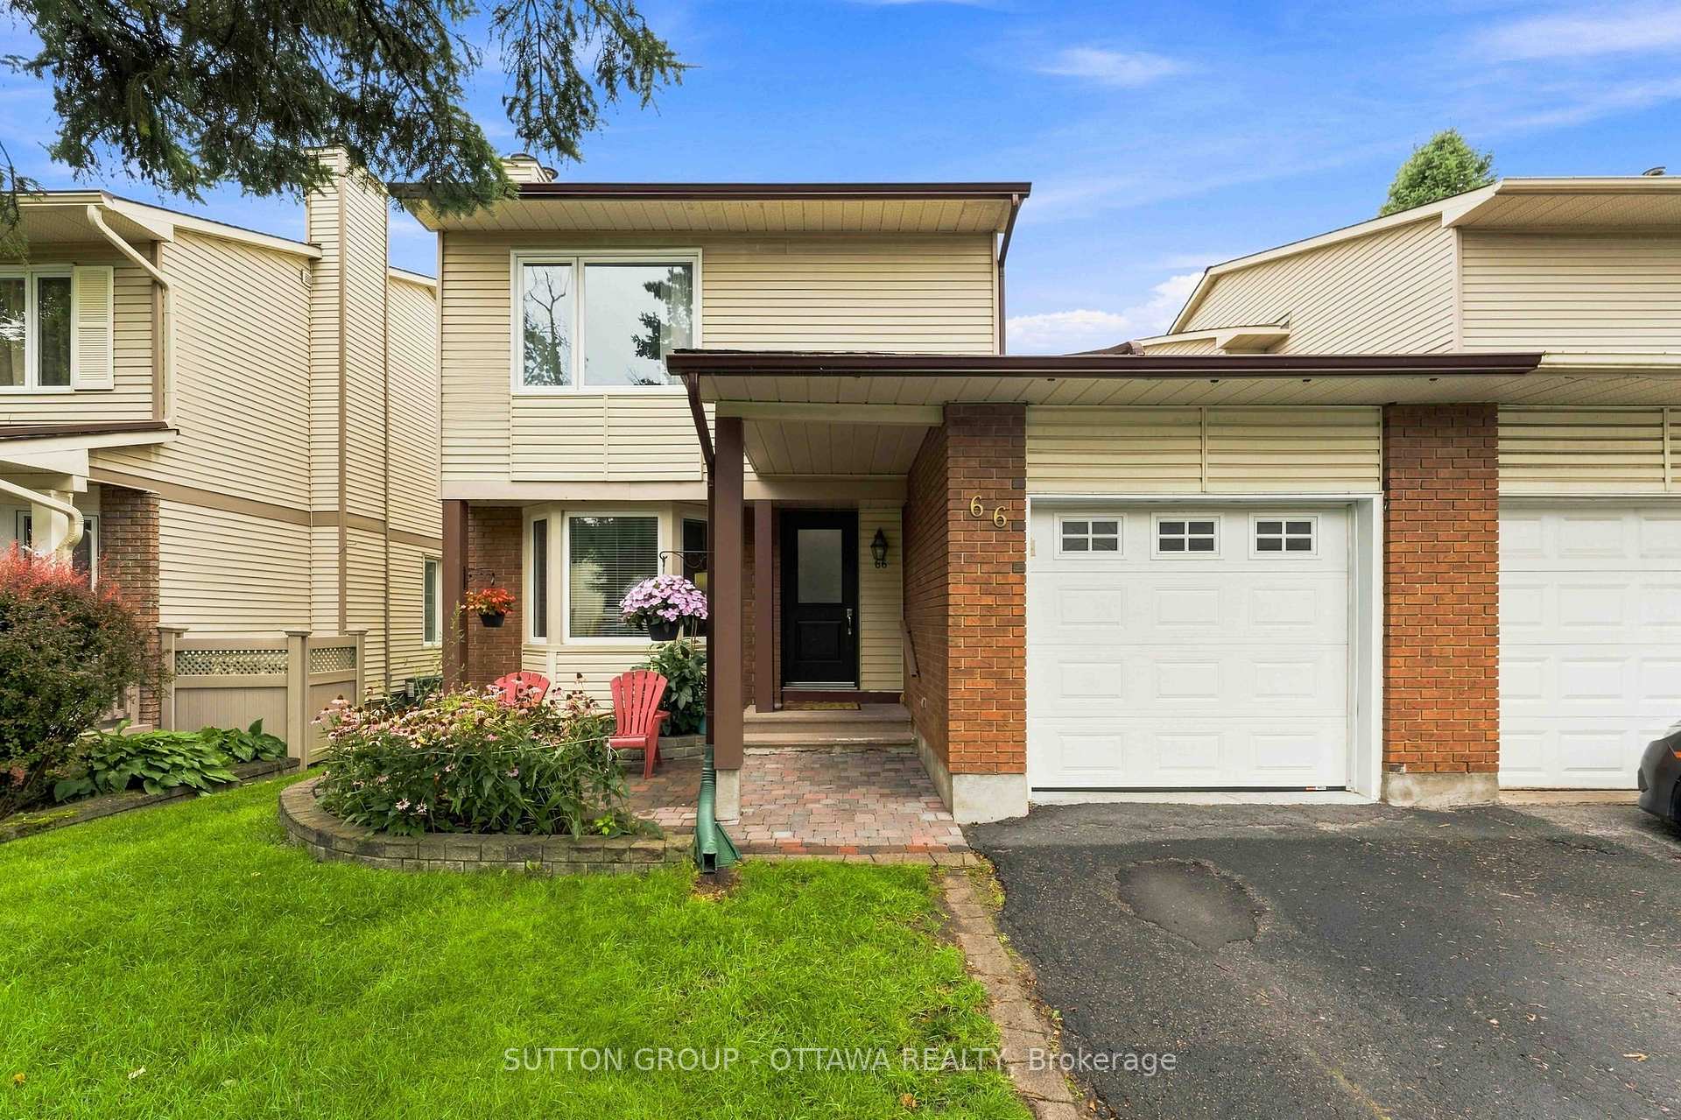
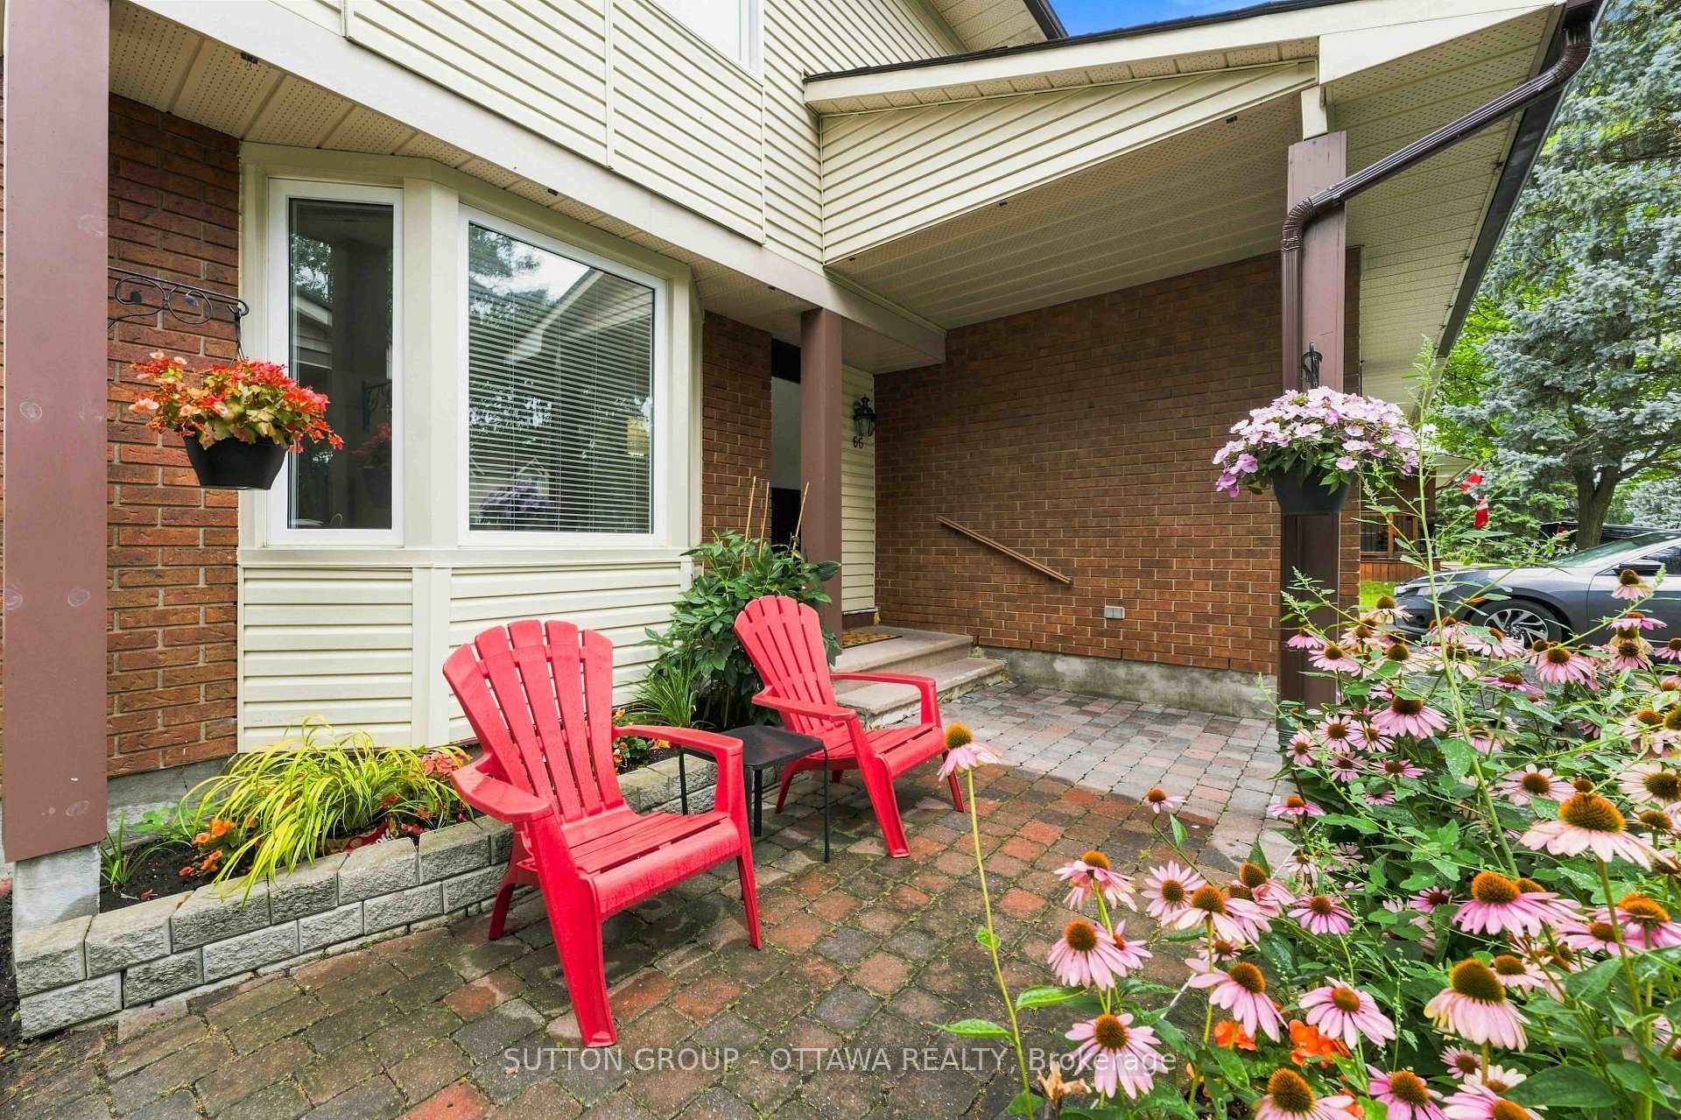
66 Fieldgate Drive
Ottawa (Barrhaven - Knollsbrook), ON K2J 1T9
- 3Bedrooms
- 2Bathrooms
- 1Garage
- 1100–1500Sq Ft
- $3,995Tax
- 33×120 ftLot Size
 Estimated Value:$528,581See Free Estimate Report

Sale & Price History for 66 Fieldgate Drive, Ottawa, Barrhaven - Knollsbrook
| Start Date | End Date | Price | Event | MLS# |
|---|---|---|---|---|
| No listing history available | ||||
Real estate boards require you to or to see the full details of this property.
*Sold prices and complete sale & price history are regulated data. Under the Trust in Real Estate Services Act, 2002 (TRESA) and the rules of the Real Estate Council of Ontario (RECO), and pursuant to the Multiple Listing Service® rules of the Canadian Real Estate Association (CREA) and the Toronto Regional Real Estate Board (TRREB), this information may be shown only to registered users who have agreed to the applicable terms of use (a Virtual Office Website, or "VOW," arrangement). HOMEH Inc., Brokerage therefore provides it to signed-in members only. Creating an account is free and takes under a minute.
About 66 Fieldgate Drive, Ottawa, Barrhaven - Knollsbrook
Summarized Description
- 3 Bed, 2 Bath semi-detached home in Barrhaven.
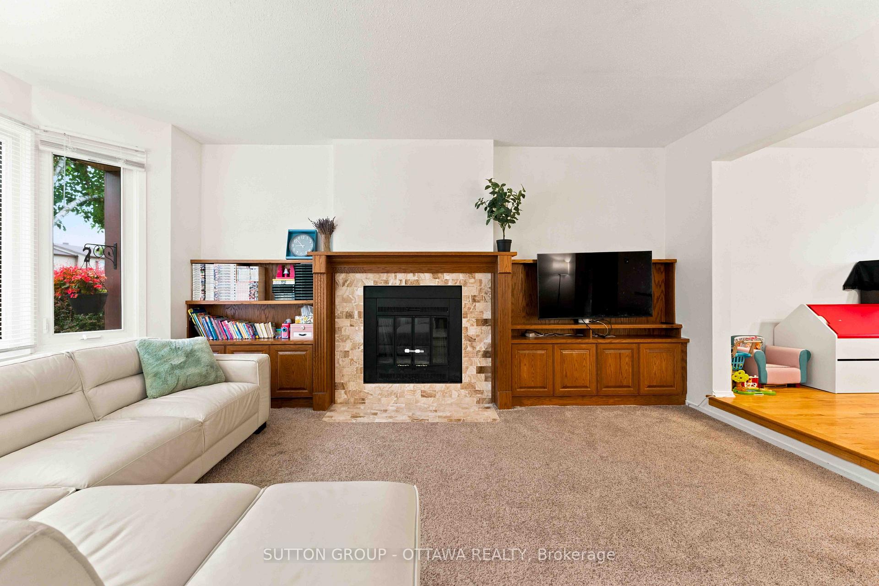
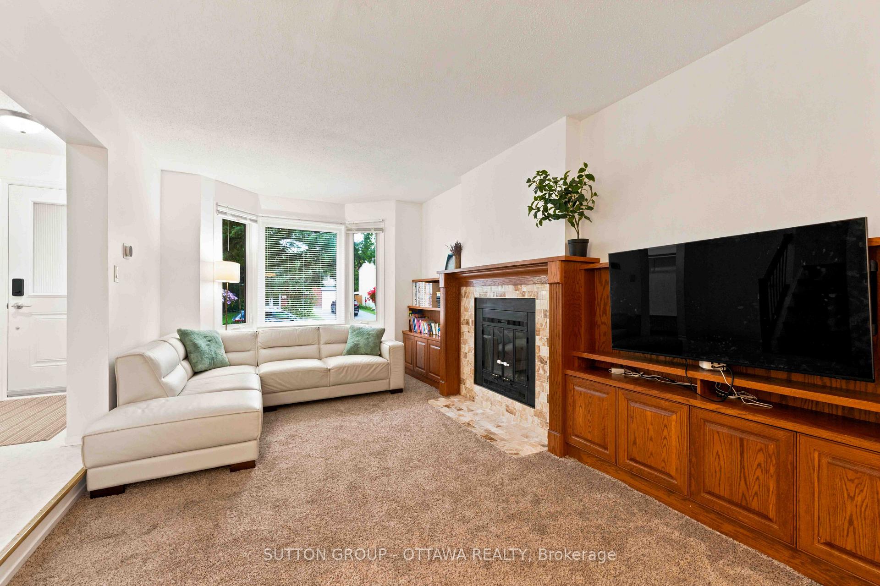
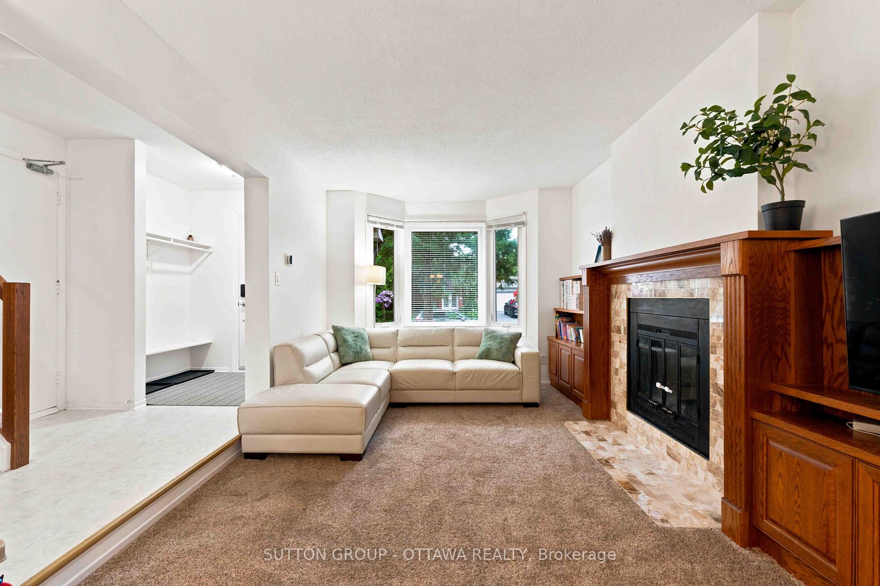
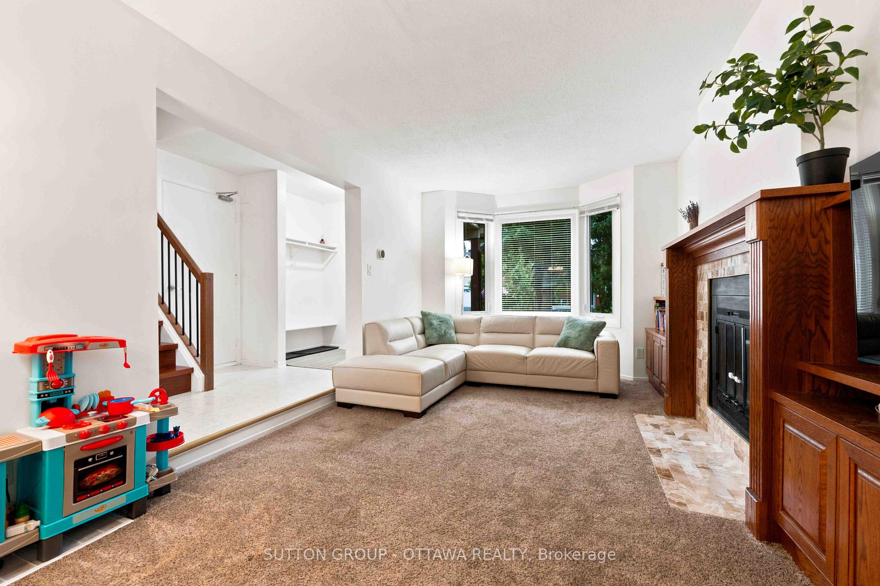
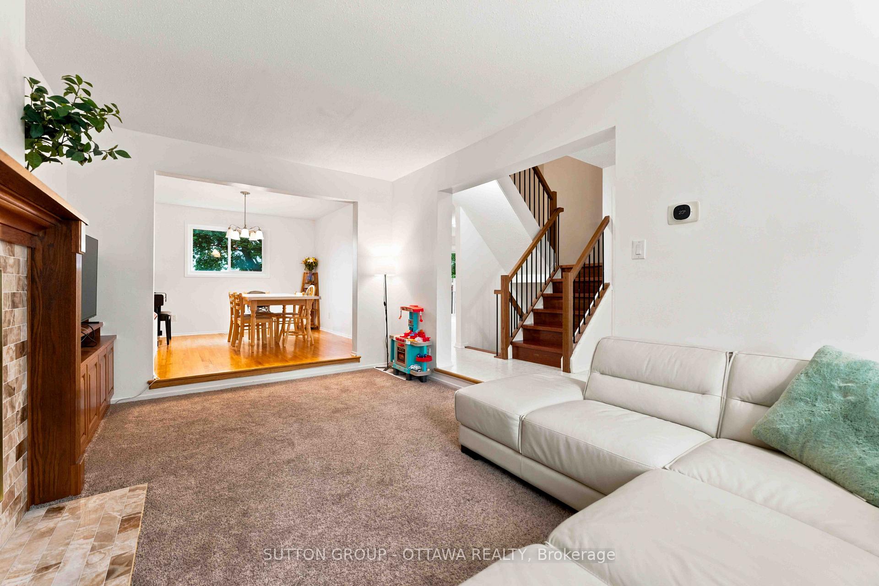
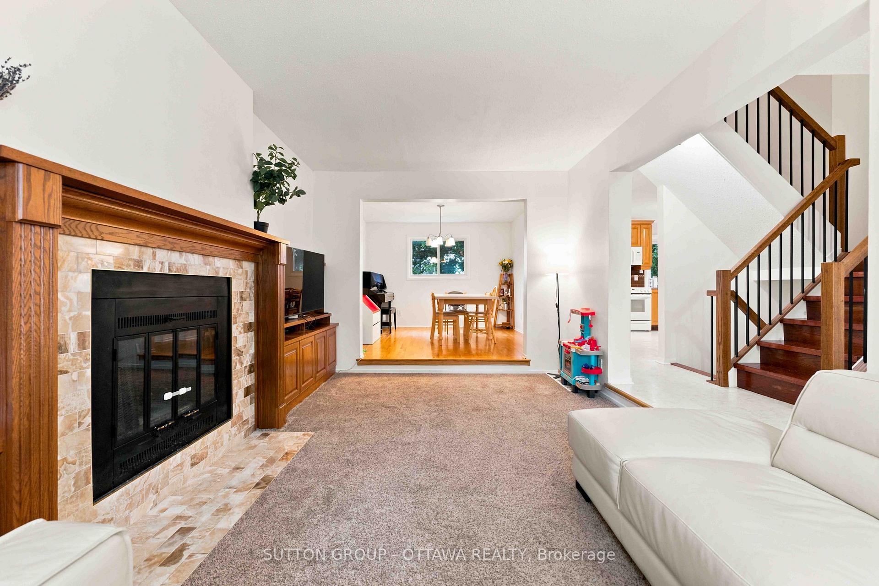
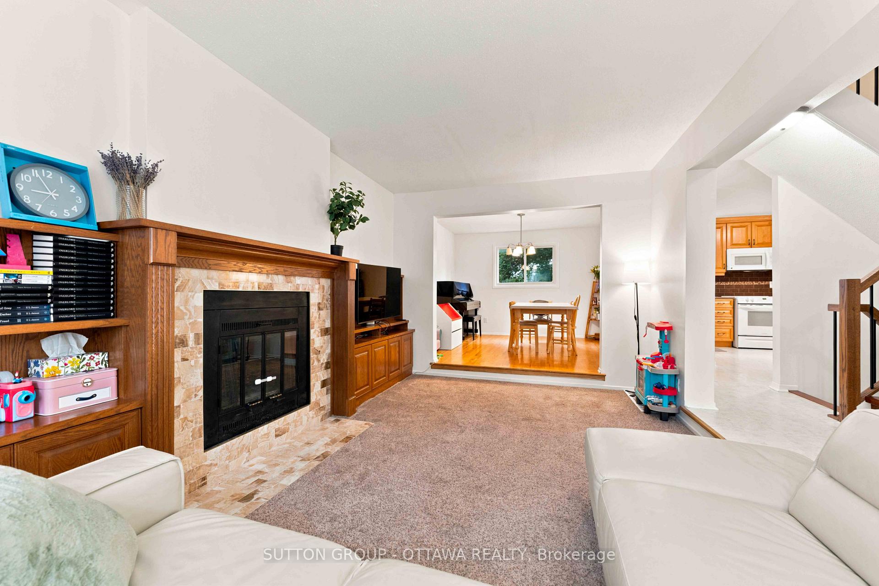
- Large sunken family room with wood burning fireplace.
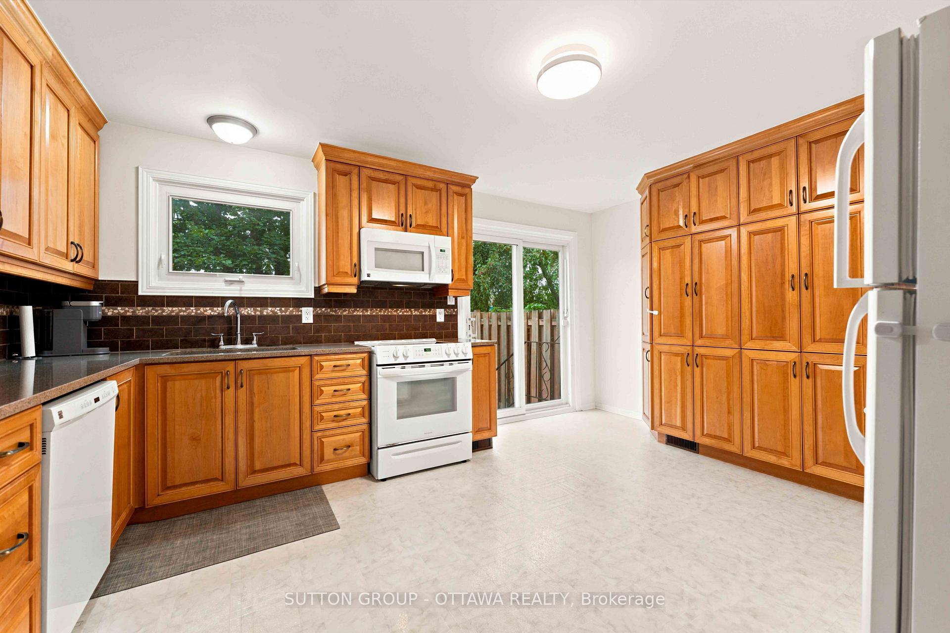
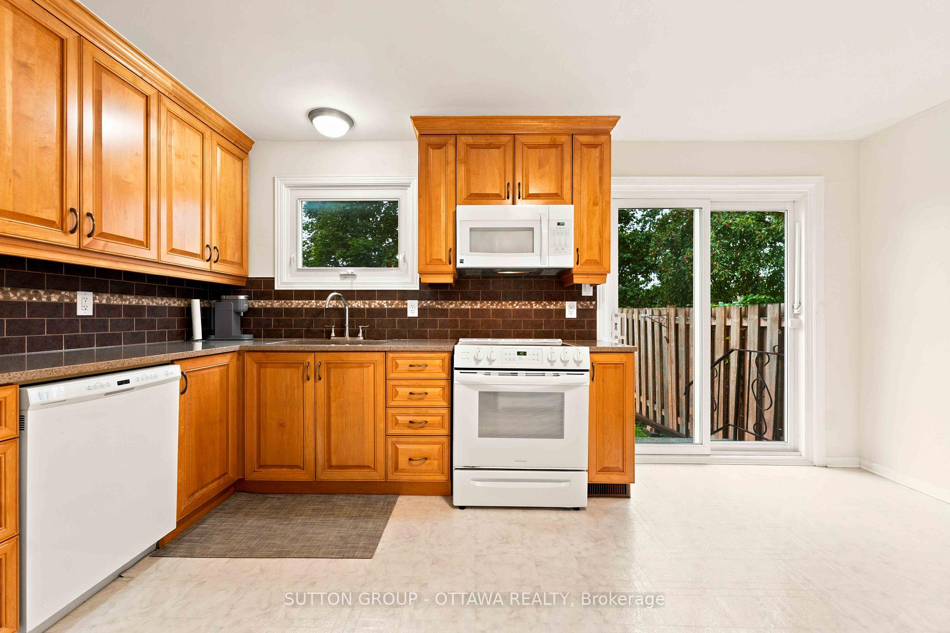
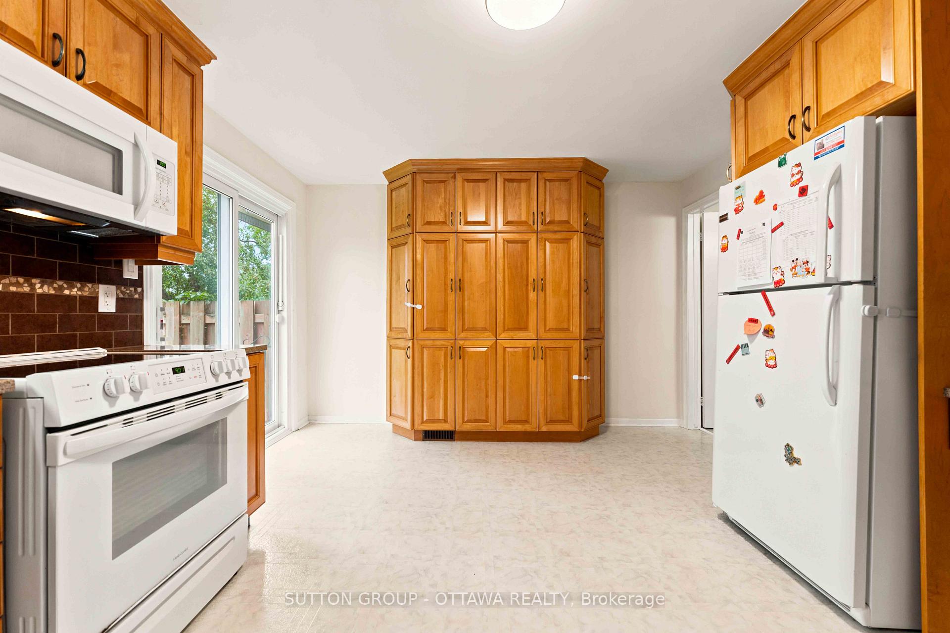
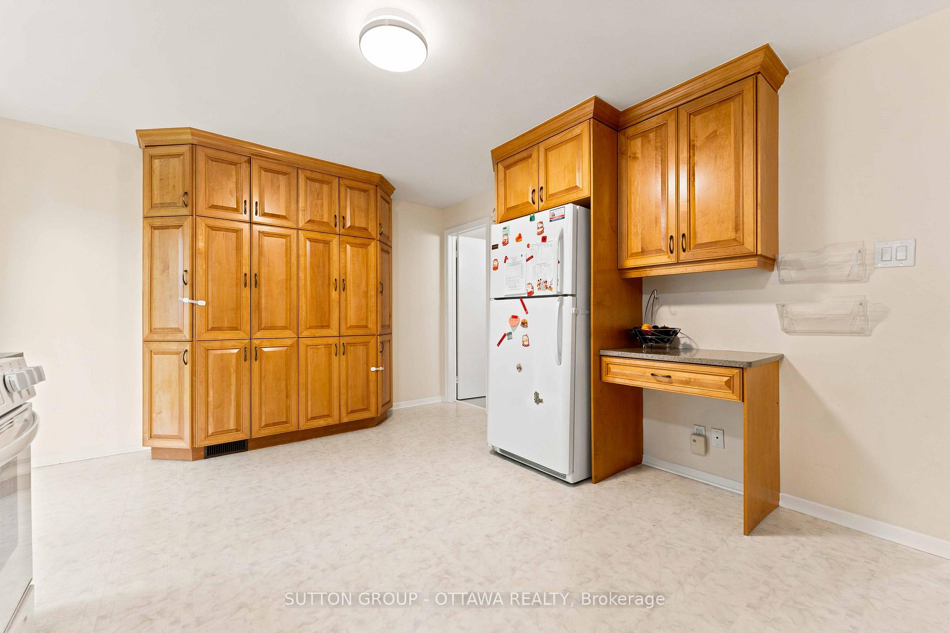
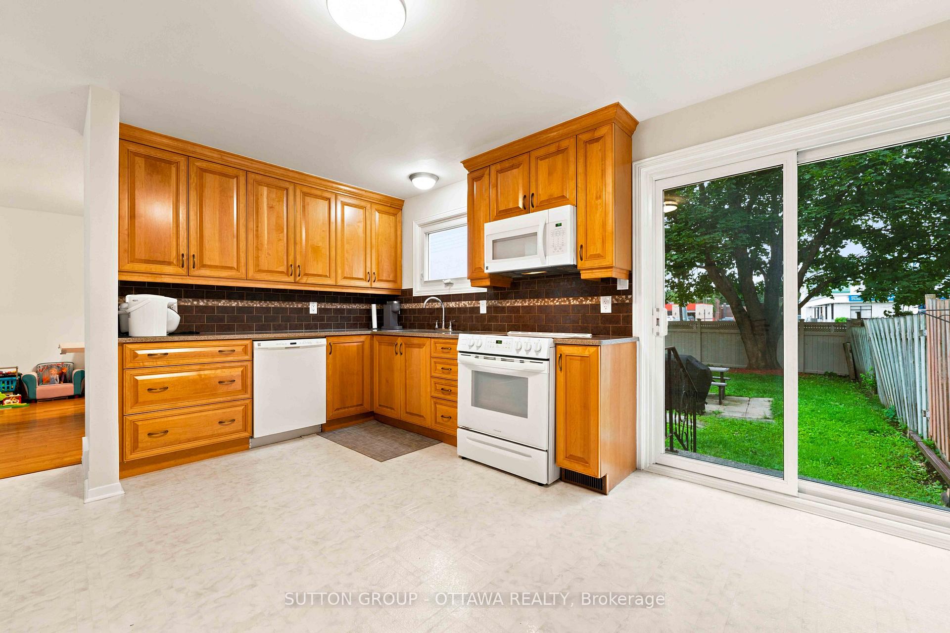
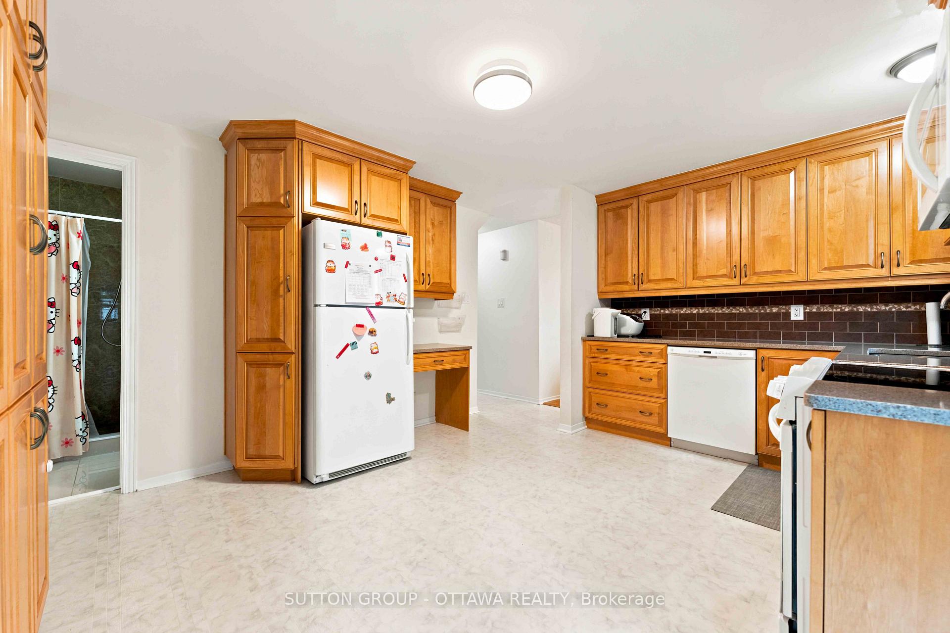
- Eat-in kitchen with quality maple cabinetry and quartz countertops.
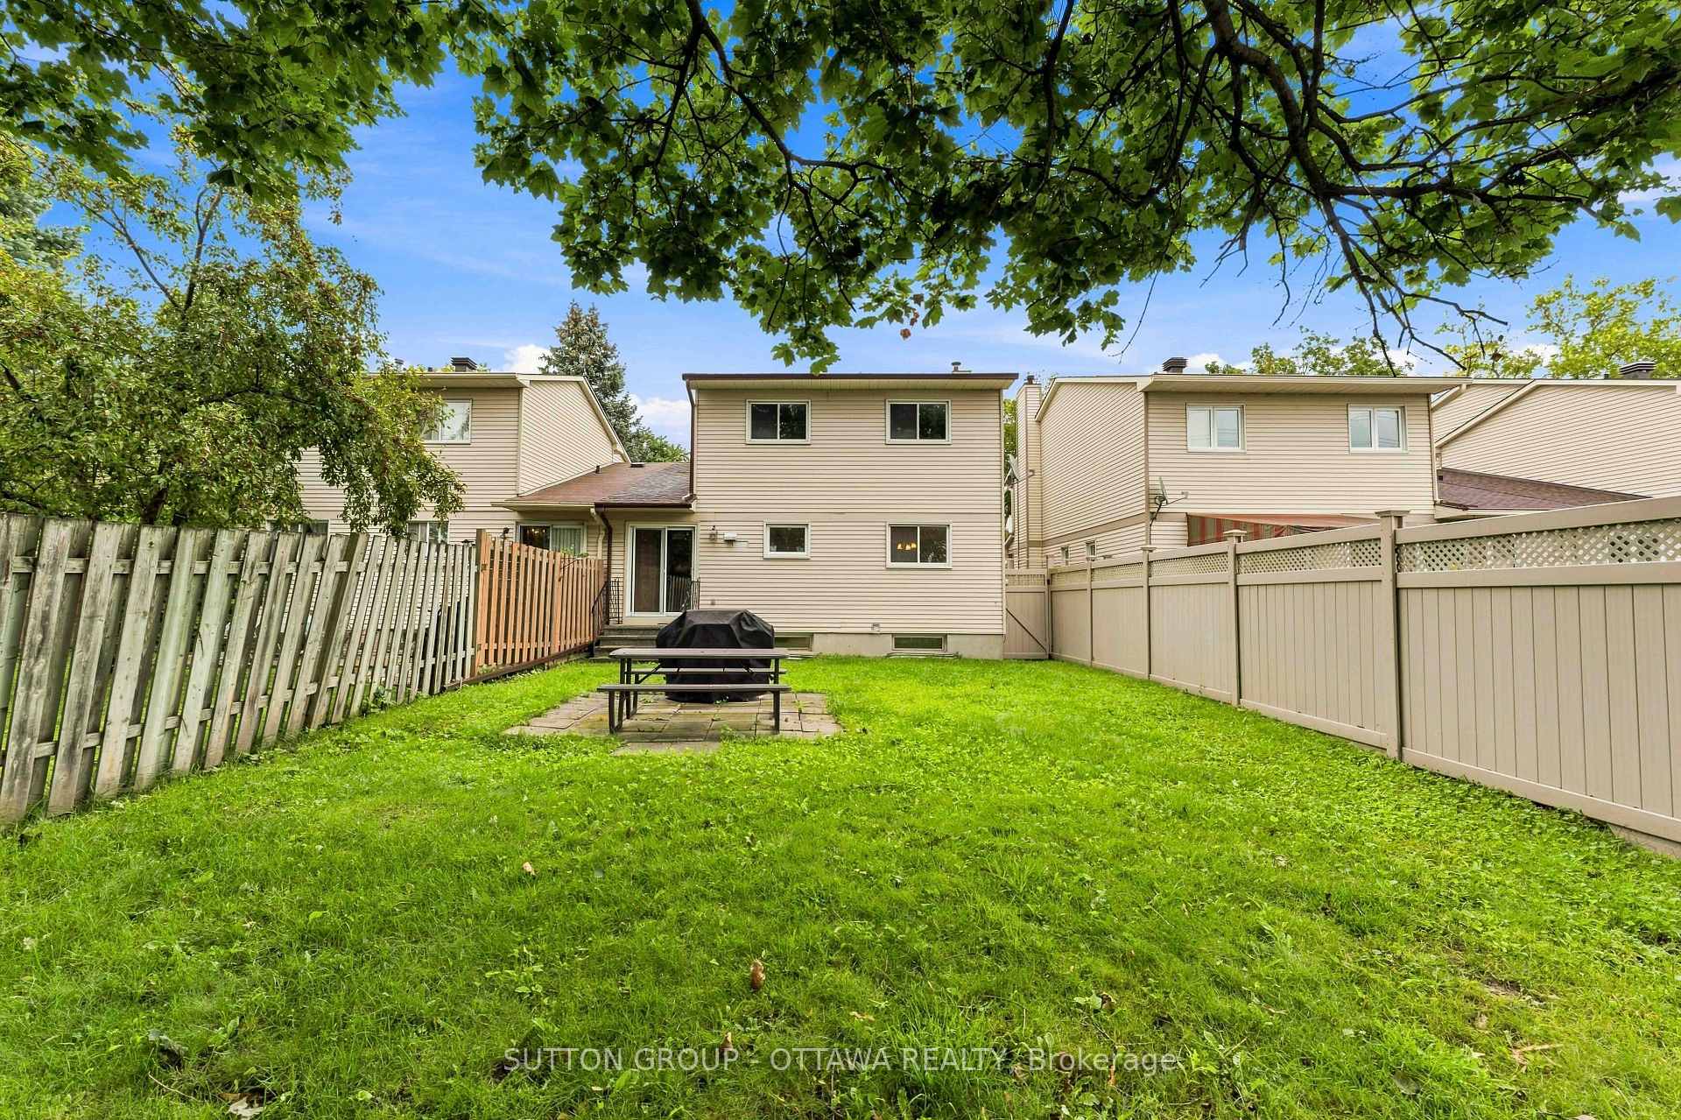
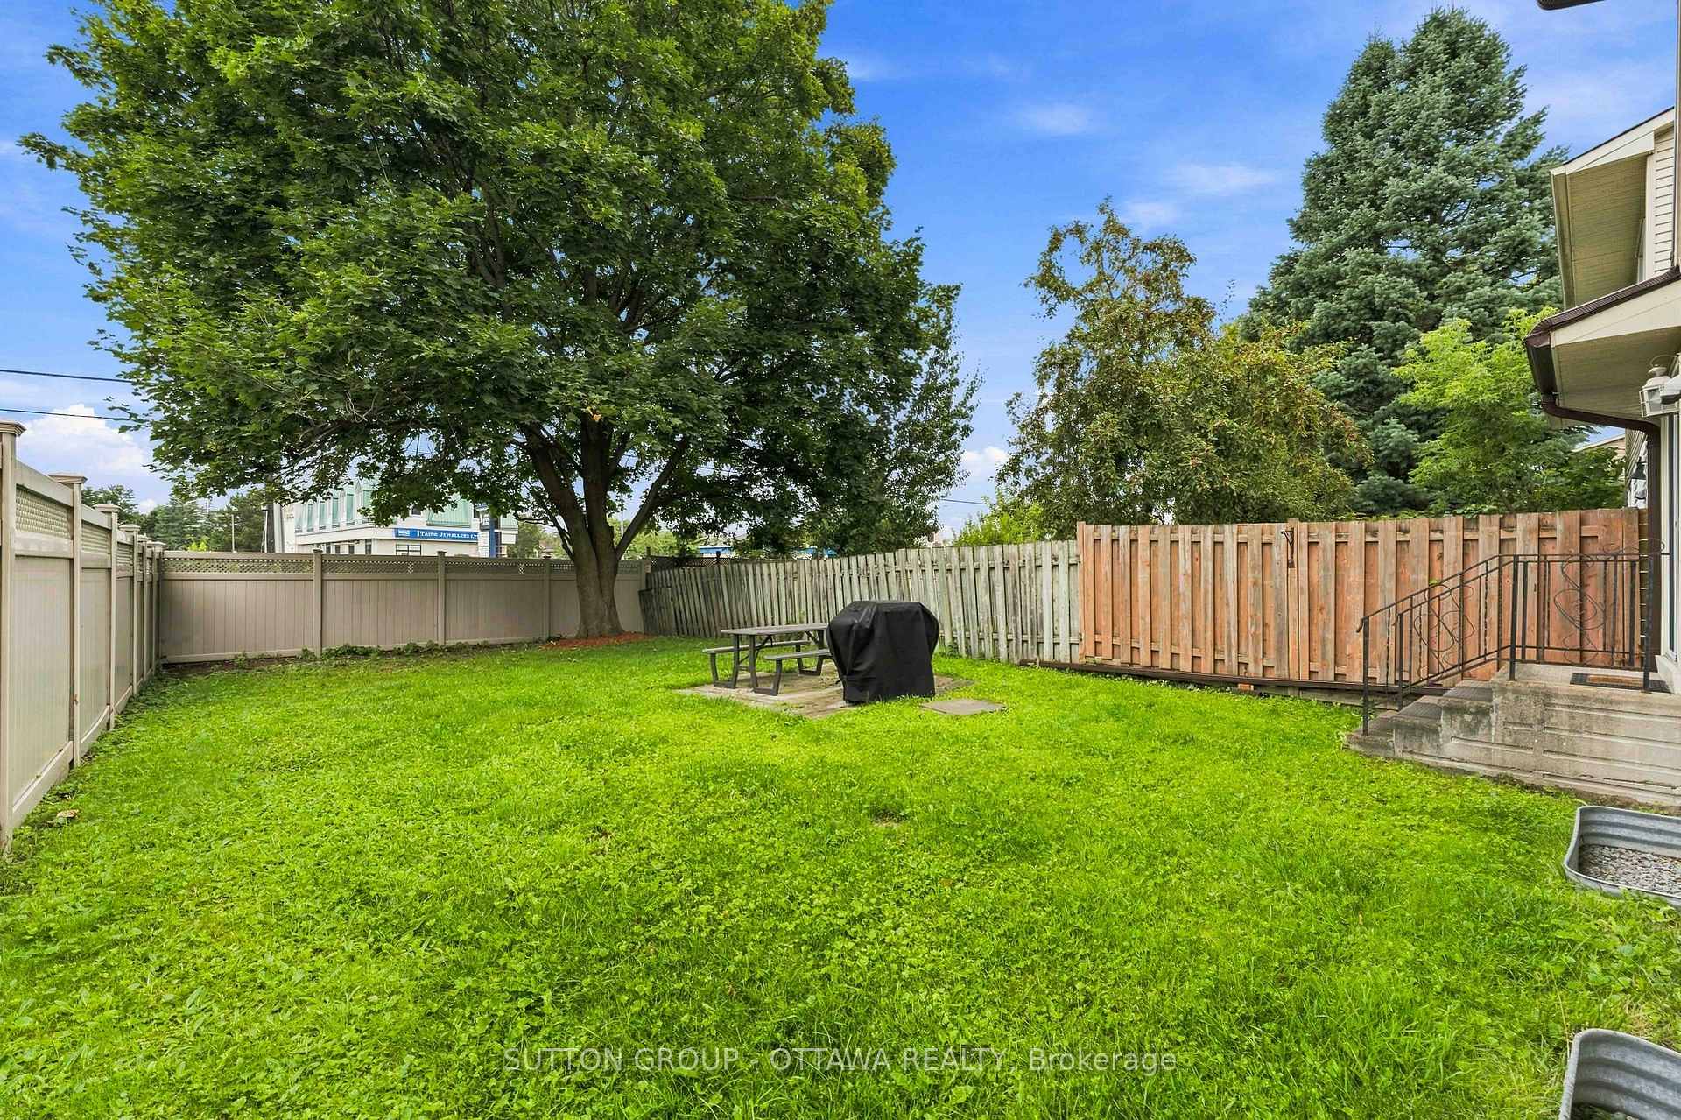
- Fully fenced backyard perfect for kids and pets.
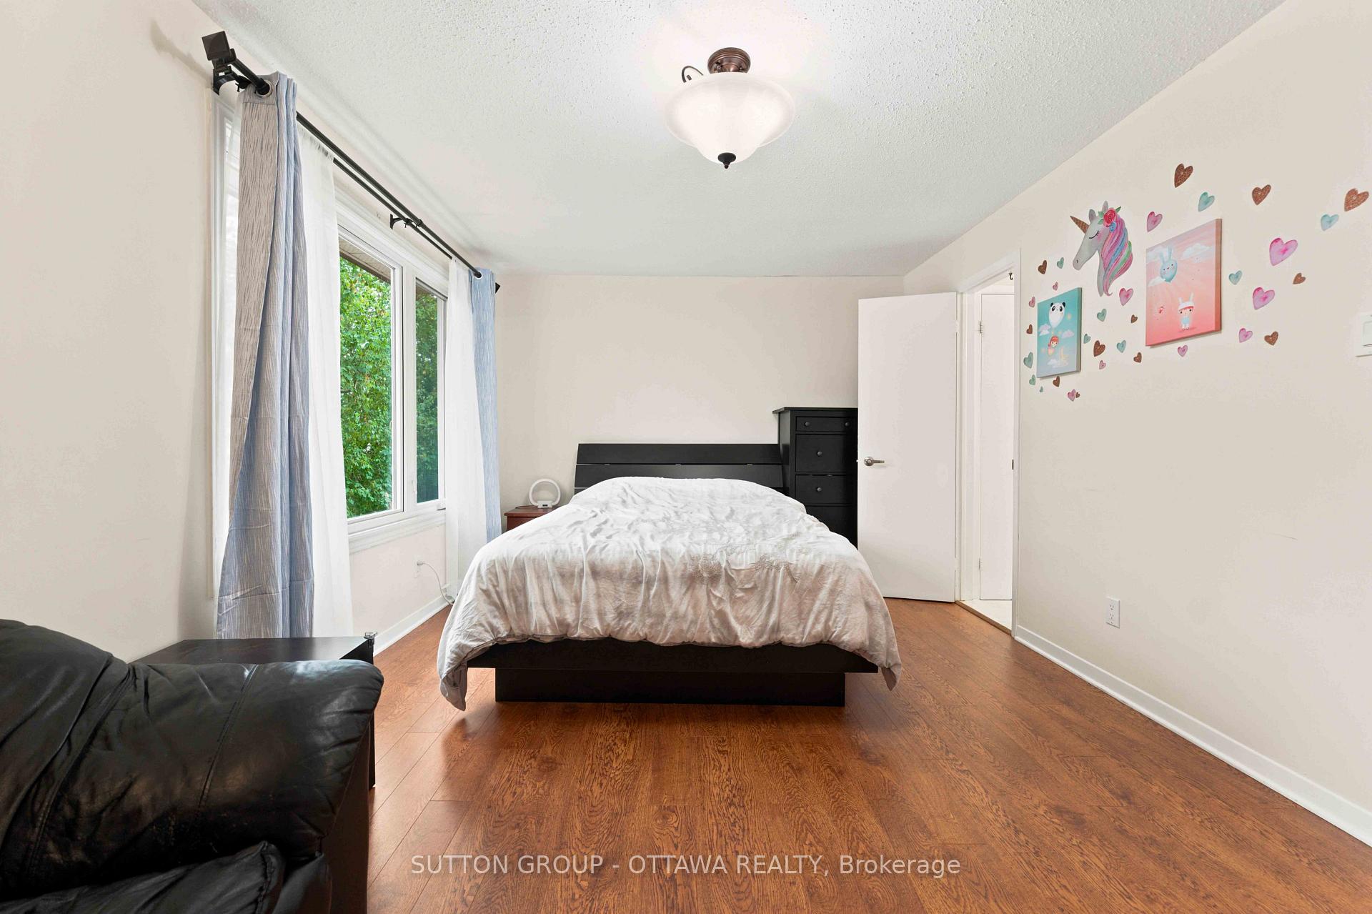
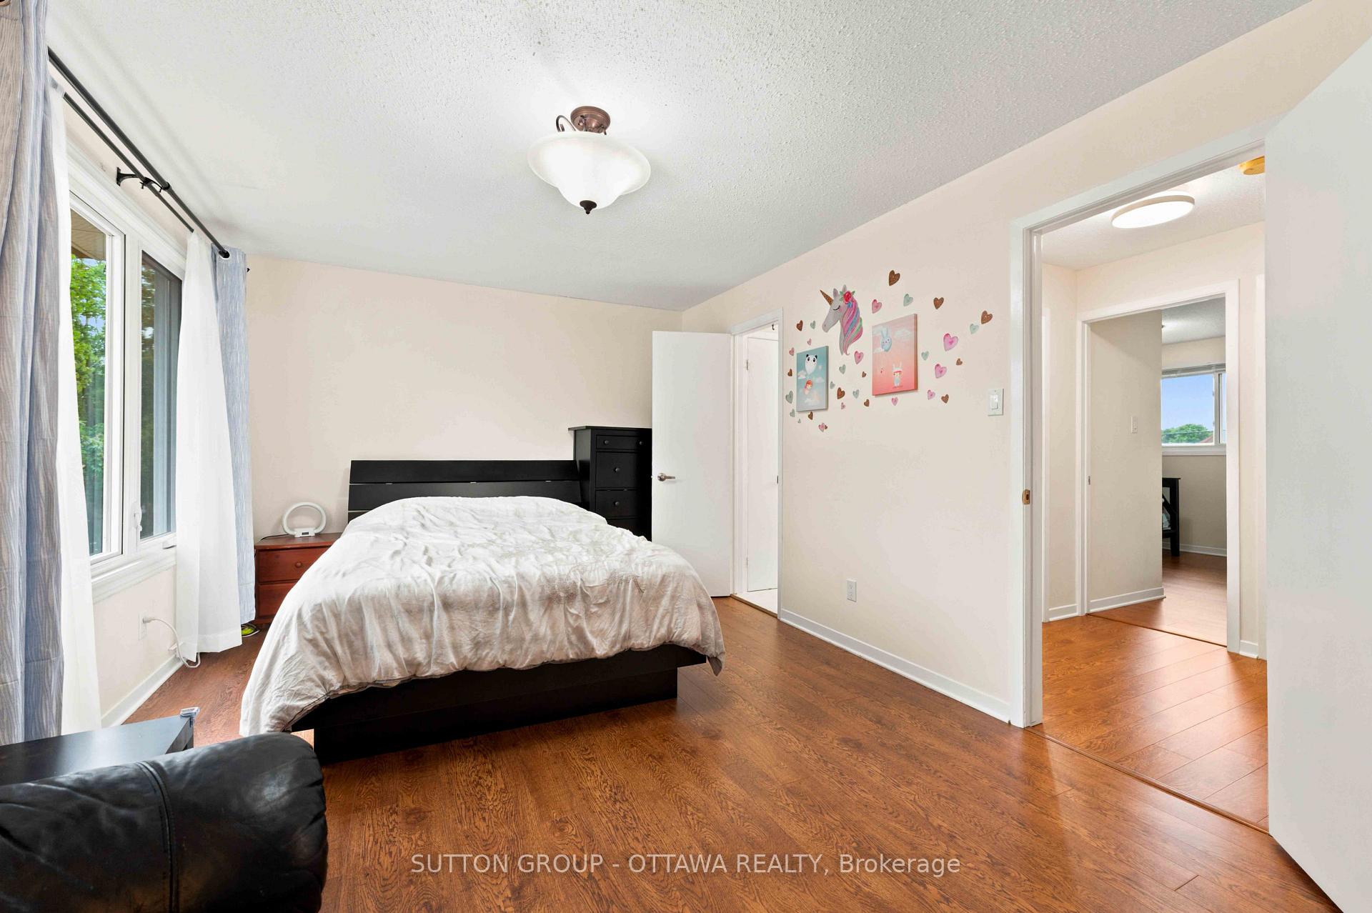
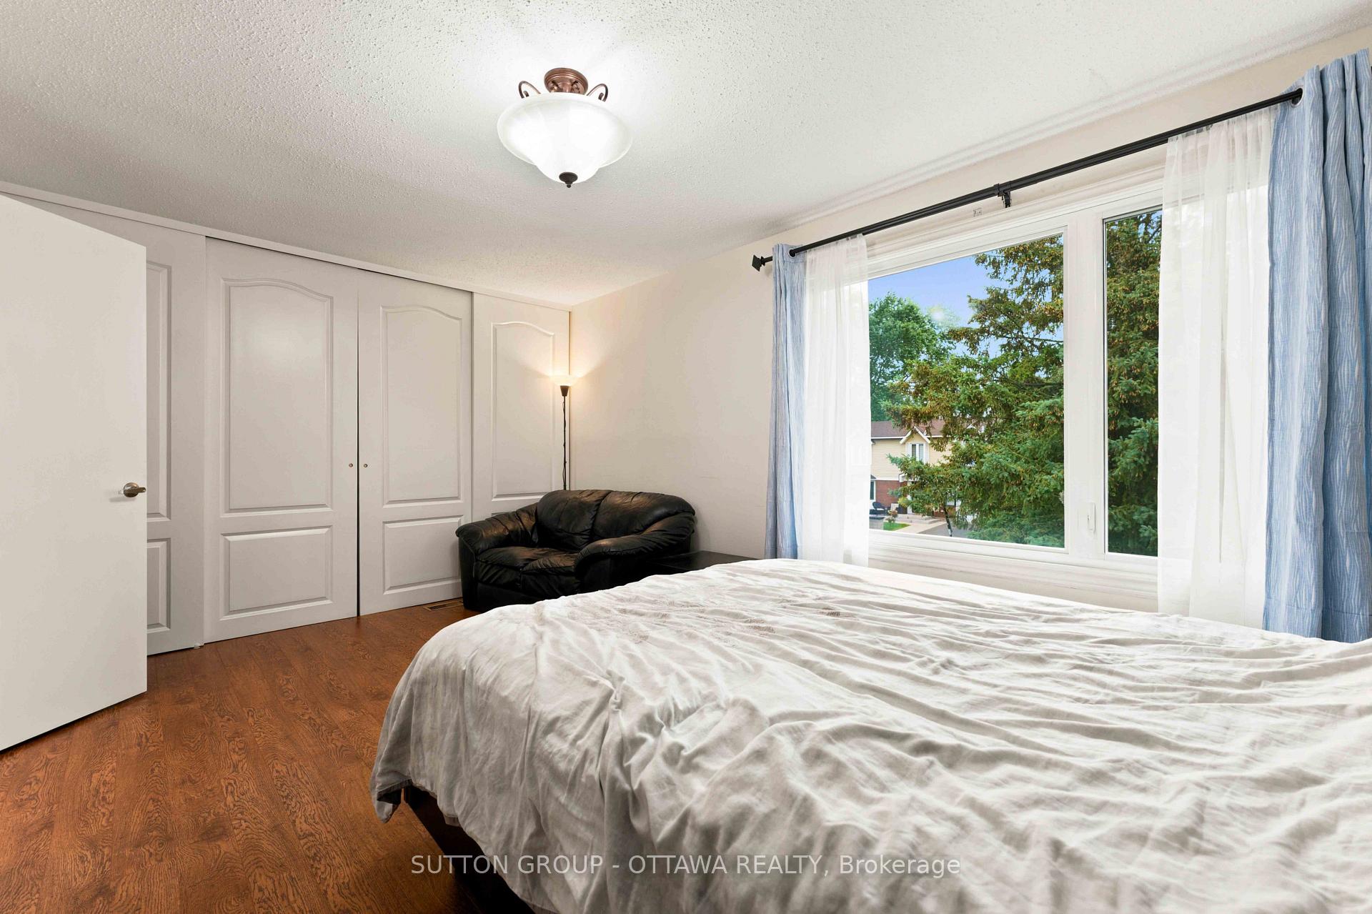
- Spacious primary bedroom with ample closet space.
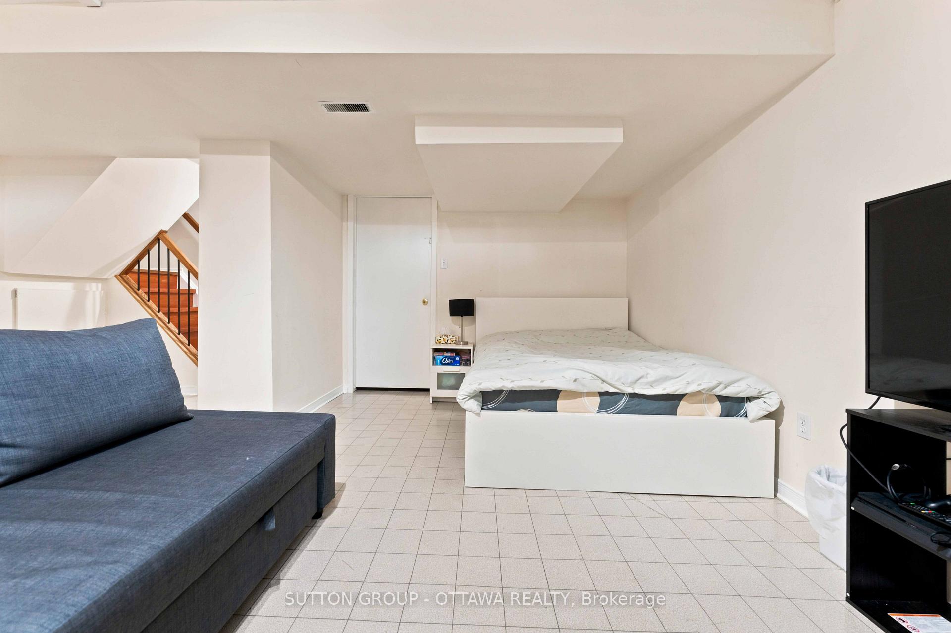
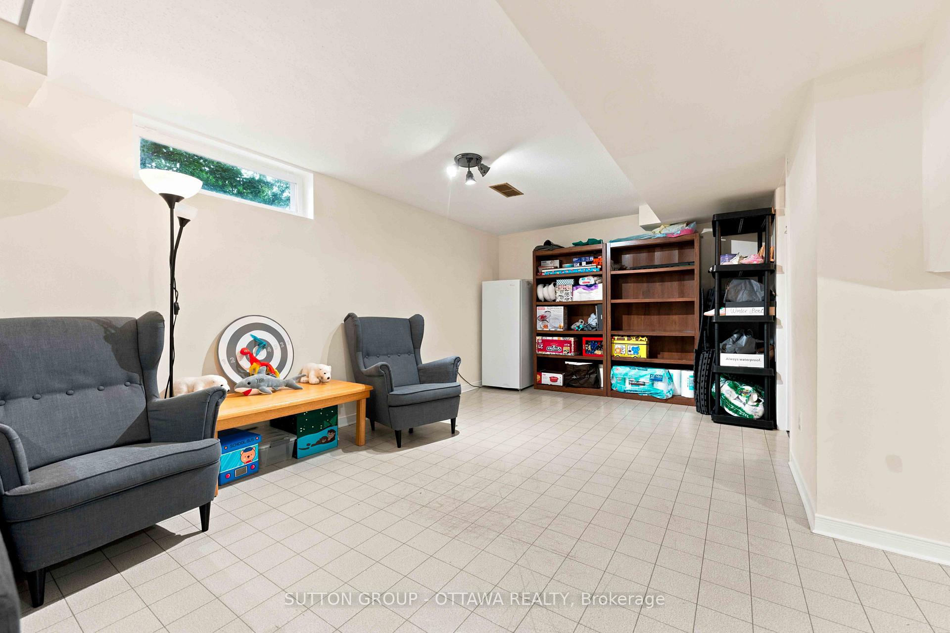
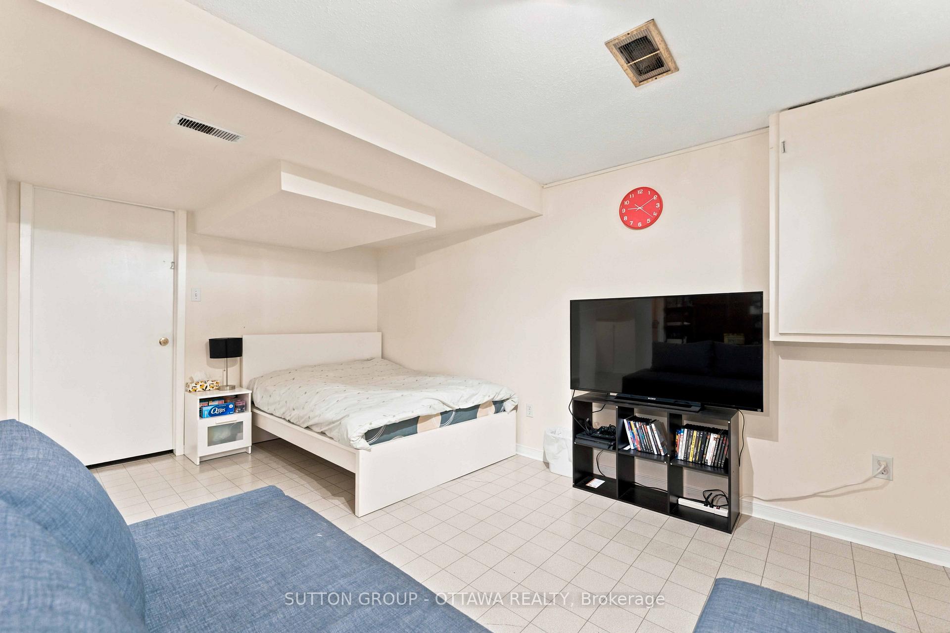
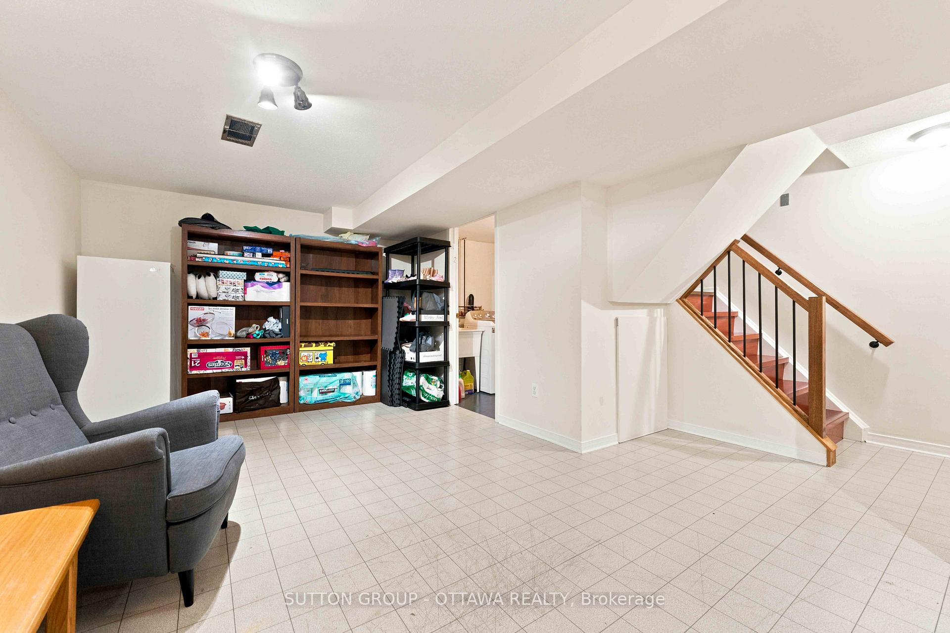
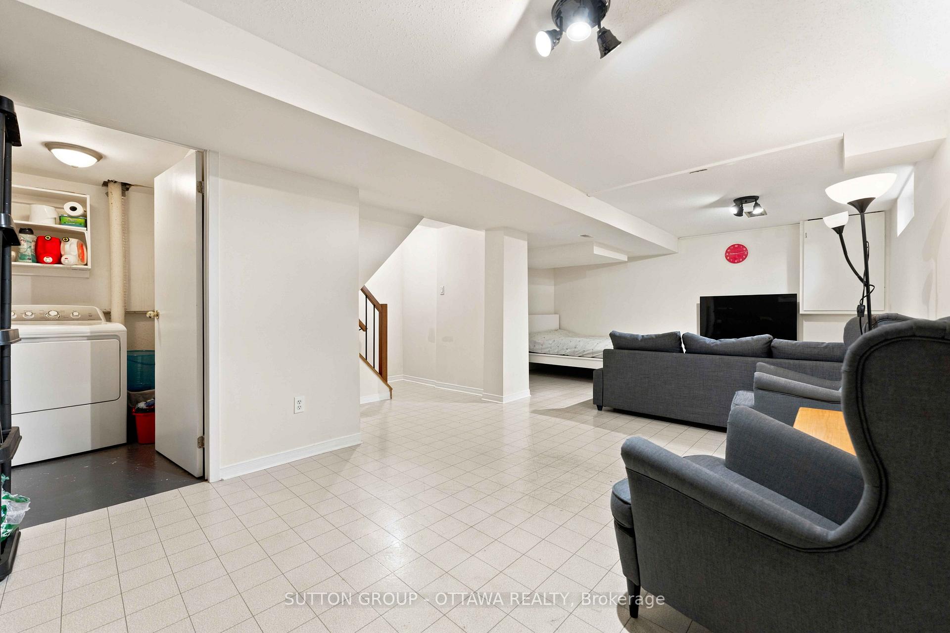
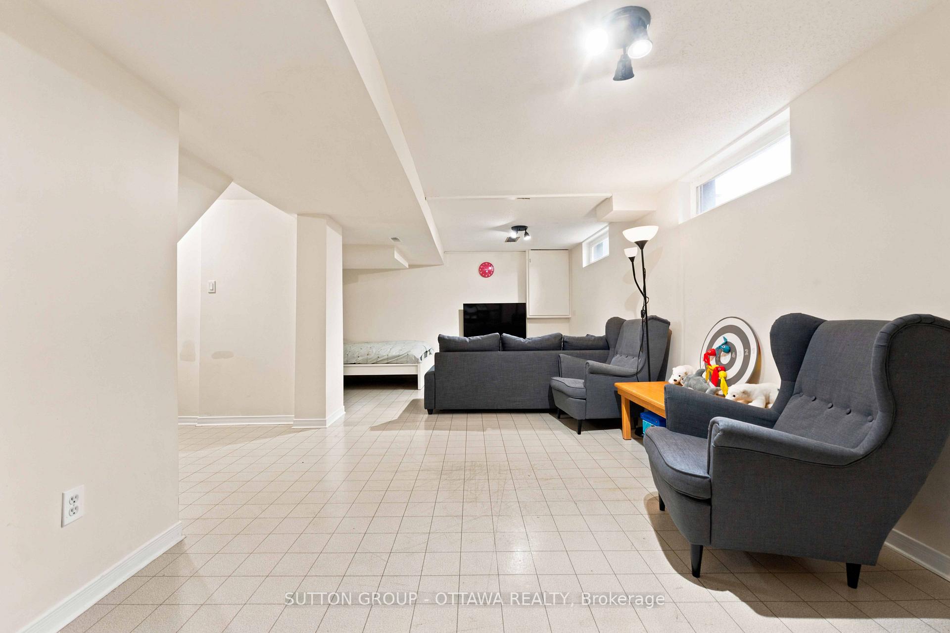
- Fully finished basement ideal for entertaining.
- Furnace replaced in 2025 for efficient heating.
- Walking distance to schools, shopping, and transit.
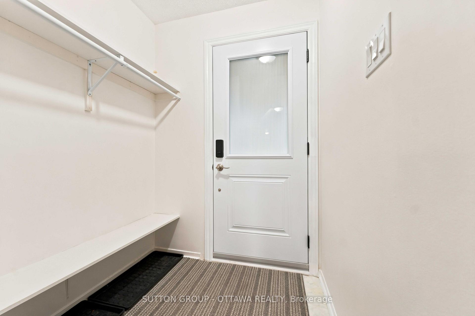
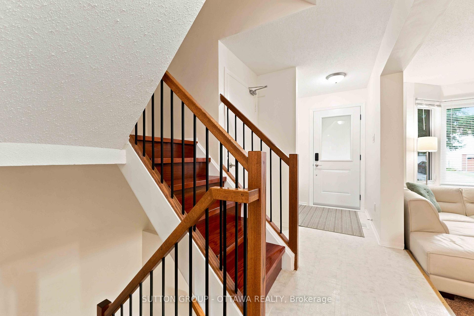
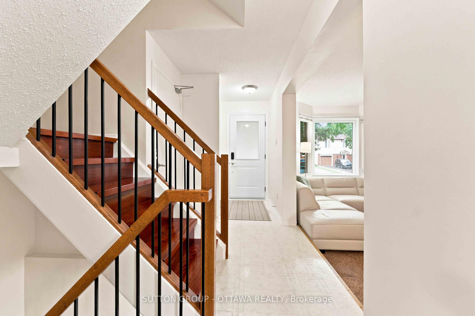
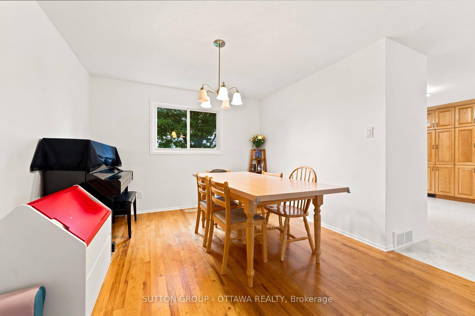
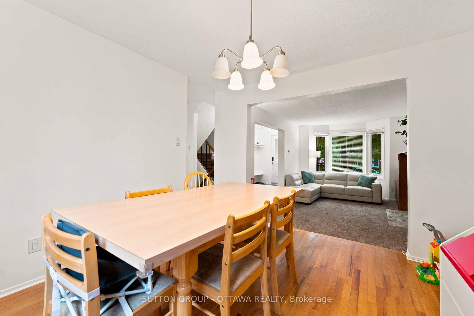
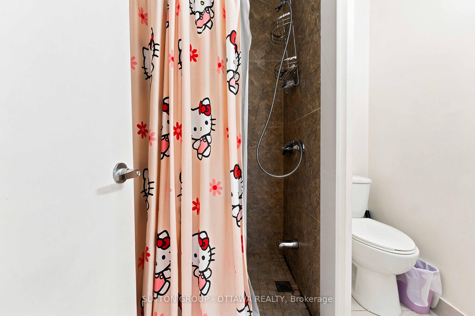
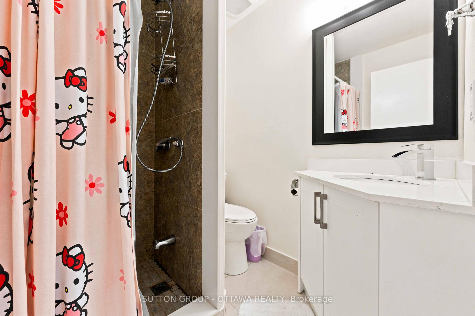
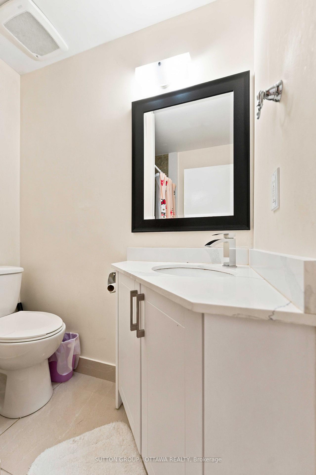
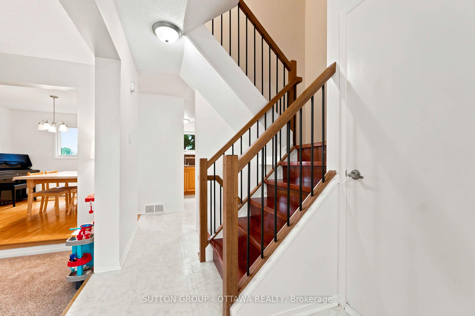
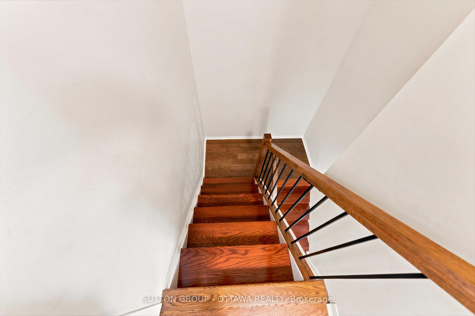
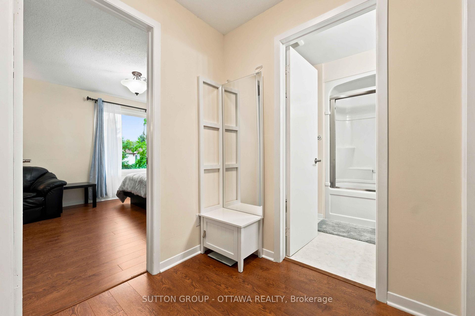
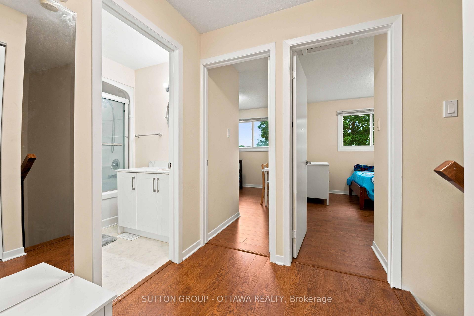
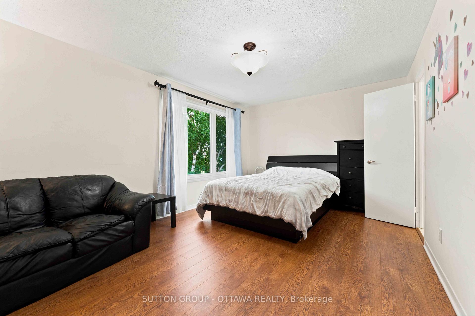
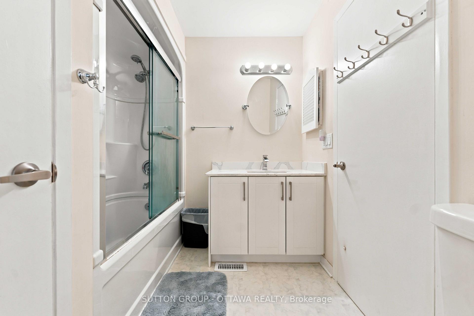
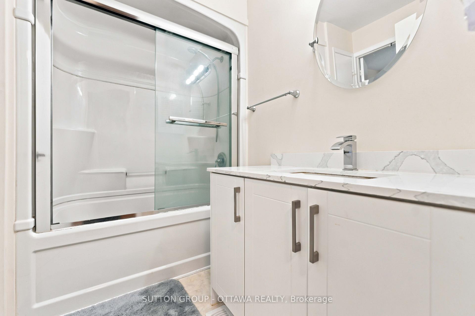
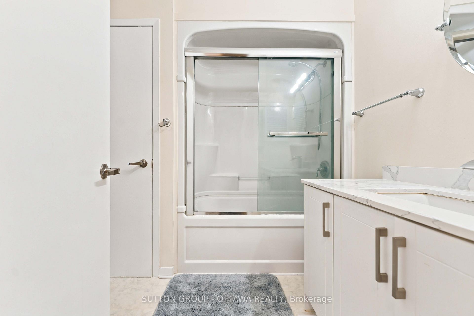
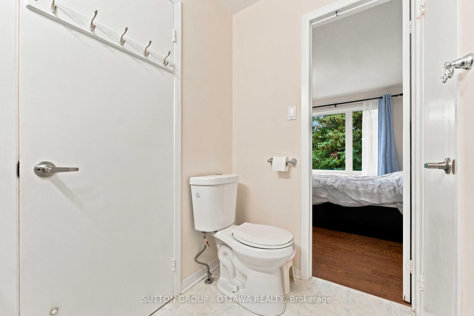
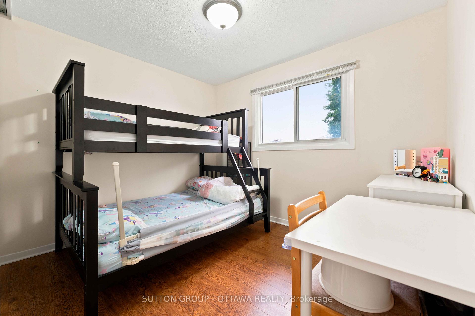
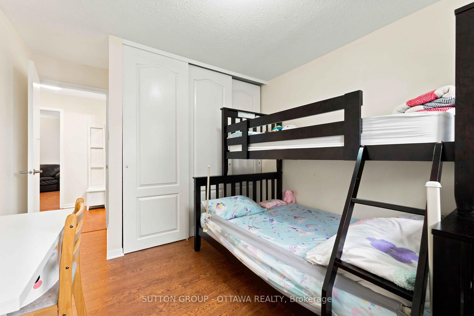
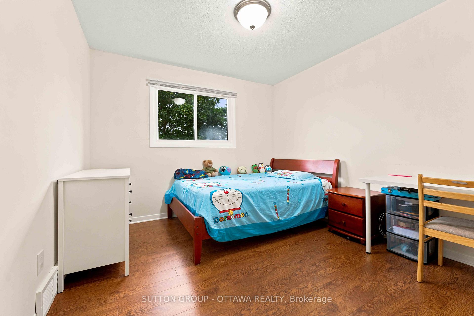
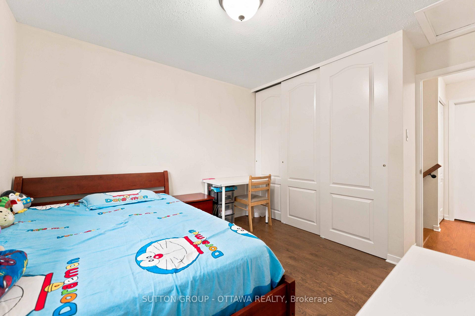
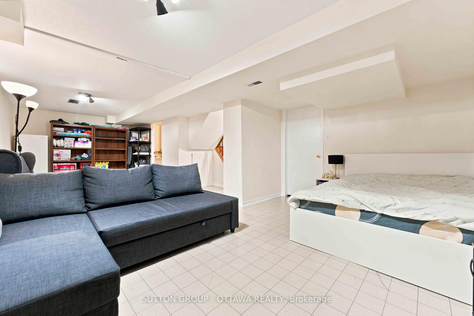
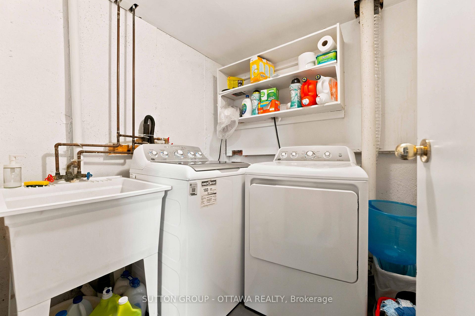
Located in popular Barrhaven, this 3 Bed, 2 full Bath Semi-detached home that is connected to its neighbour at the kitchen, garage & basement really shines. The rest of the home is fully detached from the neighbour. As you enter this well cared-for home (Main front door replaced 2025), you'll notice the large sunken family room which features plush carpet, large bay windows that allow an abundance of natural light to permeate the space & a cozy wood burning fireplace for those cool nights. The large eat-in kitchen off the formal dining room boasts plenty of quality maple cabinetry, quartz countertop and white appliances. A 3pc bath that includes a stand up shower round out the main floor offerings. The backyard is huge & fully fenced for your enjoyment, kids and pets alike have room to roam and play! Hardwood stairs leads upstairs to a spacious primary bedroom w/ loads of closets. There are 2 more well sized bedrooms & a functional 3pc bath w/ access via the primary. Quality, durable, easy to maintain laminate flooring adorn all the bedrooms. A fully finished basement offers plenty of room for family fun & entertaining, or the occasional guests. The furnace was replaced 2025 and it works like a dream. Conveniently located, within walking distance to schools, shopping, transit & recreation complexes. It's a beauty, and it can be yours today!
Key Facts & Features
Property Costs
- Annual Property Tax Amount
- $3,995
- Land Transfer Tax Fee
- $8,075
Rental Items
- Rental Equipment
- HWT
- Basement Type
- Full, Finished
Interior Features
- Laundry Level
- Lower Level
- Interior Extras
- Auto Garage Door Remote
- Security Features
- Carbon Monoxide Detectors, Smoke Detector
- Fireplace/Stove
- Yes
- Fireplace Features
- Natural Gas
- Elevator
- No
Exterior Features
- Exterior Extras
- Patio
- Pool
- None
- Property Features
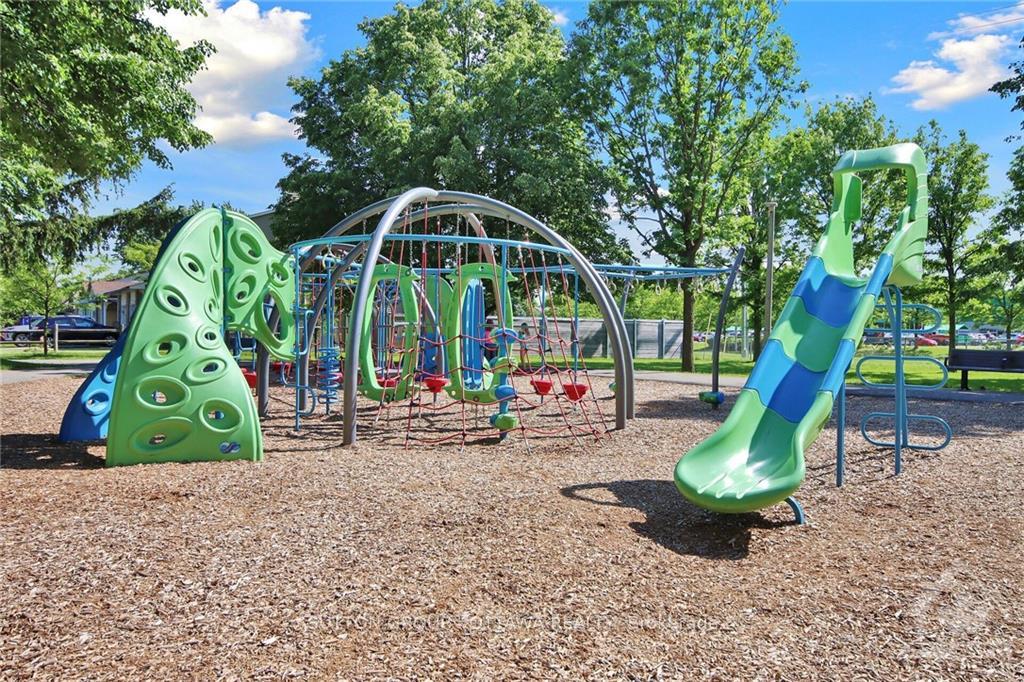
- Public Transit, Park, Fenced Yard
- Other Structures
- Fence - Full
Building
- Building Type
- Semi-Detached
- Building Style
- 2-Storey
- Approx Age
- 31-50
Construction
- Exterior Finish
- Brick, Vinyl Siding
- Roof
- Asphalt Shingle
- Foundation Details
- Poured Concrete
- Special Designation
- Unknown
Lot
- Lot Front
- 32.51 ft
- Lot Depth
- 120.00 ft
Inclusions
- Inclusions
- Dishwasher, Dryer, Microwave/Hood Fan, Refrigerator, Stove, Washer, Auto Garage Door Opener, Drapery Tracks
Parking & Garages
- Garage Type
- Attached
- Garage Spaces
- 1
- Parking Spaces
- 2
- Total Garage And Parking Spaces
- 3
Heating & Cooling
- Heat Source
- Gas
- Heat Type
- Forced Air
- Air Conditioning
- Central Air
- Water
- Municipal
- Sewers
- Sewer
- Natural Gas
- Yes
- Hydro
- Yes
- Cable
- Yes
- Telephone
- Yes
- Bedrooms
- 3
- Washrooms
- 2
- Kitchens
- 1
- Family / bonus room
- Yes
Room sizes
- Bedroom—Second level
- Bathroom—Second level
- Bedroom—Second level
- Bathroom—Main level
- Family Room—Main level
- Recreation—Basement level
- Foyer—Main level
- Utility Room—Basement level
- Dining Room—Main level
- Primary Bedroom—Second level
- Kitchen—Main level
- Laundry—Basement level
- Room—
Washrooms
- 3-piece, Main
- 3-piece, Second
- Municipality
- Ottawa
- Neighbourhood
- Barrhaven - Knollsbrook
- Main cross streets
- From Greenbank & Fallowfield. South on Greenbank. Turn left on Foxfield. Turn left on Wolfgang. Turn left on Fieldgate. Subject is 66 Fieldgate. Welcome home!
- Zoning
- N2B
- Directions
- From Greenbank & Fallowfield. South on Greenbank. Turn lefton Foxfield. Turn left on Wolfgang. Turn left on Fieldgate.Subject is 66 Fieldgate. Welcome home
- MLS® number
- X13822890
- Data source
- Toronto Regional Real Estate Board
- Listed on
- 2026-09-24
- Updated on
- 2026-10-05
- Days on market
- 21 days
- Possession date
- 2026-09-24
- Possession type
- 60-89 days
- Co-op commission
- 2.00% plus HST
- Seller
- Listed by
- SUTTON GROUP - OTTAWA REALTY
Home Market Value
Current home valuation for 66 Fieldgate Drive, Ottawa, Barrhaven - Knollsbrook, Ottawa, ON. Listed for $579,990
HOMEH Estimate
$528,581
Estimated Sales Range
$417,579 - $639,583
HOMEH Estimate for 66 Fieldgate Drive, Ottawa, Barrhaven - Knollsbrook
Calculated with a real agent's CMA method — 45+ years of experience, codified. Not an AI guess.
Mortgage Payment Calculator
Compare up to 4 down payment scenarios
5% on first $500K + 10% on $79,990 over $500K
$32,999
| Scenario 1 | Scenario 2 | Scenario 3 | Scenario 4 | |
|---|---|---|---|---|
−Down payment | % $ | % $ | % $ | % $ |
+CMHC insurance | $21,877 | $16,182 | $13,804 | $0 |
=Total mortgage | $568,808 | $538,173 | $506,795 | $463,992 |
Amortization | ||||
Mortgage rate | % | % | % | % |
| Payment frequency | ||||
=Mortgage payment | $2,777monthly | $2,628monthly | $2,474monthly | $2,265monthly |
Land Transfer Tax
$8,075
$8,075
Around this home
No schools found nearby
Data provided by OpenStreetMap & Fraser Institute School Rankings
Ask HOMEH
New!Hi there!
👋Text or call (416) 301-9001
Recommended for you
Based on homes you've looked at.
No recommended properties found.
Nearby similar homes
No nearby properties found.
More real estate resources
Other homes nearby
Explore this area
Nearby neighbourhoods
- 7701 - Barrhaven - Pheasant Run homes for sale
- 7706 - Barrhaven - Longfields homes for sale
- 7705 - Barrhaven - On the Green homes for sale
- 7709 - Barrhaven - Strandherd homes for sale
- 7704 - Barrhaven - Heritage Park homes for sale
- 7703 - Barrhaven - Cedargrove/Fraserdale homes for sale
- 7710 - Barrhaven East homes for sale
- 7403 - Rideau Heights/Ashdale/Rideau Glen homes for sale
No nearby listings available.