
7 Ash Valley Avenue
Ottawa (Barrhaven East), ON K2G 6V3
- 4Bedrooms
- 4Bathrooms
- 2Garage
- 2000–2500Sq Ft
- $5,949Tax
- 51×134 ftLot Size
 Estimated Value:$803,572See Free Estimate Report

Property not available for sale or for rent.
HOMEH One: full-service selling for a 1% listing fee. The buyer's agent commission is separate.
Free Home EvaluationHow Much Is My Home Worth?Homes for Sale NearbySale & Price History for 7 Ash Valley Avenue, Ottawa, Barrhaven East
| Start Date | End Date | Price | Event | MLS# |
|---|---|---|---|---|
| 2025-07-08 | 2025-08-01 | Login to See Prices | Sold | x12271639 |
Real estate boards require you to or to see the full details of this property.
*Sold prices and complete sale & price history are regulated data. Under the Trust in Real Estate Services Act, 2002 (TRESA) and the rules of the Real Estate Council of Ontario (RECO), and pursuant to the Multiple Listing Service® rules of the Canadian Real Estate Association (CREA) and the Toronto Regional Real Estate Board (TRREB), this information may be shown only to registered users who have agreed to the applicable terms of use (a Virtual Office Website, or "VOW," arrangement). HOMEH Inc., Brokerage therefore provides it to signed-in members only. Creating an account is free and takes under a minute.
About 7 Ash Valley Avenue, Ottawa, Barrhaven East
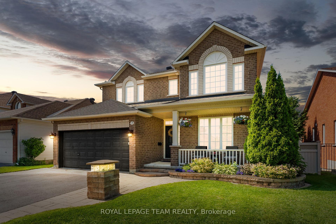
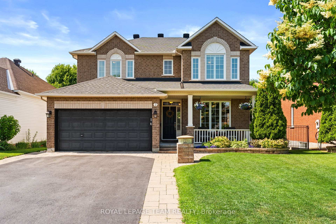
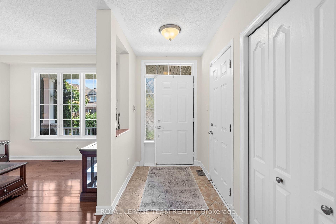
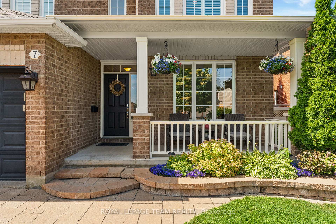
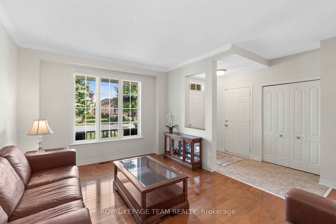
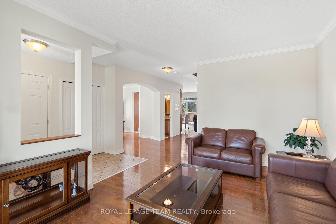
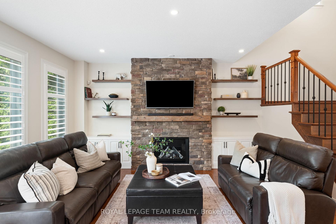
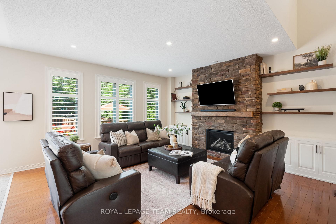
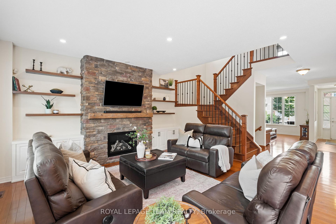
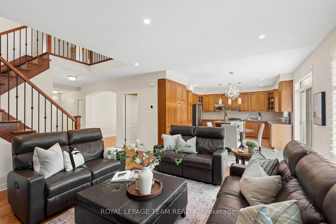
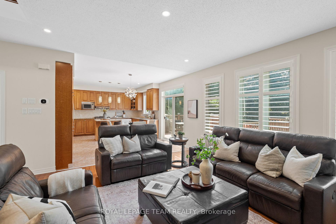
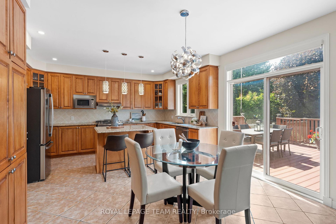
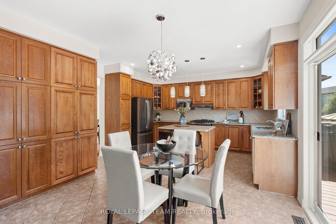
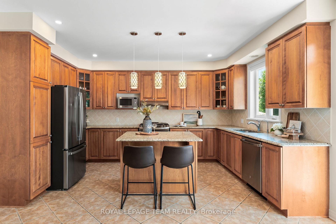
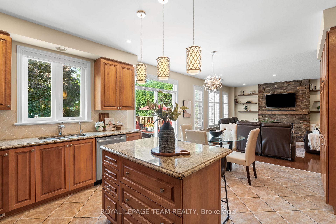
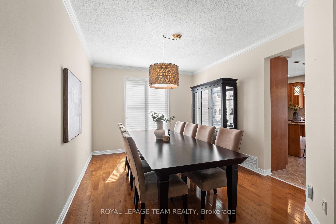
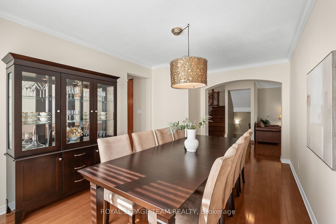
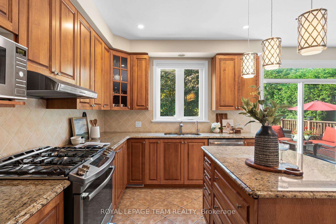
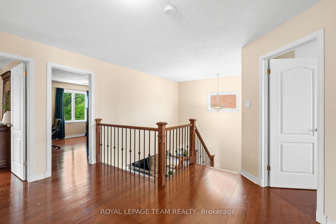
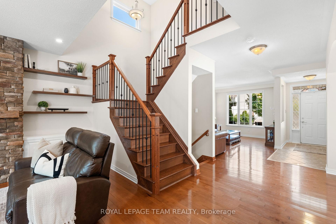
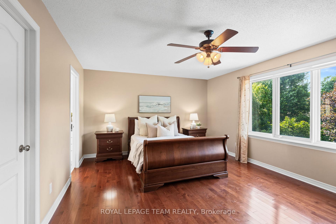
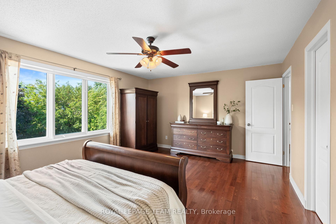
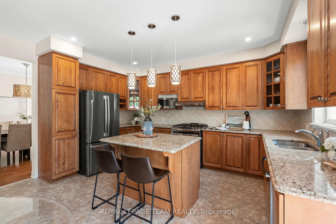
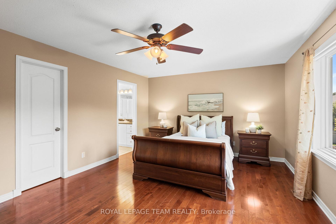
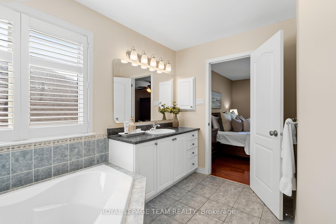
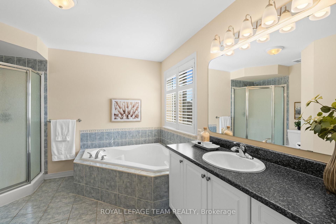
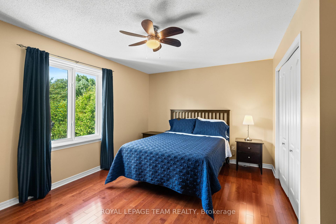
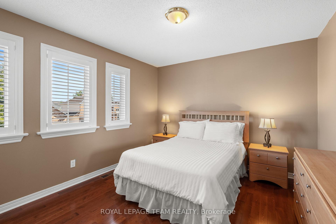
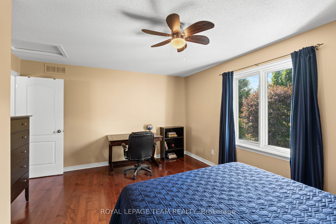
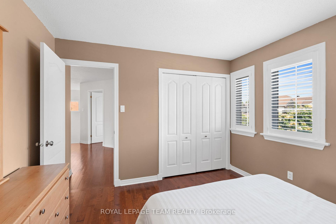
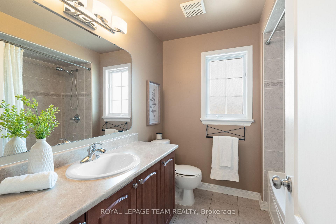
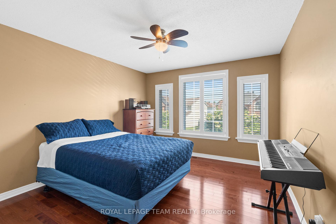
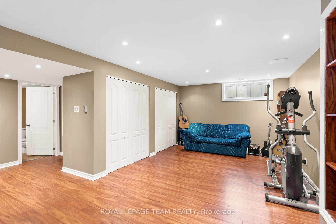
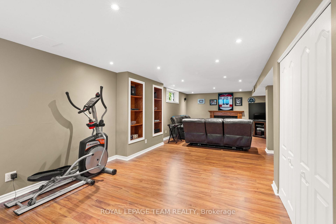
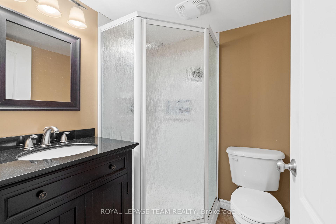
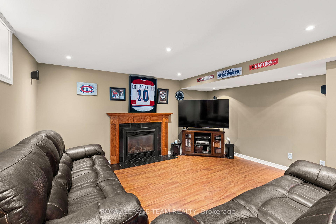
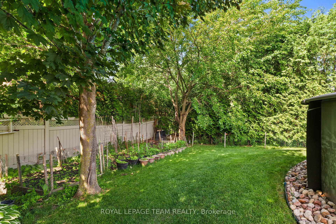
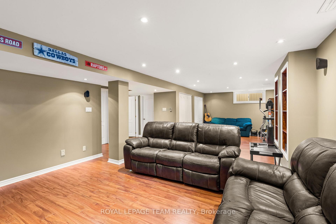
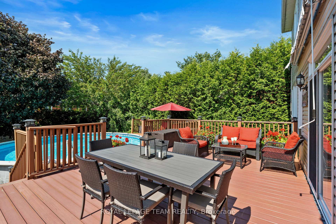
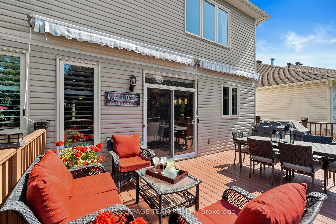
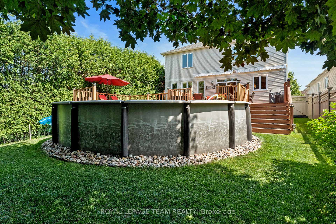
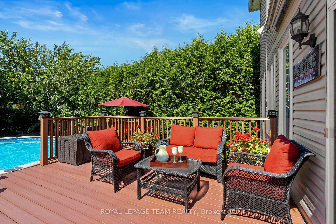
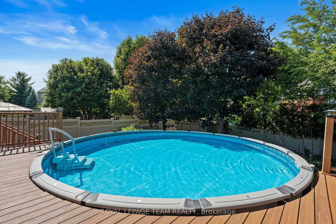
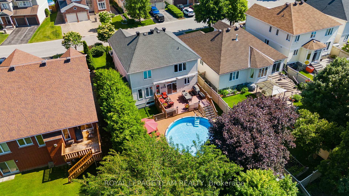
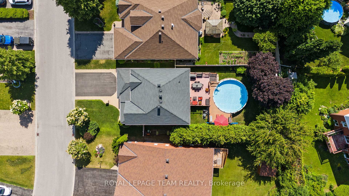
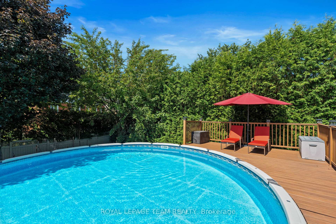
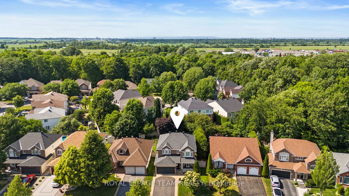
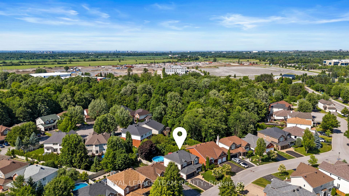
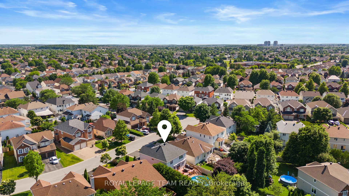
Nestled on a large, premium lot in one of Barrhaven's most highly desirable neighbourhoods, this beautifully maintained home offers the perfect blend of space, style, and comfort inside and out. Surrounded by parks, tree-lined trails, top-rated schools, and everyday amenities, and conveniently located close to the RCMP headquarters, it delivers the ideal balance of tranquility and convenience. With over 2900 sq ft of living space, lovingly cared for by the original owners, this home welcomes you with a bright, airy interior where natural light flows through every room. Elegant crown mouldings, hardwood floors on both levels, and a striking floor-to-ceiling stone fireplace, flanked by custom built-ins, add timeless character. At the heart of the home is a spacious, eat-in kitchen boasting granite countertops, stainless steel appliances, abundant cabinetry and storage, and a functional island. Upstairs, the serene primary suite includes a walk-in closet and a luxurious four-piece ensuite. Three additional spacious bedrooms and a full bathroom complete the second level. The lower level extends the living space with a generous finished recreation room, a cozy fireplace, and a three-piece bathroom. The outdoor area is a natural extension of the home, featuring an expansive fenced backyard with plenty of space for everyday enjoyment. A large 16 x 24 composite deck, partially shaded by an awning, accommodates both dining and lounging, while mature trees and cedars provide privacy. A heated above-ground saltwater pool completes the setting, making it ideal for relaxed summer living and outdoor gatherings. Recent upgrades include a brand-new central air conditioner and furnace (June 2025). This home is the complete package turnkey, stylish, an ideal location and ready for your next chapter. Don't miss your opportunity to make it yours!
Key Facts & Features
Property Costs
- Annual Property Tax Amount
- $5,949
- Land Transfer Tax Fee
- $14,973
Rental Items
- Rental Equipment
- None.
- Basement Type
- Full, Finished
Interior Features
- Interior Extras
- Auto Garage Door Remote, Central Vacuum
- Fireplace/Stove
- Yes
- Fireplace Features
- Natural Gas
- Elevator
- No
Exterior Features
- Exterior Extras
- Awnings, Deck, Landscaped
- Pool
- Above Ground
- Property Features
- Fenced Yard
Building
- Building Type
- Detached
- Building Style
- 2-Storey
Construction
- Exterior Finish
- Brick, Vinyl Siding
- Roof
- Asphalt Shingle
- Foundation Details
- Poured Concrete
- Special Designation
- Unknown
Lot
- Lot Front
- 50.79 ft
- Lot Depth
- 133.63 ft
- Lot Size
- 7003.46
Inclusions
- Inclusions
- Stove (but not the one on site), refrigerator, dishwasher, hood fan, washer, dryer, auto garage door opener with 2 remotes, central vac with hoses & accessories, floating shelves, alarm system, Pool accessories, basement fridge (as-is), hot water tank, 10x8 aluminum shed. Awning over patio doors. Note: The stove currently onsite is excluded; a similar model will be installed prior to possession.
Exclusions
- Exclusions
- Outdoor large plastic Rubbermaid shed, and outdoor plastic Jardin shed.
Parking & Garages
- Garage Type
- Attached
- Garage Spaces
- 2
- Parking Spaces
- 4
- Total Garage And Parking Spaces
- 6
Heating & Cooling
- Heat Source
- Gas
- Heat Type
- Forced Air
- Air Conditioning
- Central Air
- Water
- Municipal
- Sewers
- Sewer
- Bedrooms
- 4
- Washrooms
- 4
- Kitchens
- 1
- Family / bonus room
- Yes
Room sizes
- Foyer—Main level
- Living Room—Main level
- Dining Room—Main level
- Kitchen—Main level
- Breakfast—Main level
- Family Room—Main level
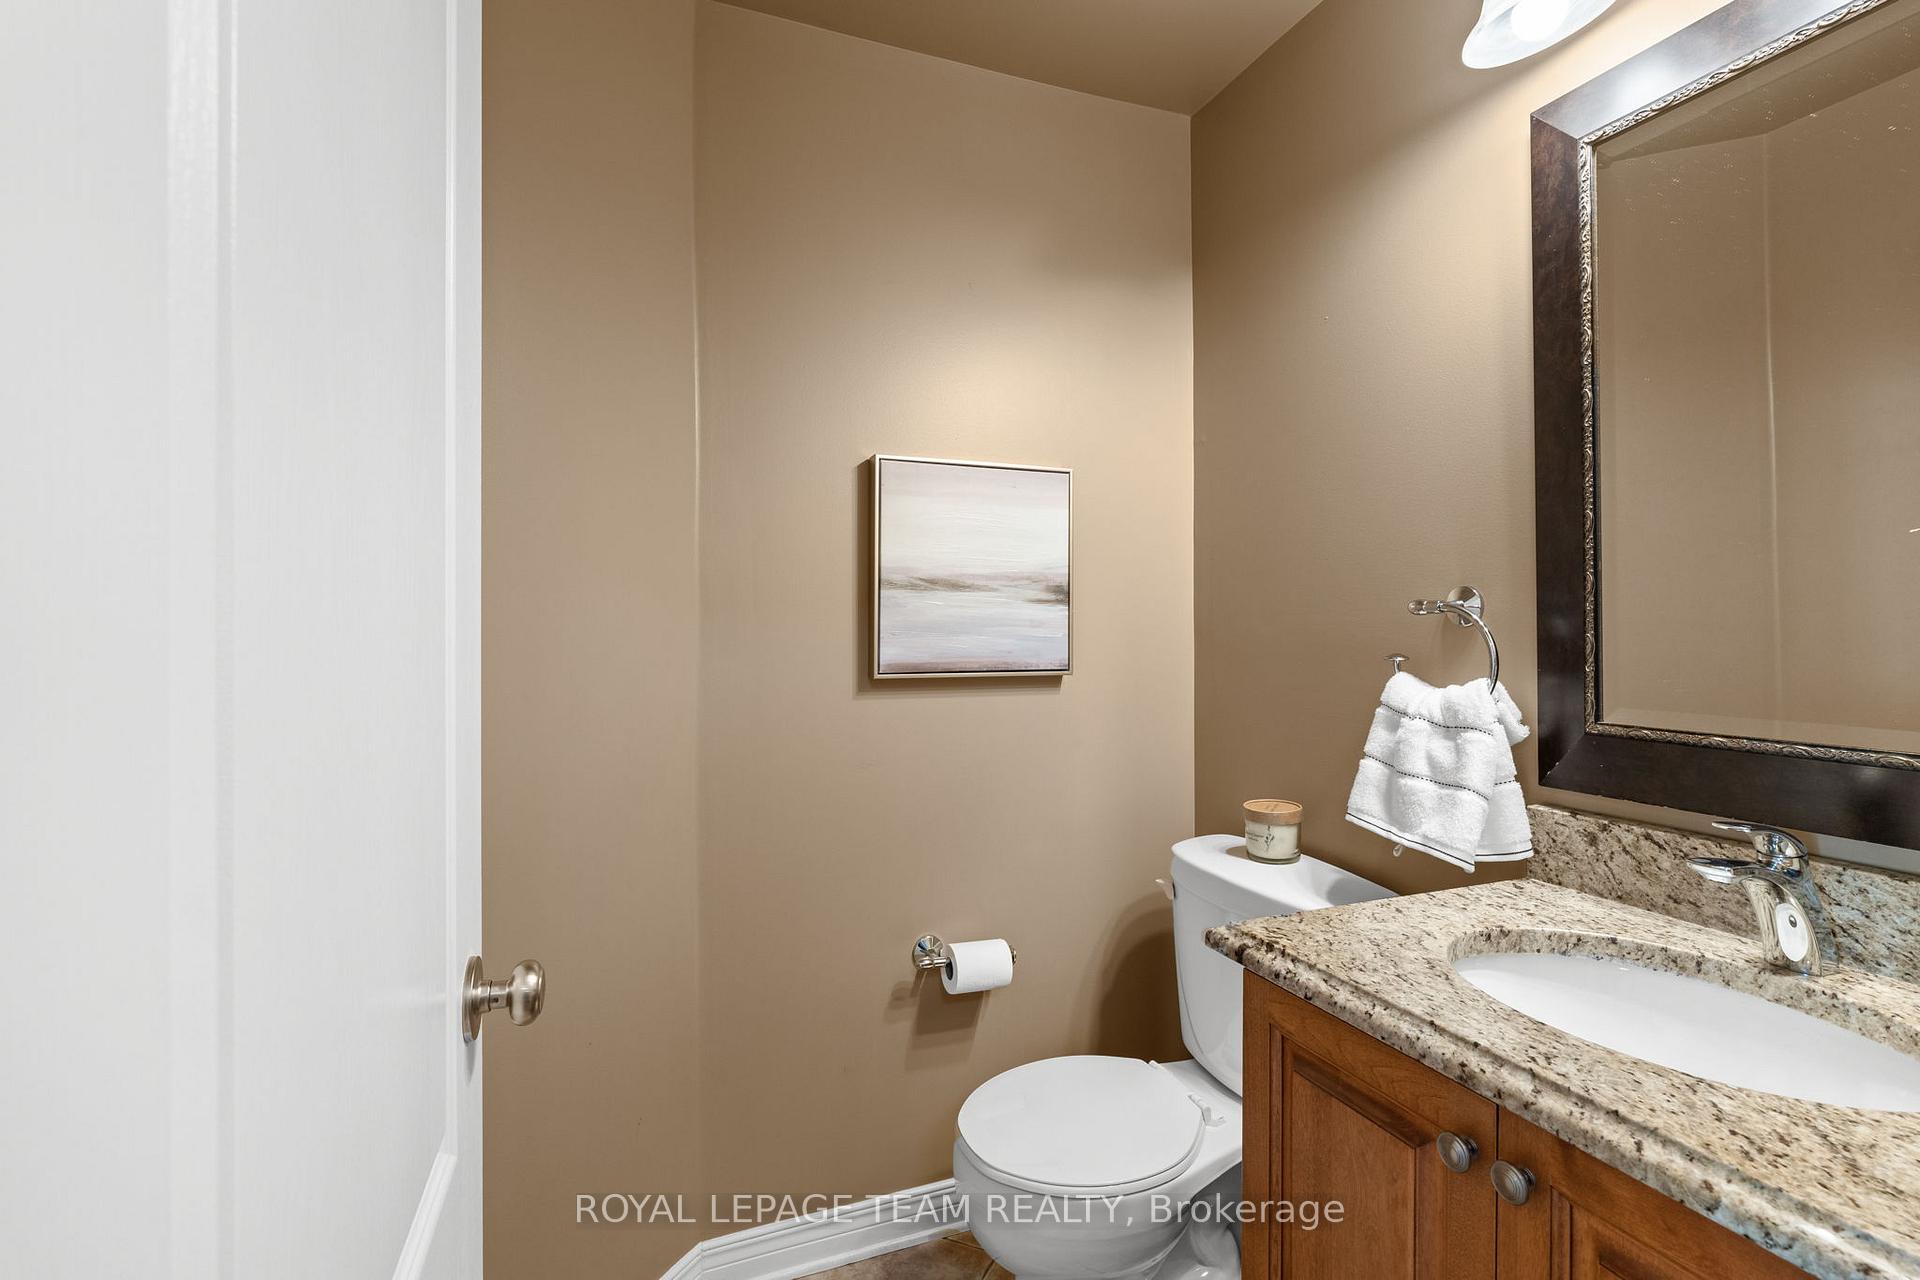
- Bathroom—Main level
- Primary Bedroom—Second level
- Bathroom—Second level, 4 Pc Ensuite
- Bedroom—Second level
- Bedroom—Second level
- Bedroom—Second level
- Bathroom—Second level
- Recreation—Basement level
- Bathroom—Basement level
Washrooms
- 2-piece
- 3-piece
- 4-piece
- Municipality
- Ottawa
- Neighbourhood
- Barrhaven East
- Main cross streets
- Stoneway Drive.
- Directions
- From Stoneway Dr, turn onto Mountain Ash Dr. Turn left onto Sachs Forest Pl. Turn right onto Ash Valley Ave.
- MLS® number
- X12271639
- Data source
- Toronto Regional Real Estate Board
- Status change
- 2025-08-01
- Listed on
- 2025-07-08
- Days on market
- 24 days
- Possession type
- Flexible
- Co-op commission
- 2%
- Seller
- Listed by
- ROYAL LEPAGE TEAM REALTY
Home Market Value
Current home valuation for 7 Ash Valley Avenue, Ottawa, Barrhaven East, Ottawa, ON. Listed for $924,900
HOMEH Estimate
$803,572
Estimated Sales Range
$634,822 - $972,322
HOMEH Estimate for 7 Ash Valley Avenue, Ottawa, Barrhaven East
Calculated with a real agent's CMA method — 45+ years of experience, codified. Not an AI guess.
For the owner
Is this your home? Track its value.
Get this home's HOMEH Estimate by email once a month, with how many homes are for sale around you.
Mortgage Payment Calculator
Compare up to 4 down payment scenarios
5% on first $500K + 10% on $424,900 over $500K
$67,490
| Scenario 1 | Scenario 2 | Scenario 3 | Scenario 4 | |
|---|---|---|---|---|
−Down payment | % $ | % $ | % $ | % $ |
+CMHC insurance | $34,295 | $25,805 | $22,013 | $0 |
=Total mortgage | $891,677 | $858,215 | $808,178 | $739,920 |
Amortization | ||||
Mortgage rate | % | % | % | % |
| Payment frequency | ||||
=Mortgage payment | $4,354monthly | $4,190monthly | $3,946monthly | $3,613monthly |
Land Transfer Tax
$14,973
$14,973
Around this home
Data provided by OpenStreetMap & Fraser Institute School Rankings
Ask HOMEH
New!Hi there!
👋Text or call (416) 301-9001
Recommended for you
Based on homes you've looked at.
No recommended properties found.
Nearby similar homes
No nearby properties found.
More real estate resources
Other homes nearby
Explore this area
Nearby neighbourhoods
- 7709 - Barrhaven - Strandherd homes for sale
- 7706 - Barrhaven - Longfields homes for sale
- 7702 - Barrhaven - Knollsbrook homes for sale
- 7705 - Barrhaven - On the Green homes for sale
- 7704 - Barrhaven - Heritage Park homes for sale
- 7708 - Barrhaven - Stonebridge homes for sale
- 7701 - Barrhaven - Pheasant Run homes for sale
- 7402 - Pineglen/Country Place homes for sale
No nearby listings available.