
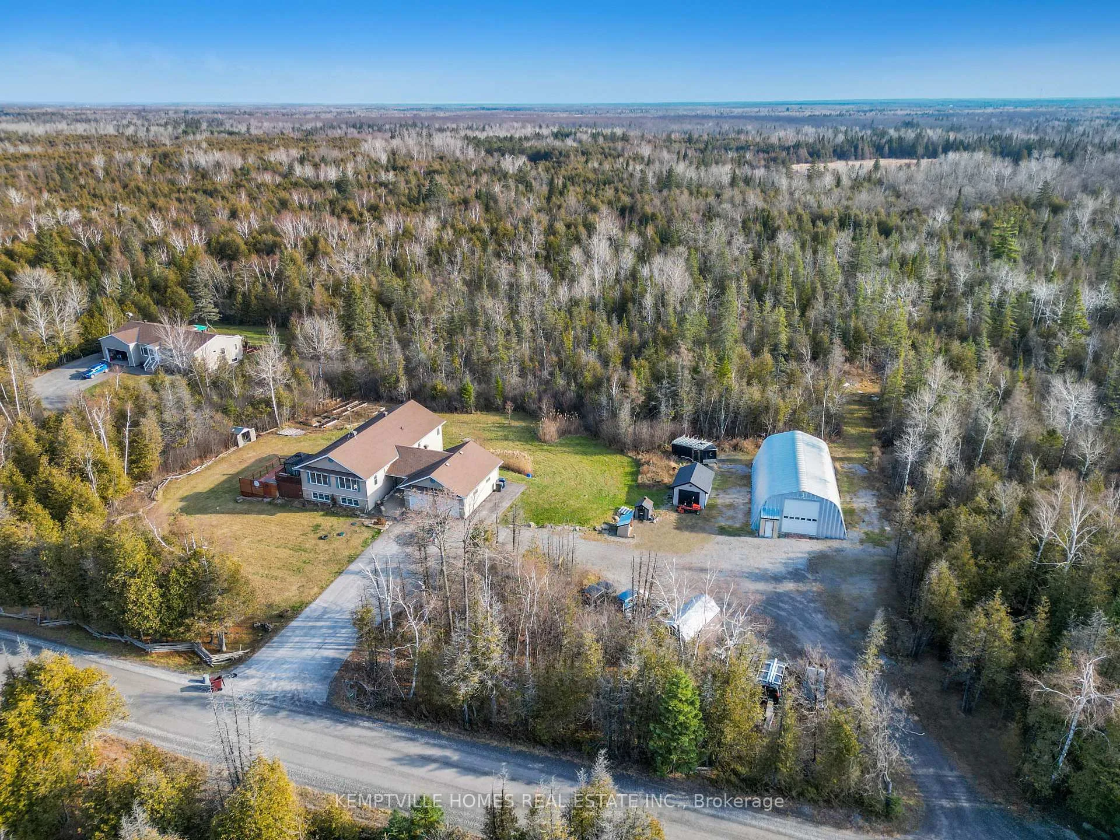
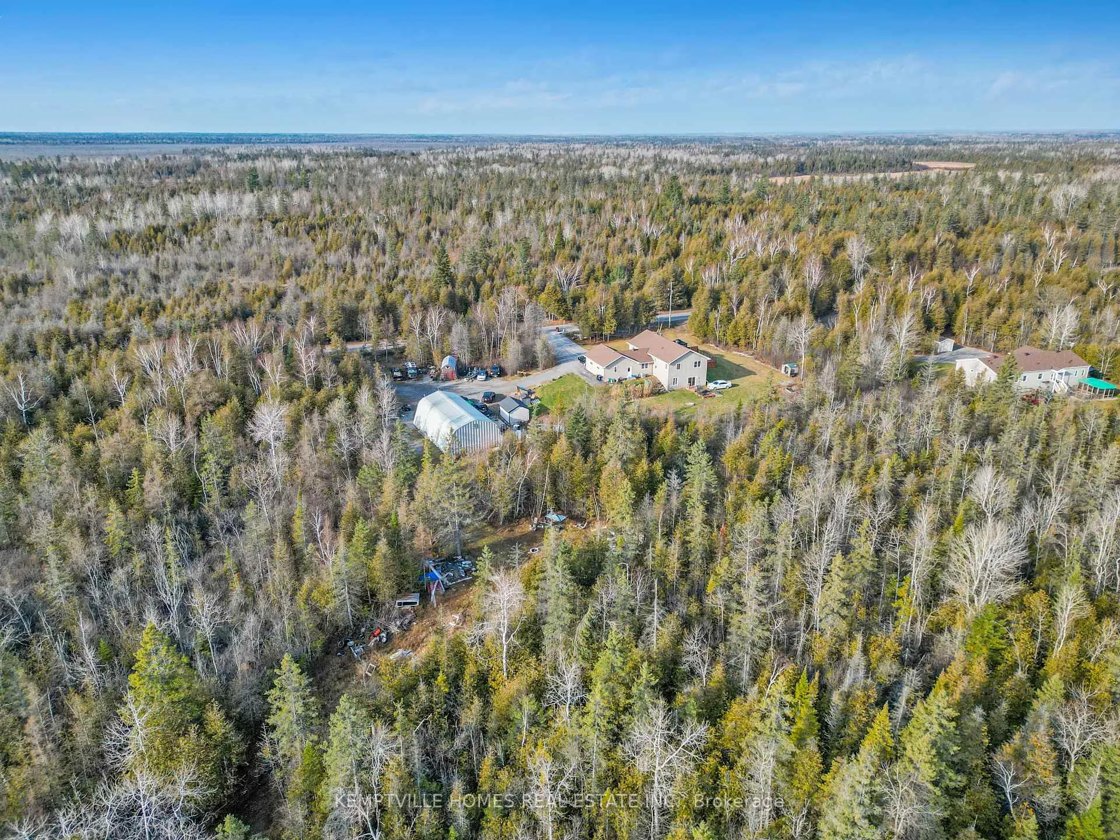
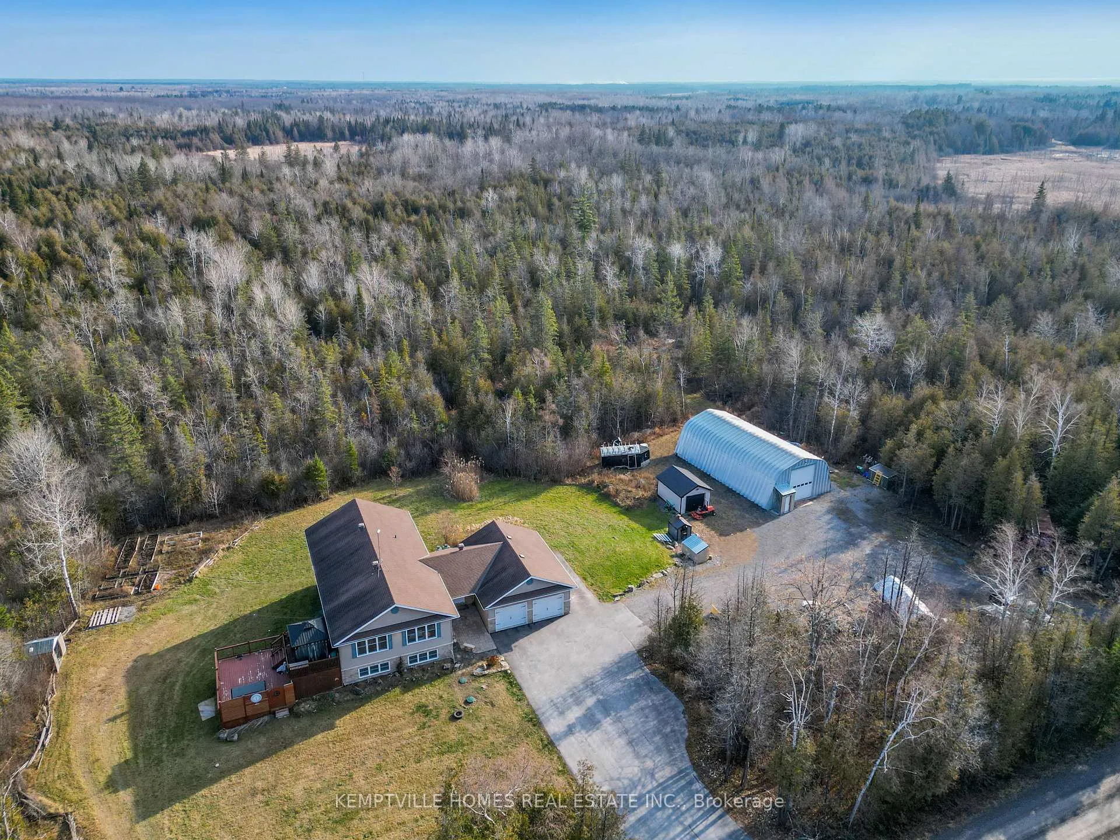
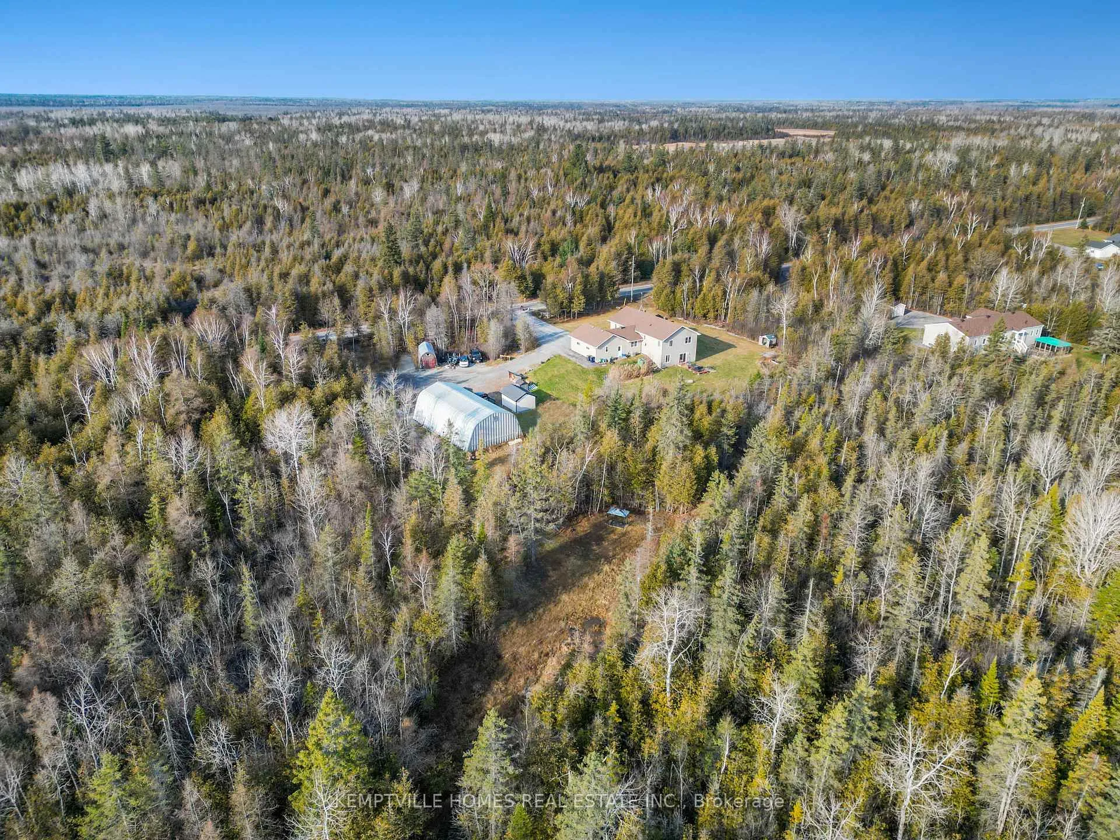
7151 Gallagher Road
Ottawa (Rideau Twp S of Reg Rd 6 W of Mccordick Rd.), ON K0A 2T0
- 6Bedrooms
- 3Bathrooms
- 8Garage
- 1100–1500Sq Ft
- $5,014Tax
- 328×573 ftLot Size
 Estimated Value:$453,800See Free Estimate Report

This listing has ended. It is no longer available.
Property not available for sale or for rent.
Sale & Price History for 7151 Gallagher Road, Ottawa, Rideau Twp S of Reg Rd 6 W of Mccordick Rd.
| Start Date | End Date | Price | Event | MLS# |
|---|---|---|---|---|
| 2026-01-29 | 2026-06-30 | Login to See Prices | Expired | x12744090 |
Real estate boards require you to or to see the full details of this property.
*Sold prices and complete sale & price history are regulated data. Under the Trust in Real Estate Services Act, 2002 (TRESA) and the rules of the Real Estate Council of Ontario (RECO), and pursuant to the Multiple Listing Service® rules of the Canadian Real Estate Association (CREA) and the Toronto Regional Real Estate Board (TRREB), this information may be shown only to registered users who have agreed to the applicable terms of use (a Virtual Office Website, or "VOW," arrangement). HOMEH Inc., Brokerage therefore provides it to signed-in members only. Creating an account is free and takes under a minute.
About 7151 Gallagher Road, Ottawa, Rideau Twp S of Reg Rd 6 W of Mccordick Rd.
Summarized Description
- Custom side-split home on 4.3-acre lot
- Heated shop enhances property value
- Two self-contained rental units available
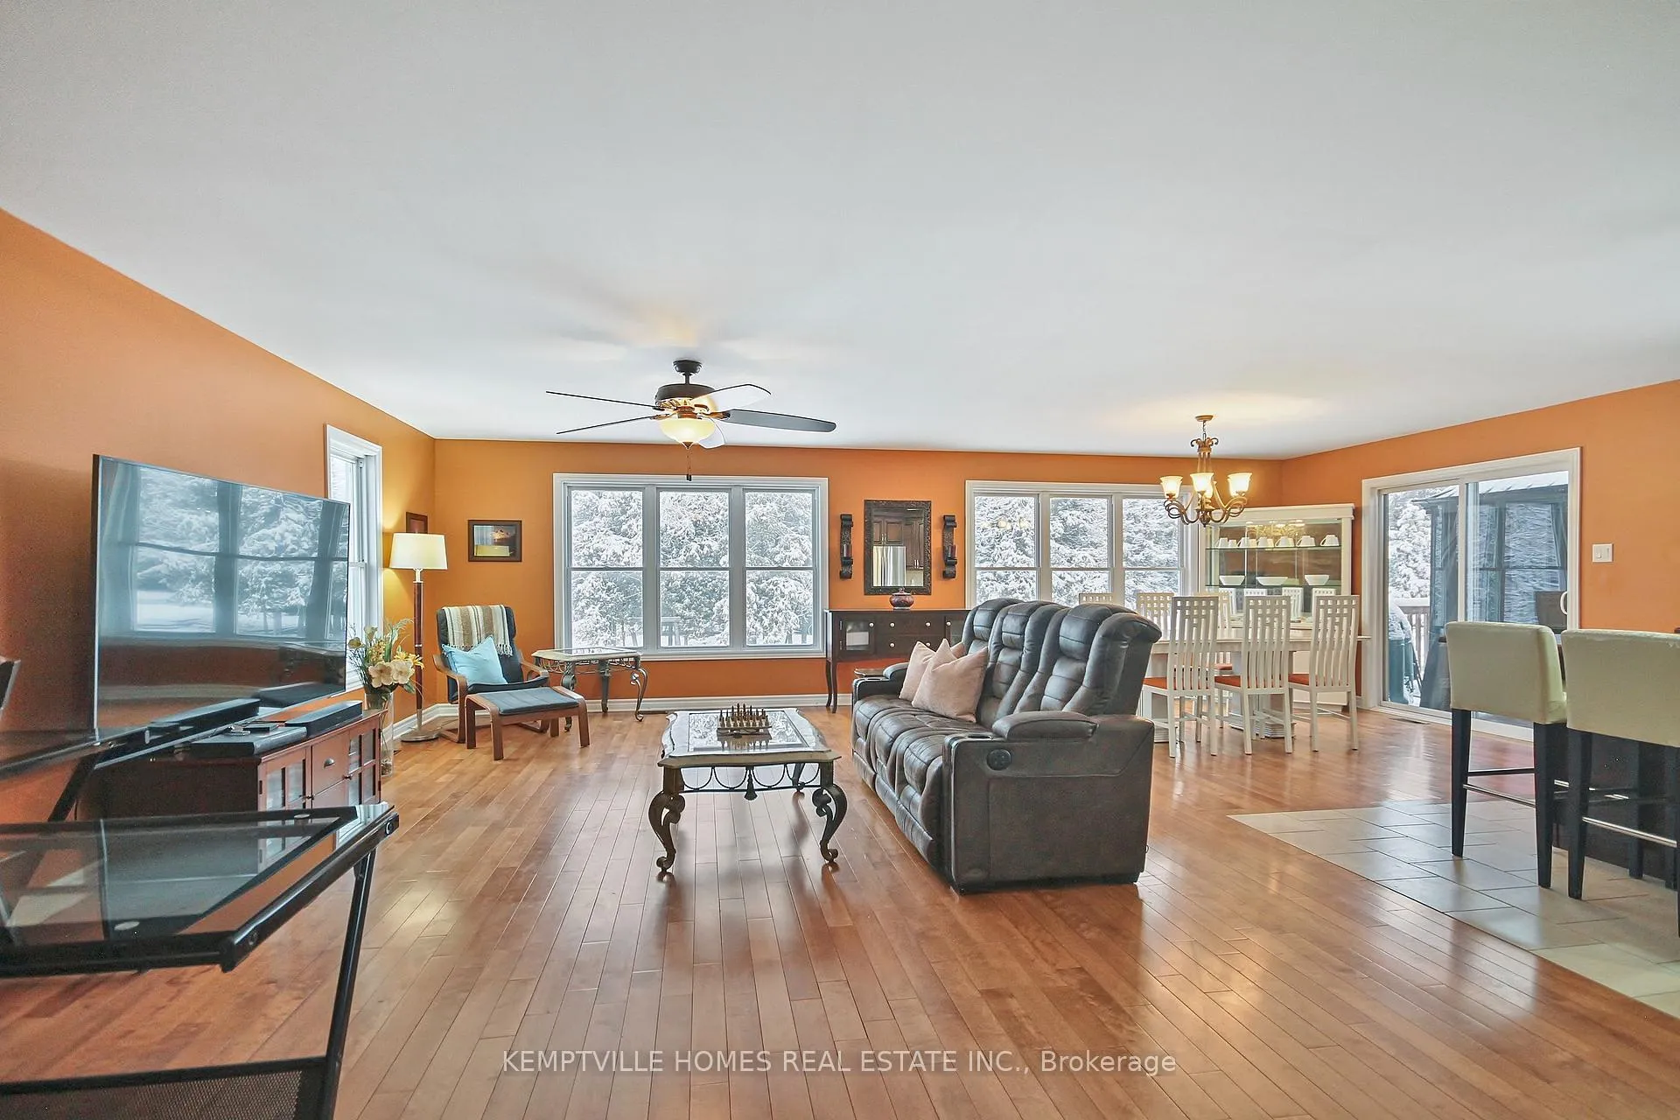
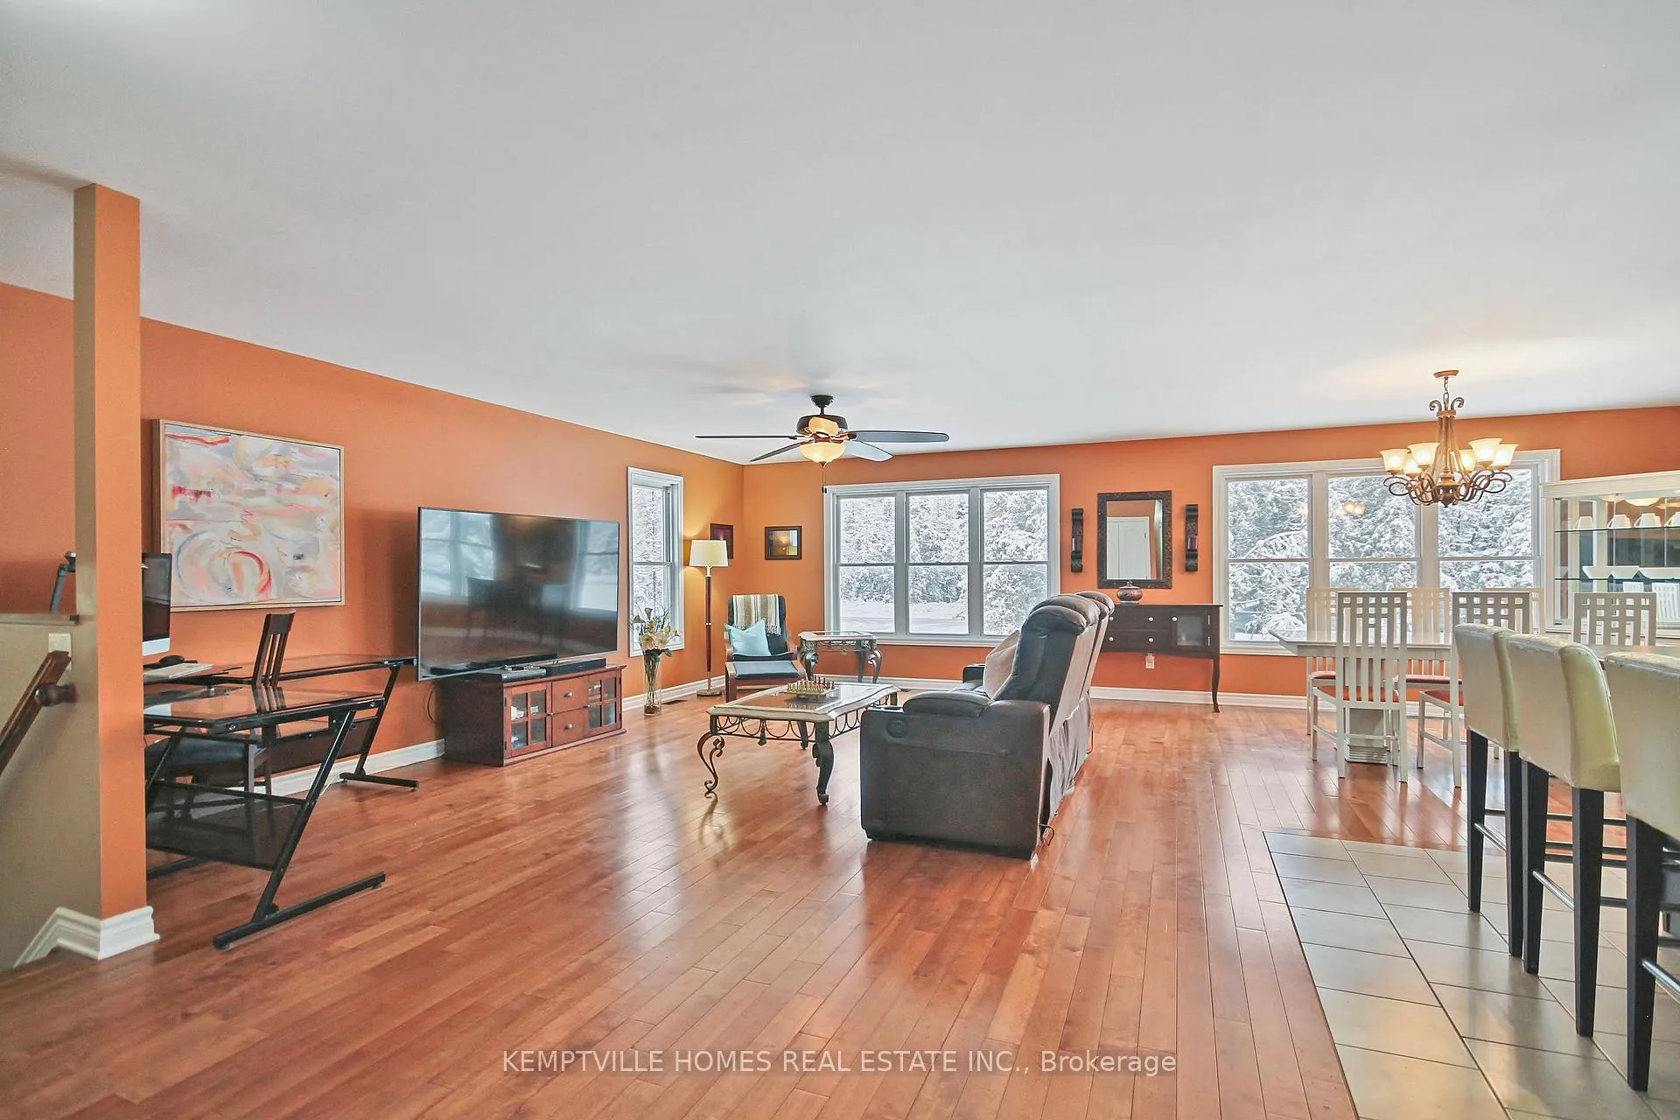
- Open-concept living with natural light
- Radiant in-floor heating in lower unit
- Potential for additional income from rentals
- Private entrance for lower-level unit
- Nearby trails offer privacy and space
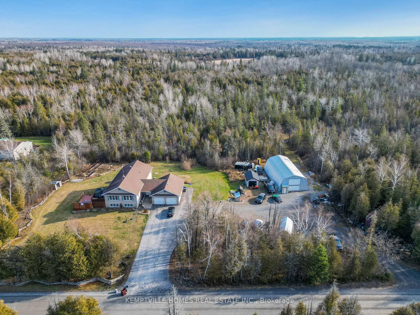
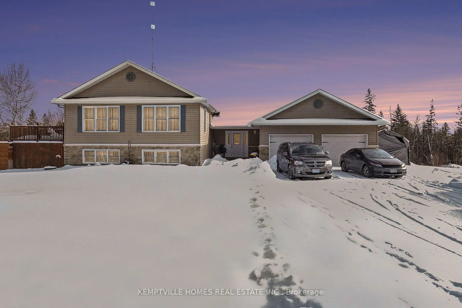
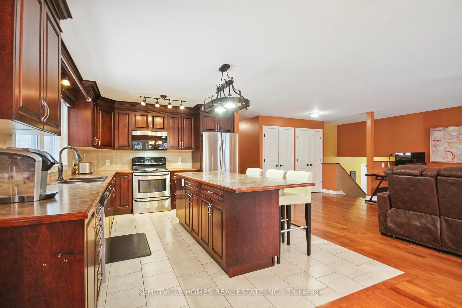
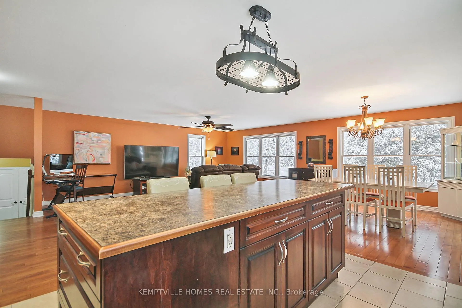
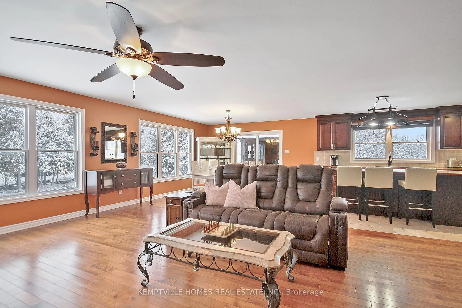
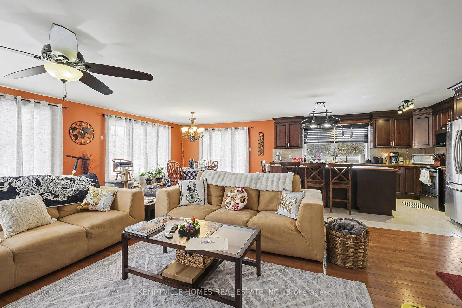
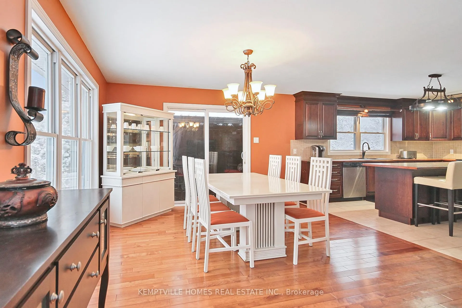
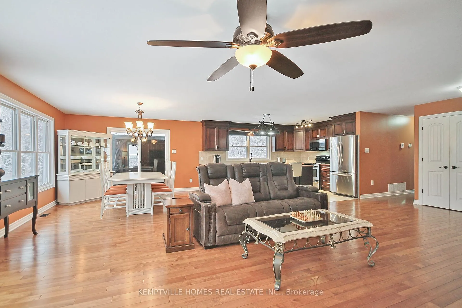
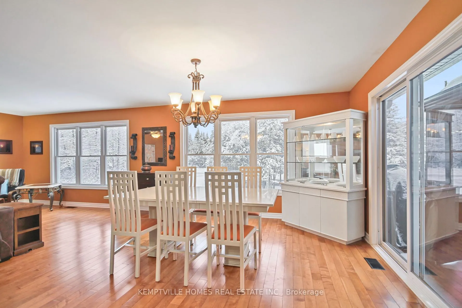
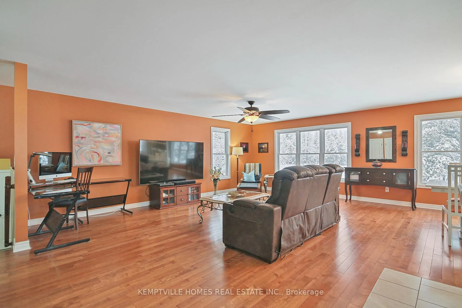
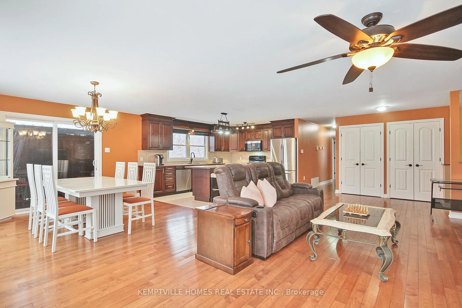
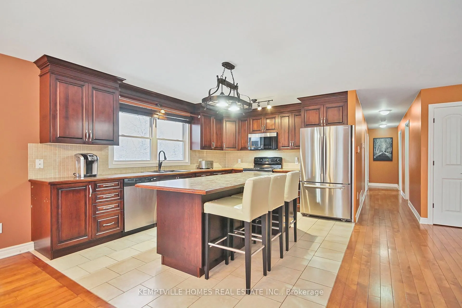
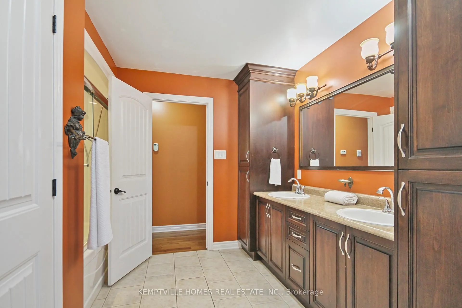
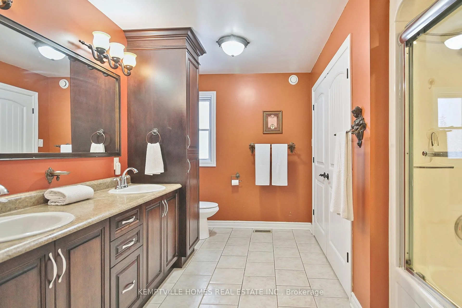
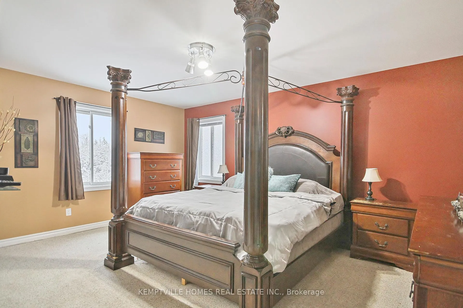
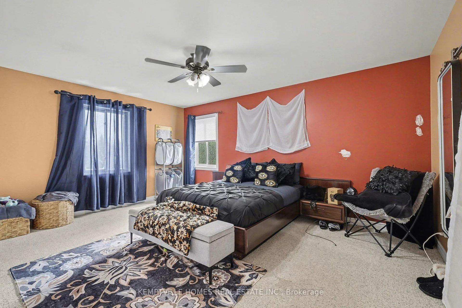
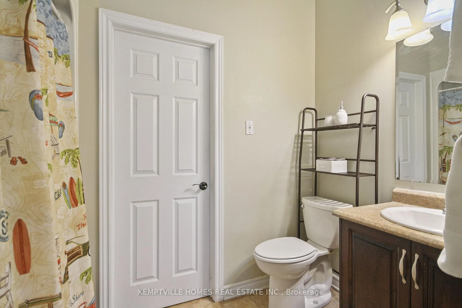
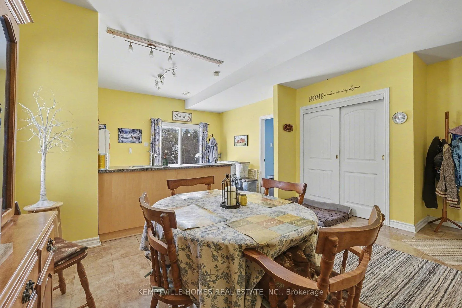
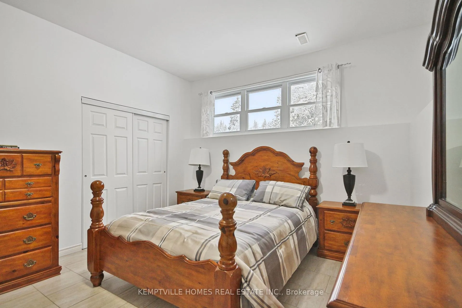
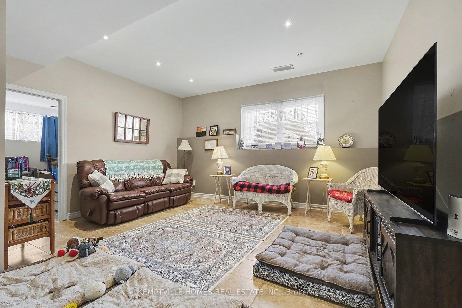
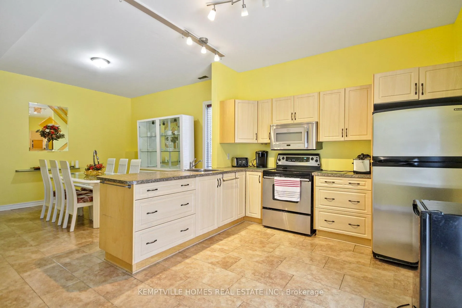
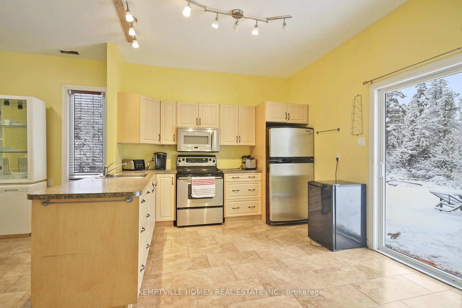
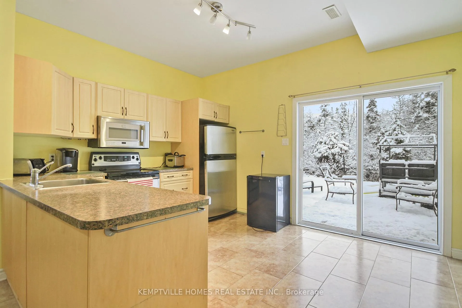
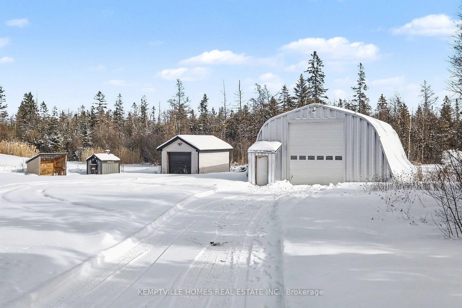
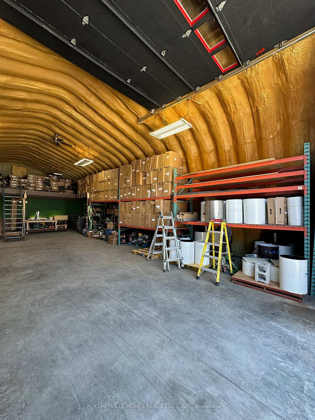
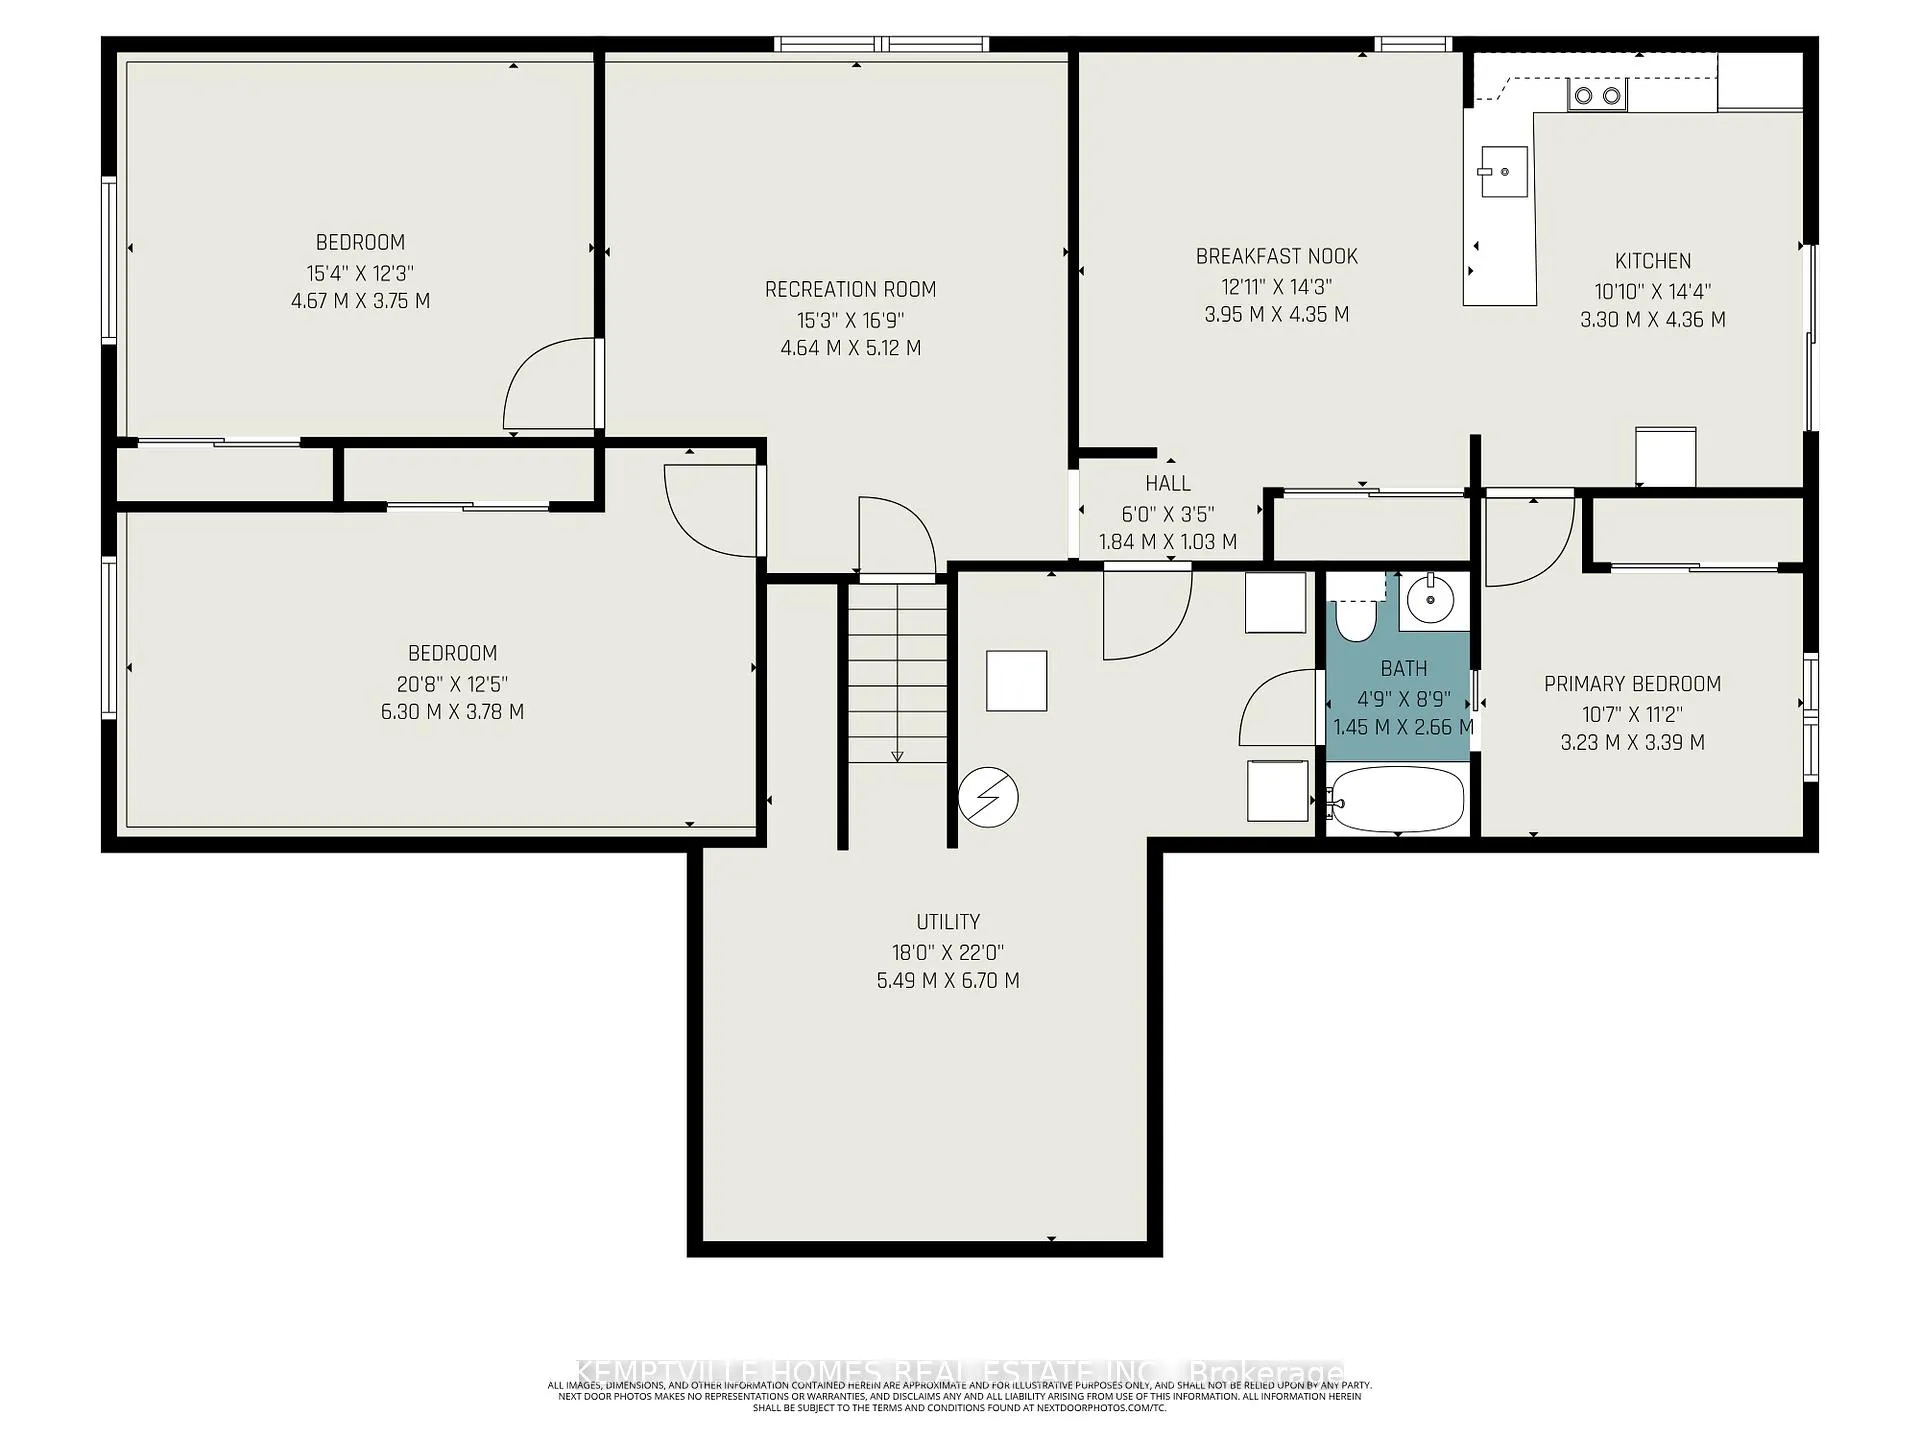
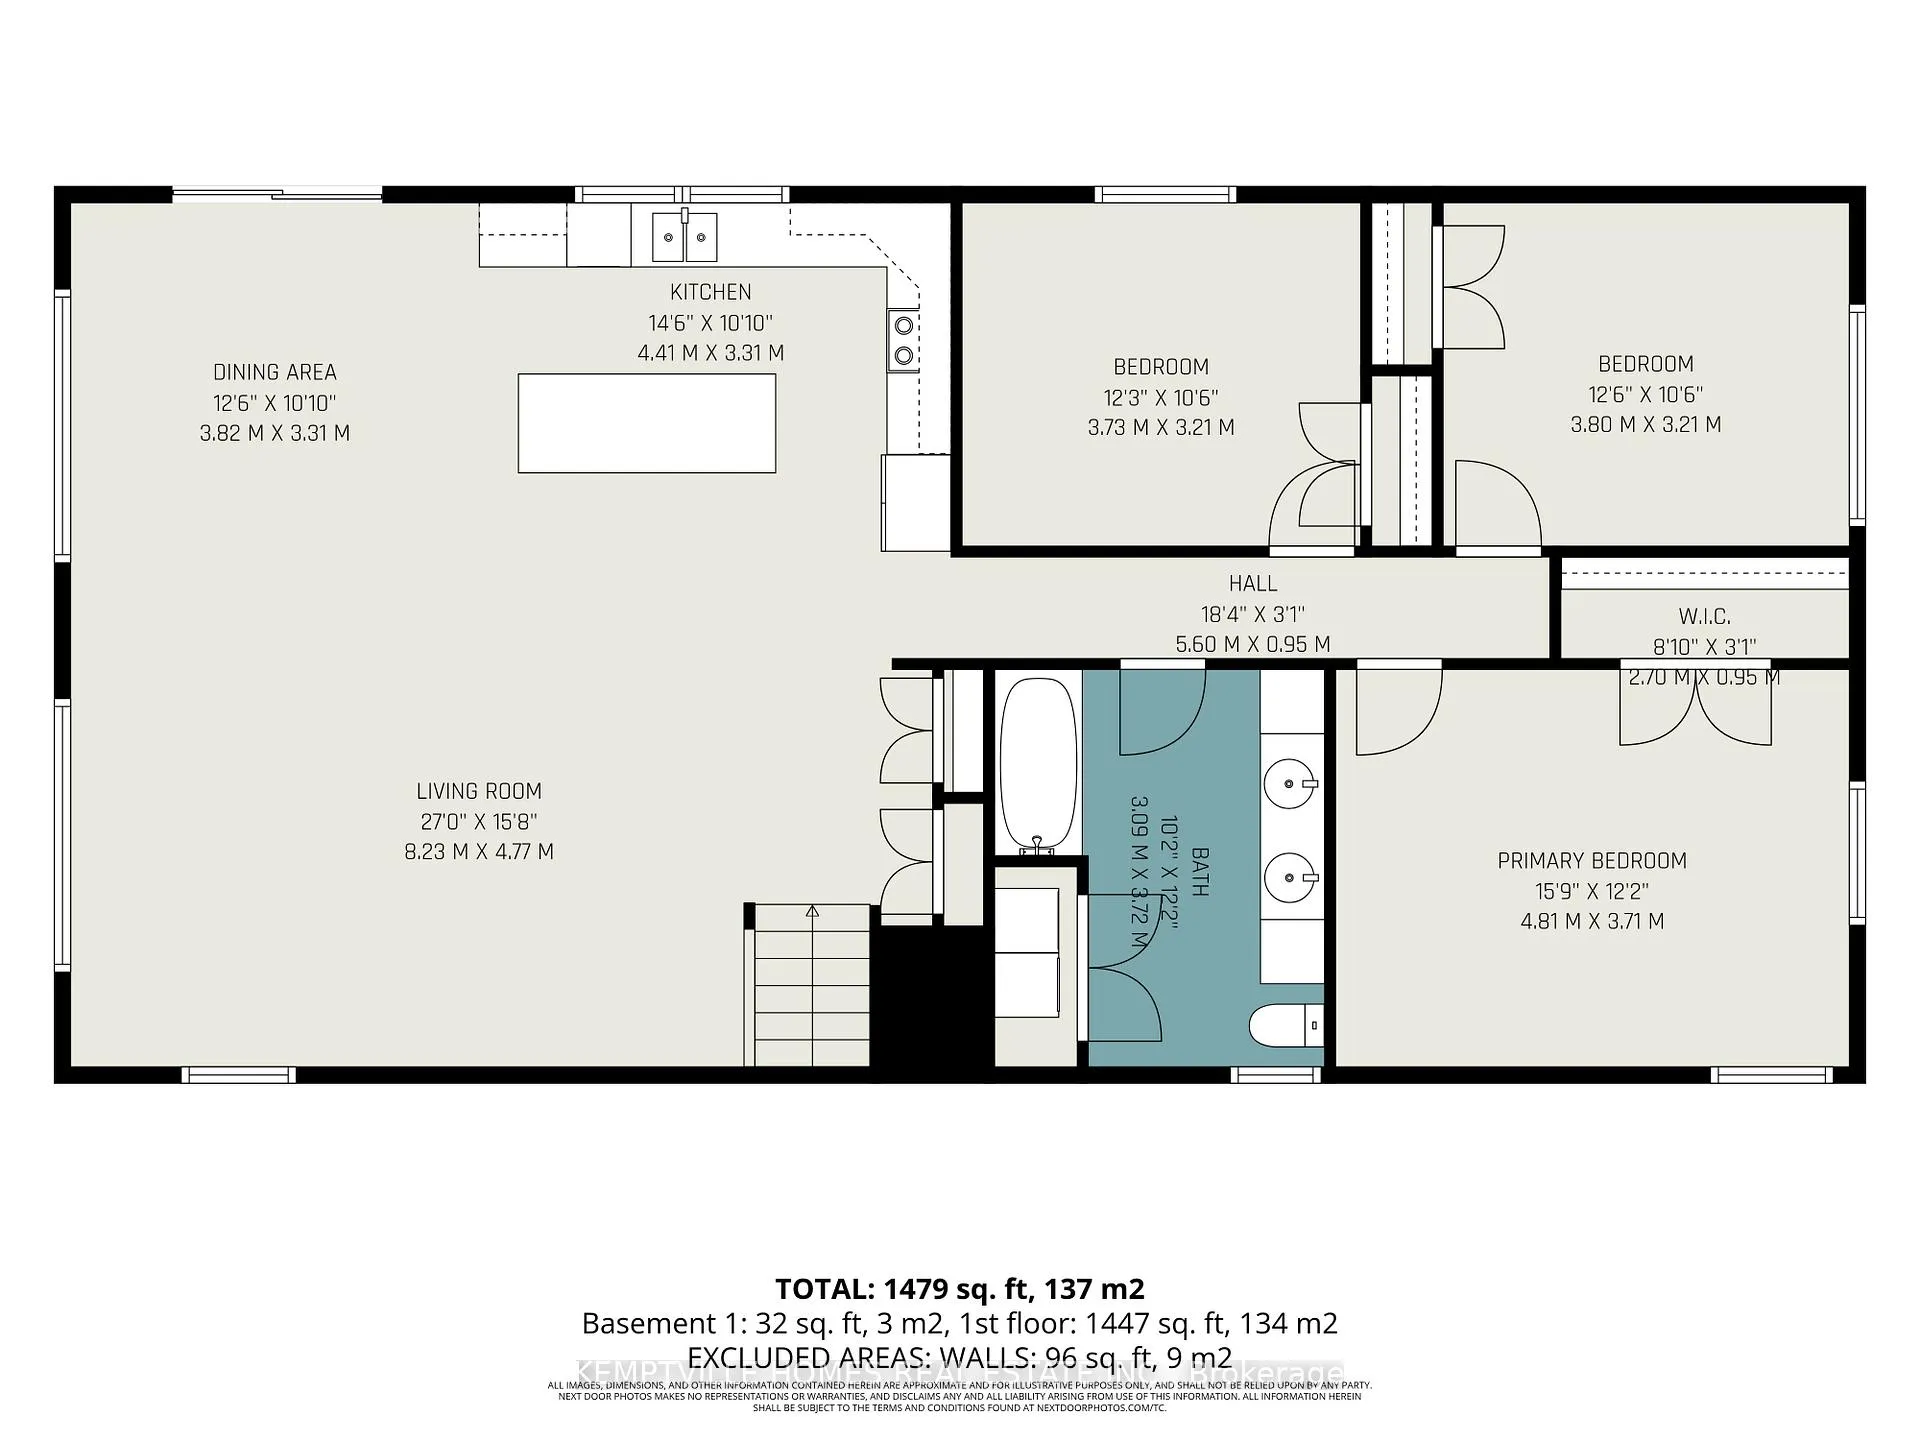
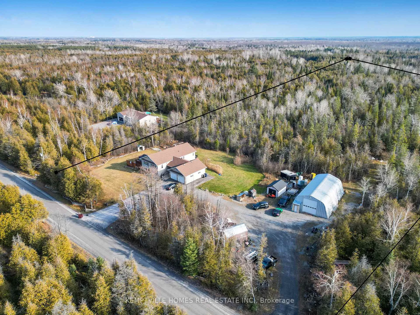
Beautiful 2010 custom side-split set on a private 4.3-acre treed lot, offering a bright, well-designed home with the added benefit of an insulated and heated 35' x 50' heated and insulated shop with automatic garage door opener that significantly enhances the overall value and versatility of the property. The home has been thoughtfully configured into two self-contained units, currently rented at $2,100 and $2,500 per month. The layout offers excellent flexibility-ideal for those looking to live in the home while continuing to rent a portion, or for buyers seeking strong interim income-with the space easily adapted back to its purpose-built single-family use. The upper unit features open-concept living filled with natural light, large windows, custom wood kitchen cabinetry, an oversized island with breakfast bar, pantry storage, hardwood and ceramic flooring, three bedrooms, a spacious full bath with dual sinks, and in-unit laundry. The lower-level walkout unit offers full above-grade windows with walkout basement, a private entrance, living room, kitchen, laundry, two bedrooms plus den, full bath, tile flooring, and radiant in-floor heating. All appliances included. The heated shop is ideal for trades, storage, or hobby use and represents outstanding supplemental value alongside the home, with potential for additional income. Surrounded by acreage with nearby trail access, the property offers privacy, space, and long-term versatility. A rare opportunity combining a newer home, acreage, income potential, and an exceptional shop at an attractive price point.
Key Facts & Features
Property Costs
- Annual Property Tax Amount
- $5,014
- Land Transfer Tax Fee
- $14,473
Rental Items
- Rental Equipment
- 2 x propane tanks with SUPERIOR PROPANE - currently on min purchase program
- Basement Type
- Finished with Walk-Out, Walk-Out, Apartment, Finished, Separate Entrance
Interior Features
- Laundry Level
- Upper Level
- Interior Extras
- Accessory Apartment, Auto Garage Door Remote, In-Law Suite, In-Law Capability, Primary Bedroom - Main Floor
- View
- Forest, Trees/Woods
- Fireplace/Stove
- No
- Elevator
- No
Exterior Features
- Exterior Extras
- Deck
- Pool
- None
- Property Features
- Wooded/Treed
- Other Structures
- Additional Garage(s), Out Buildings, Workshop, Storage
Building
- Building Type
- Detached
- Building Style
- Sidesplit
- Approx Age
- 16-30
Construction
- Exterior Finish
- Brick, Vinyl Siding
- Roof
- Asphalt Shingle
- Foundation Details
- Poured Concrete
- Special Designation
- Unknown
Lot
- Lot Front
- 327.89 ft
- Lot Depth
- 572.82 ft
- Lot Size
- 4.3
- Lot Shape
- Rectangular
Inclusions
- Inclusions
- 2 x stoves, 2 x washers, 2x dryers, 2 x refrigerators, 1 x central air conditioning system, 1 x propane furnace, 1 x hot water tank, 1 x shed (contains boilers for shop), 1 x boiler system, 2 x heat blowers for the detached shop.
Exclusions
- Exclusions
- Tennant belongings, osmosis filtration system
Parking & Garages
- Garage Type
- Attached
- Garage Spaces
- 8
- Parking Spaces
- 12
- Total Garage And Parking Spaces
- 12
Heating & Cooling
- Heat Source
- Propane
- Heat Type
- Forced Air
- Air Conditioning
- Central Air
- Water
- Well
- Sewers
- Septic
- Hydro
- Yes
- Bedrooms
- 6
- Washrooms
- 3
- Kitchens
- 2
- Family / bonus room
- Yes
Washrooms
- 5-piece, Main
- 2-piece, In Between
- 4-piece, Lower
- Municipality
- Ottawa
- Neighbourhood
- Rideau Twp S of Reg Rd 6 W of Mccordick Rd.
- Main cross streets
- Malakoff Road
- Directions
- From Pierces Corners, head South West on Gallagher Road and property will be on the left hand side.
- Waterfront
- None
- MLS® number
- X12744090
- Data source
- Toronto Regional Real Estate Board
- Status change
- 2026-06-30
- Listed on
- 2026-01-29
- Days on market
- 152 days
- Possession date
- 2026-03-31
- Possession type
- Immediate
- Co-op commission
- 2.25%
- Seller
- Listed by
- KEMPTVILLE HOMES REAL ESTATE INC.
Home Market Value
Current home valuation for 7151 Gallagher Road, Ottawa, Rideau Twp S of Reg Rd 6 W of Mccordick Rd., Ottawa, ON. Listed for $899,900
HOMEH Estimate
$453,800
Estimated Sales Range
$272,280 - $928,353
HOMEH Estimate for 7151 Gallagher Road, Ottawa, Rideau Twp S of Reg Rd 6 W of Mccordick Rd.
Calculated with a real agent's CMA method — 45+ years of experience, codified. Not an AI guess.
For the owner
Is this your home? Track its value.
Get this home's HOMEH Estimate by email once a month, with how many homes are for sale around you.
Mortgage Payment Calculator
Compare up to 4 down payment scenarios
5% on first $500K + 10% on $399,900 over $500K
$64,990
| Scenario 1 | Scenario 2 | Scenario 3 | Scenario 4 | |
|---|---|---|---|---|
−Down payment | % $ | % $ | % $ | % $ |
+CMHC insurance | $33,368 | $25,107 | $21,418 | $0 |
=Total mortgage | $867,575 | $835,017 | $786,333 | $719,920 |
Amortization | ||||
Mortgage rate | % | % | % | % |
| Payment frequency | ||||
=Mortgage payment | $4,236monthly | $4,077monthly | $3,839monthly | $3,515monthly |
Land Transfer Tax
$14,473
$14,473
Around this home
No schools found nearby
Data provided by OpenStreetMap & Fraser Institute School Rankings
Ask HOMEH
New!Hi there!
👋Text or call (416) 301-9001
Recommended for you
Based on homes you've looked at.
No recommended properties found.
Nearby similar homes
No nearby properties found.
More real estate resources
Other homes nearby
Explore this area
Nearby neighbourhoods
- Manotick Long Island & Nicholls Island homes for sale
- Barrhaven - Half Moon Bay homes for sale
- Barrhaven - Stonebridge homes for sale
- Barrhaven - Heritage Park homes for sale
- Barrhaven - Strandherd homes for sale
- Osgoode homes for sale
- Barrhaven - On the Green homes for sale
- Barrhaven - Longfields homes for sale
No nearby listings available.