

732 Wooler Place
Ottawa (Leitrim), ON K1T 0T5
- 4Bedrooms
- 3Bathrooms
- 2Garage
- 2500–3000Sq Ft
- $7,874Tax
- 50×98 ftLot Size
 Estimated Value:$916,000See Free Estimate Report

This home has sold. It is no longer available.
Property not available for sale or for rent.
Sale & Price History for 732 Wooler Place, Ottawa, Leitrim
Real estate boards require you to or to see the full details of this property.
*Sold prices and complete sale & price history are regulated data. Under the Trust in Real Estate Services Act, 2002 (TRESA) and the rules of the Real Estate Council of Ontario (RECO), and pursuant to the Multiple Listing Service® rules of the Canadian Real Estate Association (CREA) and the Toronto Regional Real Estate Board (TRREB), this information may be shown only to registered users who have agreed to the applicable terms of use (a Virtual Office Website, or "VOW," arrangement). HOMEH Inc., Brokerage therefore provides it to signed-in members only. Creating an account is free and takes under a minute.
About 732 Wooler Place, Ottawa, Leitrim
Summarized Description
- Luxury upgrades with over $130K in enhancements.
- Spacious corner lot in Findlay Creek.
- Chef's kitchen with high-end Bosch appliances.
- Soaring ceilings and abundant natural light.
- Fully finished basement ideal for entertaining.
- Close to amenities like Starbucks and parks.
- Custom features like electric blinds and wine fridge.
- Double-car garage and ample storage throughout.
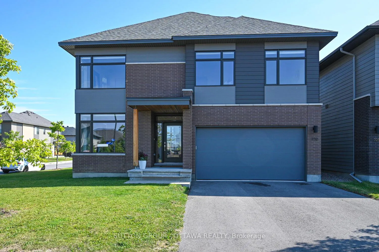
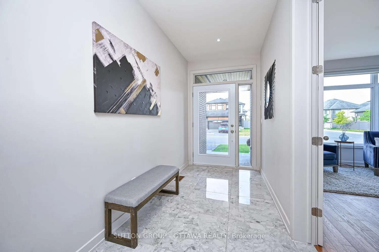
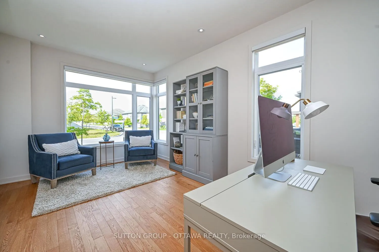
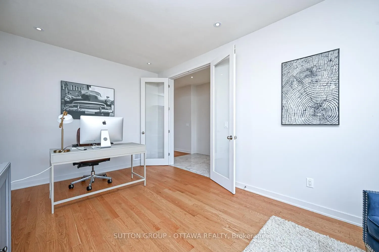
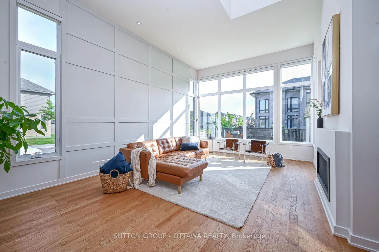
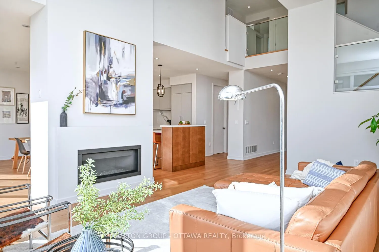
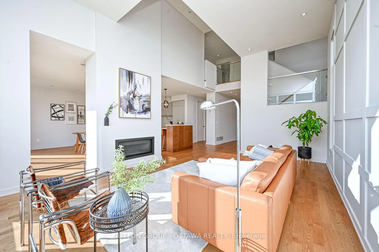
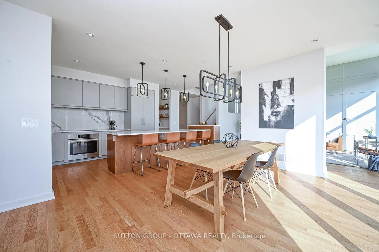
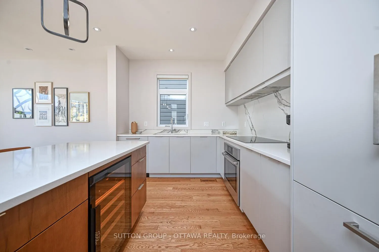
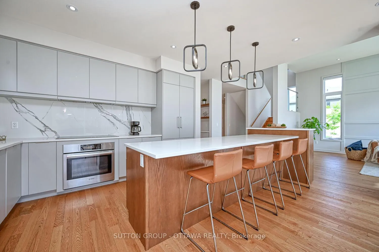
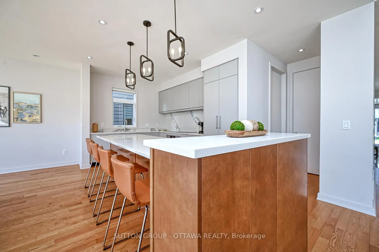
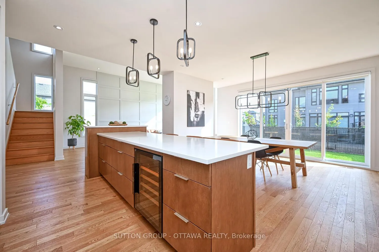
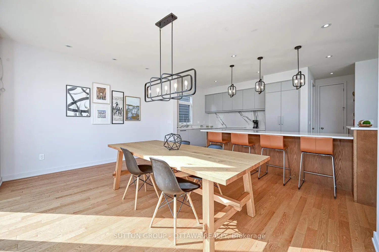
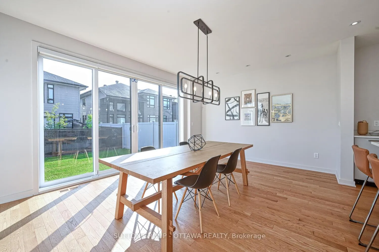
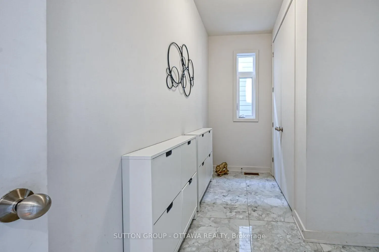
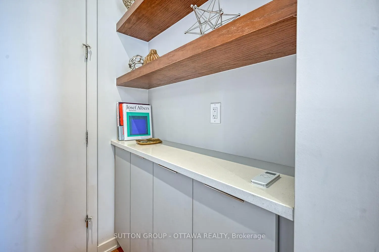
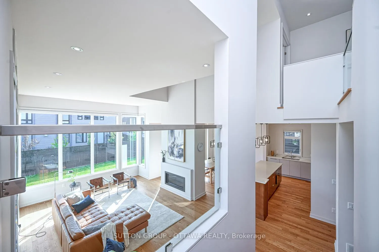
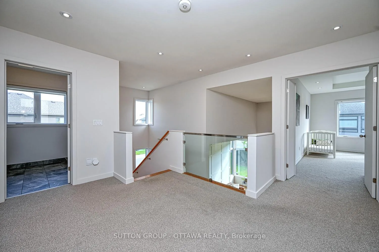
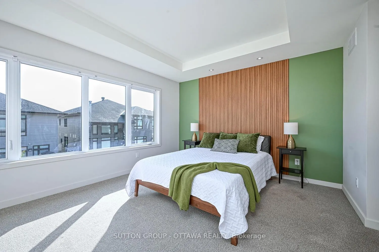
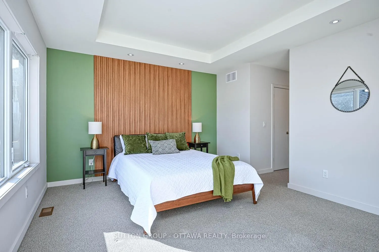
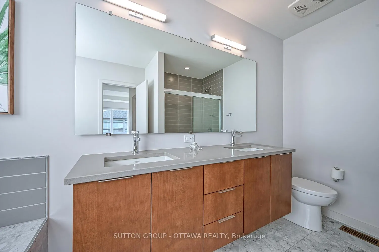
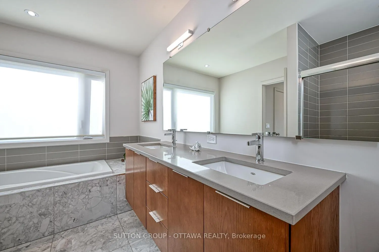
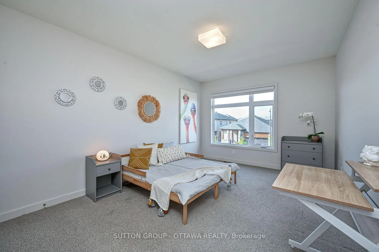
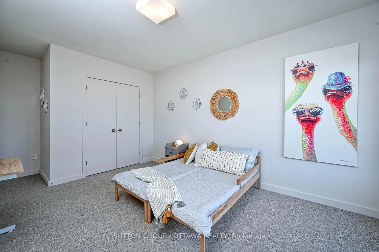
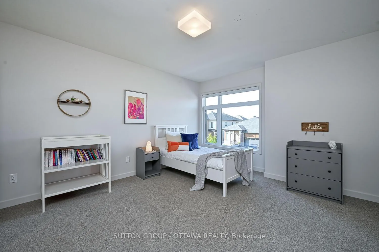
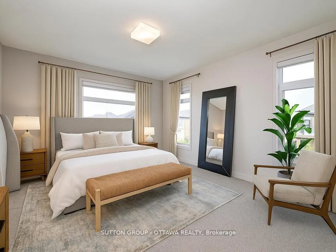
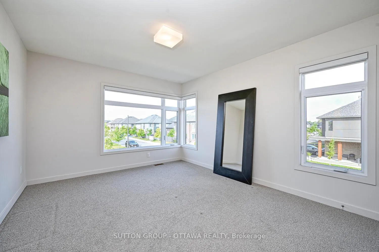
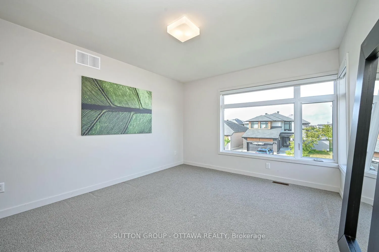
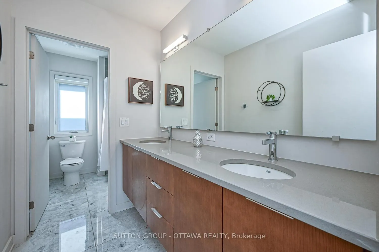
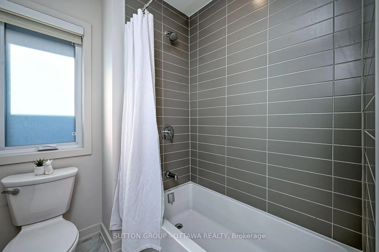
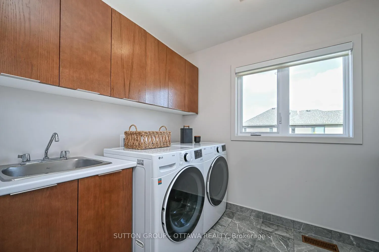
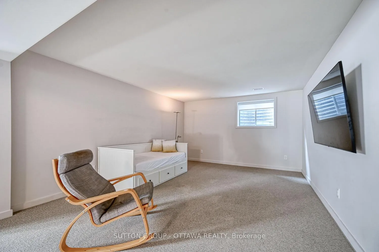
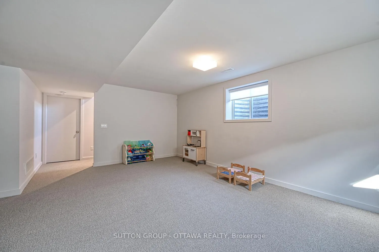
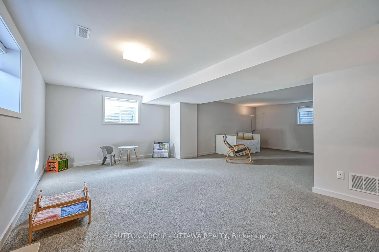
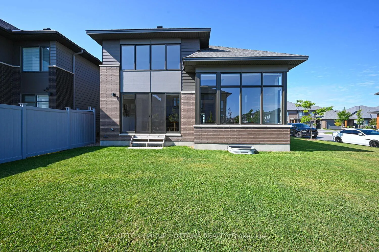
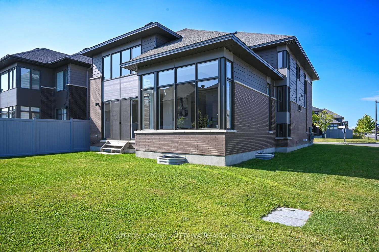
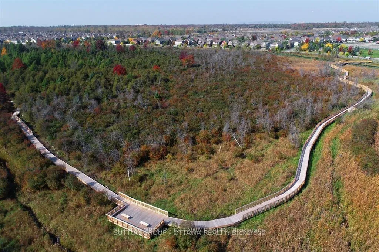
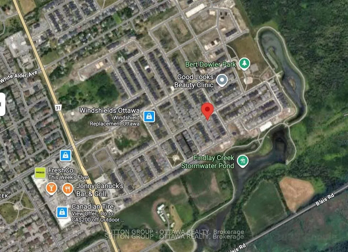
PRICED TO SELL! This home offers INCREDIBLE VALUE for an HN-built property. With its luxury upgrades, soaring ceilings, natural light, and unbeatable location, 732 Wooler is more than a house; it's a home designed for modern family living. Model is the highly sought-after Kenson, crafted by one of Ottawa's top firms, Simmonds Architecture. Perfectly positioned on a premium corner lot in Findlay Creek, it's been extensively upgraded with over $130K of luxury features, blending modern style, thoughtful design, and generous living space. Inside, you'll find 4 bedrooms & full laundry room upstairs, a main floor office, a fully finished basement, a double-car garage, and ample storage. The chef's kitchen is a true showpiece, featuring Bosch Benchmark and 800 Series appliances, built-in fridge, induction cooktop with WiFi AutoChef, 30" wall oven, slide-out professional hood fan, and fully integrated dishwasher. Finishes include quartz counters, a full-slab backsplash, and a French EuroCave 44-bottle wine fridge - a dream setup for any entertainer. Natural light floods the home thanks to its abundance of windows and soaring ceilings in the living room, anchored by a striking floor-to-ceiling gas fireplace. Details like upgraded tiles in the entrance, mudroom, and all three bathrooms, double sinks in both the ensuite and second bath, & walk-in closets in the 2nd and 3rd bedrooms add everyday luxury. The primary suite and living room accent walls, custom hardwired electric blinds, and modern glass railings elevate the design even further. The finished basement offers an ideal entertaining area, a rough-in for a 4th bathroom, and plenty of storage. The home is pre-wired for alarm and includes a rough-in for central vac for added convenience. Located within walking distance to Starbucks, Canadian Tire, McDonalds, Tim Hortons, LCBO, FreshCo & more. Fred Barrett (Leitrim) Rink, excellent schools, parks, trails, & sports fields all minutes away - this home has it all!
Key Facts & Features
Property Costs
- Annual Property Tax Amount
- $7,874
- Land Transfer Tax Fee
- $18,973
Rental Items
- Rental Equipment
- Tankless water heater
- Basement Type
- Finished, Full
Interior Features
- Laundry Level
- Upper Level
- Interior Extras
- Air Exchanger, Auto Garage Door Remote, Built-In Oven, Countertop Range, Rough-In Bath, Storage
- Fireplace/Stove
- Yes
- Fireplace Features
- Living Room, Natural Gas
- Elevator
- No
Exterior Features
- Pool
- None
Building
- Building Type
- Detached
- Building Style
- 2-Storey
- Approx Age
- 0-5
Construction
- Exterior Finish
- Brick, Vinyl Siding
- Roof
- Asphalt Shingle
- Foundation Details
- Poured Concrete
- Special Designation
- Unknown
Lot
- Lot Front
- 49.95 ft
- Lot Depth
- 98.32 ft
- Lot Size
- 452.69
Inclusions
- Inclusions
- Cooktop, Dishwasher, Dryer, Fridge, Hood Fan, Stove, Washer, Wine Fridge, Electric blinds w/remotes, Auto Garage Door Opener w/remotes, All Existing Light Fixtures
Exclusions
- Exclusions
- None
Parking & Garages
- Garage Type
- Attached
- Garage Spaces
- 2
- Parking Spaces
- 4
- Total Garage And Parking Spaces
- 6
Heating & Cooling
- Heat Source
- Gas
- Heat Type
- Forced Air
- Air Conditioning
- Central Air
- Water
- Municipal
- Sewers
- Sewer
- Bedrooms
- 4
- Washrooms
- 3
- Kitchens
- 1
- Family / bonus room
- Yes
Room sizes
- Office—Main level
- Living Room—Main level
- Kitchen—Main level
- Dining Room—Main level
- Primary Bedroom—Second level, 5 Pc Ensuite, Walk-In Closet(s)
- Bedroom 2—Second level
- Bedroom 3—Second level
- Bedroom 4—Second level
- Laundry—Second level
- Bathroom—Second level, 5 Pc Bath
- Family Room—Basement level
Washrooms
- 2-piece, Main
- 5-piece, Second
- 5-piece, Second
- Municipality
- Ottawa
- Neighbourhood
- Leitrim
- Main cross streets
- Longworth and Wooler
- Directions
- From Bank St in Findlay Creek, turn left (east) onto Shuttleworth and follow along until Wooler Place. Turn left and the house will be on your left side (east) at the next intersection.
- MLS® number
- X12514430
- Data source
- Toronto Regional Real Estate Board
- Status change
- 2026-02-23
- Listed on
- 2025-11-05
- Days on market
- 110 days
- Possession date
- 2025-12-01
- Possession type
- Flexible
- Co-op commission
- 2.0% plus HST
- Seller
- Listed by
- SUTTON GROUP - OTTAWA REALTY
Home Market Value
Current home valuation for 732 Wooler Place, Ottawa, Leitrim, Ottawa, ON. Listed for $1,124,900
HOMEH Estimate
$916,000
Estimated Sales Range
$719,285 - $1,112,715
HOMEH Estimate for 732 Wooler Place, Ottawa, Leitrim
Calculated with a real agent's CMA method — 45+ years of experience, codified. Not an AI guess.
For the owner
Is this your home? Track its value.
Get this home's HOMEH Estimate by email once a month, with how many homes are for sale around you.
Mortgage Payment Calculator
Compare up to 4 down payment scenarios
5% on first $500K + 10% on $624,900 over $500K
$87,490
| Scenario 1 | Scenario 2 | Scenario 3 | Scenario 4 | |
|---|---|---|---|---|
−Down payment | % $ | % $ | % $ | % $ |
+CMHC insurance | $41,486 | $31,385 | $26,773 | $0 |
=Total mortgage | $1,078,644 | $1,043,795 | $982,938 | $899,920 |
Amortization | ||||
Mortgage rate | % | % | % | % |
| Payment frequency | ||||
=Mortgage payment | $5,266monthly | $5,096monthly | $4,799monthly | $4,394monthly |
Land Transfer Tax
$18,973
$18,973
Around this home
Data provided by OpenStreetMap & Fraser Institute School Rankings
Ask HOMEH
New!Hi there!
👋Text or call (416) 301-9001
Recommended for you
Based on homes you've looked at.
No recommended properties found.
Nearby similar homes
No nearby properties found.
More real estate resources
Other homes nearby
Explore this area
Nearby neighbourhoods
No nearby listings available.