
74 Markland Crescent
Ottawa (Barrhaven East), ON K2G 5Z6
- 2Bedrooms
- 2Bathrooms
- 1Garage
- 1.1K~1.5KSq.Ft.
- $3,360Tax
- 20×108 ftLot Size
Sale & price history
- Login to See Prices
Sold2025-09-14 – 2025-11-21
MLS® x12402576
Real estate boards require you to or to see the full details of this property.
*Sold prices and complete sale & price history are regulated data. Under the Trust in Real Estate Services Act, 2002 (TRESA) and the rules of the Real Estate Council of Ontario (RECO), and pursuant to the Multiple Listing Service® rules of the Canadian Real Estate Association (CREA) and the Toronto Regional Real Estate Board (TRREB), this information may be shown only to registered users who have agreed to the applicable terms of use (a Virtual Office Website, or "VOW," arrangement). HOMEH Inc., Brokerage therefore provides it to signed-in members only. Creating an account is free and takes under a minute.
74 Markland Crescent, Ottawa(opens Google Maps in a new tab)
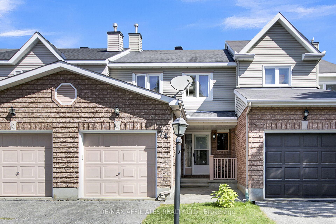
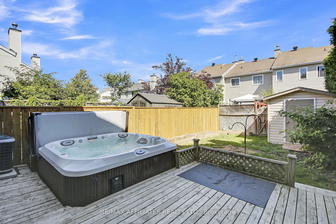
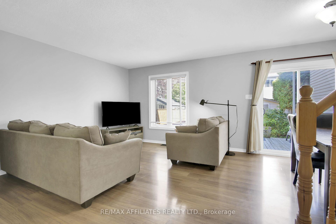
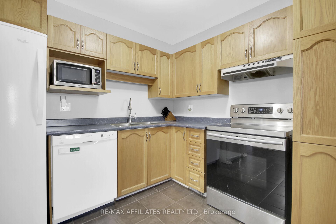
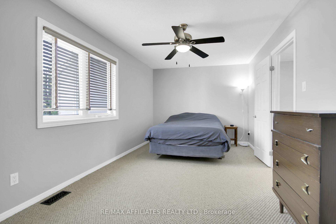
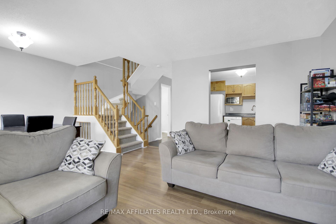
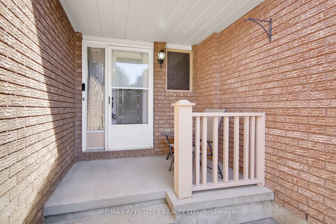
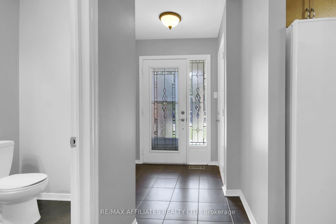
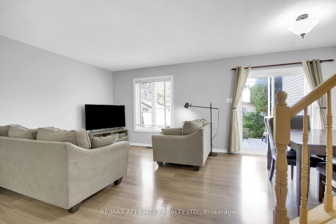
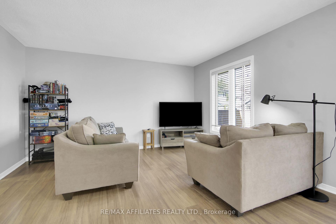
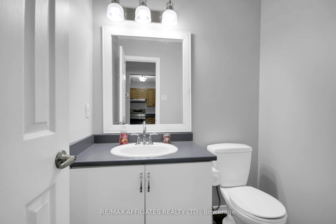
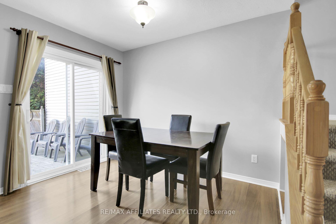
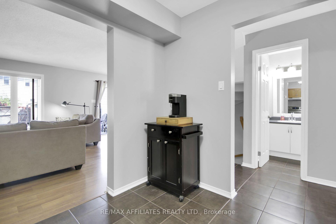
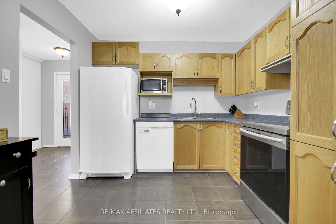
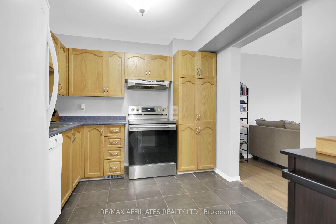
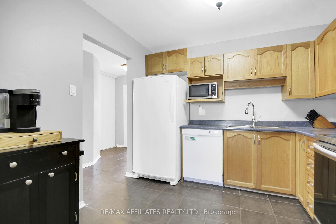
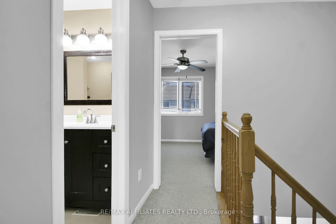
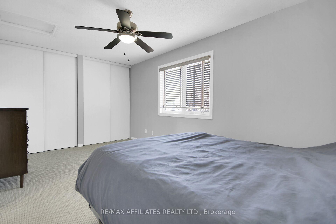
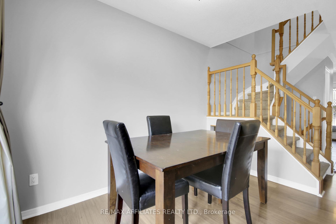
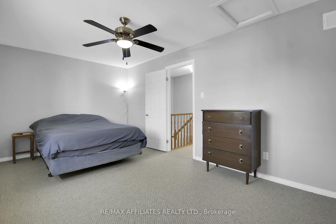
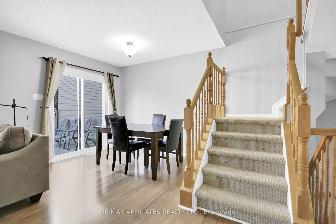
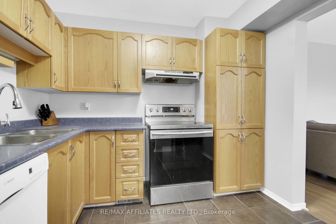
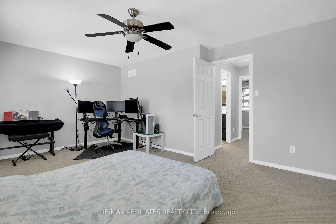
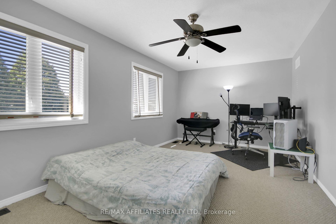
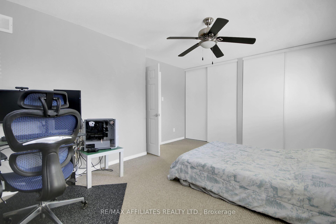
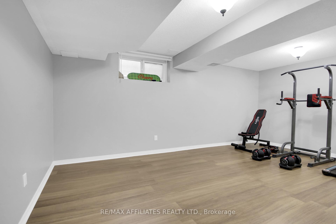
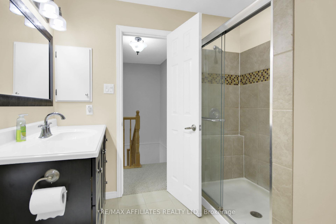
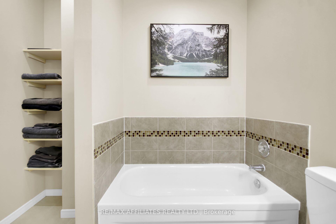
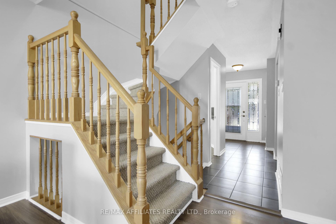
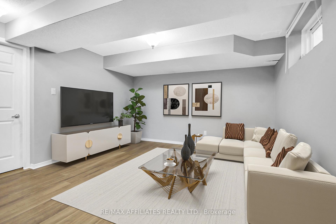
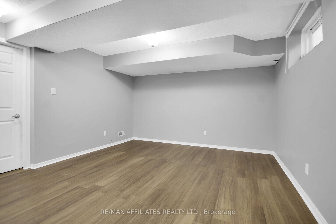
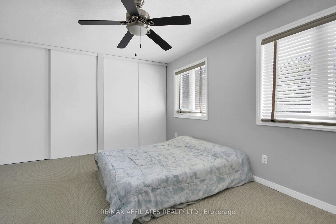
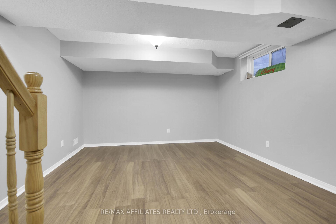
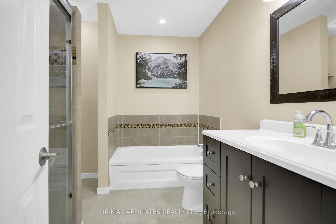
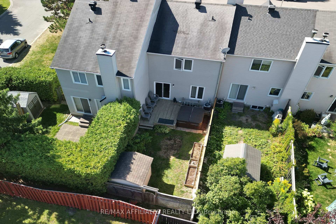
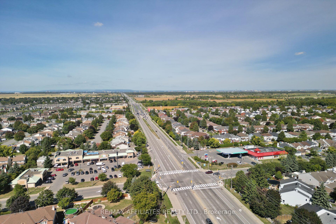
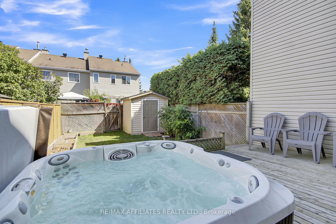
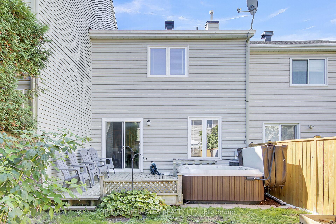
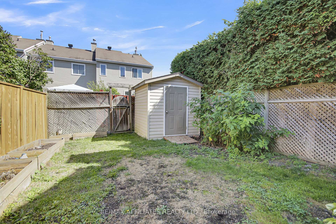
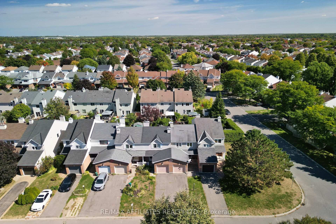
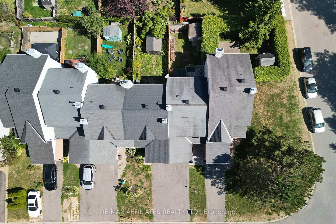
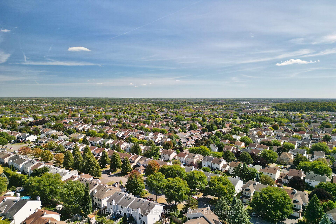
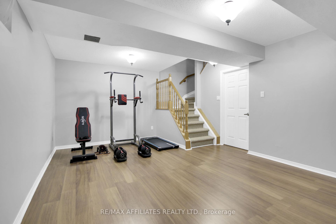
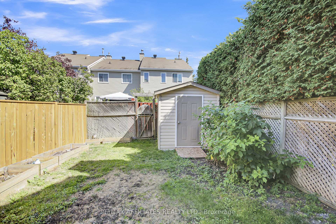
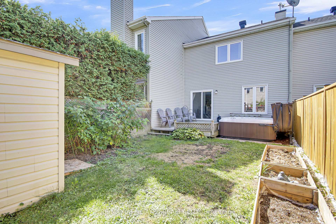
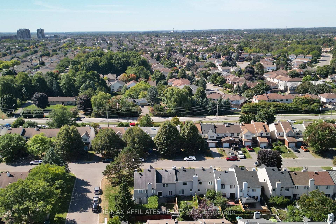
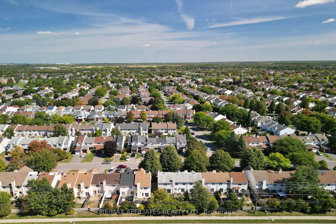
Welcome to this move-in ready townhome tucked away on a quiet crescent and within walking distance to great schools, multiple parks & public transit. The main floor features a wide foyer that leads an open-concept living & dining room area filled with natural light thanks to all the large windows overlooking your backyard. Around the corner is the refreshed kitchen with ample counter space & cabinetry for the chef in your family. Moving upstairs you find 2 spacious bedrooms, each with dual closet and big windows. This level also hosts an updated main bathroom with stylish vanity, walk-in linen closet, soothing soaker tub and stand-up tiled shower with glass door. The finished basement offers a sizeable family room which is perfect for movie night and a flexible side area that is ideal for home gym or kids play area. Outside you find a covered front porch with concrete walkway as well as a driveway long enough to accommodate 2 cars in addition to your garage with inside entry. The deep backyard is fully fenced and showcases a handy shed, garden beds and a deck where you can entertain friends & family...don't forget about the relaxing hot tub just in time for those cooler evenings. Freshly painted this summer and within a short drive to all of Barrhaven's amenities to make your daily life easy!
- Erv/hrv
- Auto Garage Door Remote
- Fenced Yard
- Golf
- Park
- Public Transit
- Rec./Commun.Centre
- School
- Deck
- Hot Tub
- Porch
Key Facts & Features
Property Costs
- Annual Property Tax Amount
- $3,360
- Land Transfer Tax Fee
- $6,873
Rental Items
- Rental Equipment
- Hot Water Tank
- Under Contract
- Hot Water Tank-Gas
- Basement Type
- Finished, Full
Interior Features
- Laundry Level
- Lower Level
- Interior Extras
- ERV/HRV, Auto Garage Door Remote
- Fireplace/Stove
- No
- Elevator
- No
Exterior Features
- Exterior Extras
- Deck, Hot Tub, Porch
- Pool
- None
- Property Features
- Fenced Yard, Golf, Park, Public Transit, Rec./Commun.Centre, School
- Other Structures
- Fence - Full, Shed
Building
- Building Type
- Freehold Townhouse
- Building Style
- 2-Storey
Construction
- Exterior Finish
- Brick, Vinyl Siding
- Roof
- Asphalt Shingle
- Foundation Details
- Poured Concrete
- Special Designation
- Unknown
Lot
- Lot Front
- 19.68 ft
- Lot Depth
- 108.00 ft
Inclusions
- Inclusions
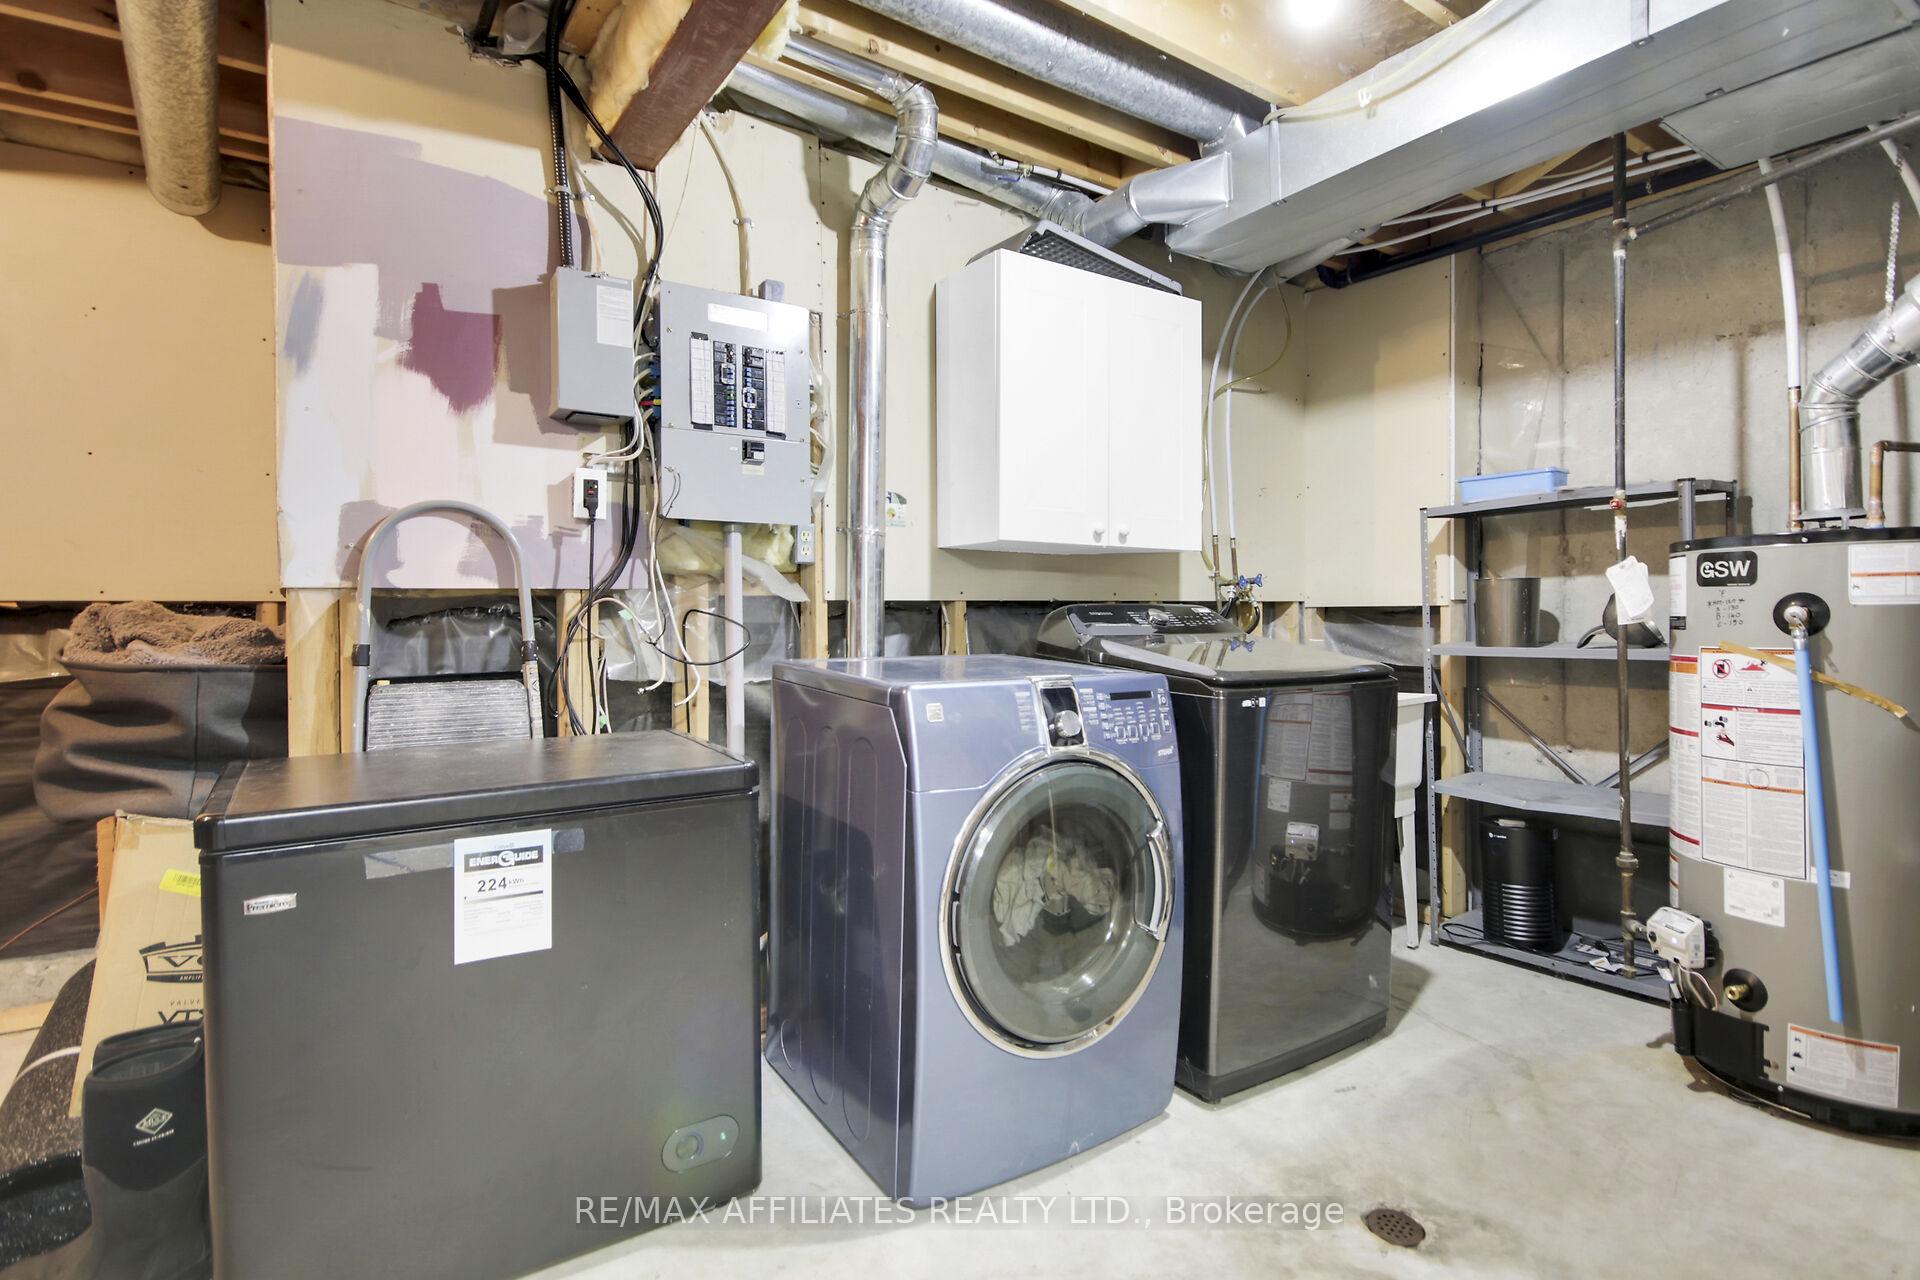
- Dryer, Washer, Refrigerator, Dishwasher, Hood Fan, Stove, Microwave, Hot Tub, Basement Freezer & Metal Shelves
Exclusions
- Exclusions
- None
Parking & Garages
- Garage Type
- Attached
- Garage Spaces
- 1
- Parking Spaces
- 2
- Total Garage And Parking Spaces
- 3
Heating & Cooling
- Heat Source
- Gas
- Heat Type
- Forced Air
- Air Conditioning
- Central Air
- Water
- Municipal
- Sewers
- Sewer
- Municipality
- Ottawa
- Neighbourhood
- Barrhaven East
- Main cross streets
- Roblyn Way
- Directions
- Woodroffe to Rideau to Roblyn to Markland
Ask about this home
A HOMEH agent will answer your questions about this home.

Around this home
No schools found nearby
Data provided by OpenStreetMap & Fraser Institute School Rankings
For the owner
Is this your home? Track its value.
Get this home's HOMEH Estimate by email once a month, with how many homes are for sale around you.
Monthly payment
$2,031/month
On $519,900
$103,980
Estimate only. Not a mortgage offer.
How much is your home worth?
Get a home value estimate from a local HOMEH agent, then sell with confidence.
- MLS® number
- X12402576
- Data source
- Toronto Regional Real Estate Board
- Status change
- 2025-11-21
- Listed on
- 2025-09-14
- Days on market
- 68 days
- Possession type
- Flexible
- Co-op commission
- 2.0
- Seller
- Listed by
- RE/MAX AFFILIATES REALTY LTD.
Recommended for you
Based on homes you've looked at.
No recommended properties found.
Nearby similar homes
No nearby properties found.
More real estate resources
Other homes nearby
Explore this area
Nearby neighbourhoods
- Barrhaven - Strandherd homes for sale
- Barrhaven - Longfields homes for sale
- Barrhaven - Knollsbrook homes for sale
- Barrhaven - On the Green homes for sale
- Barrhaven - Heritage Park homes for sale
- Barrhaven - Stonebridge homes for sale
- Barrhaven - Pheasant Run homes for sale
- Pineglen/Country Place homes for sale
No nearby listings available.
Ask HOMEH about this home
Price, neighbourhood, monthly cost. Ask anything.
HOMEH Intelligent Agent is an AI, not a licensed representative. Check anything important with your agent.