
767 Claude Street
Ottawa (Castle Heights/Rideau High), ON K1K 2S1
- 4Bedrooms
- 3Bathrooms
- 1Garage
- 1100–1500Sq Ft
- $5,559Tax
- 51×122 ftLot Size
 Estimated Value:$615,500See Free Estimate Report

Property not available for sale or for rent.
HOMEH One: full-service selling for a 1% listing fee. The buyer's agent commission is separate.
Free Home EvaluationHow Much Is My Home Worth?Homes for Sale NearbySale & Price History for 767 Claude Street, Ottawa, Castle Heights/Rideau High
Real estate boards require you to or to see the full details of this property.
*Sold prices and complete sale & price history are regulated data. Under the Trust in Real Estate Services Act, 2002 (TRESA) and the rules of the Real Estate Council of Ontario (RECO), and pursuant to the Multiple Listing Service® rules of the Canadian Real Estate Association (CREA) and the Toronto Regional Real Estate Board (TRREB), this information may be shown only to registered users who have agreed to the applicable terms of use (a Virtual Office Website, or "VOW," arrangement). HOMEH Inc., Brokerage therefore provides it to signed-in members only. Creating an account is free and takes under a minute.
About 767 Claude Street, Ottawa, Castle Heights/Rideau High
Summarized Description
- Spacious bungalow with 4 bedrooms and 3 bathrooms.
- Oversized lot of 51 x 122.39 ft.
- Open concept living area with hardwood floors.
- Large primary bedroom with adjacent bathroom.
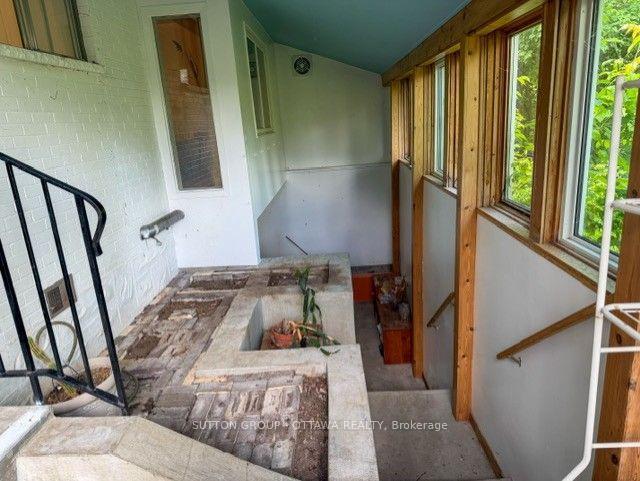
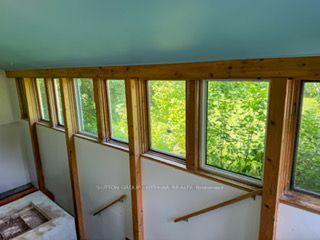
- Solarium with potential for indoor seating.
- Paver laneway accommodates 4+ cars.
- Located on a quiet cul-de-sac.
- Close to parks, shopping, and schools.
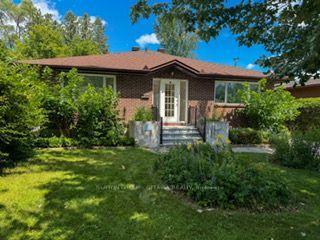
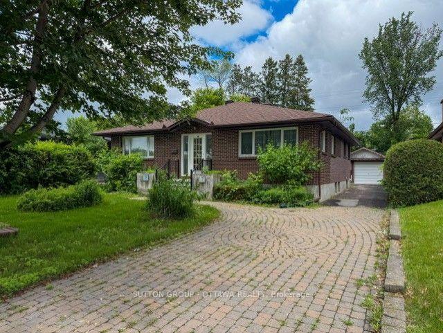
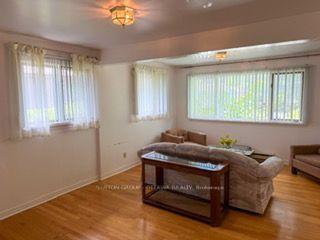
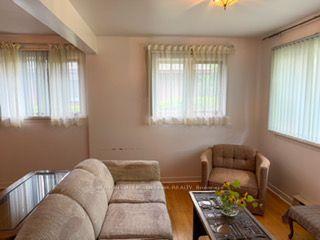
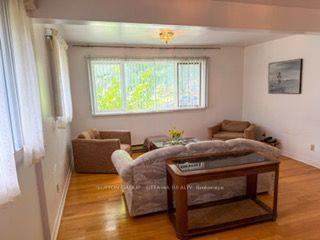
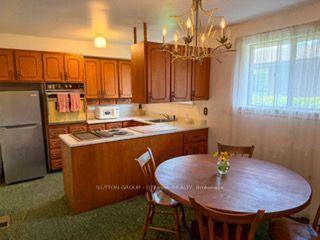
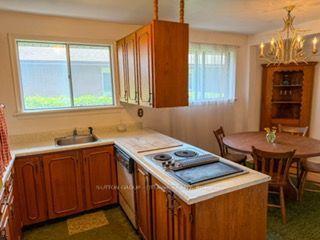
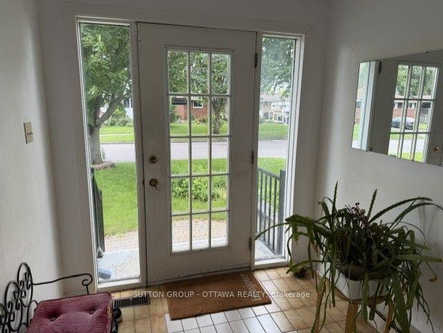
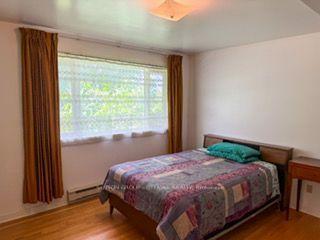
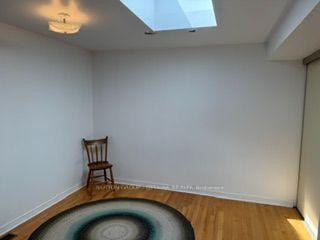
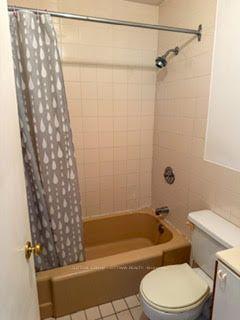
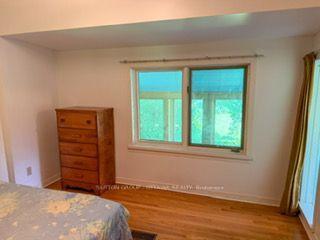
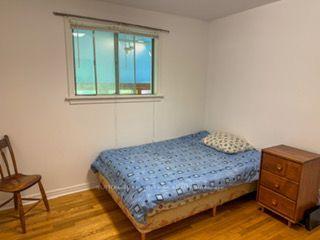
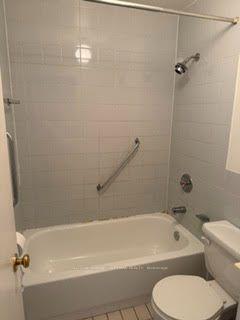
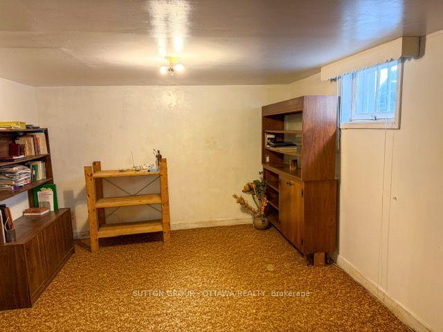
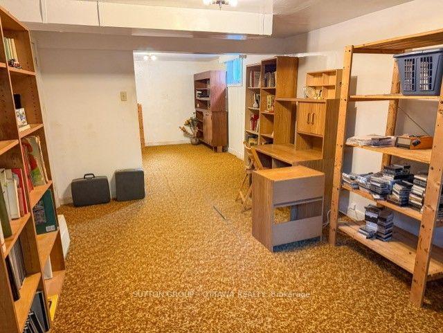
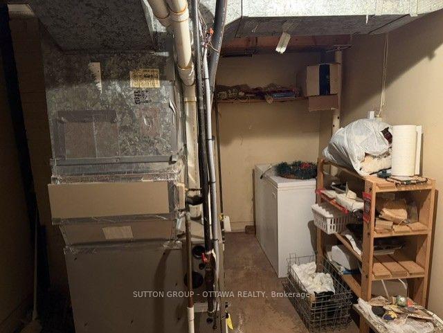
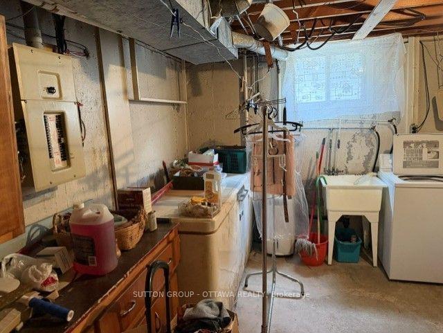
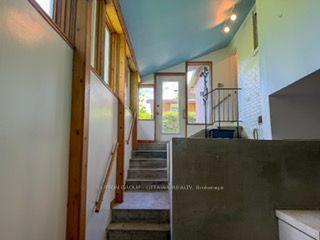
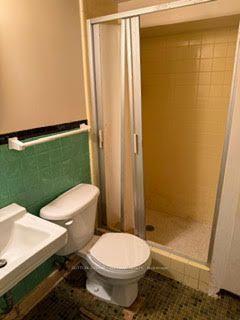
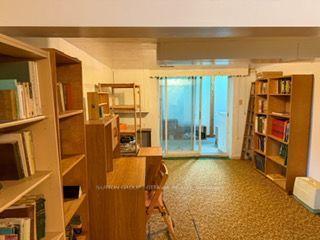
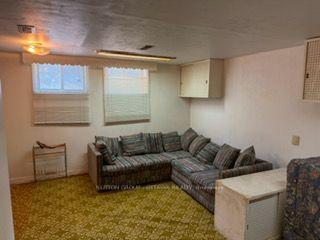
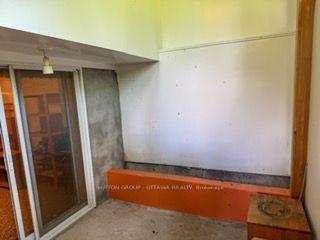
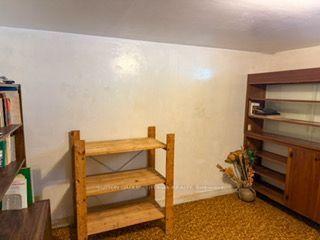
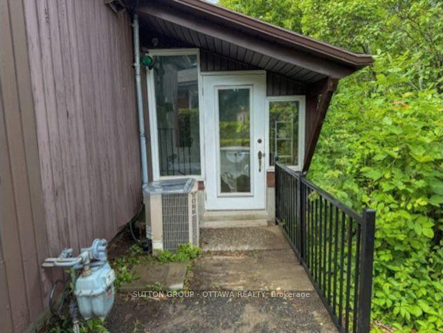
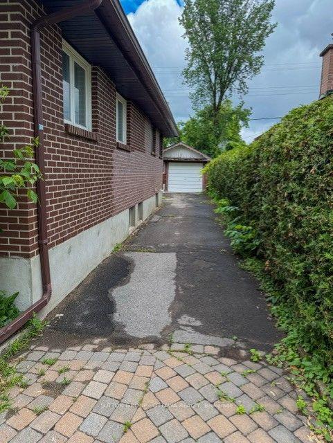
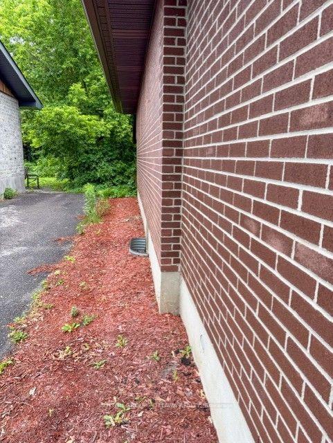
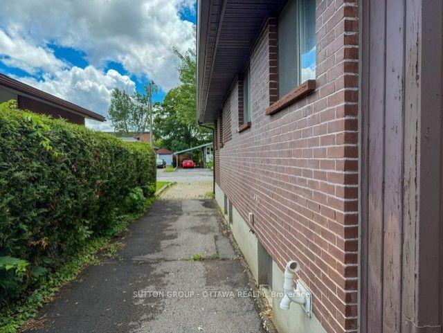
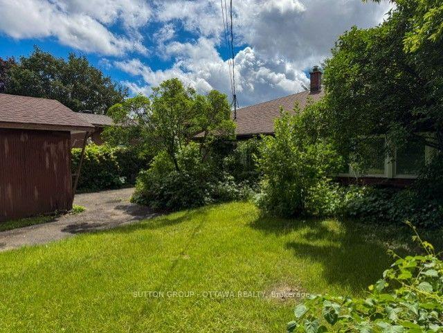
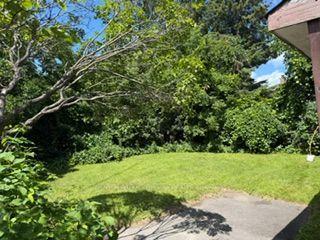
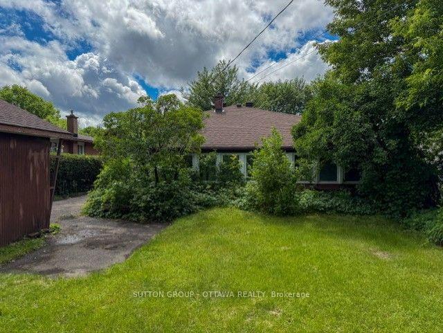
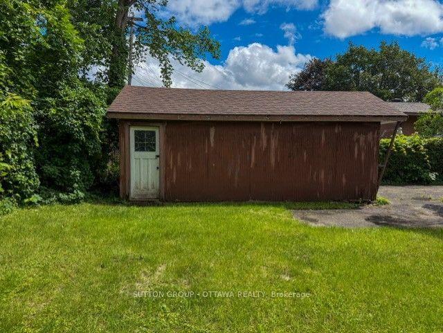
A spacious & sunlit bungalow (w/'89 addition) on a quiet tree-lined residential street (with a sidewalk) w/4 main flr bedrooms & 3 bthrms (2 on main flr are 4 pce), with a 1989 front & rear addition on the home. Plus an oversized 51 x 122.39 ft. lot. You'll find an open & friendly lvgrm with hdwd flrs & many large windows-Perfect for someone looking for an opportunity to put their own stamp on a property, a terrific Foyer, bright & made for greeting friends, & winter clothes. The large primary bedroom faces the front yard, with a 4pce bthrm immediately beside it. In the other 3 main flr bdrms, one has a skylight & the other 2 overlook the rear solarium (with a gardeners dream planting area, which could also be converted to an indoor seating area) & backyard greenery. A functional kitchen w/upgraded fridge ('20) & adjacent open diningroom. The roof itself was redone in '02 & reshingled in '16. Basement features a spacious recroom, a den, and another room plus a 3pce bthrm & utility/furnace ('16) room w/upgraded dryer ('25). There is a large, paver laneway for 4+ cars & 1 garage spot. The home is in a quiet & peaceful nook of homes, with, for the kids, 'Forbes Park' at the North end. The South end of Claude St. is a Cul-de-sac, resulting in less traffic and a community feel. Yet, close to shopping, transportation, schools & hospitals-perfect for all ages. Don't miss this opportunity!
Key Facts & Features
Property Costs
- Annual Property Tax Amount
- $5,559
- Land Transfer Tax Fee
- $7,473
Rental Items
- Rental Equipment
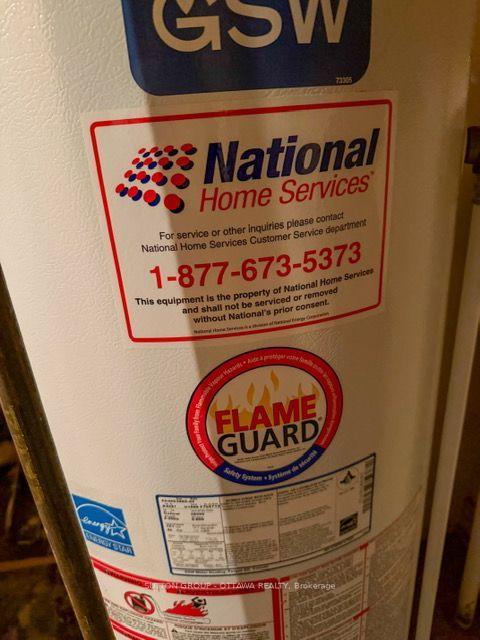
- HWT (see last photo)
- Under Contract
- Alarm System, Hot Water Tank-Gas
- Basement Type
- Full, Crawl Space, Development Potential
Interior Features
- Laundry Level
- Lower Level
- Interior Extras
- Countertop Range, Primary Bedroom - Main Floor, Built-In Oven
- Security Features
- Alarm System
- Fireplace/Stove
- No
- Elevator
- No
Exterior Features
- Pool
- None
Building
- Building Type
- Detached
- Building Style
- Bungalow
Construction
- Exterior Finish
- Brick
- Roof
- Asphalt Shingle
- Foundation Details
- Poured Concrete
- Special Designation
- Unknown
Lot
- Lot Front
- 51.00 ft
- Lot Depth
- 122.39 ft
Inclusions
- Inclusions
- All appliances are "As Is", all window coverings, all ceiling light fixtures, kitchen built-in range, oven, fridge, microwave, dishwasher (doesn't always work properly), basement washer & dryer (dryer ('25) has 2-30 amp fuses directly above iton the wall-started randomly blowing recently), Telus Home Security Monitor & 2 motion sensors (owned by Seller) with a monitoring fee of $40.10/mth-which can be transferred to a Buyer-LA has Policy No. & ph. no..
Parking & Garages
- Garage Type
- Detached
- Garage Spaces
- 1
- Parking Spaces
- 4
- Total Garage And Parking Spaces
- 5
Heating & Cooling
- Heat Source
- Gas
- Heat Type
- Forced Air
- Air Conditioning
- Central Air
- Water
- Municipal
- Sewers
- Sewer
- Natural Gas
- Yes
- Hydro
- Yes
- Telephone
- Yes
- Bedrooms
- 4
- Washrooms
- 3
- Kitchens
- 1
Room sizes
- Recreation—Basement level
- Solarium—In Between level
- Utility Room—Basement level
- Dining Room—Main level
- Bedroom 4—Main level
- Other—Basement level
- Foyer—Main level
- Living Room—Main level
- Bedroom 3—Main level
- Kitchen—Main level
- Den—Basement level
- Primary Bedroom—Main level
- Bedroom 2—Main level
Washrooms
- 4-piece, Main
- 3-piece, Basement
- Municipality
- Ottawa
- Neighbourhood
- Castle Heights/Rideau High
- Main cross streets
- St. Laurent and Clarke
- Zoning
- N3C
- Directions
- From Montreal Rd., turn South onto St.Laurent Blvd.. Then turn Left onto Clarke Ave. , then turn Right onto Claude St. (sp on left side w/sign)
- MLS® number
- X13729072
- Data source
- Toronto Regional Real Estate Board
- Status change
- 2026-09-14
- Listed on
- 2026-08-31
- Days on market
- 14 days
- Possession type
- 60-89 days
- Co-op commission
- 2.5%
- Seller
- Listed by
- SUTTON GROUP - OTTAWA REALTY
Home Market Value
Current home valuation for 767 Claude Street, Ottawa, Castle Heights/Rideau High, Ottawa, ON. Listed for $549,900
HOMEH Estimate
$615,500
Estimated Sales Range
$486,245 - $744,755
HOMEH Estimate for 767 Claude Street, Ottawa, Castle Heights/Rideau High
Calculated with a real agent's CMA method — 45+ years of experience, codified. Not an AI guess.
For the owner
Is this your home? Track its value.
Get this home's HOMEH Estimate by email once a month, with how many homes are for sale around you.
Mortgage Payment Calculator
Compare up to 4 down payment scenarios
5% on first $500K + 10% on $49,900 over $500K
$29,990
| Scenario 1 | Scenario 2 | Scenario 3 | Scenario 4 | |
|---|---|---|---|---|
−Down payment | % $ | % $ | % $ | % $ |
+CMHC insurance | $20,786 | $15,342 | $13,088 | $0 |
=Total mortgage | $540,441 | $510,252 | $480,503 | $439,920 |
Amortization | ||||
Mortgage rate | % | % | % | % |
| Payment frequency | ||||
=Mortgage payment | $2,639monthly | $2,491monthly | $2,346monthly | $2,148monthly |
Land Transfer Tax
$7,473
$7,473
Around this home
No schools found nearby
Data provided by OpenStreetMap & Fraser Institute School Rankings
Ask HOMEH
New!Hi there!
👋Text or call (416) 301-9001
Recommended for you
Based on homes you've looked at.
No recommended properties found.
Nearby similar homes
No nearby properties found.
More real estate resources
Other homes nearby
Explore this area
Nearby neighbourhoods
No nearby listings available.