
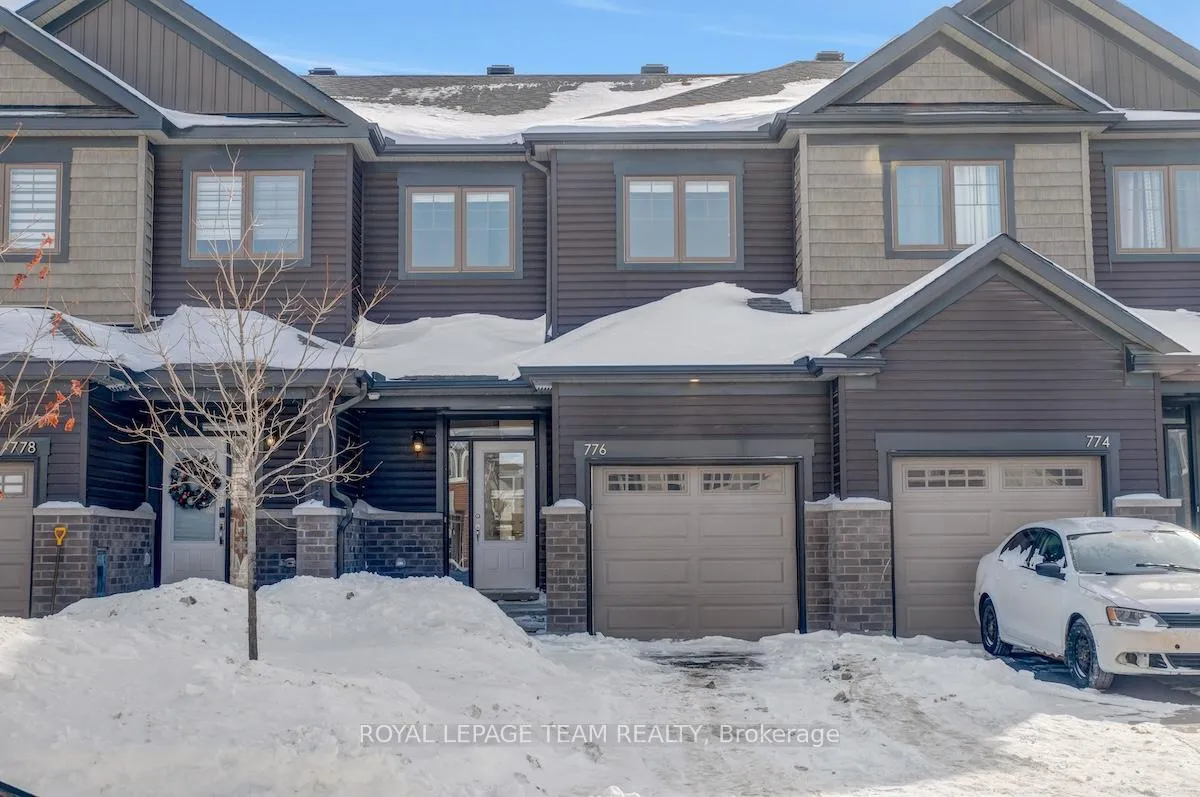
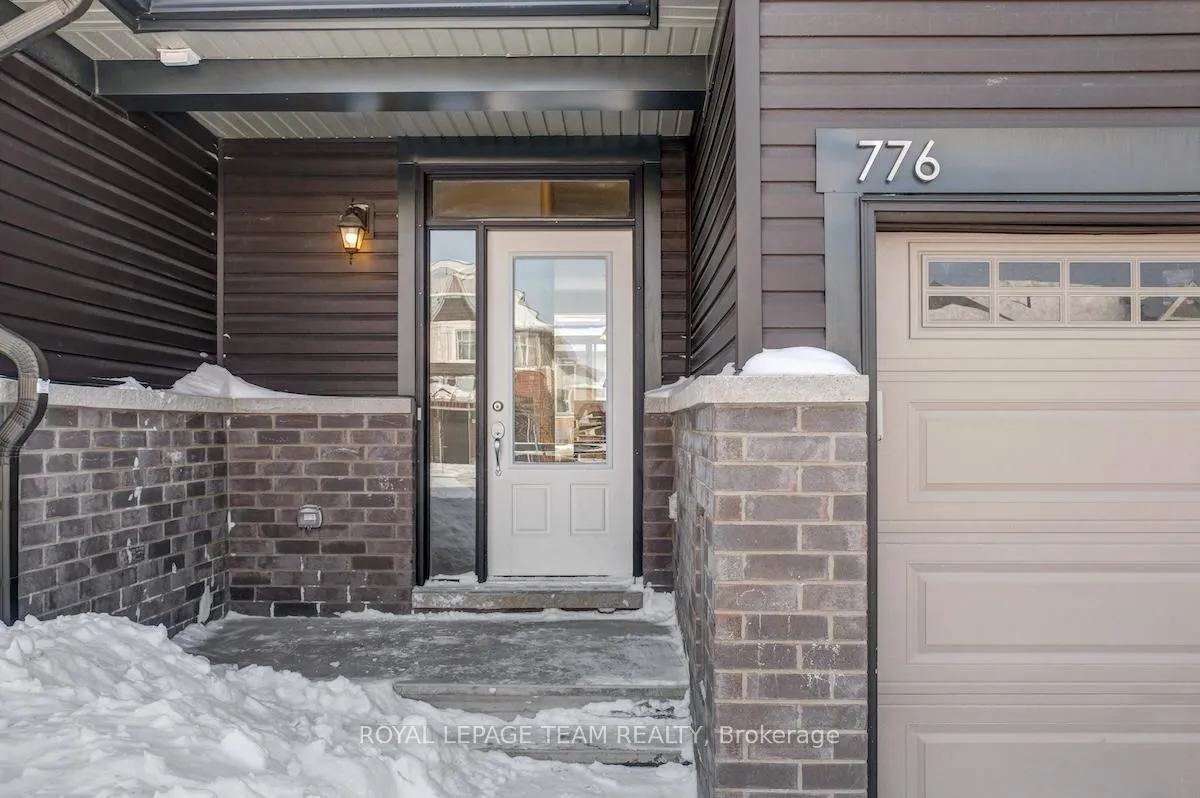
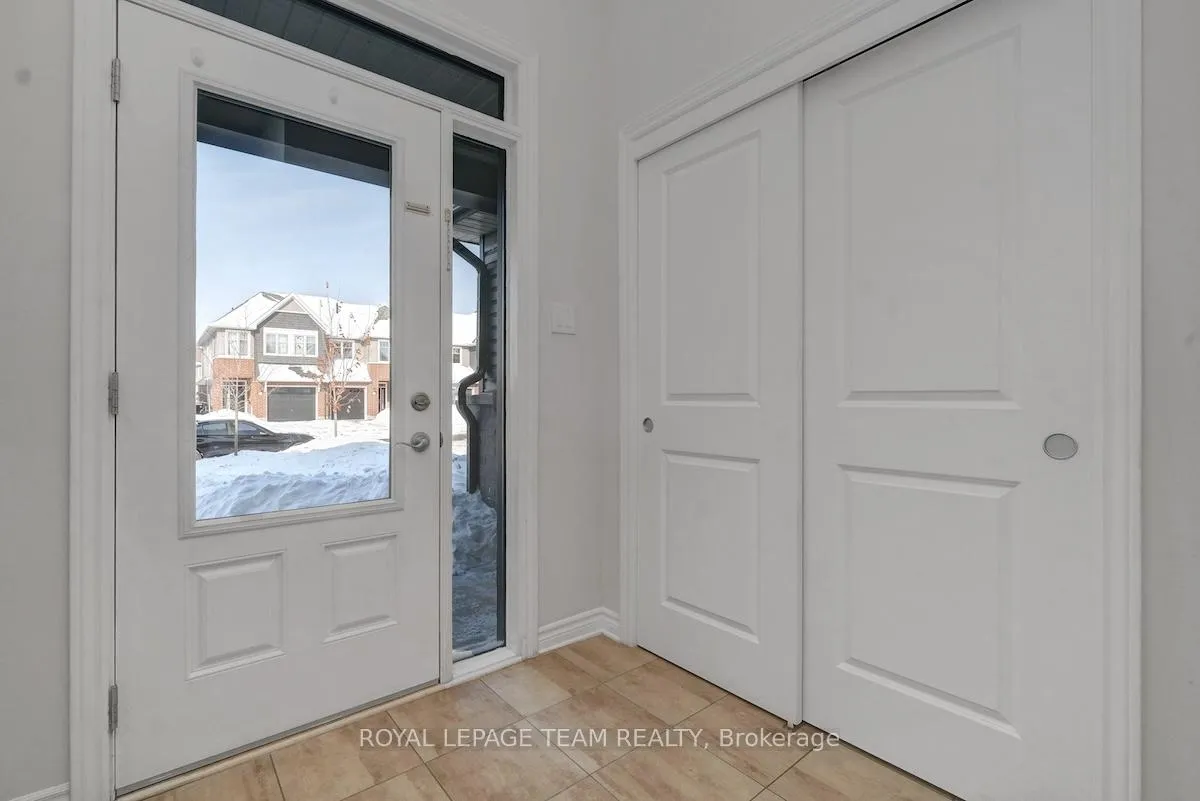
776 Miikana Road
Ottawa (Blossom Park/Kemp Park/Findlay Creek), ON K1X 0G5
- 3Bedrooms
- 3Bathrooms
- 1Garage
- 1.5K~2KSq.Ft.
- $4,075Tax
- 20×108 ftLot Size
Sale & price history
- Login to See Prices
Sold2026-02-12 – 2026-03-28
MLS® x12783050
Real estate boards require you to or to see the full details of this property.
*Sold prices and complete sale & price history are regulated data. Under the Trust in Real Estate Services Act, 2002 (TRESA) and the rules of the Real Estate Council of Ontario (RECO), and pursuant to the Multiple Listing Service® rules of the Canadian Real Estate Association (CREA) and the Toronto Regional Real Estate Board (TRREB), this information may be shown only to registered users who have agreed to the applicable terms of use (a Virtual Office Website, or "VOW," arrangement). HOMEH Inc., Brokerage therefore provides it to signed-in members only. Creating an account is free and takes under a minute.
776 Miikana Road, Ottawa(opens Google Maps in a new tab)
Summarized Description
- Newly built townhome with modern features
- Open concept design for spacious living
- Renovated kitchen with sleek finishes
- Private ensuite in primary retreat
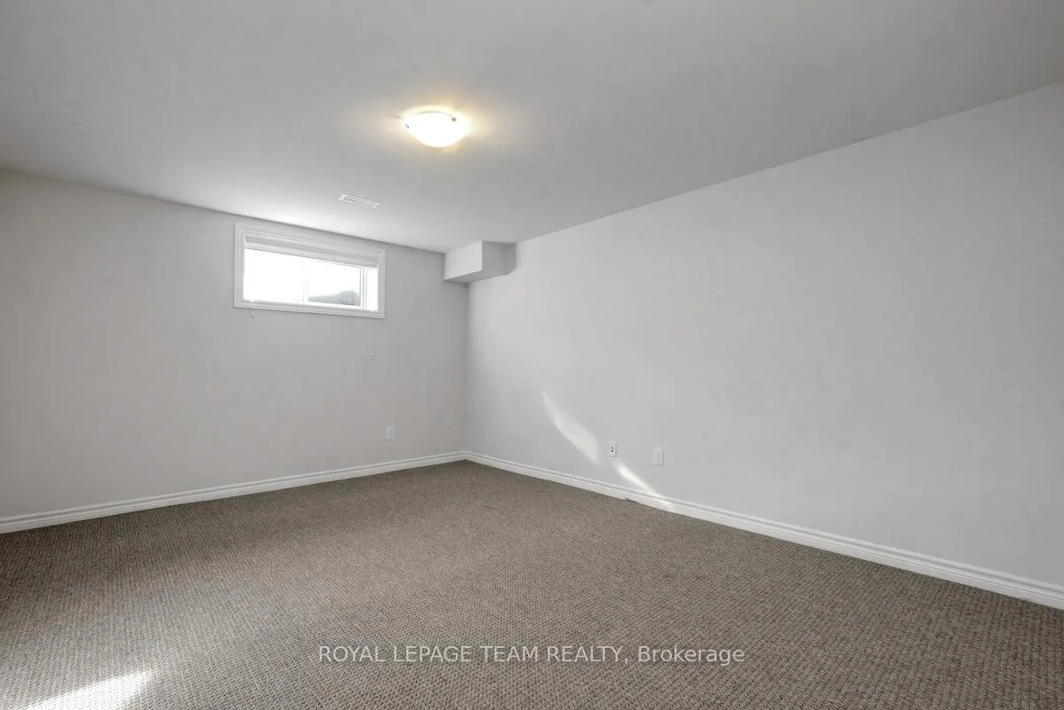
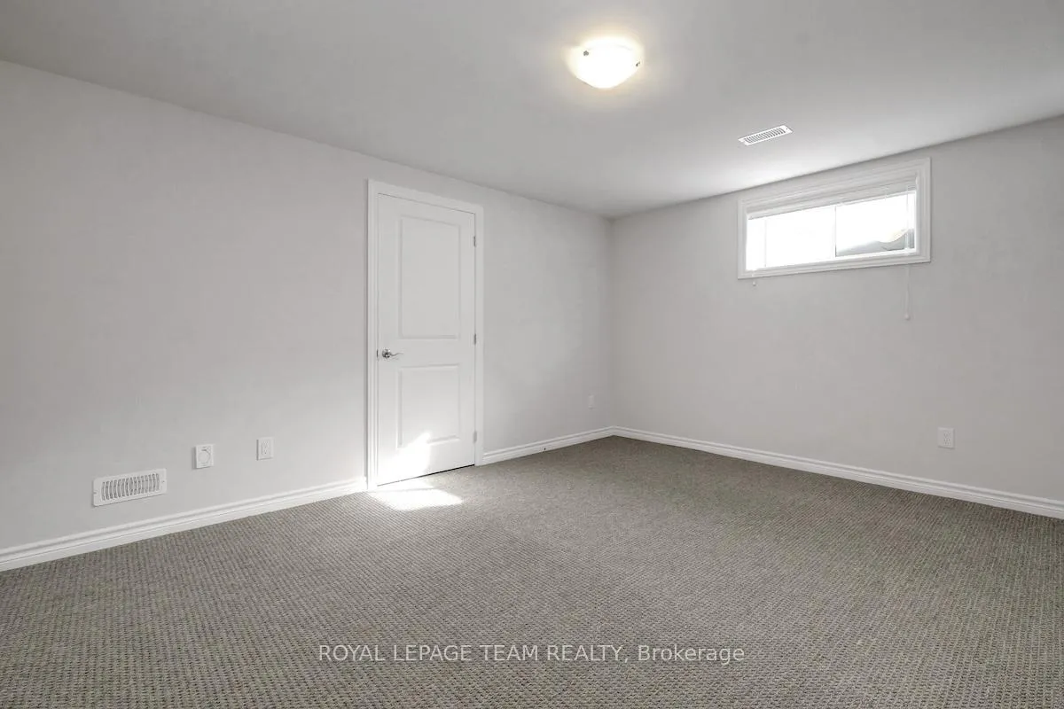
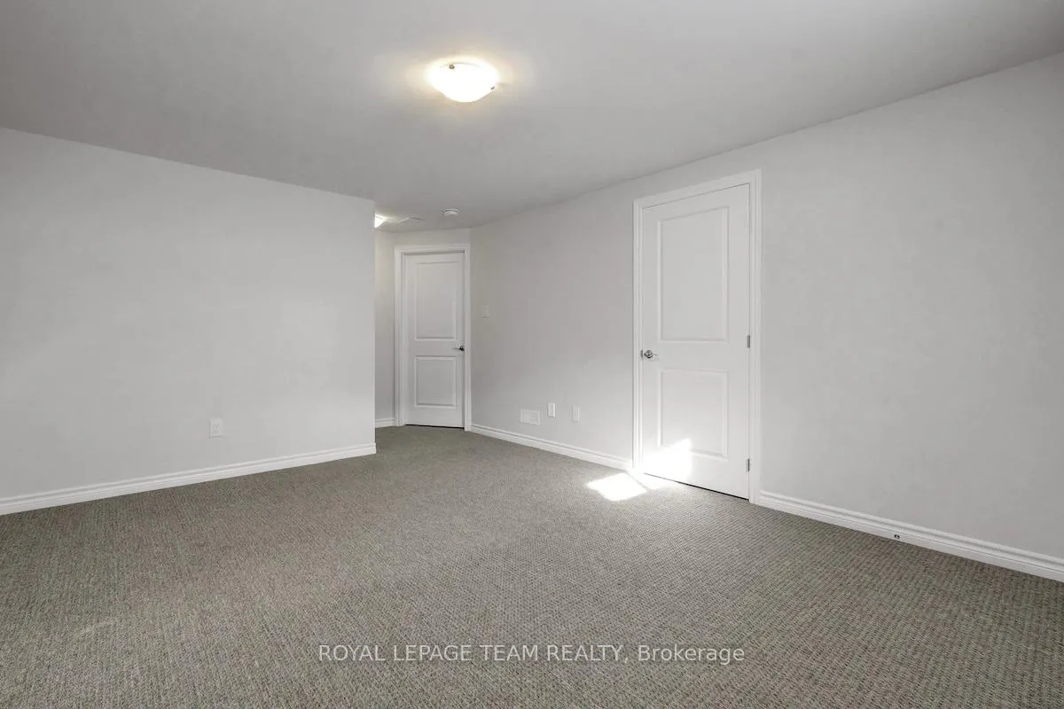
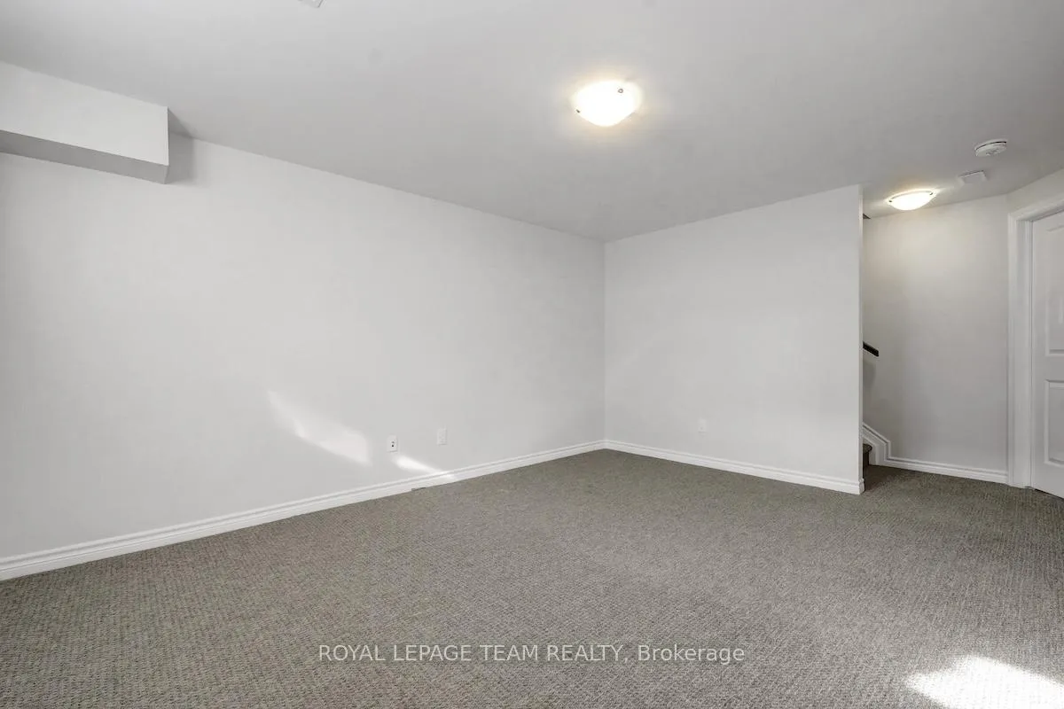
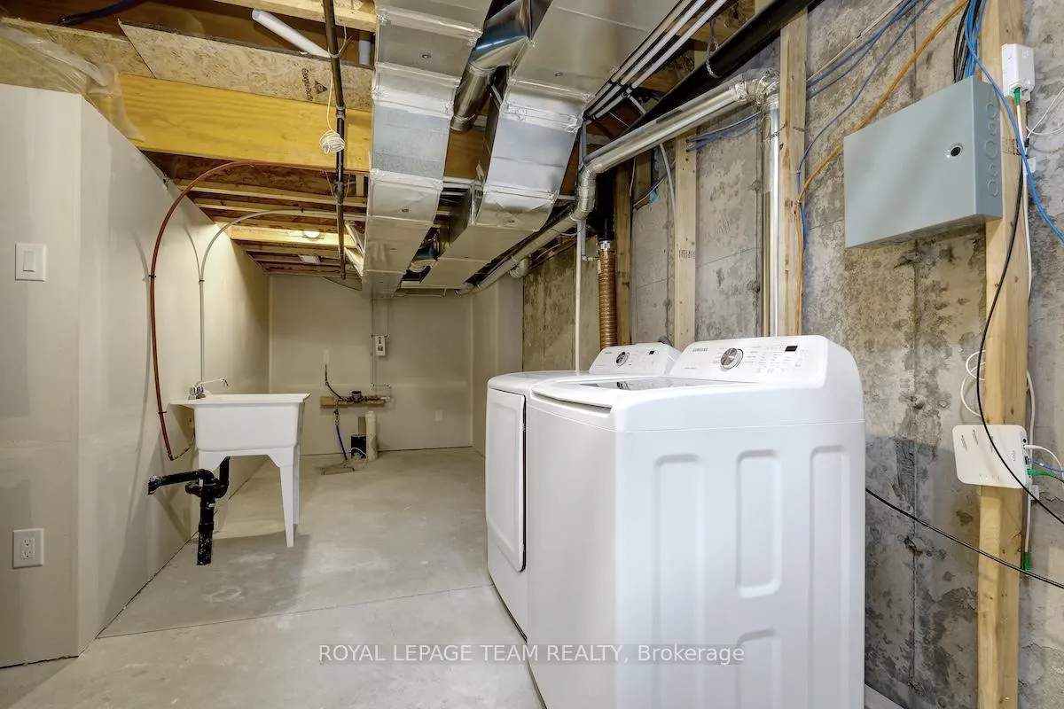
- Fully finished basement for extra space
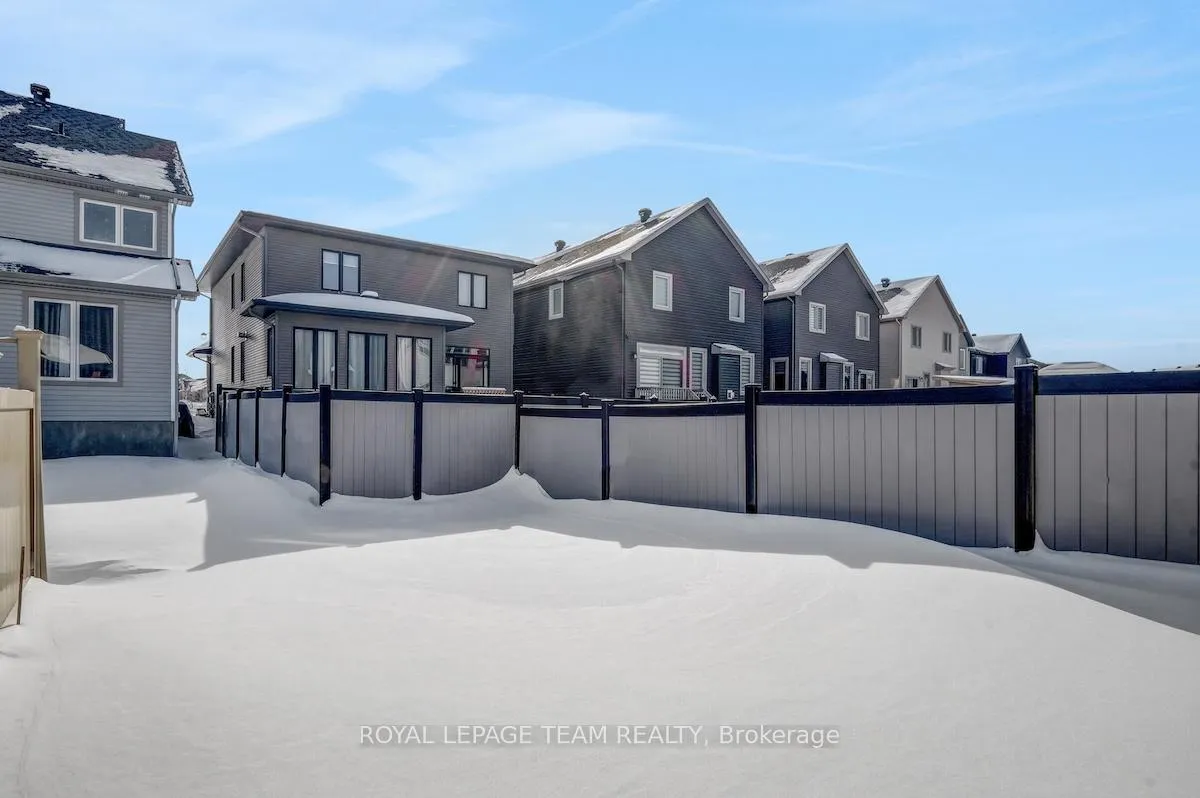
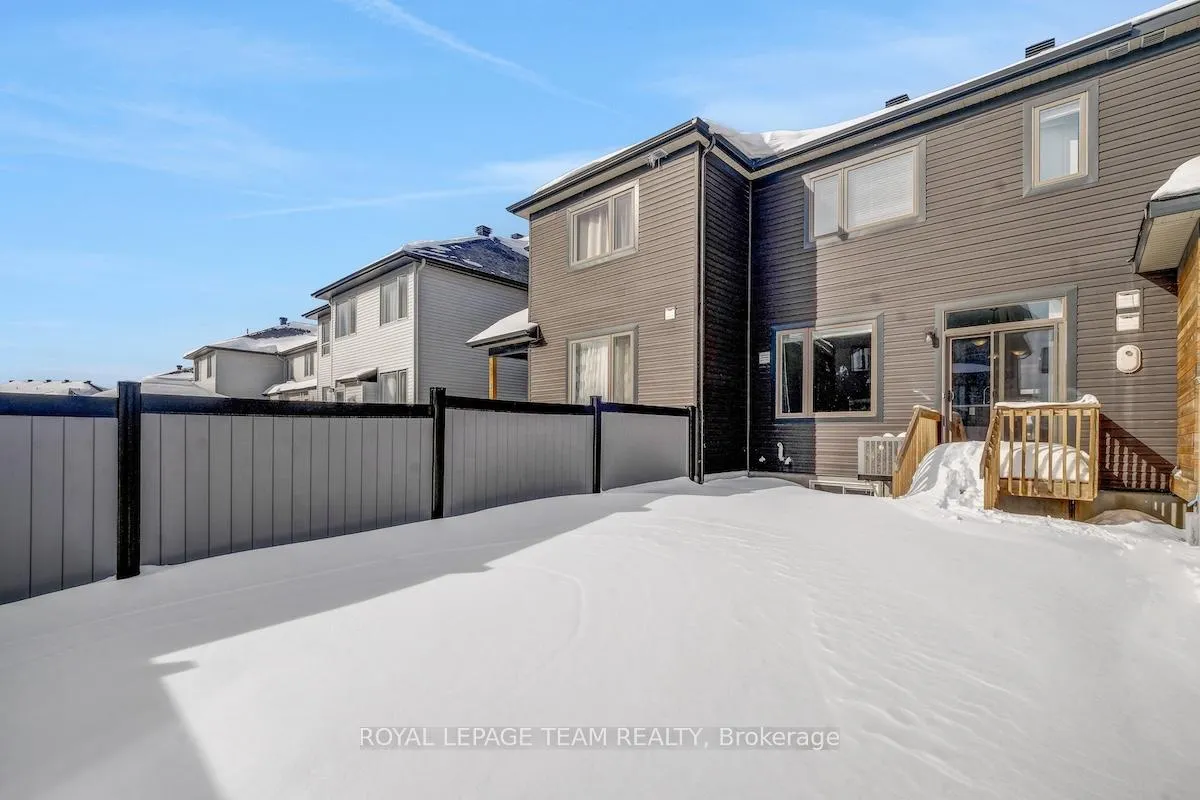
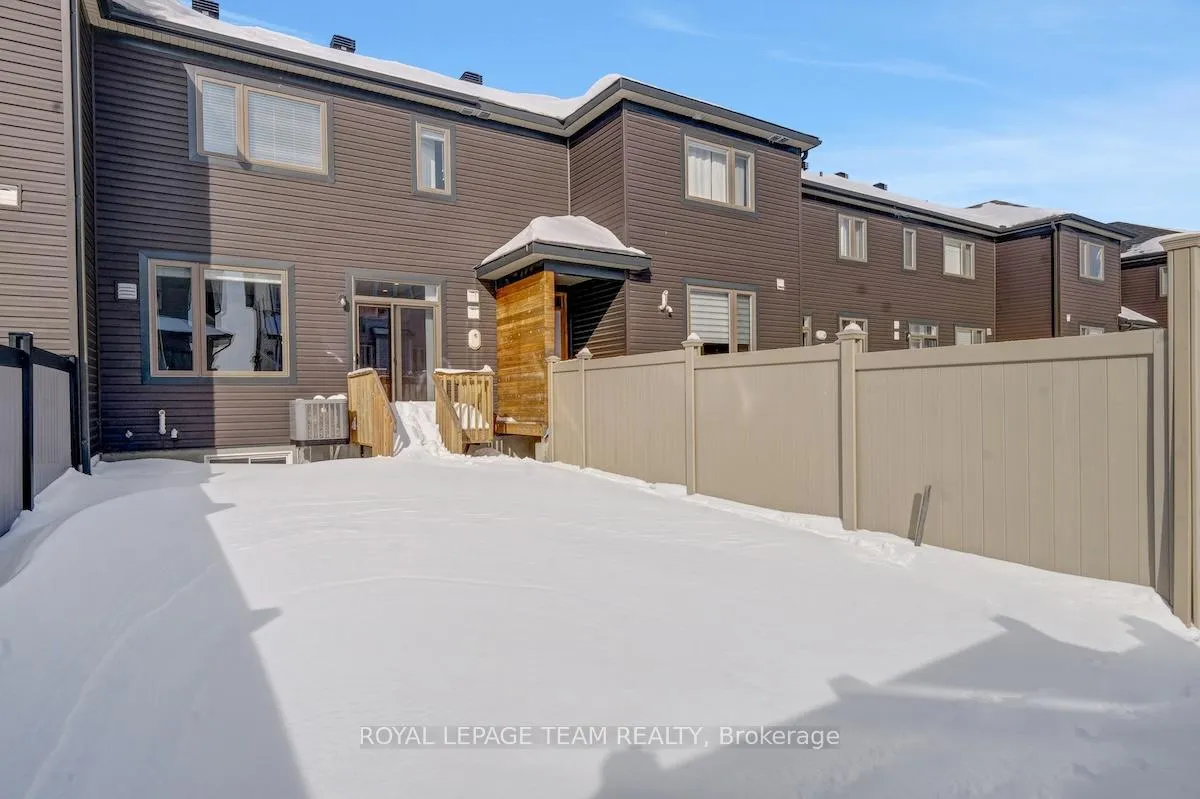
- Fenced backyard ideal for kids and pets
- Located in a family-friendly community
- Close to schools, shops, and parks
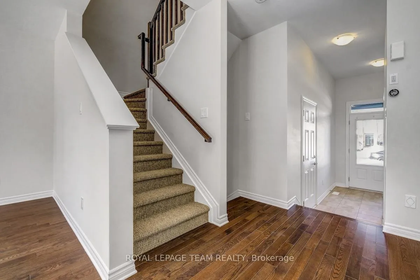
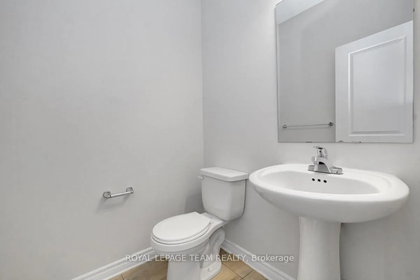
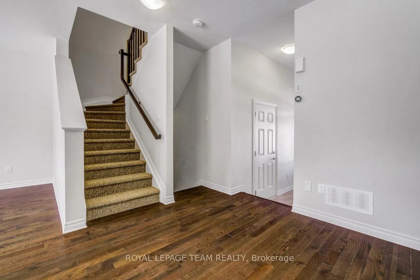
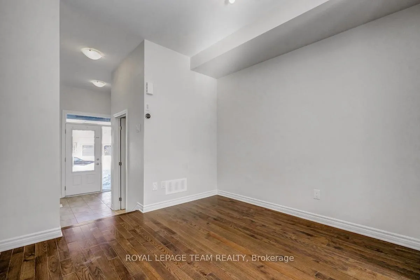
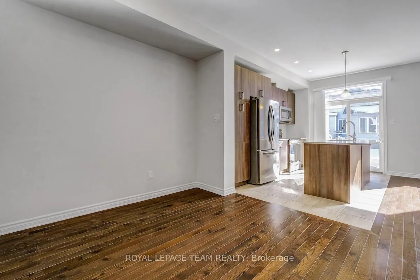
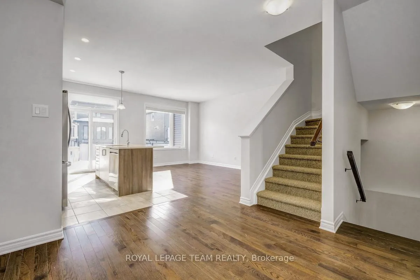
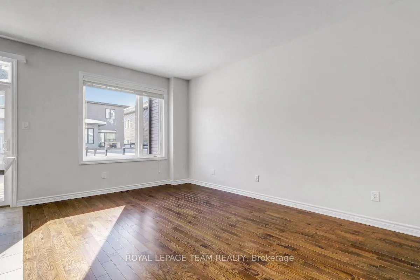
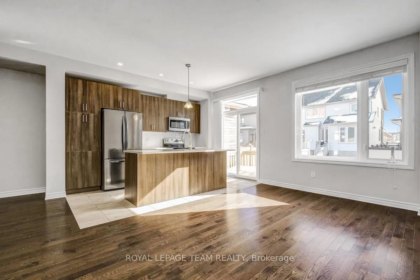
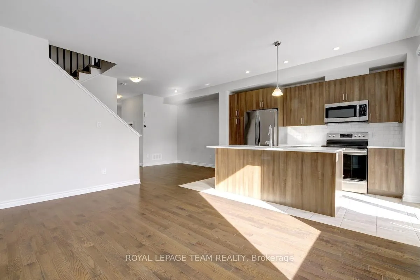
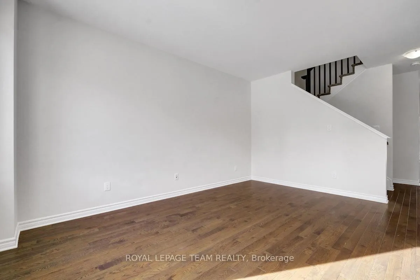
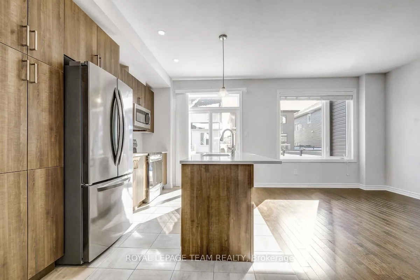
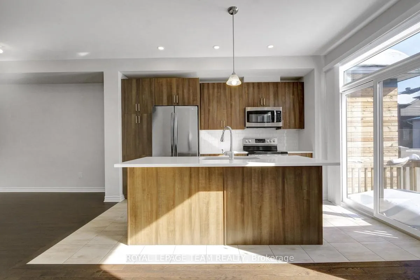
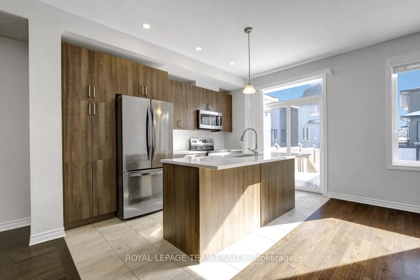
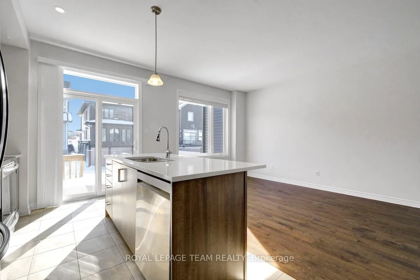
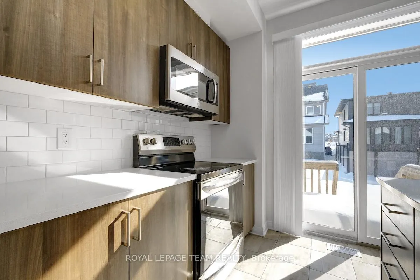
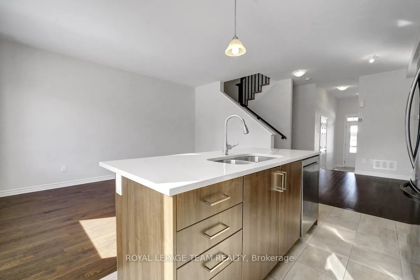
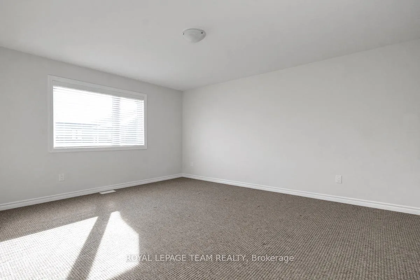
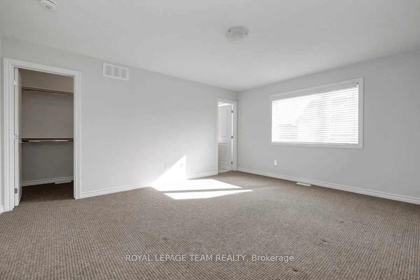
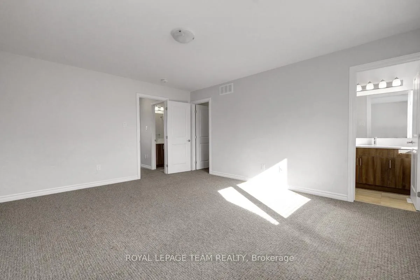
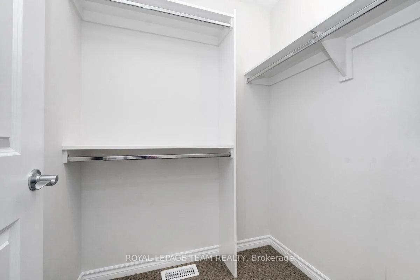
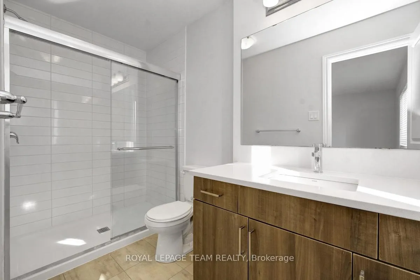
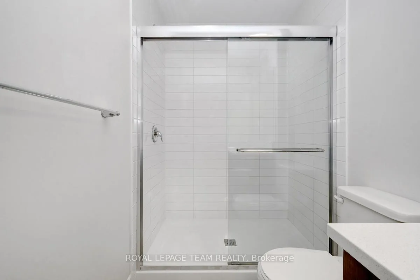
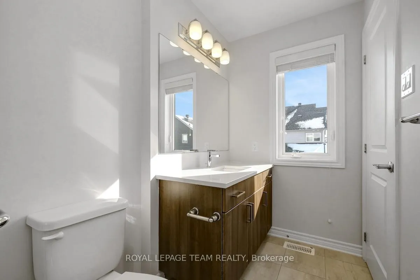
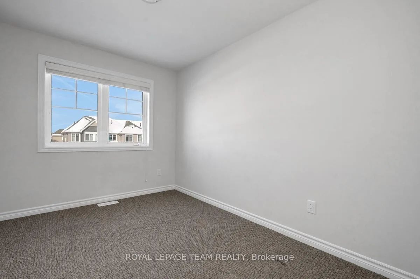
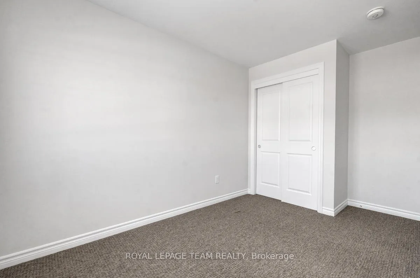
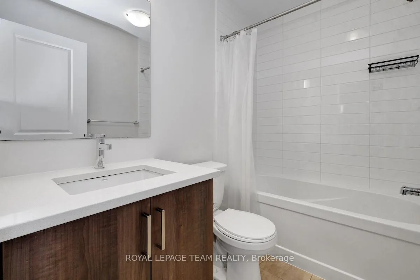
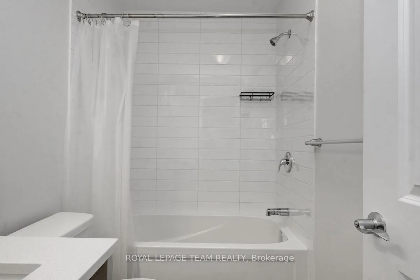
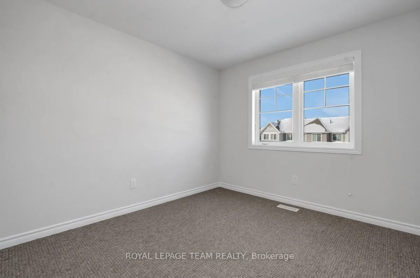
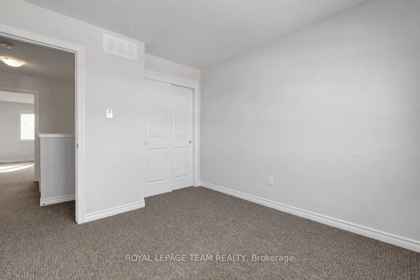
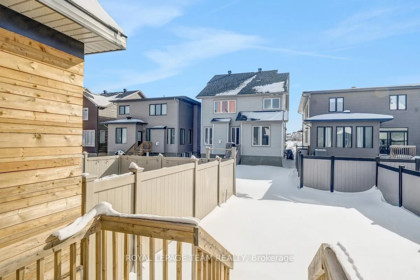
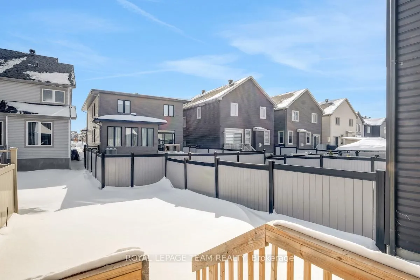
Sunlight hits every corner of this beautifully maintained EQ Homes, Juniper model 2021 built townhome, creating a space that feels fresh, airy and effortlessly modern. Rich dark hardwood floors, smooth ceilings, recessed lighting, and soft neutral walls set a clean, contemporary backdrop throughout the open-concept main level. Large windows flood the space with sunshine all day long, giving the entire home a warm, inviting glow.The well-appointed kitchen boasts sleek, flat-faced dark wood-tone cabinetry, gleaming quartz counters, a crisp white backsplash, and stainless steel appliances. Generous island with seating anchors the space and naturally connects to the dining and living areas - perfect for casual breakfasts & entertaining friends. Direct access to the backyard makes summer BBQs and outdoor lounging effortless. Upstairs, plush and durable Berber carpeting adds comfort. Spacious primary retreat features a walk-in closet and private ensuite bathroom with an oversized shower. Two additional bedrooms and a full bathroom with a tub/shower combo provide flexibility for family, guests, or a home office. Fully finished basement offers even more living space with a bright recreation room ideal for movie nights, a playroom, gym, or workspace, plus plenty of storage. Backyard is a blank canvas ready for your vision, fenced on two sides with a handy walk-out deck straight from the kitchen - perfect as is for kids and pets to play, with lots of potential to personalize into a private oasis. Located in the heart of Findlay Creek, a family-friendly community known for its parks, walking trails, and green spaces. Conveniently close to schools, shops, restaurants, and amenities, plus the brand new Hard Rock, golf and the Ottawa Airport within minutes.
Key Facts & Features
Property Costs
- Annual Property Tax Amount
- $4,075
- Land Transfer Tax Fee
- $8,673
Rental Items
- Rental Equipment
- Hot water heater - Cricket Home Comfort
- Under Contract
- Hot Water Heater
- Basement Type
- Finished, Full
Interior Features
- Interior Extras
- None
- Fireplace/Stove
- No
- Elevator
- No
Exterior Features
- Pool
- None
Building
- Building Type
- Freehold Townhouse
- Building Style
- 2-Storey
Construction
- Exterior Finish
- Vinyl Siding, Brick
- Roof
- Asphalt Shingle
- Foundation Details
- Concrete
- Special Designation
- Unknown
Lot
- Lot Front
- 20.01 ft
- Lot Depth
- 107.78 ft
Inclusions
- Inclusions
- Refrigerator, Stove, Dishwasher, Microwave/Hood fan, Washer, Dryer, light fixtures, window blinds, bathroom mirrors, automatic garage door opener & remote, Nest thermostat
Parking & Garages
- Garage Type
- Attached
- Garage Spaces
- 1
- Parking Spaces
- 2
- Total Garage And Parking Spaces
- 3
Heating & Cooling
- Heat Source
- Gas
- Heat Type
- Forced Air
- Air Conditioning
- Central Air
- Water
- Municipal
- Sewers
- Sewer
- Municipality
- Ottawa
- Neighbourhood
- Blossom Park/Kemp Park/Findlay Creek
- Main cross streets
- Miikana Rd & Kelly Farm Dr
- Directions
- Travelling South on Bank Street turn right onto Miikana road.
Ask about this home
A HOMEH agent will answer your questions about this home.

Around this home
Data provided by OpenStreetMap & Fraser Institute School Rankings
For the owner
Is this your home? Track its value.
Get this home's HOMEH Estimate by email once a month, with how many homes are for sale around you.
Monthly payment
$2,382/month
On $609,900
$121,980
Estimate only. Not a mortgage offer.
How much is your home worth?
Get a home value estimate from a local HOMEH agent, then sell with confidence.
- MLS® number
- X12783050
- Data source
- Toronto Regional Real Estate Board
- Status change
- 2026-03-28
- Listed on
- 2026-02-12
- Days on market
- 44 days
- Possession type
- Flexible
- Co-op commission
- 2
- Seller
- Listed by
- ROYAL LEPAGE TEAM REALTY
Recommended for you
Based on homes you've looked at.
No recommended properties found.
Nearby similar homes
No nearby properties found.
More real estate resources
Other homes nearby
Nearby neighbourhoods
No nearby listings available.
Ask HOMEH about this home
Price, neighbourhood, monthly cost. Ask anything.
HOMEH Intelligent Agent is an AI, not a licensed representative. Check anything important with your agent.