
802 Parnian Private
Ottawa (Barrhaven - Half Moon Bay), ON K2J 7K6
- 2Bedrooms
- 3Bathrooms
- 1Parking
- 1000–1199Sq Ft
- $3,021Tax
- $250/moCondo Fee
 Estimated Value:$444,820See Free Estimate Report

Sale & Price History for 802 Parnian Private, Ottawa, Barrhaven - Half Moon Bay
| Start Date | End Date | Price | Event | MLS# |
|---|---|---|---|---|
| No listing history available | ||||
Real estate boards require you to or to see the full details of this property.
*Sold prices and complete sale & price history are regulated data. Under the Trust in Real Estate Services Act, 2002 (TRESA) and the rules of the Real Estate Council of Ontario (RECO), and pursuant to the Multiple Listing Service® rules of the Canadian Real Estate Association (CREA) and the Toronto Regional Real Estate Board (TRREB), this information may be shown only to registered users who have agreed to the applicable terms of use (a Virtual Office Website, or "VOW," arrangement). HOMEH Inc., Brokerage therefore provides it to signed-in members only. Creating an account is free and takes under a minute.
About 802 Parnian Private, Ottawa, Barrhaven - Half Moon Bay
Summarized Description
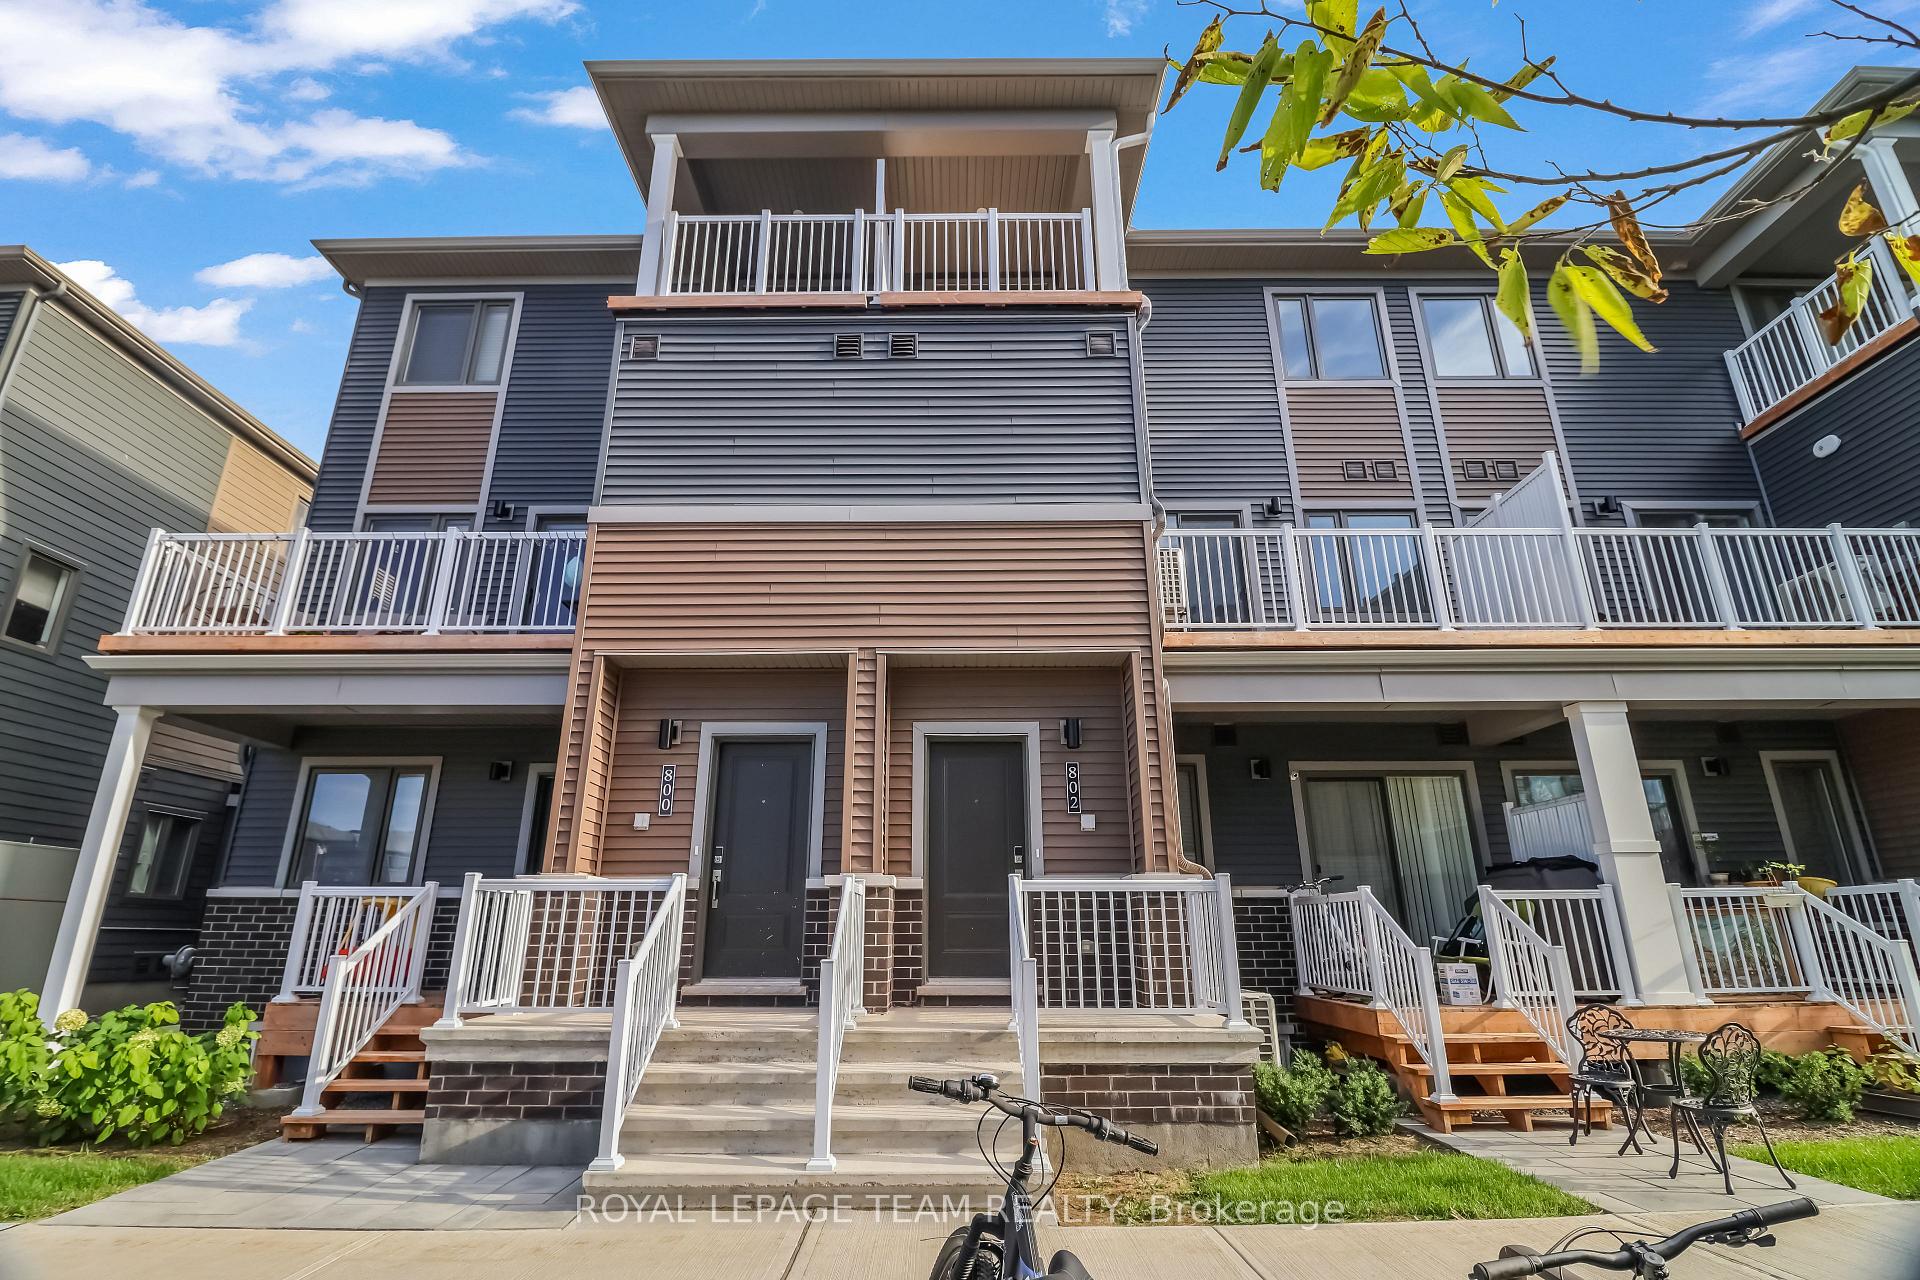
- Spacious stacked townhouse with 2 bedrooms and 3 bathrooms.
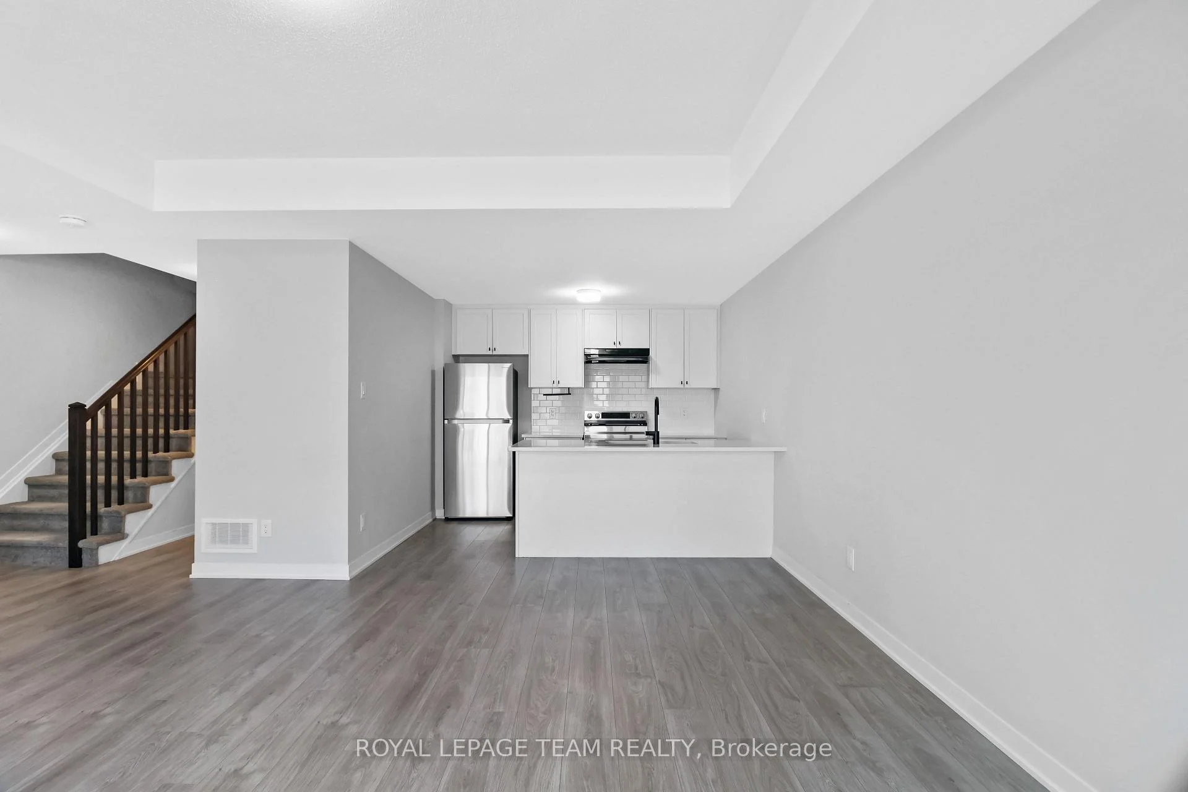
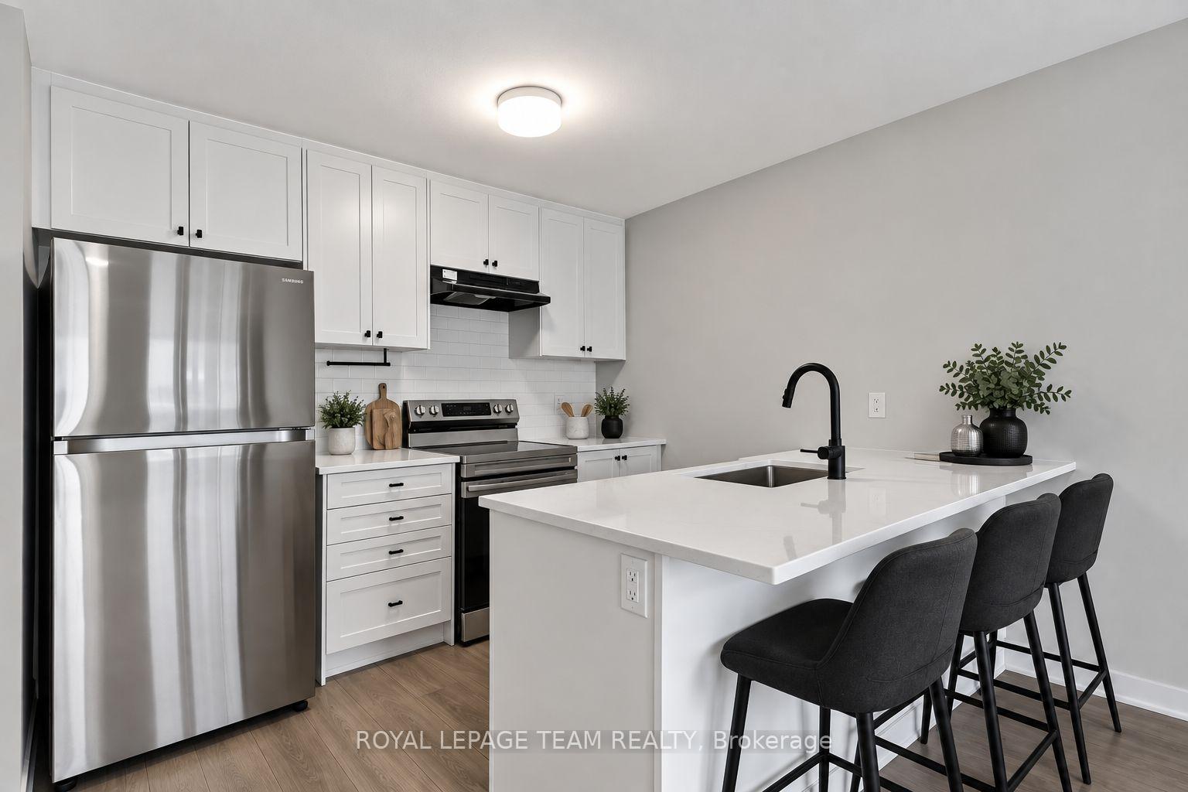
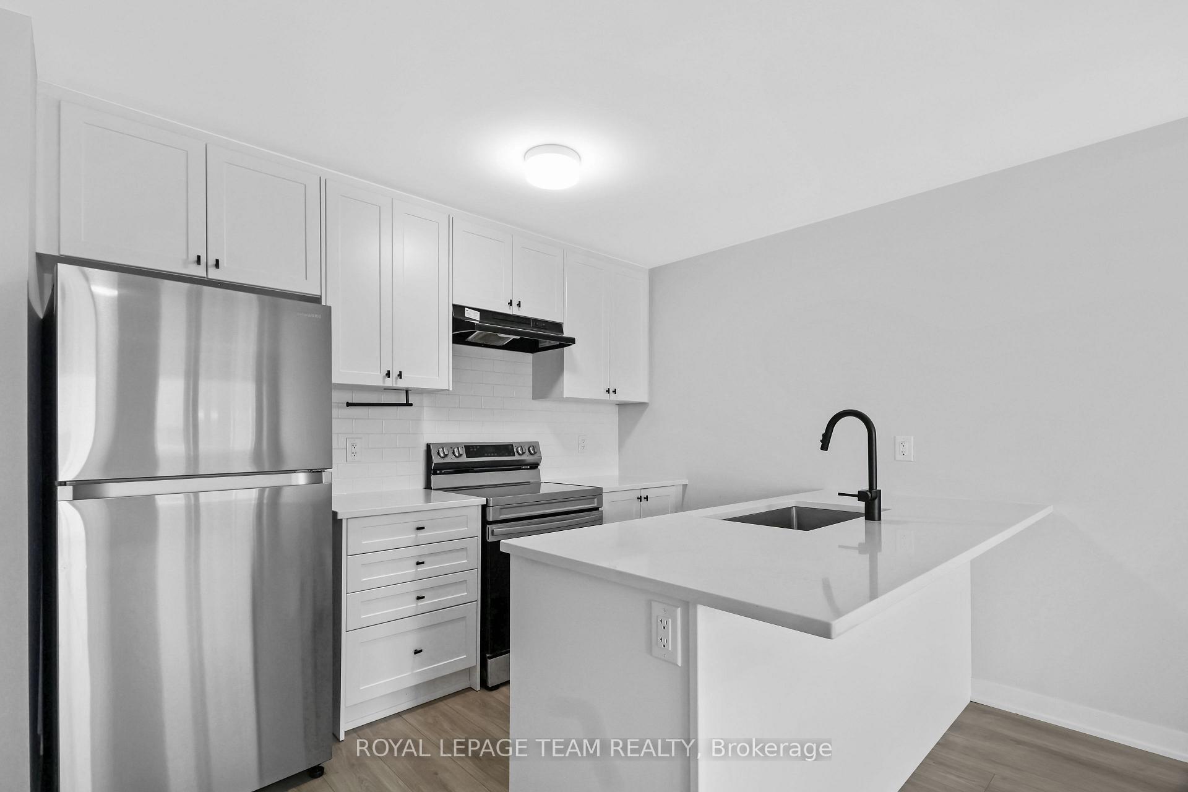
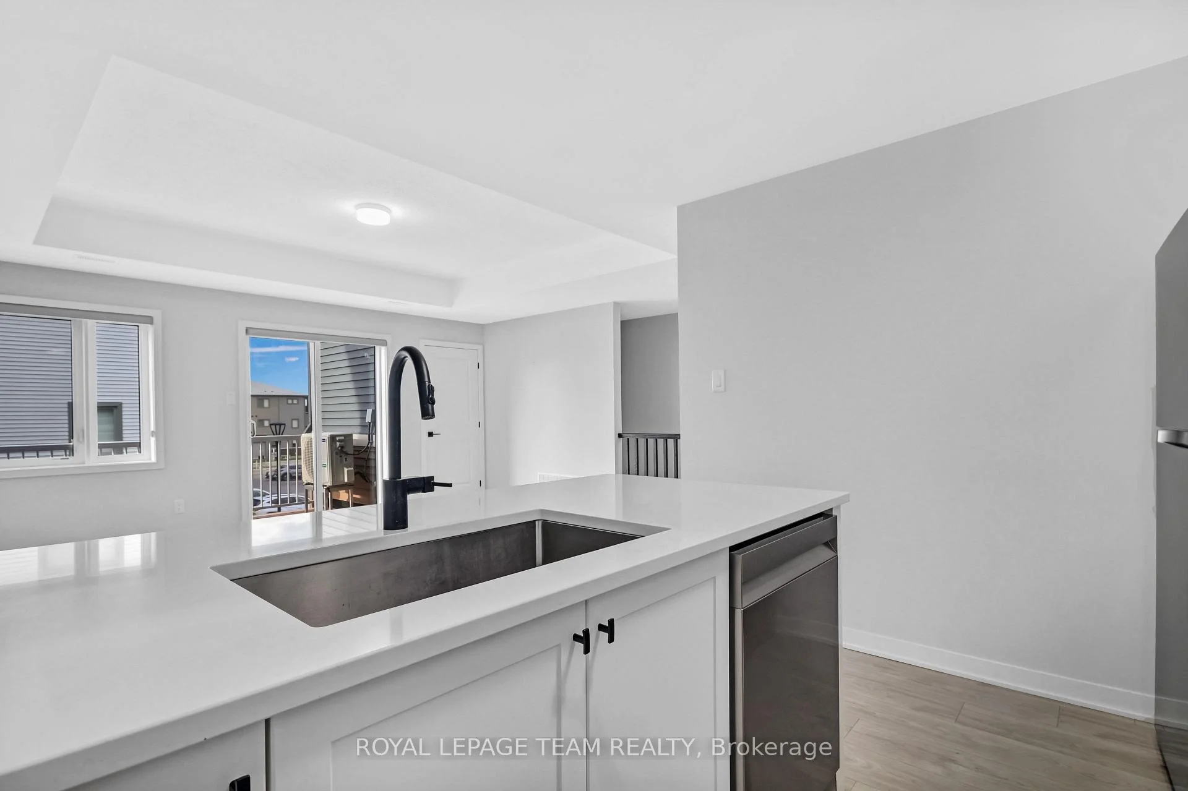
- Open-concept kitchen with stainless steel appliances.
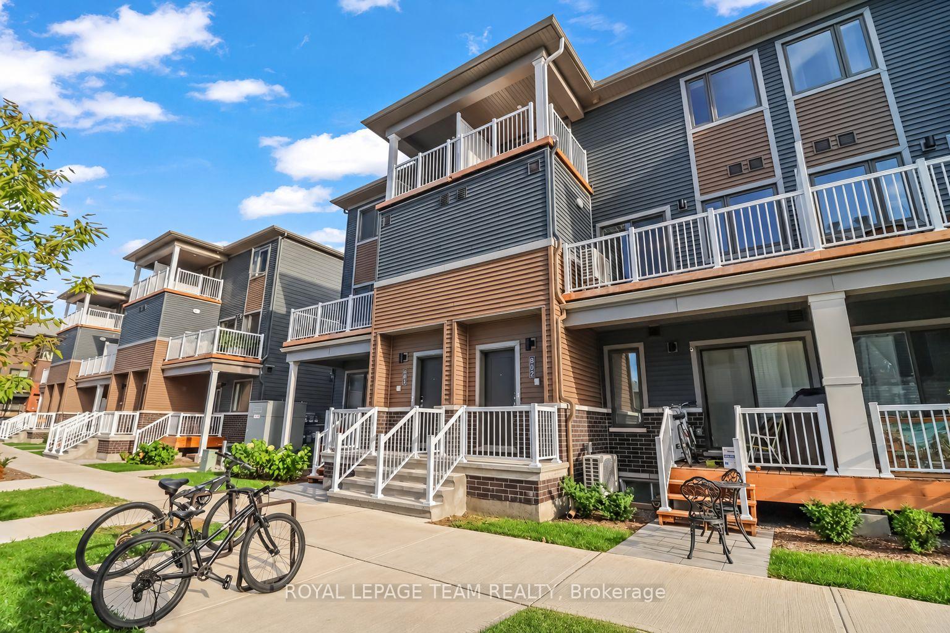
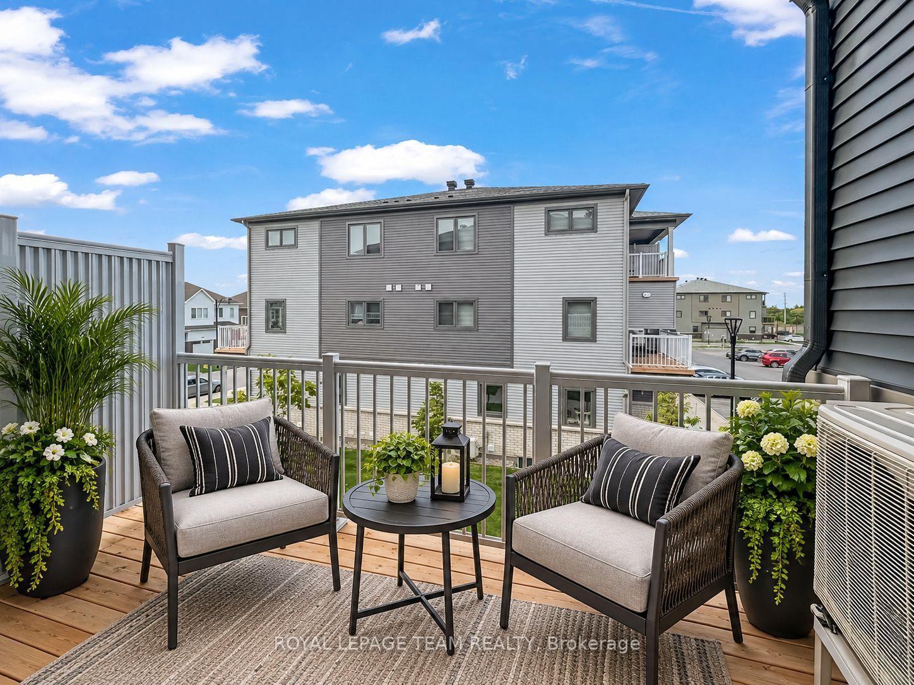
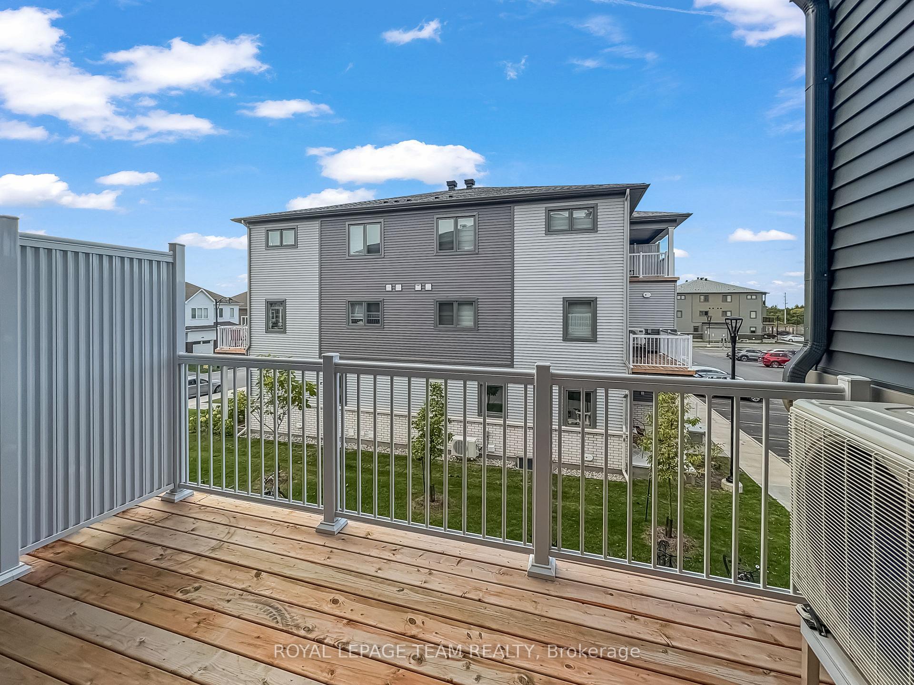
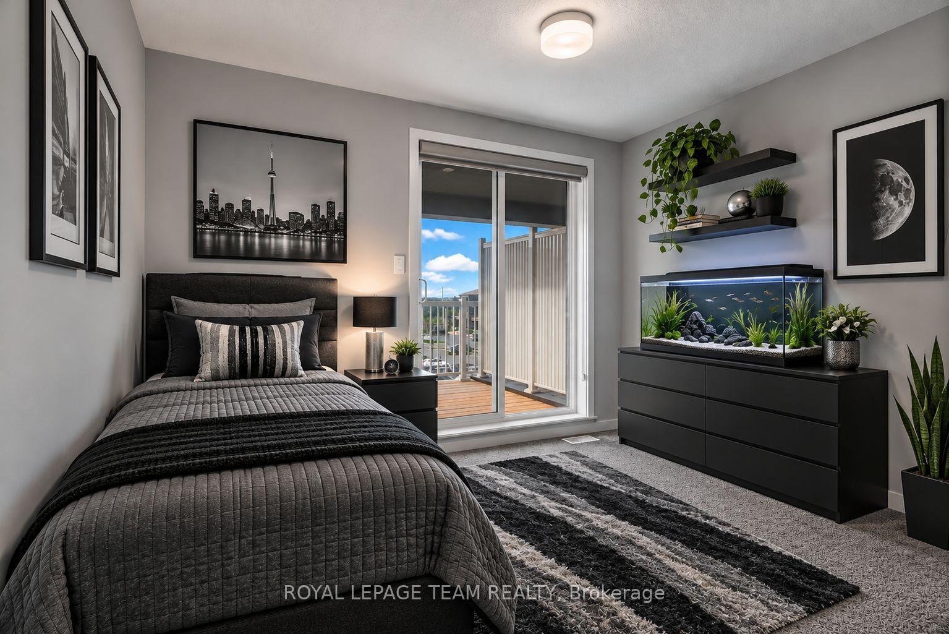
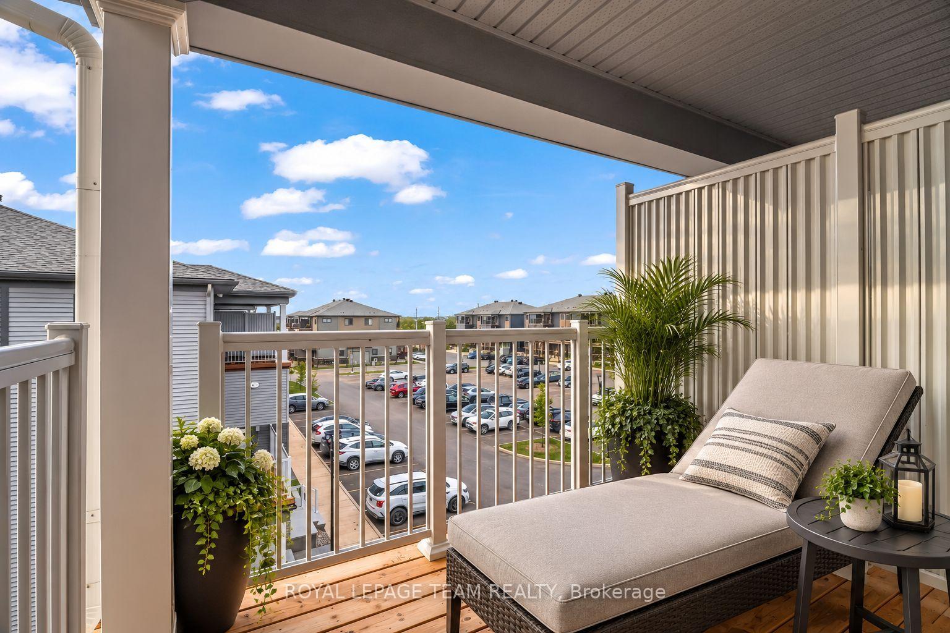
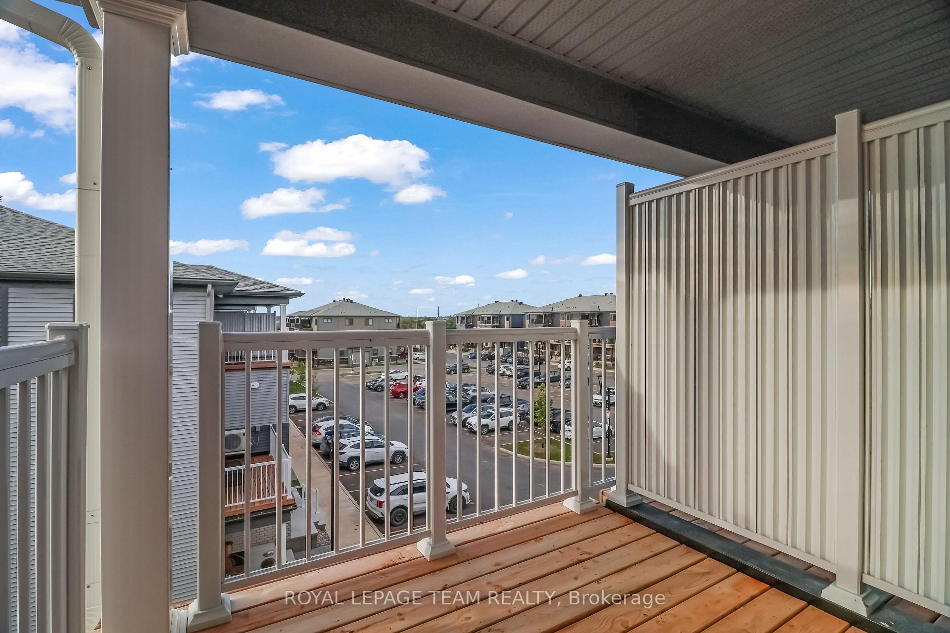
- Private balconies for both bedrooms enhance outdoor space.
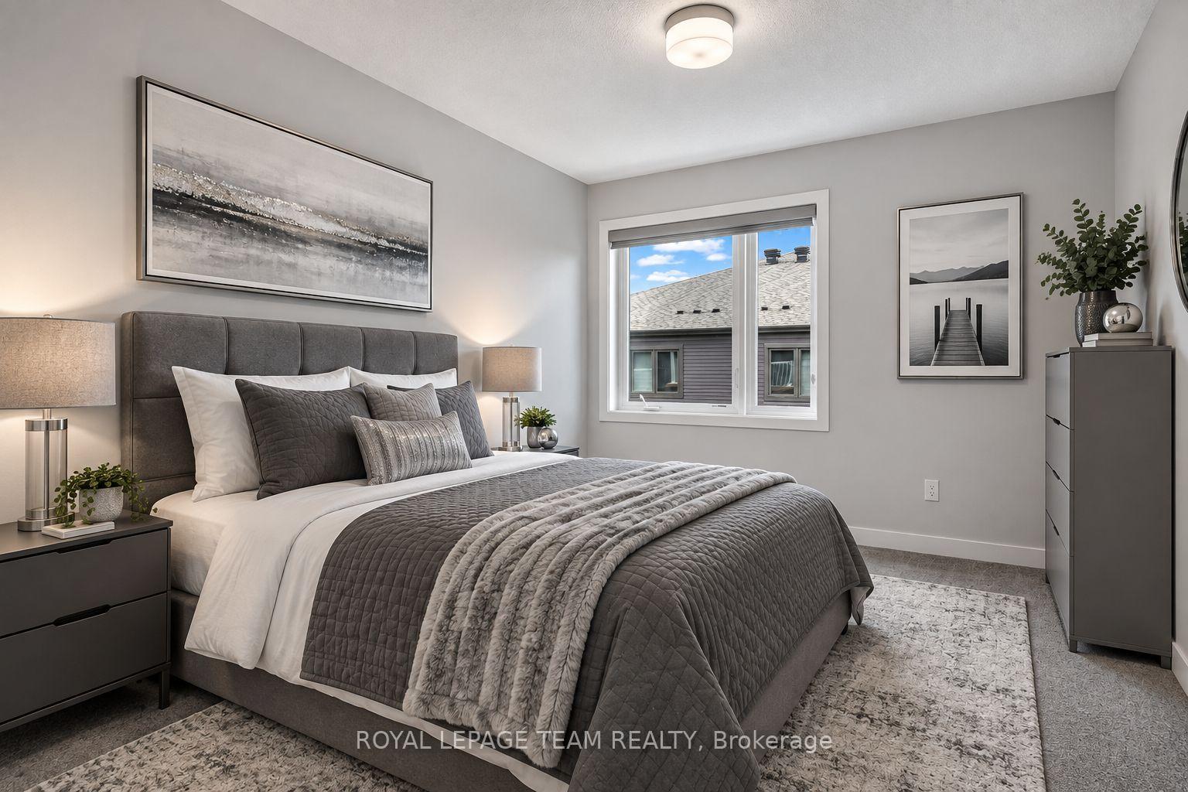
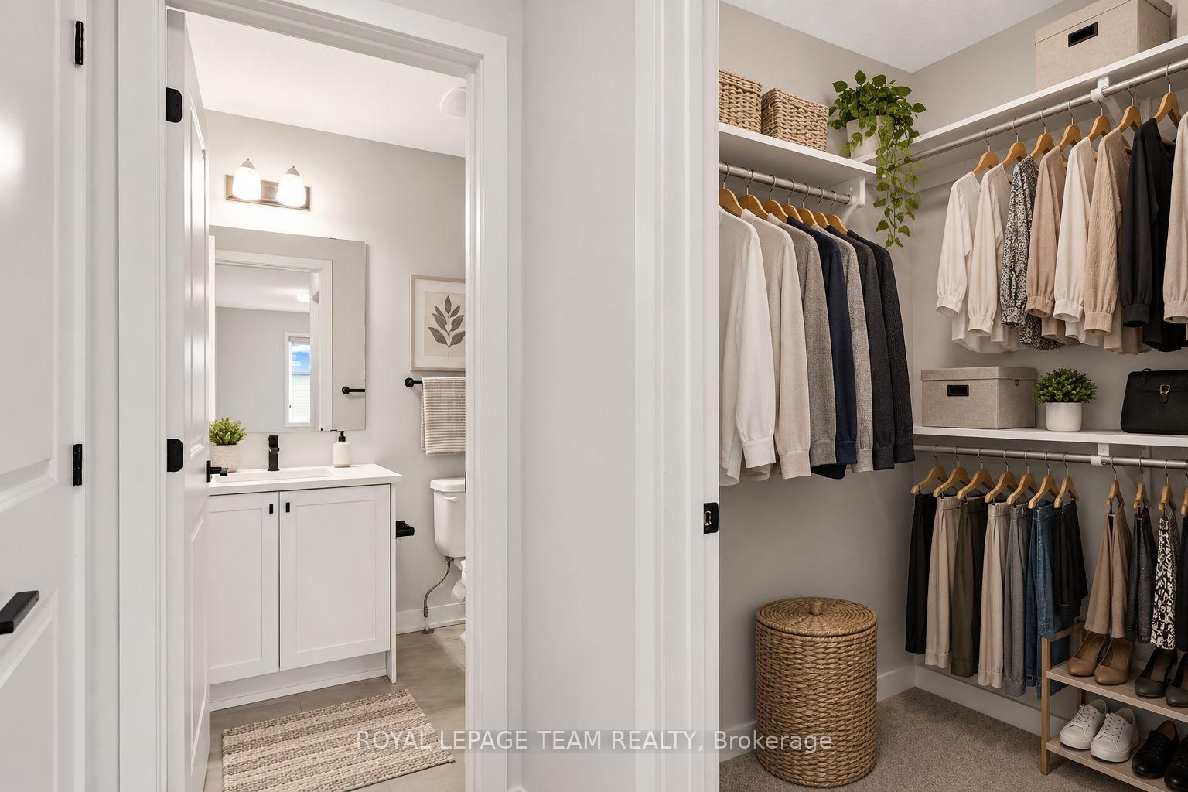
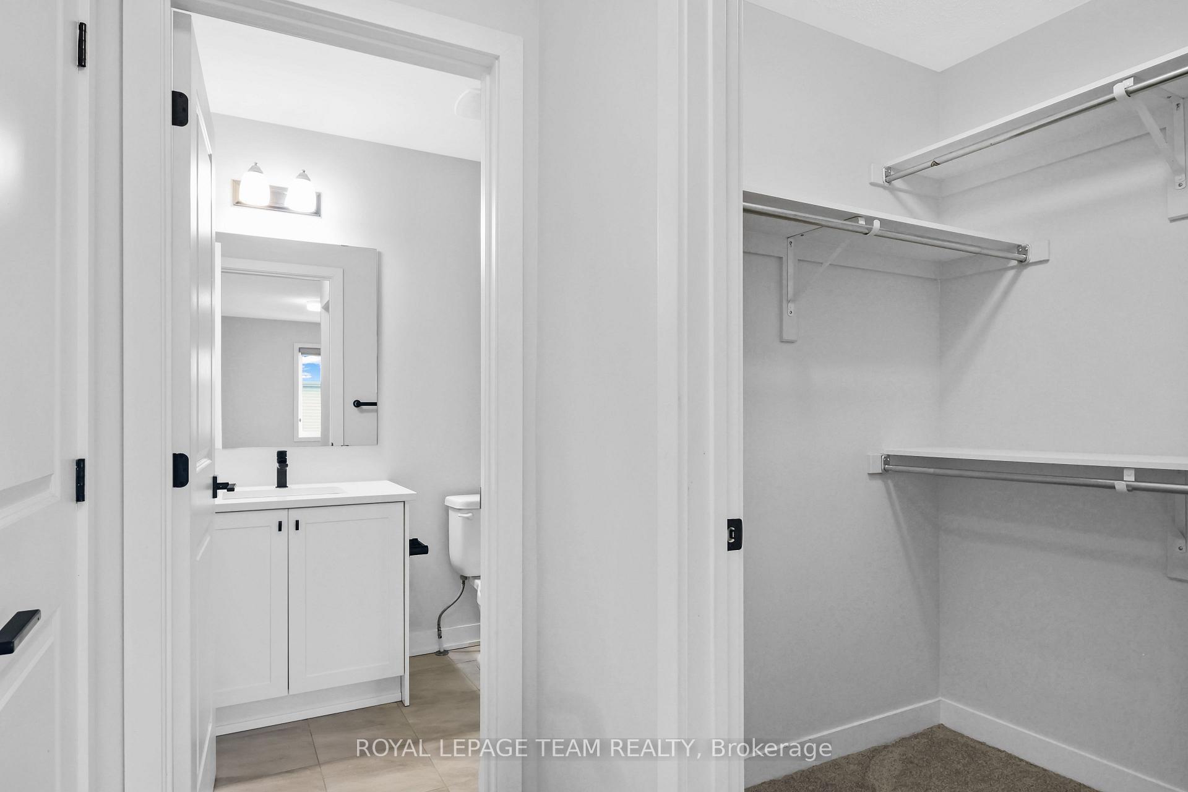
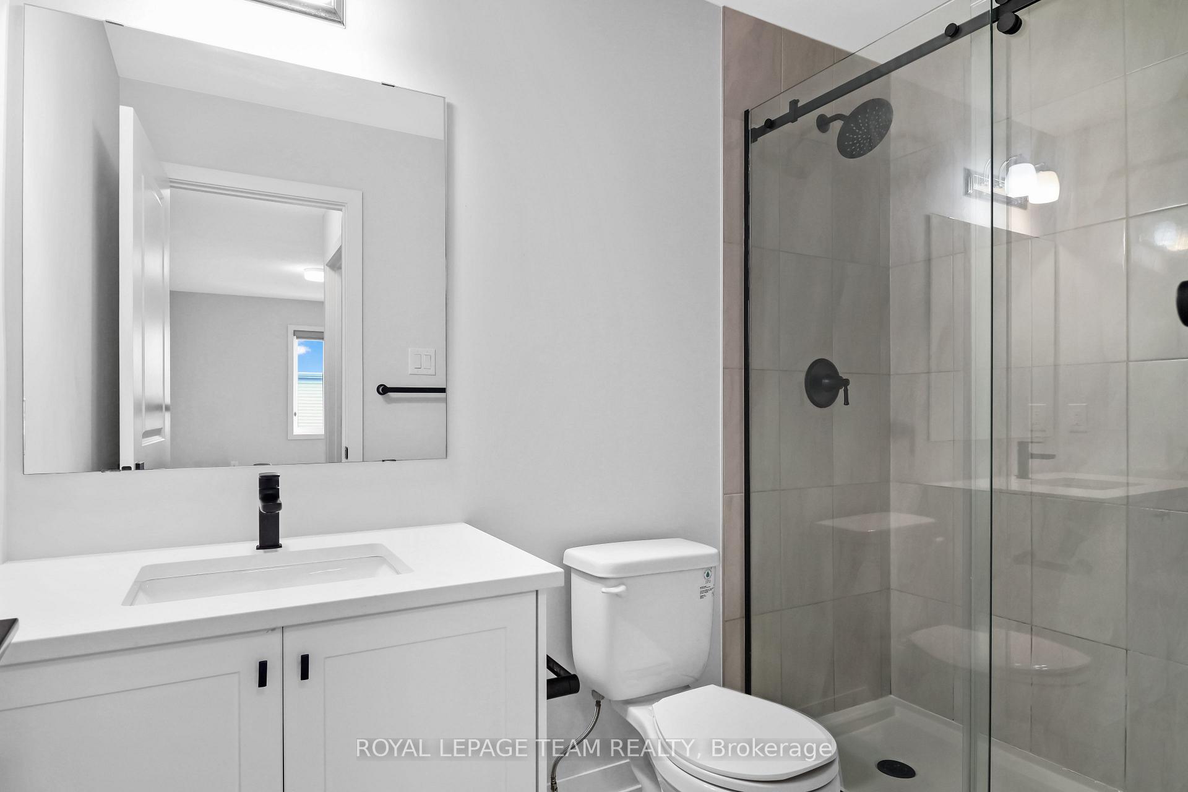
- Modern primary bedroom features a walk-in closet and ensuite.
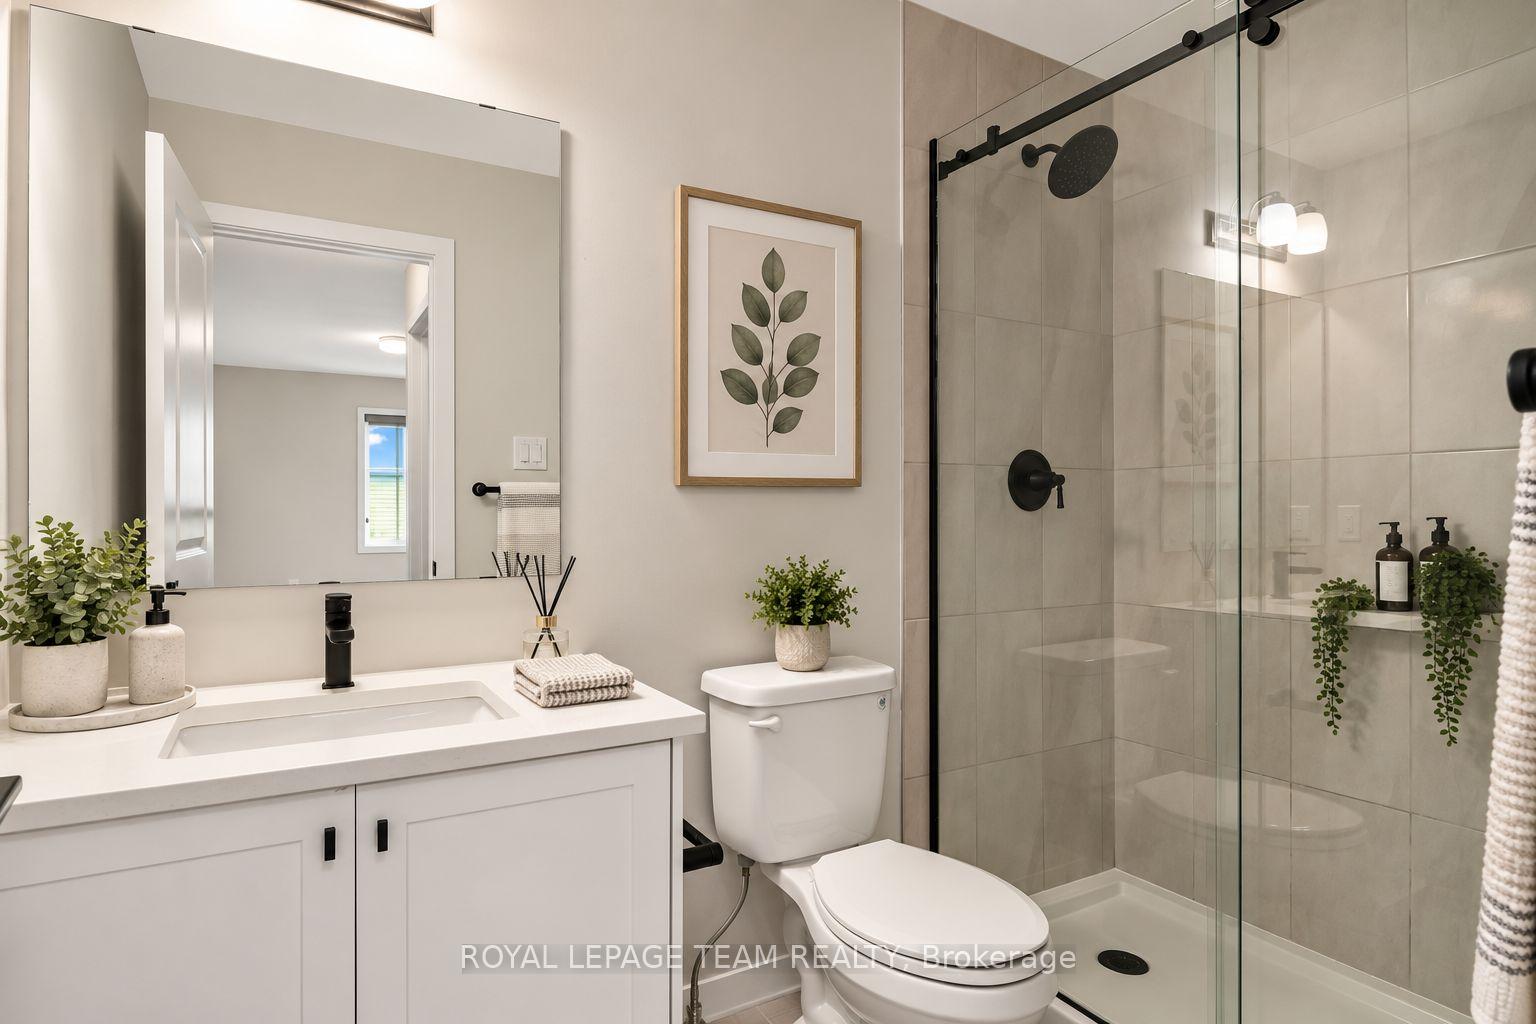
- Upgraded second bedroom includes its own private bathroom.
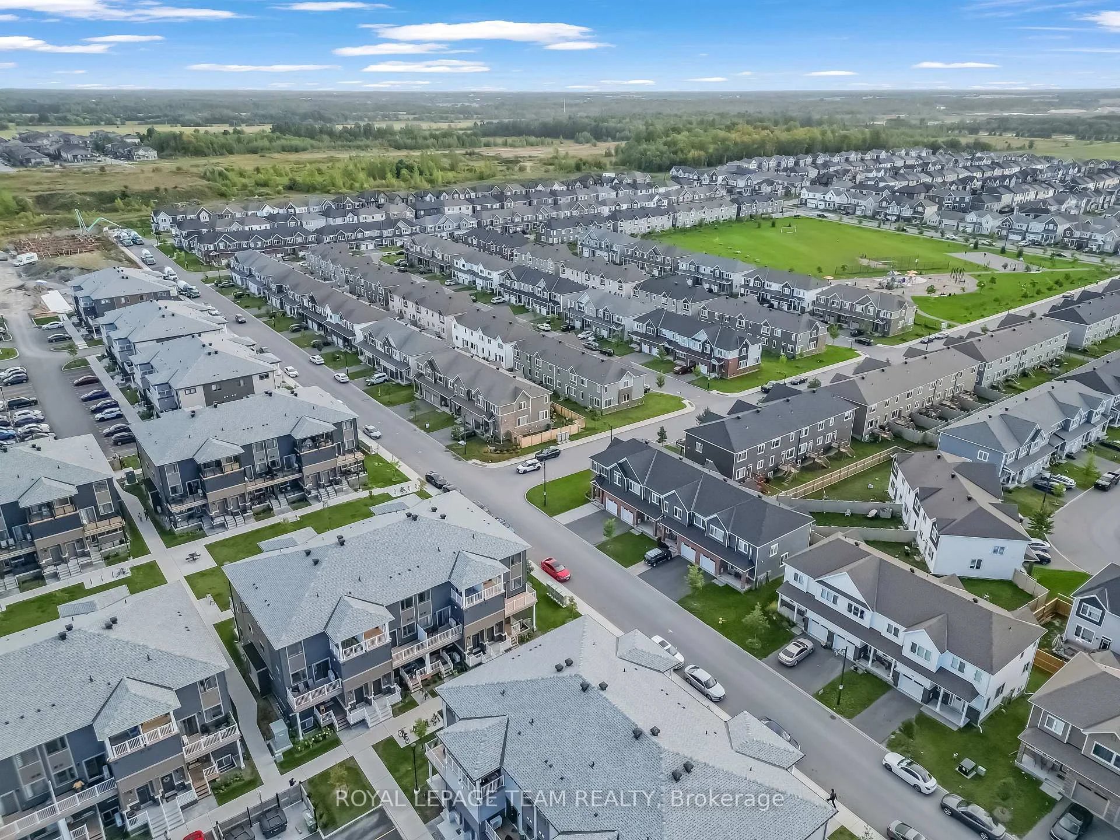
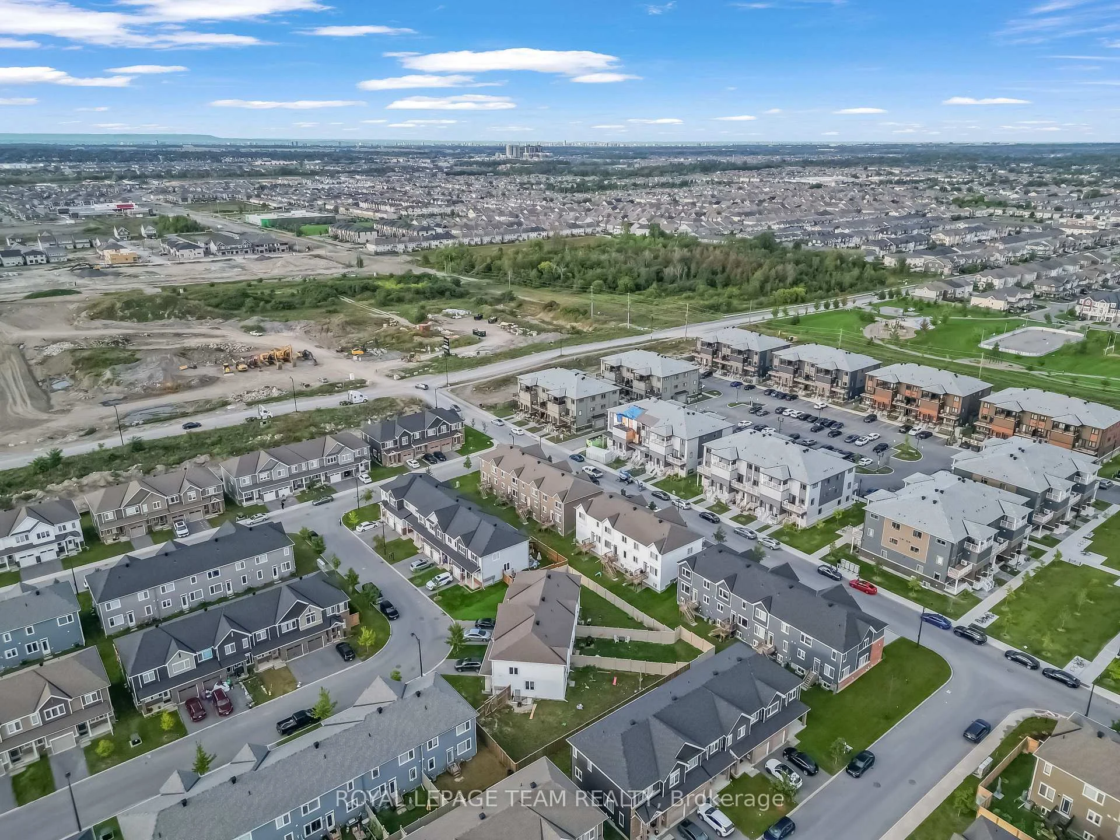
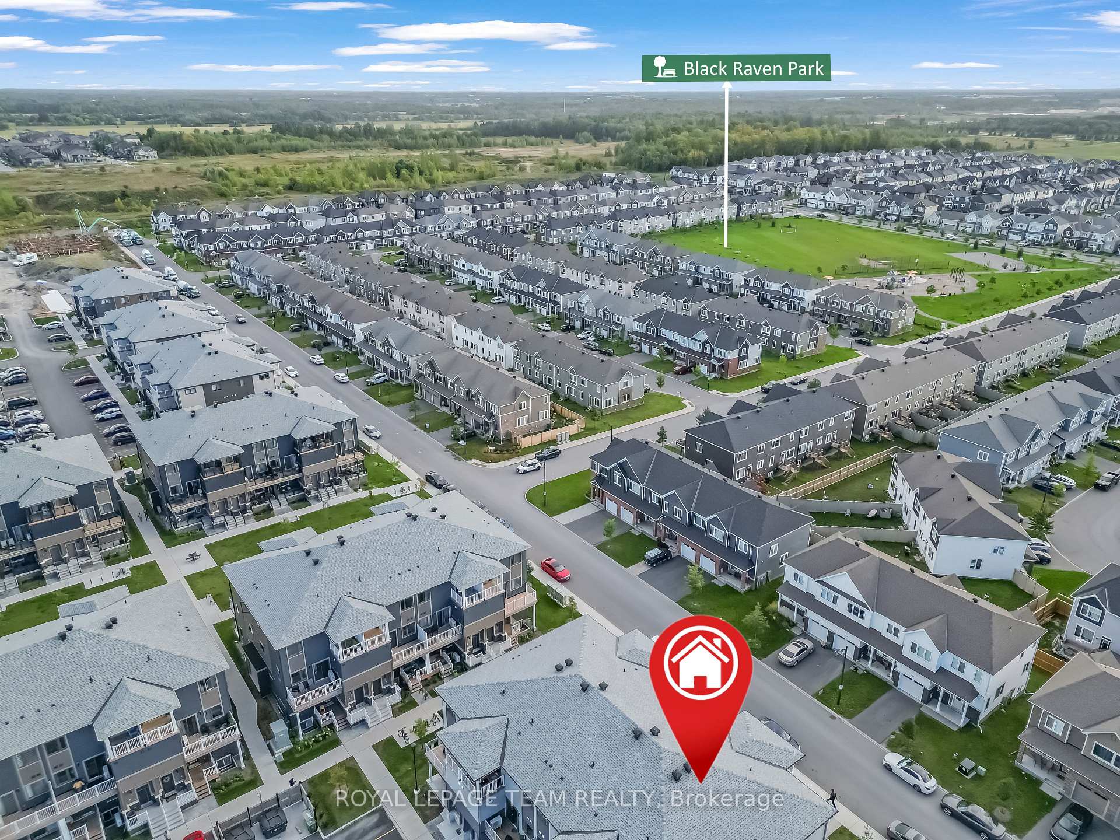
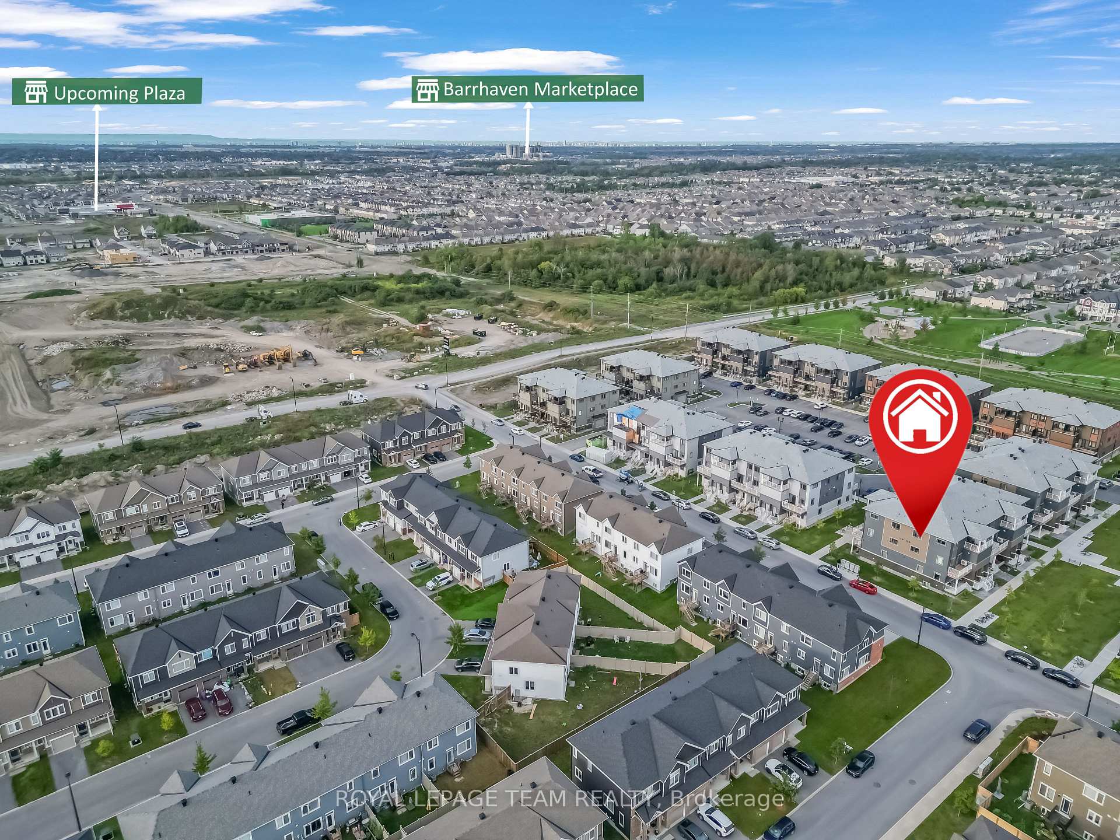
- Conveniently located near shopping, parks, and transportation.
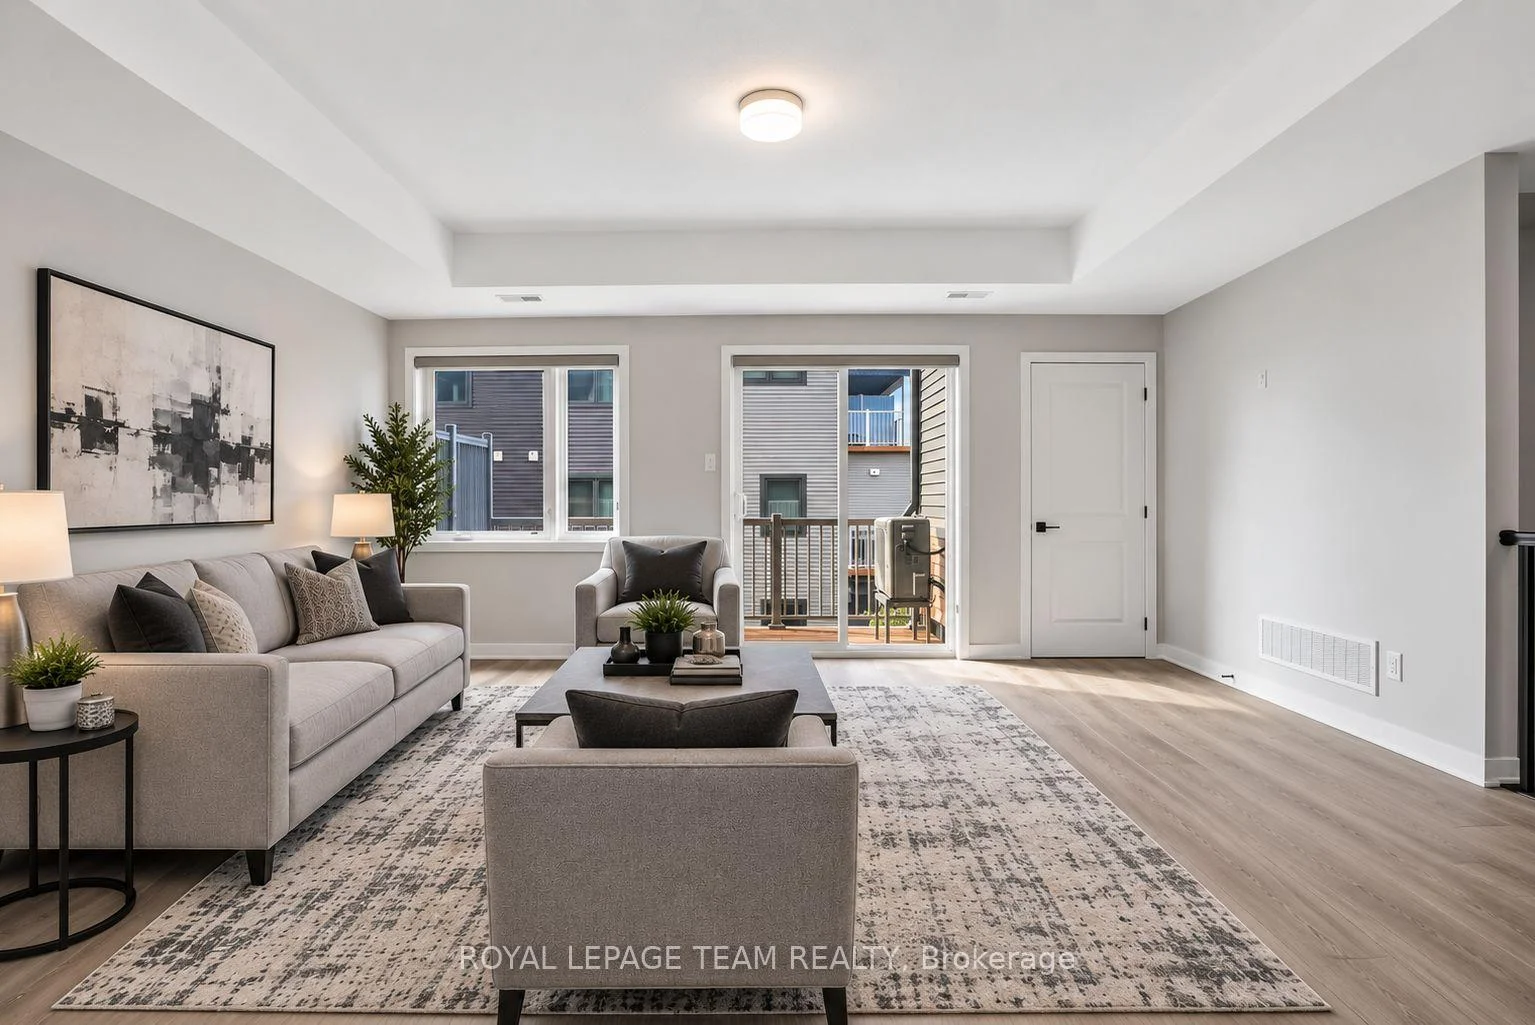
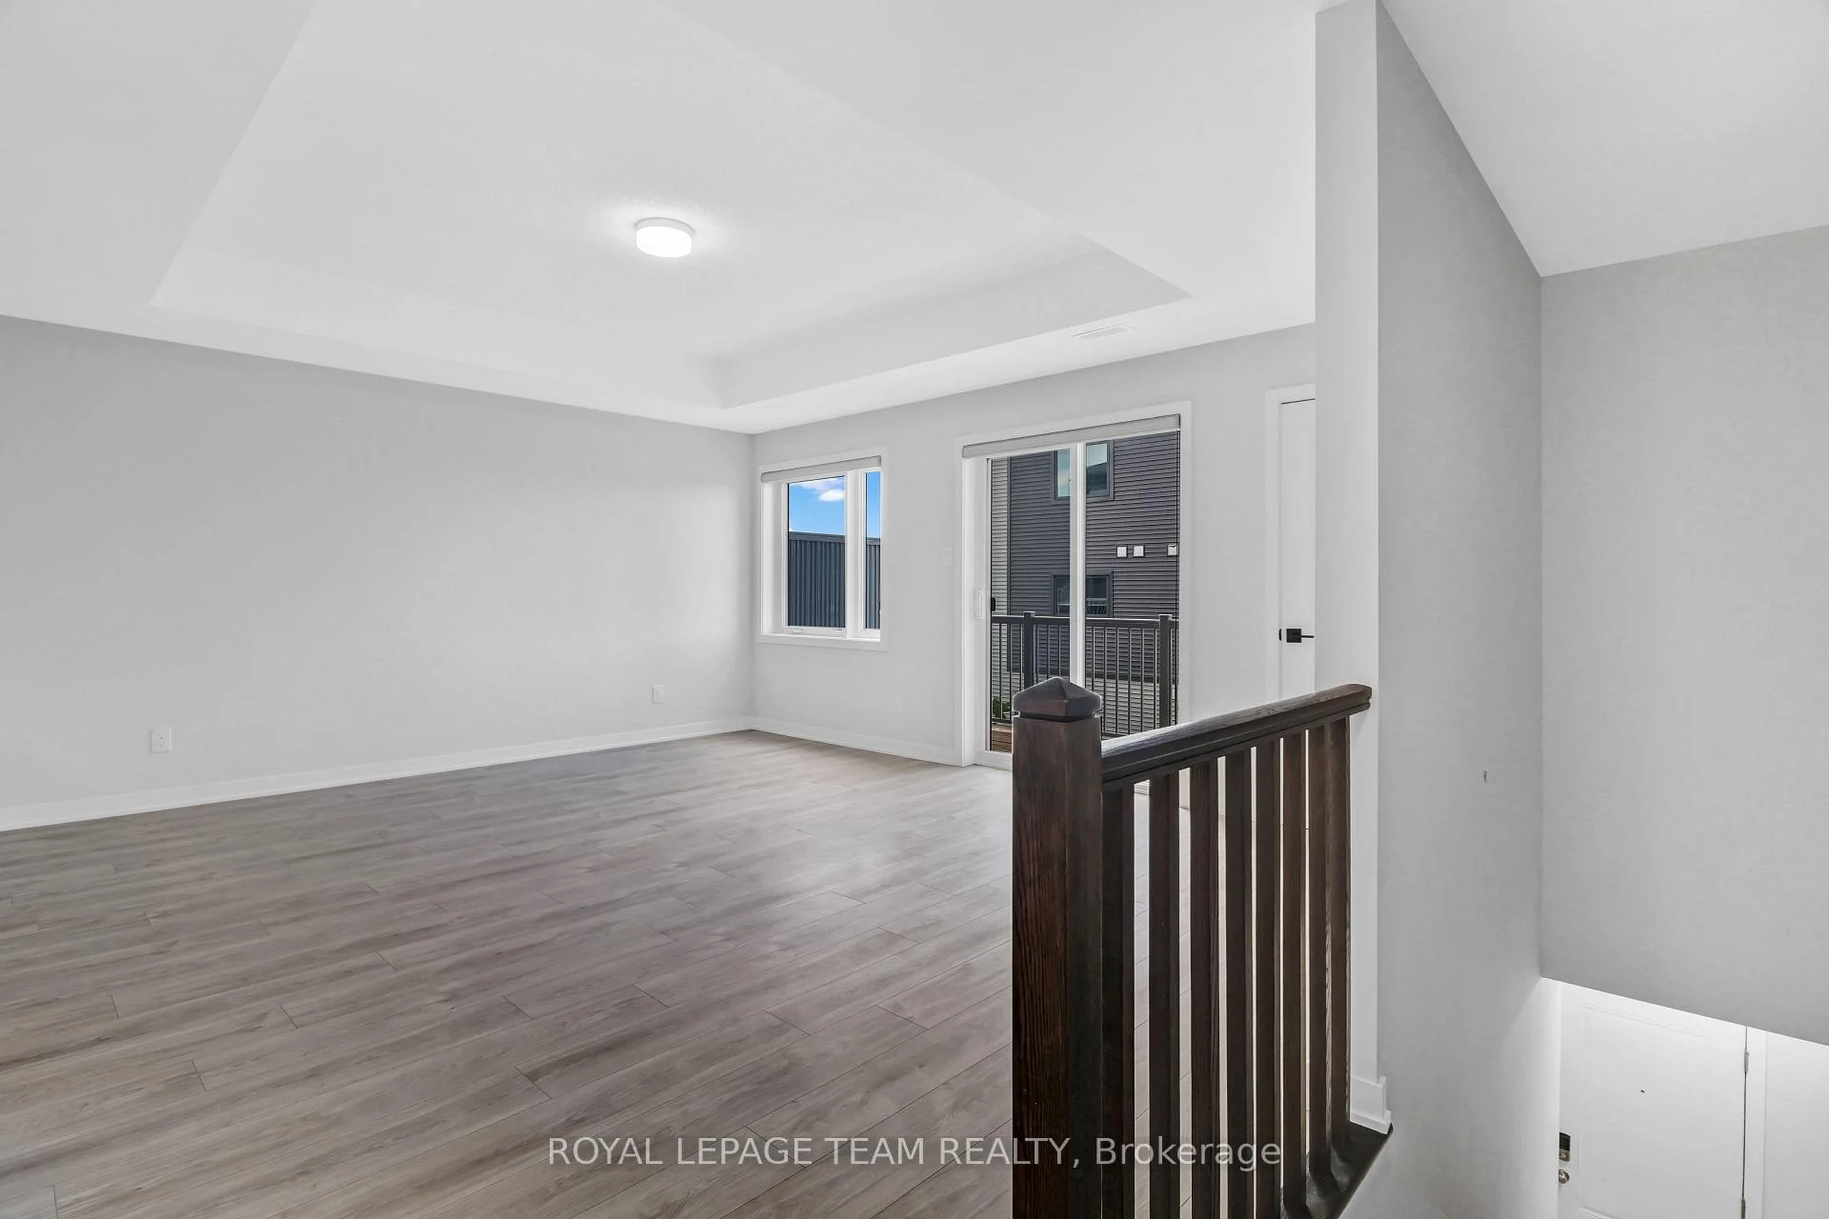
- Bright living area filled with natural light from patio doors.
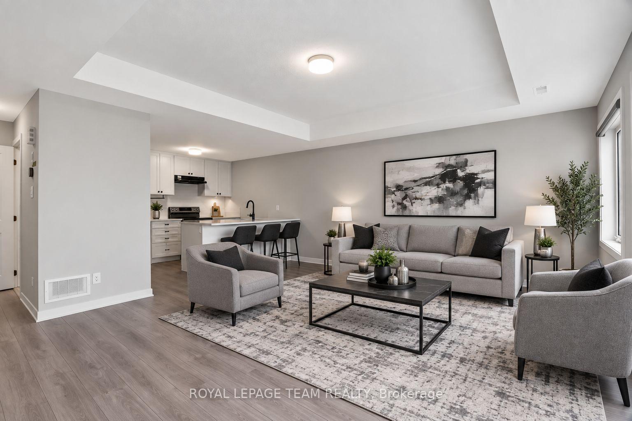
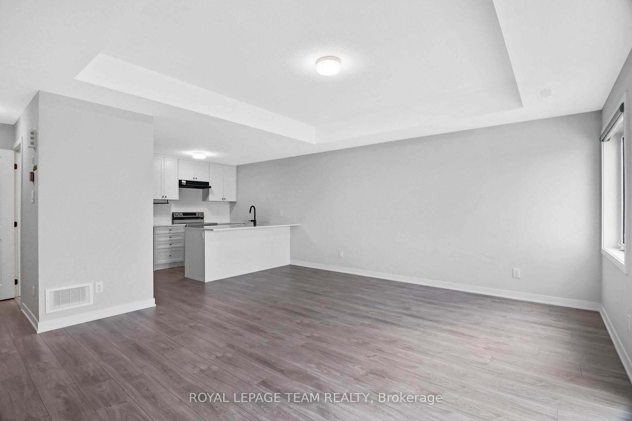
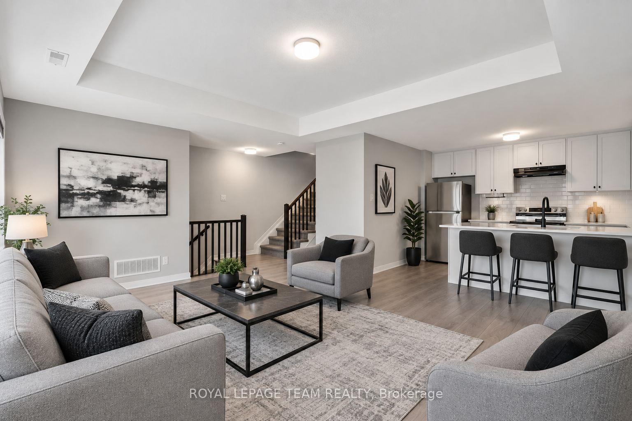
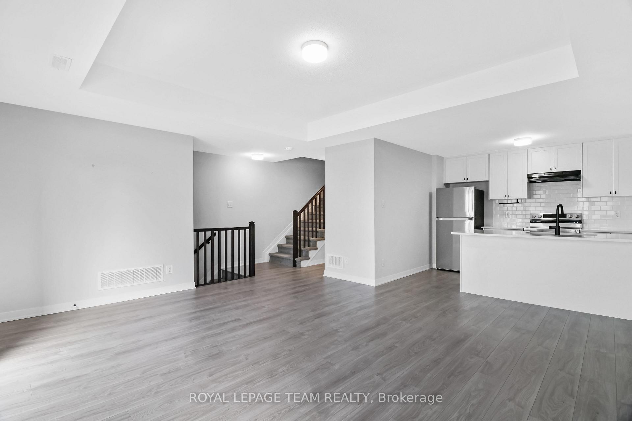
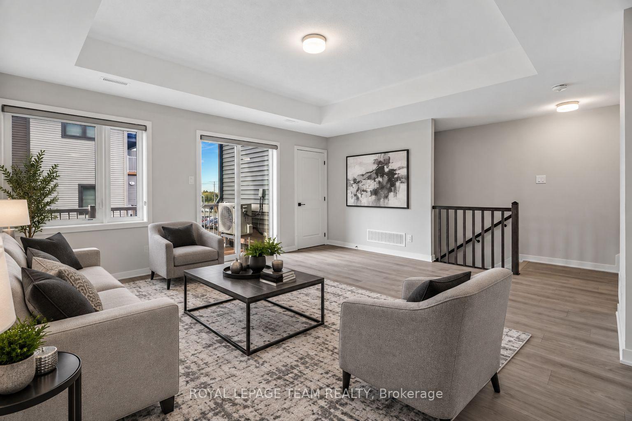
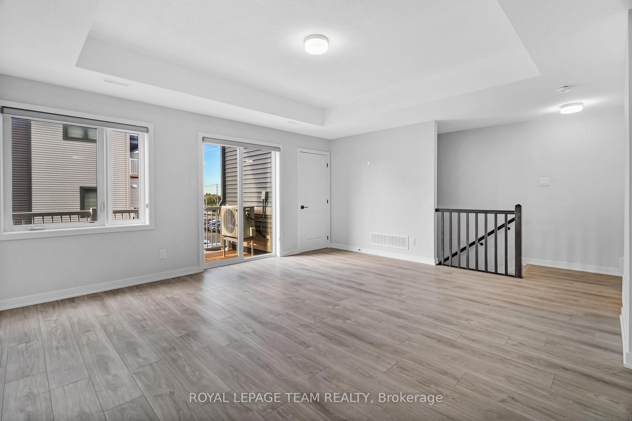
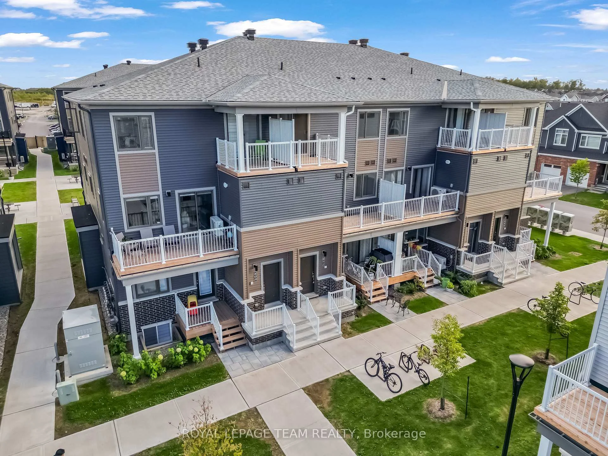
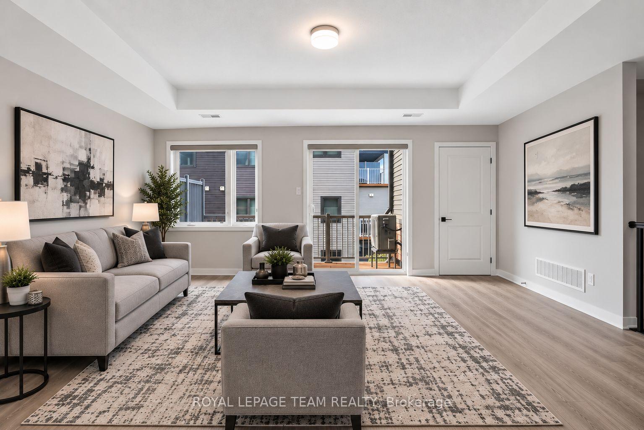
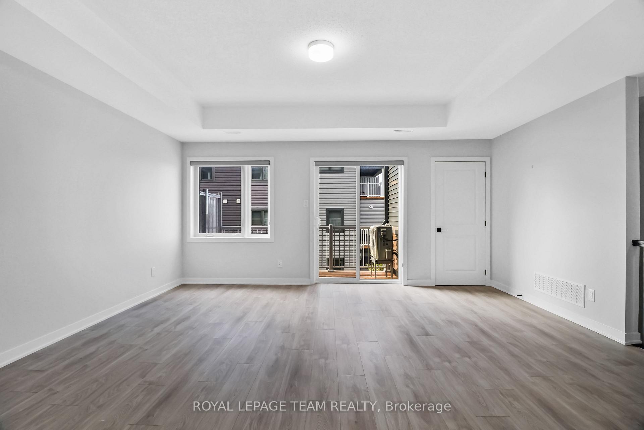
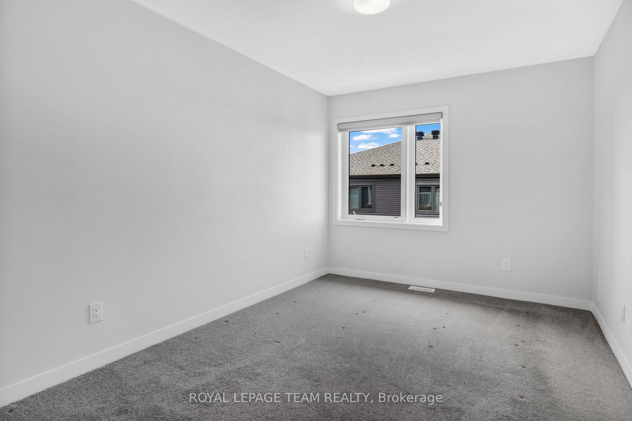
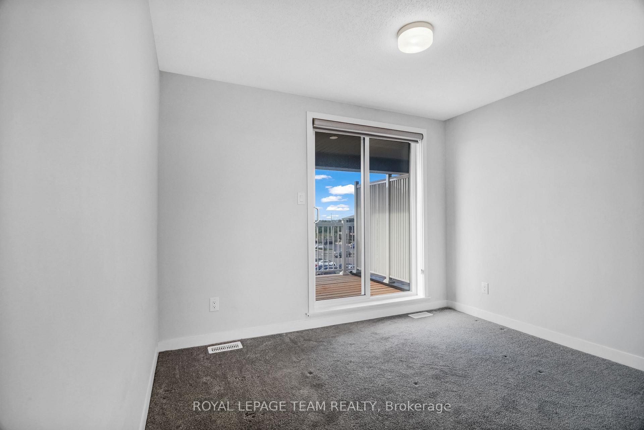
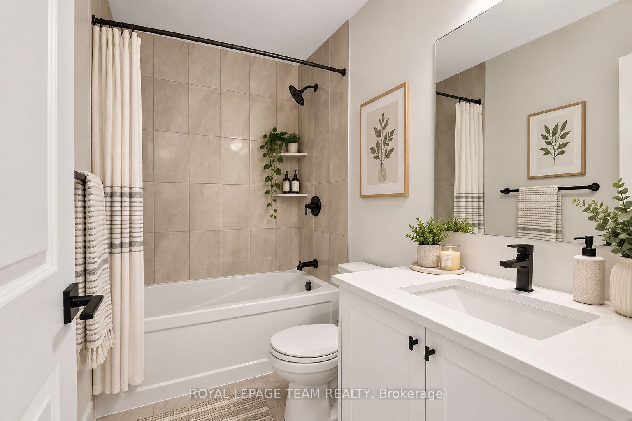
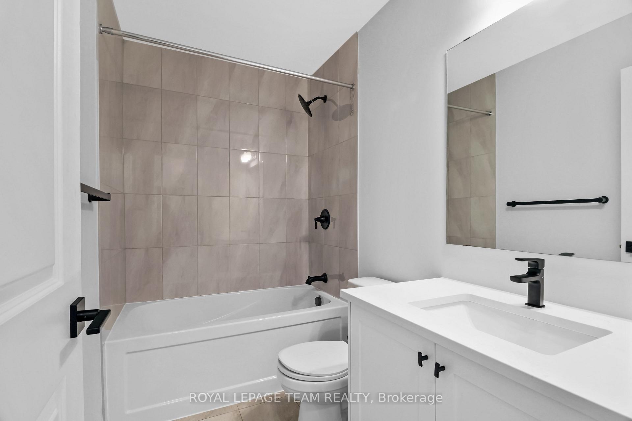
This lovely and spacious stacked townhouse offers 2 bedrooms, 3 bathrooms, and a bright, open-concept kitchen featuring stainless steel appliances. The welcoming front porch and foyer lead upstairs to the inviting living and dining area. The modern kitchen includes a charming breakfast bar, perfect for enjoying your morning coffee or a casual meal. Patio doors fill the living and dining space with natural light and open onto a private balcony, ideal for relaxing and enjoying the outdoors. Upstairs, the spacious primary bedroom offers a walk-in closet and a private ensuite with a standing shower. The second bedroom has been thoughtfully upgraded to include its own private bathroom and features a private balcony overlooking the surrounding community. Conveniently located just minutes from Barrhaven Marketplace, parks, public transportation, schools, shopping, grocery stores, restaurants, bars, and sports clubs. Some photos may have been virtually staged.
Key Facts & Features
Property Costs
- Annual Property Tax Amount
- $3,021
- Land Transfer Tax Fee
- $4,775
Condo/Maintenance Fee
- Maintenance Fee
- $250 /month
Included In Maintenance Fee
- Building Insurance Included
- Common Elements Included
- Basement Type
- None
Interior Features
- Pets Permitted
- Yes-with Restrictions
- Laundry Features
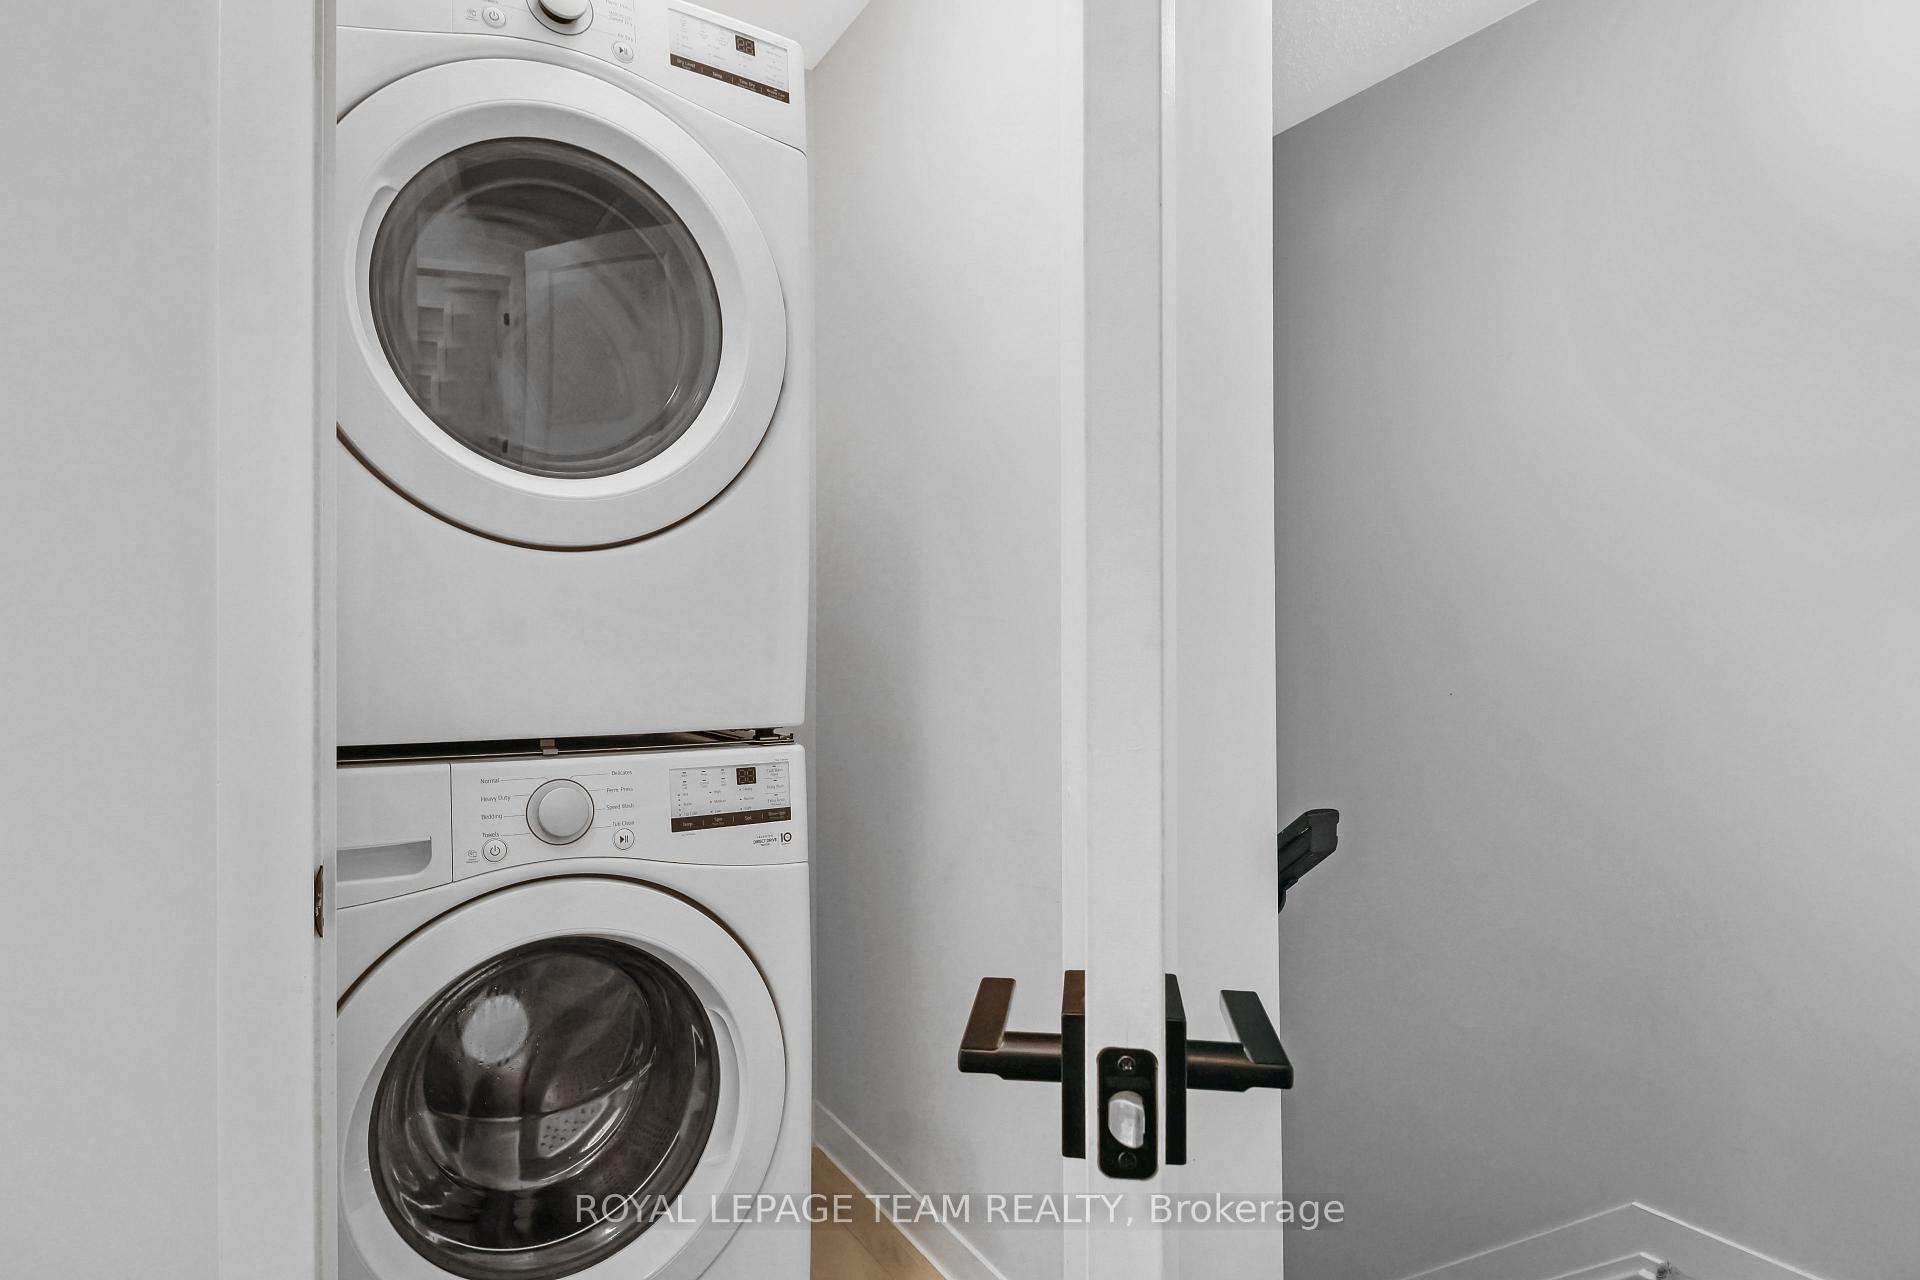
- In-Suite Laundry
- Interior Extras
- Other
- Fireplace/Stove
- No
- Elevator
- No
Exterior Features
- Balcony
- Open
Building
- Building Type
- Condo Townhouse
- Building Style
- Stacked Townhouse
- Condo Corp Number
- 1121
Construction
- Exposure
- West
- Exterior Finish
- Brick Front, Vinyl Siding
- Special Designation
- Unknown
Inclusions
- Inclusions
- Fridge, stove, hood fan, dishwasher, washer, dryer
Parking & Garages
- Garage Type
- None
- Garage Spaces
- 0
- Parking Type
- Exclusive
- Parking Spaces
- 0
- Total Garage And Parking Spaces
- 1
Lockers
- Locker Type
- None
Heating & Cooling
- Heat Source
- Gas
- Heat Type
- Forced Air
- Air Conditioning
- Central Air
- Bedrooms
- 2
- Washrooms
- 3
- Kitchens
- 1
Room sizes
- Living Room—Second level, Combined w/Dining, W/O To Balcony
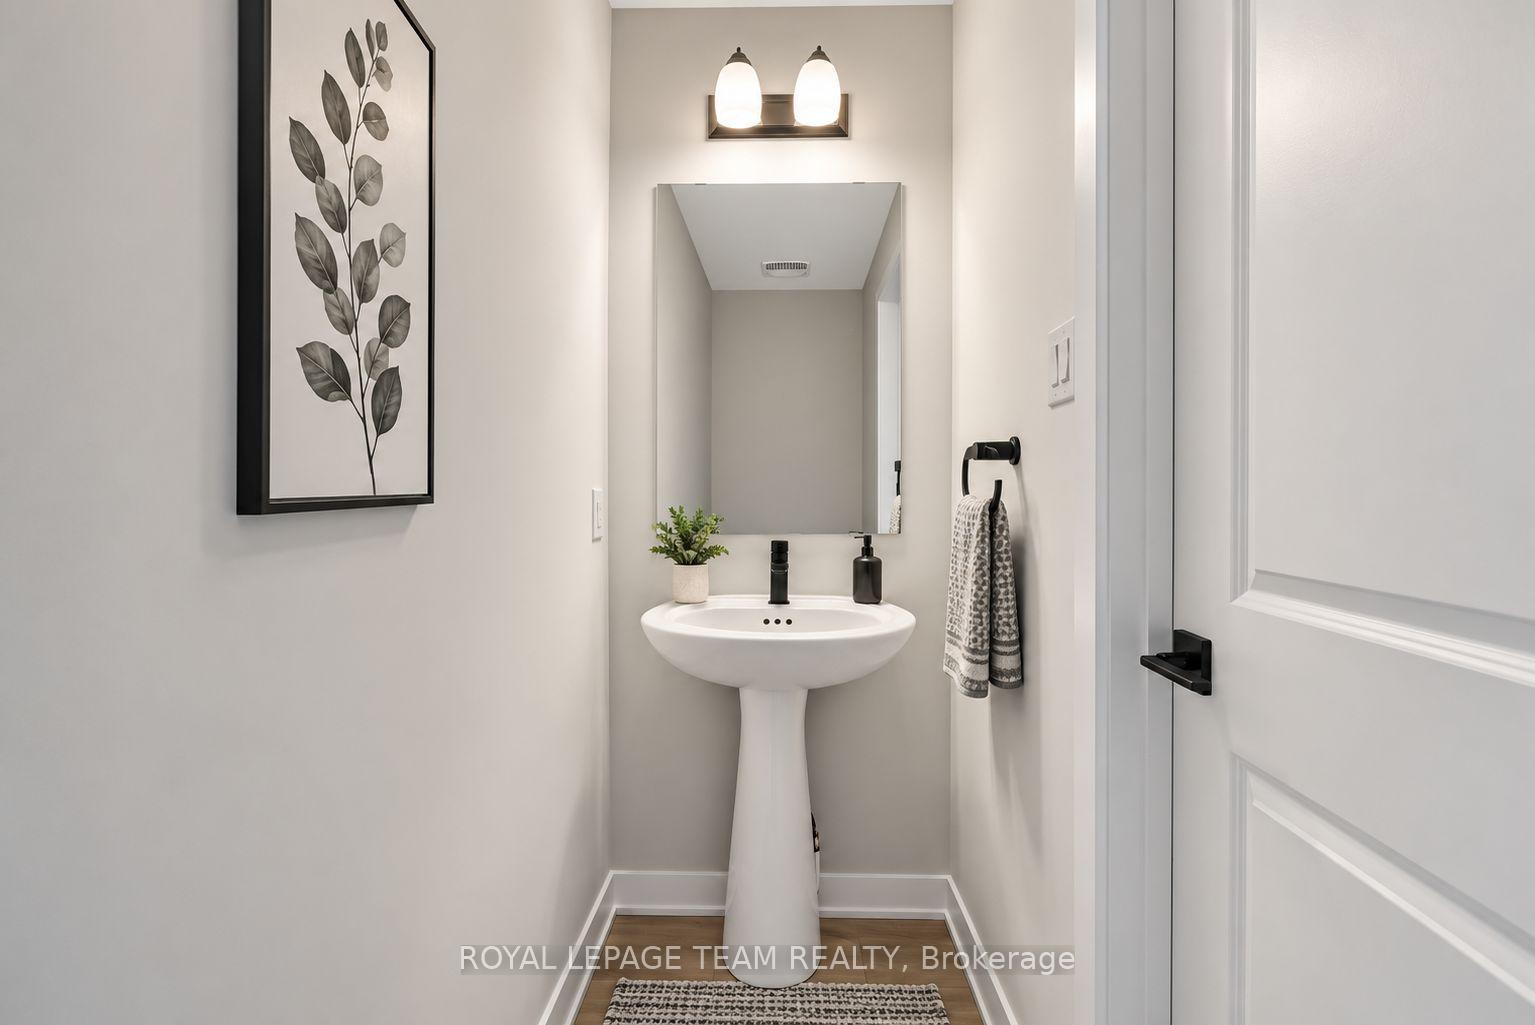
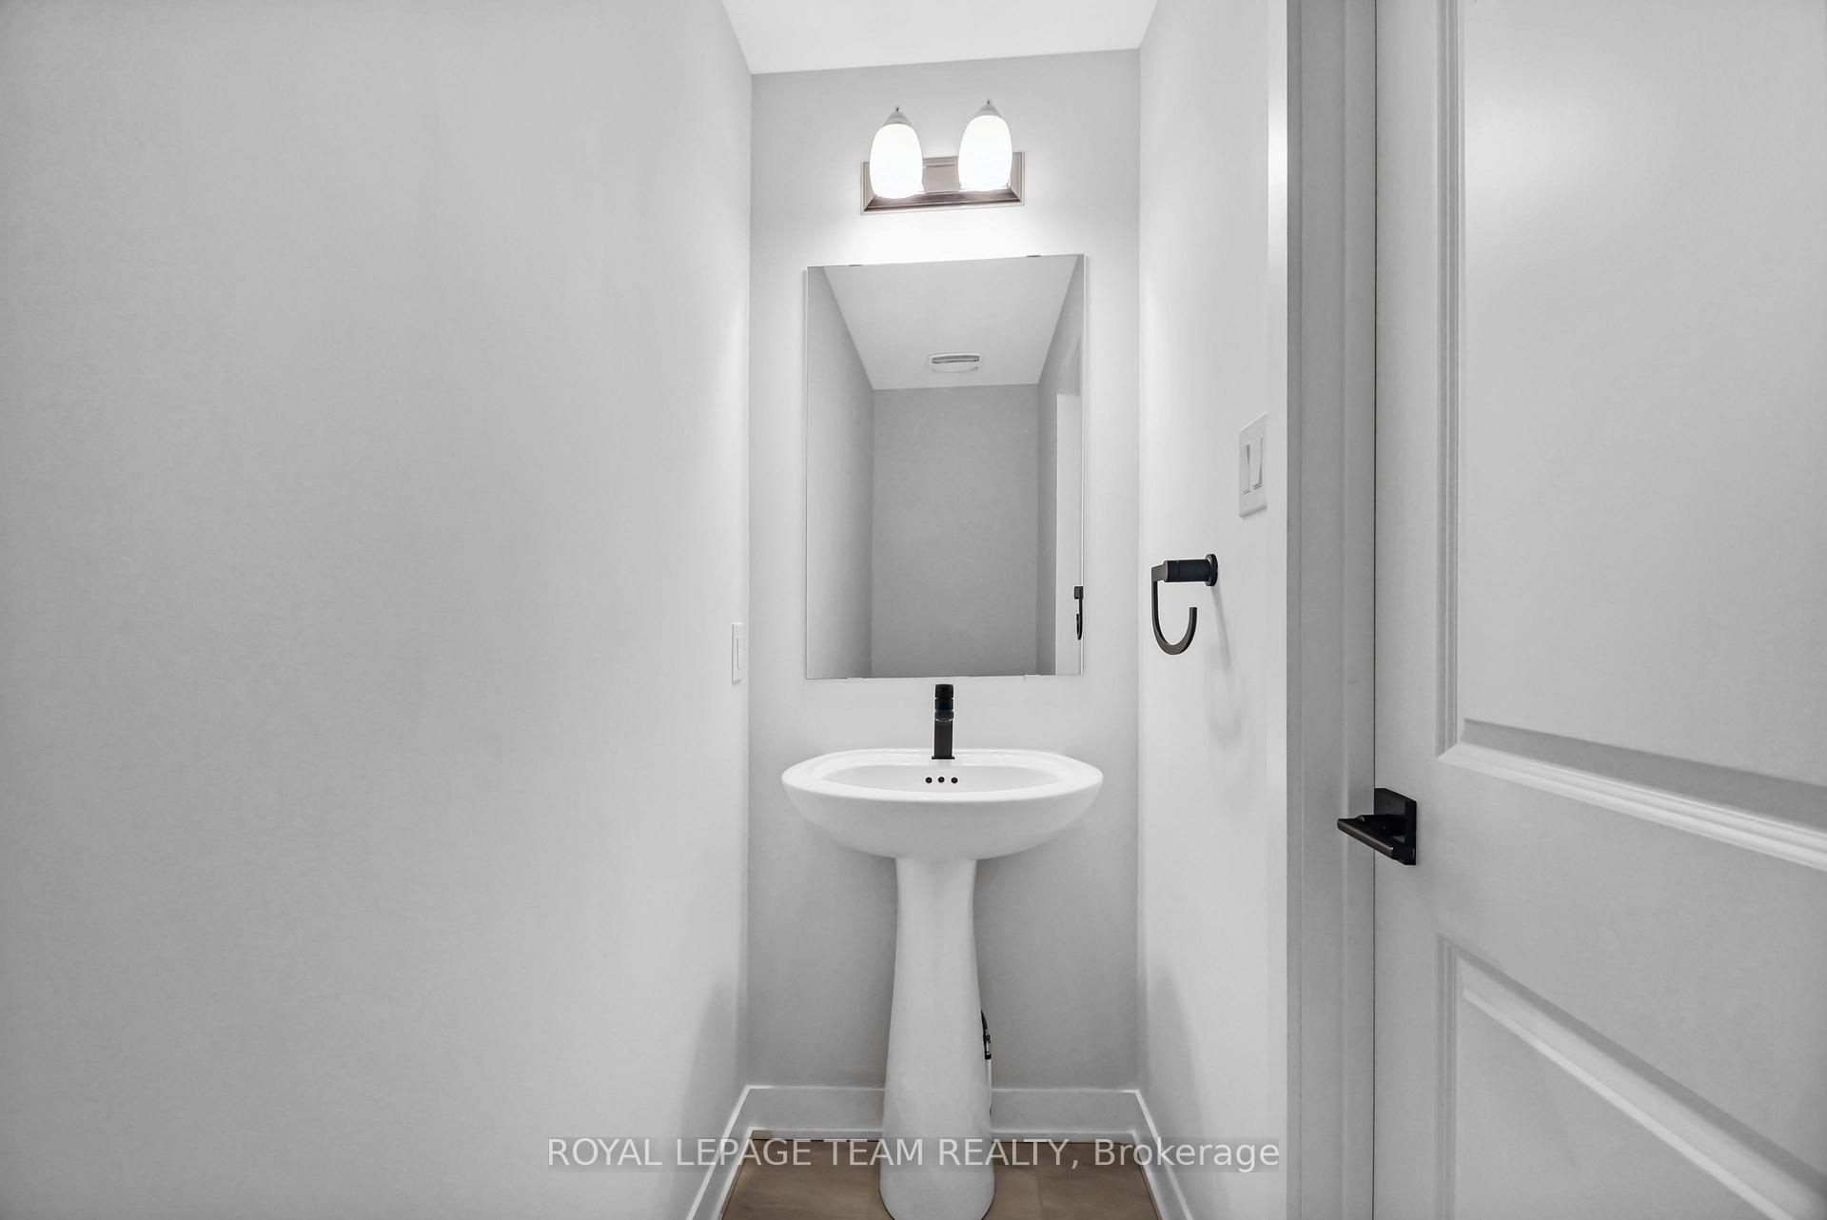
- Powder Room—Second level, 2 Pc Bath
- Kitchen—Second level, Breakfast Bar, Open Concept
- Bathroom—Third level, 3 Pc Ensuite
- Bedroom 2—Third level, W/O To Balcony, Closet
- Bathroom—Third level, 3 Pc Ensuite
- Foyer—Ground level, Closet
- Primary Bedroom—Third level, Walk-In Closet(s)
- Laundry—Third level
Washrooms
- 2-piece, Second
- 3-piece, Third
- 3-piece, Third
- Municipality
- Ottawa
- Neighbourhood
- Barrhaven - Half Moon Bay
- Main cross streets
- Obsidian St./Parnian Pvt.
- Directions
- From Dundonald Dr. turn onto Obsidian St. then turn left onto Parnian Pvt. property is on the right.
- MLS® number
- X13801988
- Data source
- Toronto Regional Real Estate Board
- Listed on
- 2026-09-18
- Updated on
- 2026-09-30
- Days on market
- 28 days
- Possession type
- Flexible
- Co-op commission
- 2.0% plus HST
- Seller
- Listed by
- ROYAL LEPAGE TEAM REALTY
Home Market Value
Current home valuation for 802 Parnian Private, Ottawa, Barrhaven - Half Moon Bay, Ottawa, ON. Listed for $414,990
HOMEH Estimate
$444,820
Estimated Sales Range
$351,408 - $538,232
HOMEH Estimate for 802 Parnian Private, Ottawa, Barrhaven - Half Moon Bay
Calculated with a real agent's CMA method — 45+ years of experience, codified. Not an AI guess.
For the owner
Is this your home? Track its value.
Get this home's HOMEH Estimate by email once a month, with how many homes are for sale around you.
Mortgage Payment Calculator
Compare up to 4 down payment scenarios
5% of purchase price for homes $500K or less
$20,750
| Scenario 1 | Scenario 2 | Scenario 3 | Scenario 4 | |
|---|---|---|---|---|
−Down payment | % $ | % $ | % $ | % $ |
+CMHC insurance | $15,770 | $11,578 | $9,877 | $0 |
=Total mortgage | $410,010 | $385,069 | $362,618 | $331,992 |
Amortization | ||||
Mortgage rate | % | % | % | % |
| Payment frequency | ||||
=Mortgage payment | $2,002monthly | $1,880monthly | $1,770monthly | $1,621monthly |
Land Transfer Tax
$4,775
$4,775
Around this home
Data provided by OpenStreetMap & Fraser Institute School Rankings
Ask HOMEH
New!Hi there!
👋Text or call (416) 301-9001
Recommended for you
Based on homes you've looked at.
No recommended properties found.
Nearby similar homes
No nearby properties found.
More real estate resources
Other homes nearby
Explore this area
Nearby neighbourhoods
- 7708 - Barrhaven - Stonebridge homes for sale
- 7704 - Barrhaven - Heritage Park homes for sale
- 8008 - Rideau Twp S of Reg Rd 6 W of Mccordick Rd. homes for sale
- 8001 - Manotick Long Island & Nicholls Island homes for sale
- 7709 - Barrhaven - Strandherd homes for sale
- 7705 - Barrhaven - On the Green homes for sale
- 7706 - Barrhaven - Longfields homes for sale
- 7701 - Barrhaven - Pheasant Run homes for sale
No nearby listings available.