
Unit 219, 905 Beauparc Private
Ottawa (Cyrville), ON K1J 0A3
- 2Bedrooms
- 2Bathrooms
- 1Parking
- 900–999Sq Ft
- $3,774Tax
- $557/moCondo Fee
 Estimated Value:$469,022See Free Estimate Report

Property not available for sale or for rent.
HOMEH One: full-service selling for a 1% listing fee. The buyer's agent commission is separate.
Free Home EvaluationHow Much Is My Home Worth?Homes for Sale NearbySale & Price History for Unit 219, 905 Beauparc Private, Ottawa, Cyrville
| Start Date | End Date | Price | Event | MLS# |
|---|---|---|---|---|
| 2025-04-03 | 2025-05-01 | Login to See Prices | Sold | x12058732 |
Real estate boards require you to or to see the full details of this property.
*Sold prices and complete sale & price history are regulated data. Under the Trust in Real Estate Services Act, 2002 (TRESA) and the rules of the Real Estate Council of Ontario (RECO), and pursuant to the Multiple Listing Service® rules of the Canadian Real Estate Association (CREA) and the Toronto Regional Real Estate Board (TRREB), this information may be shown only to registered users who have agreed to the applicable terms of use (a Virtual Office Website, or "VOW," arrangement). HOMEH Inc., Brokerage therefore provides it to signed-in members only. Creating an account is free and takes under a minute.
About Unit 219, 905 Beauparc Private, Ottawa, Cyrville
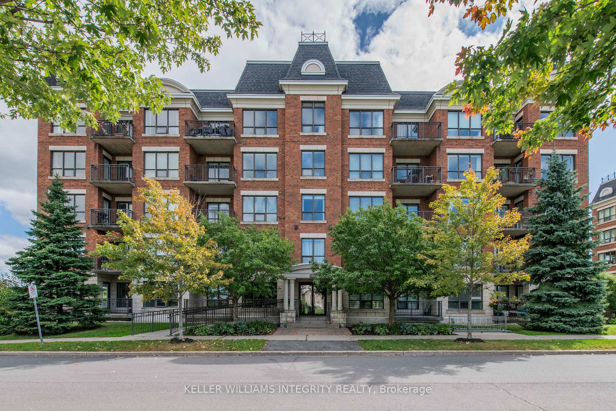
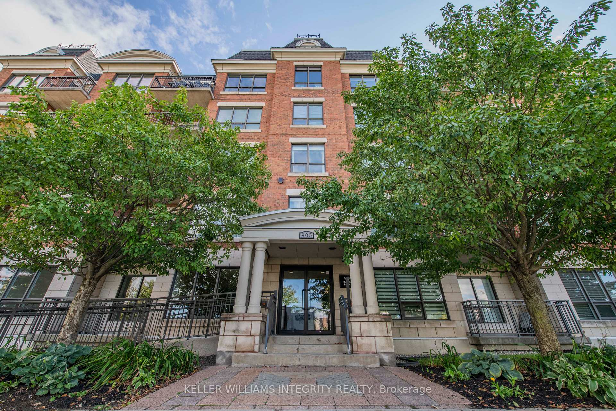
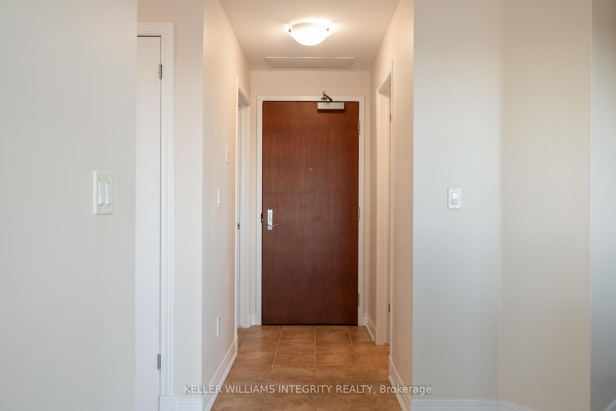
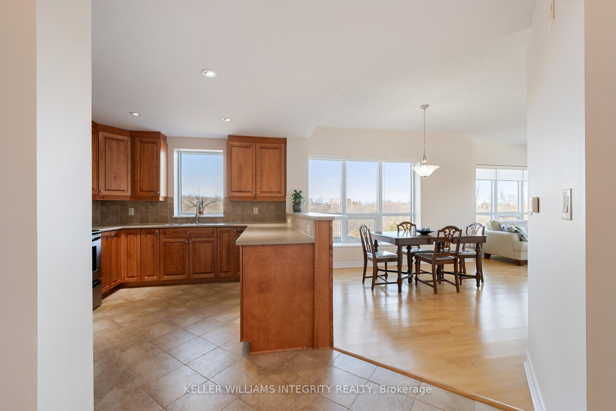
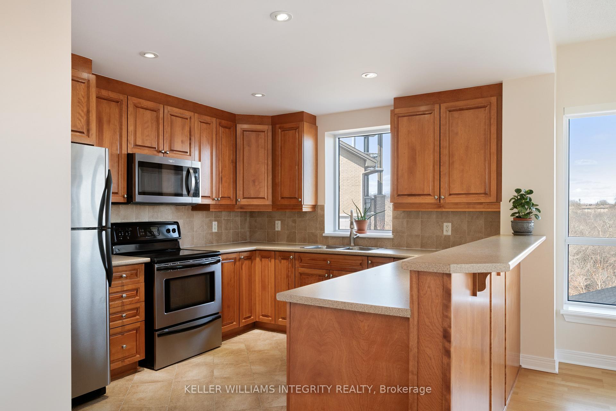
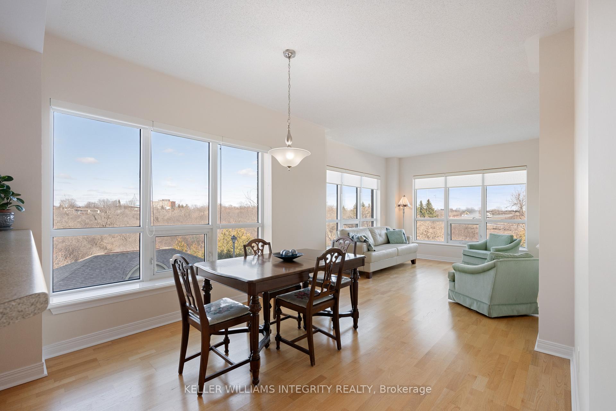
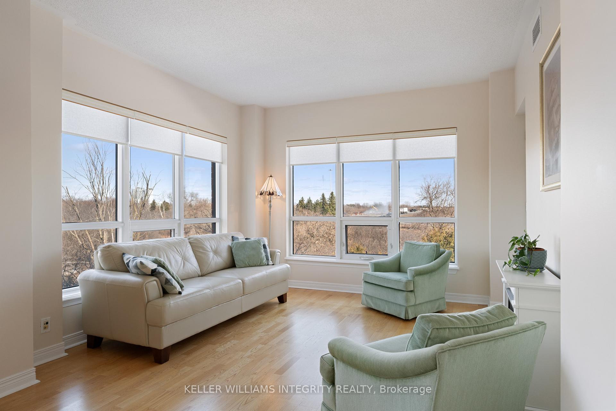
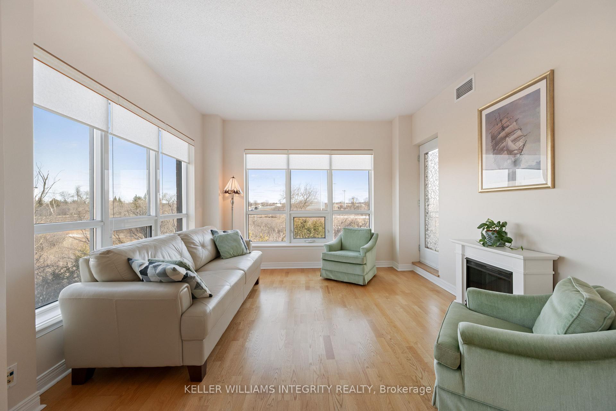
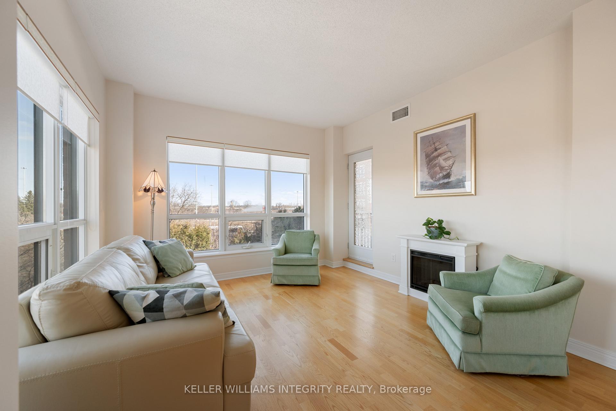
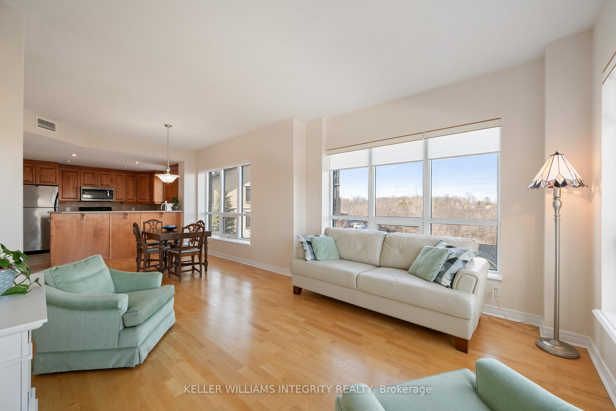
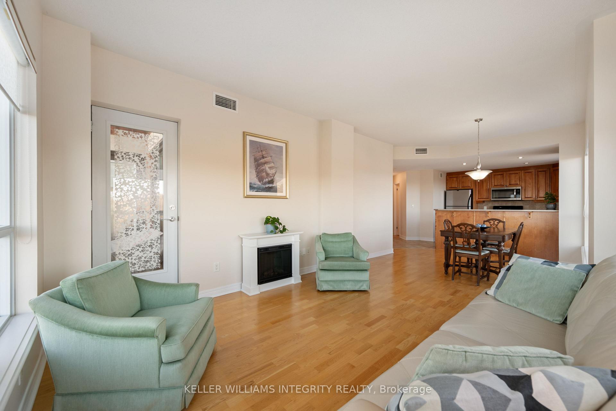
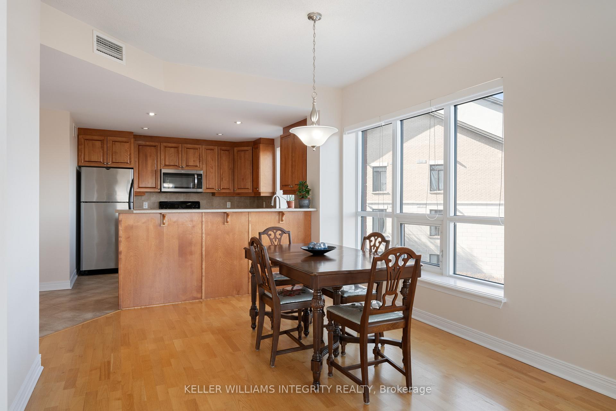
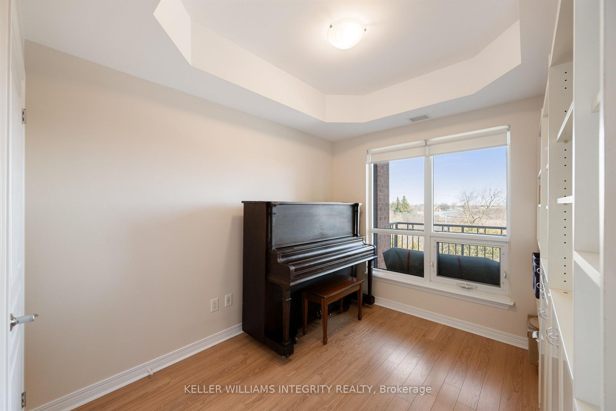
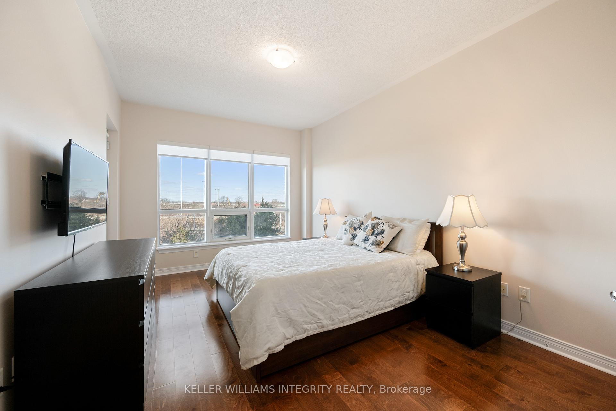
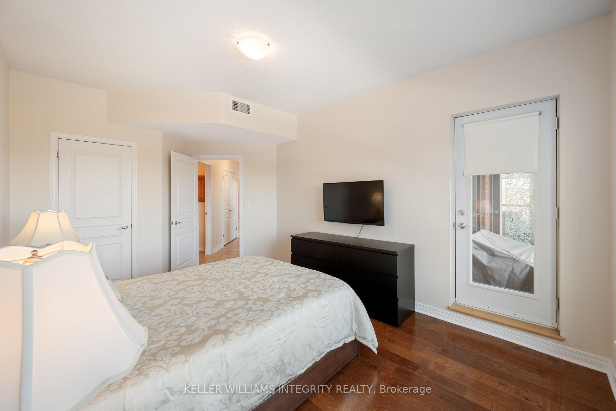
Welcome to the sought after Place des Gouverneurs community in Ottawa. This prime location offers unparalleled convenience, just a short walk to LRT Cyrville Station on the O-Train's Confederation Line, ensuring swift access to downtown Ottawa and beyond. This open concept corner unit condo provides one of the best locations and views in the entire complex. You will love the privacy this condo provides, with no rear neighbours and a great view of a parkette, ravine and wooded area. Enjoy the sights and sounds of nature right from your own private balcony. The seamless flow between rooms is complemented by rich hardwood floors, adding warmth and sophistication to the interior. You will be surrounded by large windows which flood the space with an abundance of natural light, creating a bright and inviting atmosphere throughout. Whether you're hosting a dinner party or enjoying a quiet evening at home, this open layout offers versatility and charm. The surrounding area is rich with shopping options to cater to your daily needs and indulgences. Within walking distance, you'll find a variety of stores, diverse restaurants and services. For instance, the St. Laurent Shopping Centre, located approximately 1 km from the residence and it provides a diverse selection of retail stores, dining establishments, and entertainment venues, including a movie theatre. Grocery shopping is equally convenient, with several supermarkets in close proximity. Food Basics and Adonis Supermarkets, both located around 1 km from the property, offer a wide range of everyday essentials. Beyond shopping, the neighborhood boasts ample green spaces, with parks just a few minutes' walk away, providing a perfect setting for outdoor activities and relaxation. Bike, jog or walk to the Ottawa River, just minutes away. Experience the perfect blend of comfort and convenience at 219-905 Beauparc Private, where modern amenities meet a vibrant community, ensuring a lifestyle of ease and accessibility
Key Facts & Features
Property Costs
- Annual Property Tax Amount
- $3,774
- Land Transfer Tax Fee
- $6,453
Condo/Maintenance Fee
- Maintenance Fee
- $557 /month
Included In Maintenance Fee
- Water Included
- Building Insurance Included
- Common Elements Included
Rental Items
- Rental Equipment
- Hot Water Tank
- Under Contract
- Hot Water Heater
- Basement Type
- None
Interior Features
- Pets Permitted
- Yes-with Restrictions
- Laundry Features
- In-Suite Laundry
- Laundry Level
- Main Level
- Interior Extras
- Water Heater
- View
- Forest
- Security Features
- Security System
- Fireplace/Stove
- No
- Elevator
- Yes
Exterior Features
- Balcony
- Open
Building Amenities
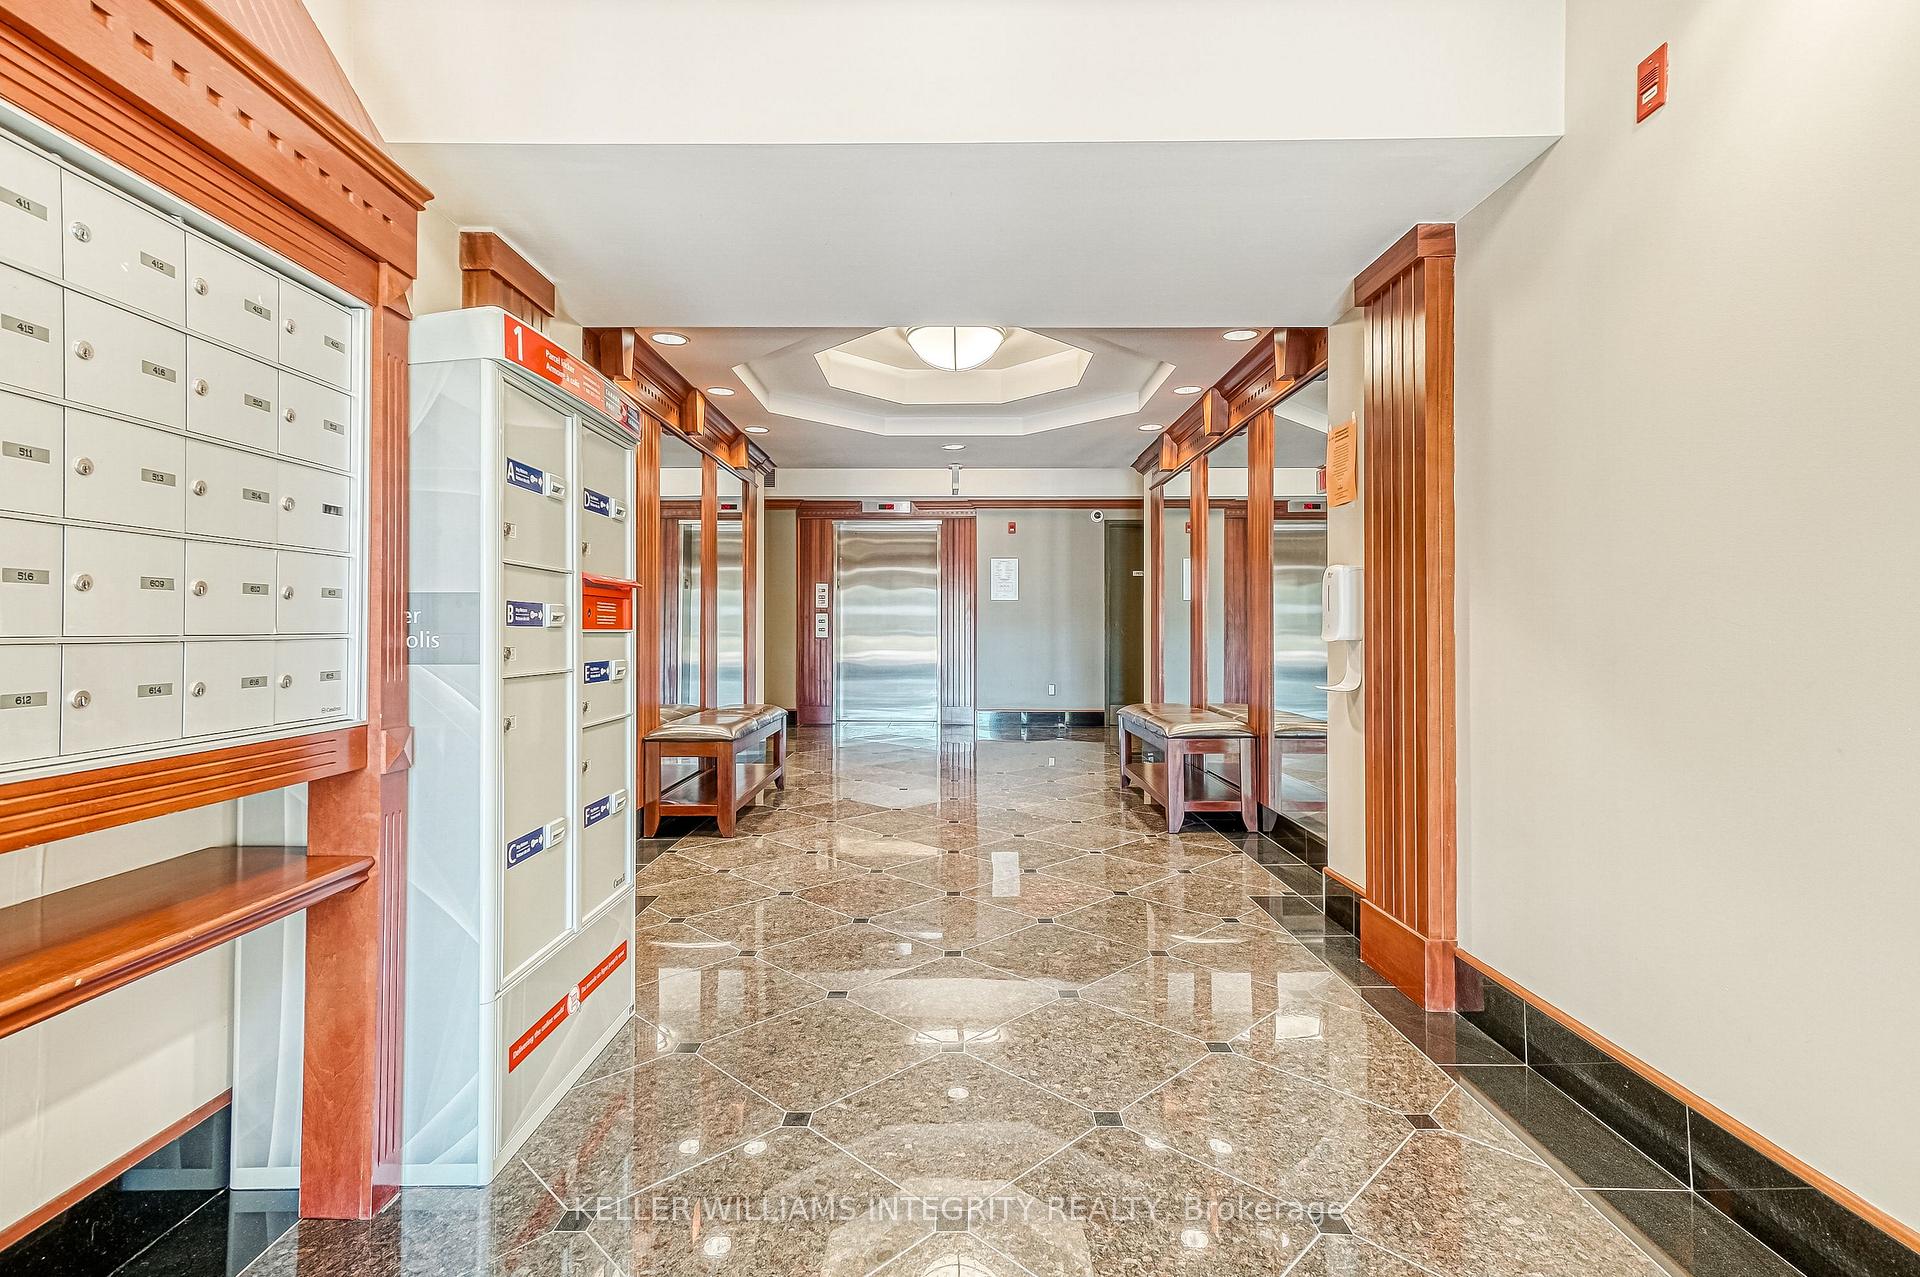
- Bike Storage
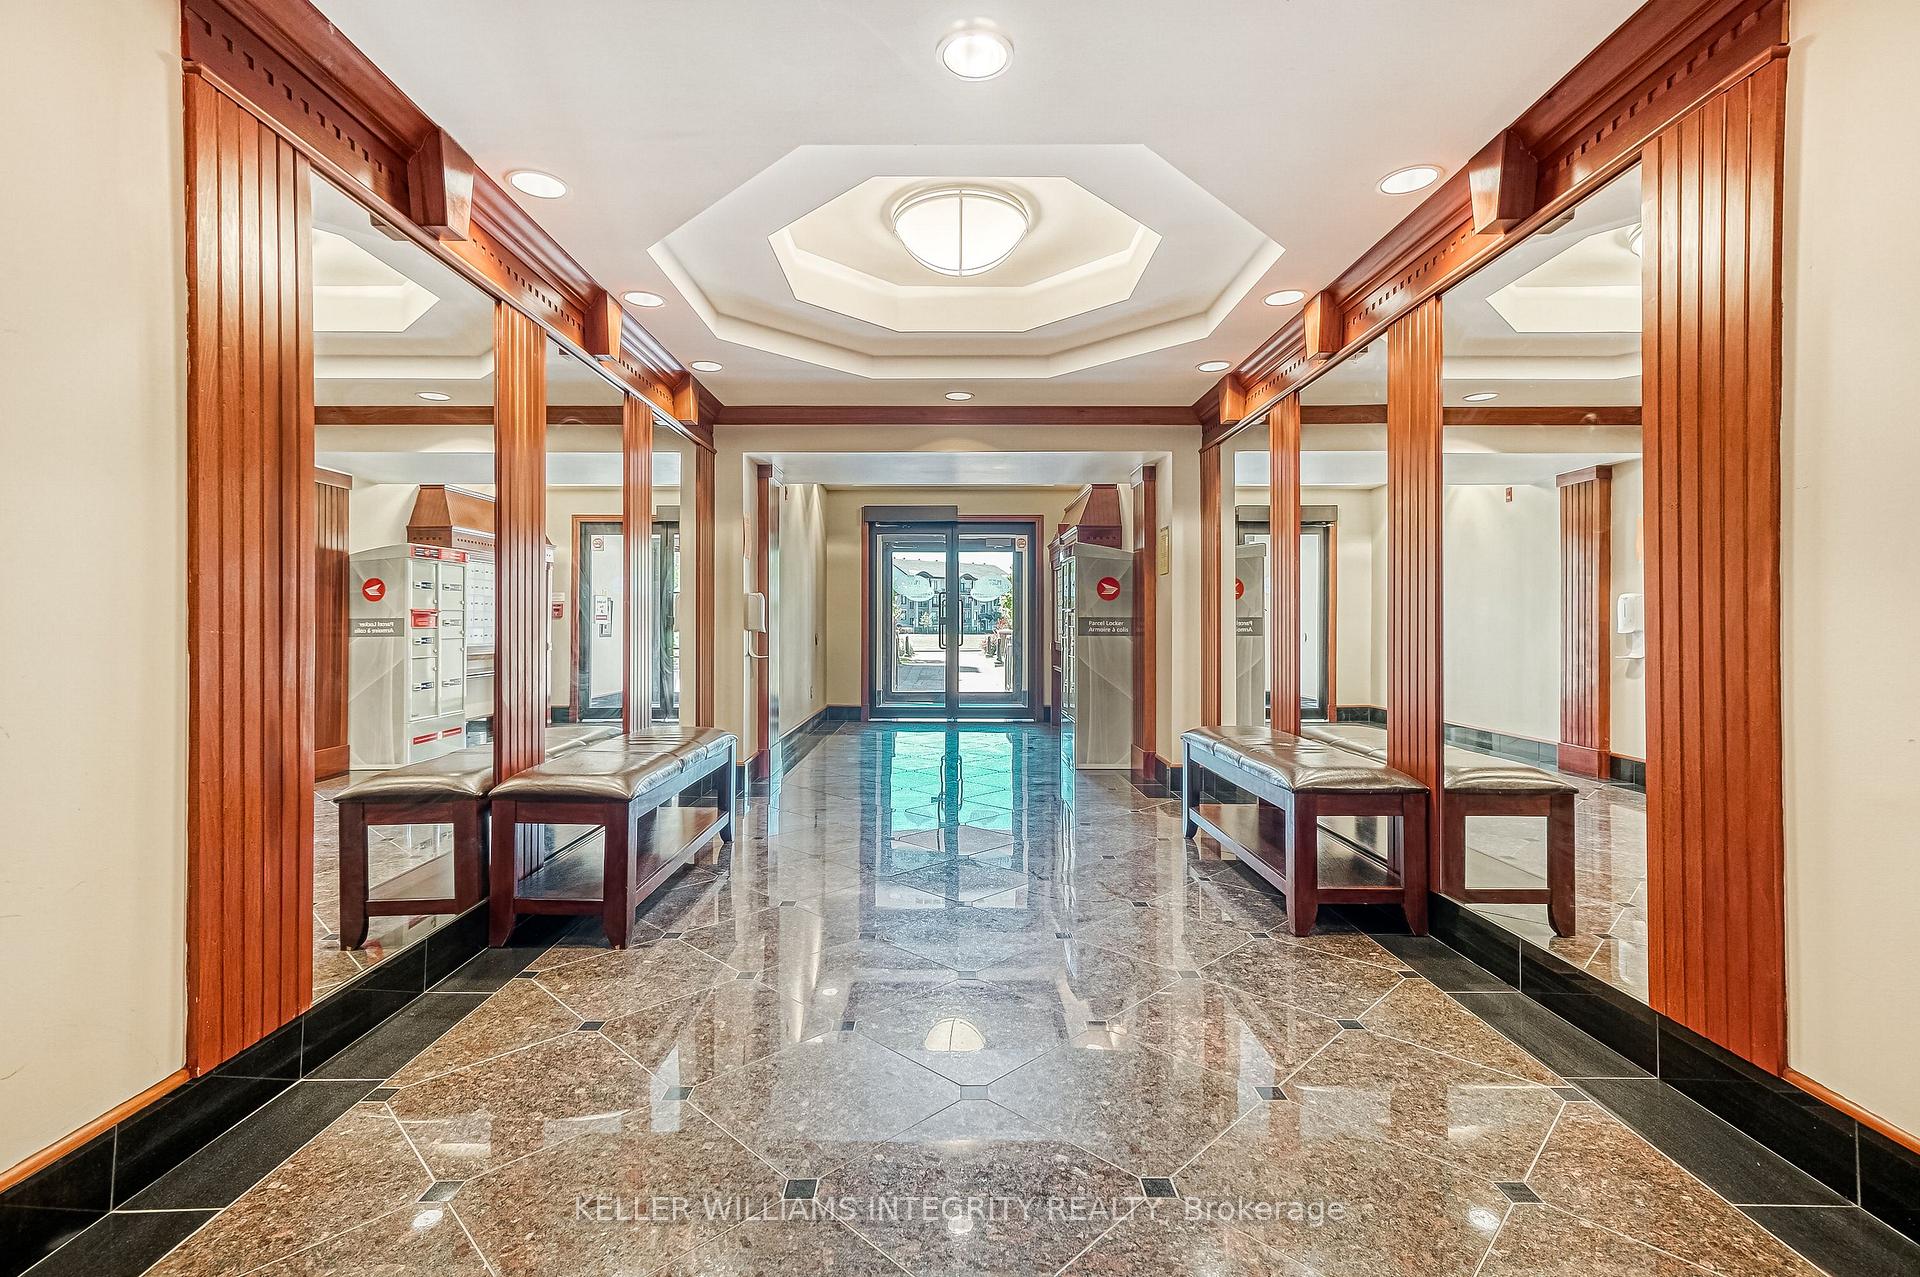
- Elevator
- Visitor Parking
Building
- Building Type
- Condo Apartment
- Building Style
- 1 Storey/Apt
- Building Name
- Place Des Gouverneurs
- Approx Age
- 16-30
- Condo Corp Number
- 730
Construction
- Exposure
- South East
- Exterior Finish
- Brick
- Special Designation
- Unknown
Inclusions
- Inclusions
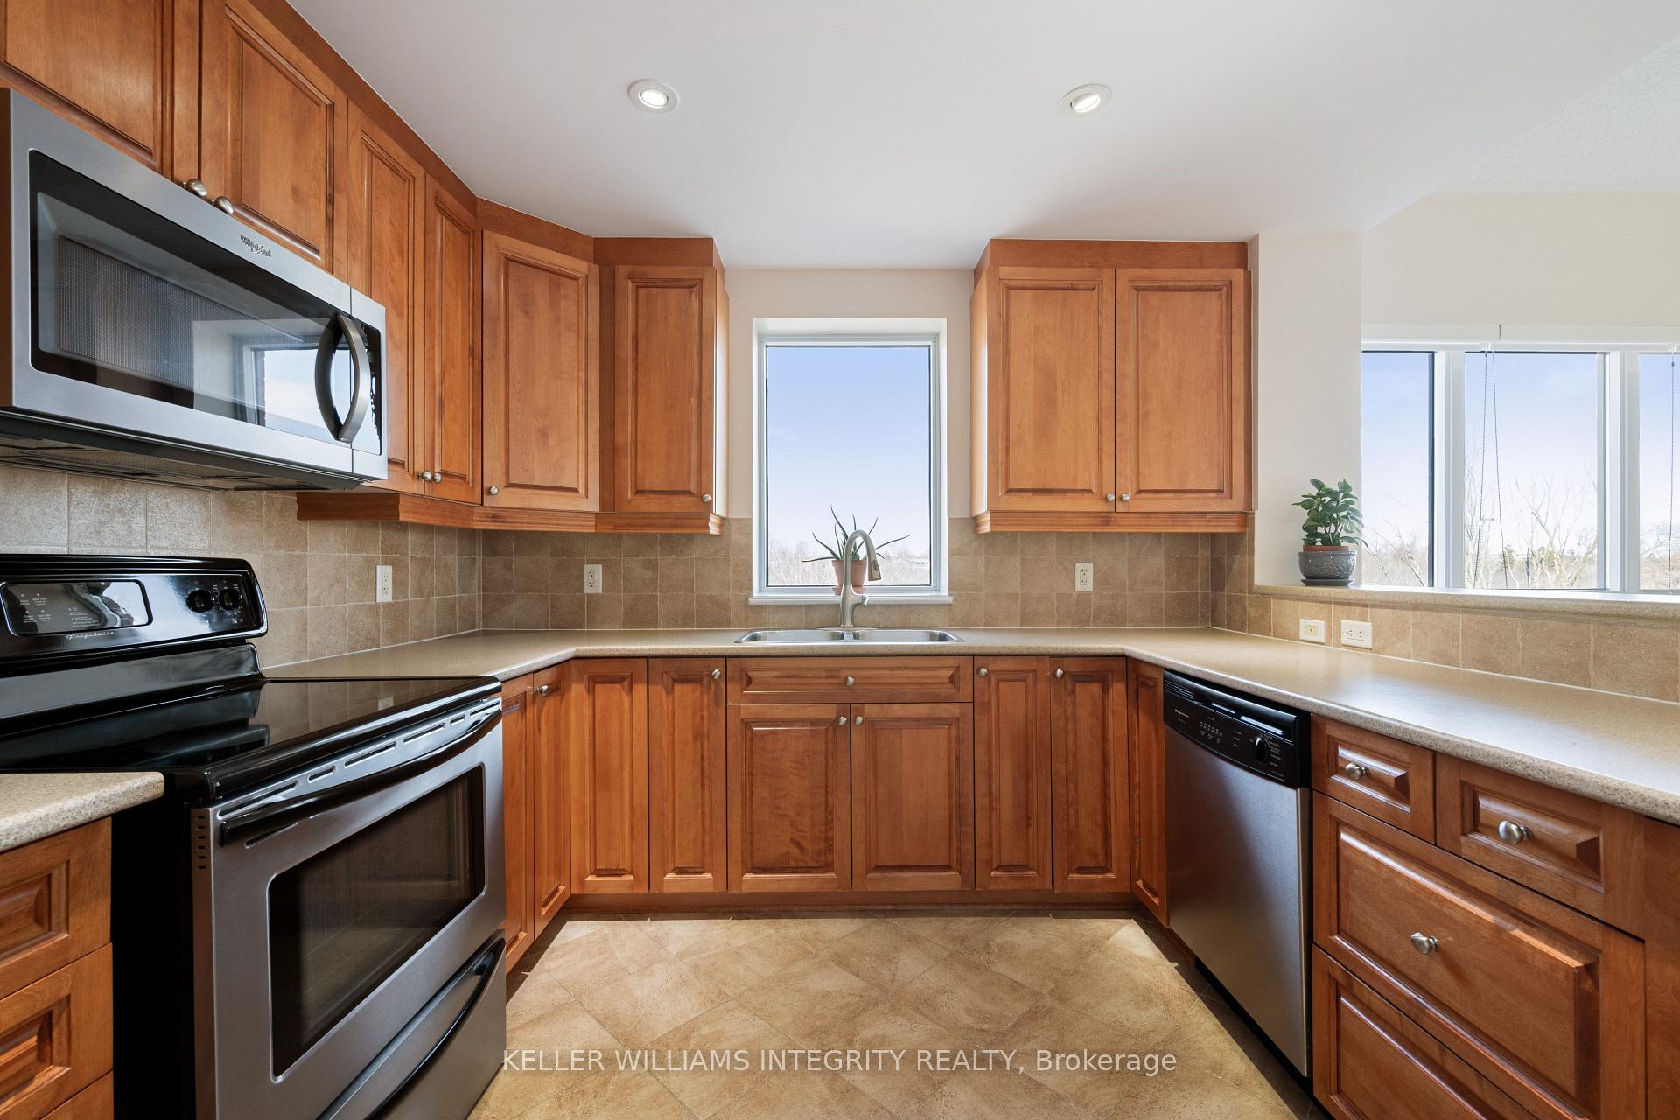
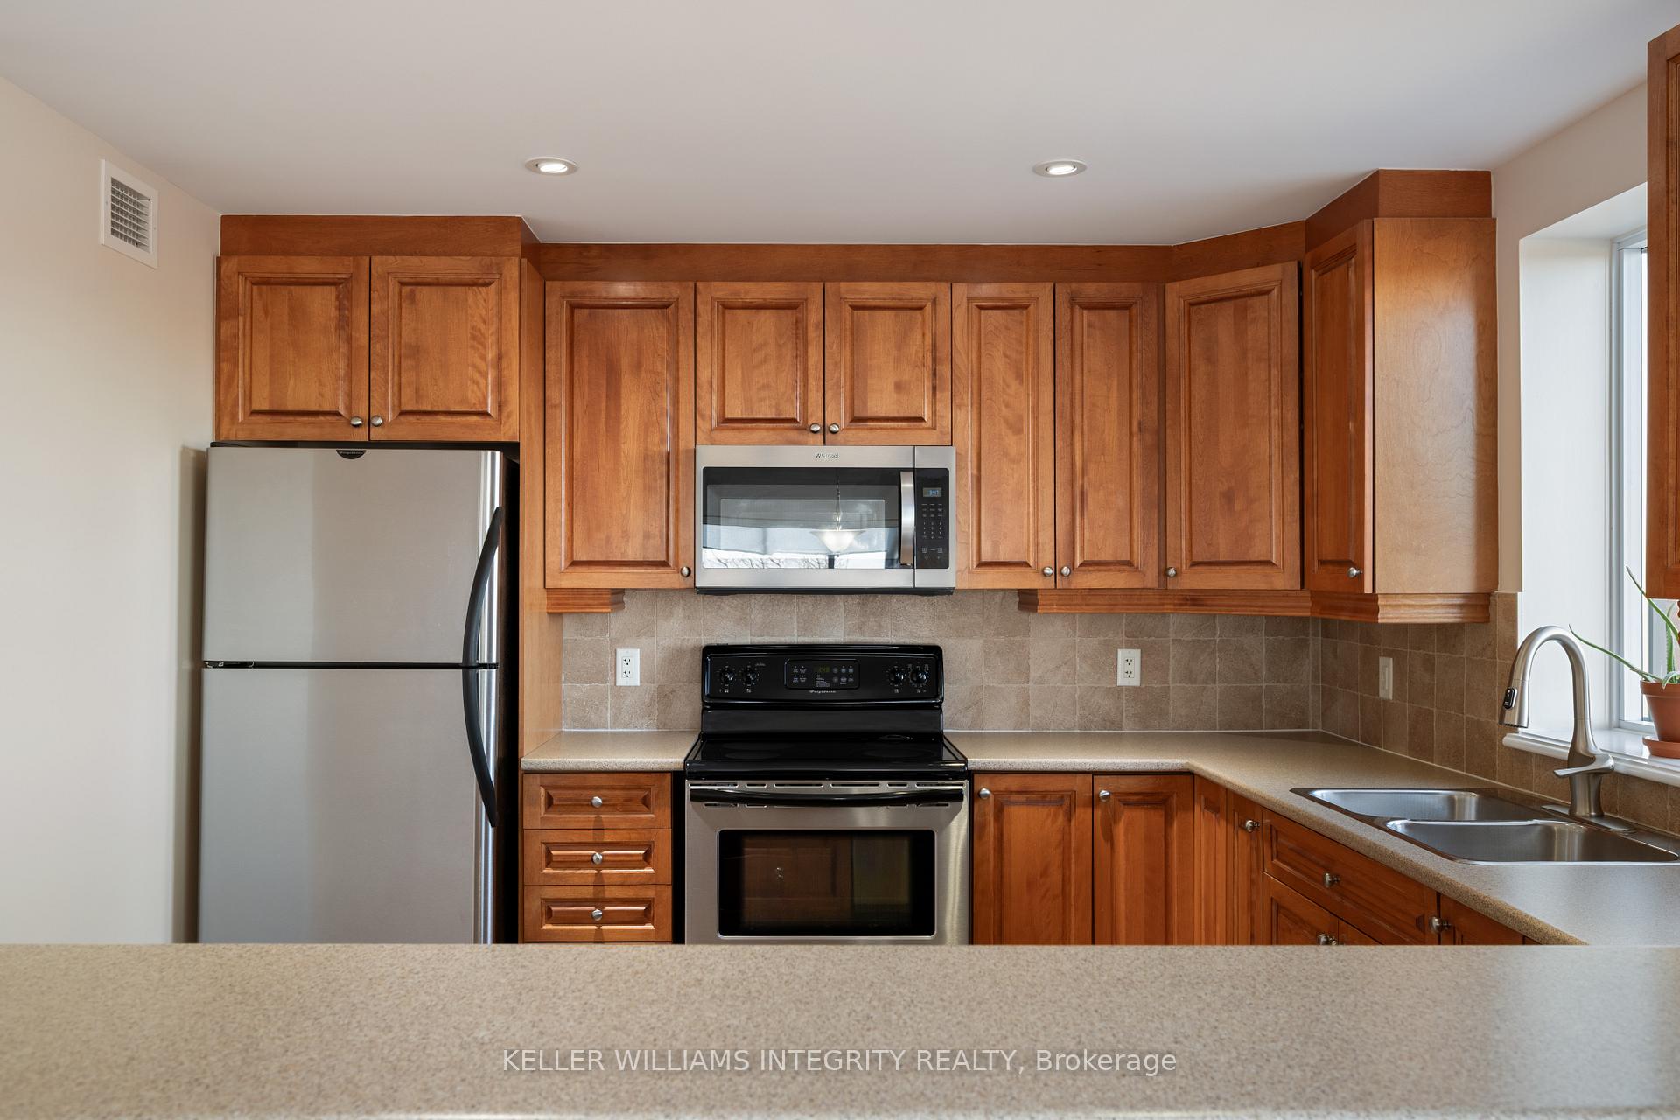
- Fridge Stove Dishwasher Microwave Hood Fan Washer Dryer Wall Unit in Bedroom
Exclusions
- Exclusions
- Electric Fireplace, Piano and all furniture
Parking & Garages
- Garage Type
- Underground
- Garage Spaces
- 1
- Parking Type
- Owned
- Parking Spaces
- 1
- Total Garage And Parking Spaces
- 1
Lockers
- Locker Type
- Exclusive
- Locker Unit
- P1-D-25
- Locker Number
- 25
- Locker Level
- P1
Heating & Cooling
- Heat Source
- Gas
- Heat Type
- Forced Air
- Air Conditioning
- Central Air
- Bedrooms
- 2
- Washrooms
- 2
Room sizes
- Bedroom—Main level, Balcony, Hardwood Floor
- Bedroom—Main level
- Dining Room—Main level, Open Concept, Hardwood Floor
- Living Room—Main level, Balcony, Open Concept, Hardwood Floor
- Kitchen—Main level, Breakfast Bar
Washrooms
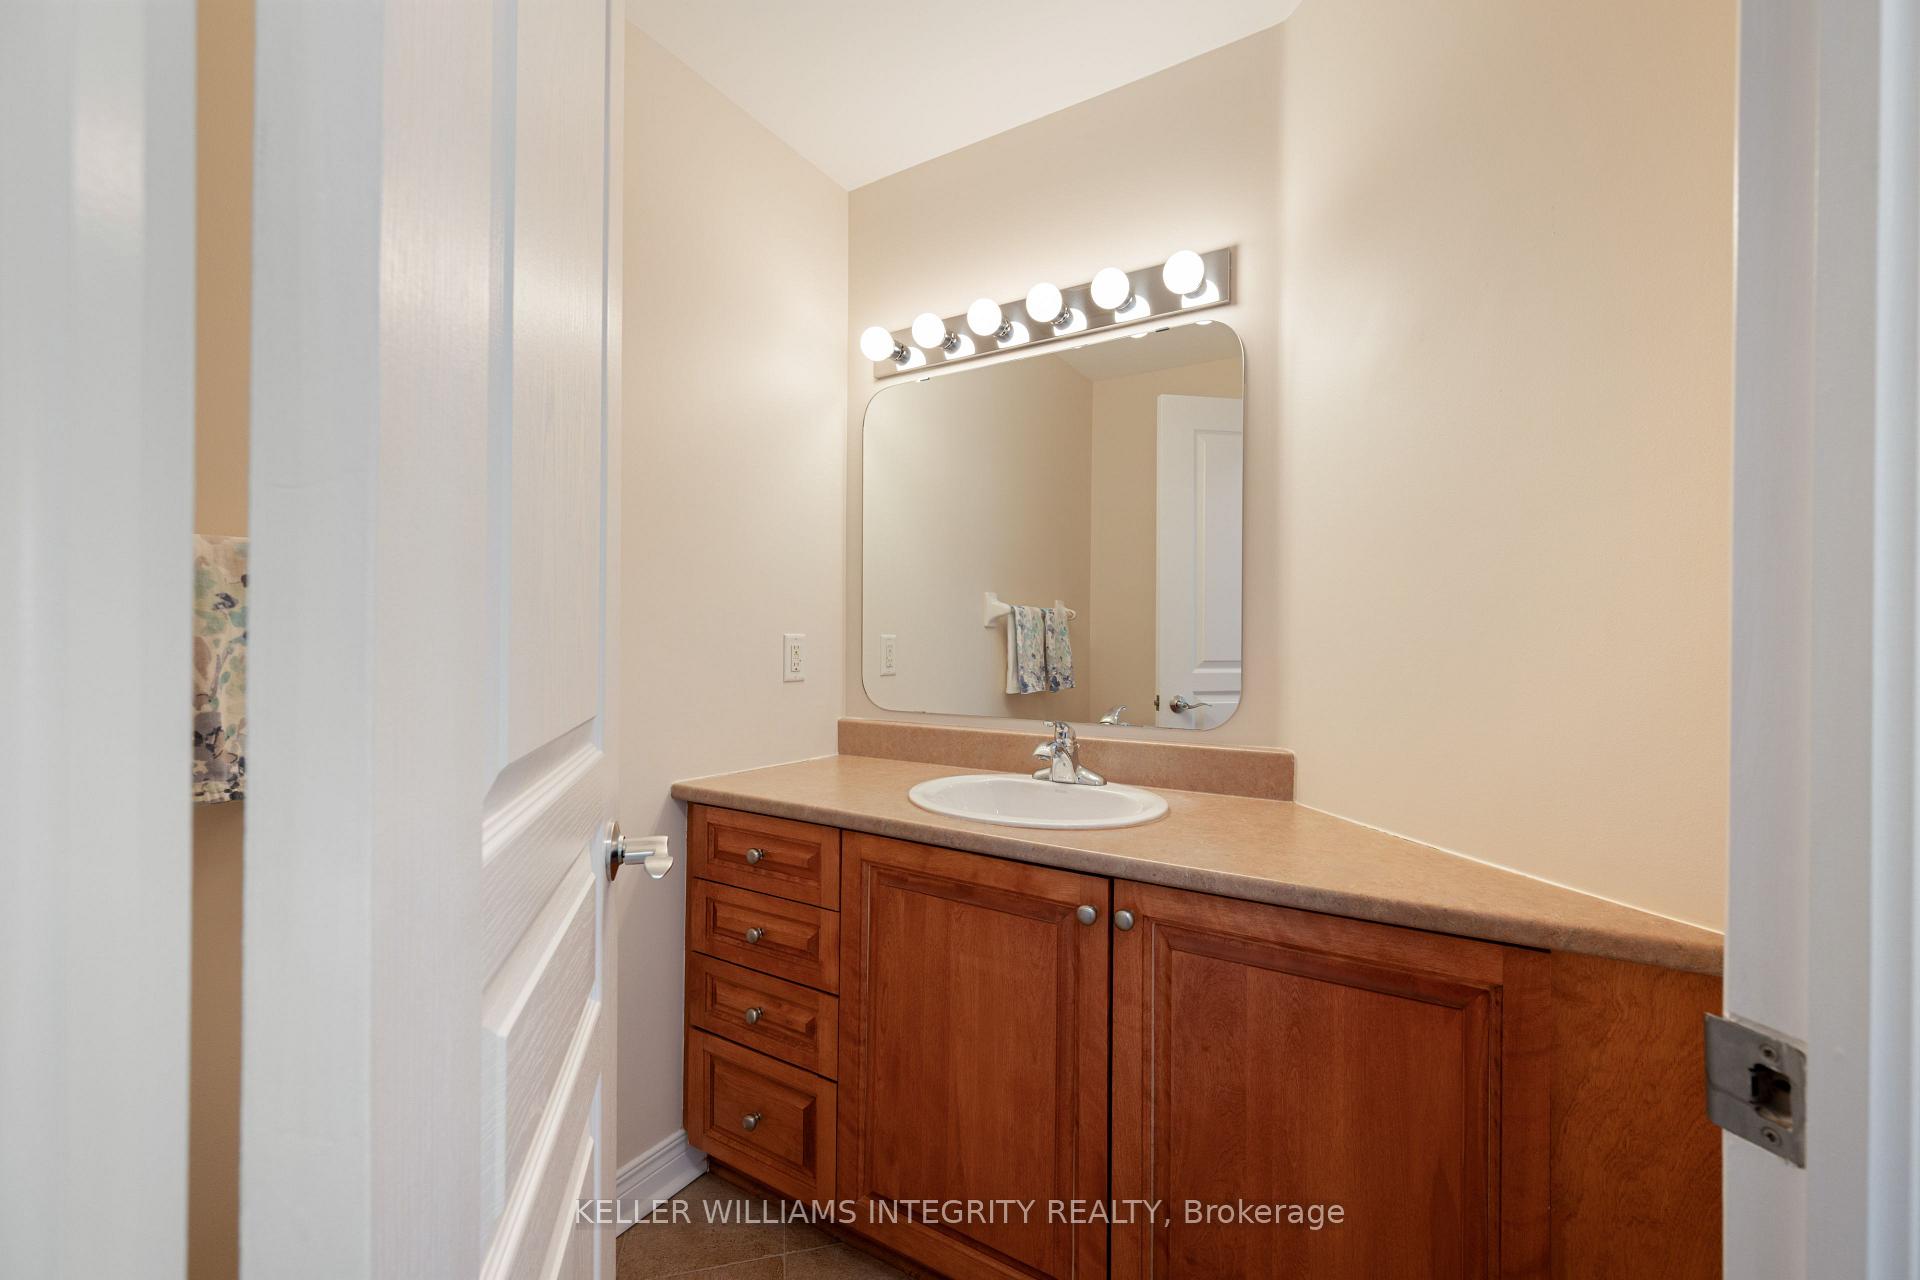
- 2-piece, Main
- 4-piece, Main
- Municipality
- Ottawa
- Neighbourhood
- Cyrville
- Main cross streets
- Cyrville & Ogilvie
- Directions
- 417E to St. Laurent to Ogilvie to Cyrville to Beauparc
- Waterfront
- None
- MLS® number
- X12058732
- Data source
- Toronto Regional Real Estate Board
- Status change
- 2025-05-01
- Listed on
- 2025-04-03
- Days on market
- 28 days
- Possession type
- Immediate
- Co-op commission
- 2.0
- Seller
- Listed by
- KELLER WILLIAMS INTEGRITY REALTY
Home Market Value
Current home valuation for Unit 219, 905 Beauparc Private, Ottawa, Cyrville, Ottawa, ON. Listed for $498,900
HOMEH Estimate
$469,022
Estimated Sales Range
$370,527 - $567,517
HOMEH Estimate for Unit 219, 905 Beauparc Private, Ottawa, Cyrville
Calculated with a real agent's CMA method — 45+ years of experience, codified. Not an AI guess.
For the owner
Is this your home? Track its value.
Get this home's HOMEH Estimate by email once a month, with how many homes are for sale around you.
Mortgage Payment Calculator
Compare up to 4 down payment scenarios
5% of purchase price for homes $500K or less
$24,945
| Scenario 1 | Scenario 2 | Scenario 3 | Scenario 4 | |
|---|---|---|---|---|
−Down payment | % $ | % $ | % $ | % $ |
+CMHC insurance | $18,958 | $13,919 | $11,874 | $0 |
=Total mortgage | $492,913 | $462,929 | $435,939 | $399,120 |
Amortization | ||||
Mortgage rate | % | % | % | % |
| Payment frequency | ||||
=Mortgage payment | $2,407monthly | $2,260monthly | $2,128monthly | $1,949monthly |
Land Transfer Tax
$6,453
$6,453
Around this home
Data provided by OpenStreetMap & Fraser Institute School Rankings
Ask HOMEH
New!Hi there!
👋Text or call (416) 301-9001
Recommended for you
Based on homes you've looked at.
No recommended properties found.
Nearby similar homes
No nearby properties found.
More real estate resources
Other homes nearby
Explore this area
Nearby neighbourhoods
- 2202 - Carson Grove homes for sale
- 3503 - Castle Heights homes for sale
- 2203 - Cyrville Rd./Industrial Park homes for sale
- 3504 - Castle Heights/Rideau High homes for sale
- 3505 - Carson Meadows homes for sale
- 2204 - Pineview homes for sale
- 3502 - Overbrook/Castle Heights homes for sale
- 3701 - Elmvale Acres homes for sale
No nearby listings available.