
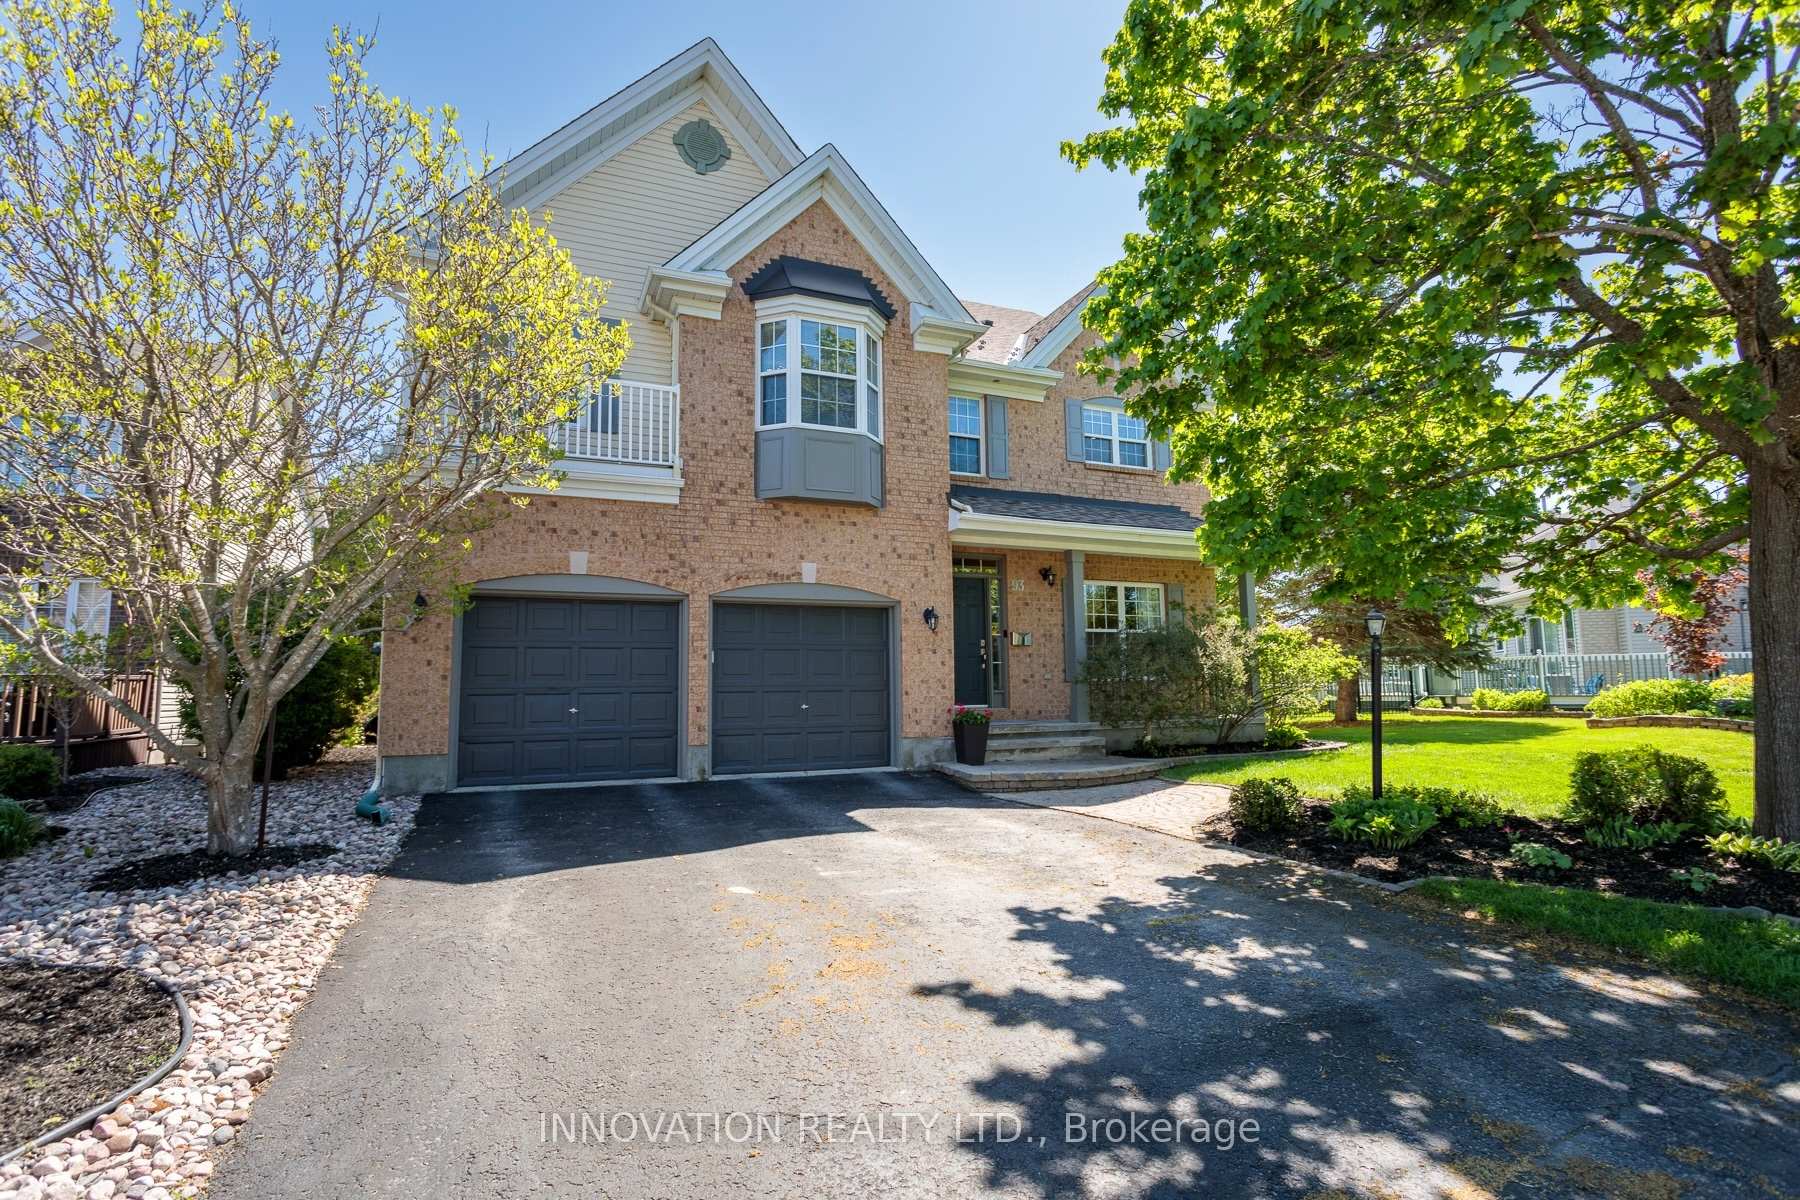
93 Mattawa Crescent
Ottawa (Kanata - Bridlewood), ON K2M 2E7
- 4Bedrooms
- 3Bathrooms
- 2Garage
- 3000–3500Sq Ft
- $6,446Tax
- 45×98 ftLot Size
 Estimated Value:$1,029,460See Free Estimate Report

This home has sold. It is no longer available.
Property not available for sale or for rent.
Sale & Price History for 93 Mattawa Crescent, Ottawa, Kanata - Bridlewood
| Start Date | End Date | Price | Event | MLS# |
|---|---|---|---|---|
| 2025-03-04 | 2025-03-13 | Login to See Prices | Sold | x11998730 |
Real estate boards require you to or to see the full details of this property.
*Sold prices and complete sale & price history are regulated data. Under the Trust in Real Estate Services Act, 2002 (TRESA) and the rules of the Real Estate Council of Ontario (RECO), and pursuant to the Multiple Listing Service® rules of the Canadian Real Estate Association (CREA) and the Toronto Regional Real Estate Board (TRREB), this information may be shown only to registered users who have agreed to the applicable terms of use (a Virtual Office Website, or "VOW," arrangement). HOMEH Inc., Brokerage therefore provides it to signed-in members only. Creating an account is free and takes under a minute.
About 93 Mattawa Crescent, Ottawa, Kanata - Bridlewood
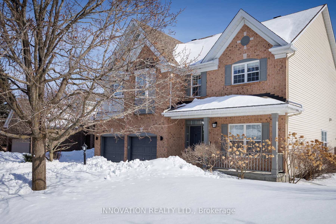
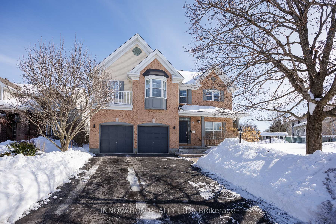
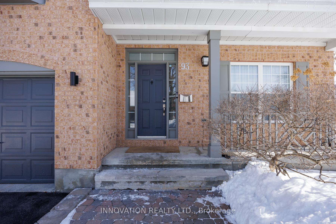
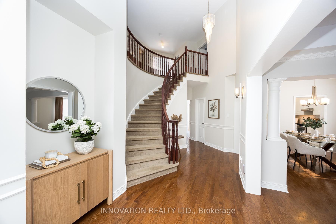
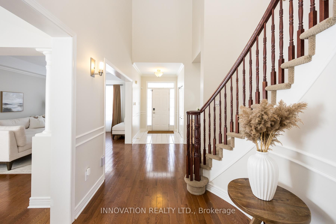
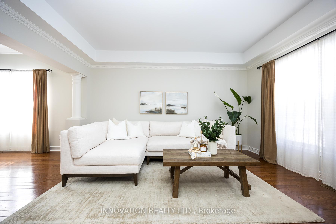
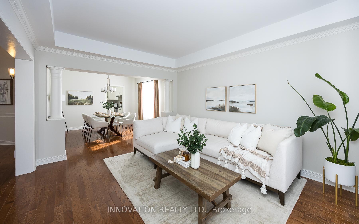
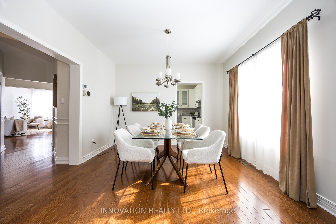
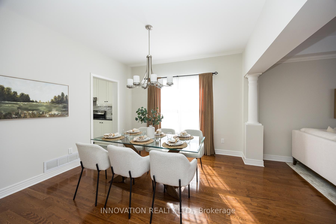
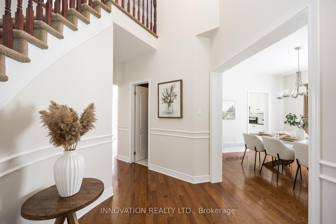
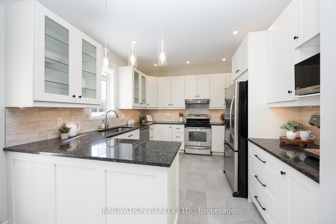
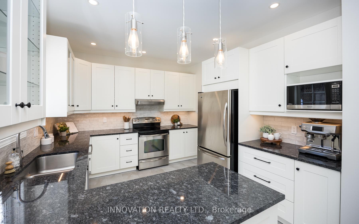
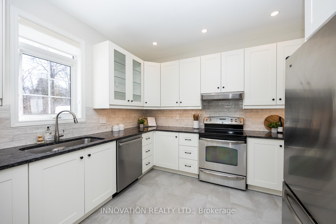
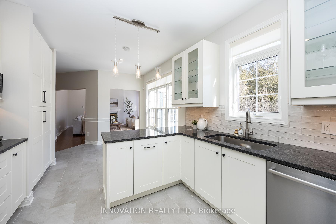
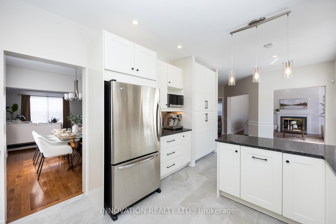
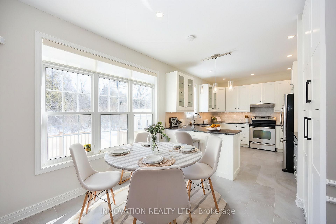
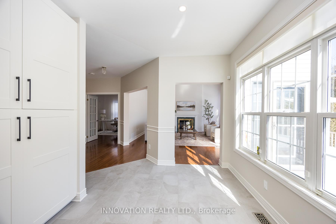
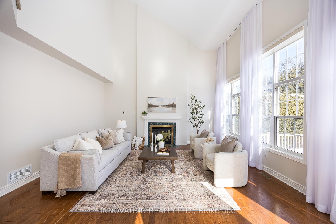
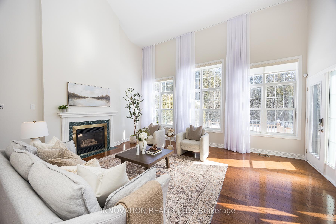
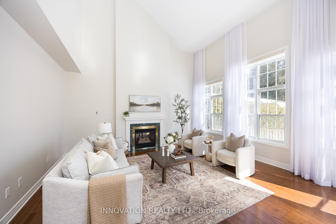
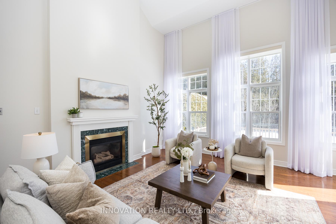
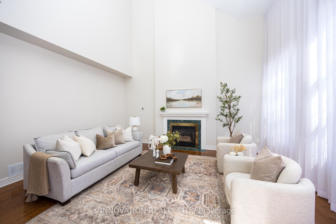
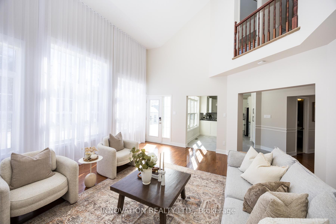
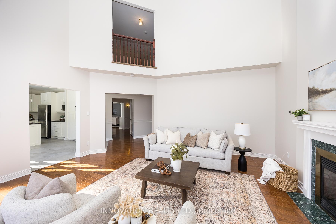
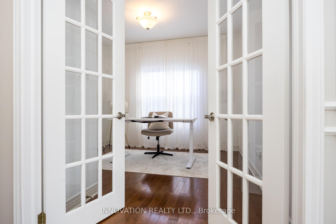
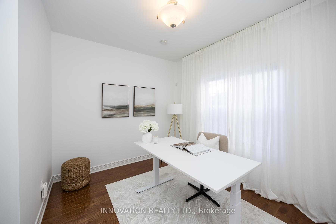
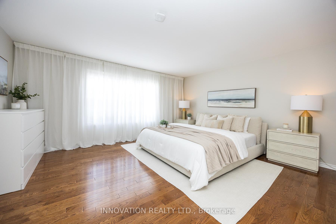
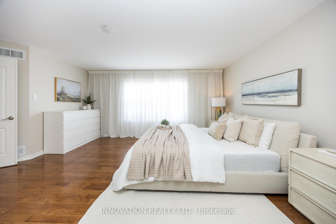
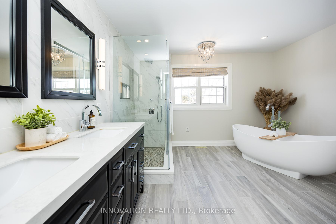
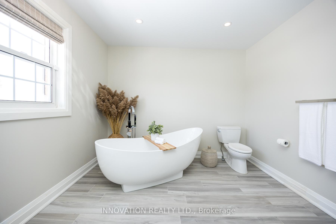
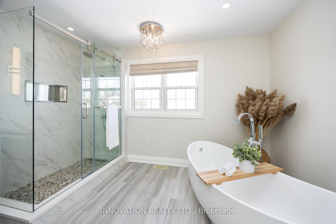
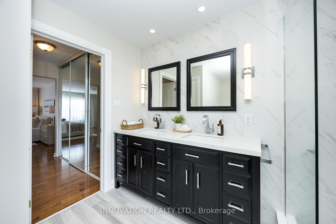
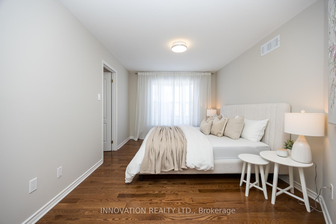
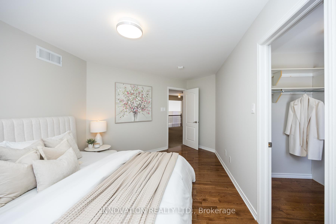
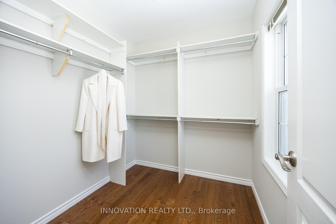
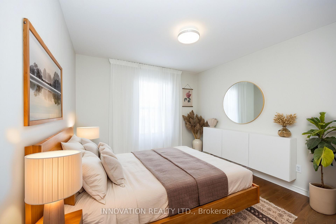
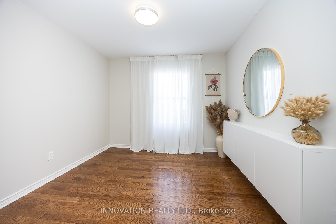
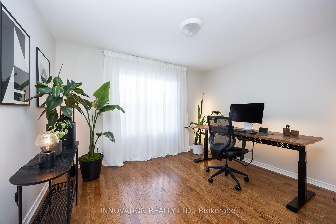
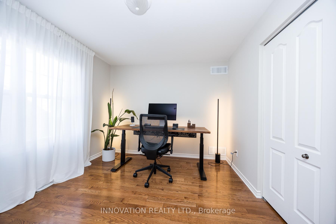
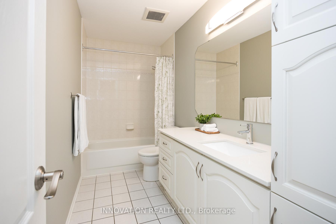
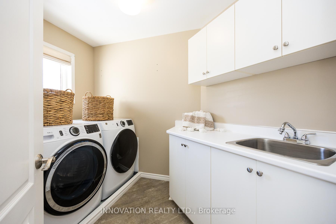
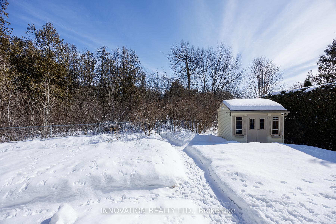
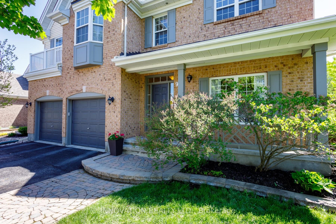
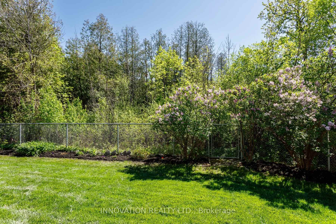
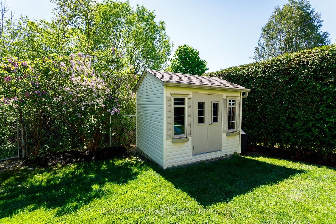
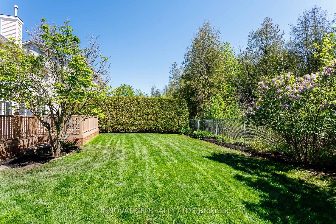
This executive home is a WOW coupled with an absolutely amazing location backing onto deeded NCC greenspace! Enjoy a view of nature from every window!This home is flooded with natural light.Spacious principal rooms offer hardwood flooring throughout most of the house.The renovated kitchen has granite countertops, pot lighting,stainless appliances,breakfast bar & a view of the greenspace. The eating area has a porch-like feel to it with its wall of windows. The adjacent 17'x17' family room has a dramatic 2 storey ceiling & gorgeous views of backyard plus a natural gas fireplace.The 11'x9' main floor den has ample space for 2 desks or could be an amazing playroom!A mudroom & renovated powder room complete main level. Upstairs a spacious primary suite offers a large walk-in closet plus secondary closet and a STUNNING renovated luxury ensuite w marble vanity, porcelain tile, tasteful soaker tub & beautiful custom shower. All bedrooms (4 in total) have hardwood floors. The main bath has quartz countertops. An amazing 2nd floor laundry with window! So convenient! The lower level remains unfinished but has a great potential for the basement of your dreams with high ceilings, large windows plus upgraded insulation and electrical - just plan the fun stuff! Backyard features TREX decking in the fully fenced yard with view of the forest beyond AND Legal access to rear greenspace. W. O. Mitchell ES as well as Mattawa Park within seconds just at the corner & across the street. Bridlewood is such a lovely neighbourhood offering so much for those from all walks of life & 93 Mattawa puts you in the heart of it - cross country ski, bike, hike, play baseball, soccer, go to the park with your kids or enjoy one of the many great restaurants lining Eagleson Road. Enjoy a stress-free commute with access to the 416 & 417 close by as well as public transport stops and the Eagleson Park & Ride.Freshly painted, custom window treatments, renovated kitchen & baths '17-'22.
Key Facts & Features
Property Costs
- Annual Property Tax Amount
- $6,446
- Land Transfer Tax Fee
- $20,473
Rental Items
- Rental Equipment
- None
- Basement Type
- Unfinished
Interior Features
- Laundry Level
- Upper Level
- Interior Extras
- Storage, Upgraded Insulation, Water Heater Owned, ERV/HRV, Auto Garage Door Remote
- Fireplace/Stove
- Yes
- Fireplace Features
- Natural Gas
- Elevator
- No
Exterior Features
- Exterior Extras
- Deck, Privacy, Landscaped, Backs On Green Belt
- Pool
- None
- Property Features
- Wooded/Treed, School, Rec./Commun.Centre, Public Transit, Fenced Yard, Greenbelt/Conservation
- Other Structures
- Shed
Building
- Building Type
- Detached
- Building Style
- 2-Storey
- Approx Age
- 16-30
Construction
- Exterior Finish
- Brick, Vinyl Siding
- Roof
- Asphalt Shingle
- Foundation Details
- Poured Concrete
- Special Designation
- Unknown
Lot
- Lot Front
- 44.98 ft
- Lot Depth
- 97.77 ft
- Lot Size
- 4397.69
Inclusions
- Inclusions
- Refrigerator, stove, hoodfan, dishwasher, microwave, washer, dryer, all light fixtures, custom window treatments and hardware, attached shelving, bathroom mirrors, central air conditioning, furnace, HRV/air exchanger, storage shed, hot water tank, auto garage door opener and any remote(s), various smart lights (see attachment for details)
Parking & Garages
- Garage Type
- Attached
- Garage Spaces
- 2
- Parking Spaces
- 4
- Total Garage And Parking Spaces
- 6
Heating & Cooling
- Heat Source
- Gas
- Heat Type
- Forced Air
- Air Conditioning
- Central Air
- Water
- Municipal
- Sewers
- Sewer
- Natural Gas
- Yes
- Hydro
- Yes
- Cable
- Available
- Telephone
- Available
- Bedrooms
- 4
- Washrooms
- 3
- Kitchens
- 1
- Family / bonus room
- Yes
Room sizes
- Living Room—Main level, Hardwood Floor
- Dining Room—Main level, Hardwood Floor
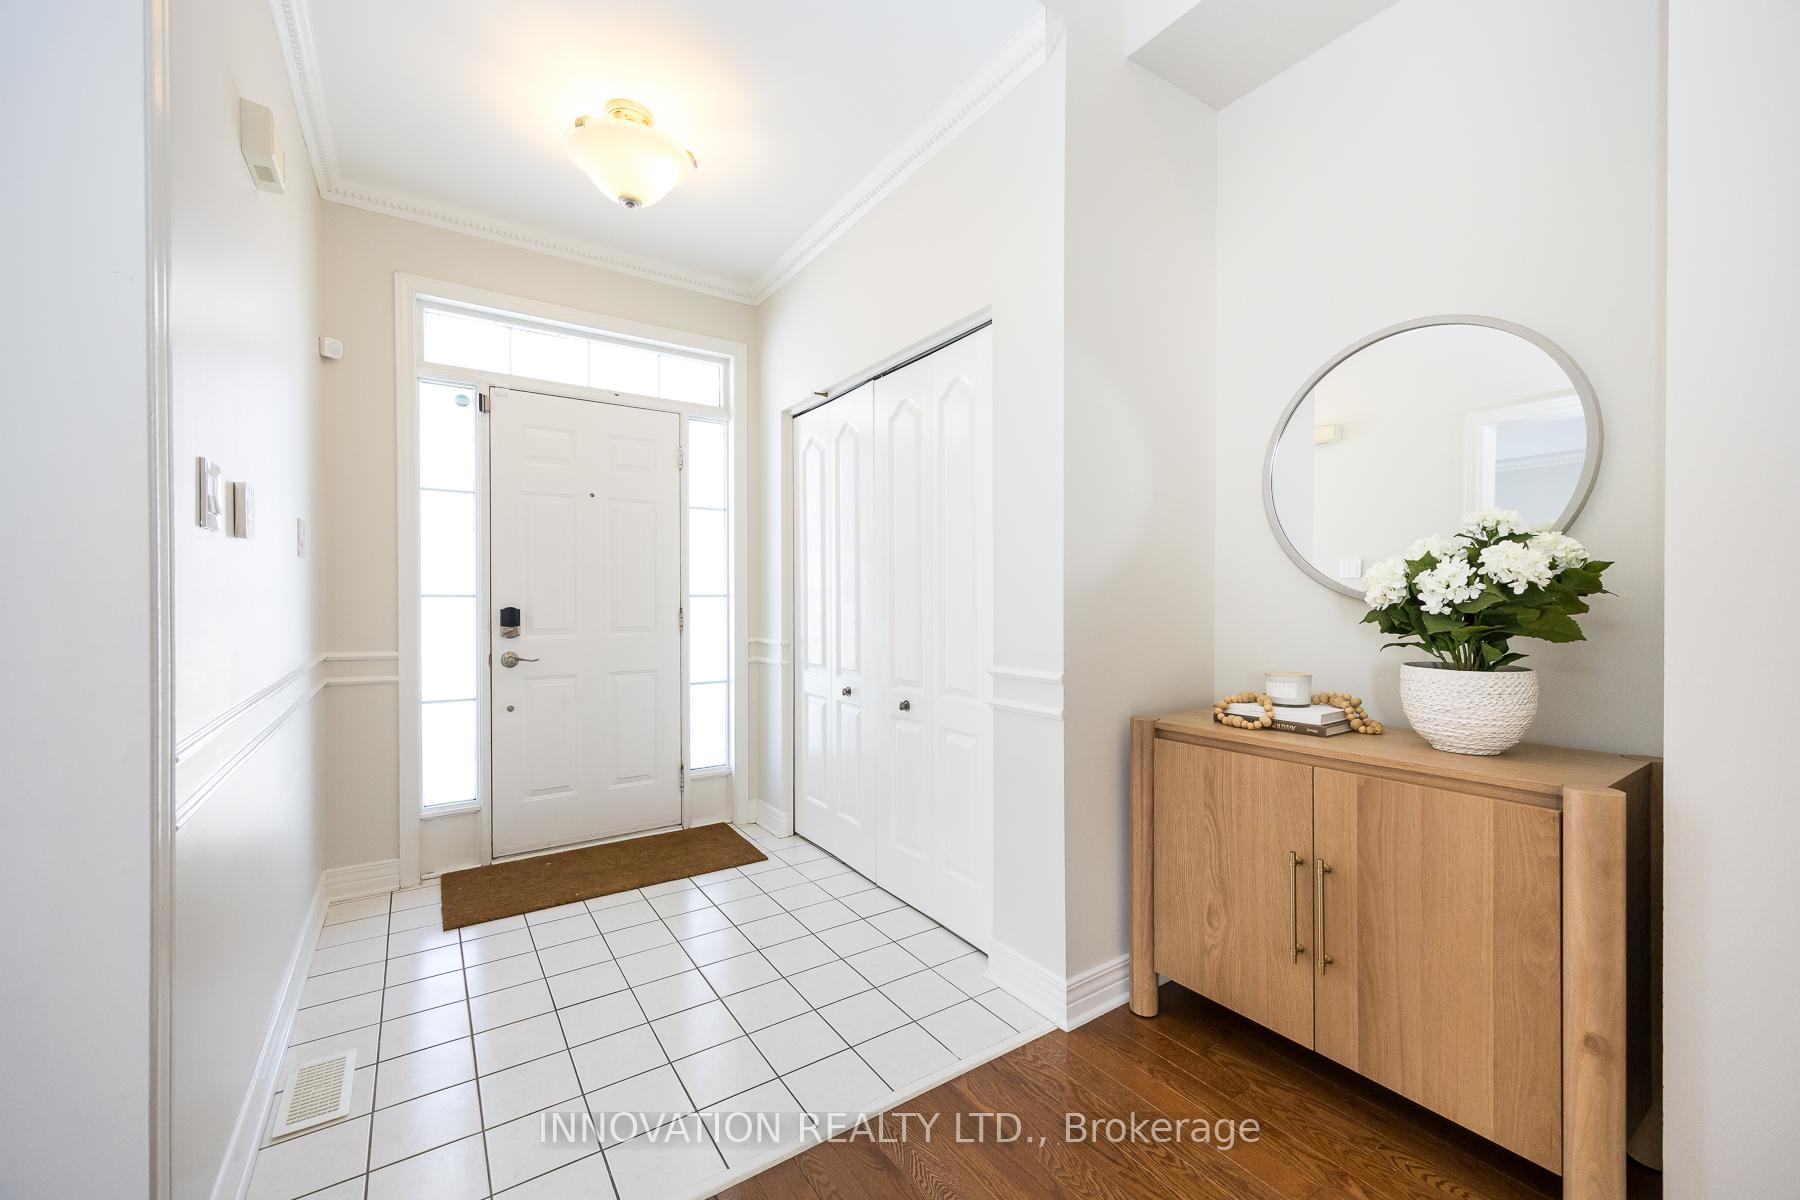
- Foyer—Main level, Tile Floor, Soaking Tub
- Kitchen—Main level, Renovated, Granite Counters, Pot Lights
- Family Room—Main level, Fireplace
- Den—Main level, Hardwood Floor
- Primary Bedroom—Second level, Hardwood Floor, Walk-In Closet(s)
- Bedroom—Second level, Hardwood Floor, Walk-In Closet(s)
- Bedroom—Second level, Hardwood Floor, Walk-In Closet(s)
- Bedroom—Second level, Hardwood Floor
- Bathroom—Second level, 5 Pc Ensuite, Renovated, Soaking Tub
- Breakfast—Main level, Breakfast Area
- Bathroom—Second level, 4 Pc Bath
- Bathroom—Main level, 2 Pc Bath, Renovated
- Laundry—Second level, B/I Shelves, Tile Floor
- Other—Lower level, Unfinished
- Utility Room—Lower level, Unfinished
Washrooms
- 5-piece, Second
- 4-piece, Second
- 2-piece, Main
- Municipality
- Ottawa
- Neighbourhood
- Kanata - Bridlewood
- Main cross streets
- Steeplechase Drive & Mattawa Crescent
- Zoning
- Residential
- Directions
- Eagleson to Stonehaven Drive. Left onto Steeple Chase Drive & right onto Mattawa Crescent, across from Mattawa Park.
- MLS® number
- X11998730
- Data source
- Toronto Regional Real Estate Board
- Status change
- 2025-03-13
- Listed on
- 2025-03-04
- Days on market
- 9 days
- Possession date
- 2025-05-28
- Possession type
- Flexible
- Co-op commission
- 2.0%
- Seller
- Listed by
- INNOVATION REALTY LTD.
Home Market Value
Current home valuation for 93 Mattawa Crescent, Ottawa, Kanata - Bridlewood, Ottawa, ON. Listed for $1,199,900
HOMEH Estimate
$1,029,460
Estimated Sales Range
$813,273 - $1,245,647
HOMEH Estimate for 93 Mattawa Crescent, Ottawa, Kanata - Bridlewood
Calculated with a real agent's CMA method — 45+ years of experience, codified. Not an AI guess.
For the owner
Is this your home? Track its value.
Get this home's HOMEH Estimate by email once a month, with how many homes are for sale around you.
Mortgage Payment Calculator
Compare up to 4 down payment scenarios
5% on first $500K + 10% on $699,900 over $500K
$94,990
| Scenario 1 | Scenario 2 | Scenario 3 | Scenario 4 | |
|---|---|---|---|---|
−Down payment | % $ | % $ | % $ | % $ |
+CMHC insurance | $44,156 | $33,477 | $28,558 | $0 |
=Total mortgage | $1,148,064 | $1,113,387 | $1,048,473 | $959,920 |
Amortization | ||||
Mortgage rate | % | % | % | % |
| Payment frequency | ||||
=Mortgage payment | $5,605monthly | $5,436monthly | $5,119monthly | $4,687monthly |
Land Transfer Tax
$20,473
$20,473
Around this home
No schools found nearby
Data provided by OpenStreetMap & Fraser Institute School Rankings
Ask HOMEH
New!Hi there!
👋Text or call (416) 301-9001
Recommended for you
Based on homes you've looked at.
No recommended properties found.
Nearby similar homes
No nearby properties found.
More real estate resources
Other homes nearby
Explore this area
Nearby neighbourhoods
No nearby listings available.