
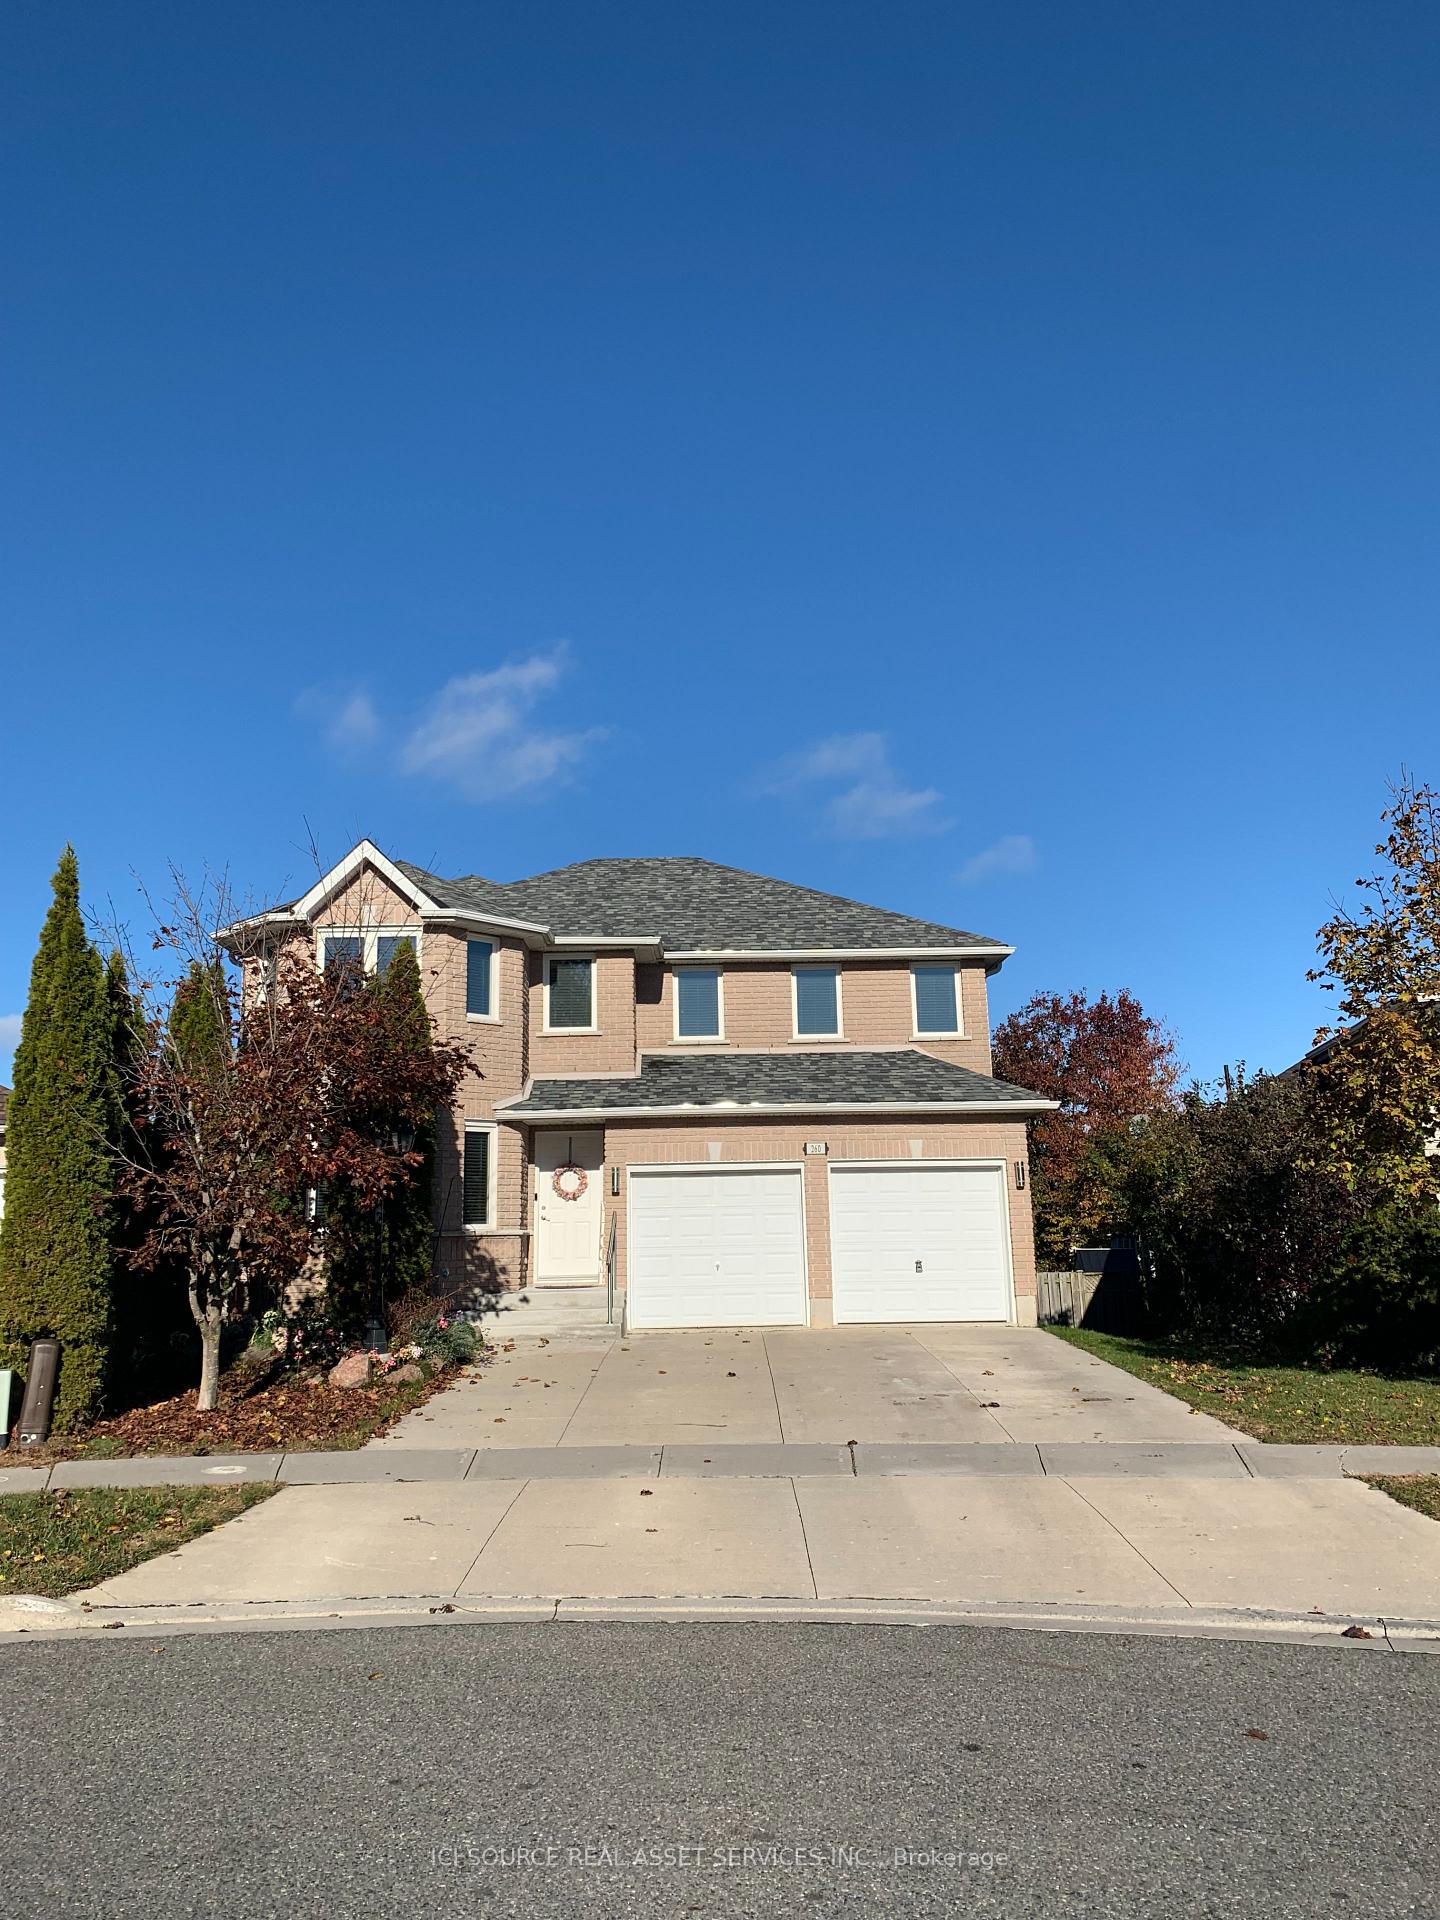
260 O'Dette Road
Peterborough (Monaghan Ward 2), ON K9K 2N8
- 4+1Bedrooms
- 4Bathrooms
- 2Garage
- 2000–2500Sq Ft
- $7,483Tax
- 11×31 mLot Size
 Estimated Value:$723,772See Free Estimate Report

This home has sold. It is no longer available.
Property not available for sale or for rent.
Sale & Price History for 260 O'Dette Road, Peterborough, Monaghan Ward 2
Real estate boards require you to or to see the full details of this property.
*Sold prices and complete sale & price history are regulated data. Under the Trust in Real Estate Services Act, 2002 (TRESA) and the rules of the Real Estate Council of Ontario (RECO), and pursuant to the Multiple Listing Service® rules of the Canadian Real Estate Association (CREA) and the Toronto Regional Real Estate Board (TRREB), this information may be shown only to registered users who have agreed to the applicable terms of use (a Virtual Office Website, or "VOW," arrangement). HOMEH Inc., Brokerage therefore provides it to signed-in members only. Creating an account is free and takes under a minute.
About 260 O'Dette Road, Peterborough, Monaghan Ward 2
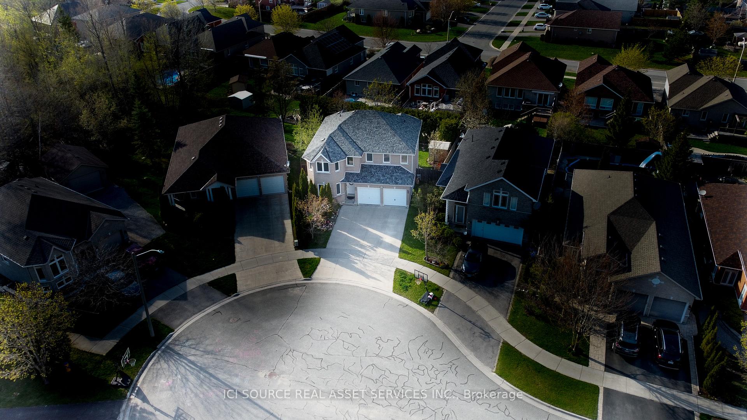
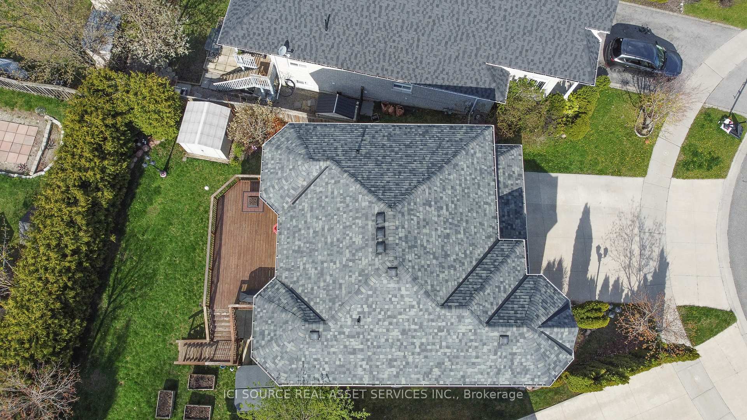
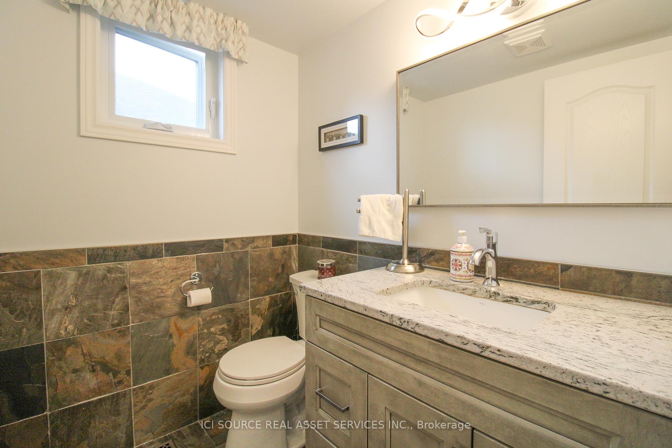
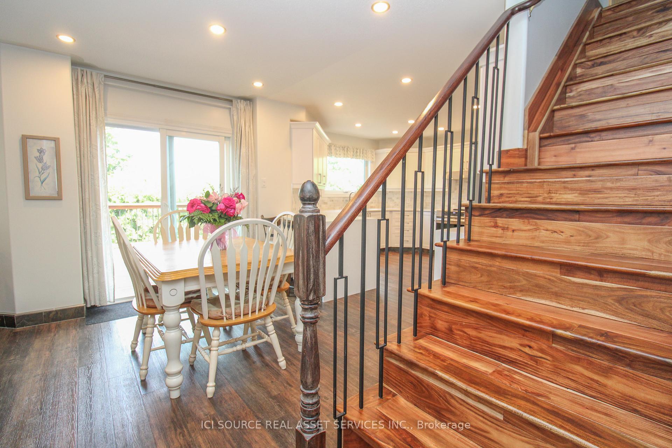
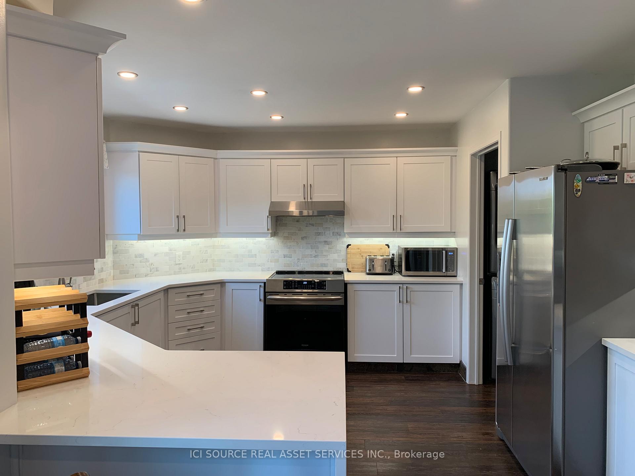
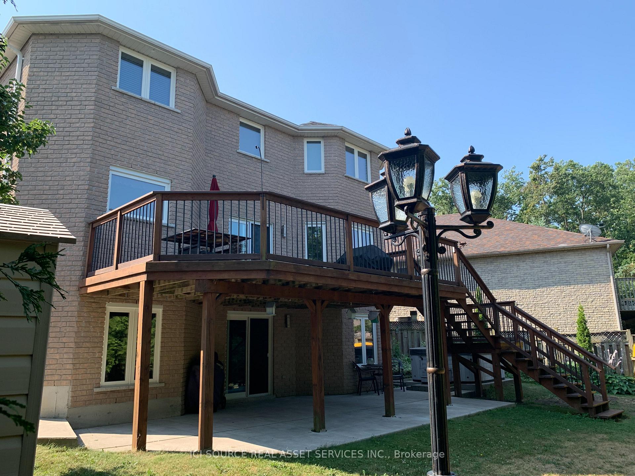
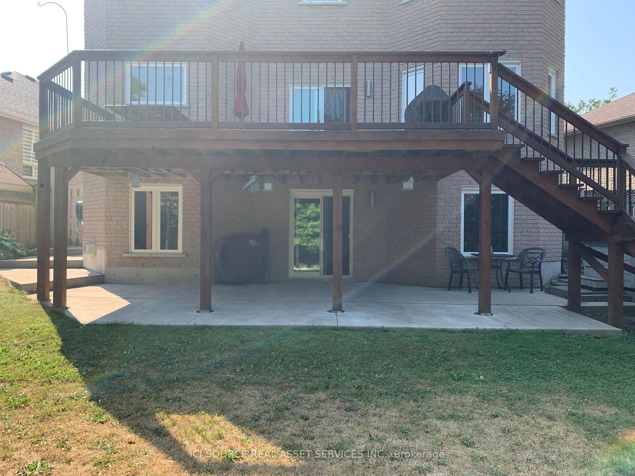
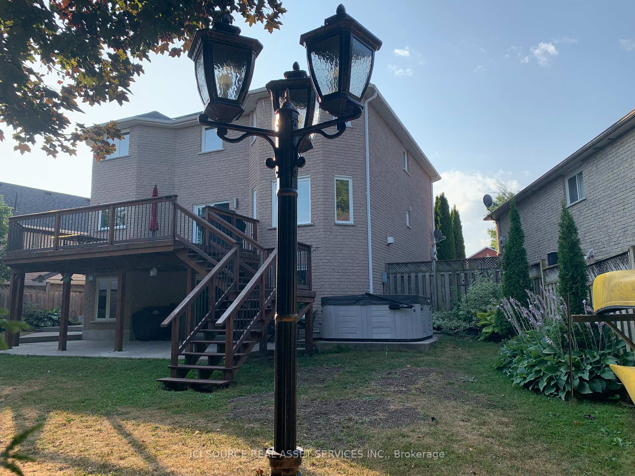
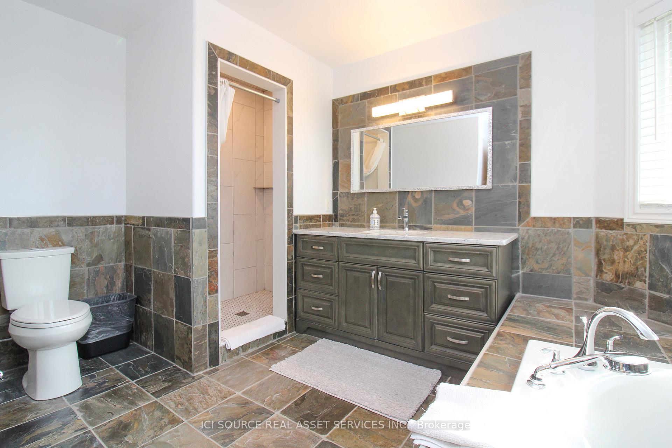
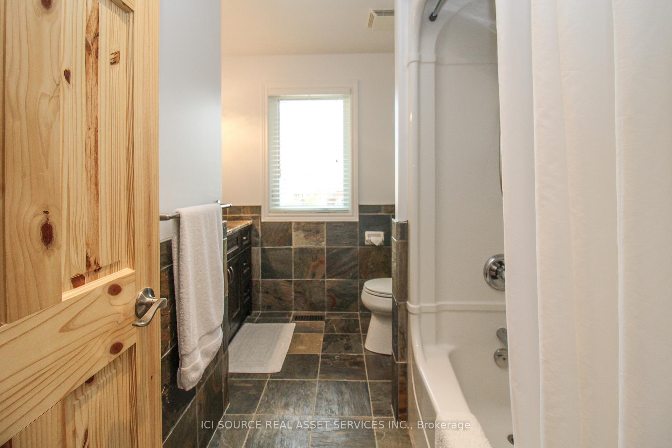
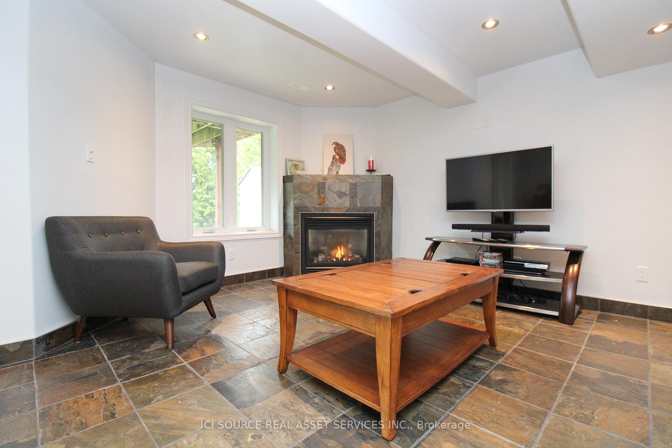
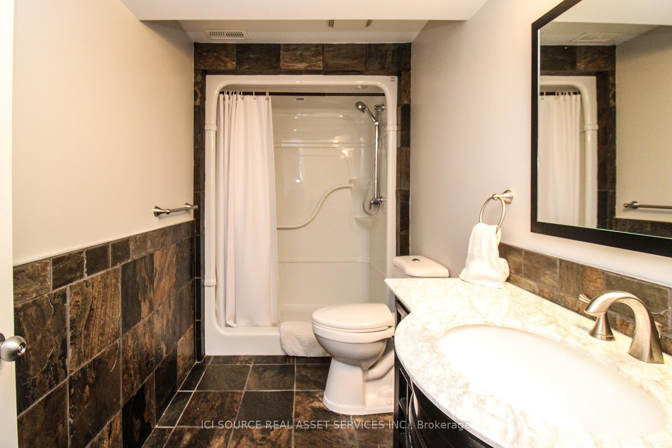
Nestled in a peaceful westend neighborhood adored by families, retirees & executives alike, 260 O'Dette Road is close to the PRHC, great schools, family-friendly parks, biking/walking trails, Fleming Collage and everyday convenience. Easy HWY access for the commuter too! If you are on the hunt for a beautifully updated home in the sought-after West End, this 5 bedroom 4 washroom home just might be the right fit for You! A welcoming front entrance invites you in to the main level to enjoy a spacious foyer, a large bright south-facing dining room, a convenient 2pc powder room, open concept kitchen/great room combination w/walkout onto a large deck w/NG hook up for a BBQ making entertaining a breeze any time of year! Stacked laundry area located just off kitchen with space for pantry storage provides easy access to/from garage. Upstairs you will enjoy a spacious primary suite w/4pc ensuite, 3 more bedrooms and a 4pc washroom. Lower level you will enjoy a 5th bedroom, 3pc washroom, wet bar, utility & storage space, and a cozy rec room w/walkout to a private, fenced & gated rear yard. Major improvement of Triple Pane Casement Windows/Patios done in 2020/2021 has created a wonderfully comfortable indoor environment, providing increased efficiency and excellent noise reduction. EVERY window in the entire house opens to clean with ease on any level! NOT TO BE OVERLOOKED! Furnace/AC 2023. 200 Amp Panel. Roof 2016 (40/50yr shingles). Interior/Exterior LED Lighting. Built 2004.
Key Facts & Features
Property Costs
- Annual Property Tax Amount
- $7,483
- Land Transfer Tax Fee
- $13,573
Rental Items
- Rental Equipment
- RENTAL HWT W/ENERCARE (855)255-5451 BUYER TO ASSUME RENTAL CONTRACT ON CLOSING
- Basement Type
- Full, Walk-Out
Interior Features
- Interior Extras
- Other
- Fireplace/Stove
- Yes
- Fireplace Features
- Natural Gas
- Elevator
- No
Exterior Features
- Pool
- None
Building
- Building Type
- Detached
- Building Style
- 2-Storey
Construction
- Exterior Finish
- Brick
- Roof
- Asphalt Shingle
- Foundation Details
- Poured Concrete
- Special Designation
- Unknown
Lot
- Lot Front
- 10.55 m
- Lot Depth
- 31.21 m
- Lot Shape
- Pie
Inclusions
- Inclusions
- Fridge, Dishwasher, Washer, Dryer, Hot Tub, Fridge & Freezer in Basement, Central Vacuum, Window Blinds/Coverings, Electric Fireplace on Wall in Dining Room (ALL INCLUSIONS ACCEPTED IN "AS IS WHERE IS" CONDITION. The Buyer acknowledges that there is no express or implied warranty by the Seller on the chattels/fixtures included in this Agreement of Purchase and Sale)
Parking & Garages
- Garage Type
- Built-In
- Garage Spaces
- 2
- Parking Spaces
- 4
- Total Garage And Parking Spaces
- 6
Heating & Cooling
- Heat Source
- Gas
- Heat Type
- Forced Air
- Air Conditioning
- Central Air
- Water
- Municipal
- Sewers
- Sewer
- Bedrooms
- 4 + 1
- Washrooms
- 4
- Kitchens
- 1
- Family / bonus room
- Yes
Room sizes
- Foyer—Main level
- Dining Room—Main level
- Breakfast—Main level
- Kitchen—Main level
- Great Room—Main level
- Pantry—Main level
- Primary Bedroom—Second level
- Bedroom—Second level
- Bedroom—Second level
- Bedroom—Second level
- Other—Second level
- Recreation—Basement level
- Bedroom—Basement level
- Utility Room—Basement level
- Other—Basement level
- Other—Basement level
Washrooms
- 2-piece, Main
- 4-piece, Second
- 3-piece, Basement
- Municipality
- Peterborough
- Neighbourhood
- Monaghan Ward 2
- Main cross streets
- SHEBROOKE/BREALEY
- Zoning
- RESIDENTIAL
- Directions
- Sherbrooke to Denure. North on Denure, West on O'Dette to #260 (no sign on property)
- MLS® number
- X12519728
- Data source
- Toronto Regional Real Estate Board
- Status change
- 2026-01-22
- Listed on
- 2025-11-06
- Days on market
- 77 days
- Possession type
- Flexible
- Co-op commission
- 2.0% +HST
- Seller
- Listed by
- ICI SOURCE REAL ASSET SERVICES INC.
Home Market Value
Current home valuation for 260 O'Dette Road, Peterborough, Monaghan Ward 2, Peterborough, ON. Listed for $854,900
HOMEH Estimate
$723,772
Estimated Sales Range
$506,640 - $940,904
HOMEH Estimate for 260 O'Dette Road, Peterborough, Monaghan Ward 2
Calculated with a real agent's CMA method — 45+ years of experience, codified. Not an AI guess.
For the owner
Is this your home? Track its value.
Get this home's HOMEH Estimate by email once a month, with how many homes are for sale around you.
Mortgage Payment Calculator
Compare up to 4 down payment scenarios
5% on first $500K + 10% on $354,900 over $500K
$60,490
| Scenario 1 | Scenario 2 | Scenario 3 | Scenario 4 | |
|---|---|---|---|---|
−Down payment | % $ | % $ | % $ | % $ |
+CMHC insurance | $31,768 | $23,852 | $20,347 | $0 |
=Total mortgage | $825,970 | $793,262 | $747,012 | $683,920 |
Amortization | ||||
Mortgage rate | % | % | % | % |
| Payment frequency | ||||
=Mortgage payment | $4,033monthly | $3,873monthly | $3,647monthly | $3,339monthly |
Land Transfer Tax
$13,573
$13,573
Around this home
No schools found nearby
Data provided by OpenStreetMap & Fraser Institute School Rankings
Ask HOMEH
New!Hi there!
👋Text or call (416) 301-9001
Recommended for you
Based on homes you've looked at.
No recommended properties found.
Nearby similar homes
No nearby properties found.
More real estate resources
Other homes nearby
Explore this area
Nearby neighbourhoods
No nearby listings available.