
749 Spillsbury Drive
Peterborough (Otonabee Ward 1), ON K9K 1K9
- 2+2Bedrooms
- 3Bathrooms
- 3Garage
- 2000–2500Sq Ft
- $6,900Tax
- 100×180 ftLot Size
 Estimated Value:$889,834See Free Estimate Report

This listing has ended. It is no longer available.
Property not available for sale or for rent.
Sale & Price History for 749 Spillsbury Drive, Peterborough, Otonabee Ward 1
Real estate boards require you to or to see the full details of this property.
*Sold prices and complete sale & price history are regulated data. Under the Trust in Real Estate Services Act, 2002 (TRESA) and the rules of the Real Estate Council of Ontario (RECO), and pursuant to the Multiple Listing Service® rules of the Canadian Real Estate Association (CREA) and the Toronto Regional Real Estate Board (TRREB), this information may be shown only to registered users who have agreed to the applicable terms of use (a Virtual Office Website, or "VOW," arrangement). HOMEH Inc., Brokerage therefore provides it to signed-in members only. Creating an account is free and takes under a minute.
About 749 Spillsbury Drive, Peterborough, Otonabee Ward 1
Summarized Description
- Unique bungalow on nearly half an acre.
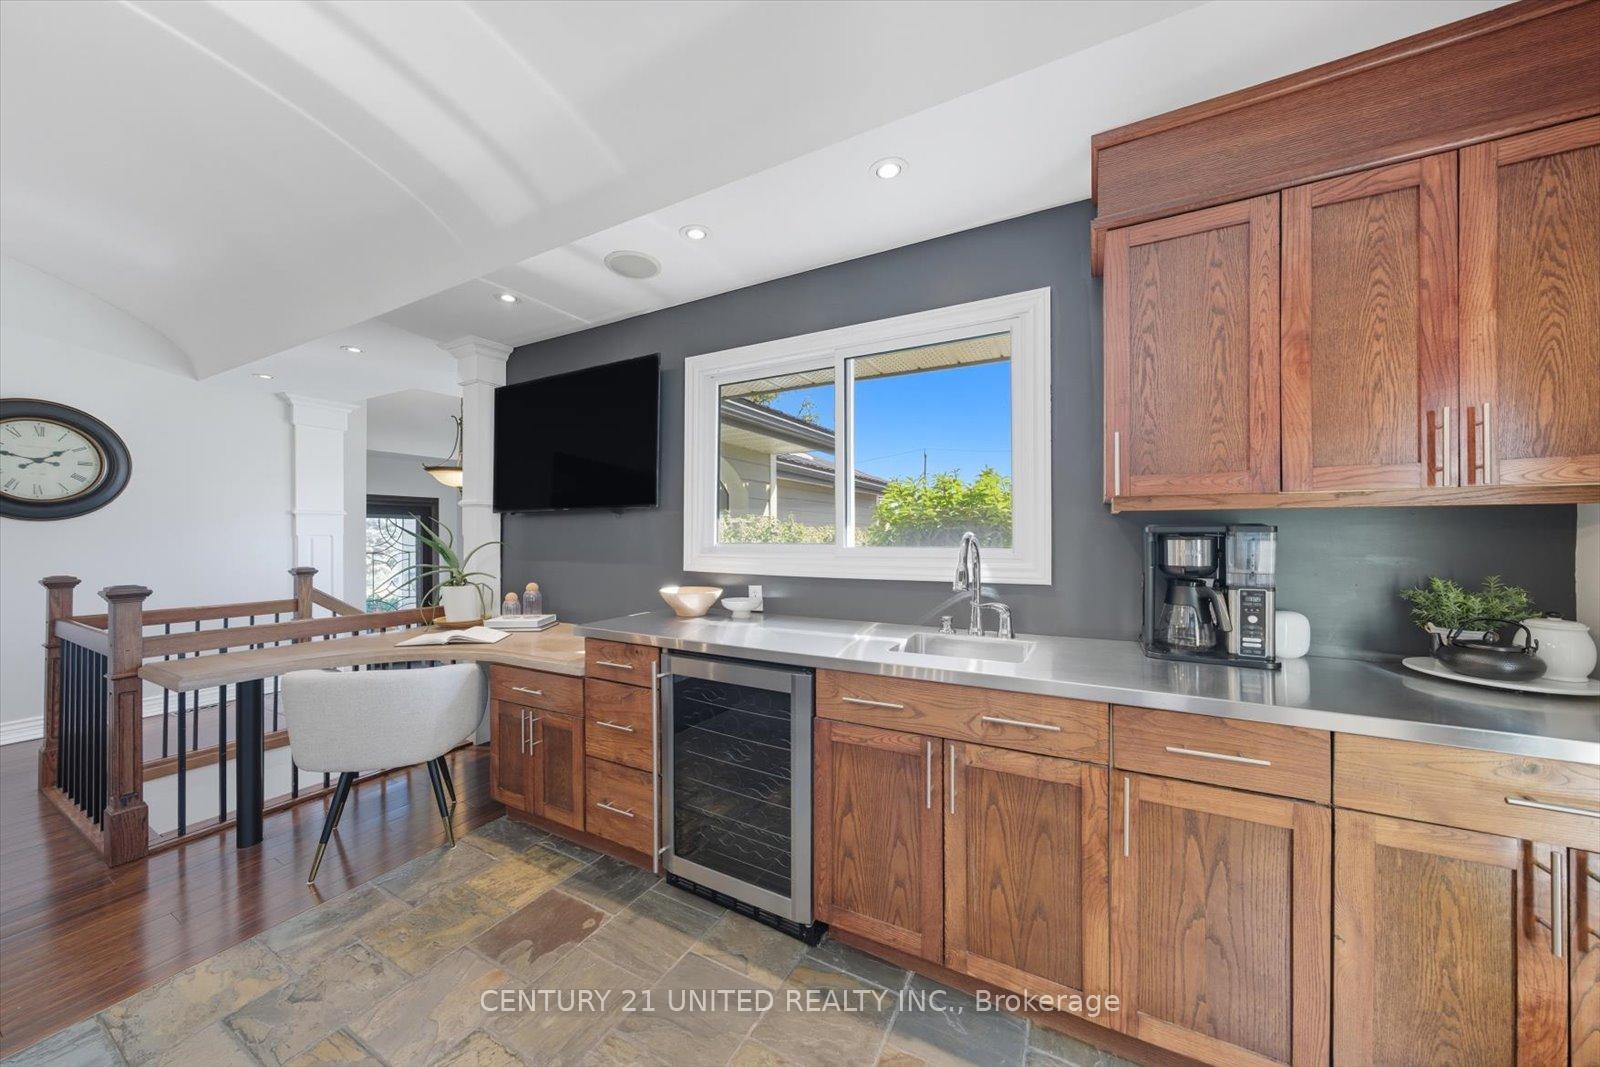
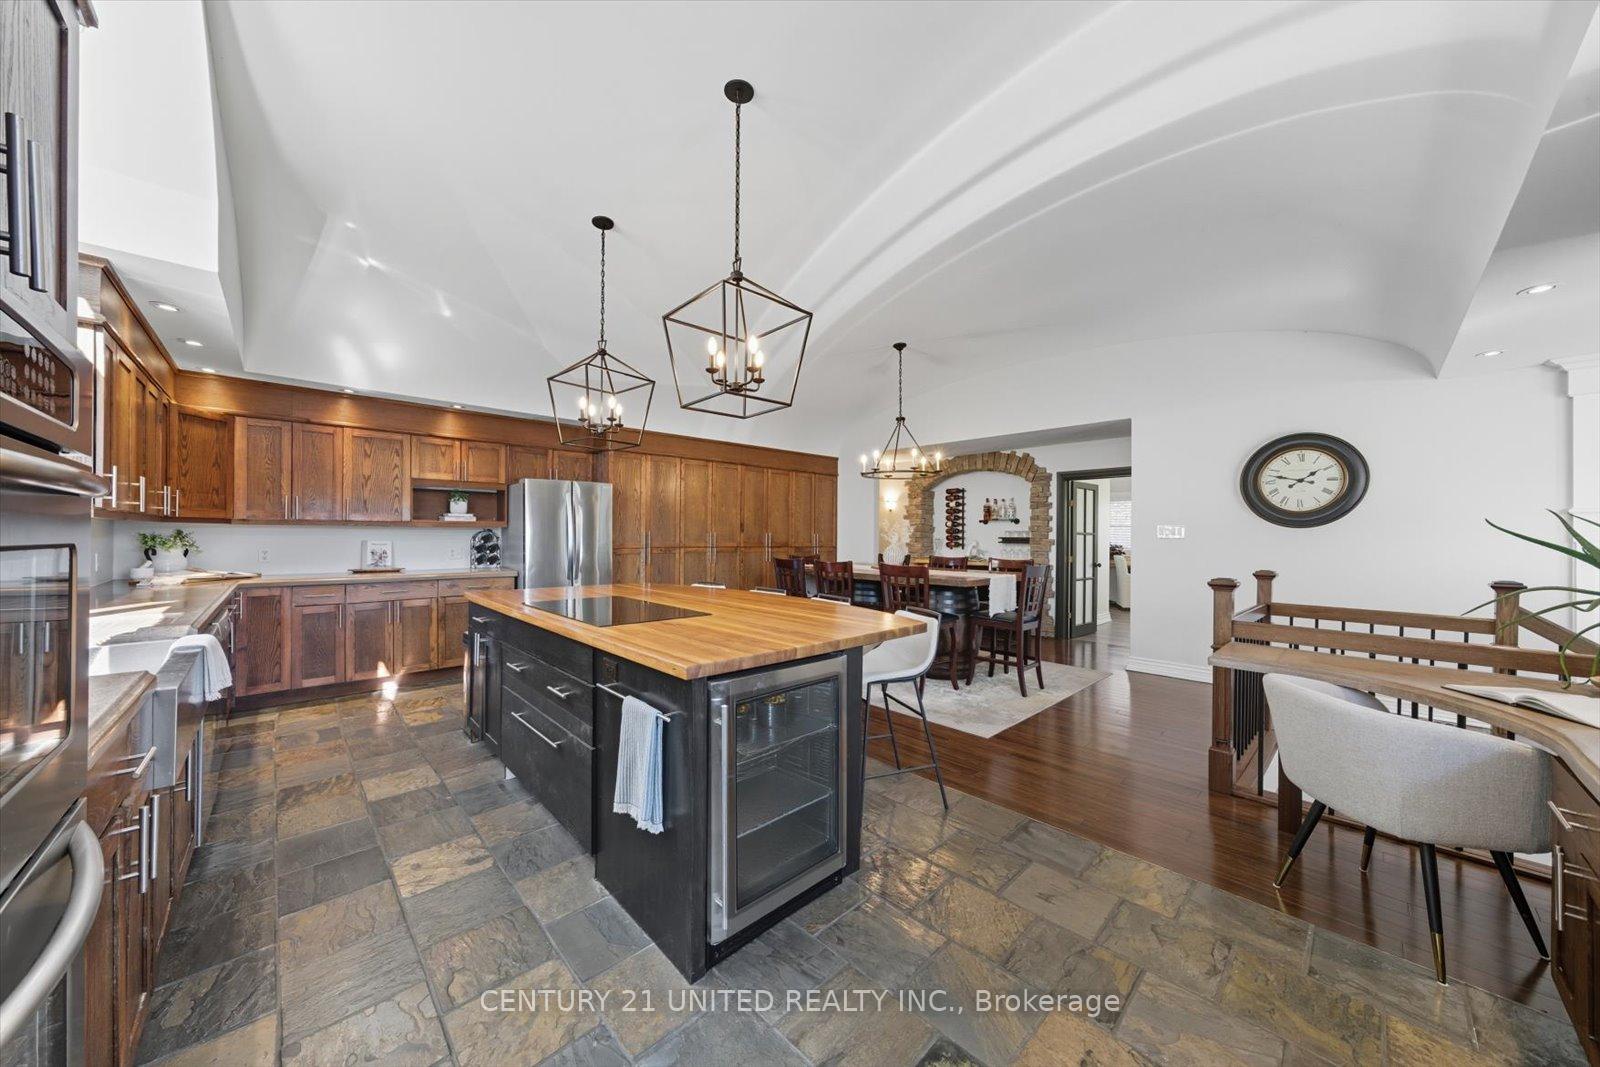
- Massive kitchen designed for entertaining.
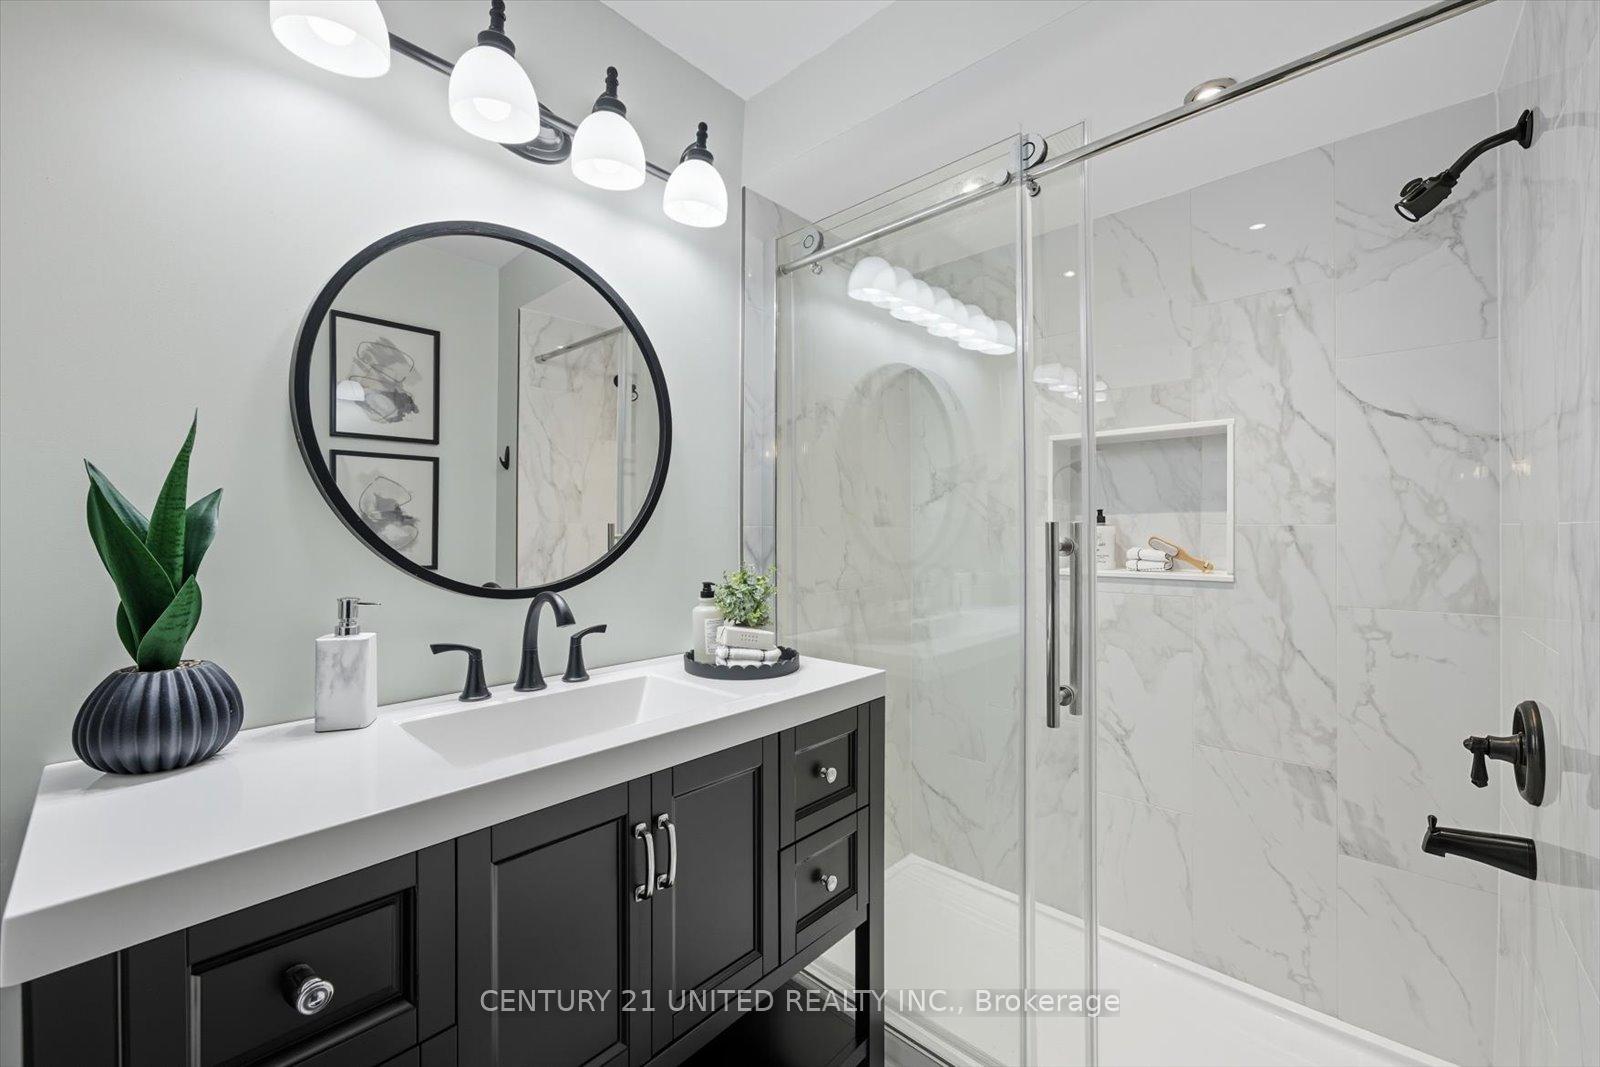
- Renovated bathrooms with luxurious features.
- Heated garage and versatile outbuilding.
- Open-concept layout with gas fireplace.
- Close to schools, trails, and shopping.
- Expansive yard with multiple patios.
- Upgrades ensure peace of mind.
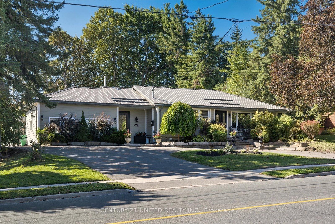
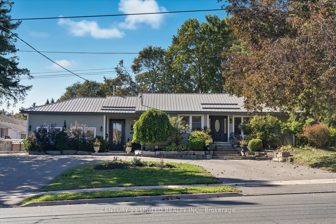
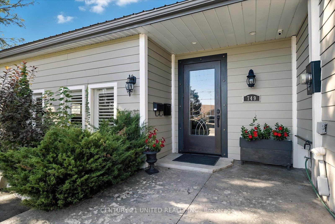
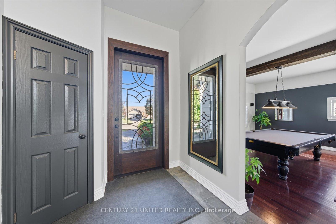
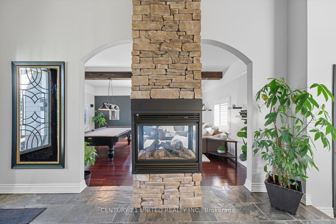
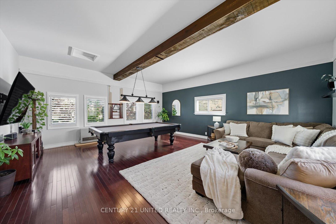
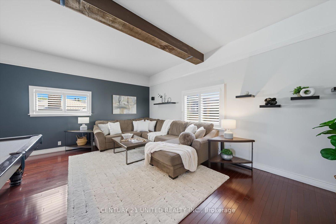
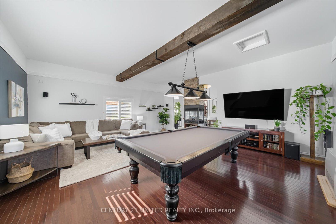
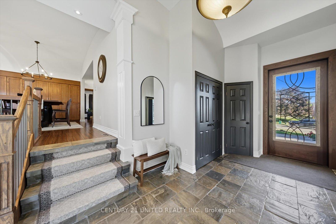
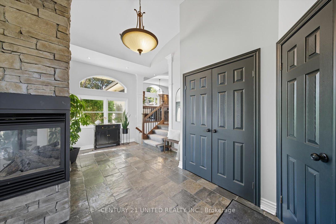
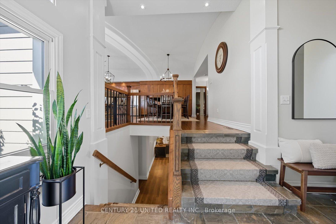
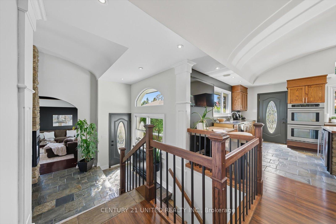
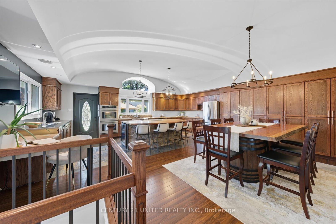
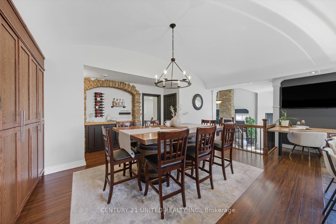
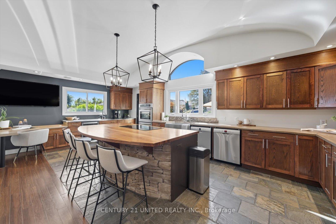
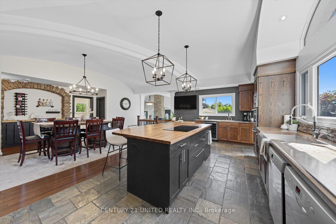
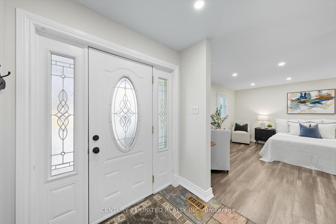
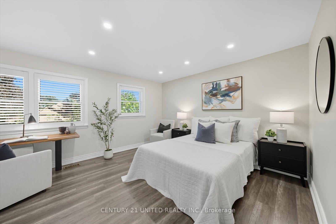
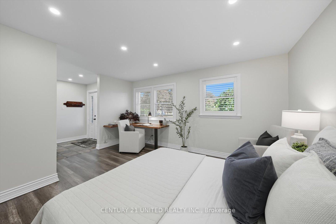
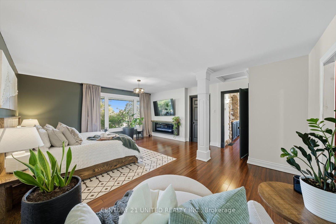
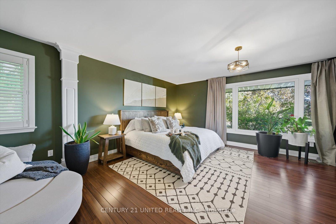
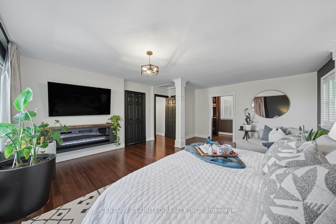
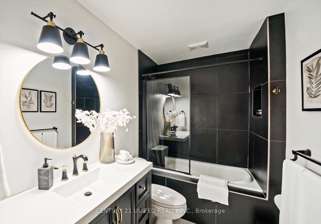
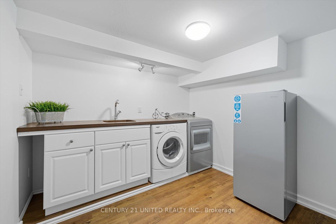
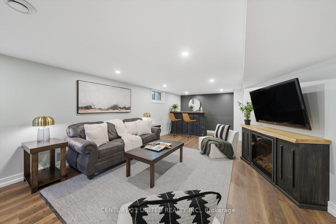
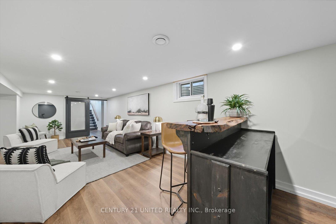
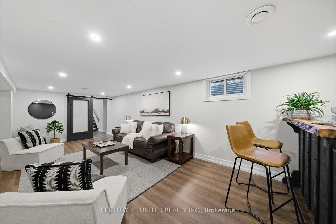
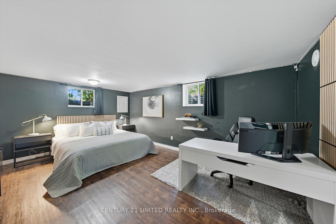
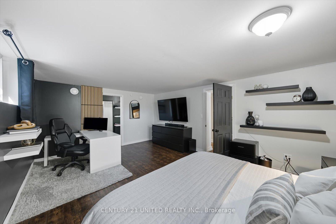
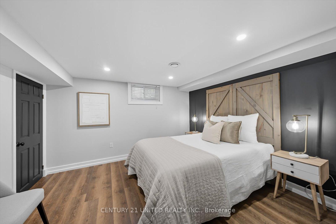
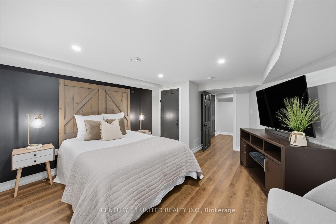
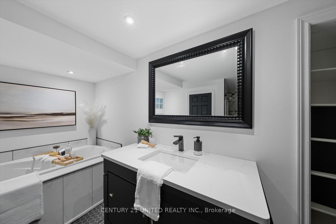
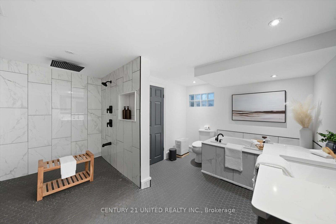
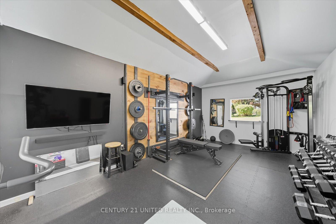
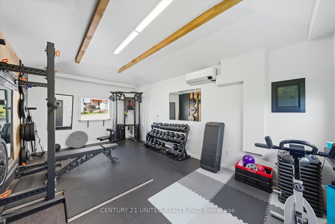
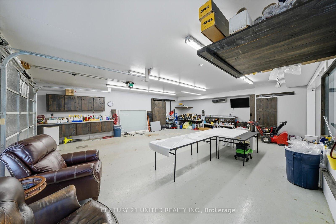
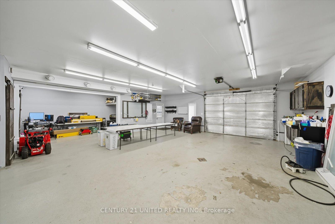
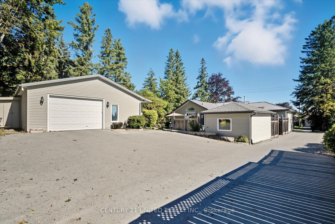
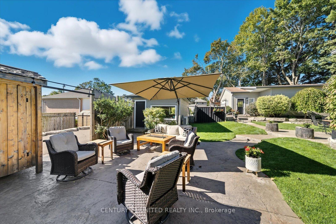
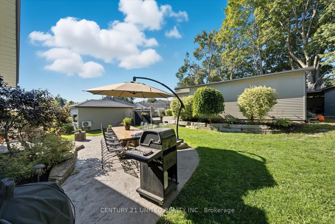
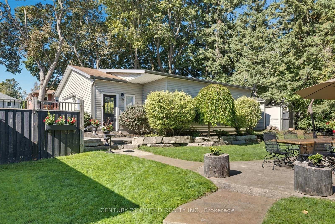
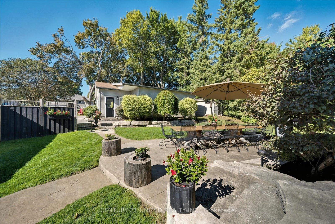
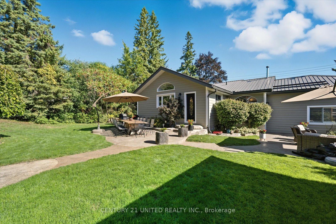
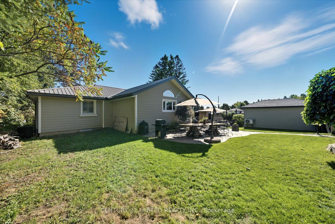
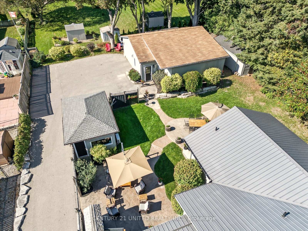
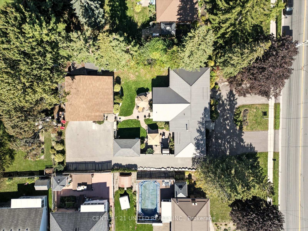
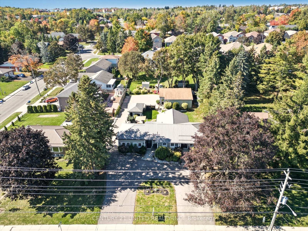
START PACKING! Welcome to 749 Spillsbury Drive, a one-of-a-kind West End bungalow on nearly half an acre of landscaped property. The perfect blend of work, play, and family living! Step inside and prepare to be amazed. With 2+2 bedrooms and 3 renovated bathrooms, this home is far more than meets the eye. The open-concept layout is anchored by a striking 4-way gas fireplace, ideal for both everyday living and entertaining. At its heart, the massive 600+ sq. ft. kitchen with soaring curved ceilings is an entertainers dream, built to impress and designed for connection. The primary suite offers a private retreat with walk-in closet and spa-inspired ensuite. A versatile bedroom with private entrance is perfect for a home office, studio, or guest suite. Downstairs, a large recreation room pairs with a luxurious bathroom featuring rain shower and jet tub for ultimate relaxation. Outside, the lifestyle continues with a fully paved moon-shaped driveway, alley access, and back parking for all. The 969 sq. ft. heated and cooled detached garage is the ultimate man cave, workshop, or creative space. An additional heated/cooled outbuilding (currently a gym) adds even more versatility. Multiple patios provide great gathering spots, while the expansive yard offers play and tranquility. A steel roof, newer furnace, and A/C (2021, installed 2023) ensure peace of mind. Close to schools, trails, shopping, and amenities, this home delivers not just space, but lifestyle. 749 Spillsbury is a rare find: upgrades, endless versatility, and unbeatable curb appeal. THIS IS THE ONE!
Key Facts & Features
Property Costs
- Annual Property Tax Amount
- $6,900
- Land Transfer Tax Fee
- $15,973
Rental Items
- Rental Equipment
- None
- Basement Type
- Full, Finished
Interior Features
- Laundry Level
- Lower Level
- Interior Extras
- Water Heater
- Fireplace/Stove
- Yes
- Fireplace Features
- Natural Gas
- Elevator
- No
Exterior Features
- Pool
- None
- Property Features
- Park, Place Of Worship, Public Transit, Rec./Commun.Centre, School, School Bus Route
- Other Structures
- Out Buildings, Shed, Workshop
Building
- Building Type
- Detached
- Building Style
- Bungalow
Construction
- Exterior Finish
- Brick, Other
- Roof
- Metal
- Foundation Details
- Concrete, Concrete Block
- Special Designation
- Unknown
Lot
- Lot Front
- 100.02 ft
- Lot Depth
- 180.41 ft
- Lot Size
- 0.415
Inclusions
- Inclusions
- Fridge, Double Oven, Stove Top, Dishwasher x2, Washer, Dryer, Mini Fridges in Kitchen x2, Rubber Flooring in Gym, Mirrors in Gym, Entrance mirror, Window Coverings, Electric fireplace and TV in basement
Exclusions
- Exclusions
- ***See Documents for full list of Updates, Inclusions and Exclusions ATTACHED FEATURE SHEET***
Parking & Garages
- Garage Type
- Detached
- Garage Spaces
- 3
- Parking Spaces
- 18
- Total Garage And Parking Spaces
- 21
Heating & Cooling
- Heat Source
- Gas
- Heat Type
- Forced Air
- Air Conditioning
- Central Air
- Water
- Municipal
- Sewers
- Sewer
- Bedrooms
- 2 + 2
- Washrooms
- 3
- Kitchens
- 1
Room sizes
- Living Room—Main level
- Foyer—Main level
- Dining Room—Main level
- Kitchen—Main level
- Bathroom—Main level, 3 Pc Bath
- Bedroom 2—Main level
- Primary Bedroom—Main level
- Bathroom—Main level, 4 Pc Bath
- Bedroom 3—Basement level
- Laundry—Basement level
- Family Room—Basement level
- Bedroom 4—Basement level
- Bathroom—Basement level, 4 Pc Bath
Washrooms
- 4-piece, Main
- 3-piece, Main
- 4-piece, Basement
- Municipality
- Peterborough
- Neighbourhood
- Otonabee Ward 1
- Main cross streets
- Lansdowne St West and Spillsbury Drive
- Directions
- Lansdowne St West and Spillsbury Drive
- Waterfront
- None
- MLS® number
- X12574322
- Data source
- Toronto Regional Real Estate Board
- Status change
- 2026-02-26
- Listed on
- 2025-11-24
- Days on market
- 94 days
- Possession type
- 30-59 days
- Co-op commission
- 2.5% plus HST
- Seller
- Listed by
- CENTURY 21 UNITED REALTY INC.
Home Market Value
Current home valuation for 749 Spillsbury Drive, Peterborough, Otonabee Ward 1, Peterborough, ON. Listed for $974,900
HOMEH Estimate
$889,834
Estimated Sales Range
$702,969 - $1,076,699
HOMEH Estimate for 749 Spillsbury Drive, Peterborough, Otonabee Ward 1
Calculated with a real agent's CMA method — 45+ years of experience, codified. Not an AI guess.
For the owner
Is this your home? Track its value.
Get this home's HOMEH Estimate by email once a month, with how many homes are for sale around you.
Mortgage Payment Calculator
Compare up to 4 down payment scenarios
5% on first $500K + 10% on $474,900 over $500K
$72,490
| Scenario 1 | Scenario 2 | Scenario 3 | Scenario 4 | |
|---|---|---|---|---|
−Down payment | % $ | % $ | % $ | % $ |
+CMHC insurance | $36,071 | $27,200 | $23,203 | $0 |
=Total mortgage | $937,853 | $904,610 | $851,868 | $779,920 |
Amortization | ||||
Mortgage rate | % | % | % | % |
| Payment frequency | ||||
=Mortgage payment | $4,579monthly | $4,417monthly | $4,159monthly | $3,808monthly |
Land Transfer Tax
$15,973
$15,973
Around this home
Data provided by OpenStreetMap & Fraser Institute School Rankings
Ask HOMEH
New!Hi there!
👋Text or call (416) 301-9001
Recommended for you
Based on homes you've looked at.
No recommended properties found.
Nearby similar homes
No nearby properties found.
More real estate resources
Other homes nearby
Explore this area
Nearby neighbourhoods
No nearby listings available.