
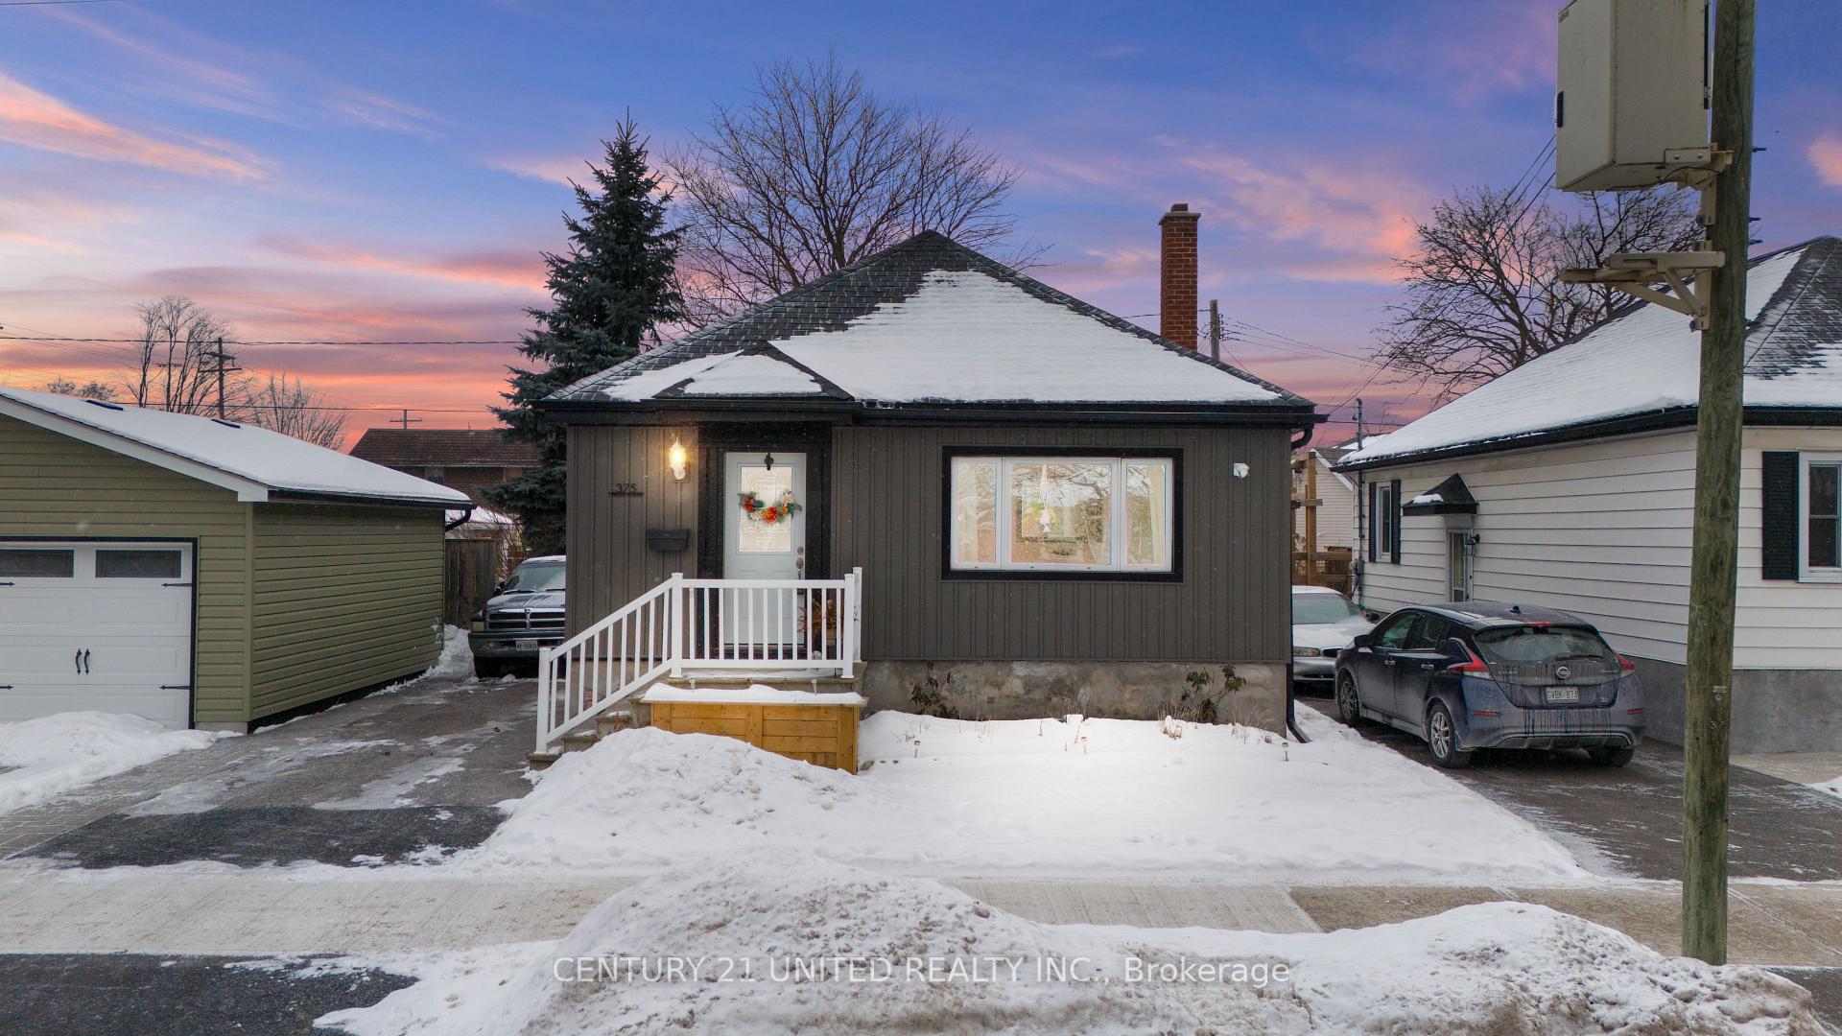
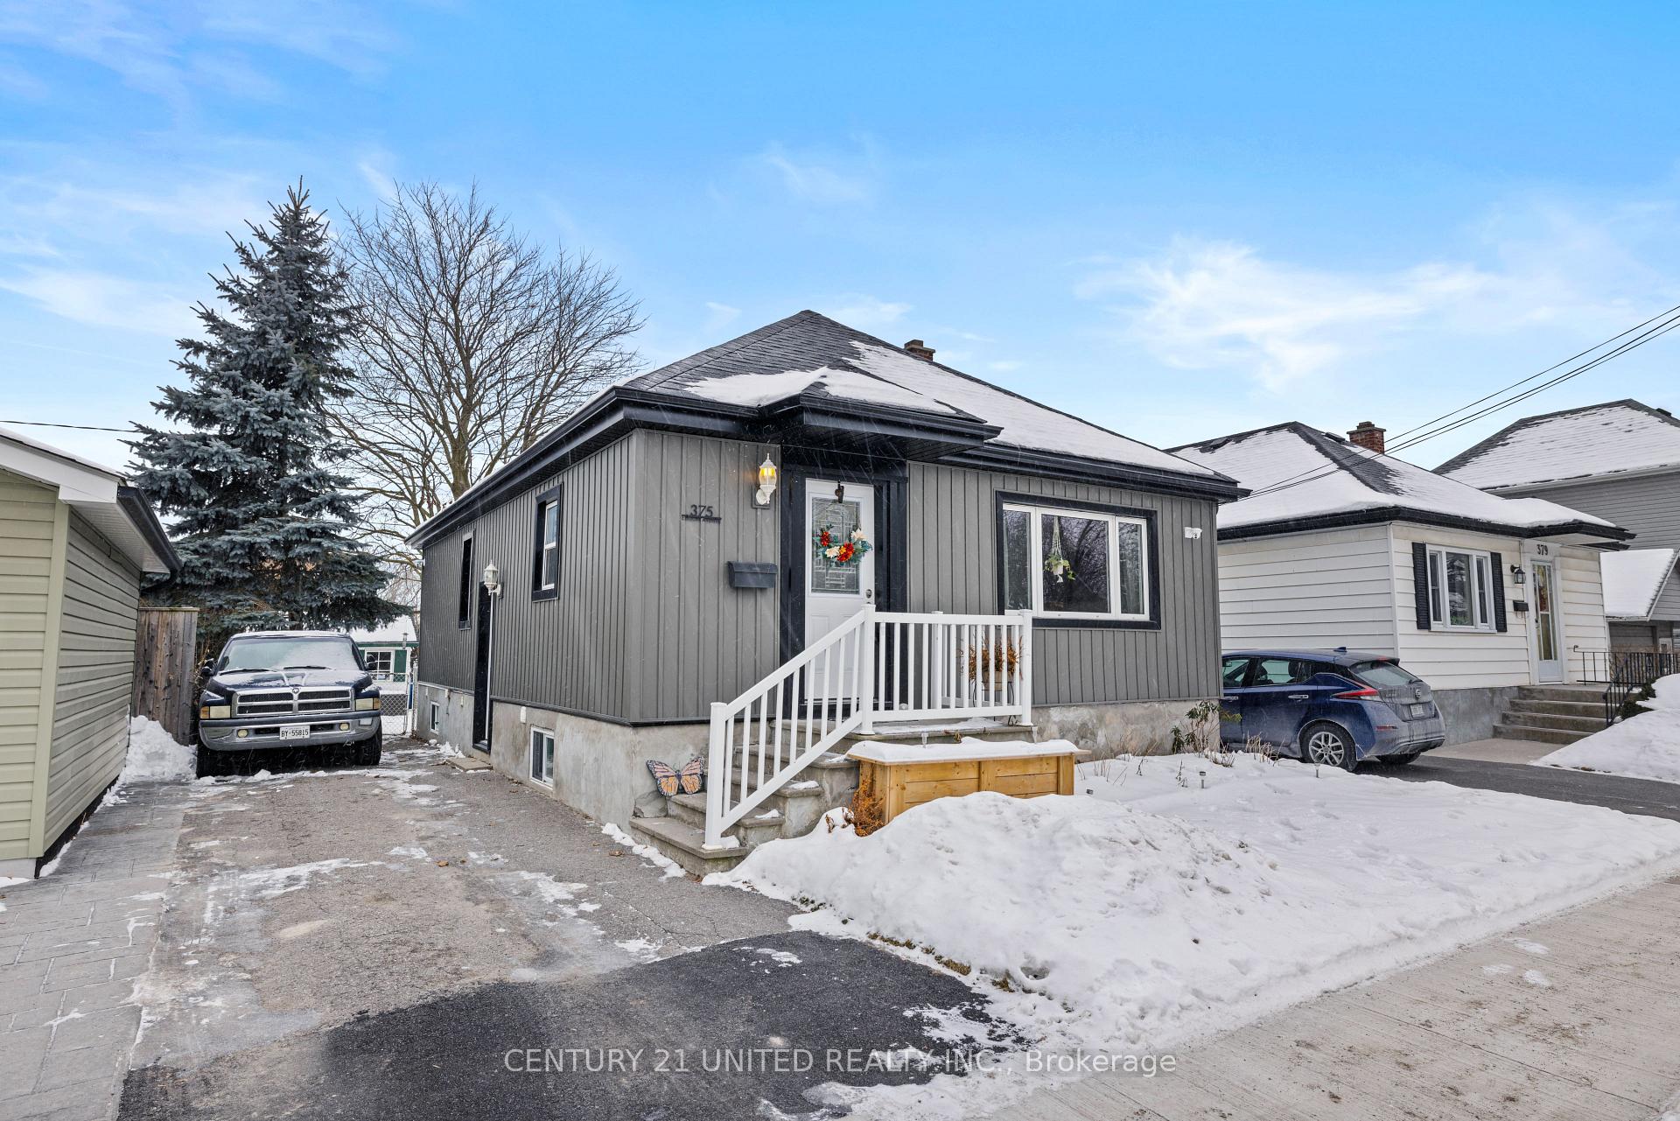
375 Edison Avenue
Peterborough (Otonabee Ward 1), ON K9J 4G4
- 3+2Bedrooms
- 2Bathrooms
- 2Garage
- 1.5K~2KSq.Ft.
- $3,133Tax
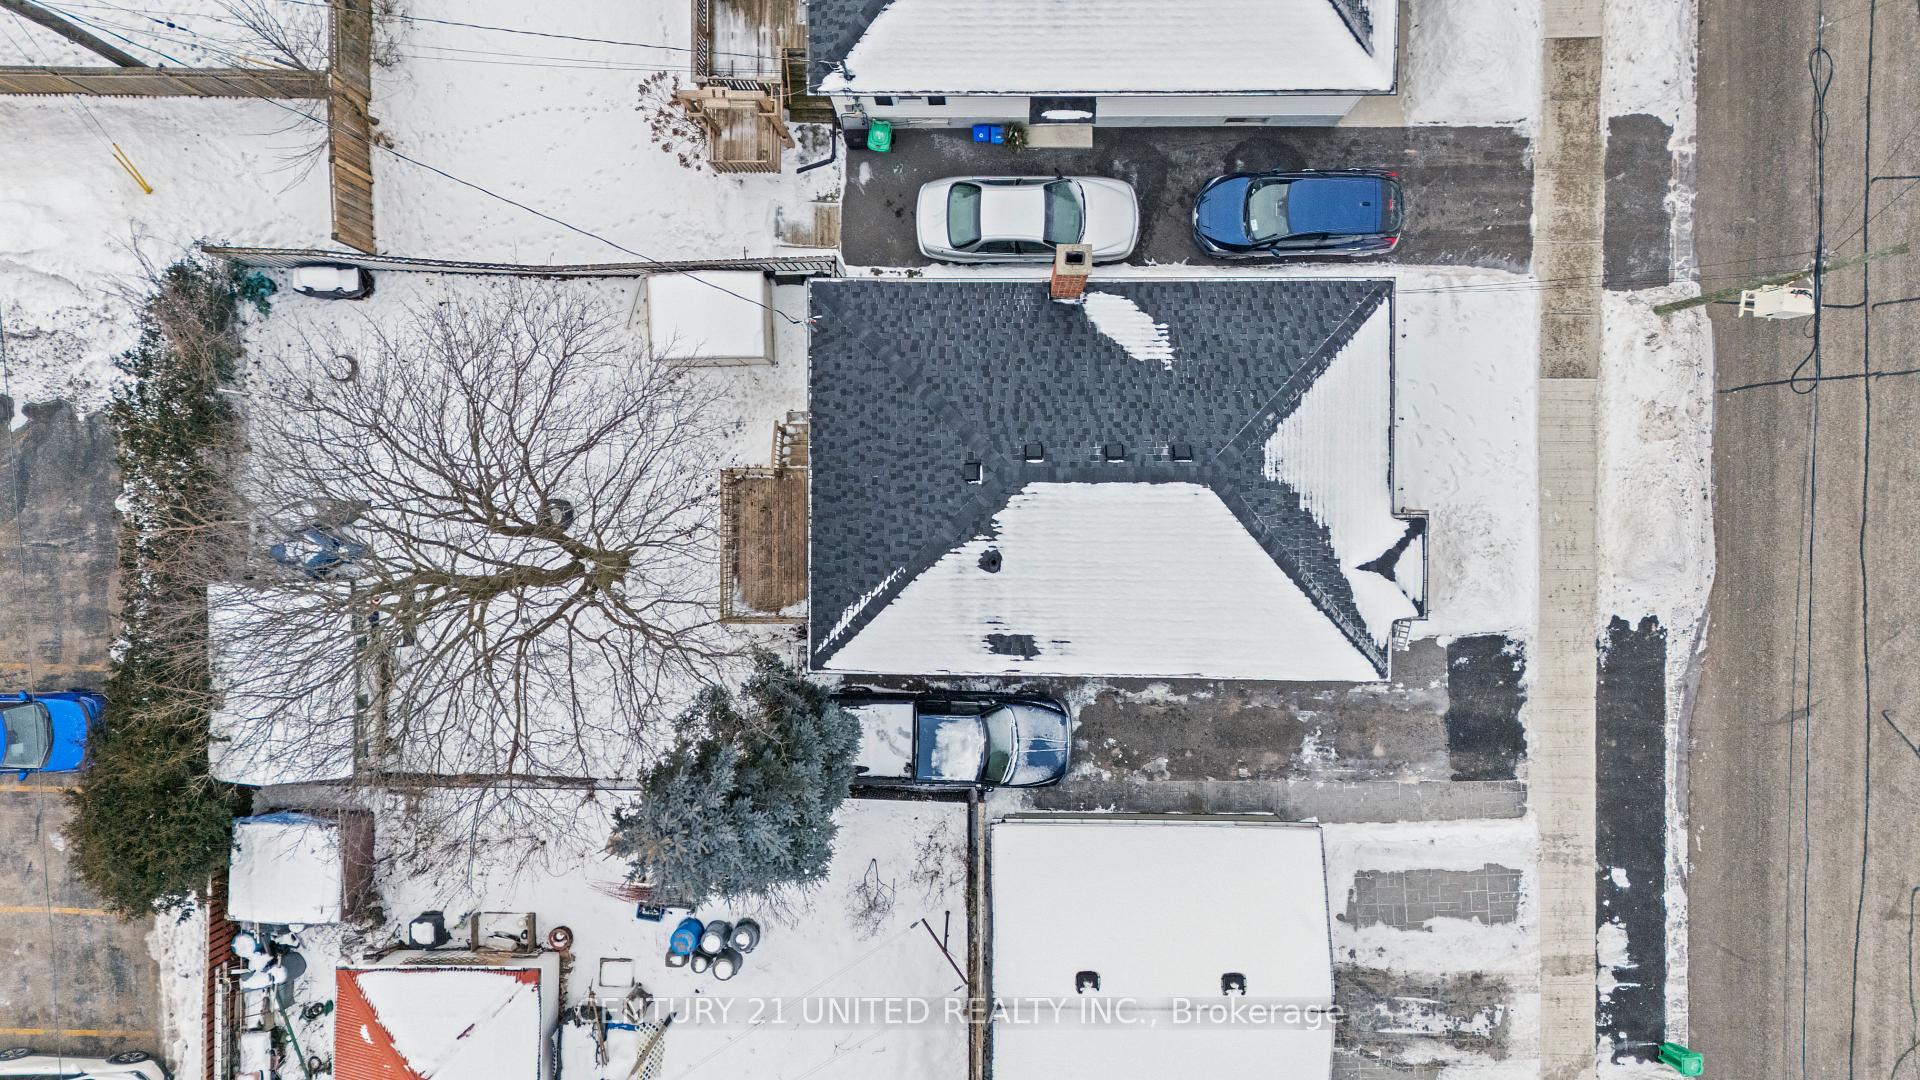
- 38×98 ftLot Size
Sale & price history
- Login to See Prices
Sold2025-01-27 – 2025-02-12
MLS® x11942056
Real estate boards require you to or to see the full details of this property.
*Sold prices and complete sale & price history are regulated data. Under the Trust in Real Estate Services Act, 2002 (TRESA) and the rules of the Real Estate Council of Ontario (RECO), and pursuant to the Multiple Listing Service® rules of the Canadian Real Estate Association (CREA) and the Toronto Regional Real Estate Board (TRREB), this information may be shown only to registered users who have agreed to the applicable terms of use (a Virtual Office Website, or "VOW," arrangement). HOMEH Inc., Brokerage therefore provides it to signed-in members only. Creating an account is free and takes under a minute.
375 Edison Avenue, Peterborough(opens Google Maps in a new tab)
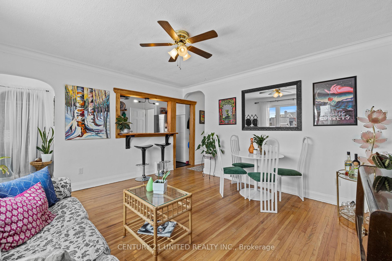
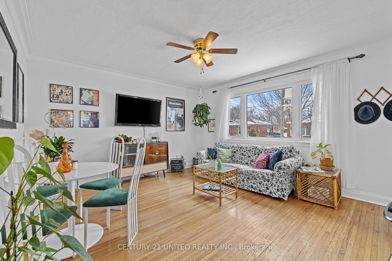
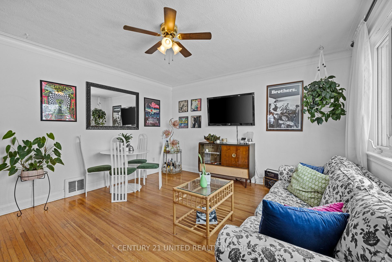
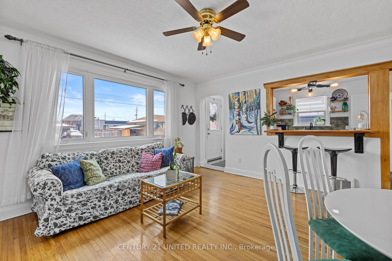
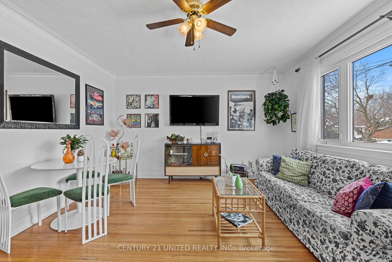
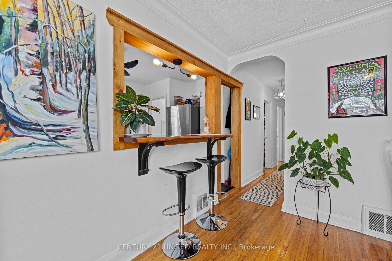
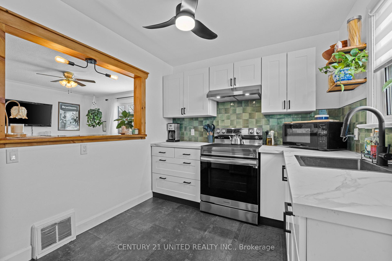
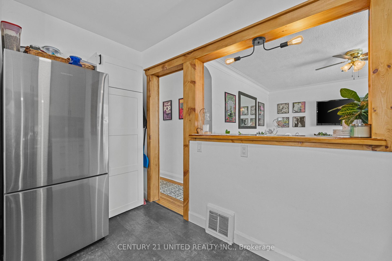
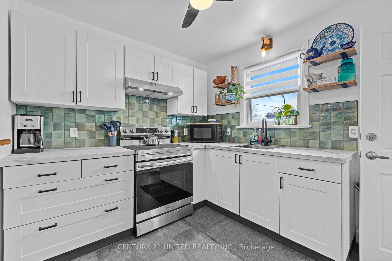
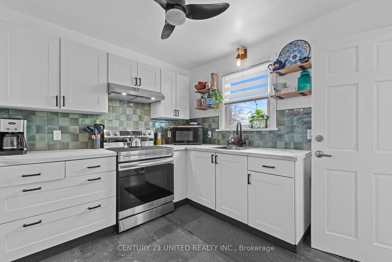
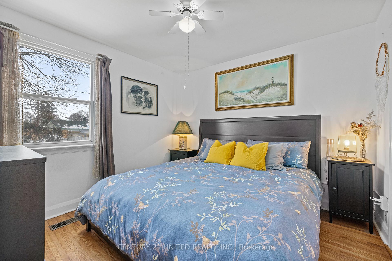
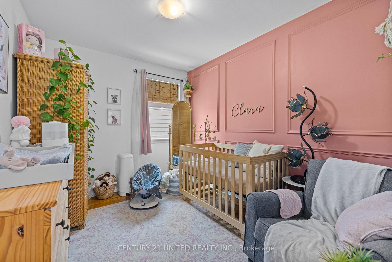
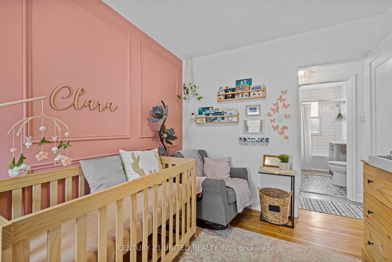
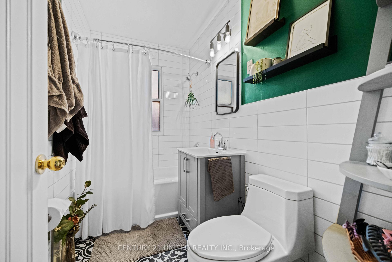
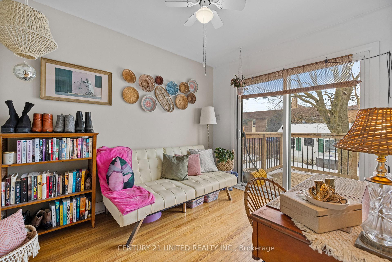
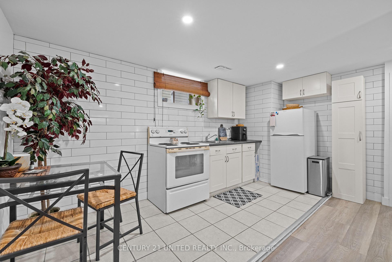
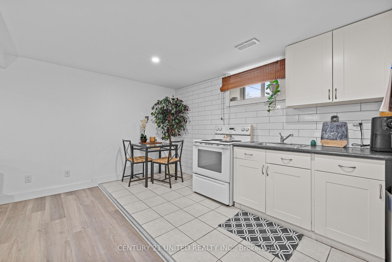
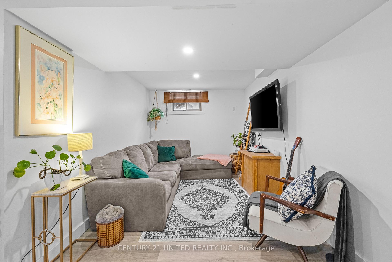
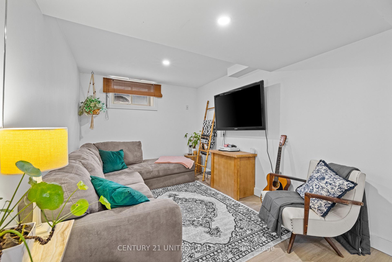
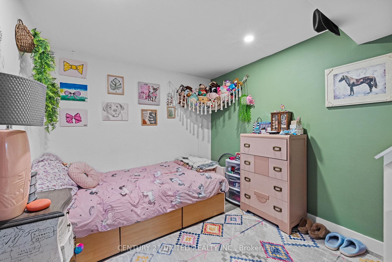
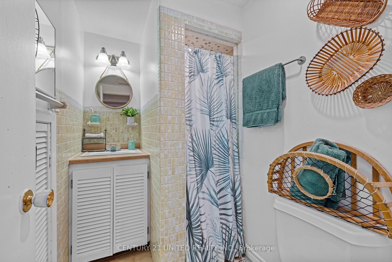
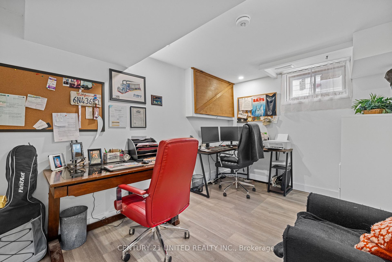
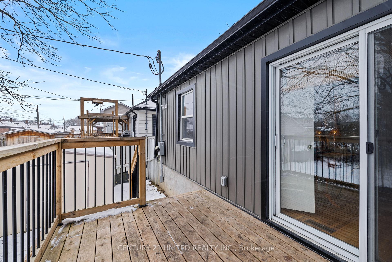
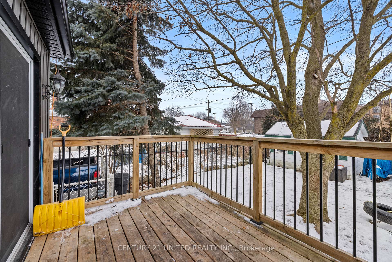
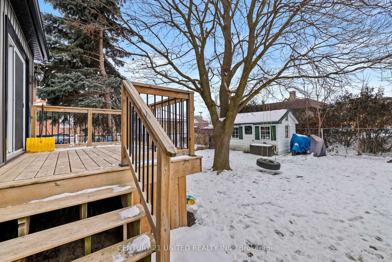
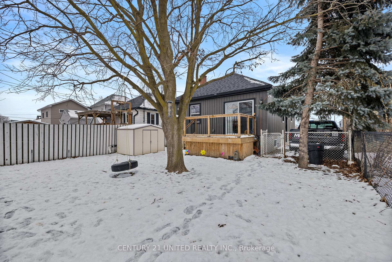
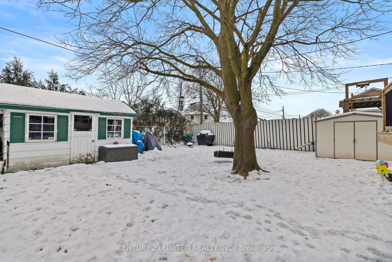
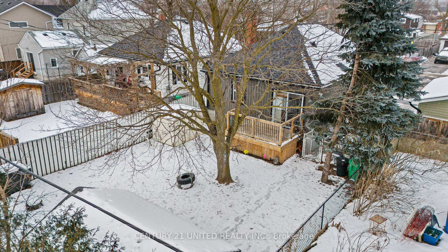
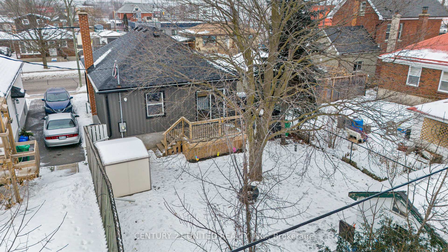
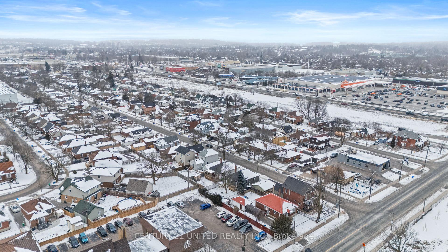
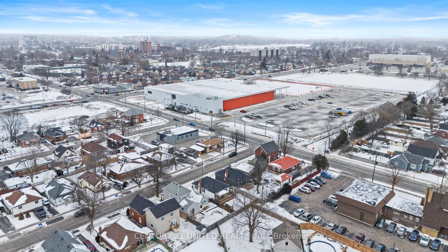
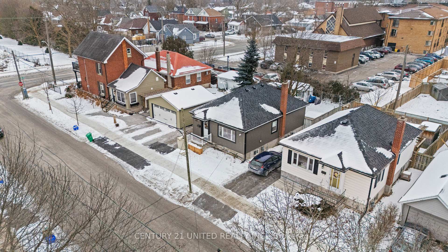
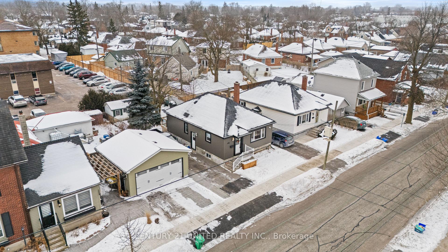
Located in a central, commuter-friendly area, this home offers a winning combination of convenience, comfort and additional income potential. This extensively updated bungalow that blends modern style with functionality is perfect for first-time homebuyers, a small family, or savvy investors. The thoughtfully designed main floor includes a stylish kitchen with tiled backsplash, stainless steel appliances, and a custom live edge breakfast bar. Enjoy original hardwood floors throughout, main floor laundry, three spacious bedrooms, and a private fully fenced backyard. The fully finished basement features a separate entrance, creating an ideal one-bedroom apartment for rental income or an in-law suite. With its own modern kitchen, cozy living area, 3 piece bath, and private laundry this space is move-in ready for tenants, guests or family members. From inside out, this home has seen all the updates including a new roof, vinyl siding, eaves, facia, exterior man and sliding doors, rear deck. The interior is no short fall with a brand new kitchen, bathroom, 200 AMP electrical, central air, and a full basement renovation in 2021. If you're looking for comfort and security, 375 Edison should be the one for you.
- Carpet Free
- In-Law Suite
- Primary Bedroom - Main Floor
- Storage
- Upgraded Insulation
- City
- Fenced Yard
- Park
- Library
- Public Transit
- Rec./Commun.Centre
- School
- Deck
- Porch
Key Facts & Features
Property Costs
- Annual Property Tax Amount
- $3,133
- Land Transfer Tax Fee
- $7,873
Rental Items
- Rental Equipment
- Hot Water Tank
- Under Contract
- Hot Water Tank-Electric
- Basement Type
- Separate Entrance, Finished
Interior Features
- Laundry Level
- Main Level
- Interior Extras
- Carpet Free, In-Law Suite, Primary Bedroom - Main Floor, Storage, Upgraded Insulation
- View
- City
- Security Features
- Other
- Fireplace/Stove
- No
- Elevator
- No
Exterior Features
- Exterior Extras
- Deck, Porch
- Pool
- None
- Property Features
- Fenced Yard, Park, Library, Public Transit, Rec./Commun.Centre, School
- Other Structures
- Workshop
Building
- Building Type
- Detached
- Building Style
- Bungalow
- Approx Age
- 51-99
Construction
- Exterior Finish
- Vinyl Siding
- Roof
- Asphalt Shingle
- Foundation Details
- Concrete Block
- Special Designation
- Unknown
Lot
- Lot Front
- 38.00 ft
- Lot Depth
- 97.72 ft
- Lot Shape
- Rectangular
Inclusions
- Inclusions
- All existing: Fridge x 2, Stove x 2, Washer, Dryer, bathroom mirrors, towel racks & attached cabinets & floating shelves, light fixtures & ceiling fans, 2 sheds, window coverings & related hardware not outlined below as an exclusion.
Exclusions
- Exclusions
- Personal Belongings
Parking & Garages
- Garage Type
- None
- Garage Spaces
- 2
- Parking Spaces
- 2
- Total Garage And Parking Spaces
- 2
Heating & Cooling
- Heat Source
- Gas
- Heat Type
- Forced Air
- Air Conditioning
- Central Air
- Water
- Municipal
- Sewers
- Sewer
- Municipality
- Peterborough
- Neighbourhood
- Otonabee Ward 1
- Main cross streets
- Turn Right onto Edison from Park Street South
- Zoning
- R1
- Waterfront
- None
Ask about this home
A HOMEH agent will answer your questions about this home.

Around this home
St John
Private · elementary · 260 m
4.4/10Monseigneur-Jamot
Private · elementary · French · 650 m
6.6/10Kenner
Public · secondary · 940 m
5.0/10Otonabee Valley
Public · elementary · 1.1 km
3.9/10St Alphonsus
Private · elementary · 1.5 km
2.4/10Keith Wightman
Public · elementary · 1.5 km
3.6/10Roger Neilson
Public · elementary · 1.5 km
3.6/10St Patrick
Private · elementary · 1.6 km
4.1/10Prince of Wales
Public · elementary · 1.6 km
2.1/10Immaculate Conception
Private · elementary · 2.3 km
4.9/10Queen Mary
Public · elementary · 2.4 km
5.2/10Kaawaate East City
Public · elementary · 2.8 km
5.4/10Holy Cross
Private · secondary · 2.9 km
6.1/10Monsignor O'Donoghue
Private · elementary · 2.9 km
4.9/10St. Peter's
Private · secondary · 3.0 km
6.7/10
Data provided by OpenStreetMap & Fraser Institute School Rankings
For the owner
Is this your home? Track its value.
Get this home's HOMEH Estimate by email once a month, with how many homes are for sale around you.
Monthly payment
$2,226/month
On $569,900
$113,980
Estimate only. Not a mortgage offer.
How much is your home worth?
Get a home value estimate from a local HOMEH agent, then sell with confidence.
- MLS® number
- X11942056
- Data source
- Toronto Regional Real Estate Board
- Status change
- 2025-02-12
- Listed on
- 2025-01-27
- Days on market
- 16 days
- Possession type
- Flexible
- Co-op commission
- 2.5%
- Seller
- Listed by
- CENTURY 21 UNITED REALTY INC.
Recommended for you
Based on homes you've looked at.
No recommended properties found.
Nearby similar homes
No nearby properties found.
More real estate resources
Other homes nearby
Explore this area
Nearby neighbourhoods
No nearby listings available.
Ask HOMEH about this home
Price, neighbourhood, monthly cost. Ask anything.
HOMEH Intelligent Agent is an AI, not a licensed representative. Check anything important with your agent.