
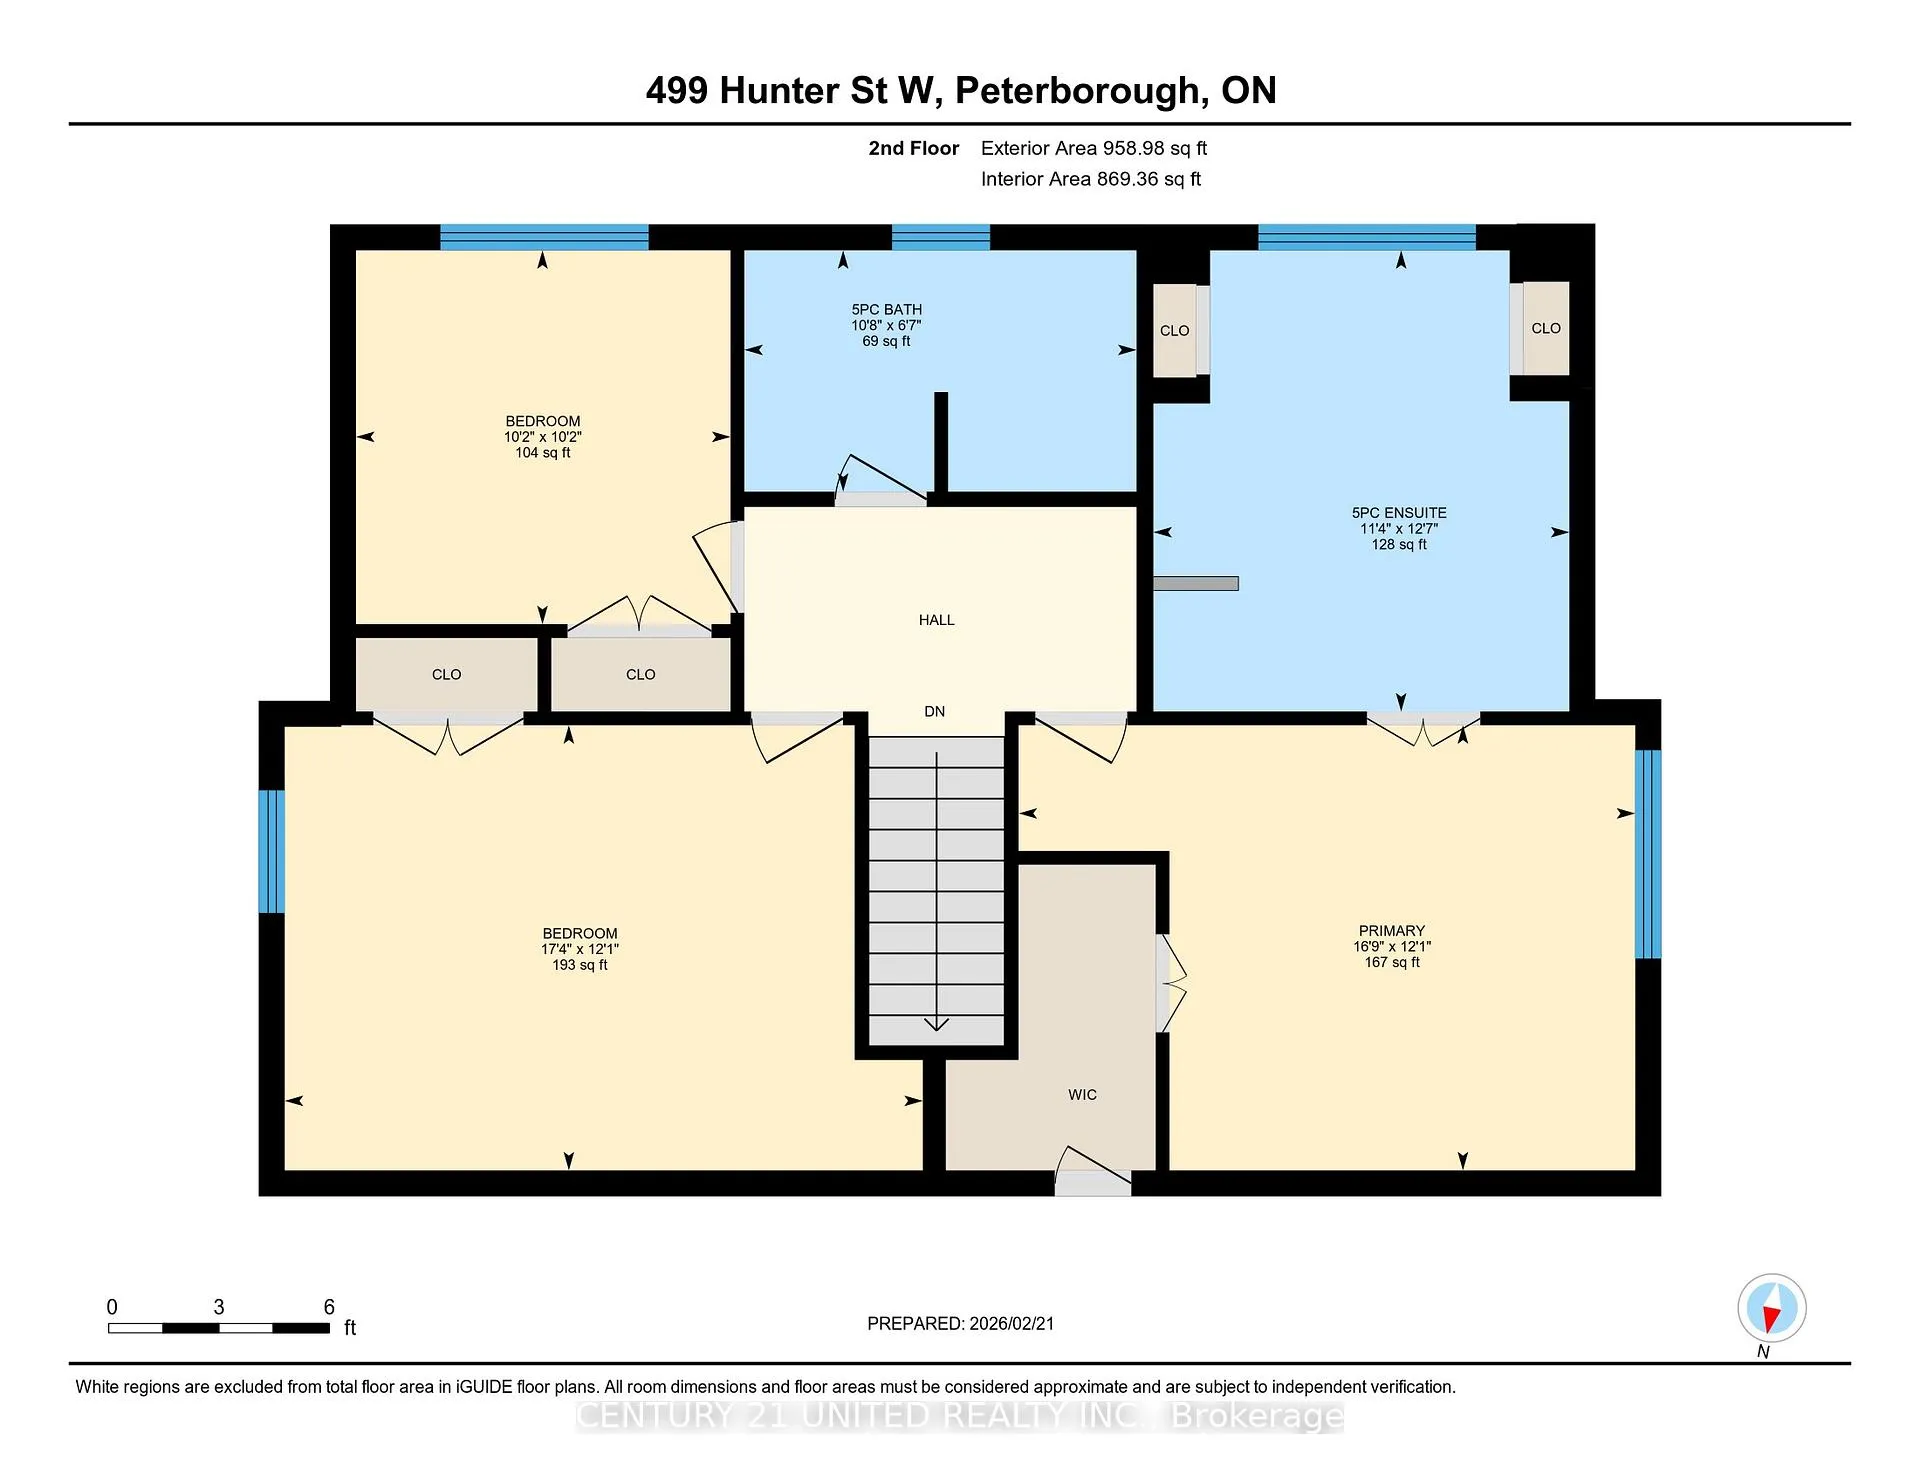
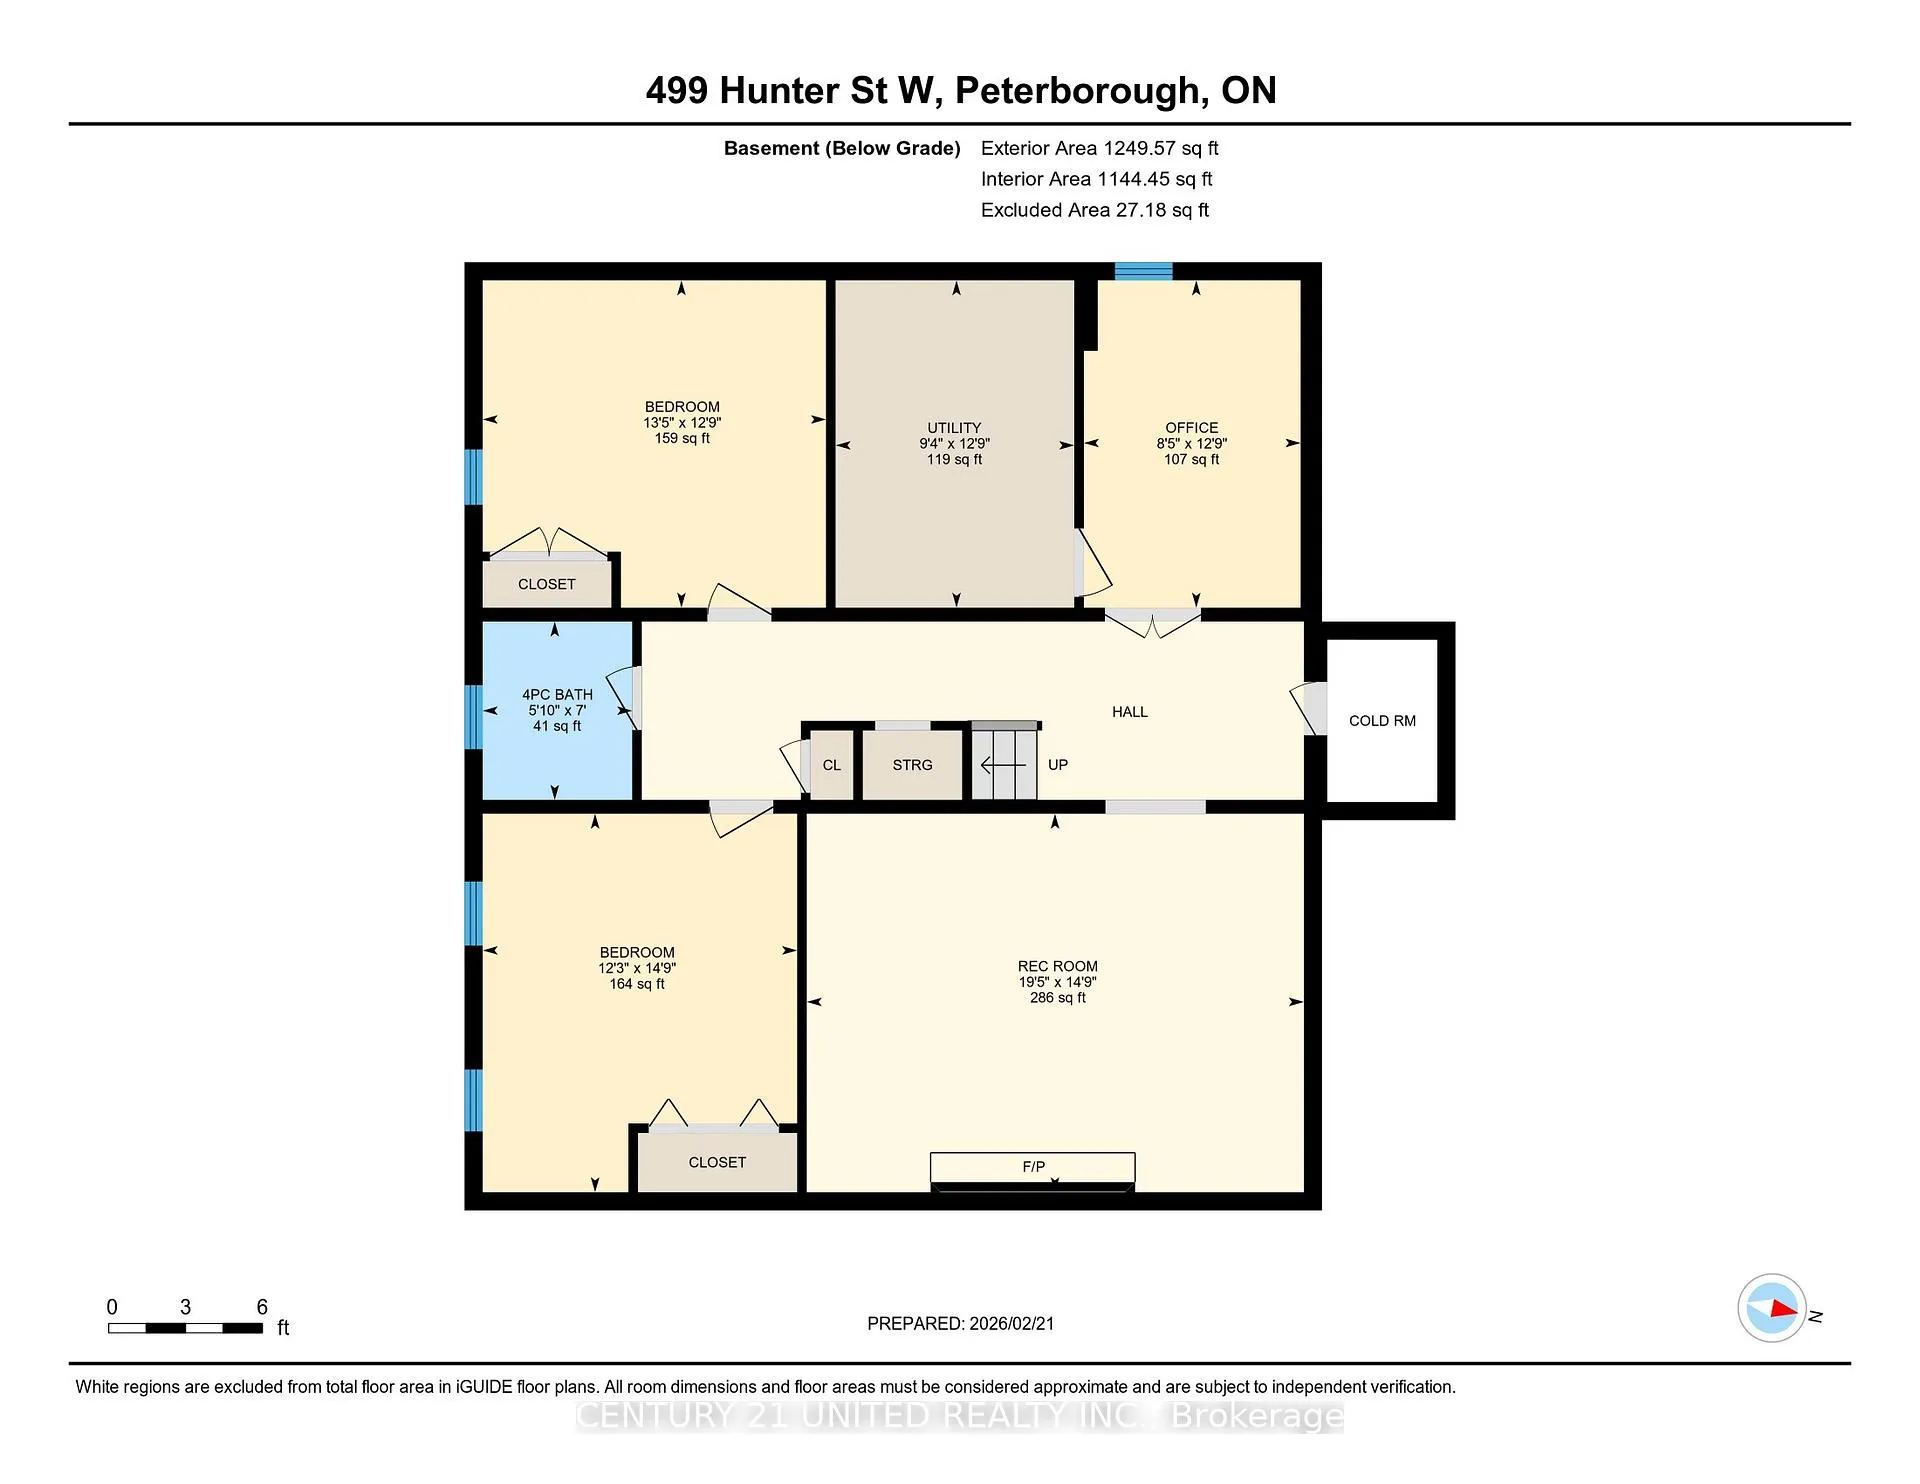
499 Hunter Street W
Peterborough (Town Ward 3), ON K9H 2M9
- 3+2Bedrooms
- 4Bathrooms
- 1Garage
- 2000–2500Sq Ft
- $9,836Tax
- 71×88 ftLot Size
 Estimated Value:$812,202See Free Estimate Report

This home has sold. It is no longer available.
Property not available for sale or for rent.
Sale & Price History for 499 Hunter Street W, Peterborough, Town Ward 3
Real estate boards require you to or to see the full details of this property.
*Sold prices and complete sale & price history are regulated data. Under the Trust in Real Estate Services Act, 2002 (TRESA) and the rules of the Real Estate Council of Ontario (RECO), and pursuant to the Multiple Listing Service® rules of the Canadian Real Estate Association (CREA) and the Toronto Regional Real Estate Board (TRREB), this information may be shown only to registered users who have agreed to the applicable terms of use (a Virtual Office Website, or "VOW," arrangement). HOMEH Inc., Brokerage therefore provides it to signed-in members only. Creating an account is free and takes under a minute.
About 499 Hunter Street W, Peterborough, Town Ward 3
Summarized Description
- Historic charm meets modern luxury in prime location.
- Spacious 3+2 bedroom, 4-bathroom layout.
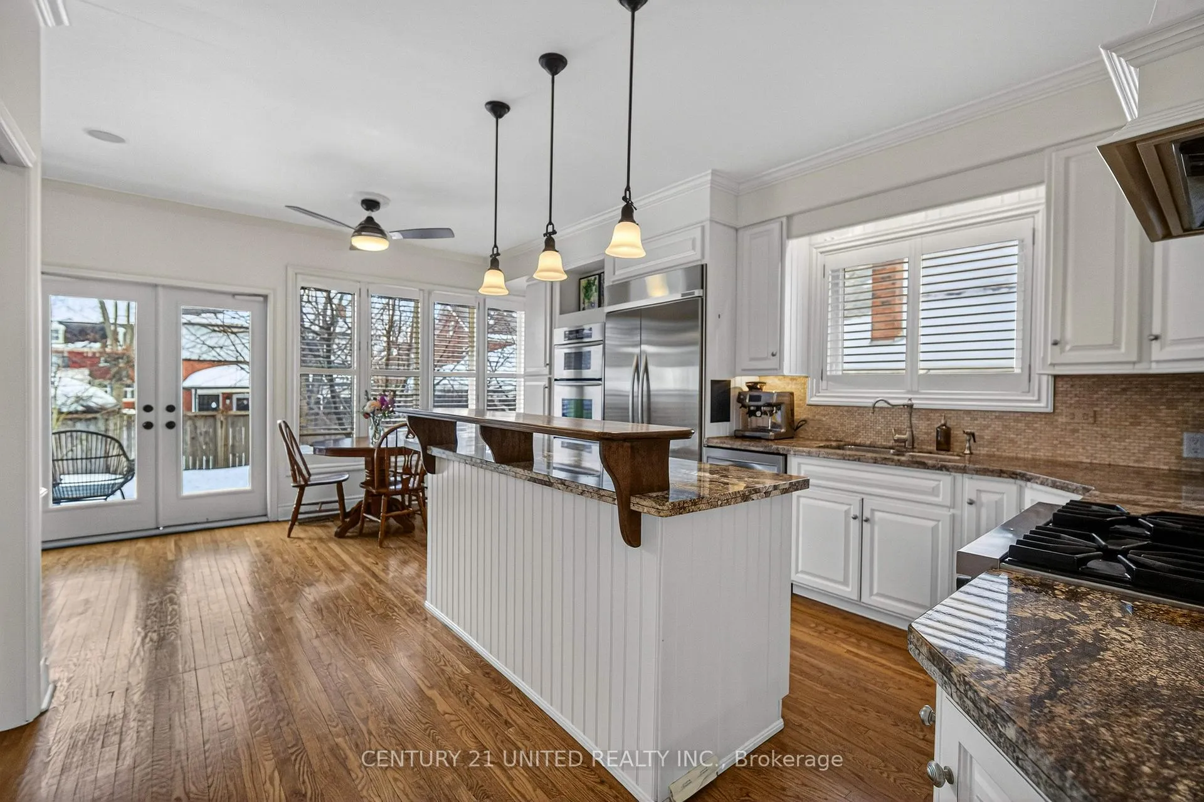
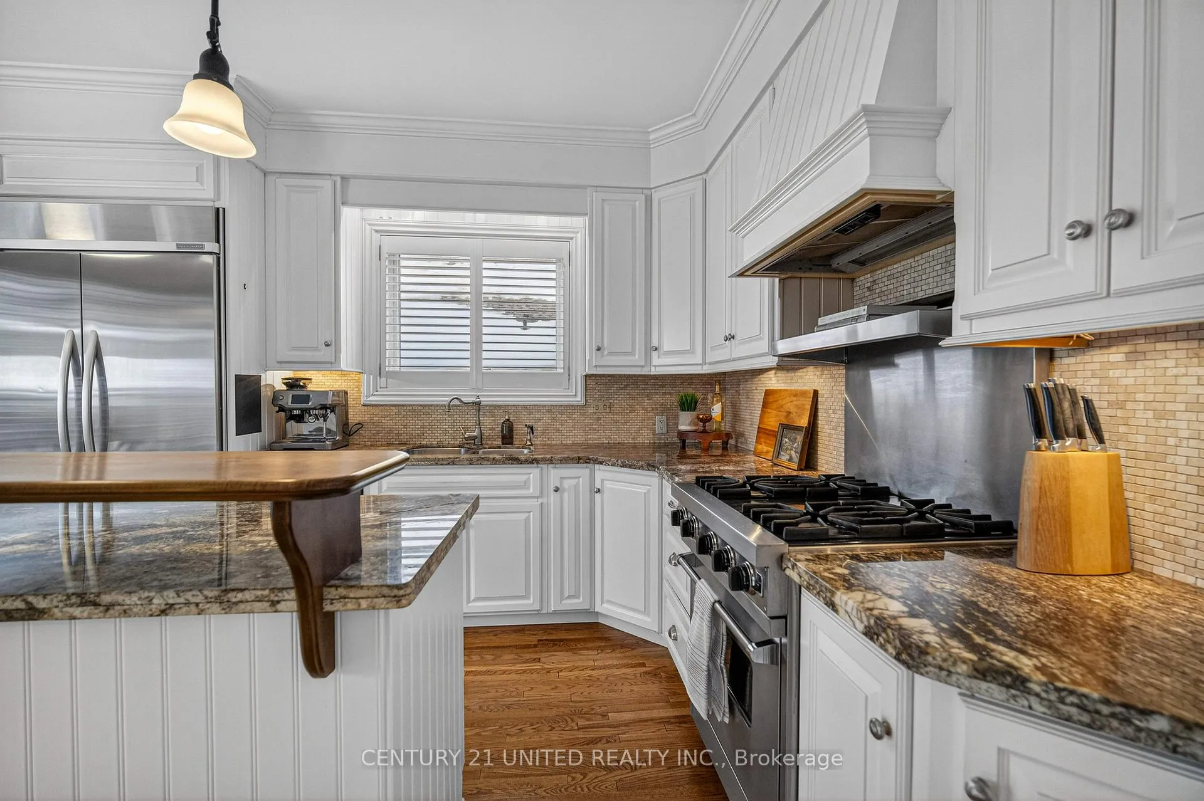
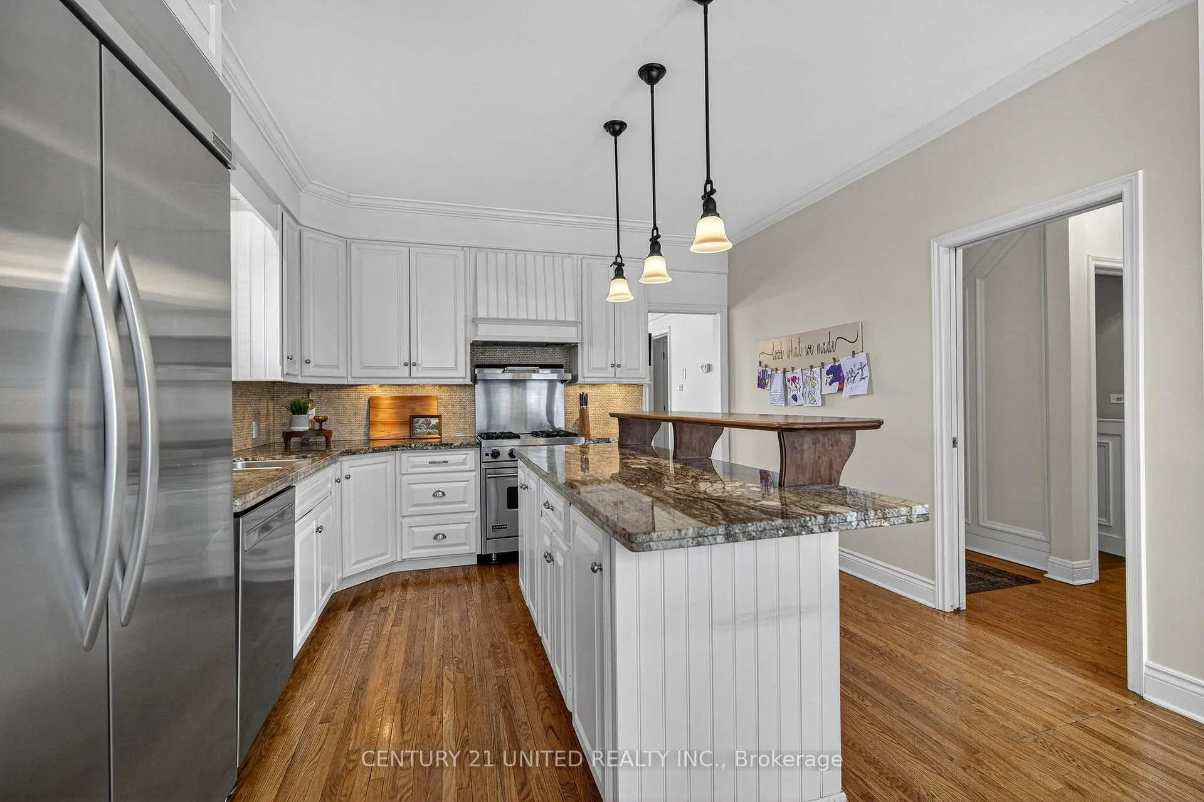
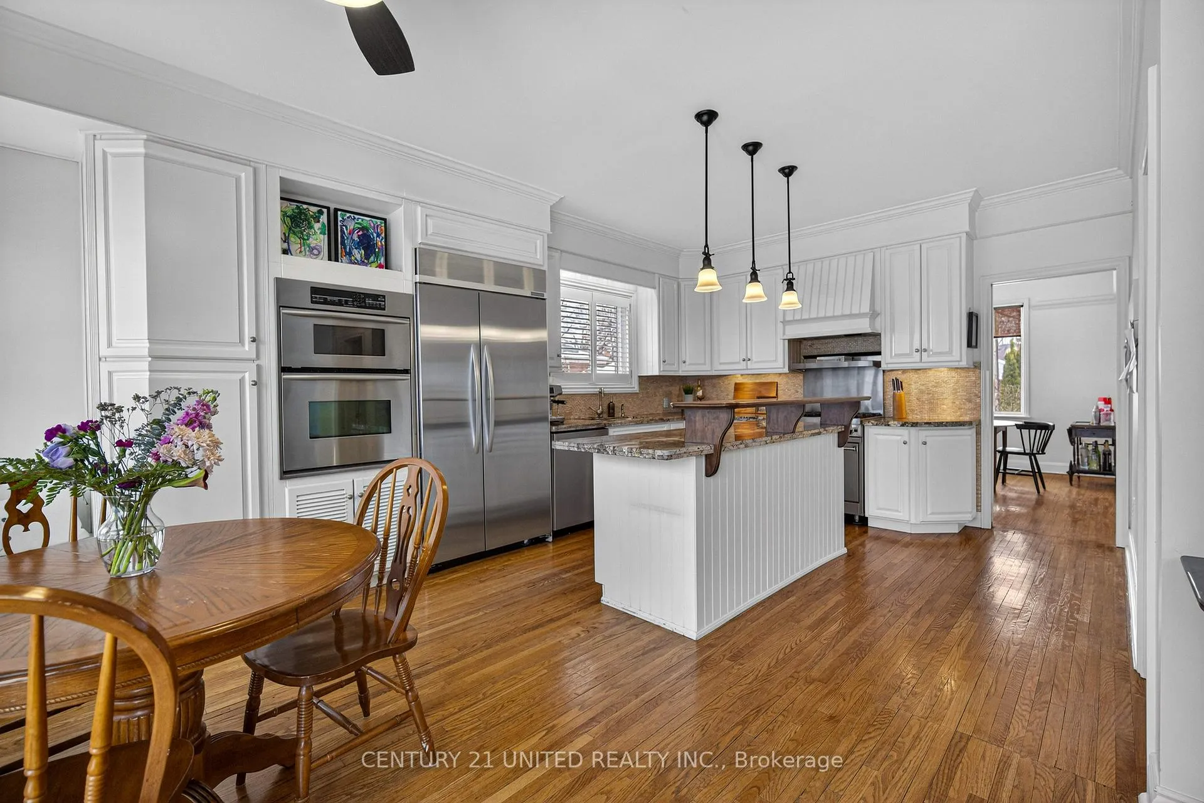
- Chef's dream kitchen with granite countertops.
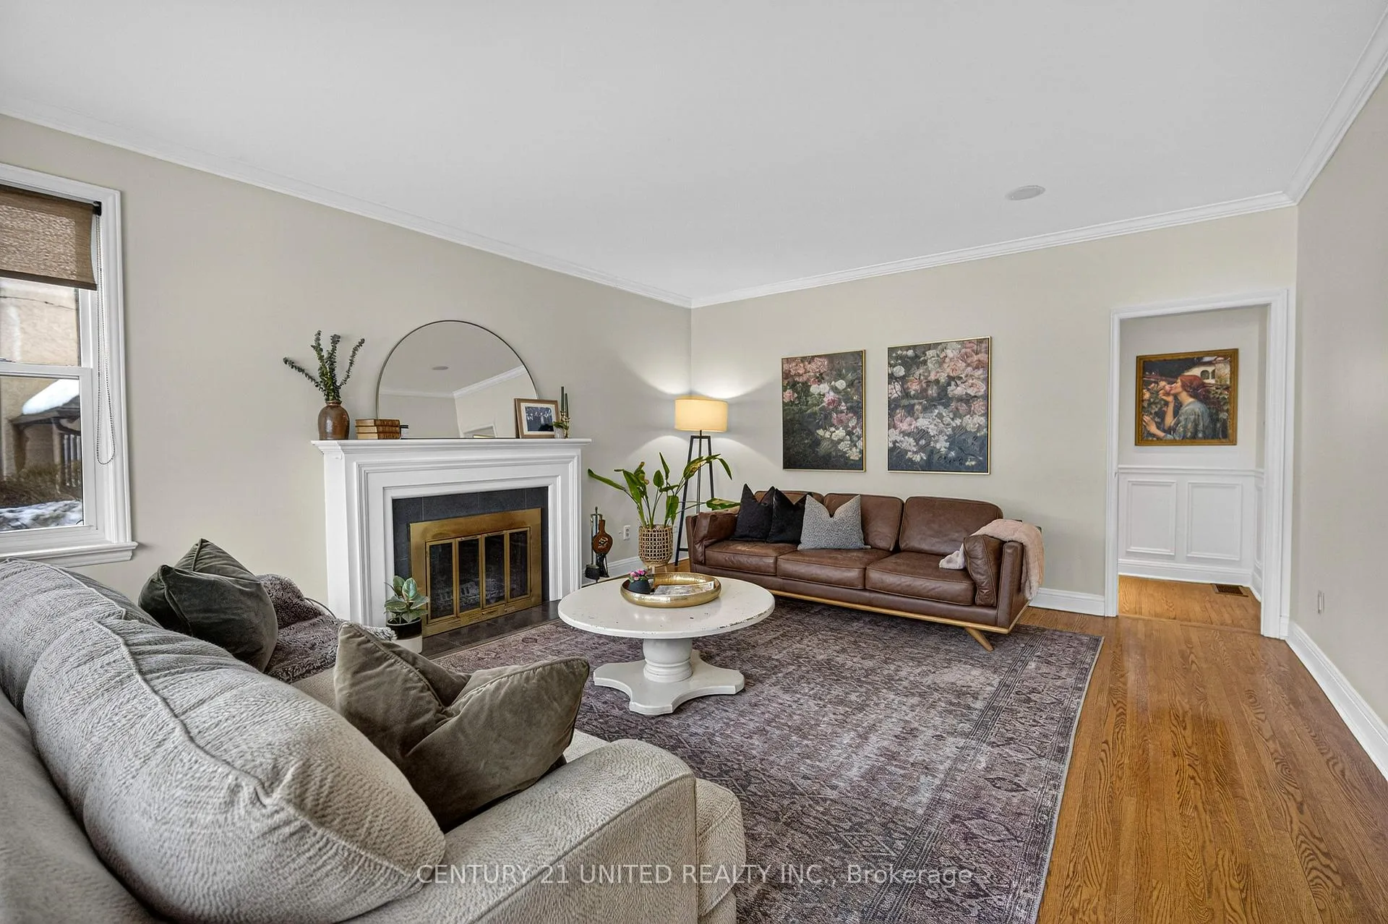
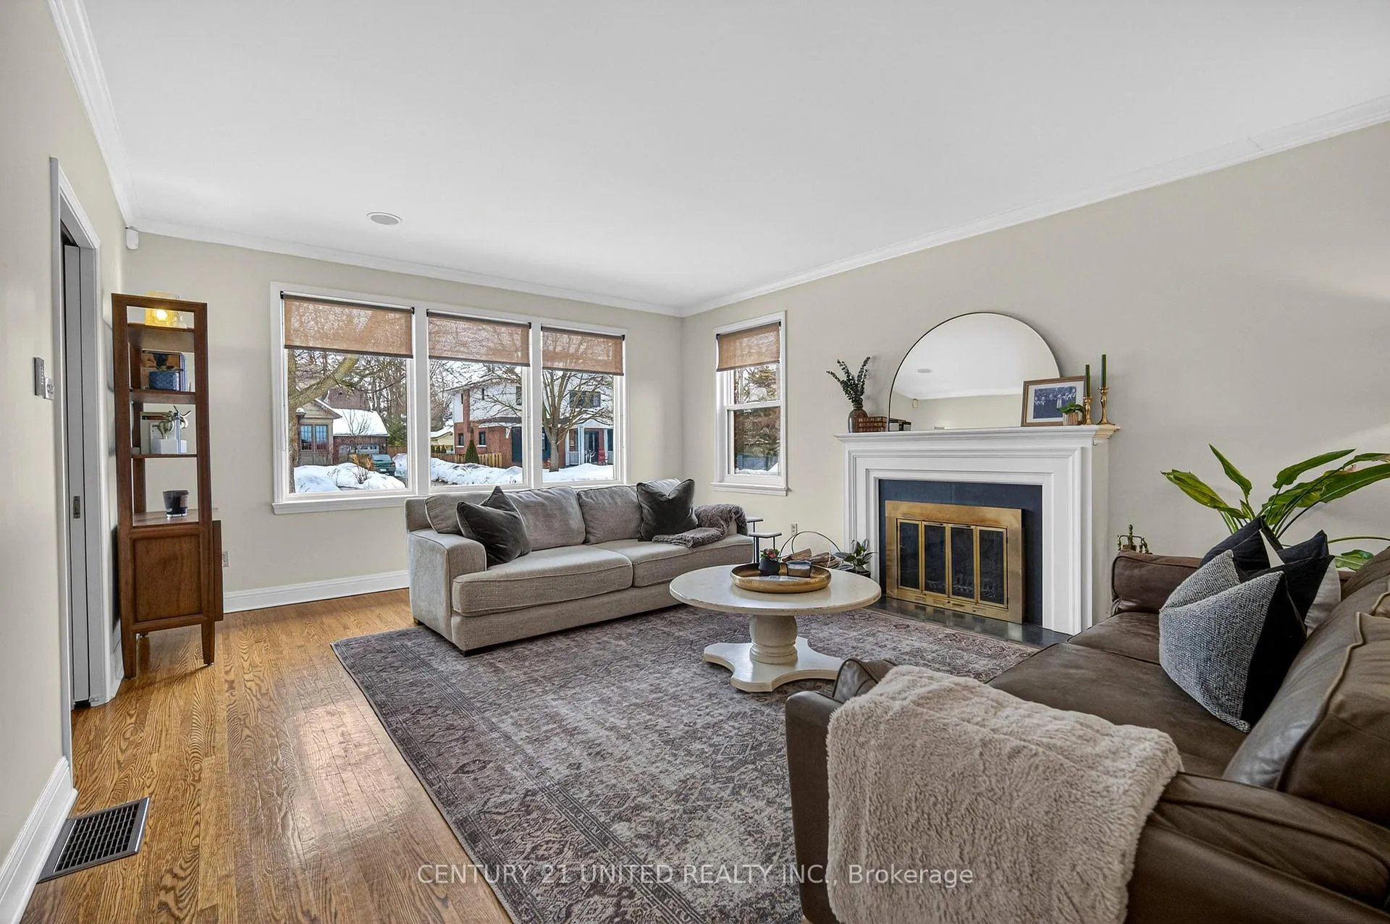
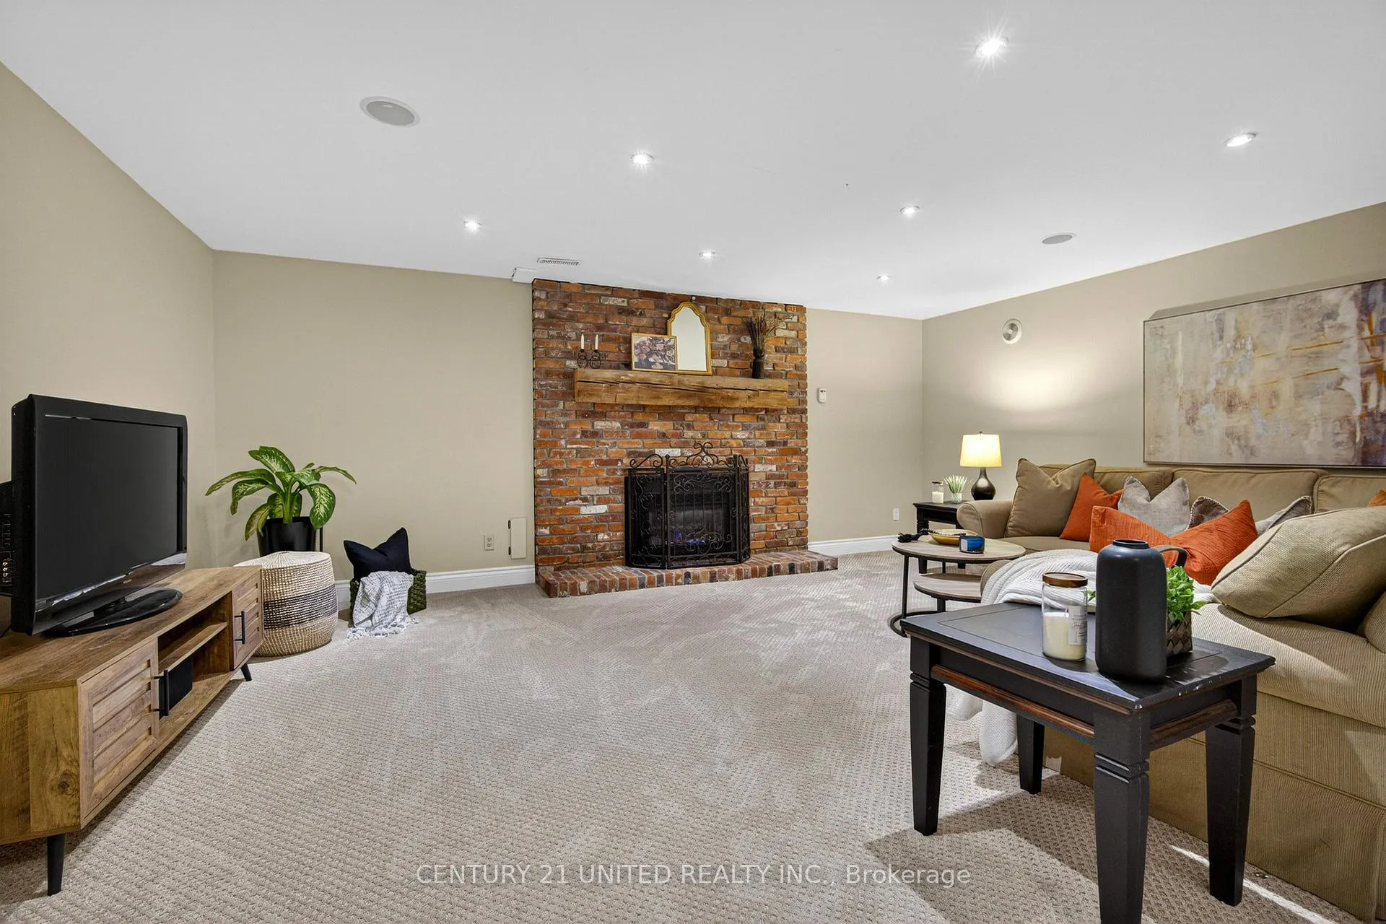
- Cozy wood-burning and gas fireplaces.
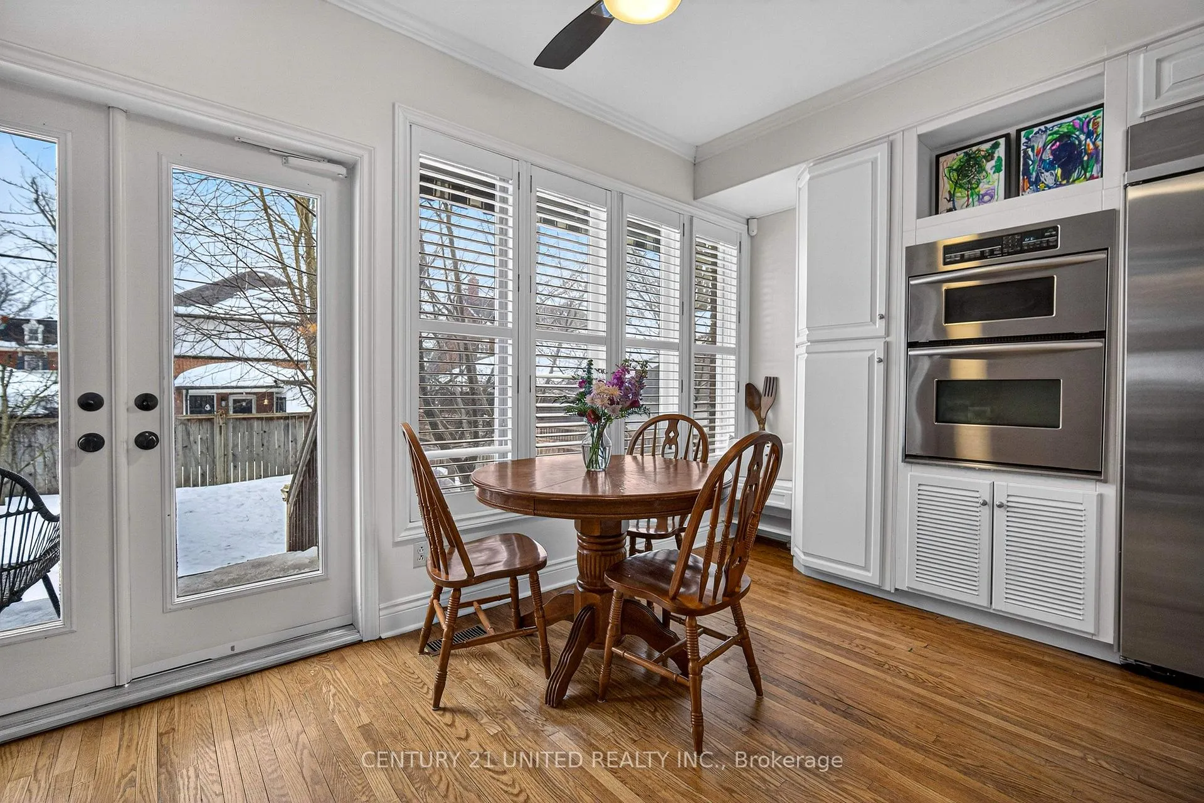
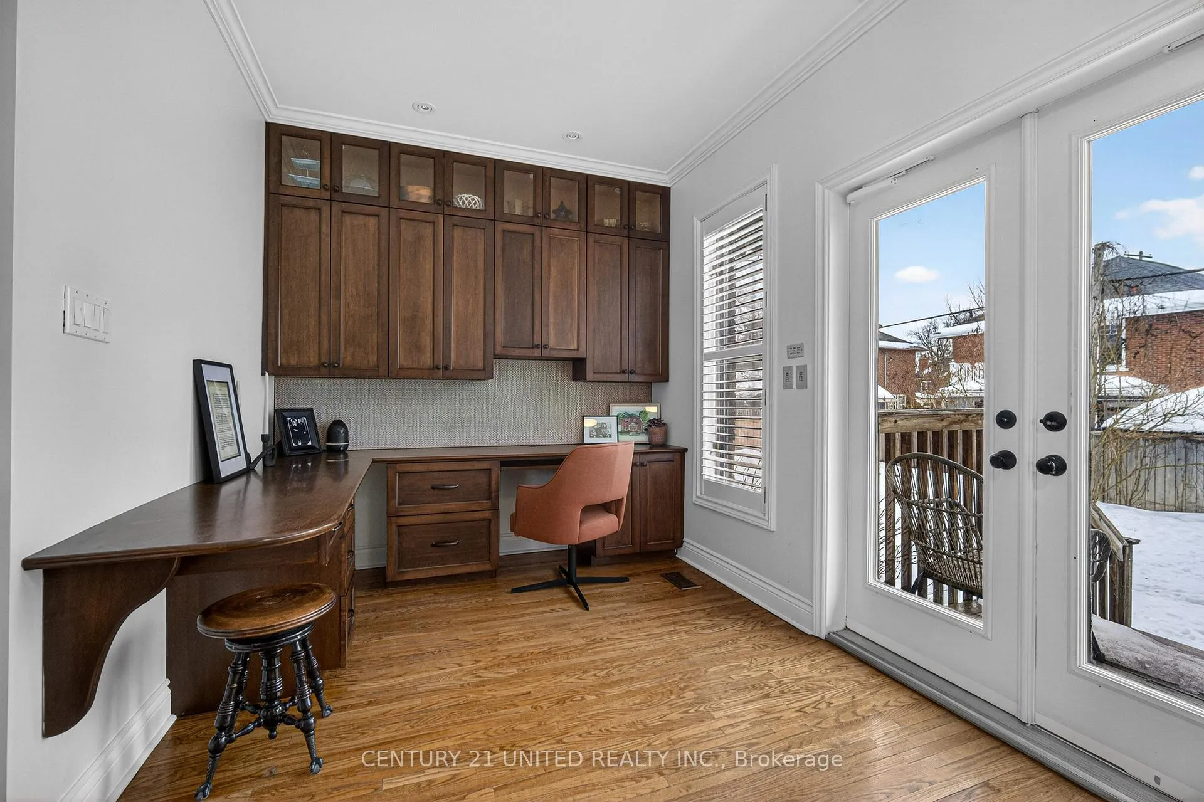
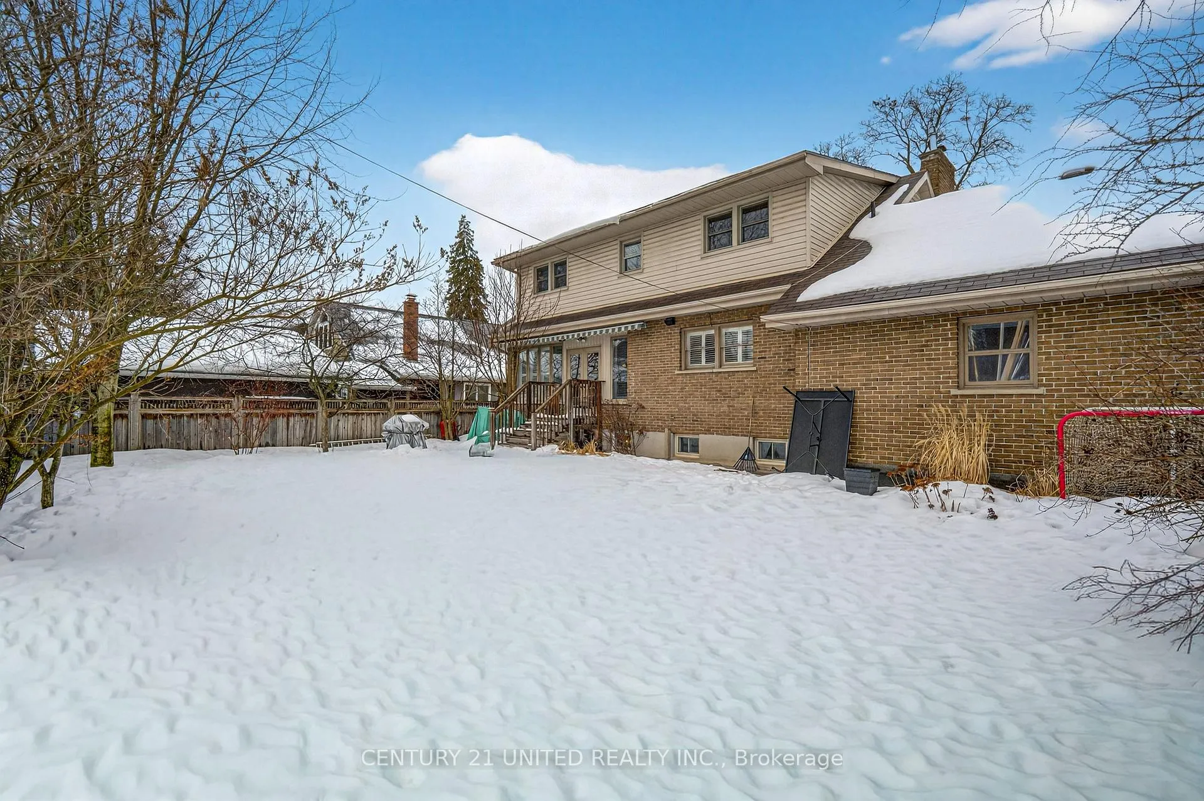
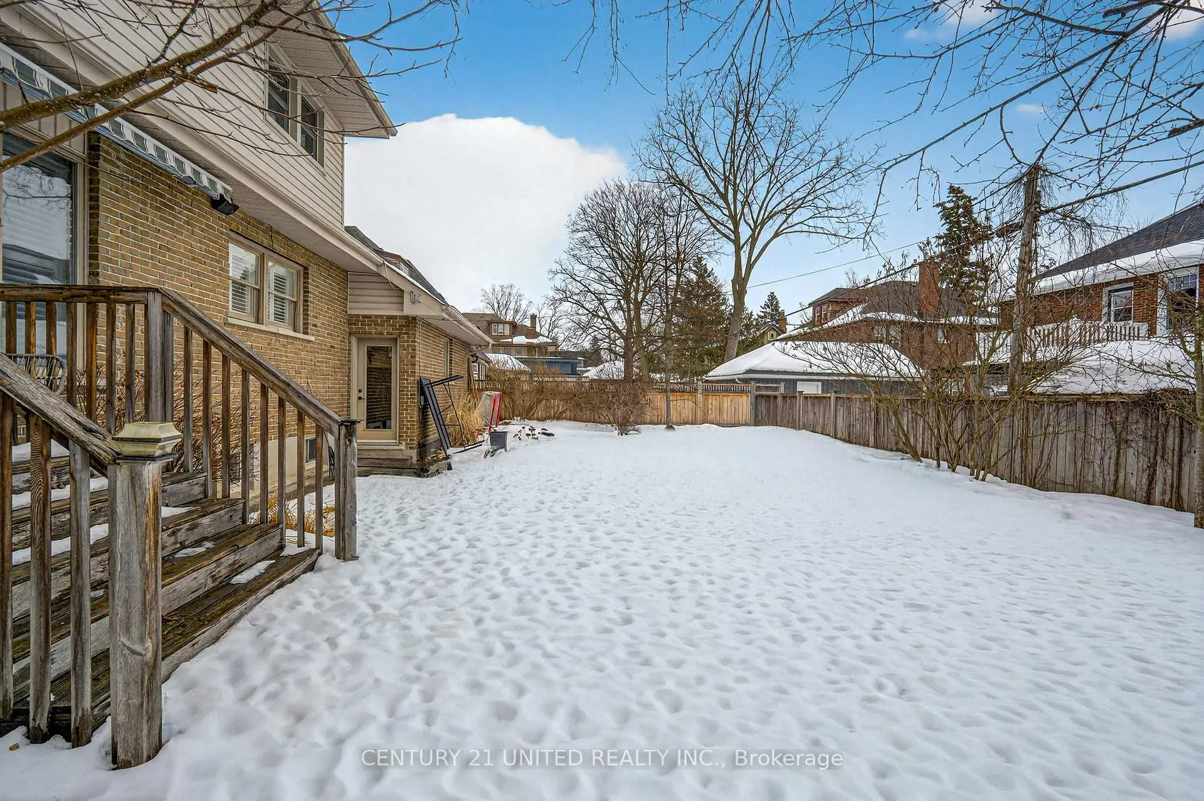
- Private oversized deck for outdoor enjoyment.
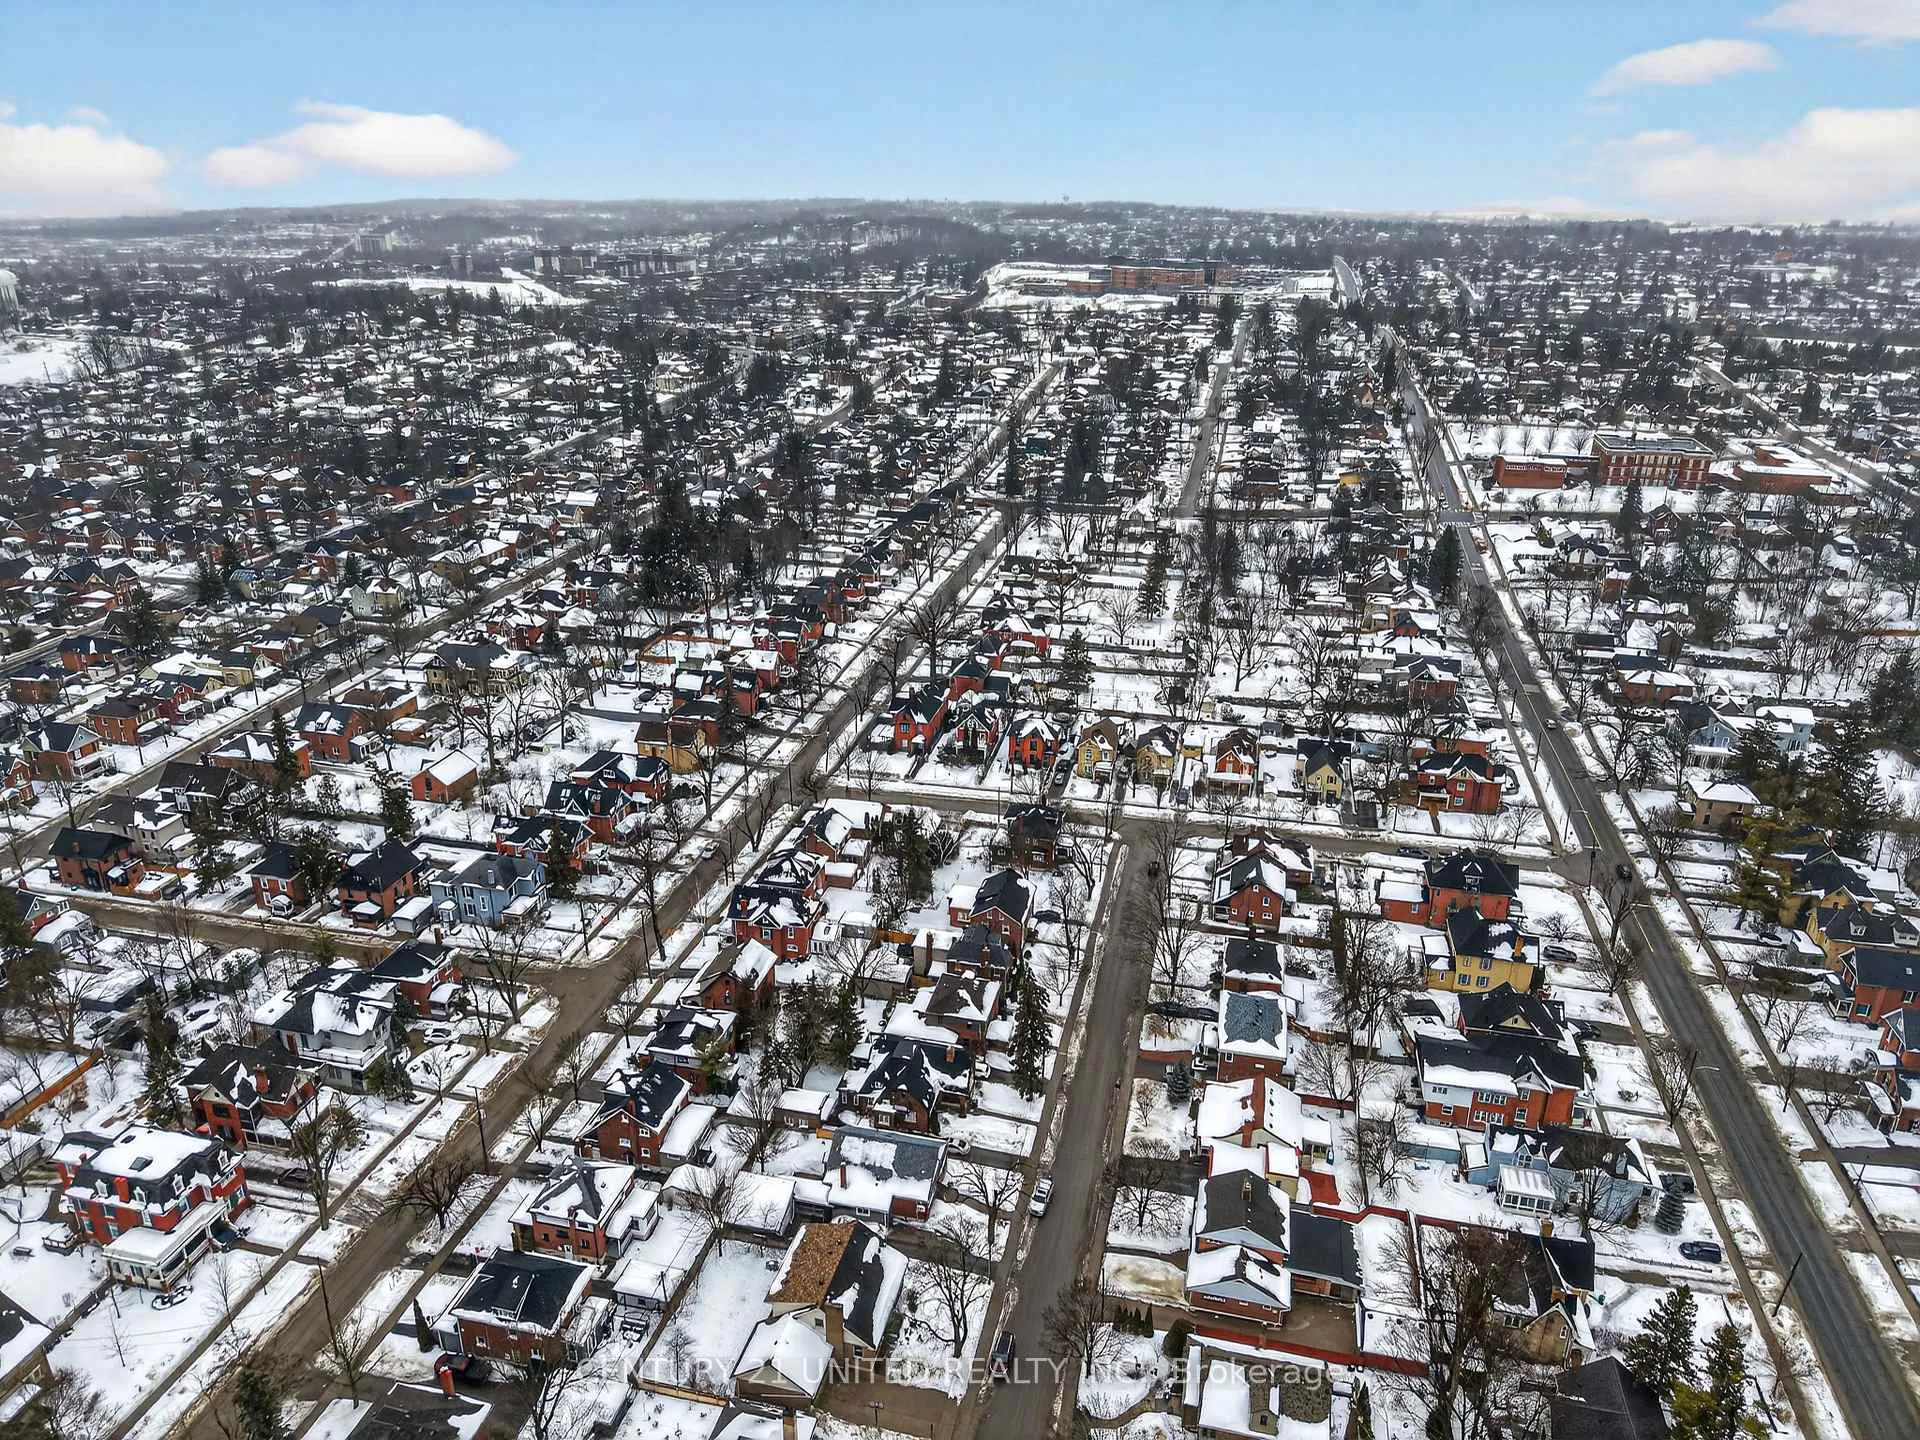
- Minutes from Jackson Park and downtown amenities.
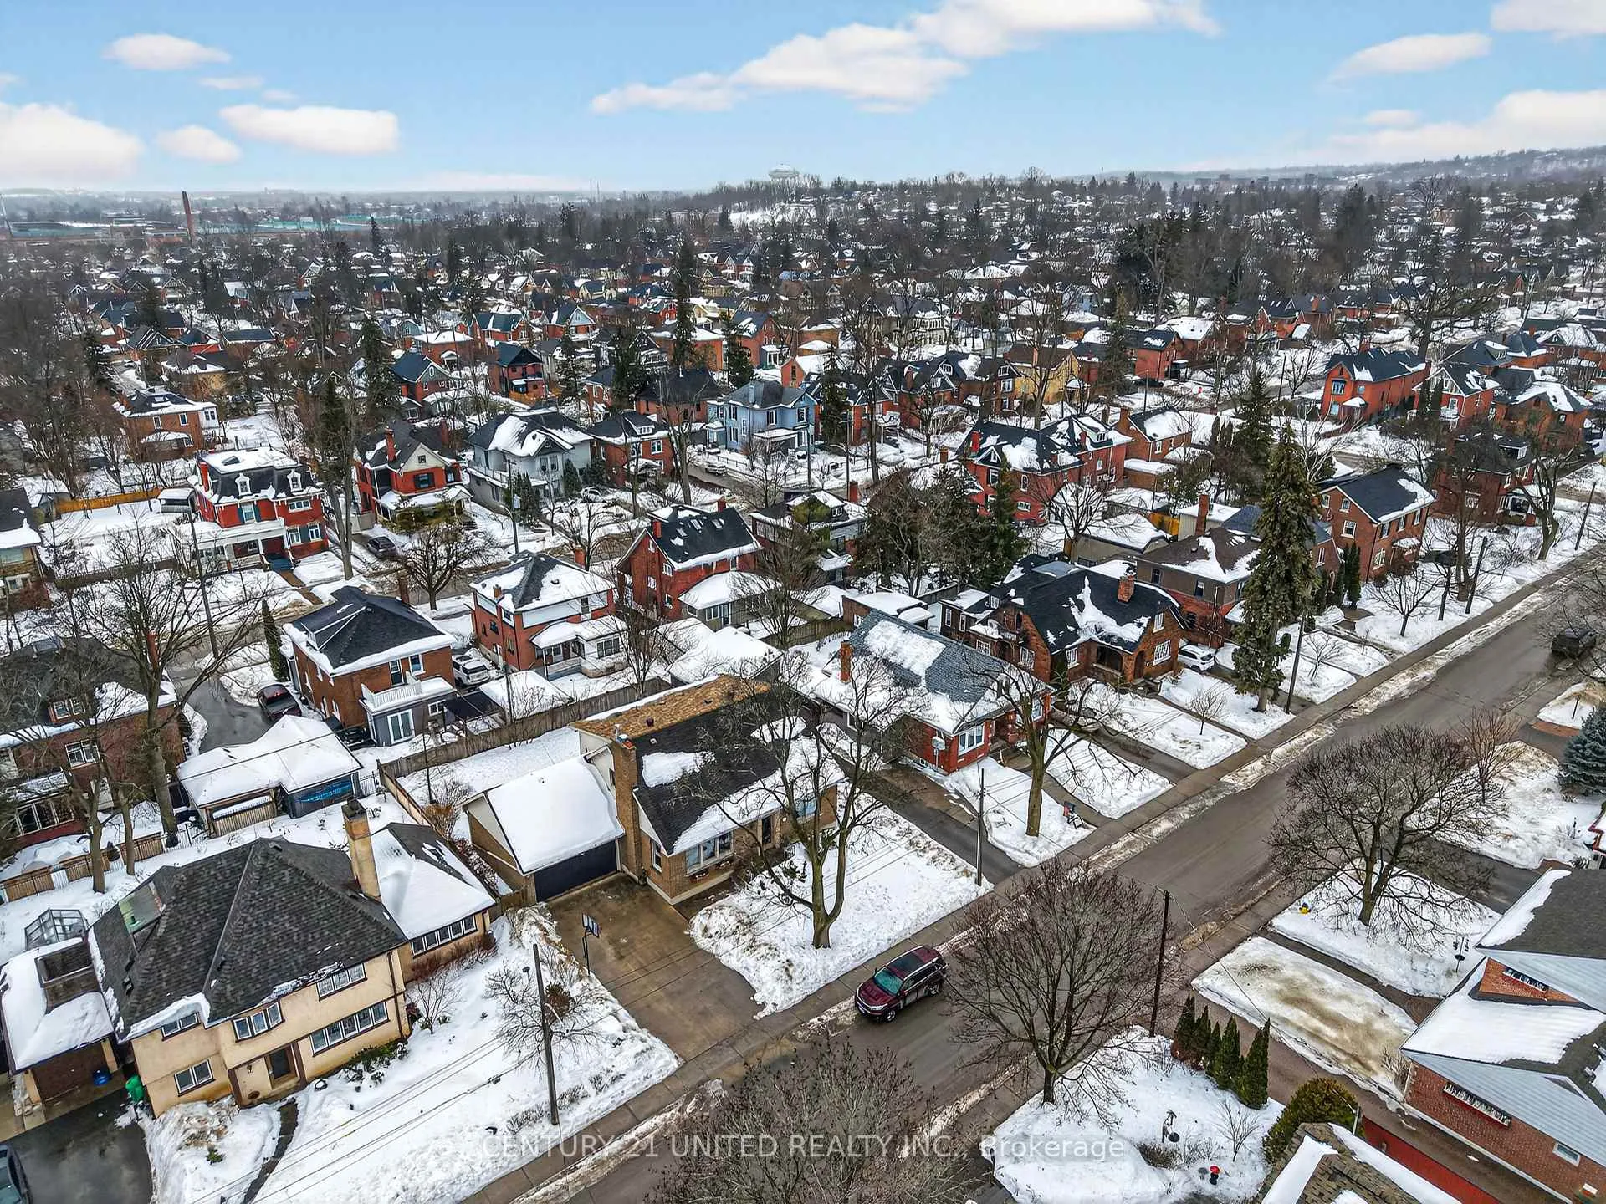
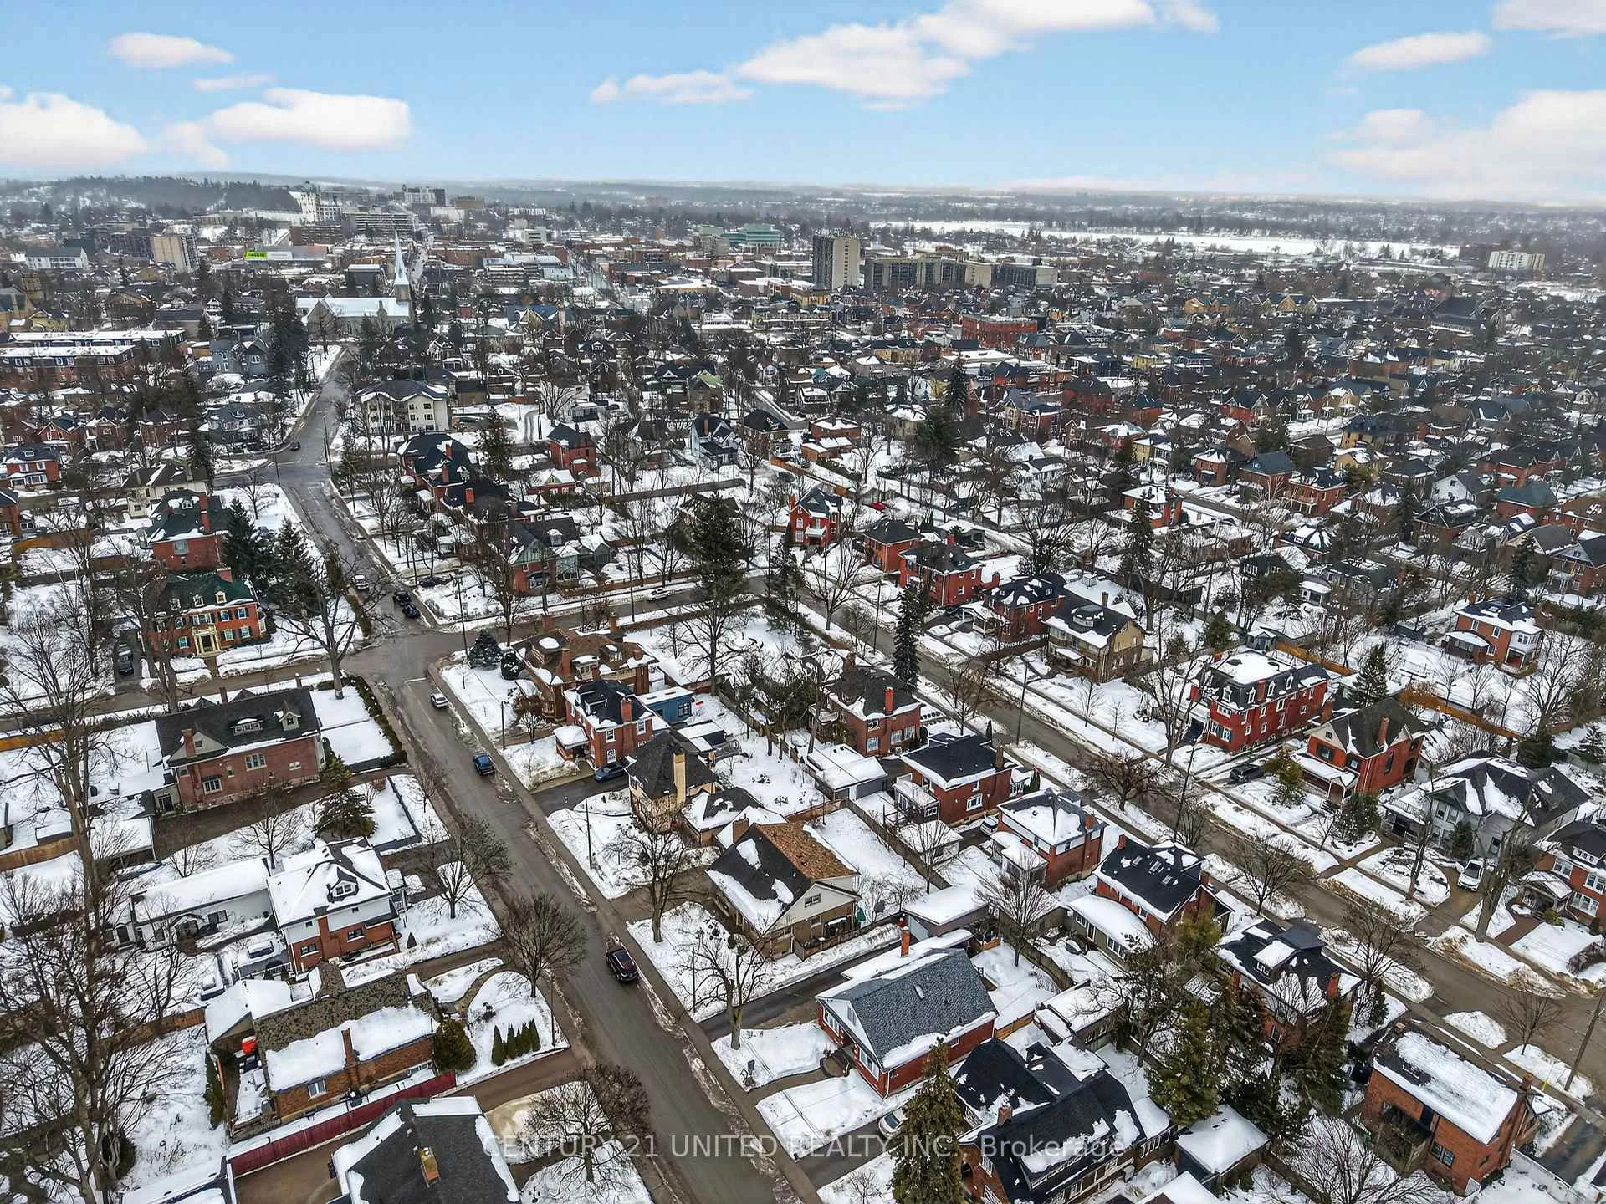
- Tree-lined streets enhance community feel.
- Close to health center for peace of mind.
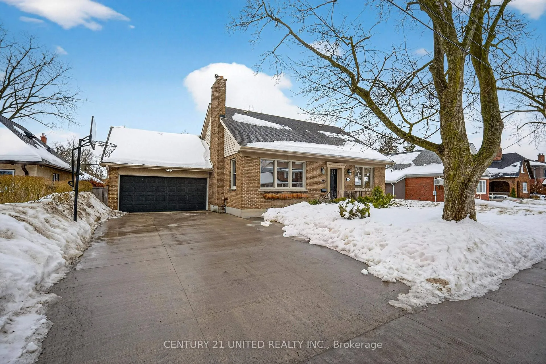
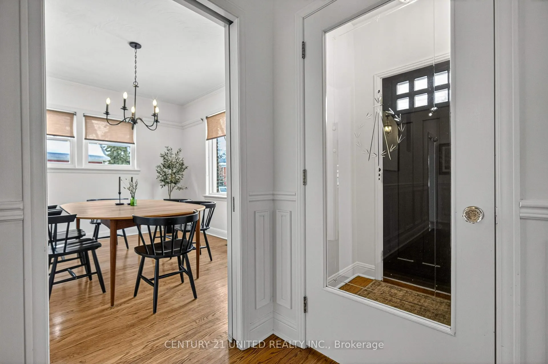
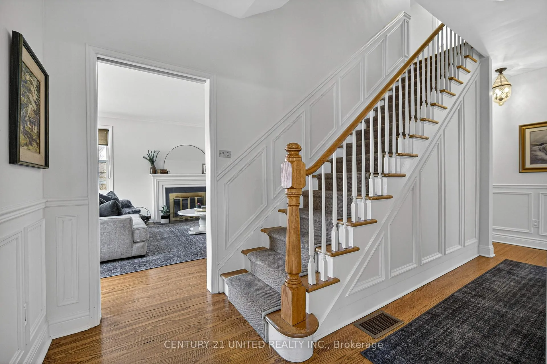
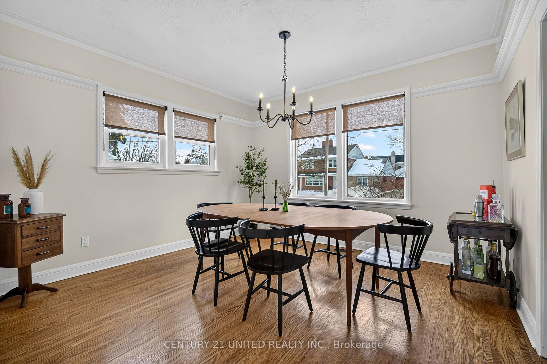
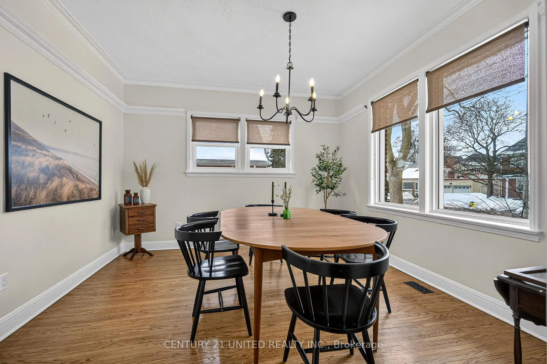
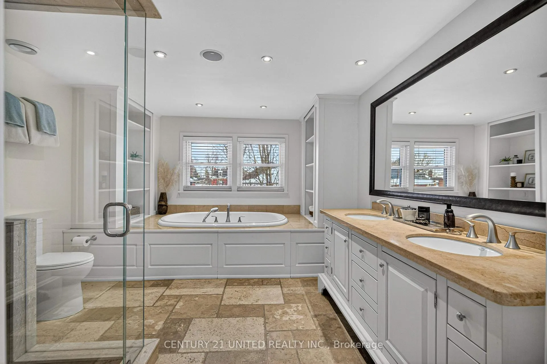
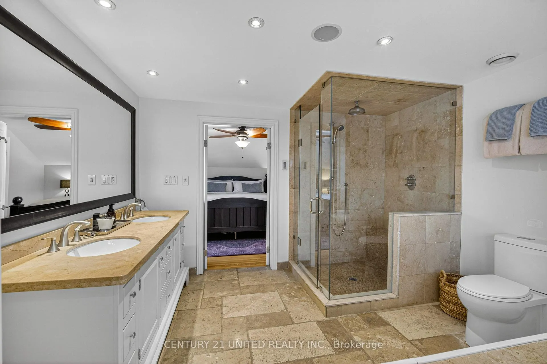
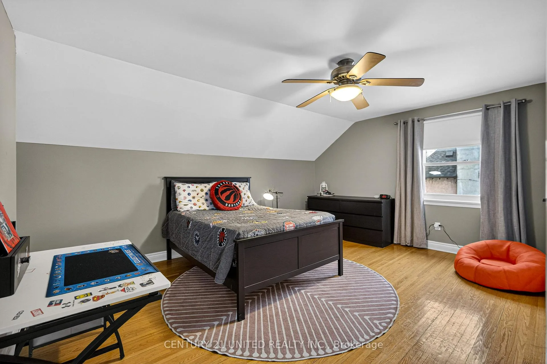
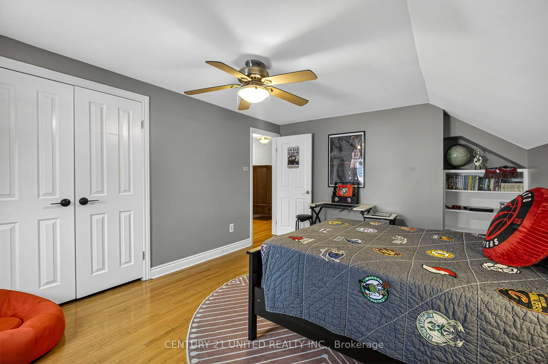
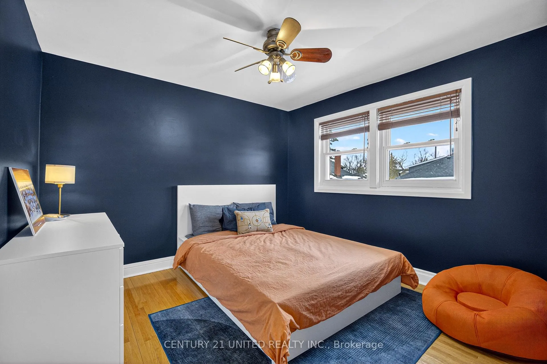
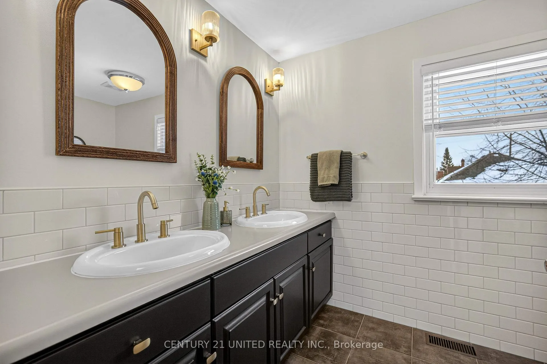
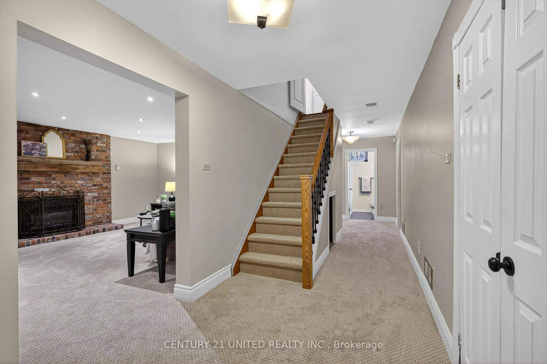
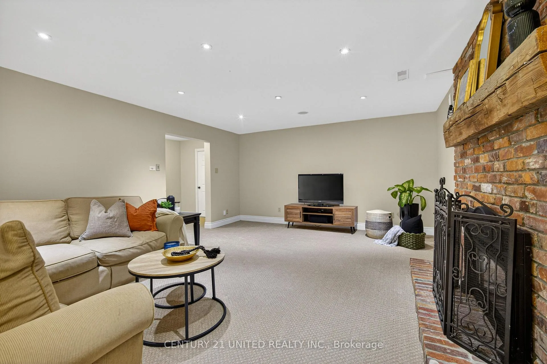
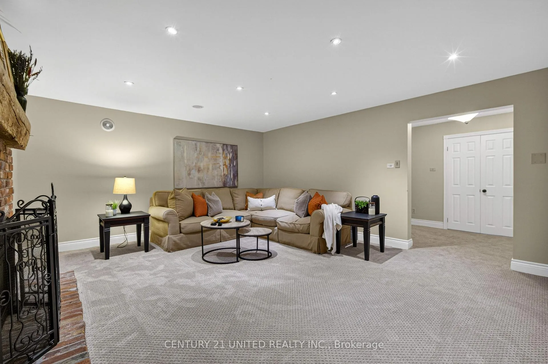
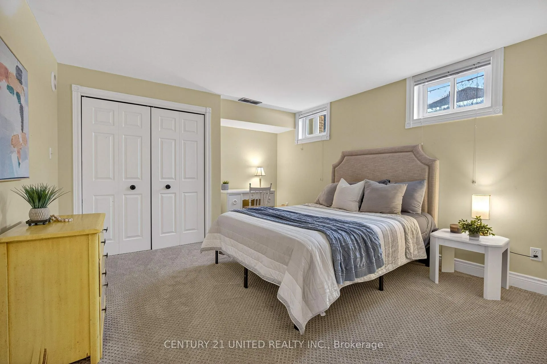
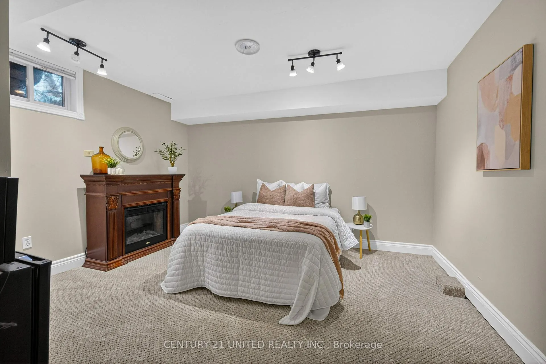
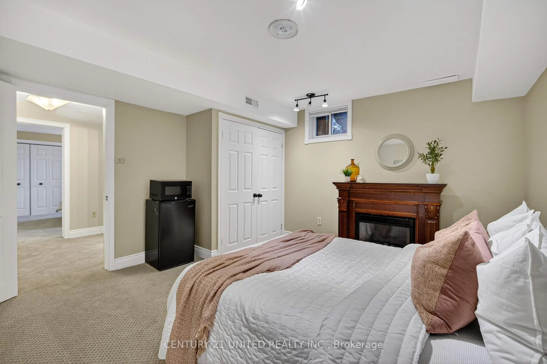
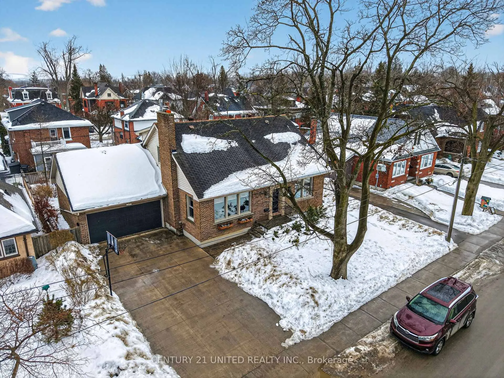
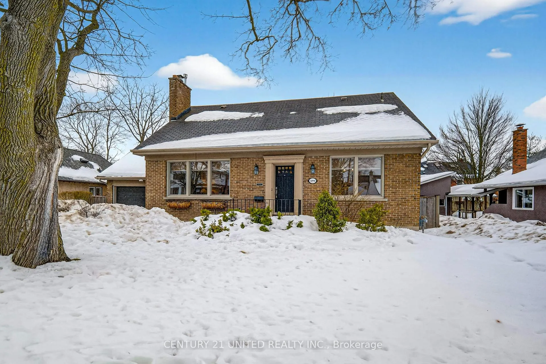
Wow!! The Pinnacle of Old West End living: A Masterpiece of Comfort & Style. Welcome to a residence where historic charm meets modern luxury. Situated in the heart of the Old West End, widely regarded as Peterborough's most prestigious and south after community, this stunning 2 storey brick home is more than just a property; it's a lifestyle statements. Refined Interiors & Modern Elegance: Step inside to discover a meticulously maintained 3+2 bedroom, 4-bathroom floor plan that balances grand scale with intimate warmth. Chef's Dream Kitchen: An open concept masterpiece featuring sleek granite countertops, dual workspaces for the culinary enthusiast, and a massive side-by-side built in fridge. Warmth & Character: Rich hardwood floors flow through the home, complimented by two distinct hearths; a classic wood-burning fireplace for cozy winter nights and a convenient gas fireplace for effortless ambiance. Seamless Indoor-outdoor Flow: Elegant French doors open onto your private oversized deck, creating a perfect sanctuary for summer soirees or quiet morning coffees. An Unbeatable Location: The Old West End is famous for its tree lined street and tight knit community feel, but the true magic lies in its proximity to everything that makes Peterborough iconic. Nature at Your Doorstep: You are minutes away from the serene walking trails of Jackson Park, offering a lush escape for hikers and cyclists alike. Health & Wellness: Peace of mind comes standard with the Peterborough Regional Health Centre located just a stone's throw away. Urban Convenience: Enjoy a short stroll to the vibrant boutiques and cafes of Downtown Peterborough, or take a quick 5-minute drive to the premier shopping destination, Lansdowne Place. Experience the perfect blend of prestige and practicality. Your Old West End chapter starts here.
Key Facts & Features
Property Costs
- Annual Property Tax Amount
- $9,836
- Land Transfer Tax Fee
- $13,973
Rental Items
- Rental Equipment
- Hot water tank
- Basement Type
- Finished
Interior Features
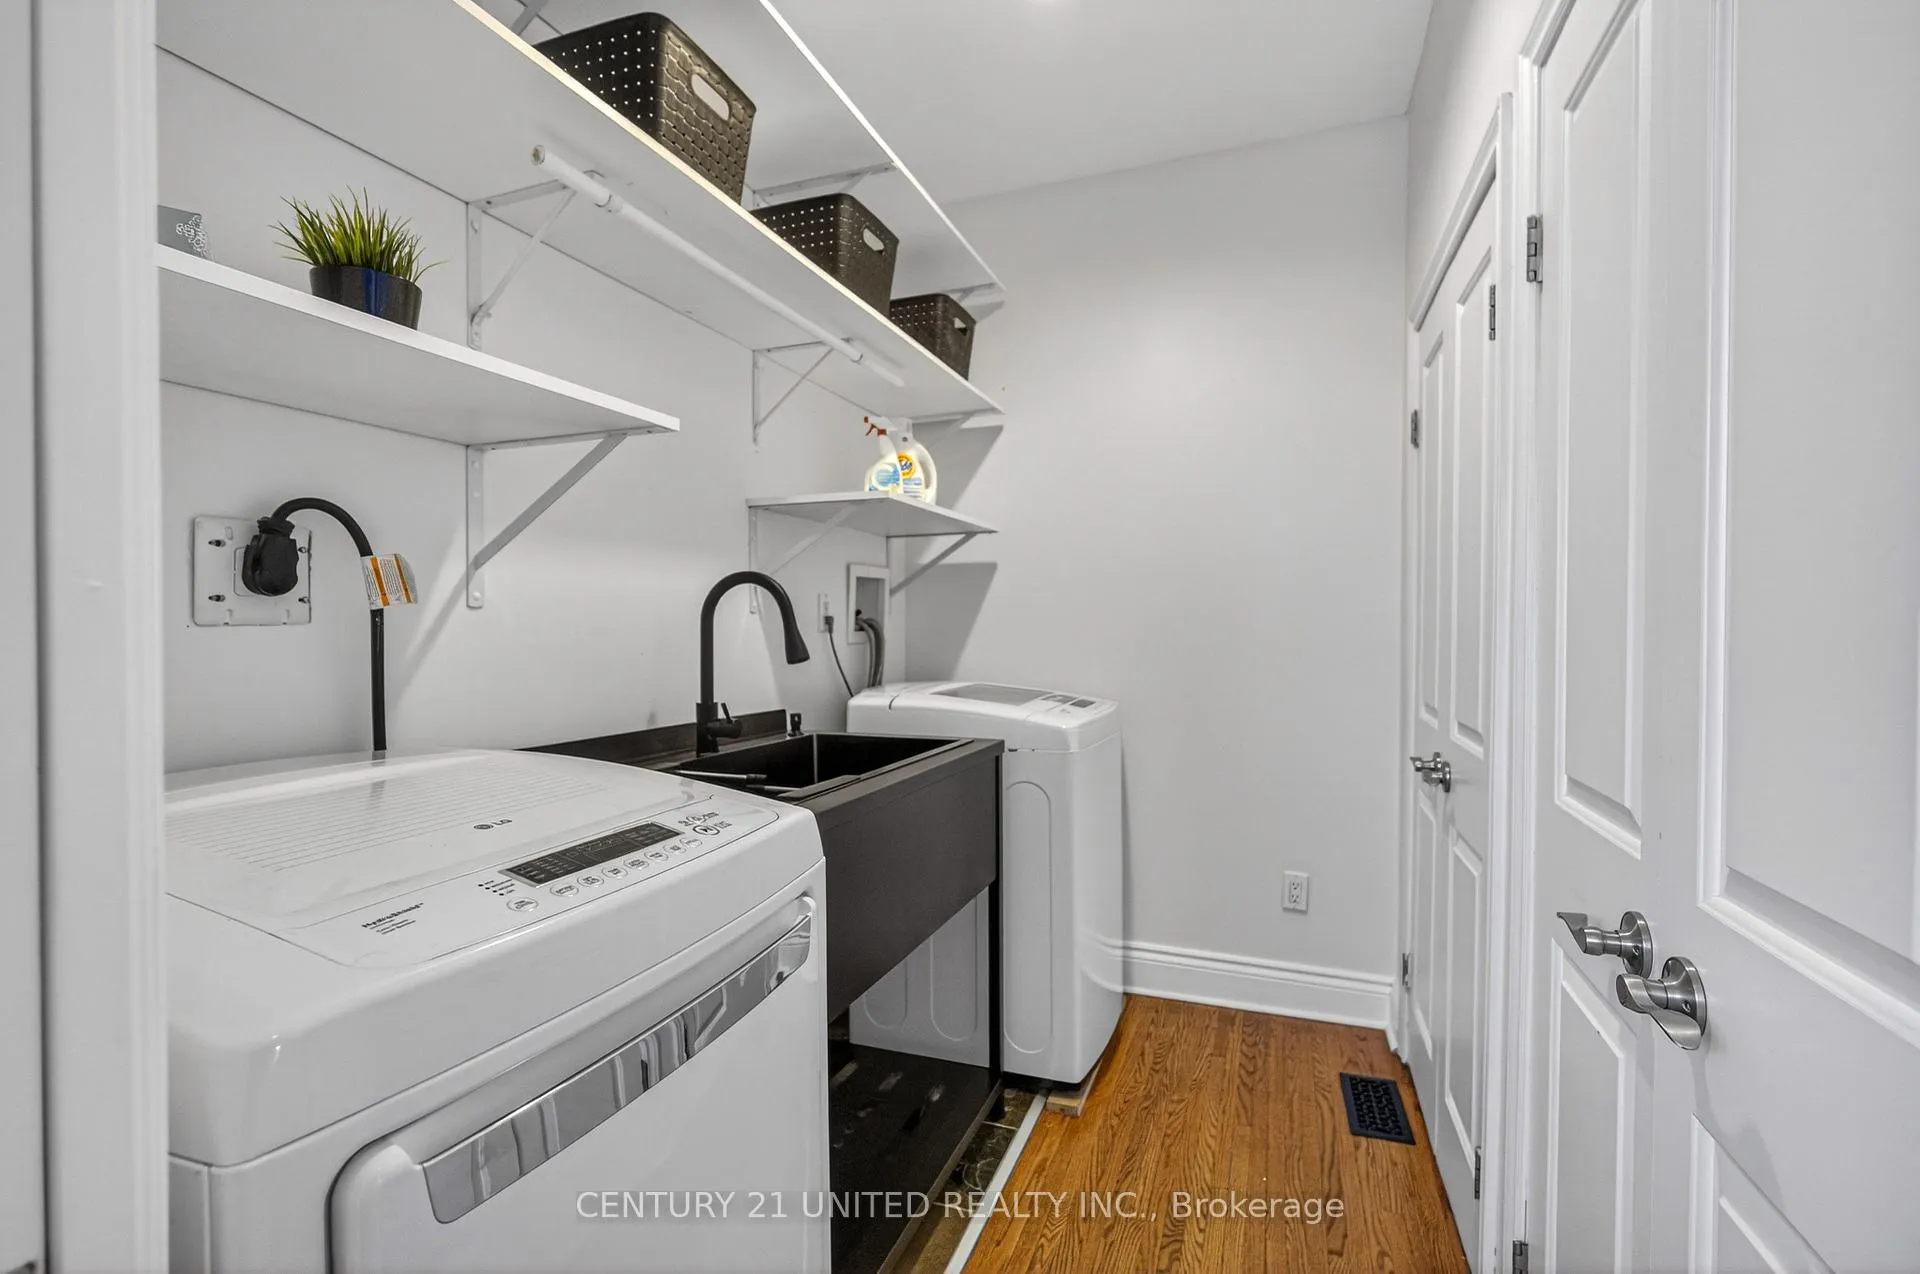
- Laundry Level
- Main Level
- Interior Extras
- None
- Fireplace/Stove
- Yes
- Fireplace Features
- Natural Gas
- Elevator
- No
Exterior Features
- Exterior Extras
- Deck
- Pool
- Decommissioned
- Property Features
- Level, Fenced Yard, Place Of Worship, Public Transit, School
Building
- Building Type
- Detached
- Building Style
- 2-Storey
Construction
- Exterior Finish
- Brick, Wood
- Roof
- Asphalt Shingle
- Foundation Details
- Block
- Special Designation
- Unknown
Lot
- Lot Front
- 70.53 ft
- Lot Depth
- 87.62 ft
- Lot Size
- 0.142
- Lot Shape
- Rectangular
Inclusions
- Inclusions
- Refrigerator, dishwasher, oven/stove, washer, dryer
Parking & Garages
- Garage Type
- Attached
- Garage Spaces
- 1
- Parking Spaces
- 4
- Total Garage And Parking Spaces
- 5
Heating & Cooling
- Heat Source
- Gas
- Heat Type
- Forced Air
- Air Conditioning
- Central Air
- Water
- Municipal
- Sewers
- Sewer
- Bedrooms
- 3 + 2
- Washrooms
- 4
- Kitchens
- 1
Room sizes
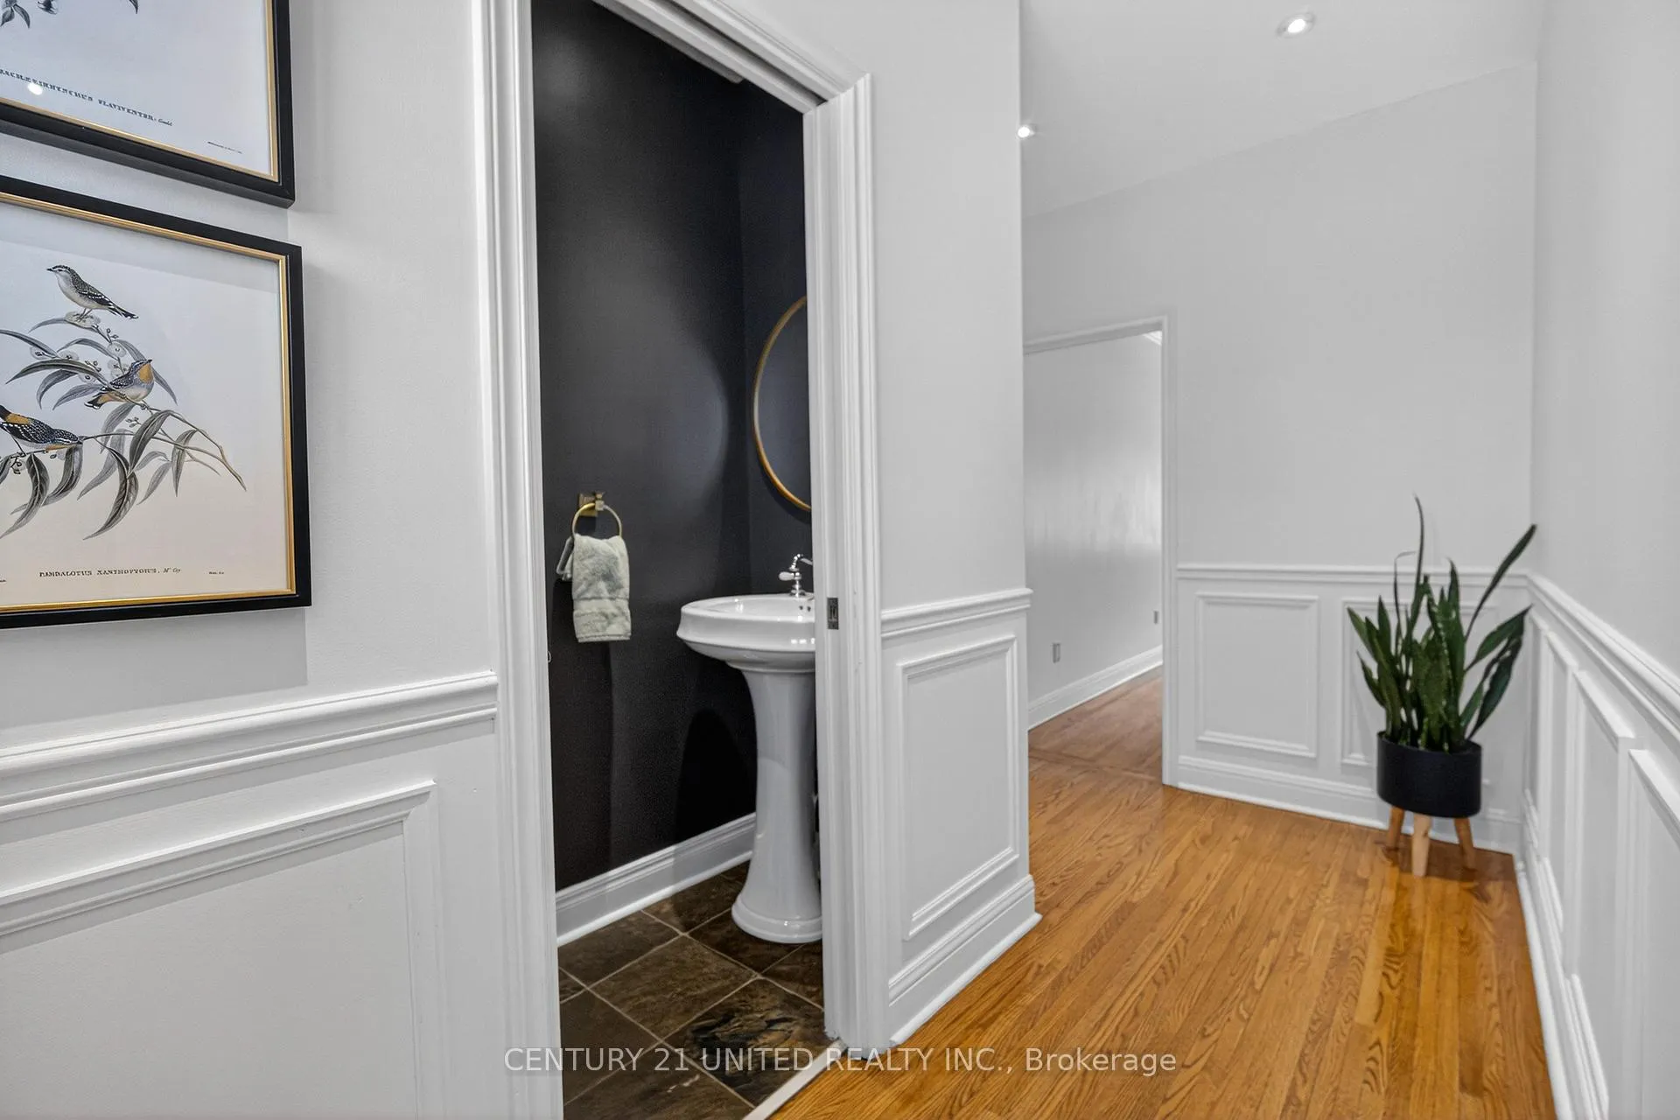
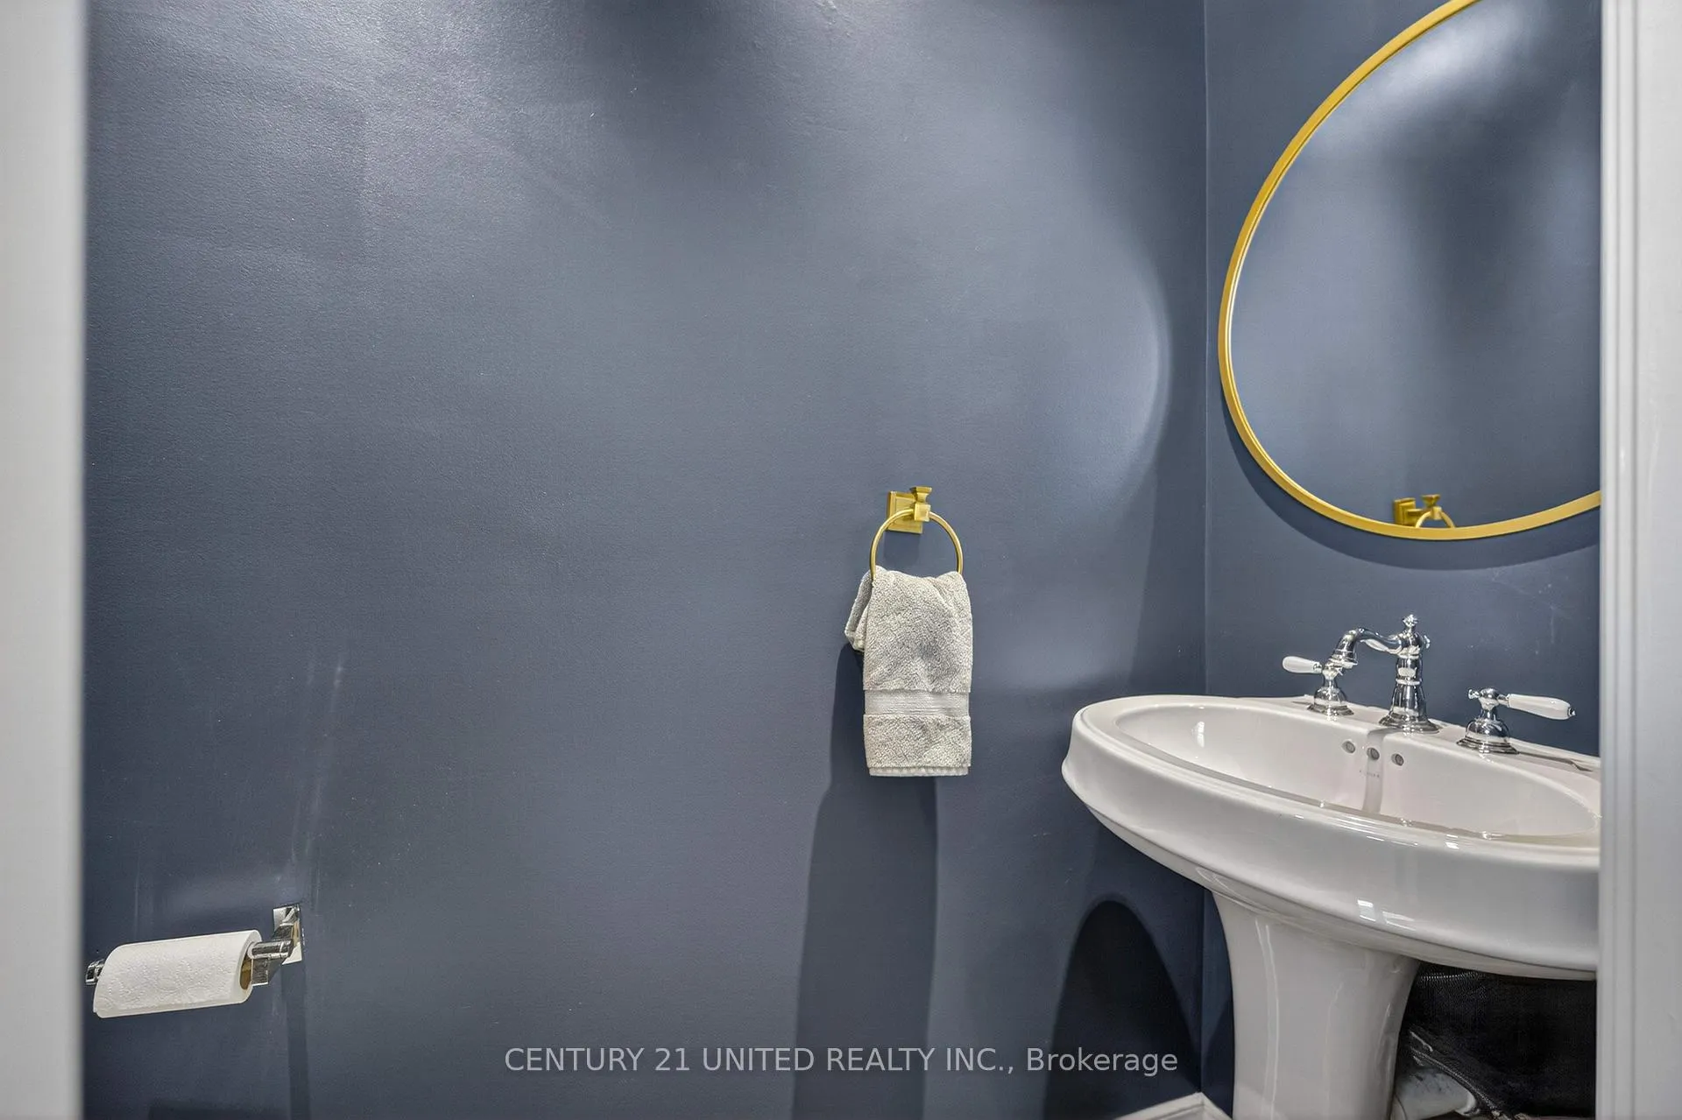
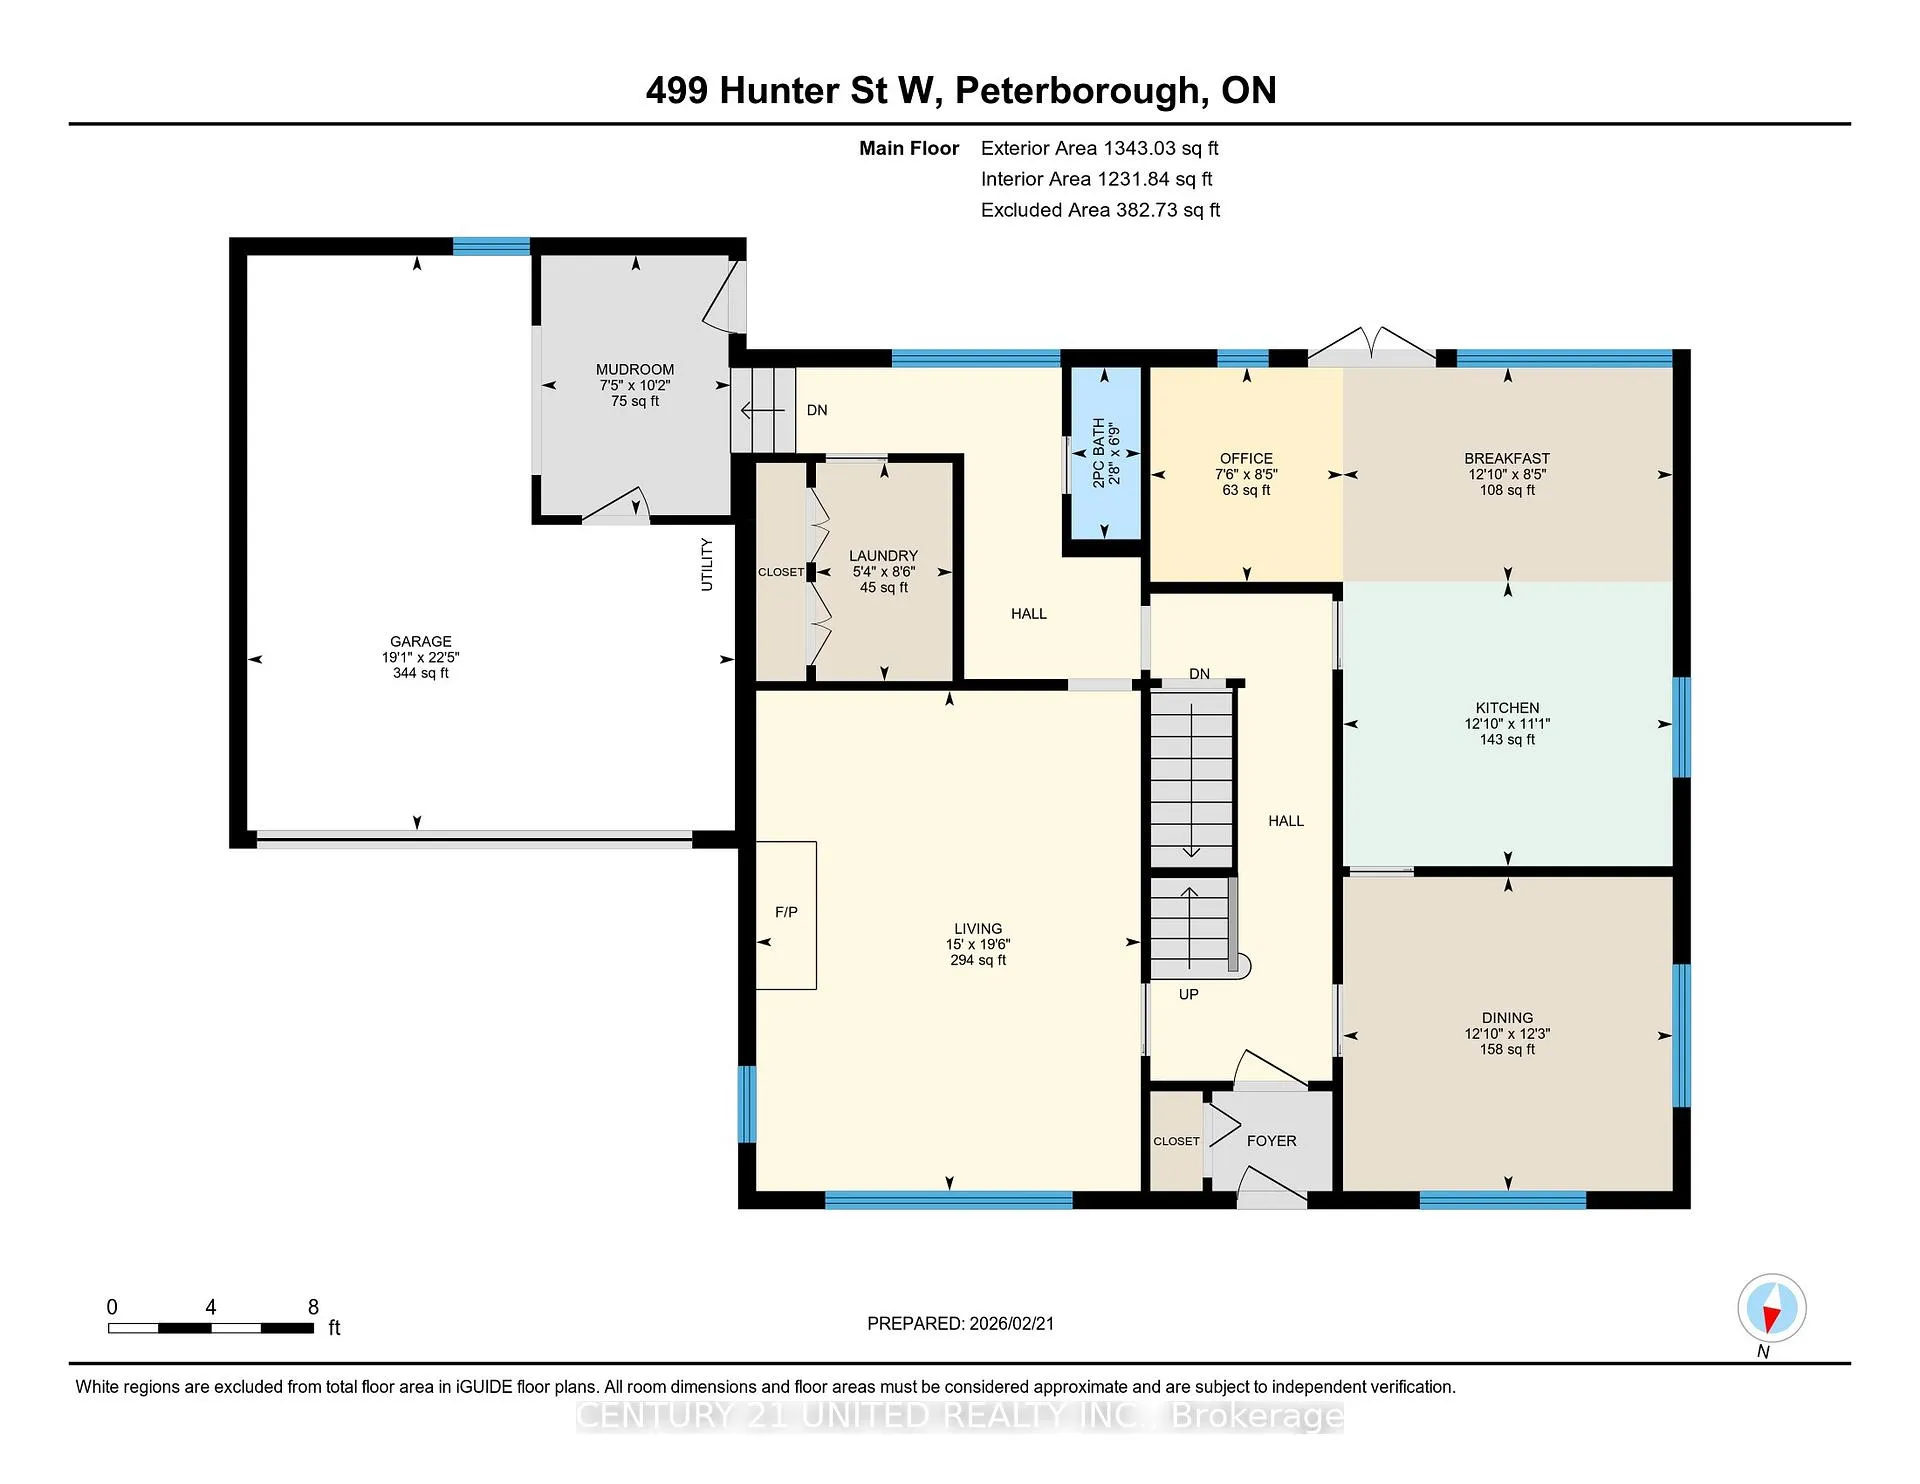
- Bathroom—Main level, 2 Pc Bath
- Breakfast—Main level
- Dining Room—Main level
- Kitchen—Main level
- Laundry—Main level
- Living Room—Main level
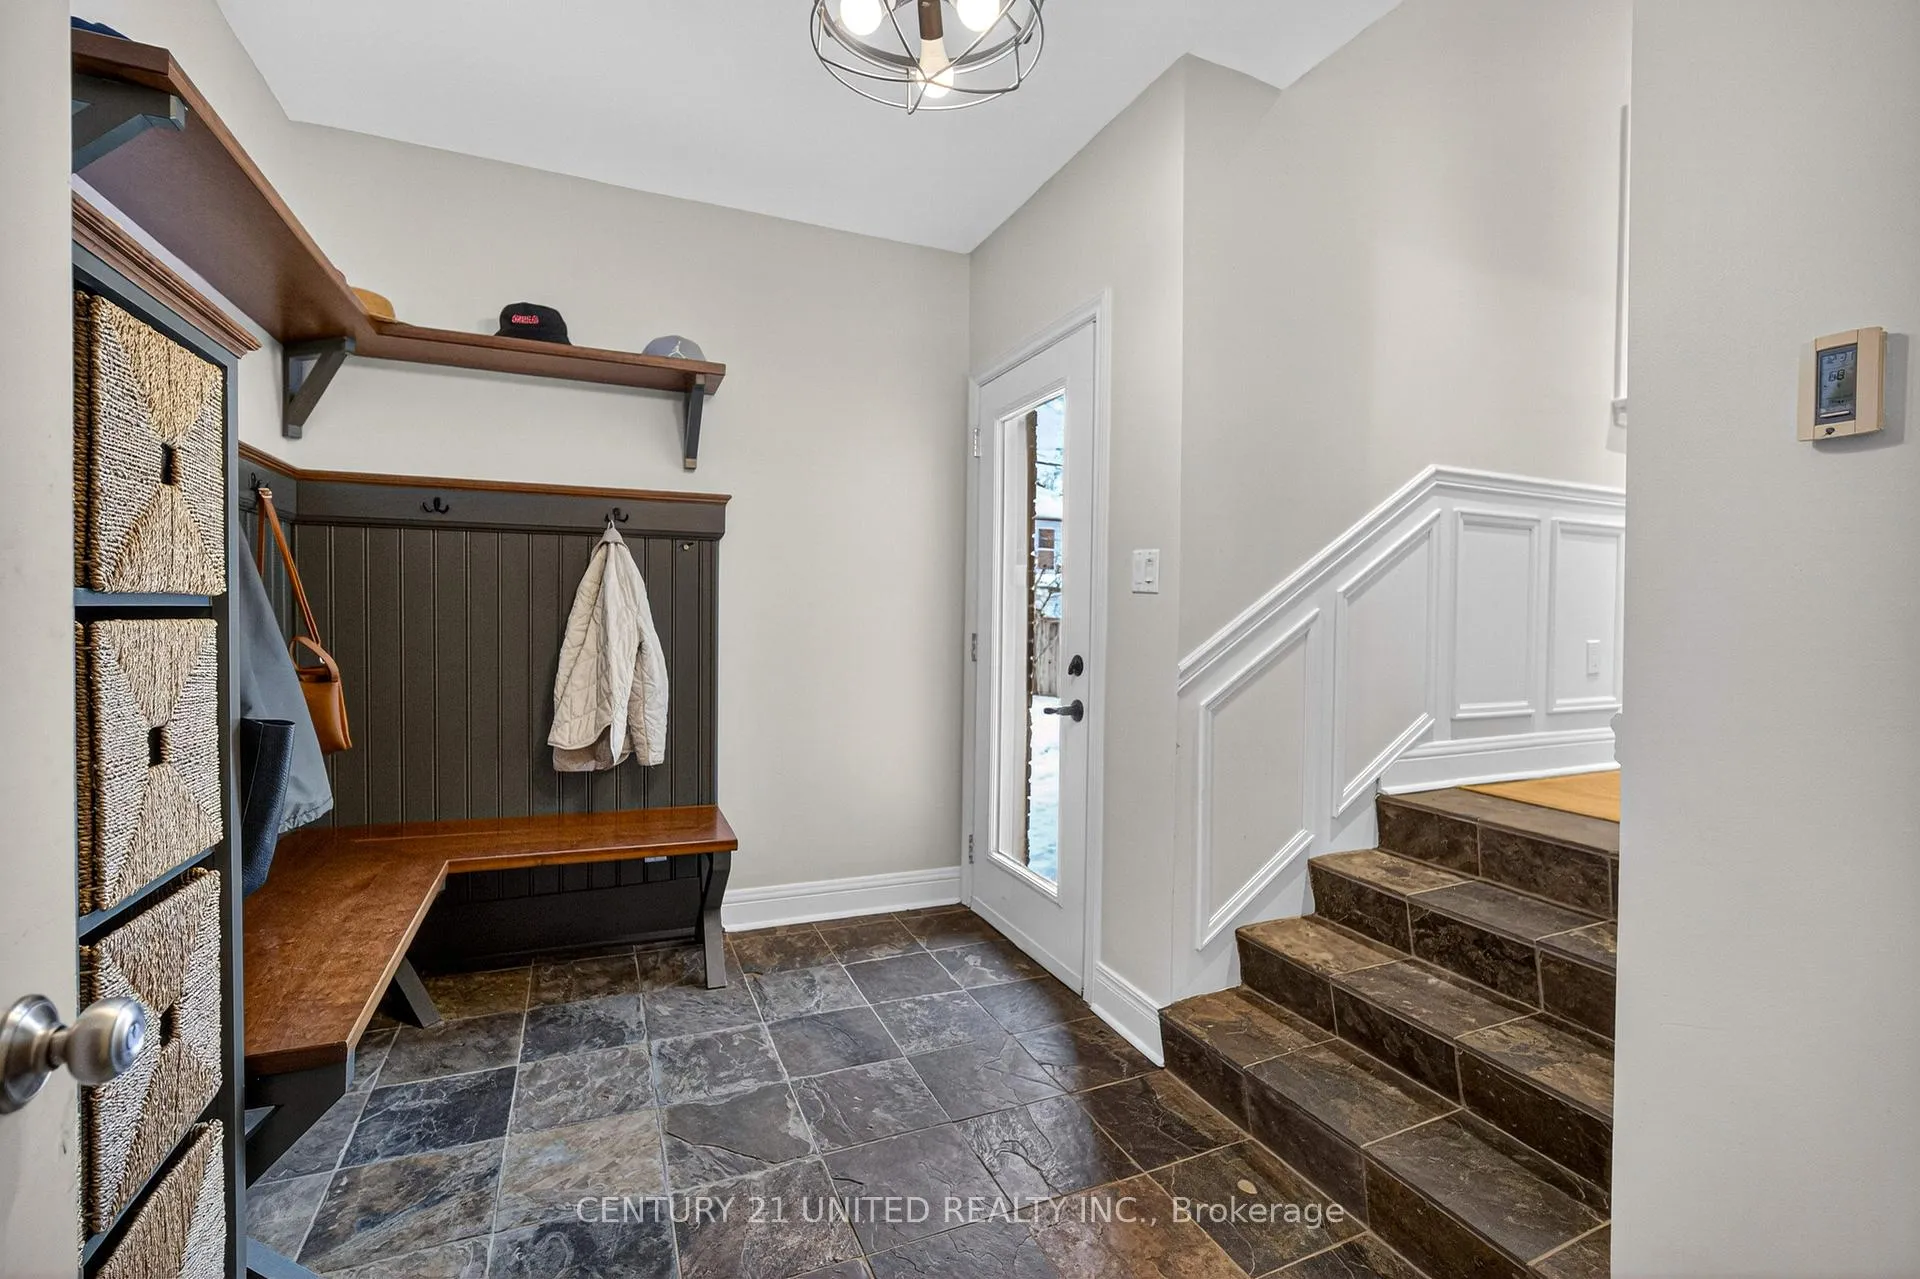
- Mud Room—Main level
- Office—Main level
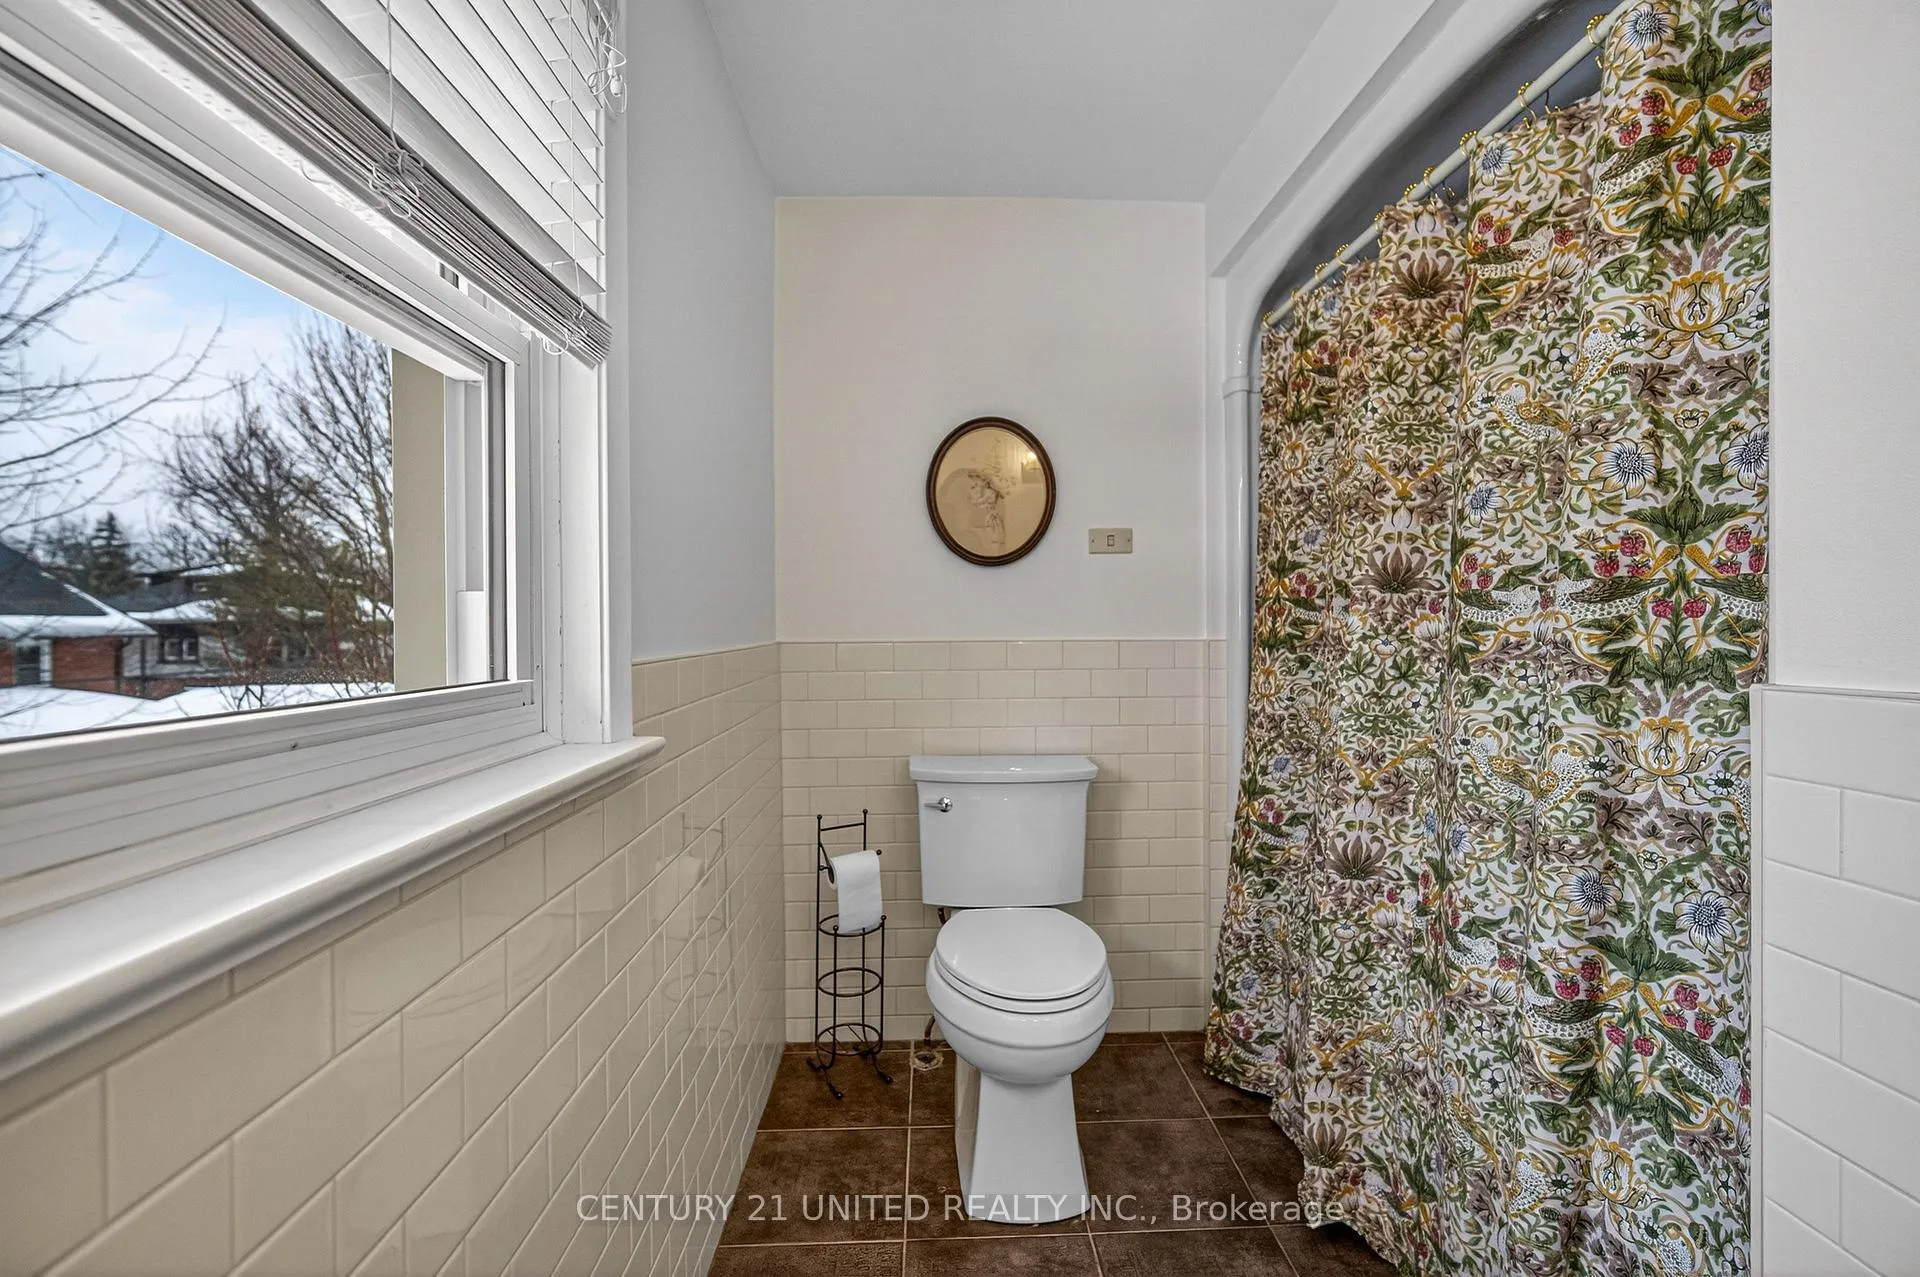
- Bathroom—Second level, 5 Pc Bath
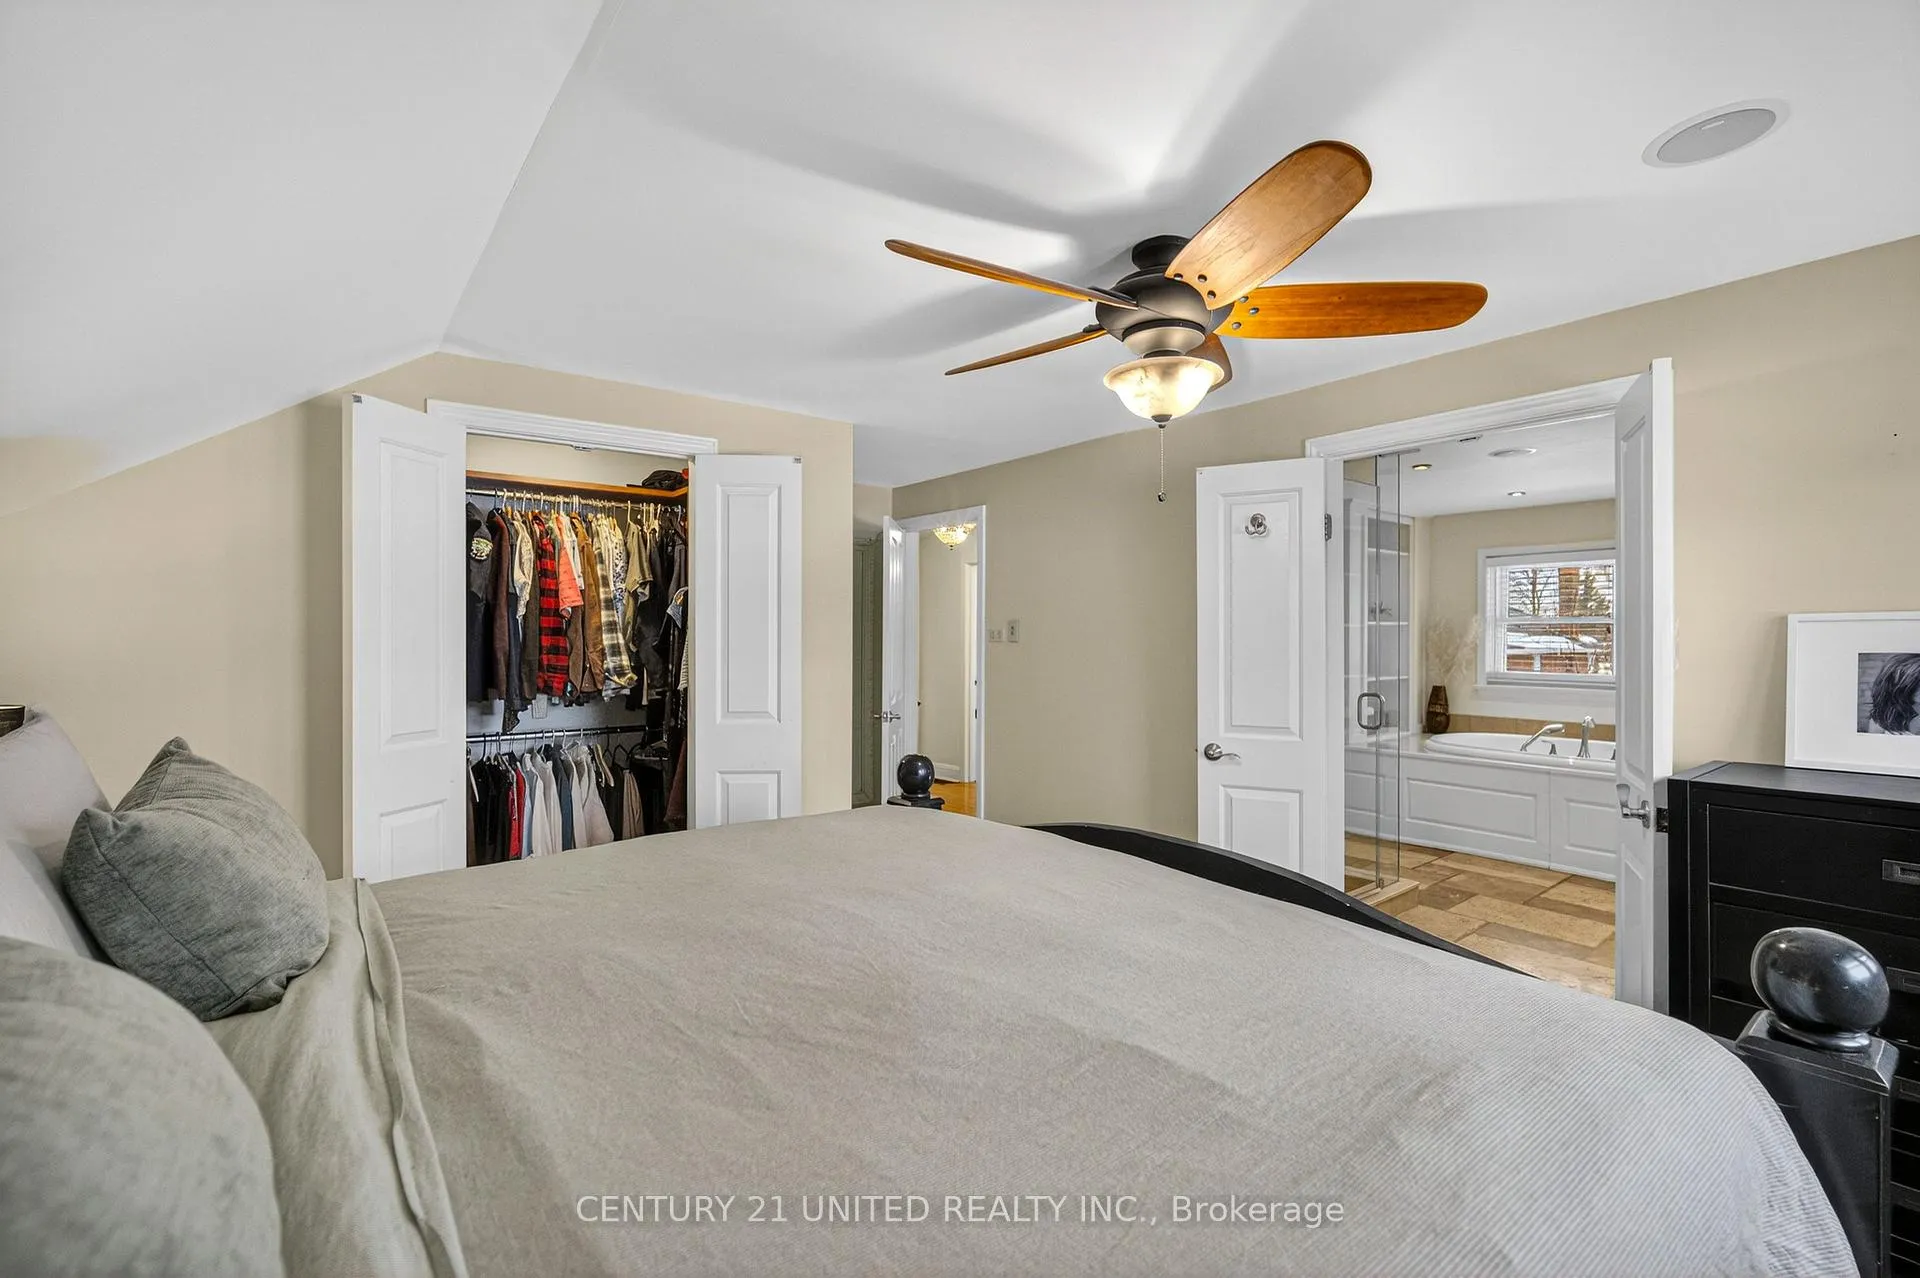
- Bathroom—Second level, 5 Pc Ensuite
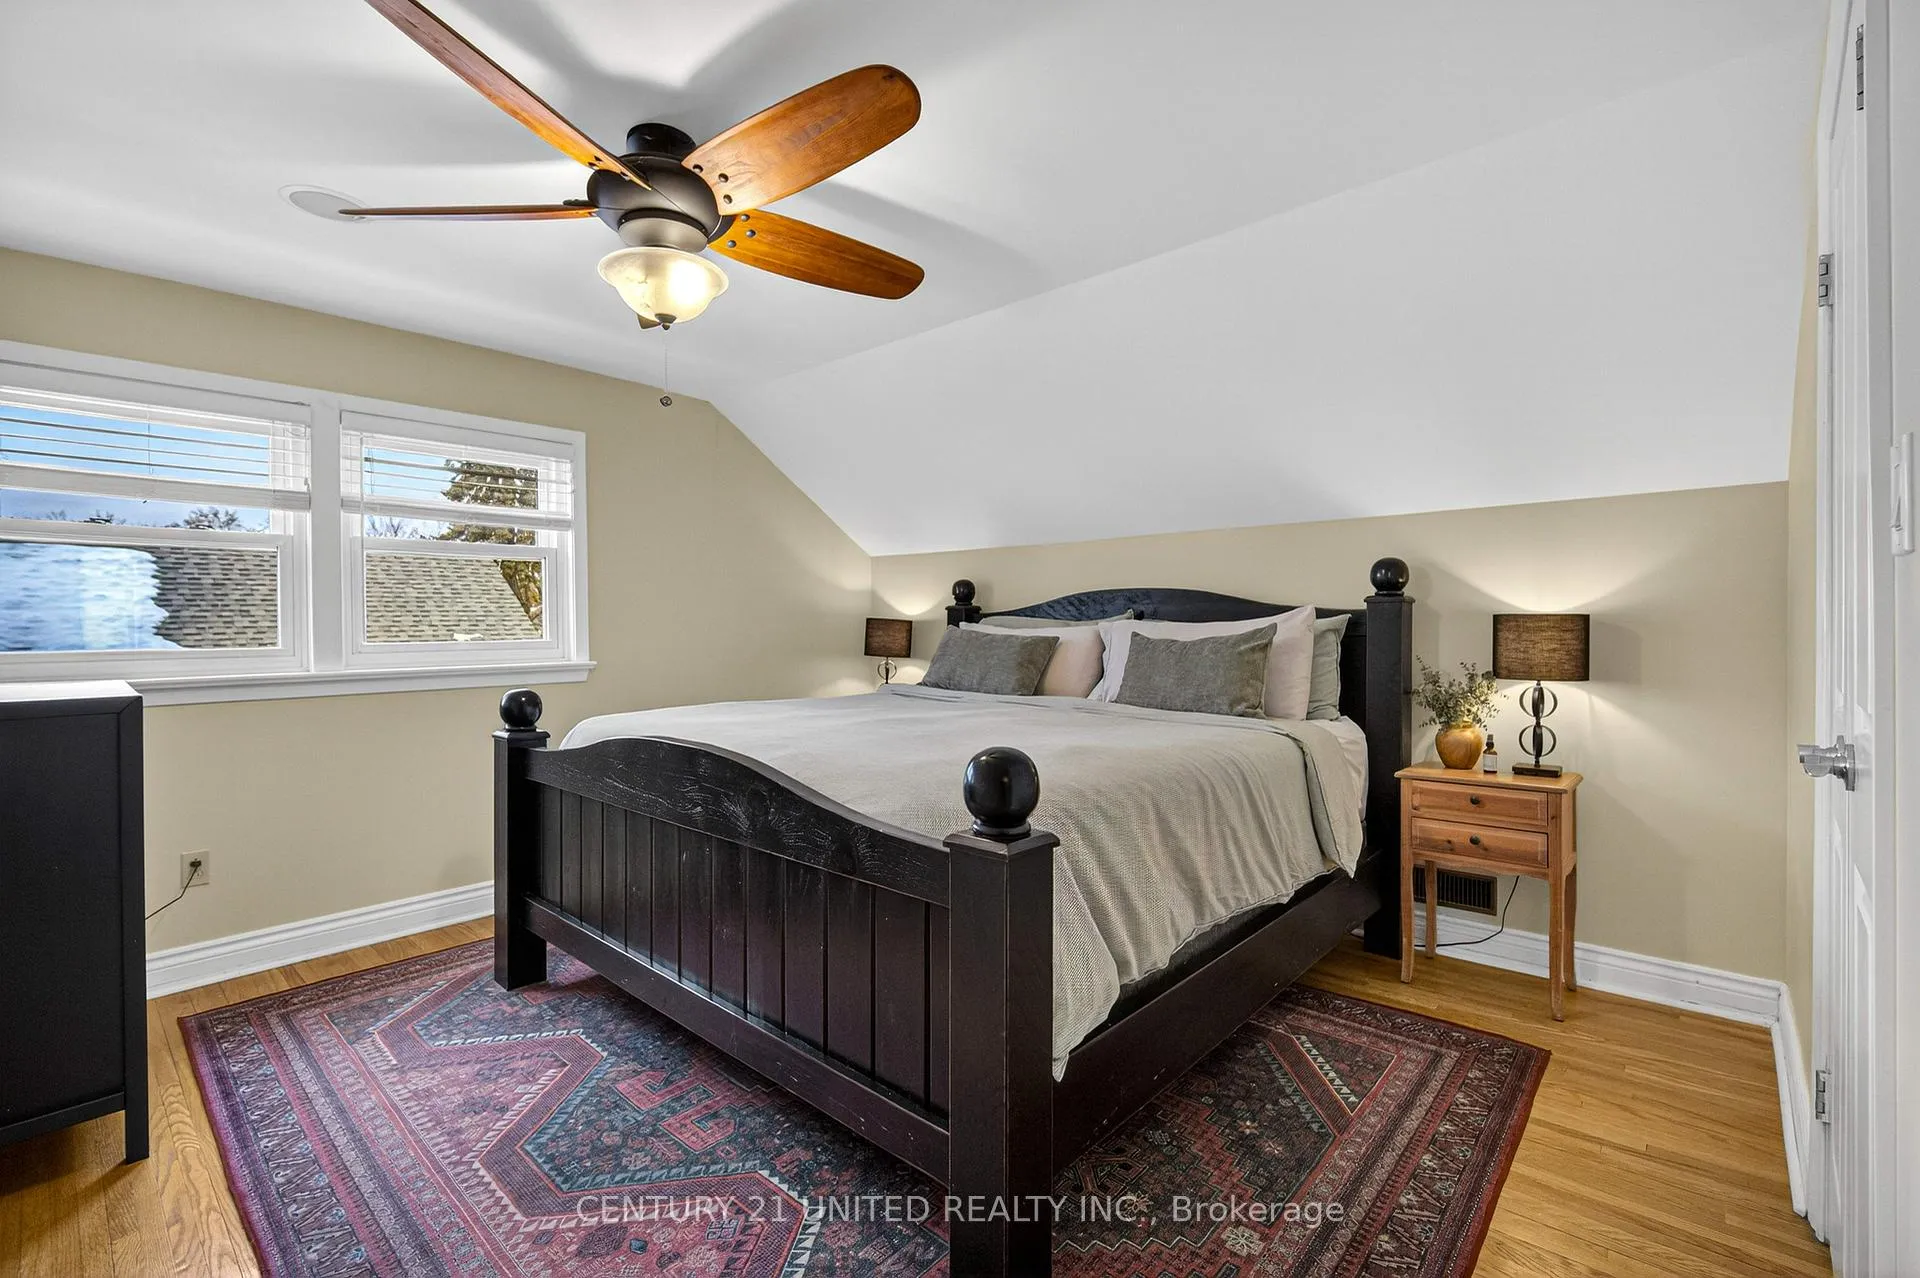
- Primary Bedroom—Second level
- Bedroom—Second level
- Bedroom—Second level
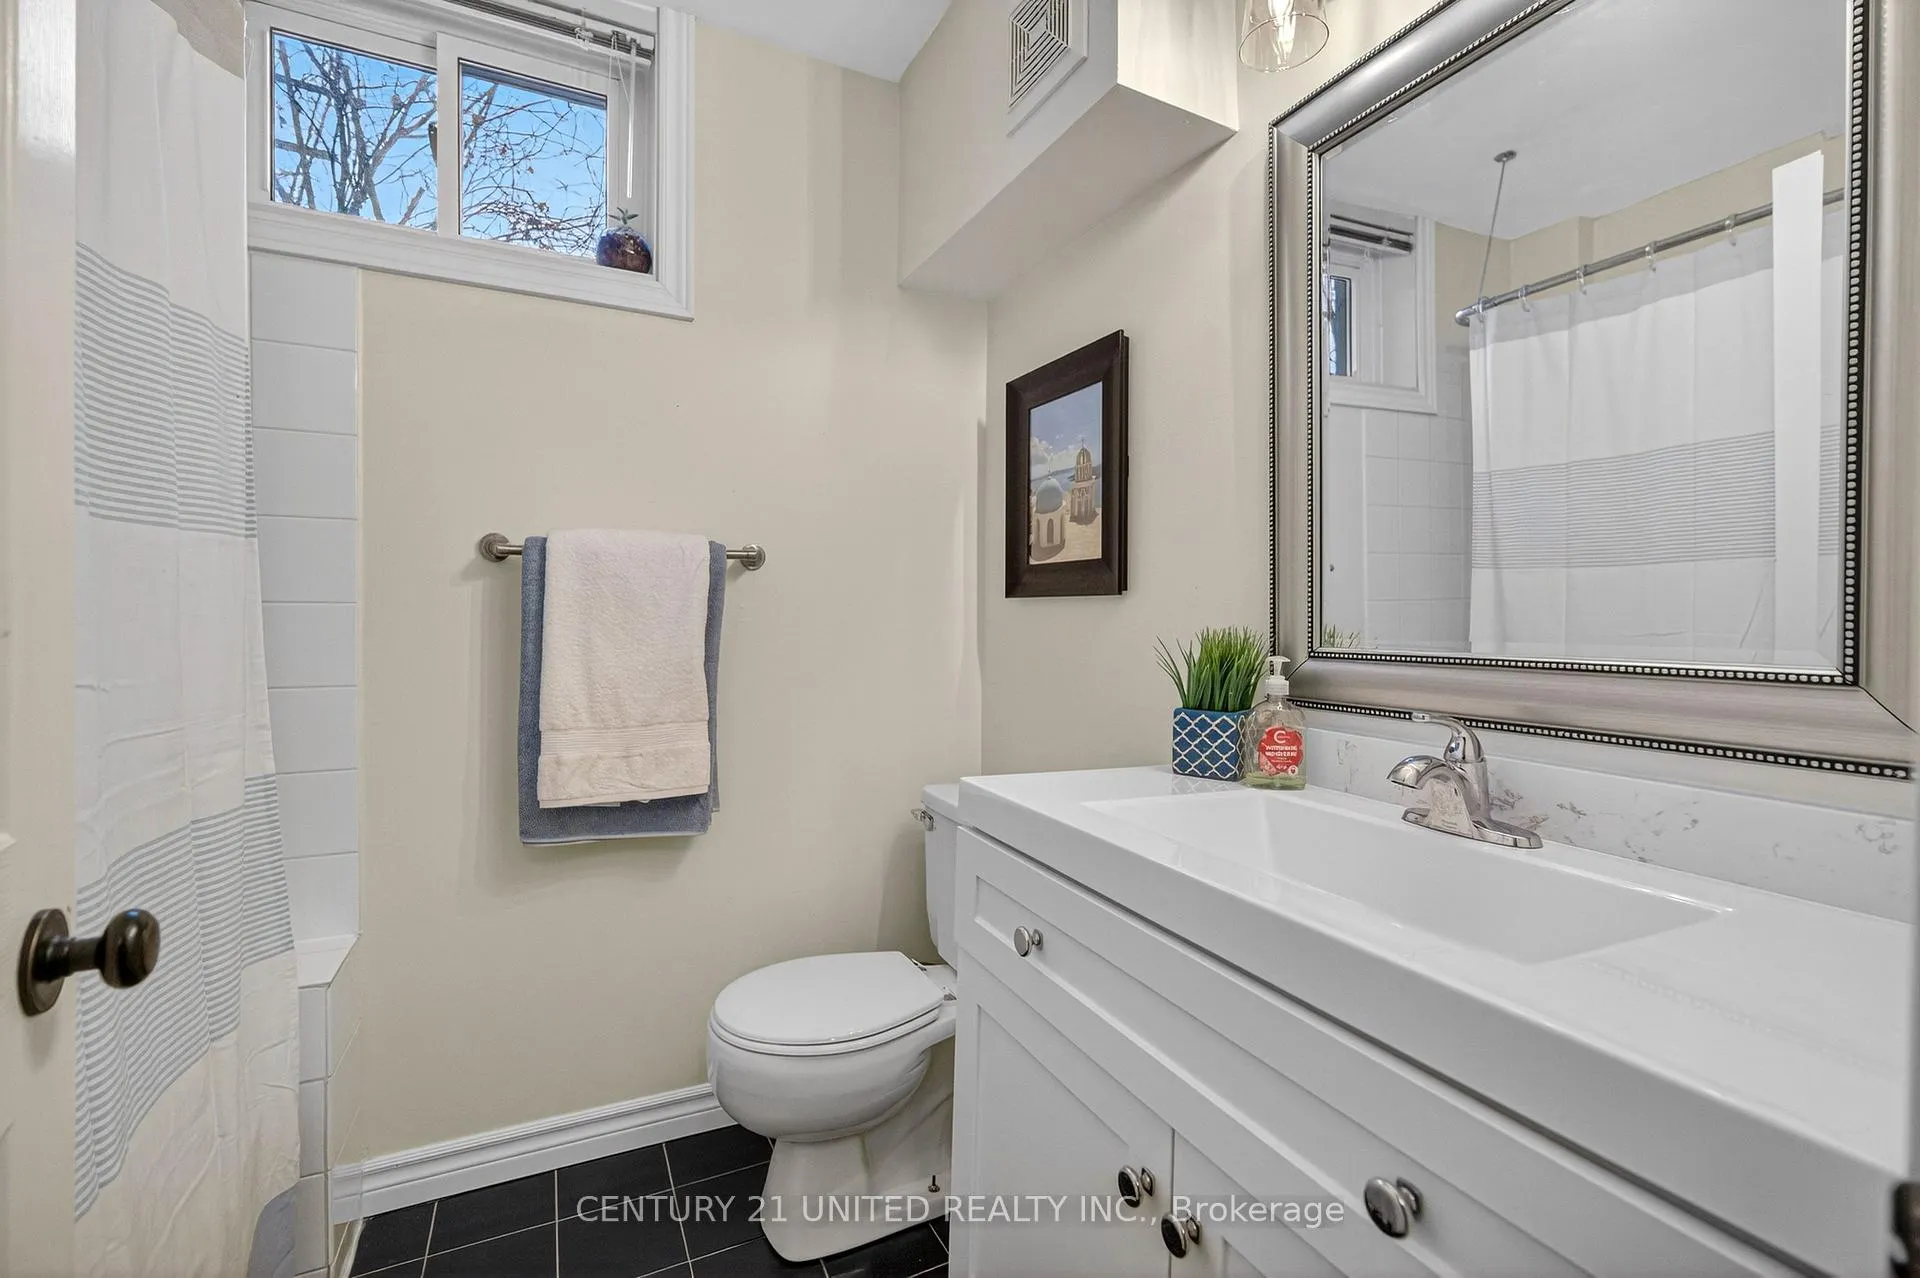
- Bathroom—Basement level, 4 Pc Bath
- Bedroom—Basement level
- Bedroom—Basement level
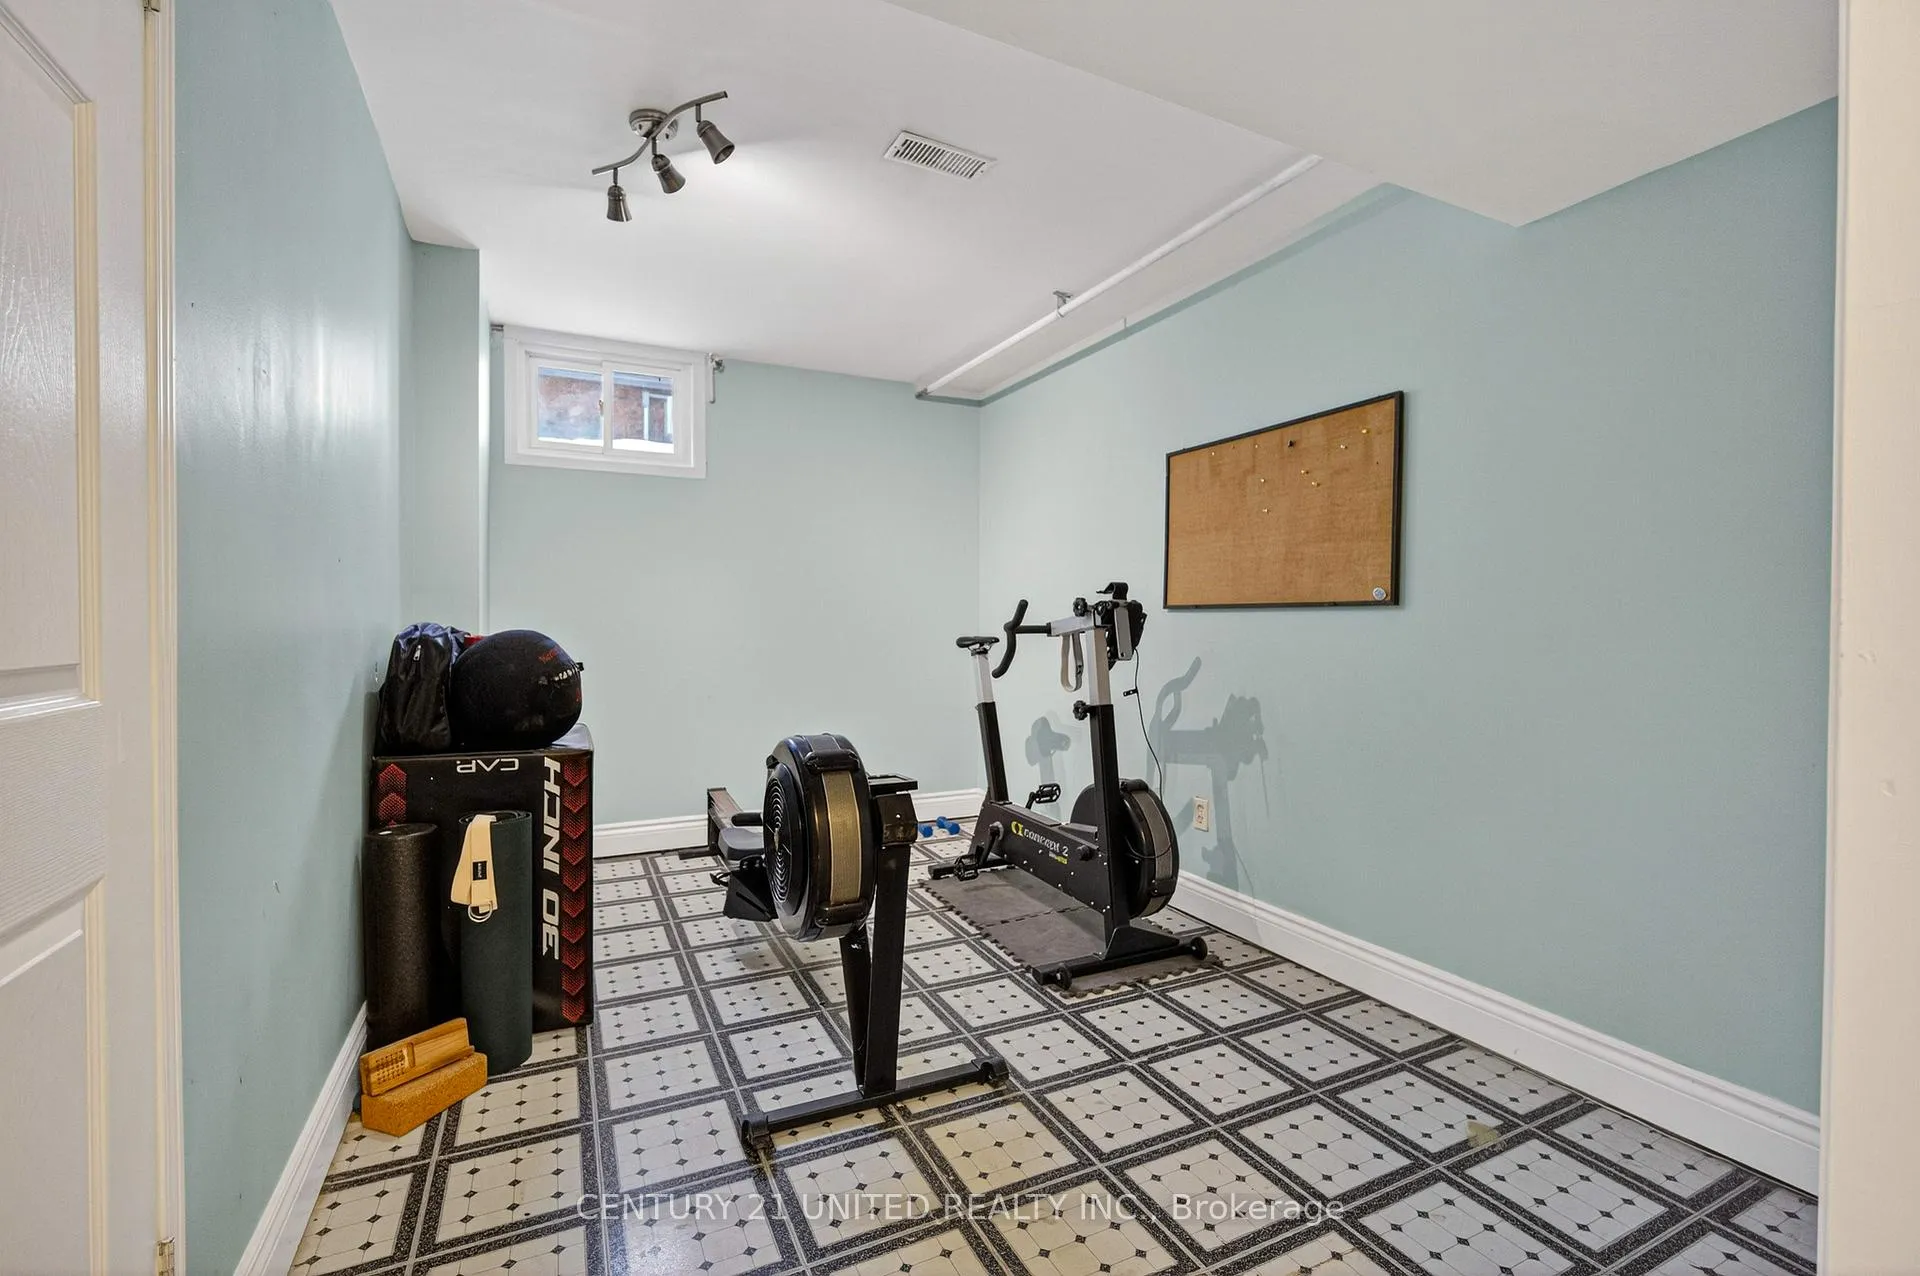
- Office—Basement level
- Recreation—Basement level
- Utility Room—Basement level
Washrooms
- 5-piece, Upper
- 5-piece, Upper
- 2-piece, Main
- 4-piece, Basement
- Municipality
- Peterborough
- Neighbourhood
- Town Ward 3
- Main cross streets
- Weller St & Monaghan Rd
- Directions
- Weller St & Monaghan Rd
- MLS® number
- X13095418
- Data source
- Toronto Regional Real Estate Board
- Status change
- 2026-05-15
- Listed on
- 2026-05-07
- Days on market
- 8 days
- Possession type
- Flexible
- Co-op commission
- 2.5% plus HST
- Seller
- Listed by
- CENTURY 21 UNITED REALTY INC.
Home Market Value
Current home valuation for 499 Hunter Street W, Peterborough, Town Ward 3, Peterborough, ON. Listed for $874,900
HOMEH Estimate
$812,202
Estimated Sales Range
$568,541 - $1,055,863
HOMEH Estimate for 499 Hunter Street W, Peterborough, Town Ward 3
Calculated with a real agent's CMA method — 45+ years of experience, codified. Not an AI guess.
For the owner
Is this your home? Track its value.
Get this home's HOMEH Estimate by email once a month, with how many homes are for sale around you.
Mortgage Payment Calculator
Compare up to 4 down payment scenarios
5% on first $500K + 10% on $374,900 over $500K
$62,490
| Scenario 1 | Scenario 2 | Scenario 3 | Scenario 4 | |
|---|---|---|---|---|
−Down payment | % $ | % $ | % $ | % $ |
+CMHC insurance | $32,476 | $24,410 | $20,823 | $0 |
=Total mortgage | $844,383 | $811,820 | $764,488 | $699,920 |
Amortization | ||||
Mortgage rate | % | % | % | % |
| Payment frequency | ||||
=Mortgage payment | $4,123monthly | $3,964monthly | $3,733monthly | $3,417monthly |
Land Transfer Tax
$13,973
$13,973
Around this home
Data provided by OpenStreetMap & Fraser Institute School Rankings
Ask HOMEH
New!Hi there!
👋Text or call (416) 301-9001
Recommended for you
Based on homes you've looked at.
No recommended properties found.
Nearby similar homes
No nearby properties found.
More real estate resources
Other homes nearby
Explore this area
Nearby neighbourhoods
No nearby listings available.