
599 Maniece Avenue
Peterborough (Ashburnham Ward 4), ON K9L 0C1
- 4Bedrooms
- 4Bathrooms
- 3Garage
- 2500–3000Sq Ft
- $10,070Tax
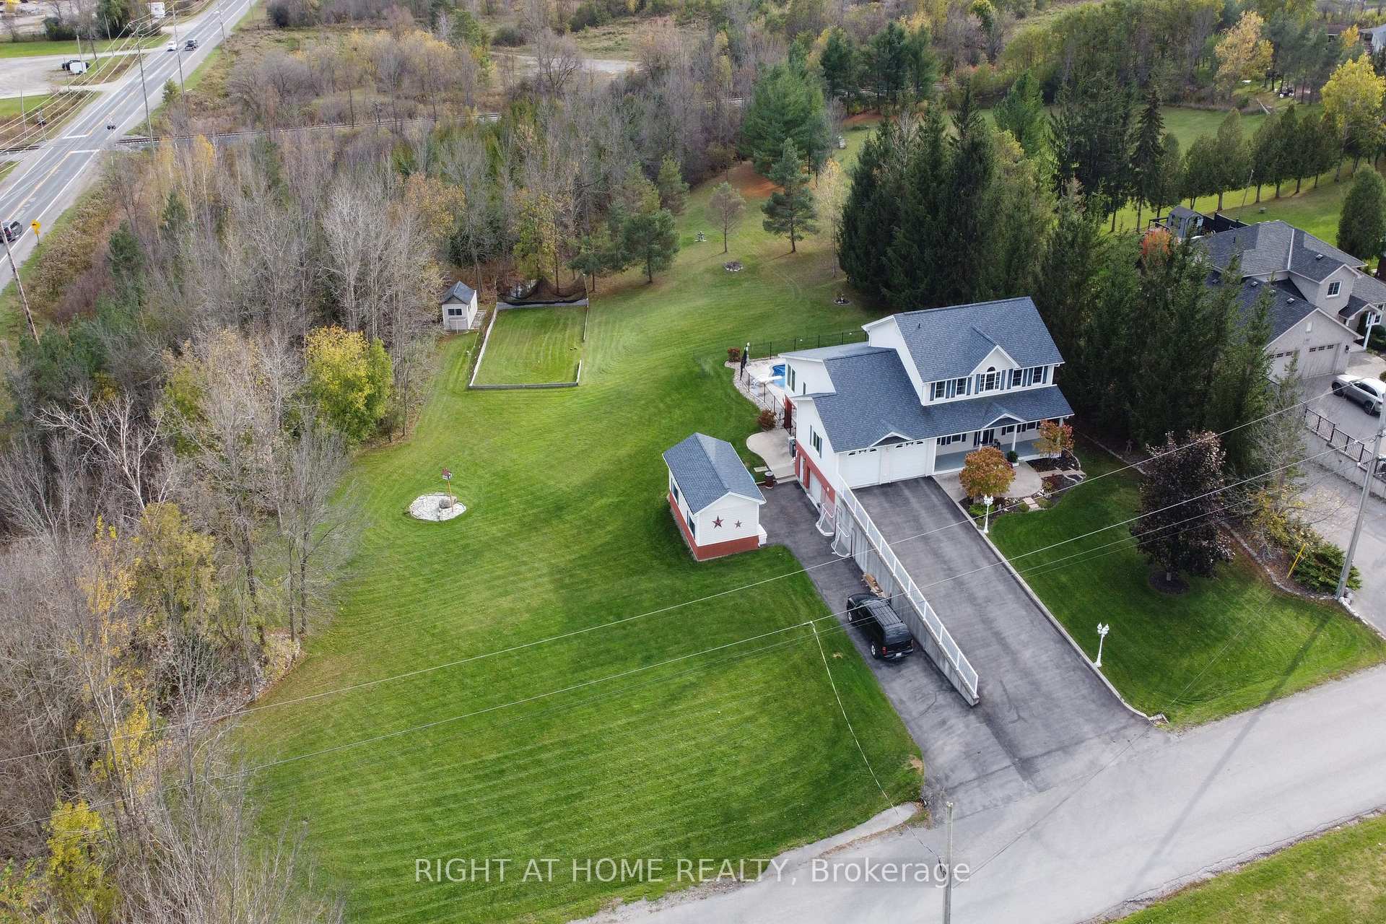
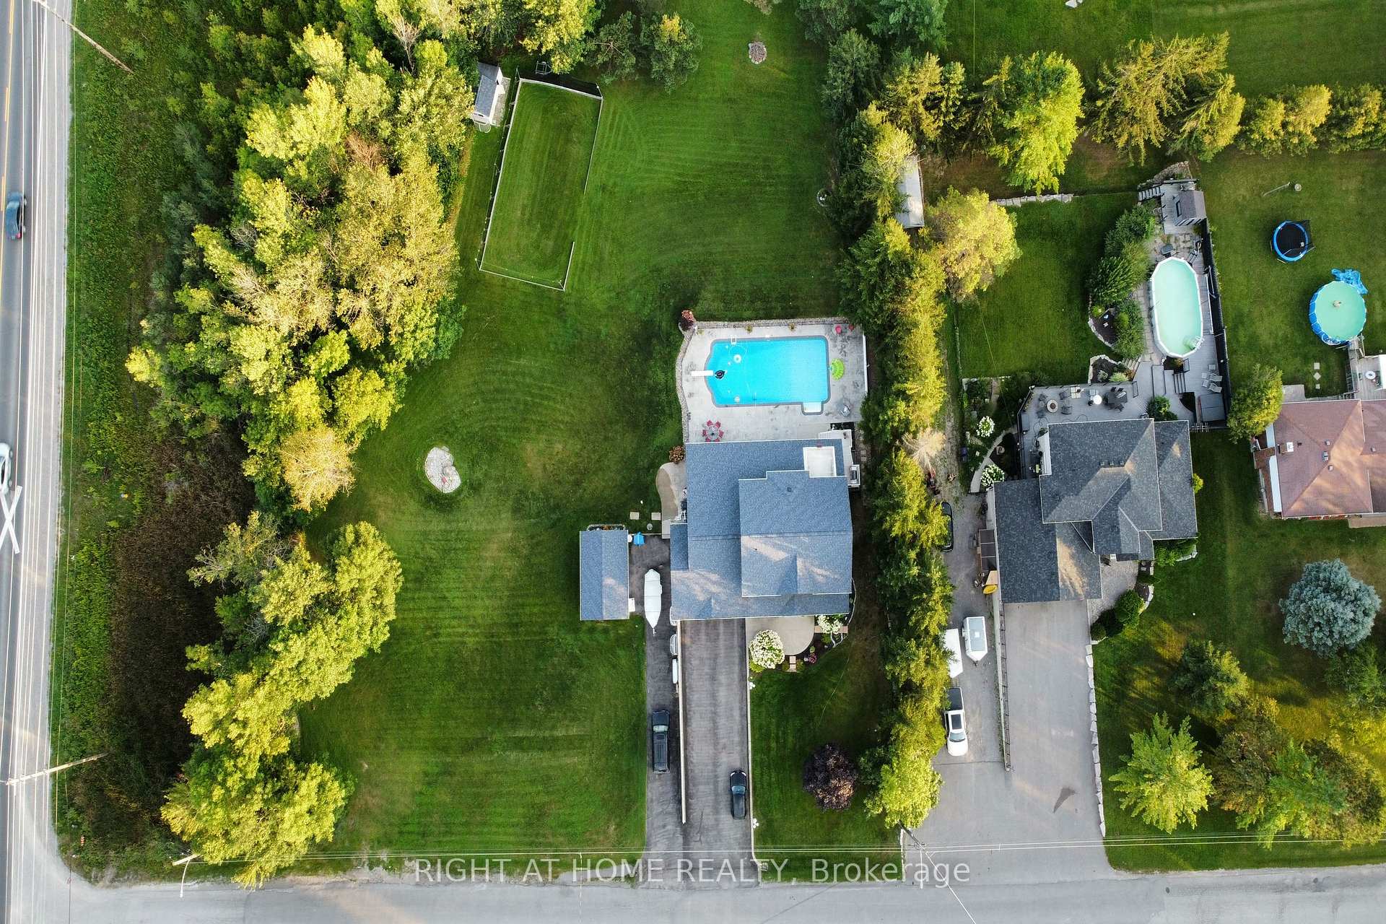
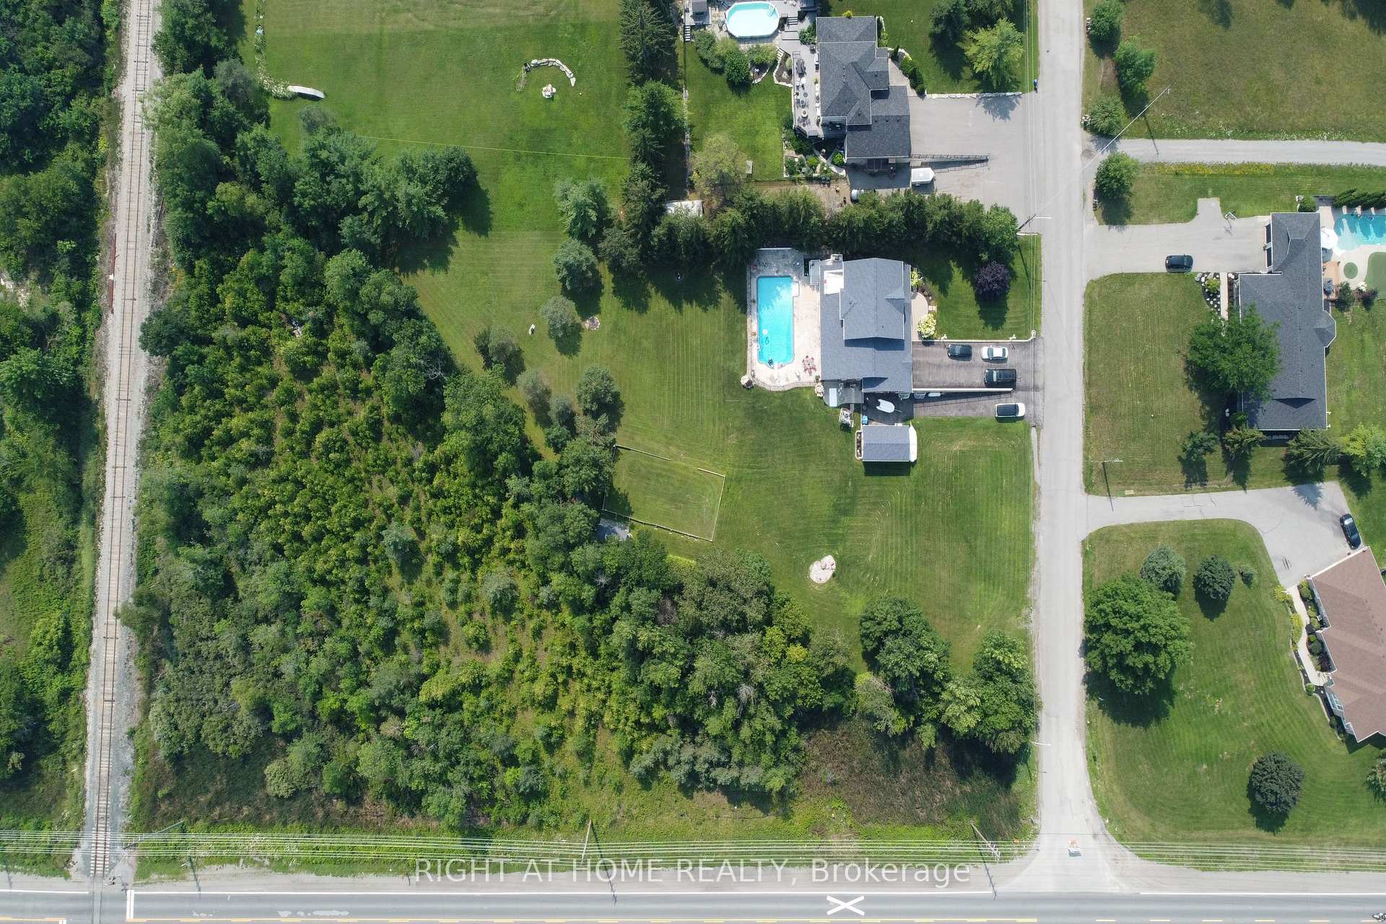
- 172 ftLot frontage
 Estimated Value:$1,259,573See Free Estimate Report

This listing has ended. It is no longer available.
Property not available for sale or for rent.
Sale & Price History for 599 Maniece Avenue, Peterborough, Ashburnham Ward 4
Real estate boards require you to or to see the full details of this property.
*Sold prices and complete sale & price history are regulated data. Under the Trust in Real Estate Services Act, 2002 (TRESA) and the rules of the Real Estate Council of Ontario (RECO), and pursuant to the Multiple Listing Service® rules of the Canadian Real Estate Association (CREA) and the Toronto Regional Real Estate Board (TRREB), this information may be shown only to registered users who have agreed to the applicable terms of use (a Virtual Office Website, or "VOW," arrangement). HOMEH Inc., Brokerage therefore provides it to signed-in members only. Creating an account is free and takes under a minute.
About 599 Maniece Avenue, Peterborough, Ashburnham Ward 4
Summarized Description
- Custom-built 4-bedroom home in prime location
- Rare heated workshop for tradespeople
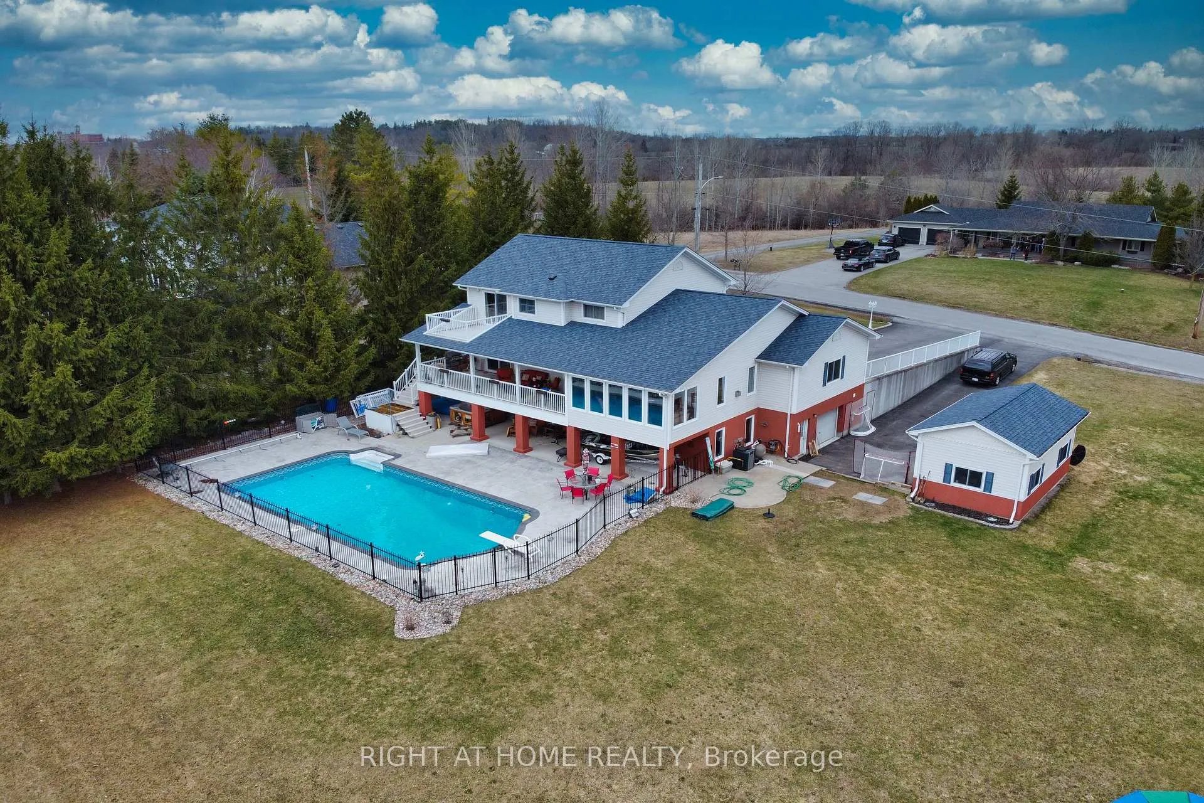
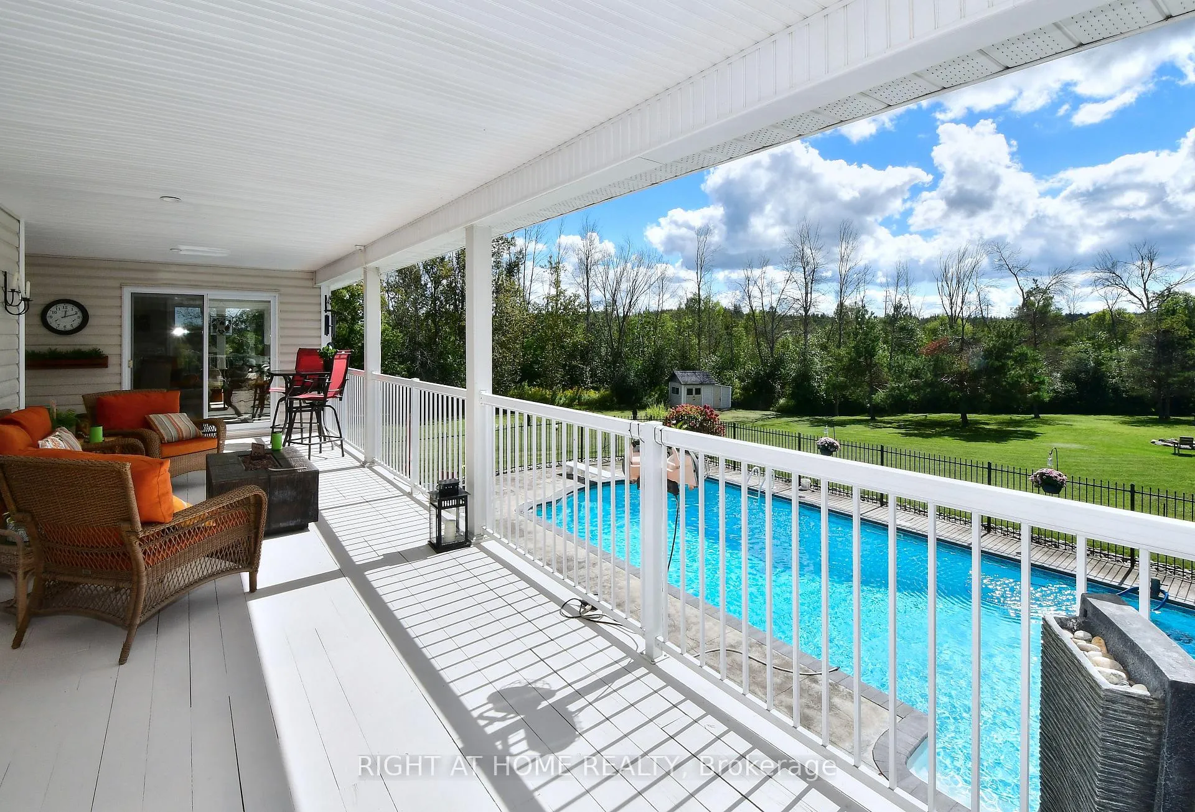
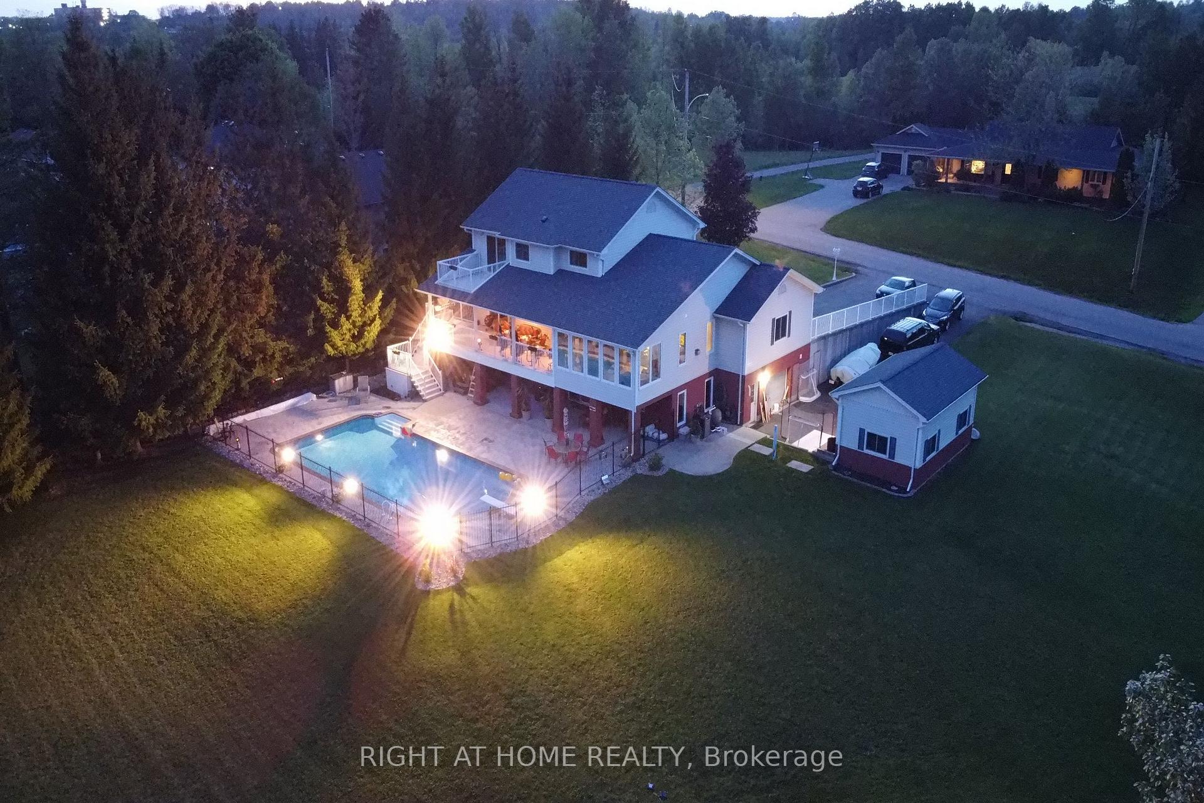
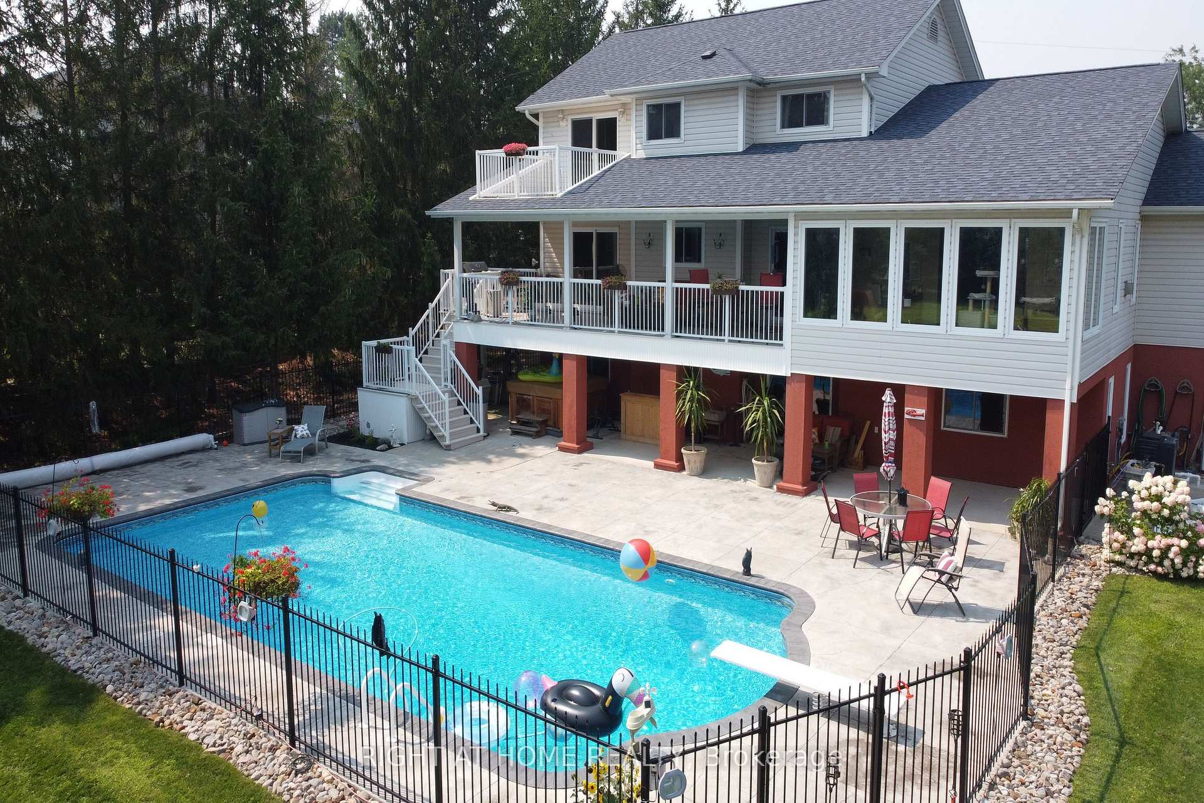
- Private backyard with heated in-ground pool
- Walkout balcony from primary bedroom
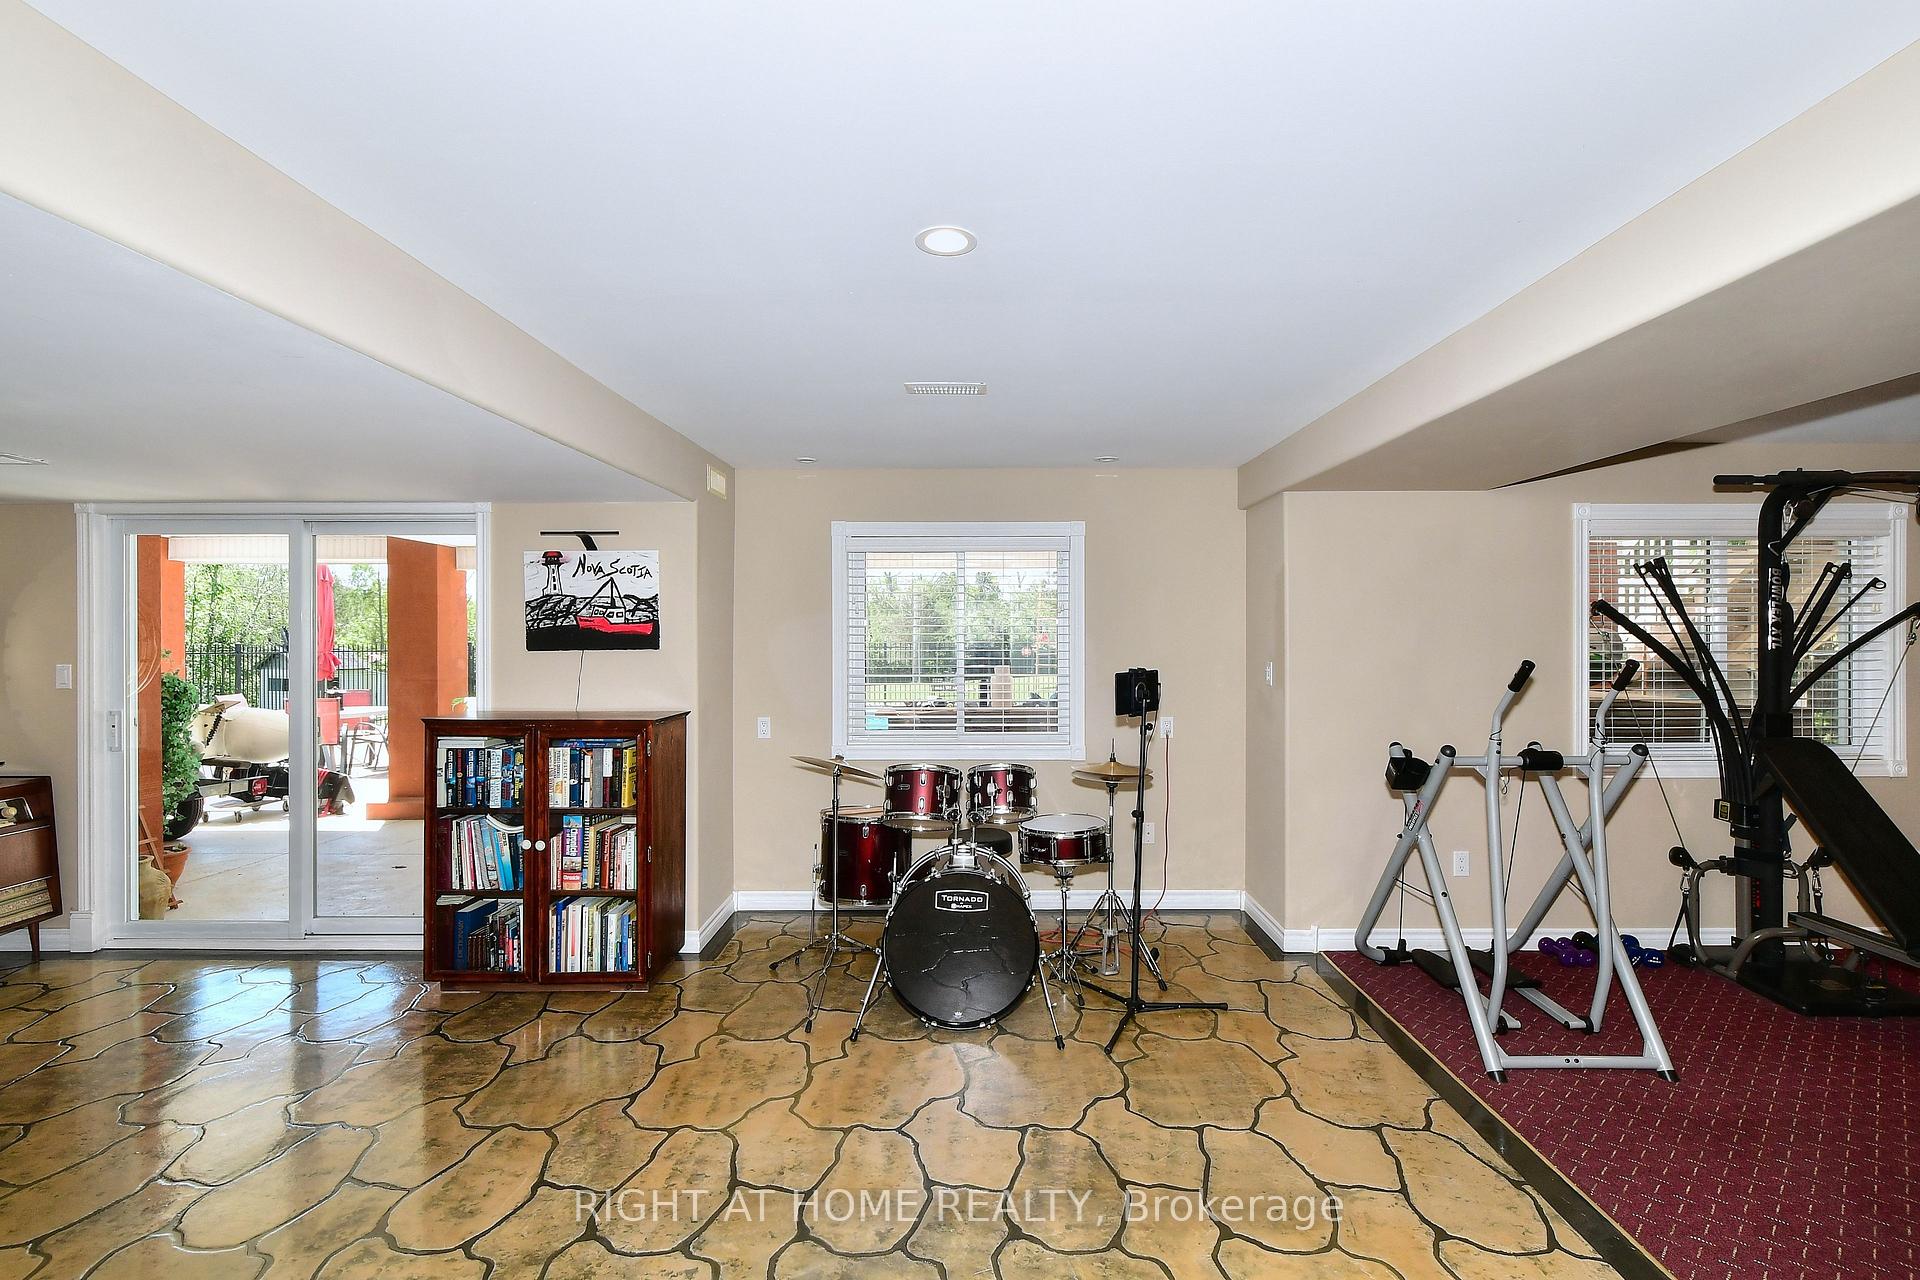
- Finished lower level for recreation and flexibility
- Proximity to parks, beaches, and cycling trails
- Quality features include hardwood and crown mouldings
- Main-floor office for live/work convenience
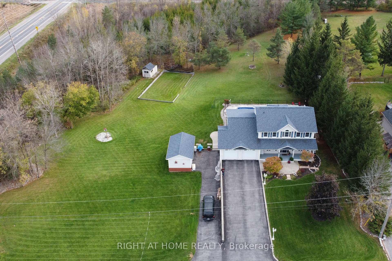
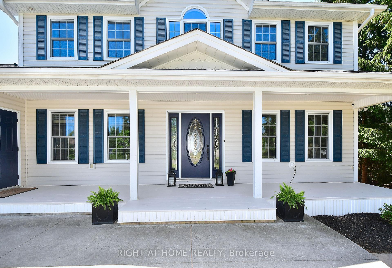
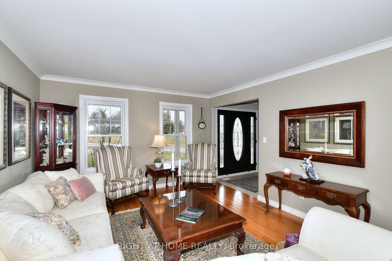
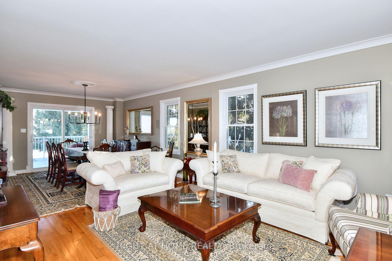
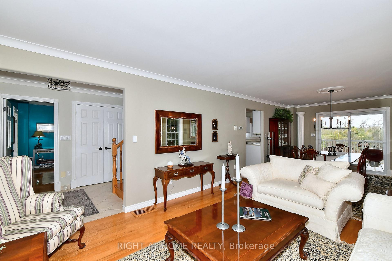
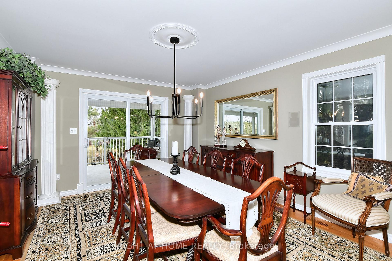
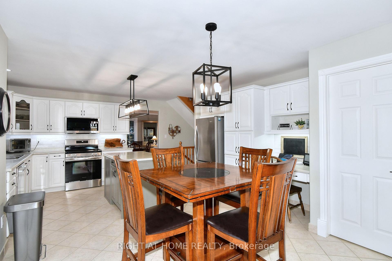
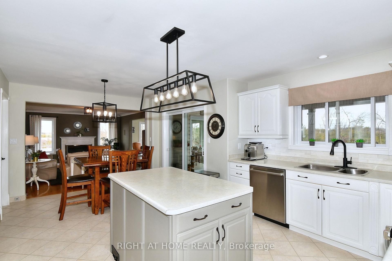
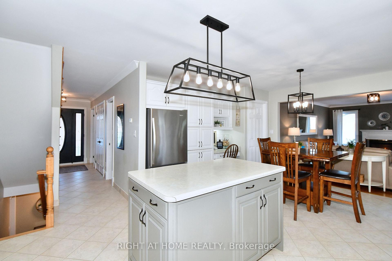
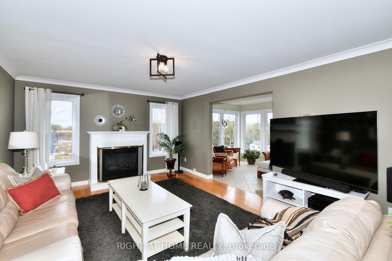
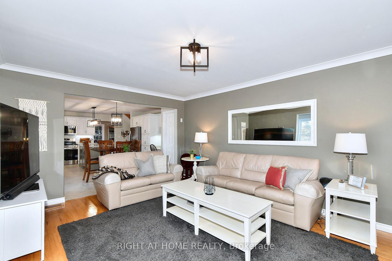
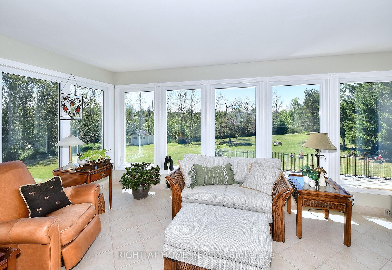
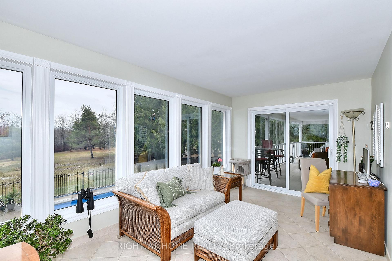
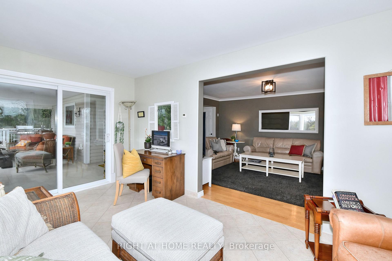
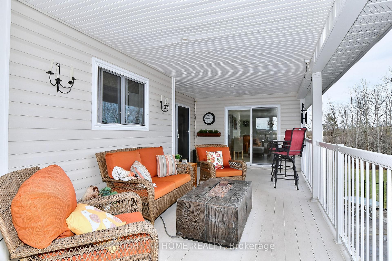
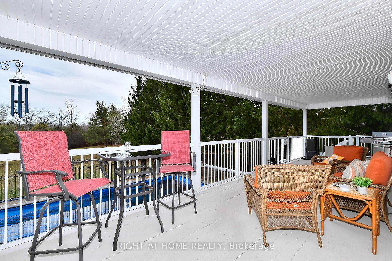
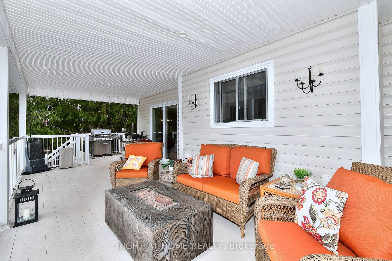
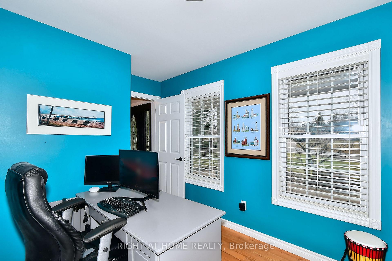
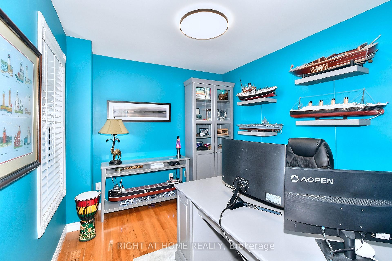
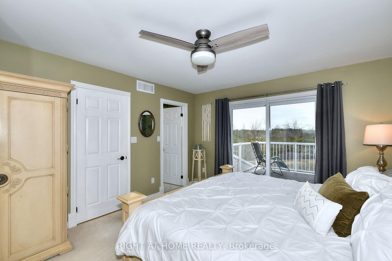
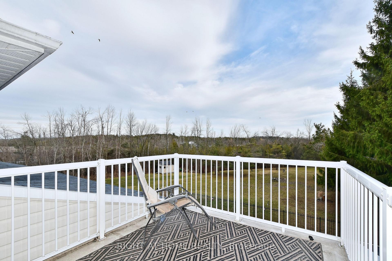
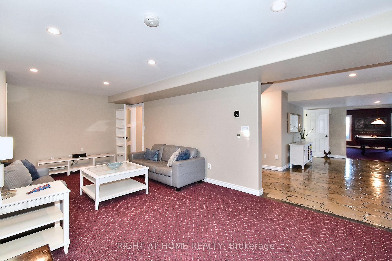
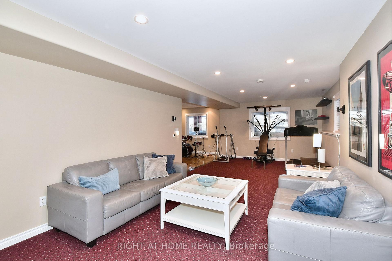
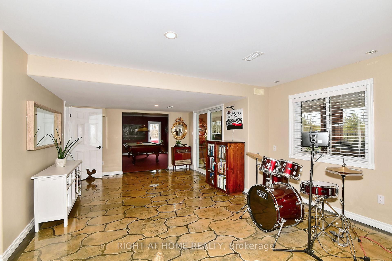
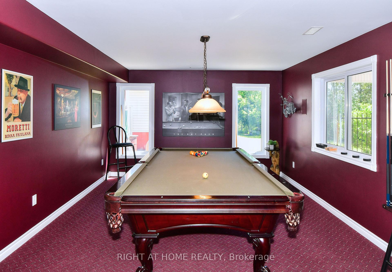
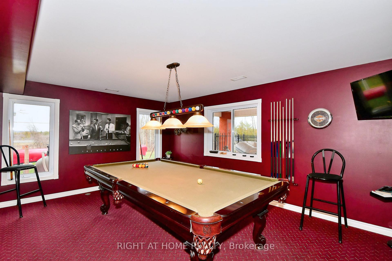
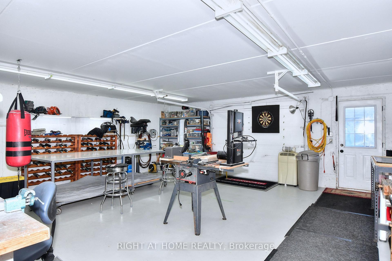
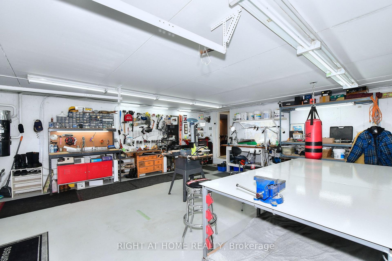
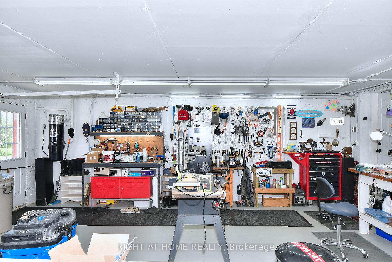
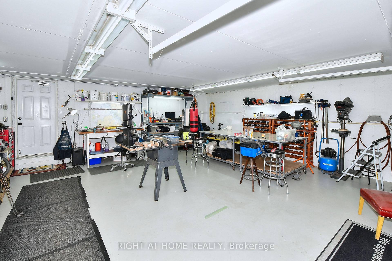
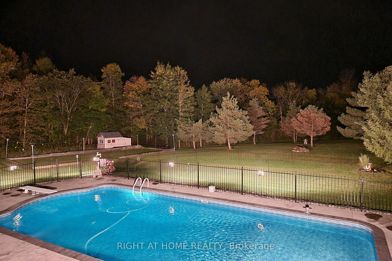
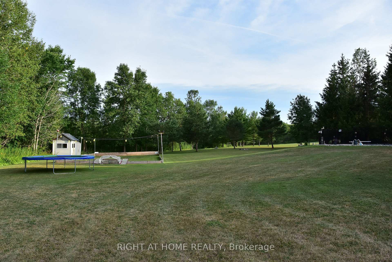
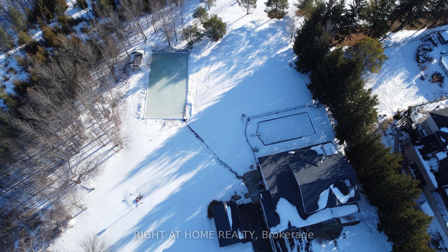
**NEW PRICE - $1,375,000 | Exceptional Ashburnham/East City Location + Heated Workshop** Quite possibly one of the best locations in Peterborough for an active family! This custom-built 4-bedroom, 4-bath home offers 4,427 sq. ft. of finished living space on three levels, a private backyard oasis and a rare heated 500 sq. ft. workshop. Got kids? There's always something to do-without even getting in the car. Walk to the Trent Canal for fishing, the world-famous Peterborough Lift Lock, Beavermead Beach & Park with canoe/kayak rentals, Rogers Cove Beach & splash pad, soccer and baseball fields, Liftlock Golf Club & driving range, the Canadian Canoe Museum, and extensive cycling and walking trails. At home, enjoy a huge heated in-ground pool, hot tub, billiards area, home gym and plenty of room for family and friends. The private grounds have no neighbours directly behind or along the east side, while the primary bedroom features its own walkout balcony overlooking the pool and property. For tradespeople or home-based business owners, the heated 500 sq. ft. workshop is a standout feature, with a vehicle-sized overhead door, separate man door and wiring for welding equipment. Keep your tools, equipment, materials and inventory secure at home and eliminate the commute to a commercial shop. A bright main-floor office adds even more live/work flexibility. Quality features include oversized windows, oak hardwood, smooth ceilings, crown mouldings, heated floors and a heated garage. The finished walkout lower level provides flexible space for a home theatre, billiards, gym, kids' recreation and more. Commuting south couldn't be easier-Hwy 115 is less than 2 minutes away, with Hwy 404/DVP under 60 minutes. Trent University is just 5 minutes away. Space, privacy, recreation, exceptional access and a true live/work opportunity-all in one remarkable property. View the virtual tour, floor plans and feature sheet for full details.
Key Facts & Features
Property Costs
- Annual Property Tax Amount
- $10,070
- Land Transfer Tax Fee
- $23,975
Rental Items
- Rental Equipment
- Hot water heater
- Basement Type
- Finished with Walk-Out
Interior Features
- Laundry Level
- Main Level
- Interior Extras
- Central Vacuum, ERV/HRV, Water Softener, Air Exchanger, Water Treatment
- View
- Forest
- Security Features
- Other, Carbon Monoxide Detectors, Smoke Detector
- Fireplace/Stove
- Yes
- Fireplace Features
- Natural Gas
- Elevator
- No
Exterior Features
- Exterior Extras
- Deck, Hot Tub, Landscape Lighting, Patio, Privacy, Backs On Green Belt, Landscaped, Porch Enclosed
- Pool
- Inground
- Property Features
- Greenbelt/Conservation, Golf, Wooded/Treed
Building
- Building Type
- Detached
- Building Style
- 2-Storey
Construction
- Exterior Finish
- Vinyl Siding
- Roof
- Asphalt Shingle
- Foundation Details
- Concrete
- Special Designation
- Unknown
Lot
- Lot Front
- 171.56 ft
Inclusions
- Inclusions
- Hot tub. Billiards table. TV in billiards room. Home gym equipment. Appliances: Fridge(x2), stove, microwave, dishwasher, washer, dryer, chest freezer. Blinds/drapes. HVAC & HRV equipment. Pool equipment (heater, pump, filter, cleaner). Workshop table and racks.
Exclusions
- Exclusions
- None
Parking & Garages
- Garage Type
- Built-In
- Garage Spaces
- 3
- Parking Spaces
- 10
- Total Garage And Parking Spaces
- 13
Heating & Cooling
- Heat Source
- Gas
- Heat Type
- Forced Air
- Air Conditioning
- Central Air
- Water
- Well
- Sewers
- Septic
- Natural Gas
- Yes
- Hydro
- Yes
- Bedrooms
- 4
- Washrooms
- 4
- Kitchens
- 1
- Family / bonus room
- Yes
Room sizes
- Living Room—Main level, Hardwood Floor, Crown Moulding, Heated Floor
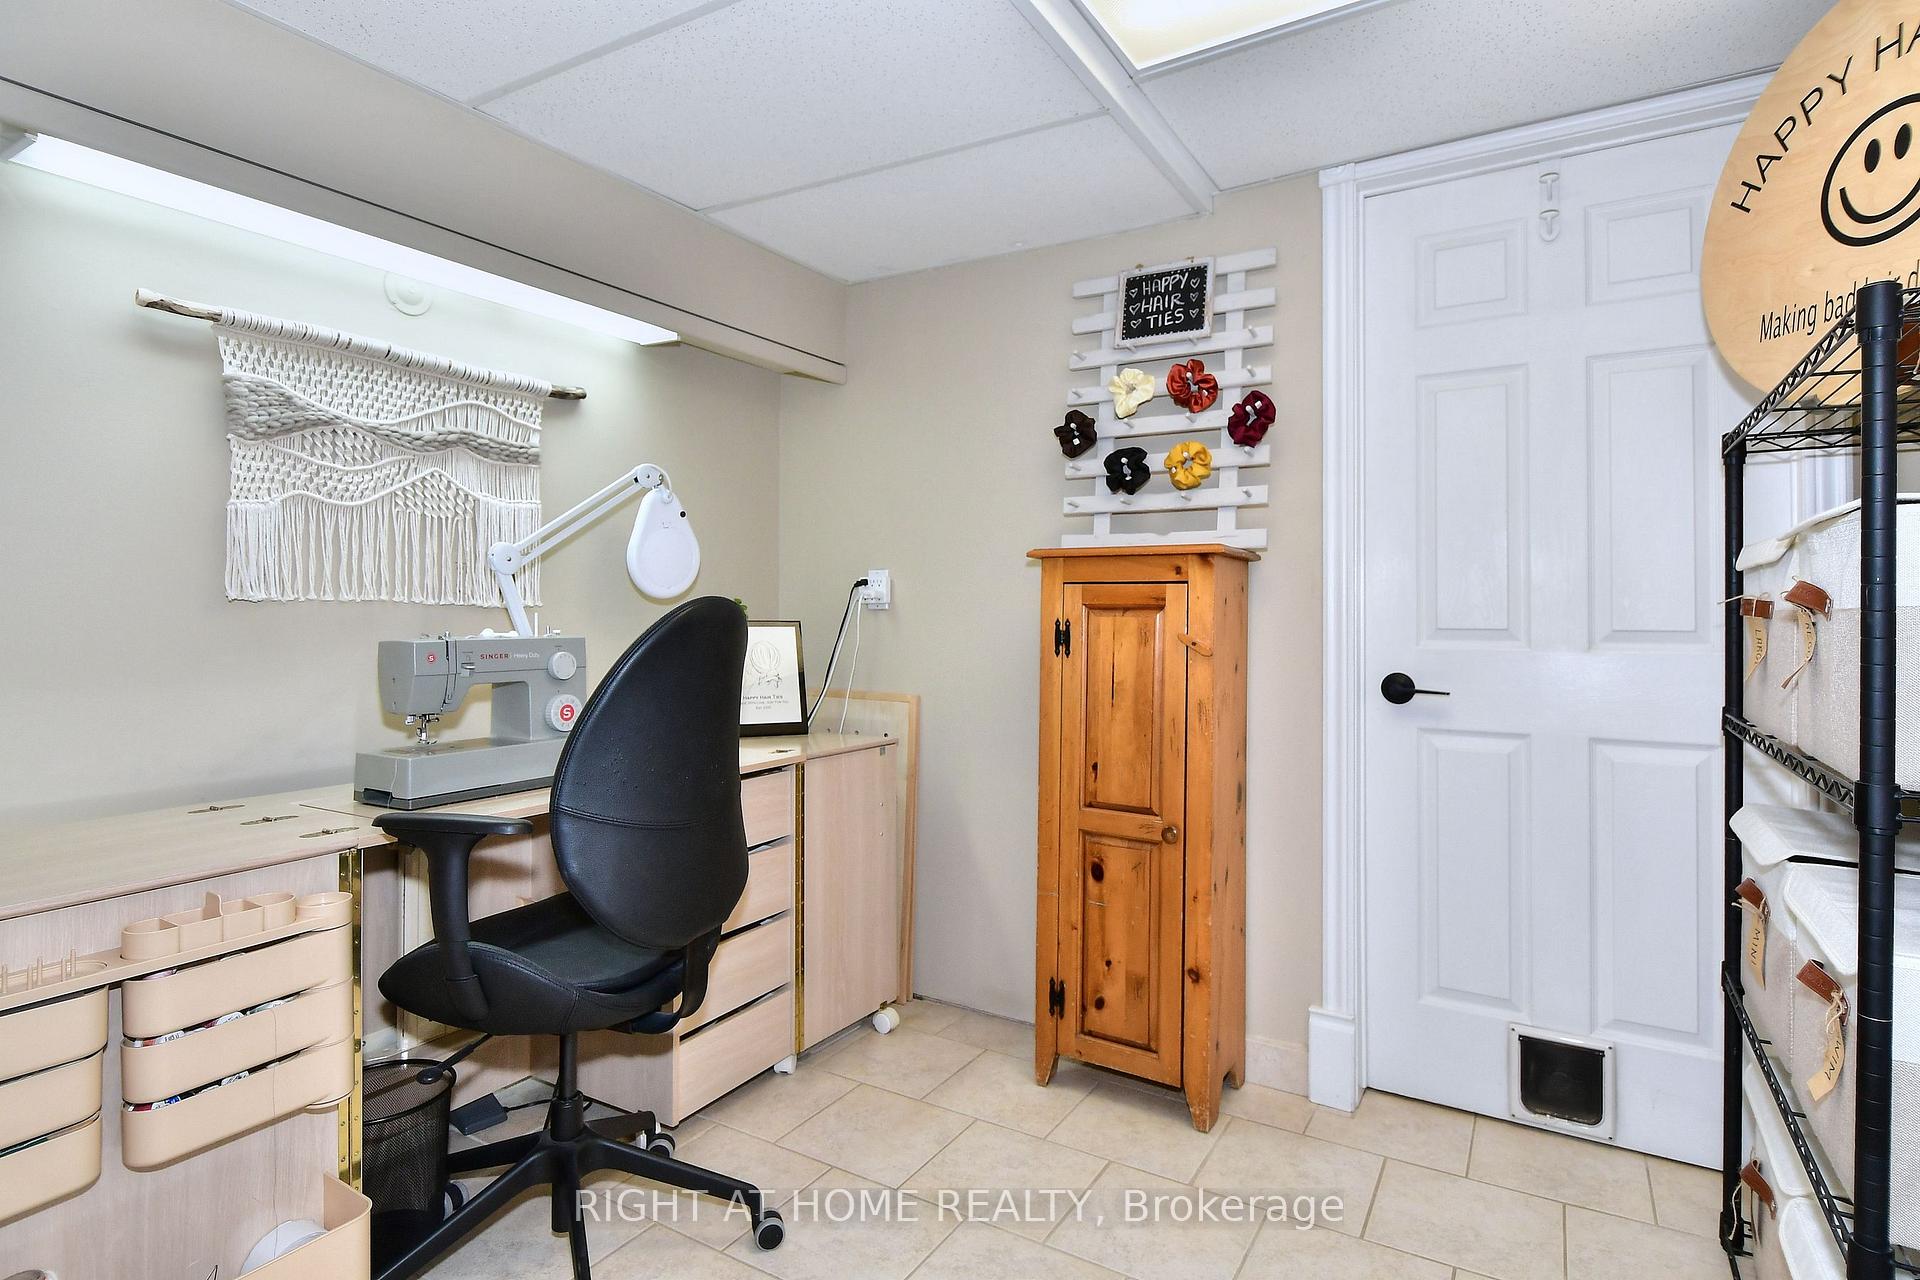
- Study—Lower level, Heated Floor
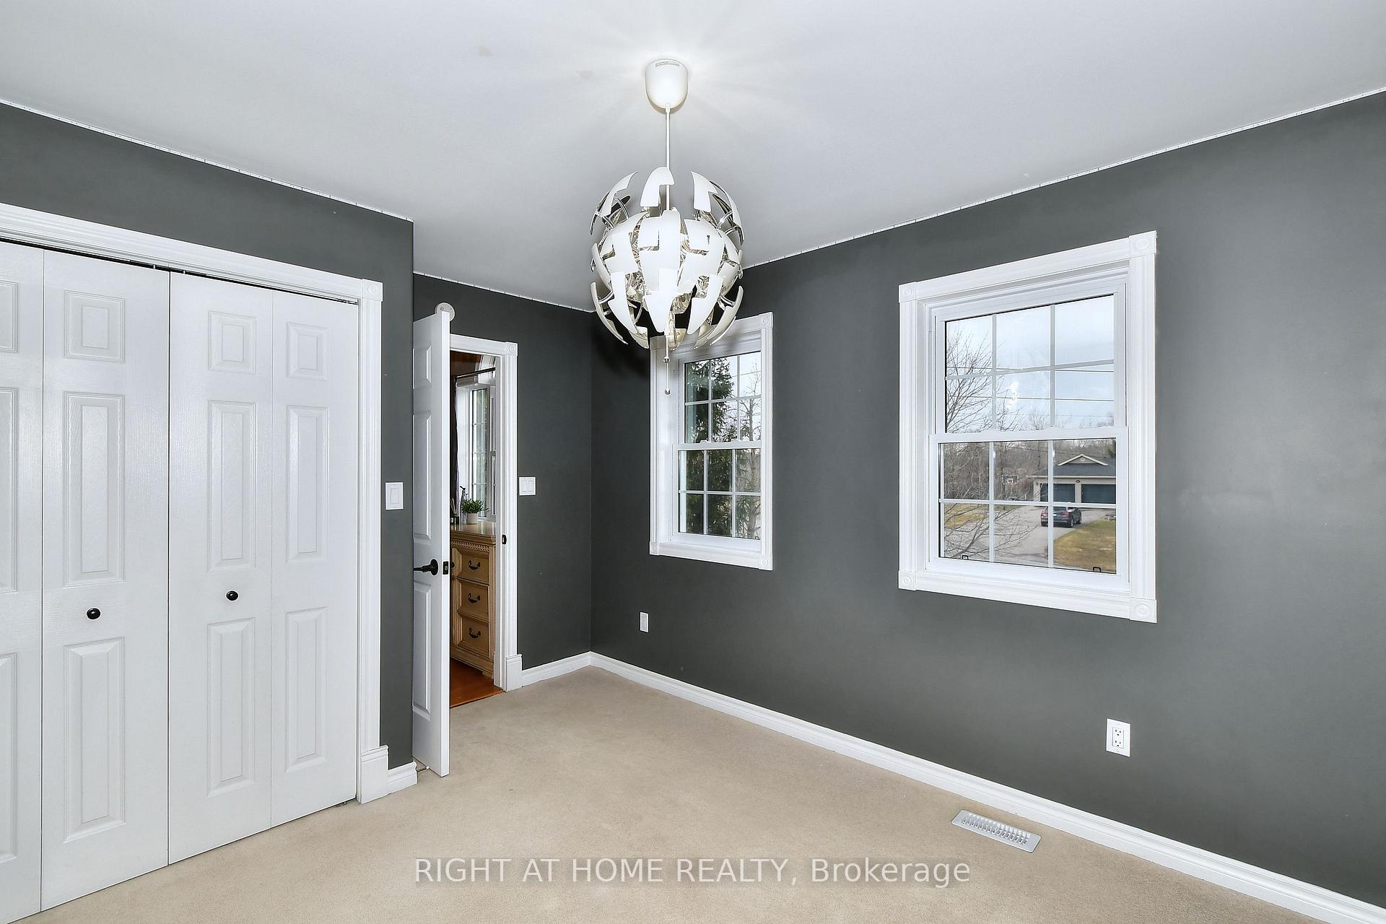
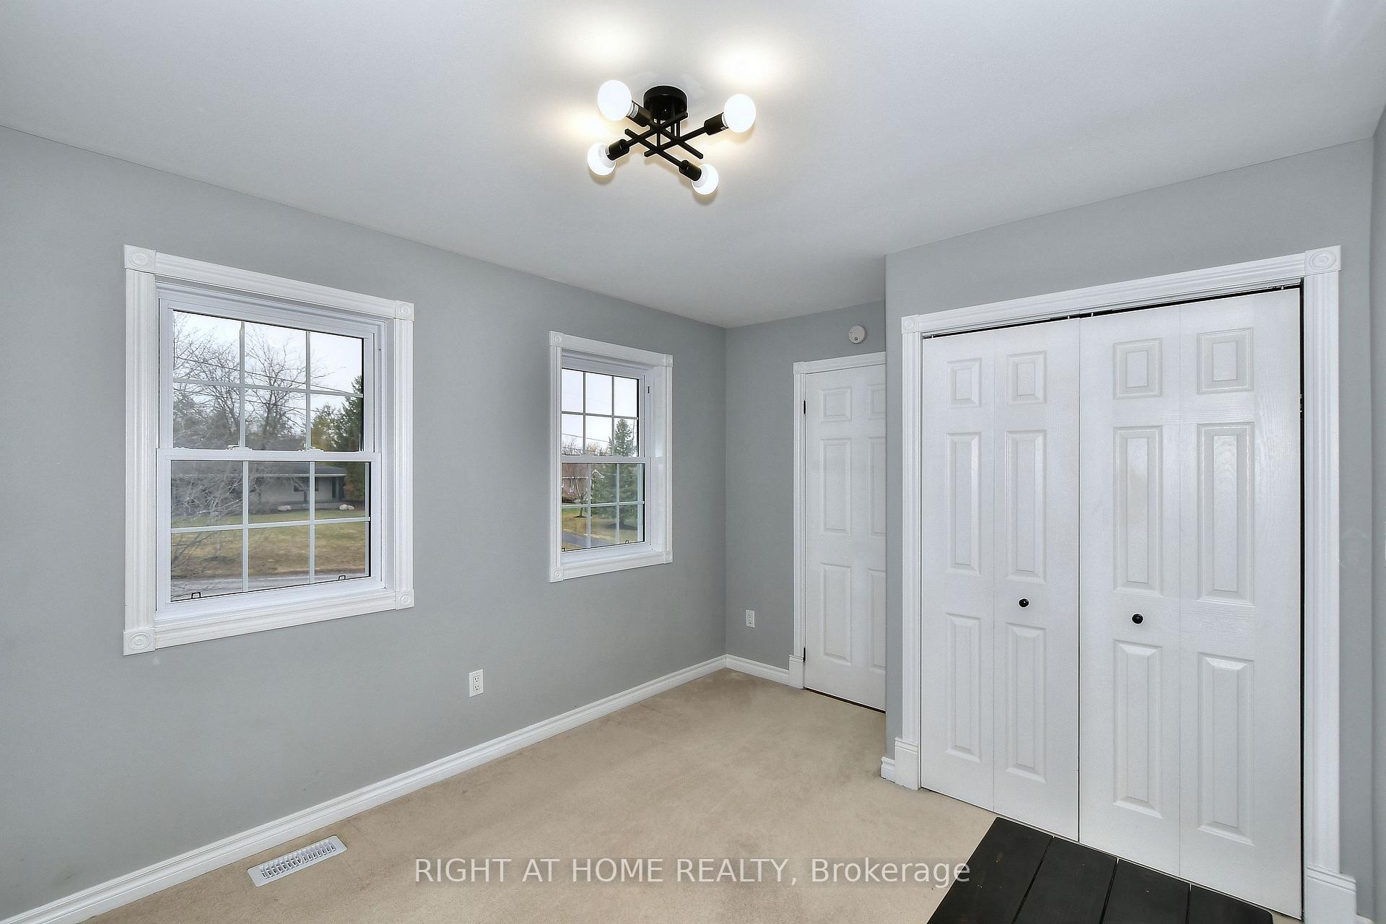
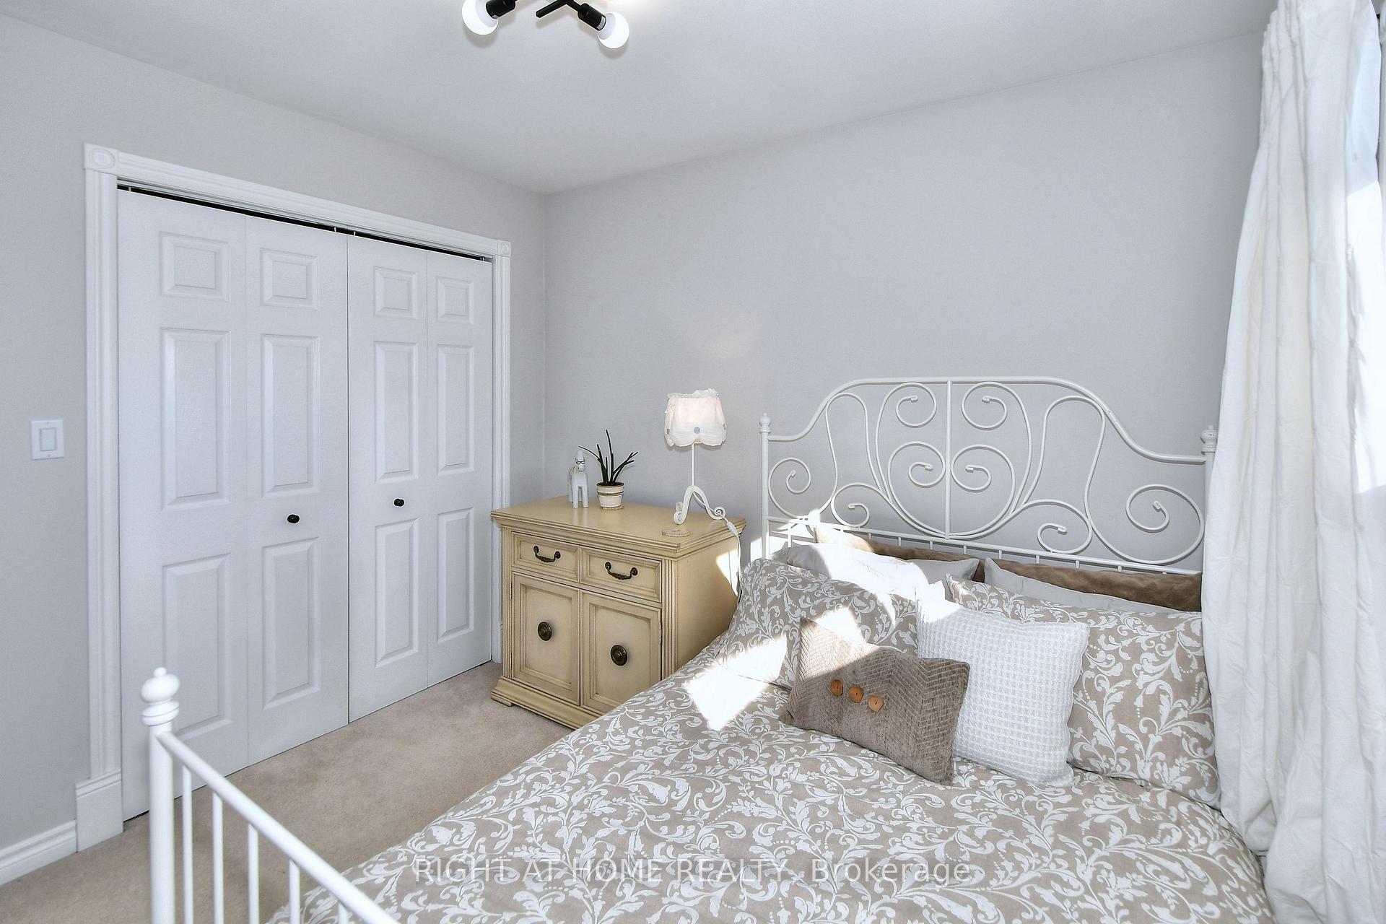
- Bedroom 2—Second level
- Sunroom—Main level, Heated Floor, W/O To Porch, Overlooks Backyard
- Bedroom 4—Second level
- Dining Room—Main level, Hardwood Floor, Crown Moulding, W/O To Porch
- Breakfast—Main level, W/O To Porch, Heated Floor
- Recreation—Lower level, Heated Floor, W/O To Patio
- Office—Main level, Hardwood Floor, Overlooks Frontyard
- Kitchen—Main level, Tile Floor, Heated Floor
- Family Room—Main level, Hardwood Floor, Gas Fireplace, Crown Moulding
- Workshop—Lower level, Heated Floor, W/O To Yard, Concrete Floor
- Bedroom 3—Second level, LED Lighting
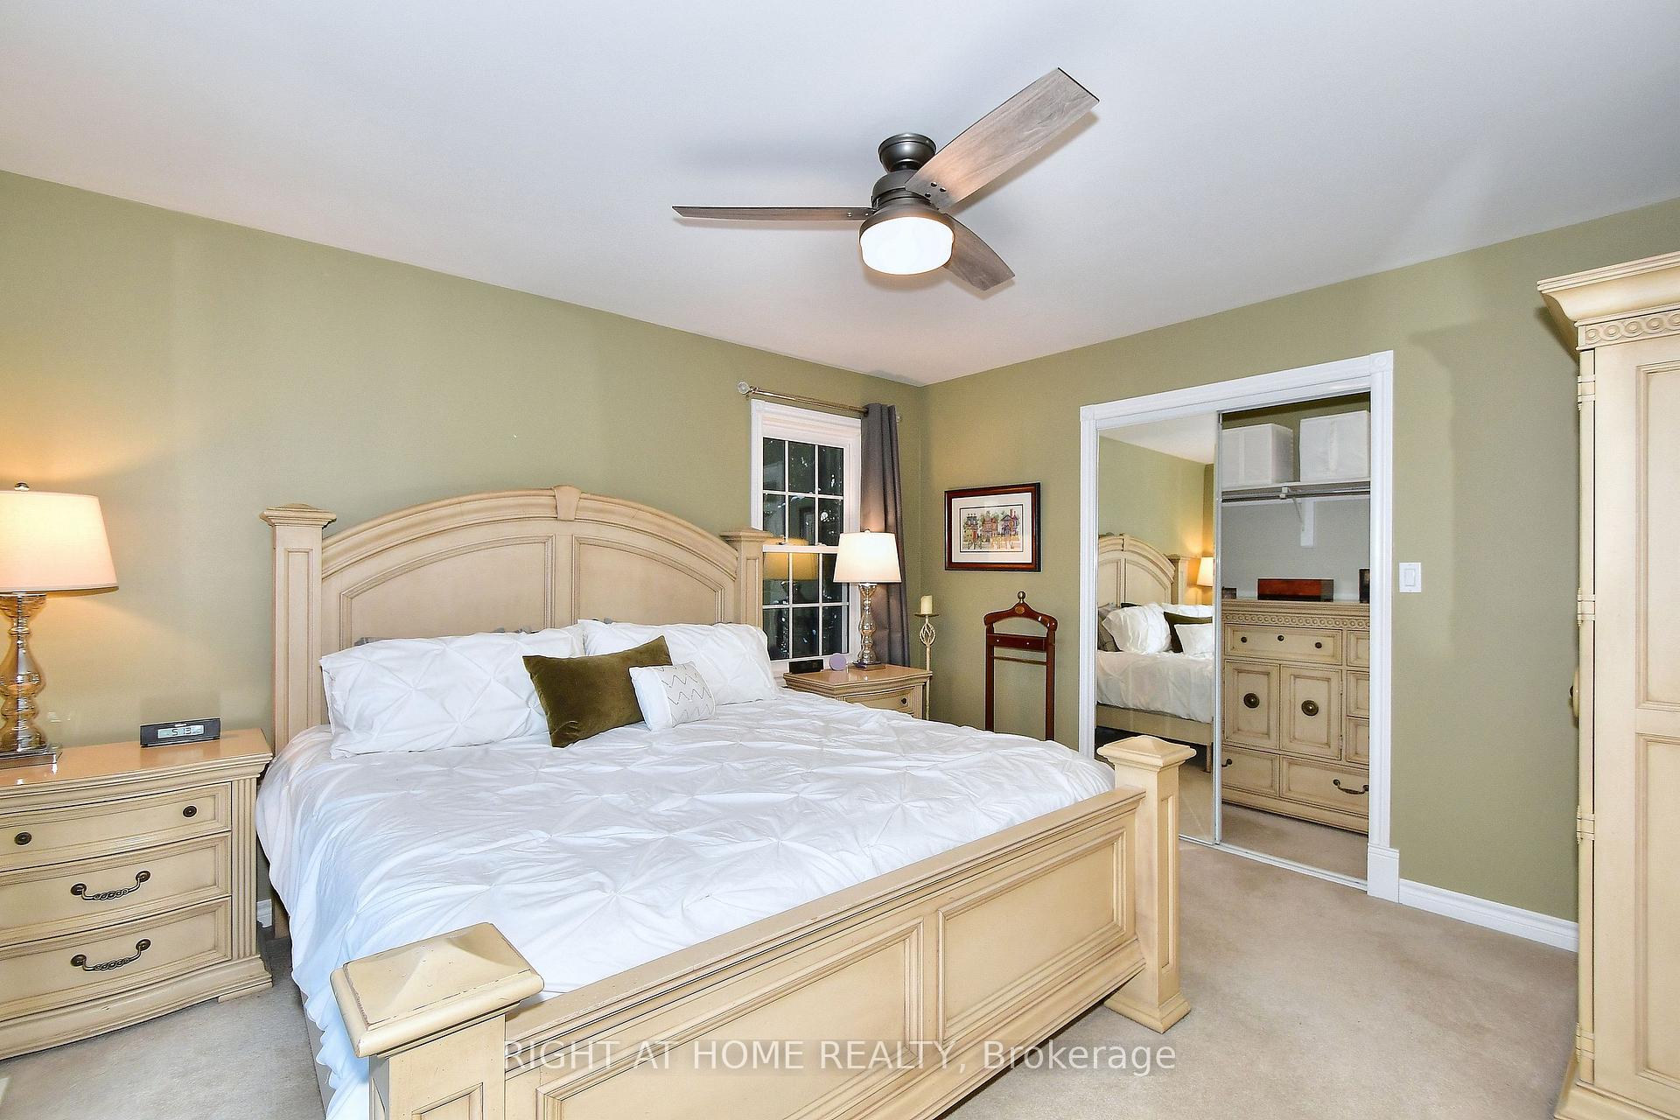
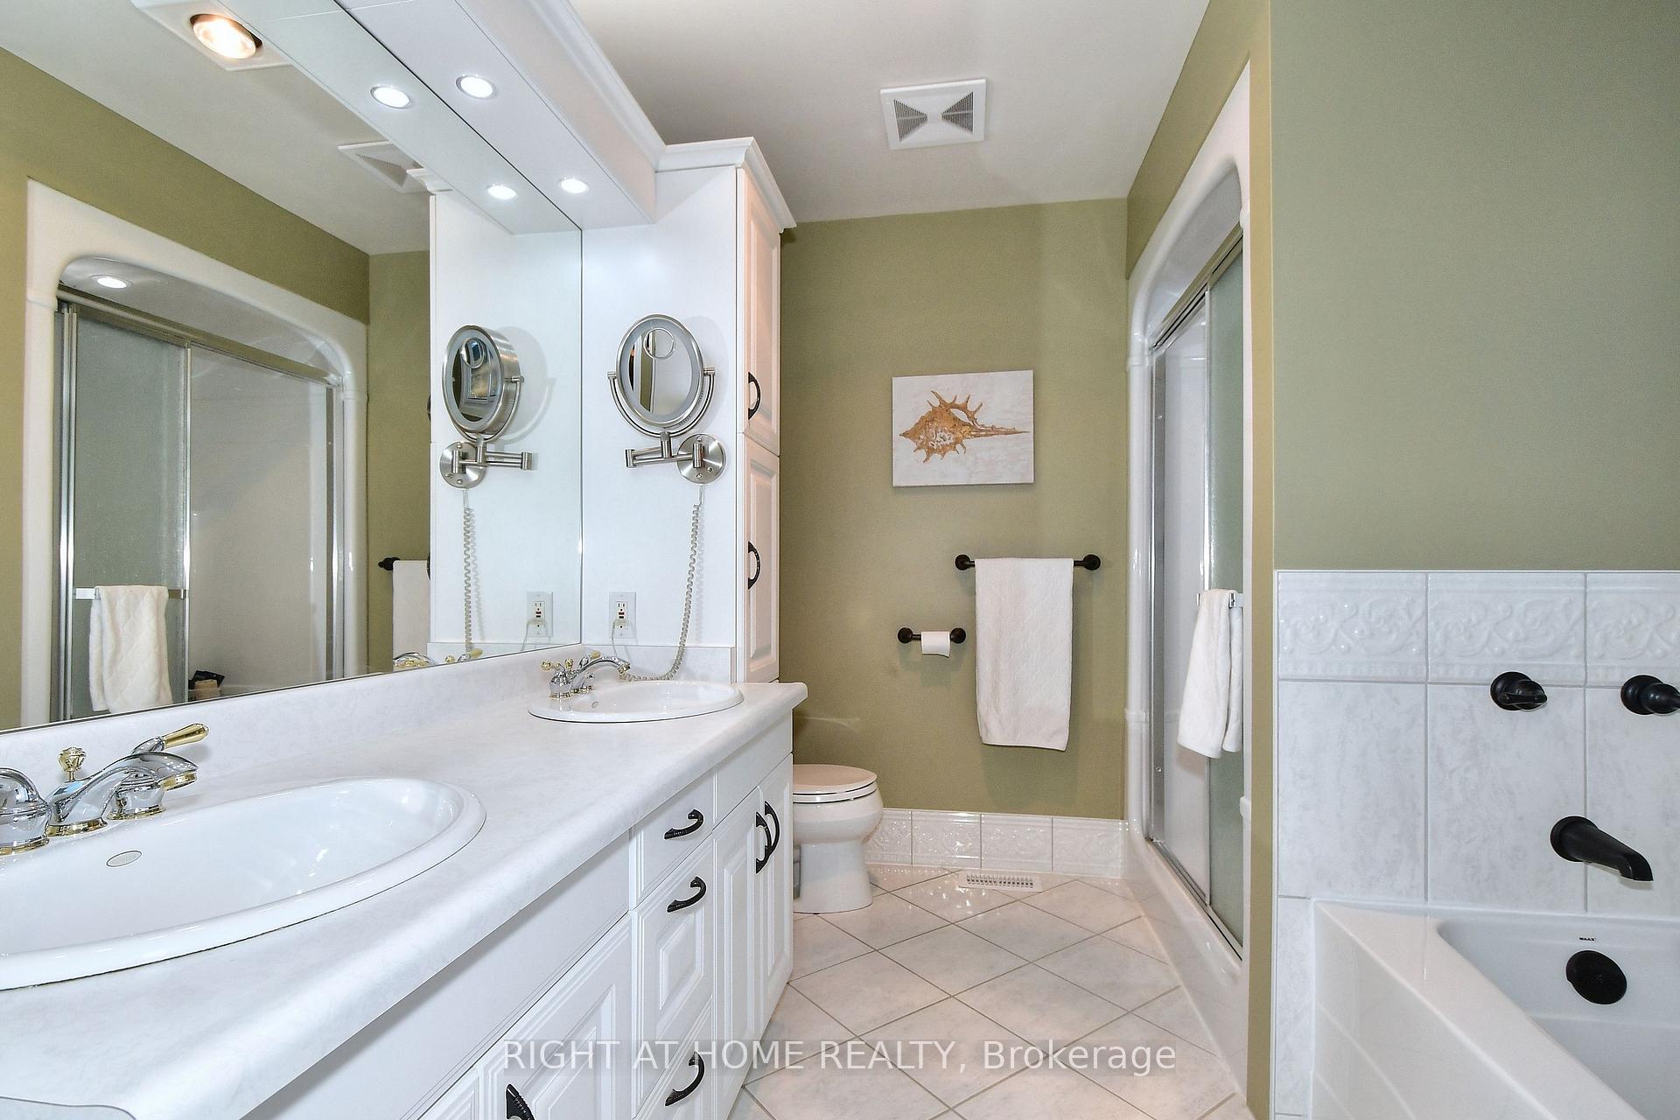
- Primary Bedroom—Second level, W/O To Balcony, 5 Pc Ensuite, Walk-In Closet(s)
- Media Room—Lower level, Combined w/Rec
- Game Room—Lower level, Built-in Speakers
Washrooms
- 5-piece
- 4-piece
- 2-piece
- Municipality
- Peterborough
- Neighbourhood
- Ashburnham Ward 4
- Main cross streets
- Maniece Ave & Television Rd
- Directions
- Ashburnam to Maniece. East on Maniece
- Waterfront
- None
- MLS® number
- X13718342
- Data source
- Toronto Regional Real Estate Board
- Status change
- 2026-10-15
- Listed on
- 2026-08-27
- Days on market
- 49 days
- Possession type
- Flexible
- Co-op commission
- 3.0% Plus HST with Thanks.
- Seller
- Listed by
- RIGHT AT HOME REALTY
Home Market Value
Current home valuation for 599 Maniece Avenue, Peterborough, Ashburnham Ward 4, Peterborough, ON. Listed for $1,375,000
HOMEH Estimate
$1,259,573
Estimated Sales Range
$755,744 - $1,763,402
HOMEH Estimate for 599 Maniece Avenue, Peterborough, Ashburnham Ward 4
Calculated with a real agent's CMA method — 45+ years of experience, codified. Not an AI guess.
For the owner
Is this your home? Track its value.
Get this home's HOMEH Estimate by email once a month, with how many homes are for sale around you.
Mortgage Payment Calculator
Compare up to 4 down payment scenarios
5% on first $500K + 10% on $875,000 over $500K
$112,500
| Scenario 1 | Scenario 2 | Scenario 3 | Scenario 4 | |
|---|---|---|---|---|
−Down payment | % $ | % $ | % $ | % $ |
+CMHC insurance | $50,490 | $38,363 | $32,725 | $0 |
=Total mortgage | $1,312,740 | $1,275,863 | $1,201,475 | $1,100,000 |
Amortization | ||||
Mortgage rate | % | % | % | % |
| Payment frequency | ||||
=Mortgage payment | $6,409monthly | $6,229monthly | $5,866monthly | $5,371monthly |
Land Transfer Tax
$23,975
$23,975
Around this home
No schools found nearby
Data provided by OpenStreetMap & Fraser Institute School Rankings
Ask HOMEH
New!Hi there!
👋Text or call (416) 301-9001
Recommended for you
Based on homes you've looked at.
No recommended properties found.
Nearby similar homes
No nearby properties found.
More real estate resources
Other homes nearby
Explore this area
Nearby neighbourhoods
No nearby listings available.