
16882 Telephone Road
Quinte West (Murray Ward), ON K8V 5P4
- 3+1Bedrooms
- 3Bathrooms
- 1Garage
- 2000–2500Sq Ft
- $4,434Tax
- 649×3,18 ftLot Size
 Estimated Value:$978,180See Free Estimate Report

Property not available for sale or for rent.
HOMEH One: full-service selling for a 1% listing fee. The buyer's agent commission is separate.
Free Home EvaluationHow Much Is My Home Worth?Homes for Sale NearbySale & Price History for 16882 Telephone Road, Quinte West, Murray Ward
| Start Date | End Date | Price | Event | MLS# |
|---|---|---|---|---|
| 2025-10-19 | 2026-02-21 | Login to See Prices | Sold | x12470588 |
| 2025-06-13 | 2025-09-12 | Login to See Prices | Expired | x12218570 |
| 2025-05-20 | 2025-06-12 | Login to See Prices | Terminated | x12163824 |
| 2025-04-11 | 2025-05-20 | Login to See Prices | Terminated | x12078141 |
| 2025-01-09 | 2025-04-09 | Login to See Prices | Expired | x11914974 |
Real estate boards require you to or to see the full details of this property.
*Sold prices and complete sale & price history are regulated data. Under the Trust in Real Estate Services Act, 2002 (TRESA) and the rules of the Real Estate Council of Ontario (RECO), and pursuant to the Multiple Listing Service® rules of the Canadian Real Estate Association (CREA) and the Toronto Regional Real Estate Board (TRREB), this information may be shown only to registered users who have agreed to the applicable terms of use (a Virtual Office Website, or "VOW," arrangement). HOMEH Inc., Brokerage therefore provides it to signed-in members only. Creating an account is free and takes under a minute.
About 16882 Telephone Road, Quinte West, Murray Ward
Summarized Description
- Historic 45-acre estate with modern updates.
- Charming c.1900 farmhouse with custom kitchen.
- Majestic barn with versatile loft space.
- New primary suite with natural light.
- Expansive outdoor space with trails and paddocks.
- Major upgrades to electrical and plumbing.
- Potential for in-ground pool and additional home.
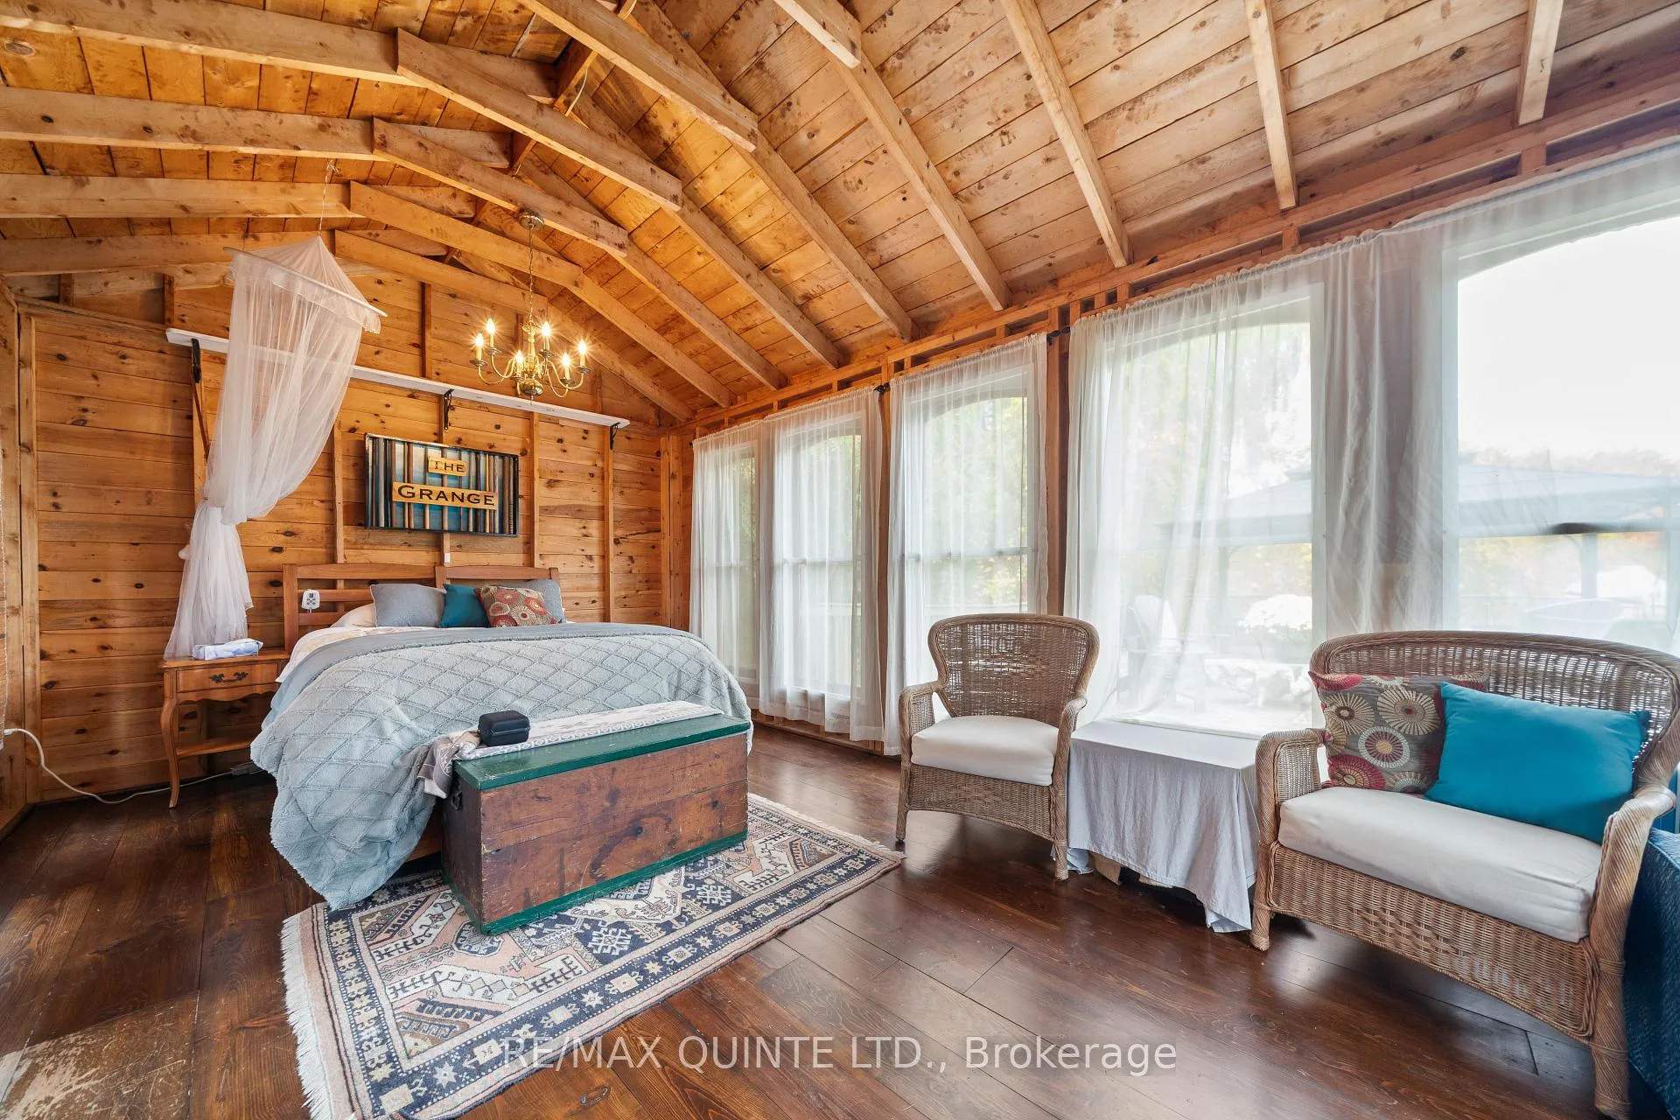
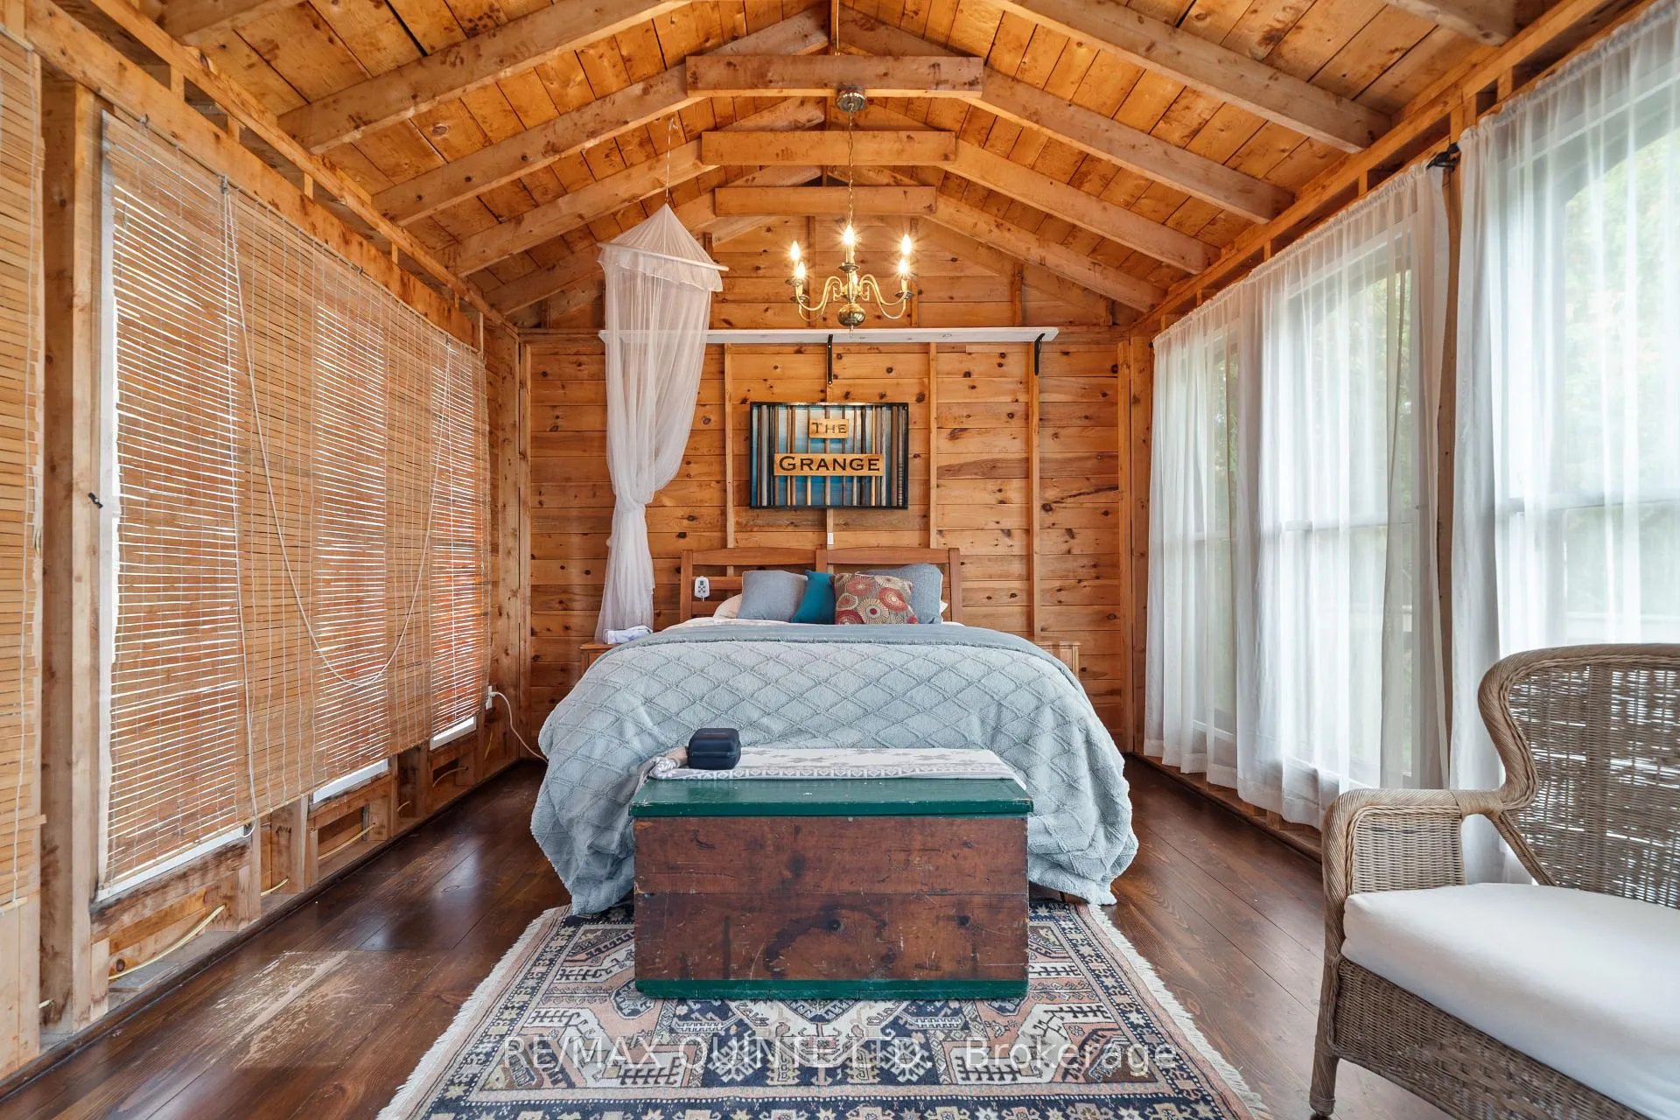
- Cozy guest bunkie and screened-in pavilion.
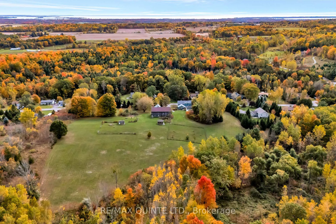
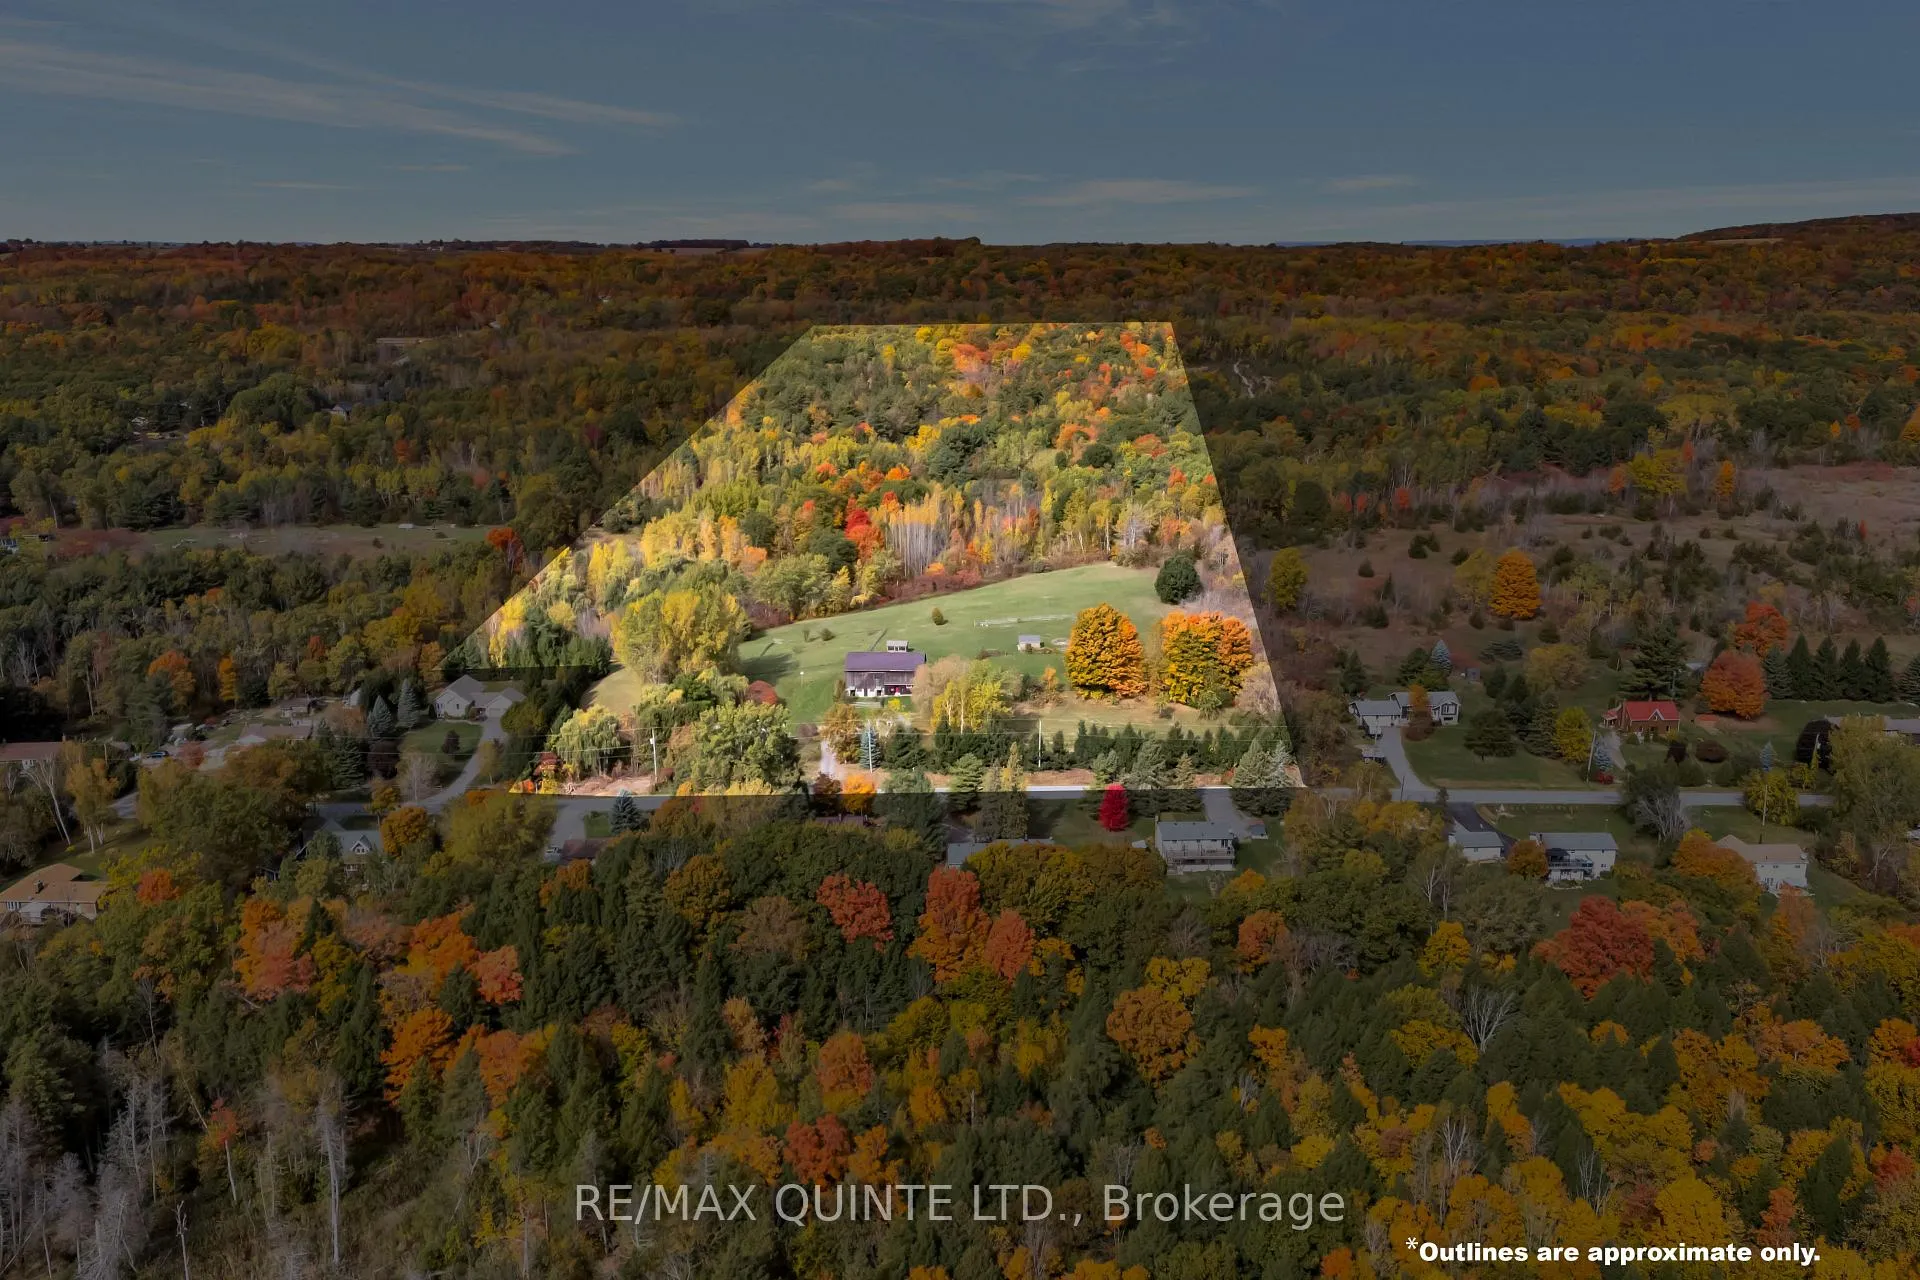
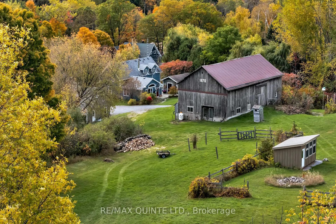
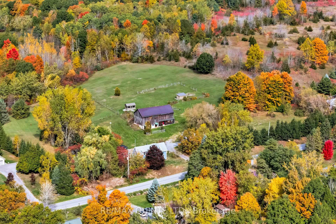
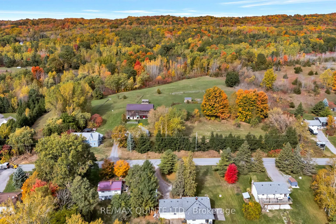
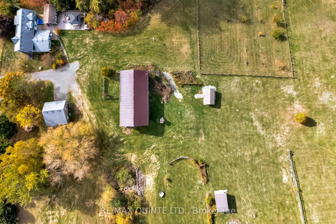
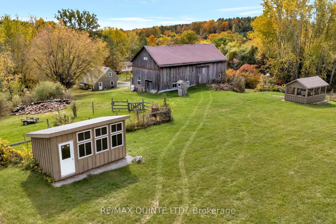
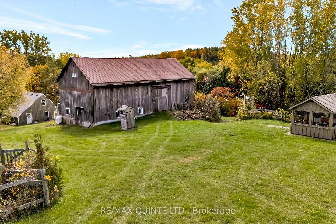
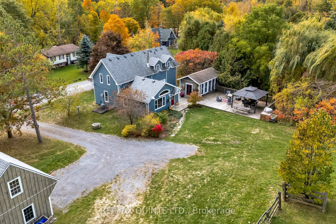
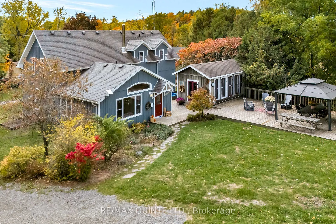
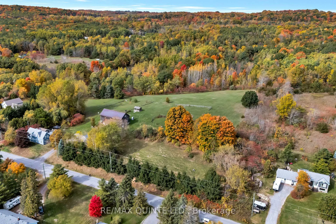
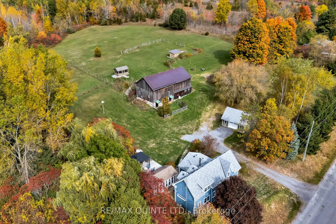
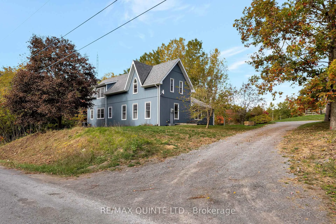
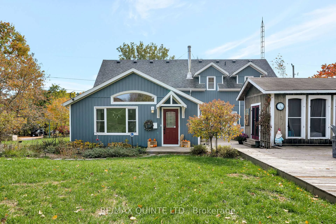
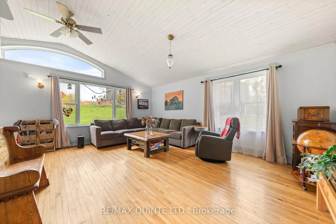
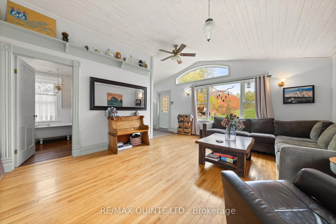
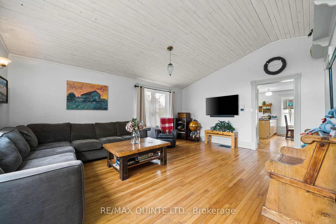
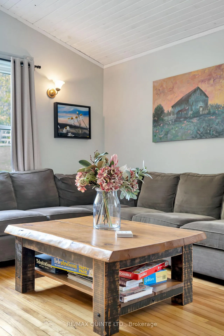
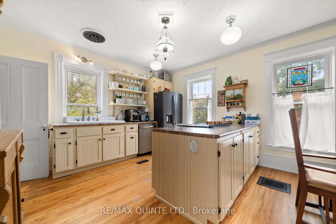
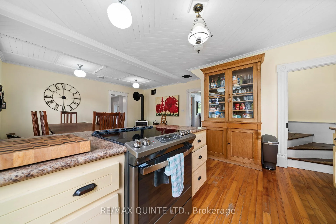
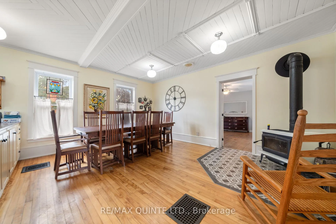
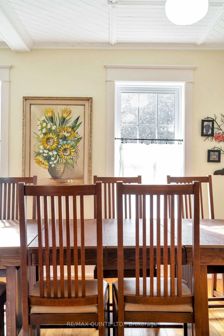
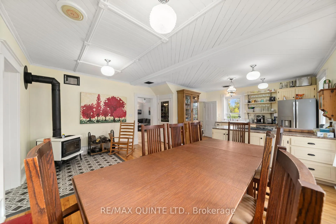
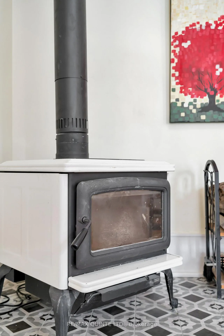
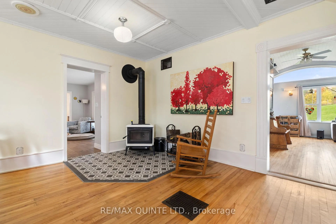
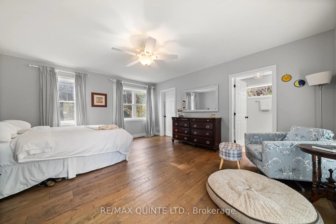
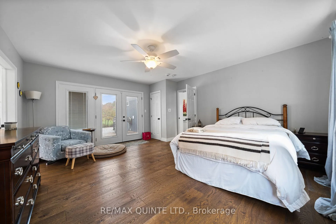
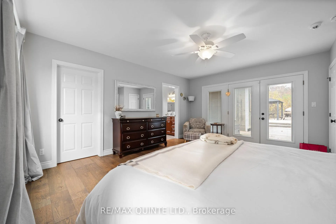
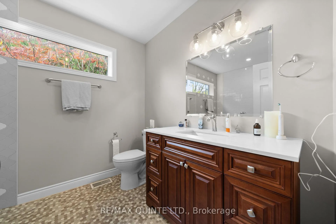
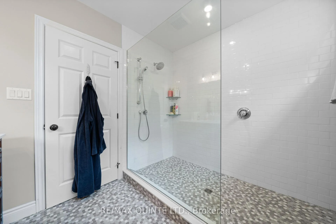
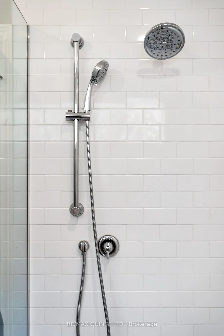
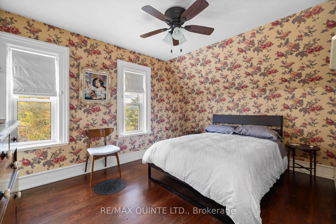
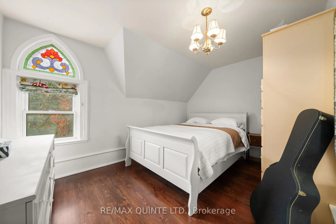
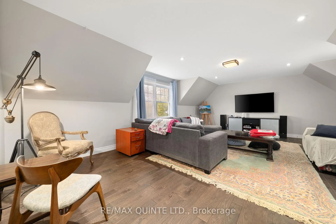
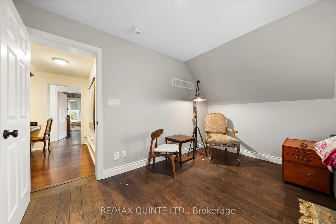
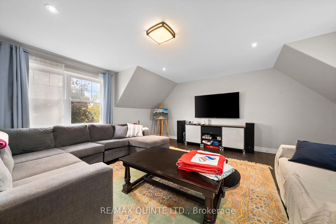
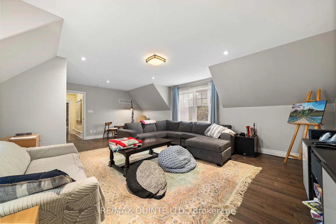
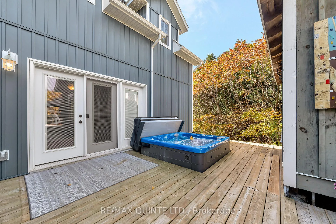
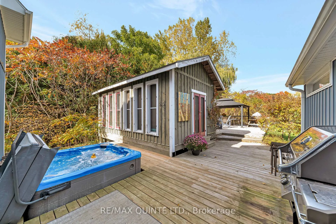
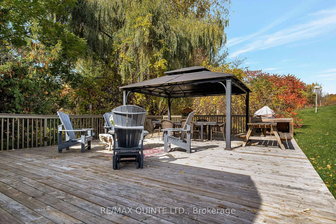
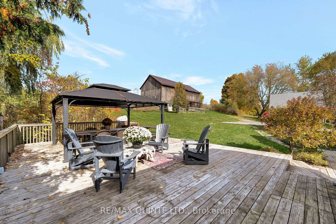
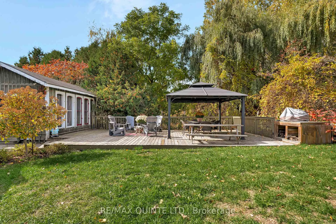
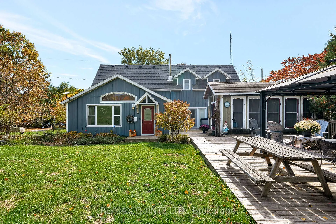
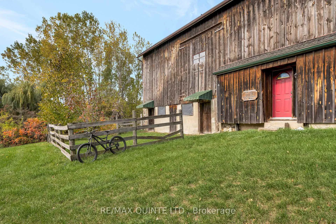
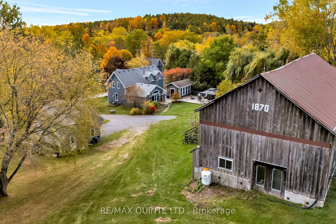
From a bird's-eye perch, the full magic of this timeless 45-acre family estate unfolds-a retreat blending history, character & opportunity. The vibrant setting features a charming c.1900 farmhouse, a majestic 1870 post-and-beam barn, two cozy bunkies & pavilion + a detached garage w/ loft-offering > 5,000 sq. ft. of versatile living, working, & hobby space. Amid rolling hills, streams, and hardwood forest bursting with maple, oak & pine in full Fall colour. Lovingly updated & expanded in 2018, the farmhouse retains its heritage charm with a modern design to leverage main floor living w/ an expanded 2-floor footprint, 4 bdrms + 3 baths. Enjoy the custom pine kitchen, natural hardwood floors & cozy wood stove centering the family dining hub. The new bright main-floor primary suite features glass french doors streaming natural light, accessible glass shower ensuite + deck w/o. Upstairs offers an equally large family room w/ ensuite, (potential 2nd primary) + addt'l bdrms & an office nook. Major upgrades incl. electrical, plumbing, HVAC & new b/u generator. Outdoors, a large guest bunkie, hot tub, BBQ and covered gazebo tease the backyard oasis to come. Approx 5.5 acres of cleared rolling hills offer majestic views of two fenced paddocks ready & waiting for an equestrian re-fresh and an array of options for an in-ground pool +++ following the natural landscape of the property. A screened-in pavilion & new 2nd bunkie sit atop the 1st rolling hill. The grand barn towering 30' w/ timeless appeal, has 3 w/o levels: stables below, a heated workshop, and 24' soaring loft spanning the entire 30' x 60' barn. Ideal for a barndominium, artisan studio, or business. Detach 1.5 car garage for toys, tools & tractors w/ 2nd level loft t.b. finished. Massive frontage, plenty of acreage and strategic placement opportunities for privacy w/ a 2nd home or potential severance for the kids. Kms of trails await for horseback riding, hiking, cycling & X-Country skiing - a 4 season paradise.
Key Facts & Features
Property Costs
- Annual Property Tax Amount
- $4,434
- Land Transfer Tax Fee
- $16,473
- Basement Type
- Partial Basement, Unfinished
Interior Features
- Laundry Level
- Main Level
- Interior Extras
- Other, Auto Garage Door Remote, Carpet Free, Guest Accommodations, Primary Bedroom - Main Floor
- View
- Creek/Stream, Hills, Forest, Meadow, Pasture, Panoramic, Trees/Woods
- Security Features
- Alarm System, Carbon Monoxide Detectors, Smoke Detector
- Fireplace/Stove
- Yes
- Fireplace Features
- Wood Stove
- Elevator
- No
Exterior Features
- Exterior Extras
- Deck, Hot Tub, Private Pond, Year Round Living, Awnings, Patio, Privacy
- Pool
- None
- Property Features
- Golf, Hospital, Lake/Pond, Library, Park, Part Cleared
- Other Structures
- Barn, Garden Shed, Aux Residences, Gazebo, Workshop, Box Stall
Building
- Building Type
- Detached
- Building Style
- 1 1/2 Storey
- Approx Age
- 100+
Construction
- Exterior Finish
- Vinyl Siding
- Roof
- Asphalt Shingle
- Foundation Details
- Poured Concrete, Stone
- Special Designation
- Unknown
Lot
- Lot Front
- 649.20 ft
- Lot Depth
- 3017.77 ft
- Lot Size
- 44.9881
- Lot Shape
- Irregular
Inclusions
- Inclusions
- Fridge, Stove, Dishwasher, Washer & Dryer
Exclusions
- Exclusions
- Excludes all furniture, possessions & movable equipment in home, barn & garage - i.e. woodworking equipment, lawn mowers, tractor, and back-up generator that may all be available for separate purchase.
Parking & Garages
- Garage Type
- Detached
- Garage Spaces
- 1
- Parking Spaces
- 10
- Total Garage And Parking Spaces
- 11
Heating & Cooling
- Heat Source
- Propane
- Heat Type
- Forced Air
- Air Conditioning
- Central Air
- Water
- Well
- Sewers
- Septic
- Natural Gas
- No
- Hydro
- Yes
- Cable
- Available
- Telephone
- Yes
- Bedrooms
- 3 + 1
- Washrooms
- 3
- Kitchens
- 1
- Family / bonus room
- Yes
Room sizes
- Foyer—Main level
- Living Room—Main level
- Dining Room—Main level, Fireplace
- Kitchen—Main level
- Primary Bedroom—Main level, 3 Pc Ensuite, W/W Closet
- Bedroom—Second level
- Bedroom 2—Second level
- Office—Second level
- Family Room—Second level
- Bedroom—Ground level, Vaulted Ceiling(s)
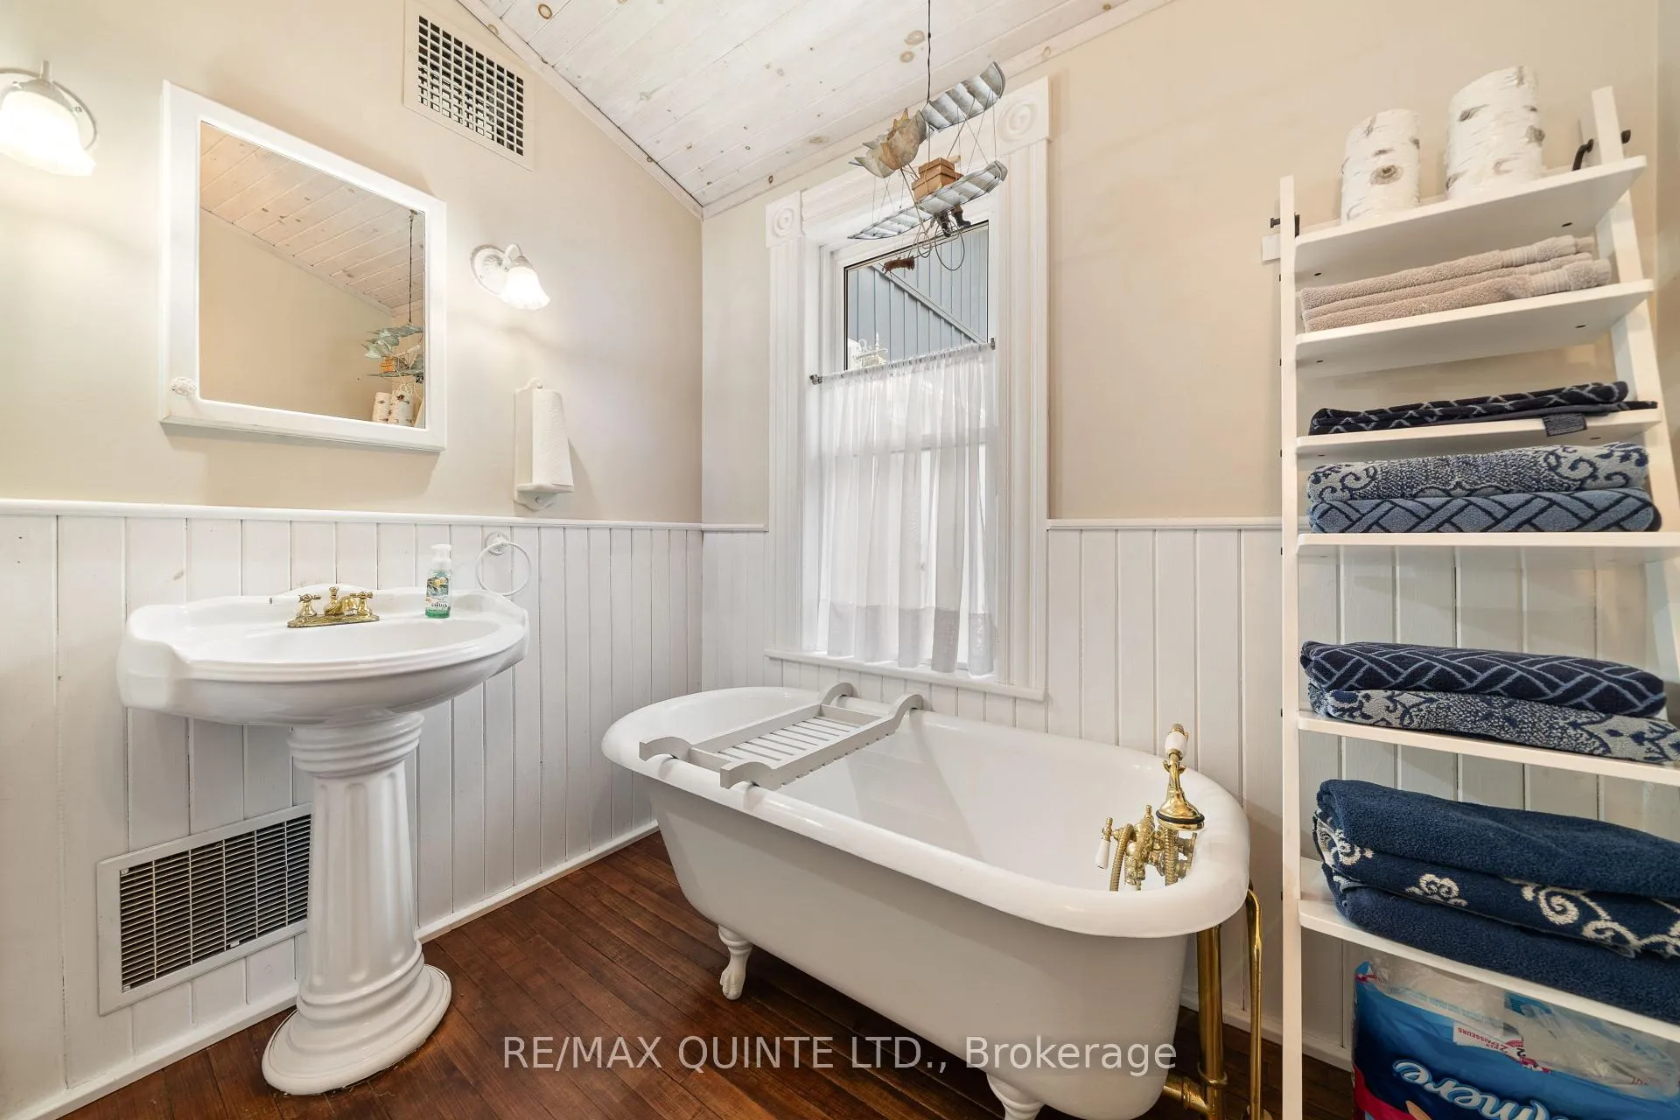
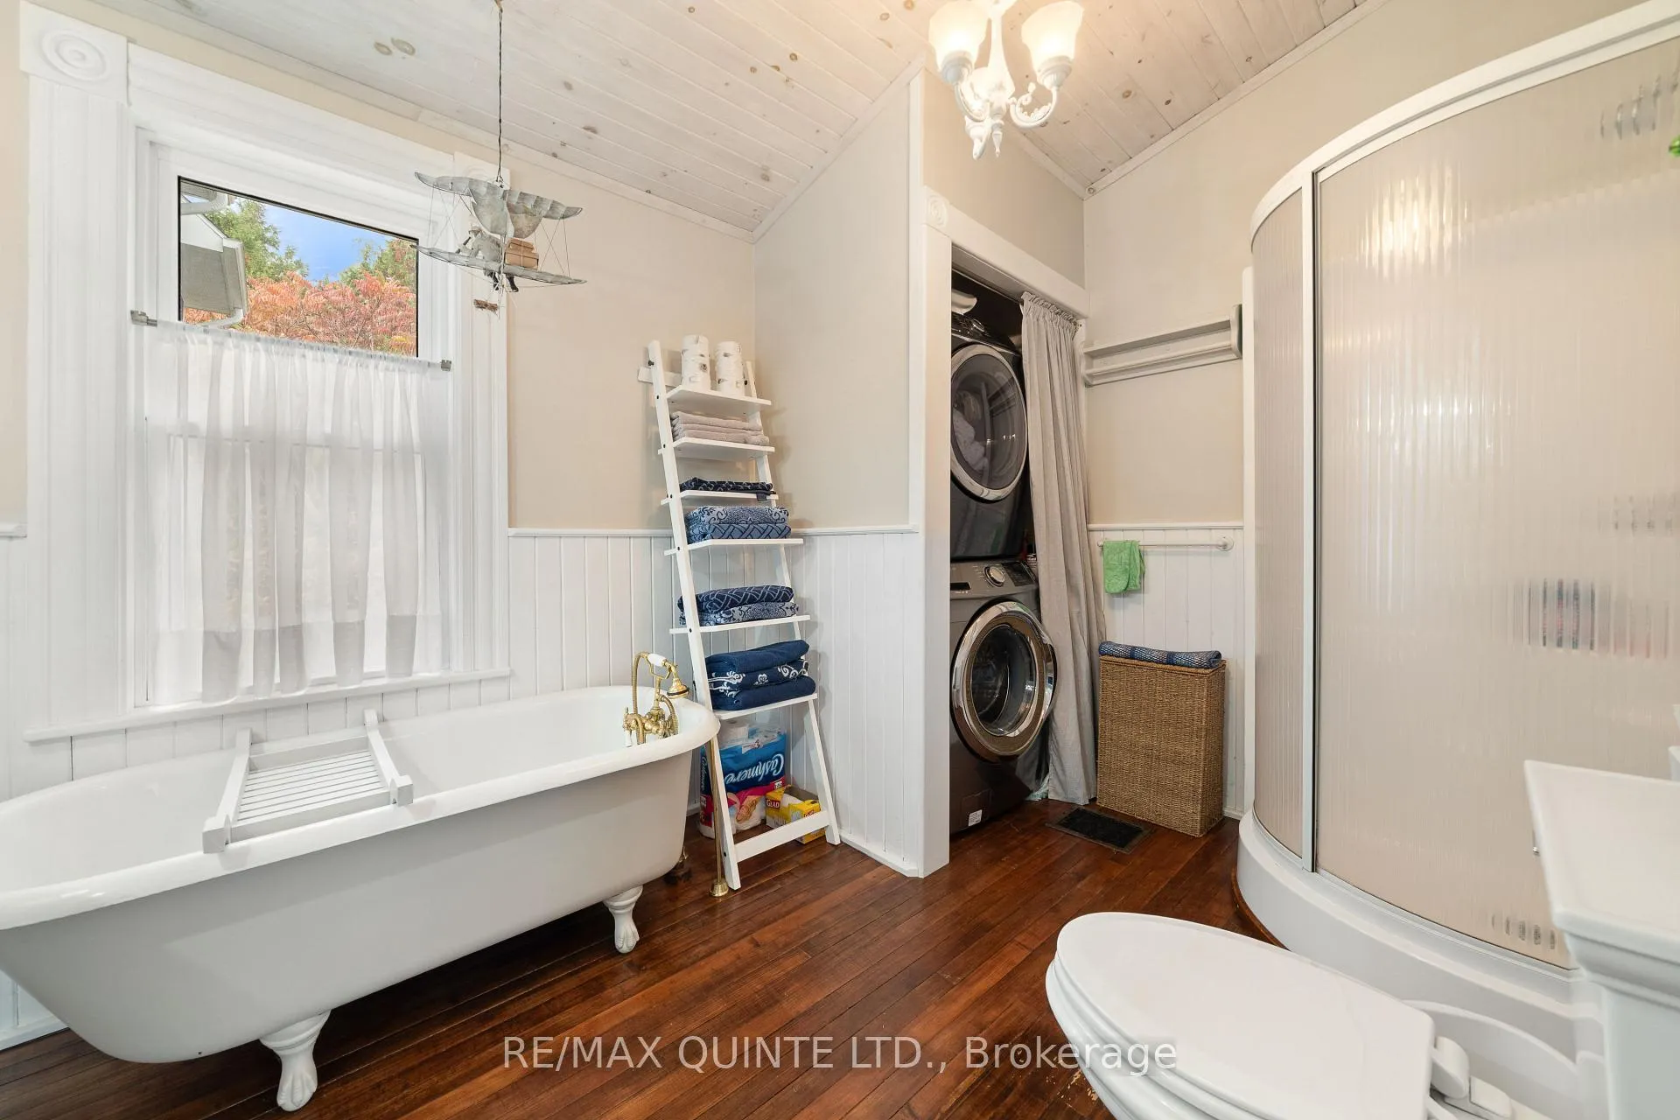
- Bathroom—Main level, 3 Pc Bath, Combined w/Laundry
- Bathroom—Main level, 3 Pc Ensuite, Walk-In Bath
- Other—Main level, Walk-In Closet(s)
- Bathroom—Second level, 2 Pc Bath
- Other—Ground level, Access To Garage, Automatic Doors, Concrete Counter
- Loft—Second level, Unfinished
- Other—Ground level, Unfinished
- Other—Ground level, Unfinished
- Other—Ground level, Unfinished
- Workshop—Second level, Combined w/Workshop
- Workshop—Second level, Combined w/Workshop
- Loft—Third level
Washrooms
- 4-piece, Main
- 3-piece, Main
- 2-piece, Second
- Municipality
- Quinte West
- Neighbourhood
- Murray Ward
- Main cross streets
- East of Christiani Road & Telephone Road
- Zoning
- RU (Rural)
- Directions
- South of 401, West of Wooler Rd.
- MLS® number
- X12470588
- Data source
- Toronto Regional Real Estate Board
- Status change
- 2026-02-21
- Listed on
- 2025-10-19
- Days on market
- 125 days
- Possession type
- Immediate
- Co-op commission
- 2.5%
- Seller
- Listed by
- RE/MAX QUINTE LTD.
Home Market Value
Current home valuation for 16882 Telephone Road, Quinte West, Murray Ward, Quinte West, ON. Listed for $999,900
HOMEH Estimate
$978,180
Estimated Sales Range
$684,726 - $1,271,634
HOMEH Estimate for 16882 Telephone Road, Quinte West, Murray Ward
Calculated with a real agent's CMA method — 45+ years of experience, codified. Not an AI guess.
For the owner
Is this your home? Track its value.
Get this home's HOMEH Estimate by email once a month, with how many homes are for sale around you.
Mortgage Payment Calculator
Compare up to 4 down payment scenarios
5% on first $500K + 10% on $499,900 over $500K
$74,990
| Scenario 1 | Scenario 2 | Scenario 3 | Scenario 4 | |
|---|---|---|---|---|
−Down payment | % $ | % $ | % $ | % $ |
+CMHC insurance | $36,996 | $27,897 | $23,798 | $0 |
=Total mortgage | $961,903 | $927,807 | $873,713 | $799,920 |
Amortization | ||||
Mortgage rate | % | % | % | % |
| Payment frequency | ||||
=Mortgage payment | $4,696monthly | $4,530monthly | $4,266monthly | $3,906monthly |
Land Transfer Tax
$16,473
$16,473
Around this home
No schools found nearby
Data provided by OpenStreetMap & Fraser Institute School Rankings
Ask HOMEH
New!Hi there!
👋Text or call (416) 301-9001
Recommended for you
Based on homes you've looked at.
No recommended properties found.
Nearby similar homes
No nearby properties found.
More real estate resources
Other homes nearby
Explore this area
Nearby neighbourhoods
No nearby listings available.