
208 Victoria Avenue
Quinte West (Trenton Ward), ON K8V 5A4
- 4Bedrooms
- 1Bathroom
- 0Garage
- 1100–1500Sq Ft
- $2,703Tax
- 66×132 ftLot Size
 Estimated Value:$414,787See Free Estimate Report

Sale & Price History for 208 Victoria Avenue, Quinte West, Trenton Ward
| Start Date | End Date | Price | Event | MLS# |
|---|---|---|---|---|
| No listing history available | ||||
Real estate boards require you to or to see the full details of this property.
*Sold prices and complete sale & price history are regulated data. Under the Trust in Real Estate Services Act, 2002 (TRESA) and the rules of the Real Estate Council of Ontario (RECO), and pursuant to the Multiple Listing Service® rules of the Canadian Real Estate Association (CREA) and the Toronto Regional Real Estate Board (TRREB), this information may be shown only to registered users who have agreed to the applicable terms of use (a Virtual Office Website, or "VOW," arrangement). HOMEH Inc., Brokerage therefore provides it to signed-in members only. Creating an account is free and takes under a minute.
About 208 Victoria Avenue, Quinte West, Trenton Ward
Summarized Description
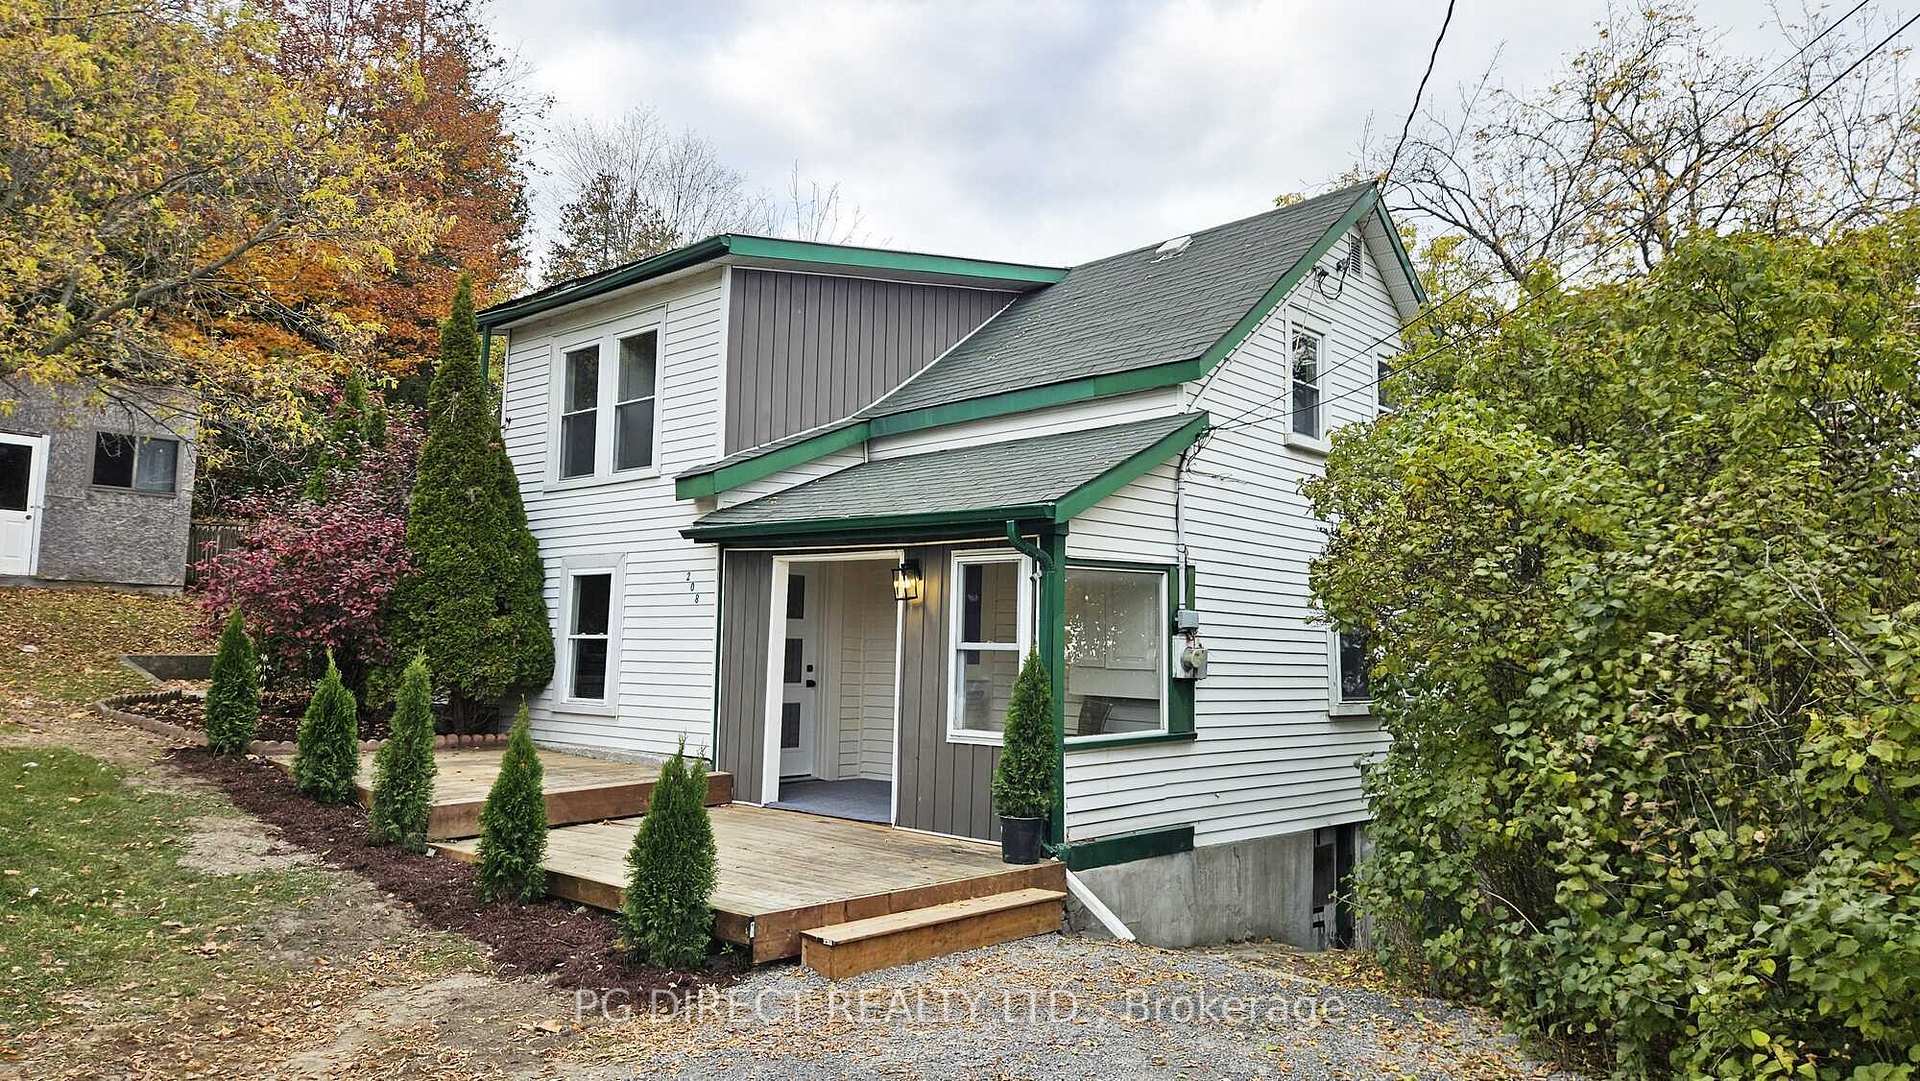
- Rarely offered 4 bedroom century home.
- Recently renovated with modern upgrades.
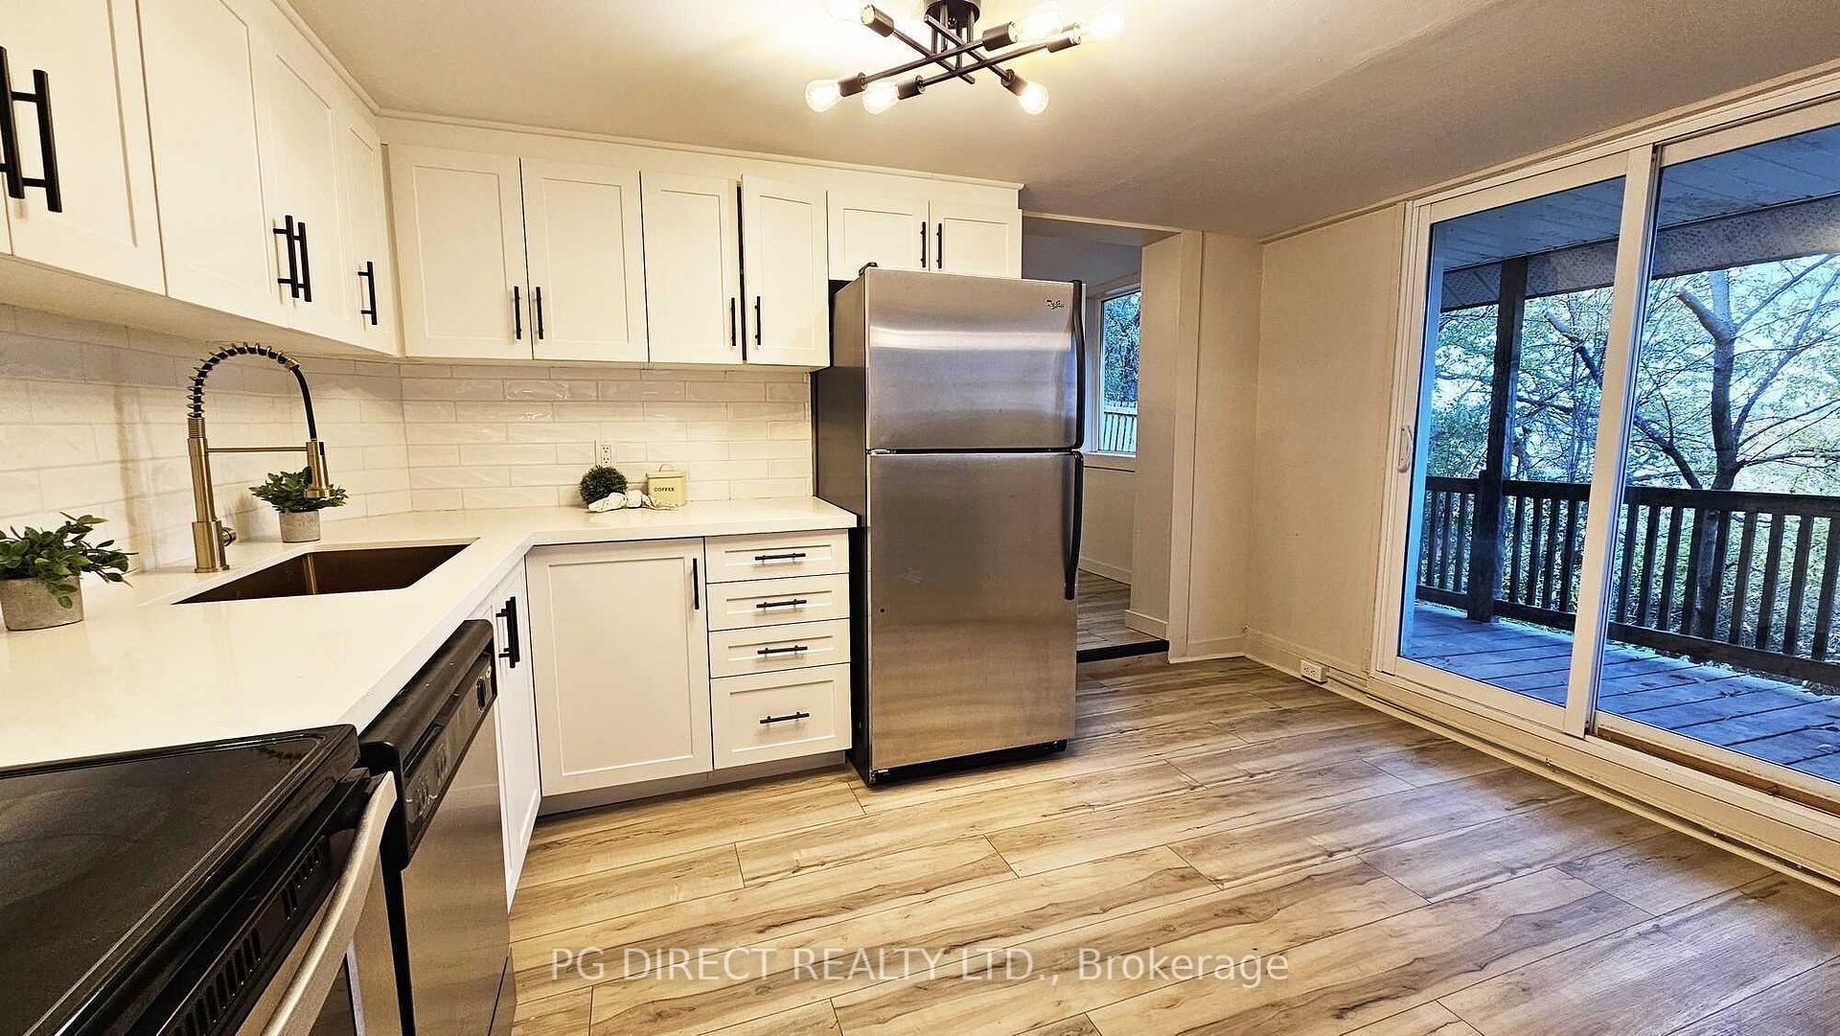
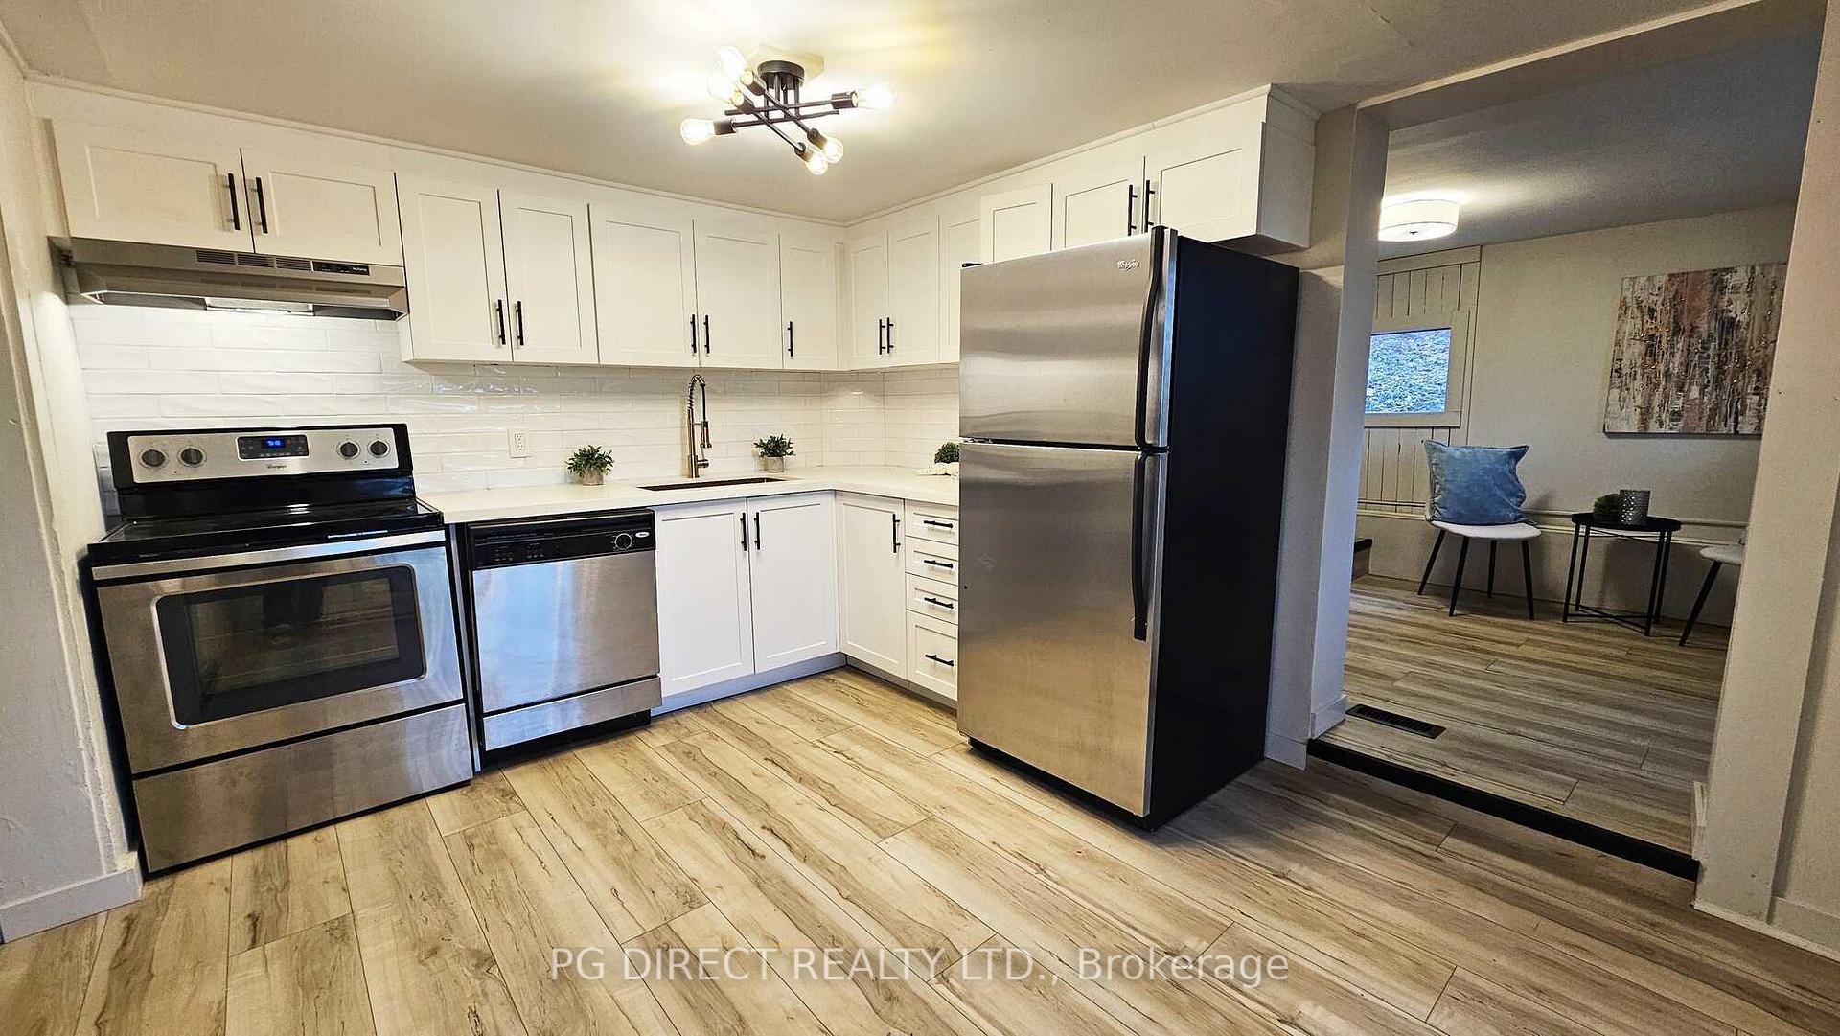
- Brand new kitchen with quartz countertops.
- Stunning views of Mount Pelion and downtown.
- Move-in ready with fresh paint and new carpet.
- Private location on a dead-end street.
- Bonus room for children's play area.
- Updated plumbing and electrical fixtures.
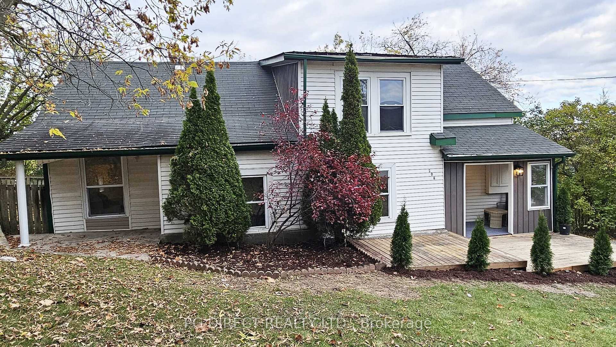
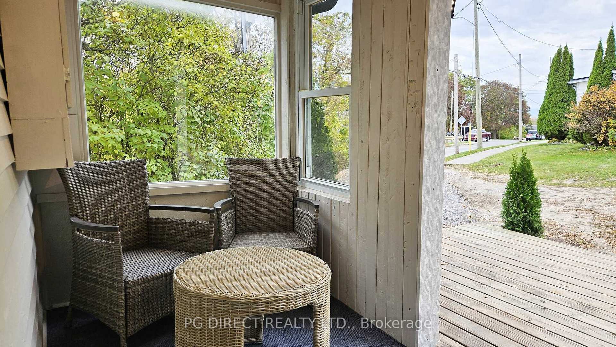
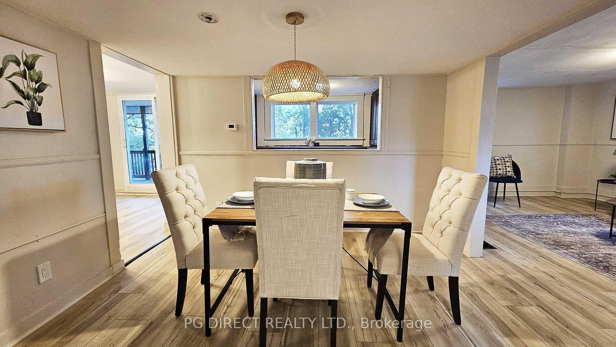
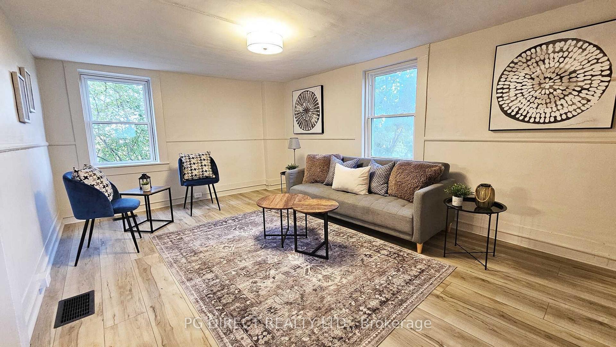
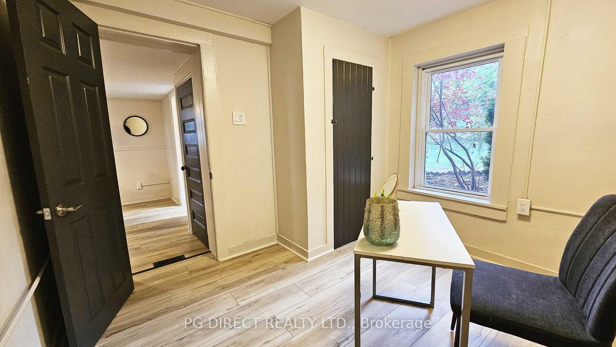
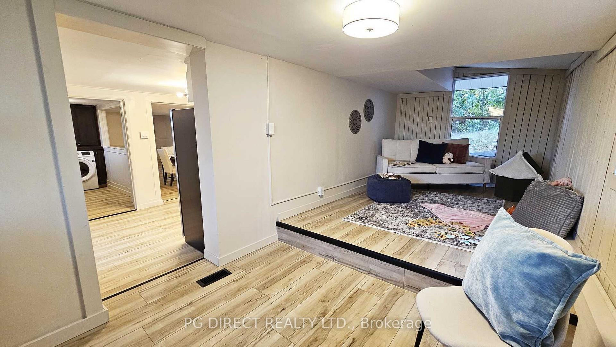
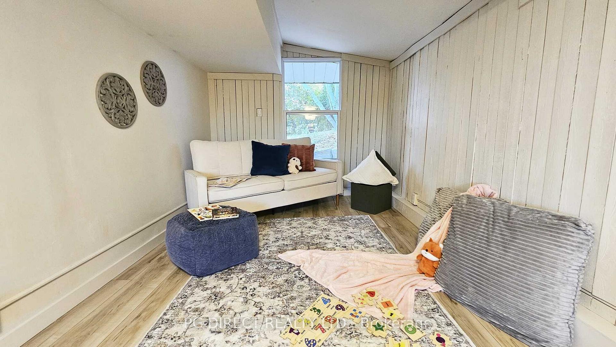
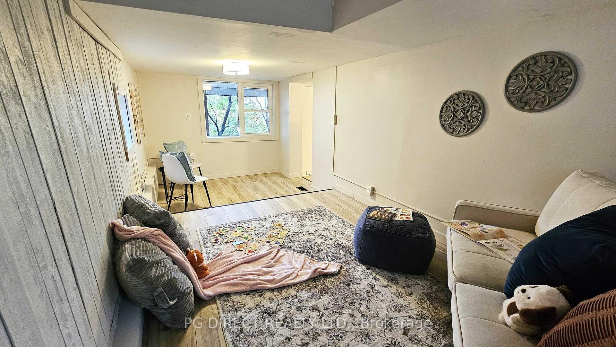
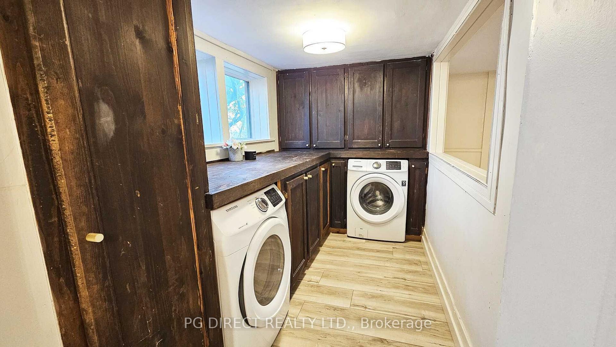
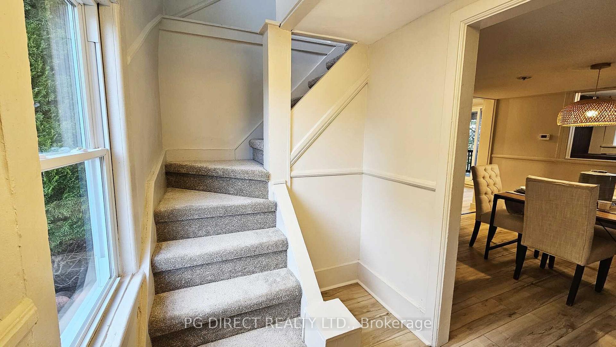
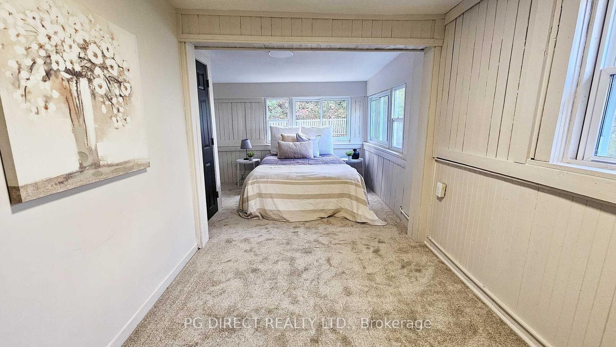
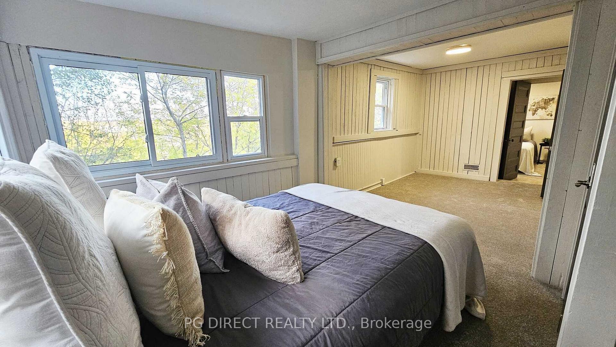
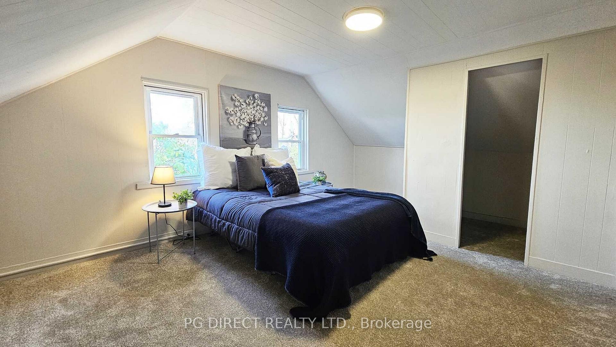
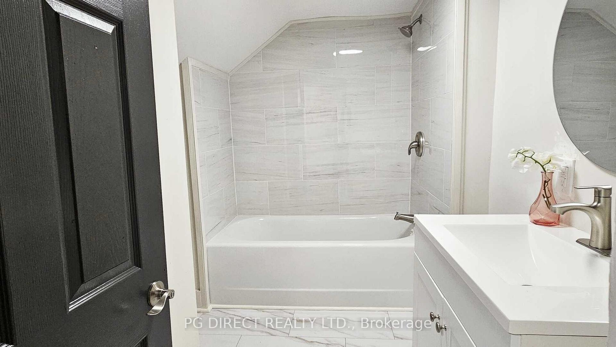
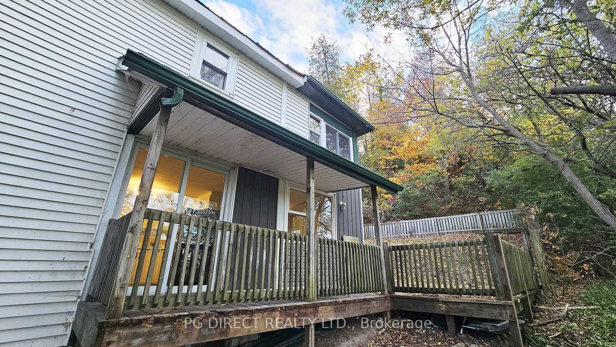
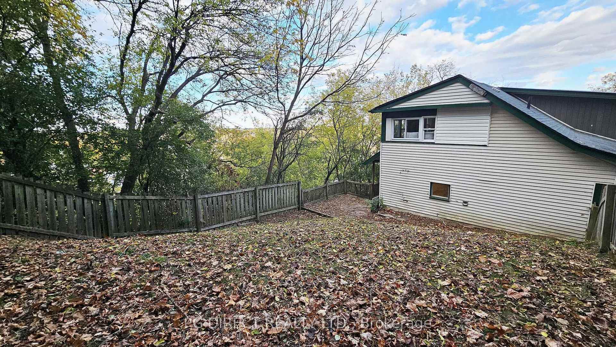
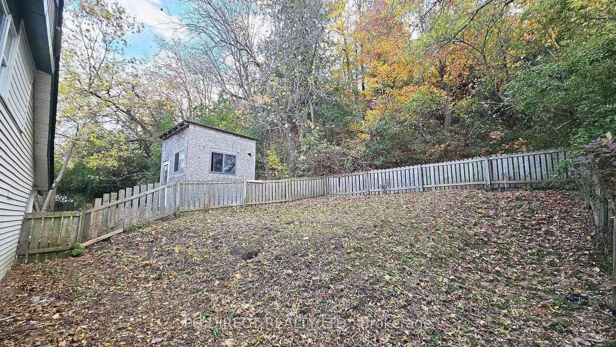
Visit REALTOR website for additional information: Rarely Offered; 4 Bedroom Century Home With A View! Welcome to 208 Victoria Ave Located In The Heart Of Trenton and On theCliff Side Of Mount Pelion. This 4 Bedroom, 1 Bathroom Century HomeHas Been Recently Renovated With Upgrades Taking Place Inside and OutFor A Move In Ready Buyer.On The Interior Of Home You Will Find That Many of The "Major" ItemsHave Been Tastefully Refreshed. The Main Floor Boasts A Brand NewKitchen With Quartz Countertops/ Brass Sink and Stainless Appliances,A Centrally Located Laundry Bar, And A Traditional Dining AreaComfortably Seating 6-10 Guests. Also, A Large Living Room Flanks TheEast Side, While 4th Bedroom or Home Office Flanks the West.Directly Beside The Kitchen, A Bonus Room Can be Found For Children'sHideaway, Keeping Toys and Play Time In Their Own Special Space.Upstairs, 3 Additional Bedrooms Can Be Found Including The PrimaryBedroom With Extra Large Walk-Through Closet That Can be Used As A Dressing Room, or Private Reading Nook. Across The Hallway, A FreshlyRenovated Bathroom With New Tub, Tiles, and Vanity. New Carpet HasBeen Laid Throughout This Upper Level For Warmth Heading Into TheCooler Months. Remember to Look Out The Window Of The Primary AndSecondary Bedrooms As Mount Pelion Is The Highest Point In Trenton,With Views Of The Downtown Core And Trent River Present Ever ChangingThroughout The Seasons. The Exterior Of The Home You Will Find A Resurfaced Gravel Driveway,Updated Cedar Trees Surrounding A Sunny South Facing Deck, and lightSeasonal Foliage Pruning.Many New Plumbing and Electrical fixtures throughout, 100amp breakers, lot size 66x132, Freshly Painted Throughout, Forced Air Gas Furnace2016, Roof 2014. Very Private, On Dead End Street
Key Facts & Features
Property Costs
- Annual Property Tax Amount
- $2,703
- Land Transfer Tax Fee
- $4,024
Rental Items
- Rental Equipment
- Water Heater
- Basement Type
- Unfinished
Interior Features
- Laundry Level
- Main Level
- Interior Extras
- Storage, Water Heater
- View
- Trees/Woods, Water
- Fireplace/Stove
- No
- Elevator
- No
Exterior Features
- Exterior Extras
- Deck
- Pool
- None
- Property Features
- Fenced Yard, Hospital, Library, Marina, Park, Place Of Worship
- Other Structures
- Shed
Building
- Building Type
- Detached
- Building Style
- 2-Storey
Construction
- Exterior Finish
- Vinyl Siding
- Roof
- Asphalt Rolled
- Foundation Details
- Slab, Stone
- Special Designation
- Unknown
Lot
- Lot Front
- 66.00 ft
- Lot Depth
- 132.00 ft
Inclusions
- Inclusions
- OVEN, FRIDGE, DISHWASHER, CLOTHES WASHER, CLOTHES DRYER
Exclusions
- Exclusions
- none
Parking & Garages
- Garage Type
- None
- Garage Spaces
- 0
- Parking Spaces
- 2
- Total Garage And Parking Spaces
- 2
Heating & Cooling
- Heat Source
- Gas
- Heat Type
- Forced Air
- Air Conditioning
- None
- Water
- Municipal
- Sewers
- Sewer
- Bedrooms
- 4
- Washrooms
- 1
- Kitchens
- 1
Room sizes
- Dining Room—Main level
- Room—Main level
- Bedroom—Second level, Combined w/Primary
- Bathroom—Second level, 4 Pc Bath
- Bedroom—Second level
- Foyer—Main level
- Utility Room—Basement level, Unfinished
- Bedroom—Second level
- Bedroom—Main level
- Living Room—Main level
- Kitchen—Main level
- Recreation—Main level
Washrooms
- 4-piece, Second
- Municipality
- Quinte West
- Neighbourhood
- Trenton Ward
- Main cross streets
- KING ST/VICTORIA AVE
- Directions
- KING ST/VICTORIA AVE
- MLS® number
- X14114328
- Data source
- Toronto Regional Real Estate Board
- Listed on
- 2026-10-24
- Updated on
- 2026-10-26
- Days on market
- 2 days
- Possession type
- Immediate
- Co-op commission
- 2.5%+ hst by Seller $1 by LB
- Seller
- Listed by
- PG DIRECT REALTY LTD.
Home Market Value
Current home valuation for 208 Victoria Avenue, Quinte West, Trenton Ward, Quinte West, ON. Listed for $369,900
HOMEH Estimate
$414,787
Estimated Sales Range
$327,682 - $501,892
HOMEH Estimate for 208 Victoria Avenue, Quinte West, Trenton Ward
Calculated with a real agent's CMA method — 45+ years of experience, codified. Not an AI guess.
For the owner
Is this your home? Track its value.
Get this home's HOMEH Estimate by email once a month, with how many homes are for sale around you.
Mortgage Payment Calculator
Compare up to 4 down payment scenarios
5% of purchase price for homes $500K or less
$18,495
| Scenario 1 | Scenario 2 | Scenario 3 | Scenario 4 | |
|---|---|---|---|---|
−Down payment | % $ | % $ | % $ | % $ |
+CMHC insurance | $14,056 | $10,320 | $8,804 | $0 |
=Total mortgage | $365,461 | $343,230 | $323,219 | $295,920 |
Amortization | ||||
Mortgage rate | % | % | % | % |
| Payment frequency | ||||
=Mortgage payment | $1,784monthly | $1,676monthly | $1,578monthly | $1,445monthly |
Land Transfer Tax
$4,024
$4,024
Around this home
Data provided by OpenStreetMap & Fraser Institute School Rankings
Ask HOMEH
New!Hi there!
👋Text or call (416) 301-9001
Recommended for you
Based on homes you've looked at.
No recommended properties found.
Nearby similar homes
No nearby properties found.
More real estate resources
Other homes nearby
Explore this area
Nearby neighbourhoods
No nearby listings available.