
26 Wellers Way
Quinte West (Murray Ward), ON K0K 1L0
Included in Rent: Parking
- 5Bedrooms
- 4Bathrooms
- 3Garage
- 3000–3500Sq Ft
- Nov 1Available
- Laundry RoomLaundry
- Entire PropertyFor Lease
- Partially

Sale & Price History for 26 Wellers Way, Quinte West, Murray Ward
| Start Date | End Date | Price | Event | MLS# |
|---|---|---|---|---|
| No listing history available | ||||
Real estate boards require you to or to see the full details of this property.
*Sold prices and complete sale & price history are regulated data. Under the Trust in Real Estate Services Act, 2002 (TRESA) and the rules of the Real Estate Council of Ontario (RECO), and pursuant to the Multiple Listing Service® rules of the Canadian Real Estate Association (CREA) and the Toronto Regional Real Estate Board (TRREB), this information may be shown only to registered users who have agreed to the applicable terms of use (a Virtual Office Website, or "VOW," arrangement). HOMEH Inc., Brokerage therefore provides it to signed-in members only. Creating an account is free and takes under a minute.
About 26 Wellers Way, Quinte West, Murray Ward
Summarized Description
- Waterfront property on 1.776 private acres
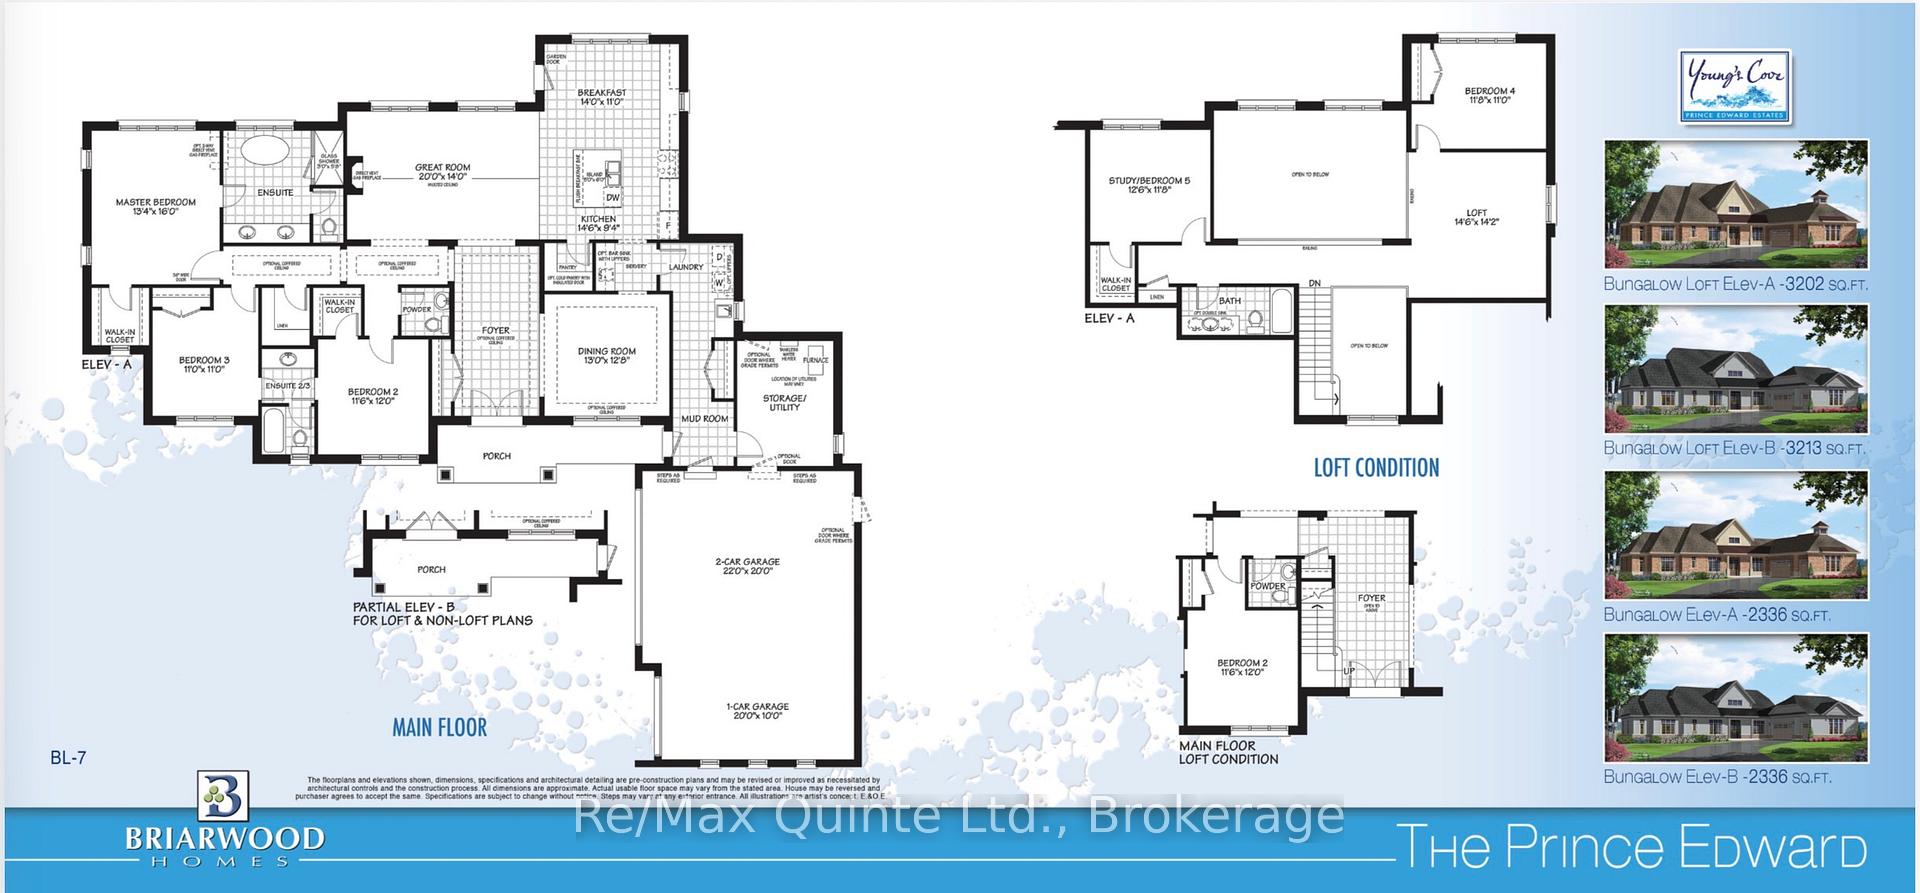
- Spacious bungaloft with 3,213 sq ft
- 5 bedrooms and 4 bathrooms for family living
- Chef's kitchen ideal for gatherings
- Expansive deck with stunning bay views
- Located in a welcoming community
- Partially furnished with negotiable items
- Close to Trenton and Prince Edward County
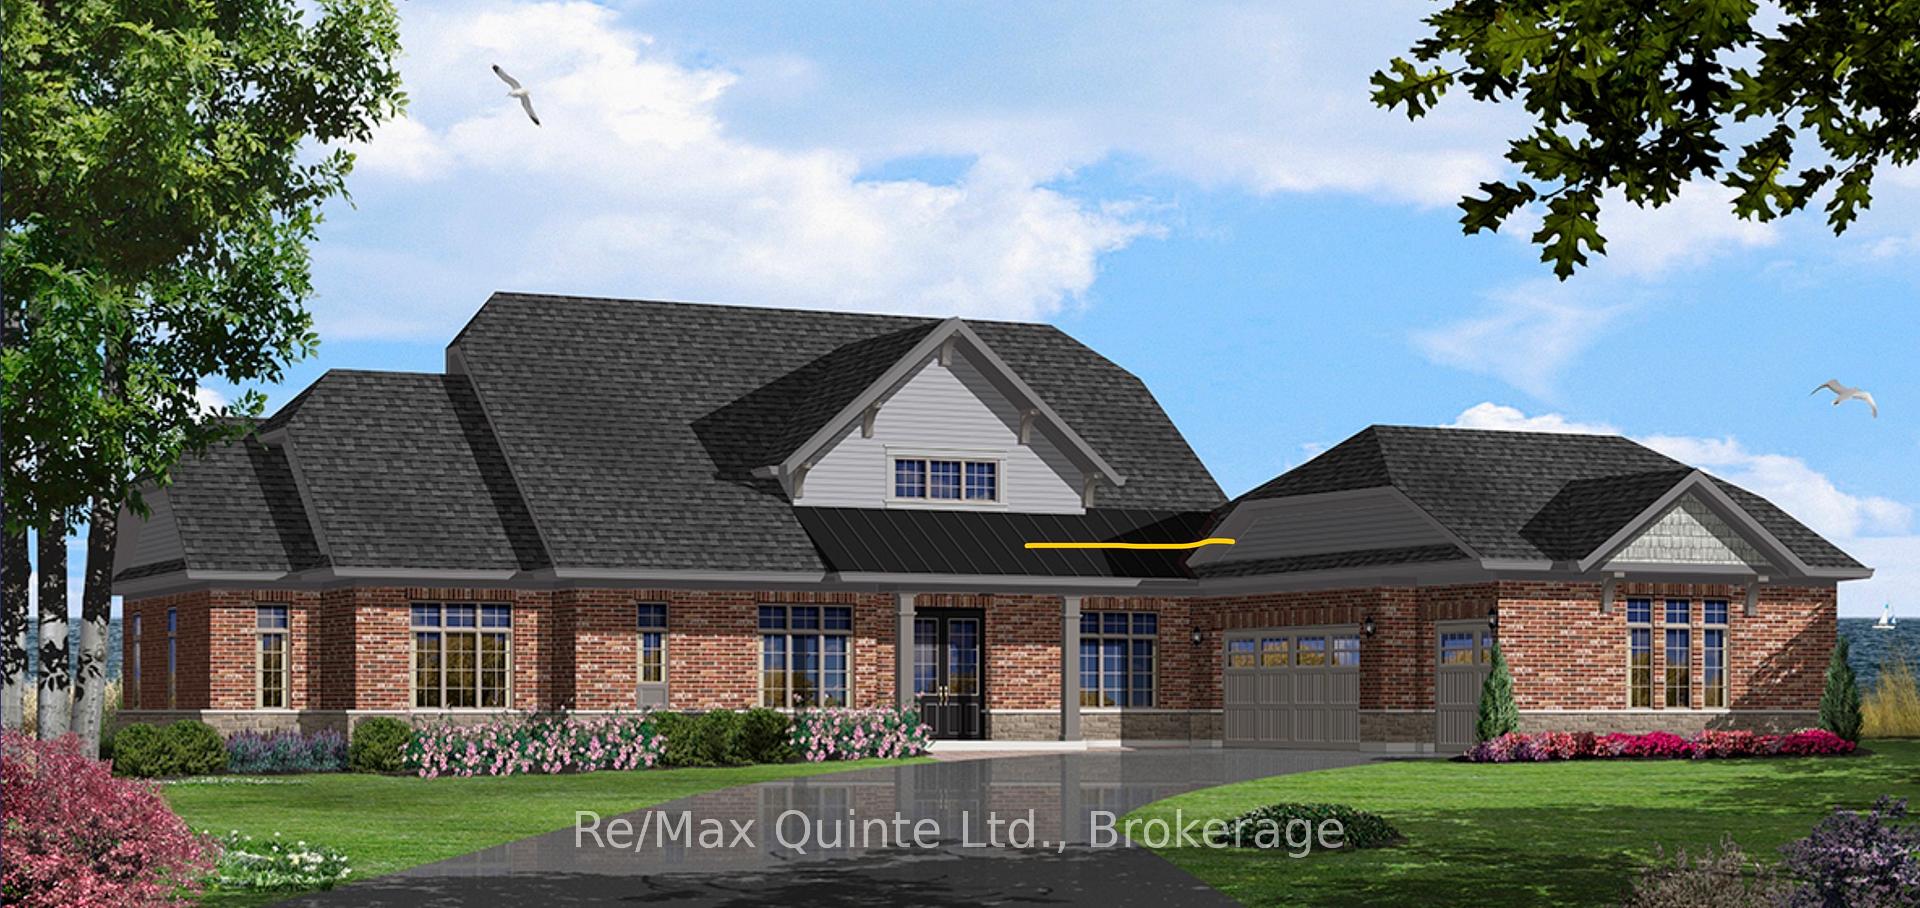
Set on 1.776 private acres along the shores of Weller's Bay, this 7-year-old bungaloft sits in the heart of the picturesque Youngs Cove community. With 3,213 sq ft of thoughtfully designed living space, 5 bedrooms and 4 bathrooms, it offers room to grow, gather and unwind without compromise.The timeless brick and stone exterior and 3-car garage set the tone the moment you arrive. Inside, the well-appointed chef's kitchen is the heart of the home, made for everything from busy weekday breakfasts to long holiday dinners with family and friends. The main-floor living spaces flow naturally toward the water, while the second-floor family room gives everyone a place of their own - ideal for movie nights, a games room, or a quiet retreat for teens and guests.Step outside onto the expansive deck and let the day slow down. This is where morning coffee turns into lingering conversations, and where evenings end with unforgettable sunsets over the bay.Youngs Cove is a welcoming, family-friendly neighbourhood with a strong sense of community, just minutes to Trenton and the gateway to Prince Edward County's wineries, beaches and dining.Partially furnished, with furnishings negotiable. A rare opportunity to live in a waterfront home with space, privacy and a lifestyle to match - come see it for yourself.
Key Facts & Features
Rental Details
- Portion Of Property For Rent
- Entire Property
- Furnished
- Partially
- Rent Term
- 12 Months
- Payment Frequency
- Monthly
- Rental Deposit
- Yes
- Credit Check
- Yes
- Employment Letter
- Yes
- Rental Application
- Yes
- References Required
- Yes
Included In Rent Fee
- Parking
Rental Items
- Rental Equipment
- Hot Water Tank
- Basement Type
- Full
Interior Features
- Laundry Features
- Laundry Room
- Laundry Level
- Main Level
- Interior Extras
- ERV/HRV, Primary Bedroom - Main Floor
- View
- Bay
- Fireplace/Stove
- Yes
- Fireplace Features
- Natural Gas
- Elevator
- No
Exterior Features
- Exterior Extras
- Deck
- Pool
- None
Building
- Building Type
- Detached
- Building Style
- Bungaloft
Construction
- Exterior Finish
- Brick, Stone
- Roof
- Asphalt Shingle
- Foundation Details
- Concrete
- Special Designation
- Unknown
Lot
- Lot Front
- 164.34 m
- Lot Depth
- 572.44 m
- Lot Size
- 1.776
- Lot Shape
- Irregular
Parking & Garages
- Garage Type
- Attached
- Garage Spaces
- 3
- Parking Spaces
- 5
- Total Garage And Parking Spaces
- 8
Heating & Cooling
- Heat Source
- Gas
- Heat Type
- Forced Air
- Air Conditioning
- Central Air
- Water
- Municipal
- Sewers
- Sewer
- Natural Gas
- Yes
- Hydro
- Yes
- Telephone
- Yes
- Bedrooms
- 5
- Washrooms
- 4
- Kitchens
- 1
- Family / bonus room
- Yes
Room sizes
- Dining Room—Main level
- Other—Main level
- Bedroom 5—Second level
- Bedroom 2—Main level
- Family Room—Second level
- Great Room—Main level
- Kitchen—Main level
- Bedroom 4—Second level
- Bedroom 3—Main level
- Primary Bedroom—Main level
Washrooms
- 2-piece, Main
- 4-piece, Main
- 5-piece, Main
- 4-piece, Second
- Municipality
- Quinte West
- Neighbourhood
- Murray Ward
- Main cross streets
- County Rd 64 and Weller's Way
- Directions
- County Rd 64, South on Weller's Way
- Waterfront
- Indirect
- MLS® number
- X14113770
- Data source
- Toronto Regional Real Estate Board
- Listed on
- 2026-10-23
- Updated on
- 2026-10-24
- Days on market
- 3 days
- Possession date
- 2026-11-01
- Possession type
- Immediate
- Co-op commission
- 1/2 months lease payment plus HST
- Listed by
- RE/MAX QUINTE LTD.
Home Market Value
Current home valuation for 26 Wellers Way, Quinte West, Murray Ward, Quinte West, ON. Listed for $4,000
HOMEH Estimate
$904,000
Estimated Sales Range
$714,160 - $1,093,840
HOMEH Estimate for 26 Wellers Way, Quinte West, Murray Ward
What this home would sell for today, not its rent
Calculated with a real agent's CMA method — 45+ years of experience, codified. Not an AI guess.
For the owner
Is this your home? Track its value.
Get this home's HOMEH Estimate by email once a month, with how many homes are for sale around you.
Around this home
No schools found nearby
Data provided by OpenStreetMap & Fraser Institute School Rankings
Ask HOMEH
New!Hi there!
👋Text or call (416) 301-9001
Recommended for you
Based on homes you've looked at.
No recommended properties found.
Nearby similar homes
No nearby properties found.
More real estate resources
Other homes nearby
Explore this area
Nearby neighbourhoods
No nearby listings available.