
382 Front Street
Quinte West (Trenton Ward), ON K8V 4P8
- 3Bedrooms
- 3Bathrooms
- 1Garage
- 2000–2500Sq Ft
- $3,859Tax
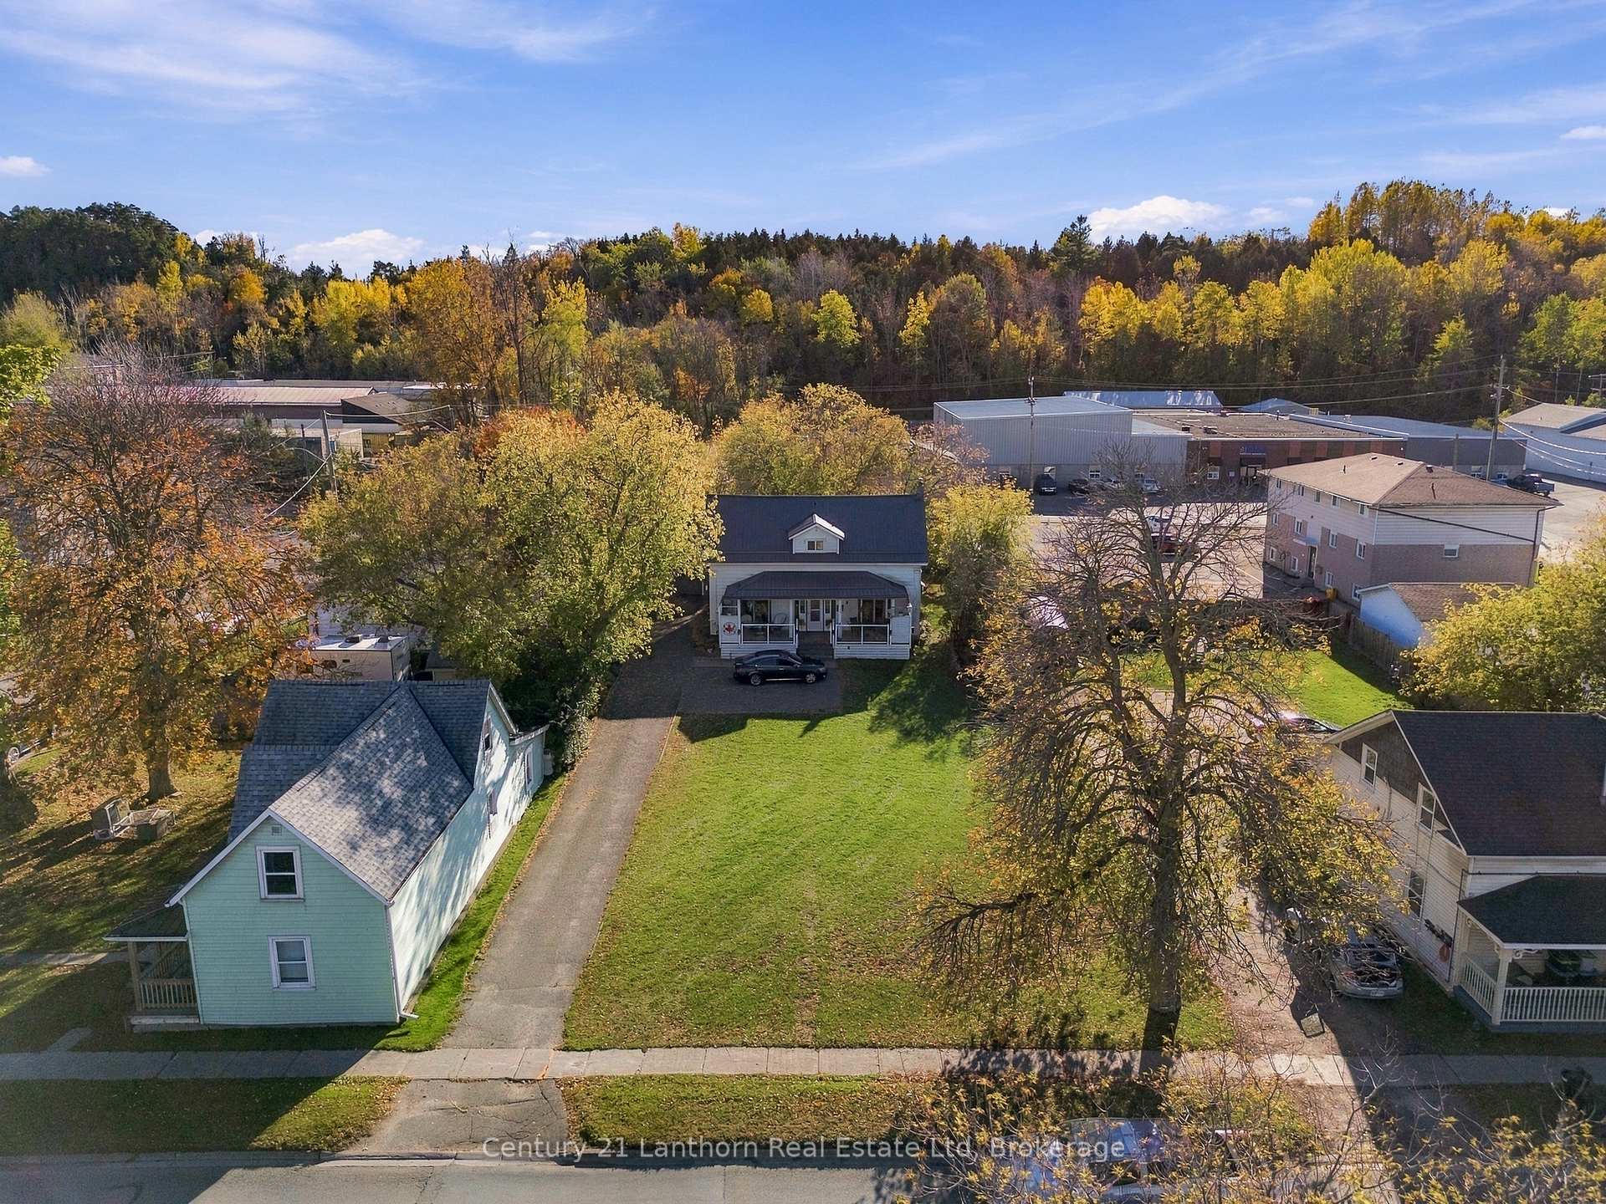
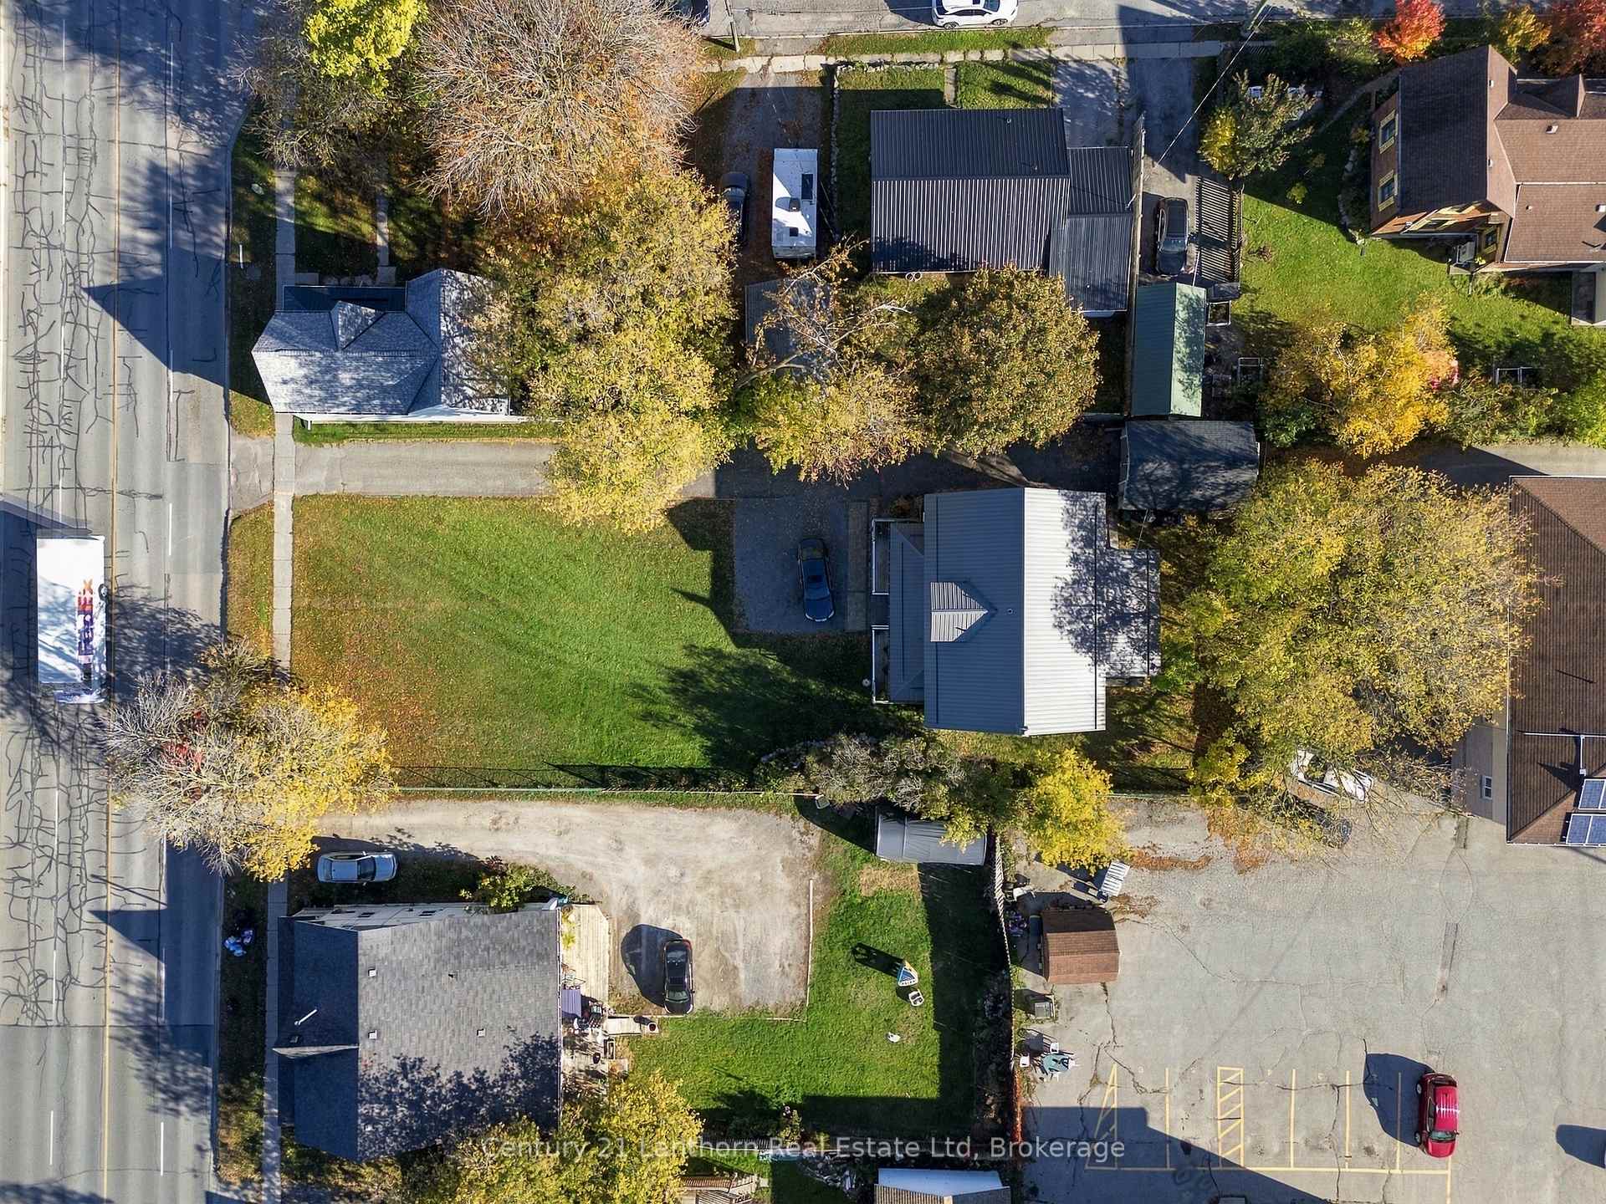
- 70×180 ftLot Size
 Estimated Value:$582,000See Free Estimate Report

Sale & Price History for 382 Front Street, Quinte West, Trenton Ward
| Start Date | End Date | Price | Event | MLS# |
|---|---|---|---|---|
| No listing history available | ||||
Real estate boards require you to or to see the full details of this property.
*Sold prices and complete sale & price history are regulated data. Under the Trust in Real Estate Services Act, 2002 (TRESA) and the rules of the Real Estate Council of Ontario (RECO), and pursuant to the Multiple Listing Service® rules of the Canadian Real Estate Association (CREA) and the Toronto Regional Real Estate Board (TRREB), this information may be shown only to registered users who have agreed to the applicable terms of use (a Virtual Office Website, or "VOW," arrangement). HOMEH Inc., Brokerage therefore provides it to signed-in members only. Creating an account is free and takes under a minute.
About 382 Front Street, Quinte West, Trenton Ward
Summarized Description
- Beautifully maintained century home with original character.
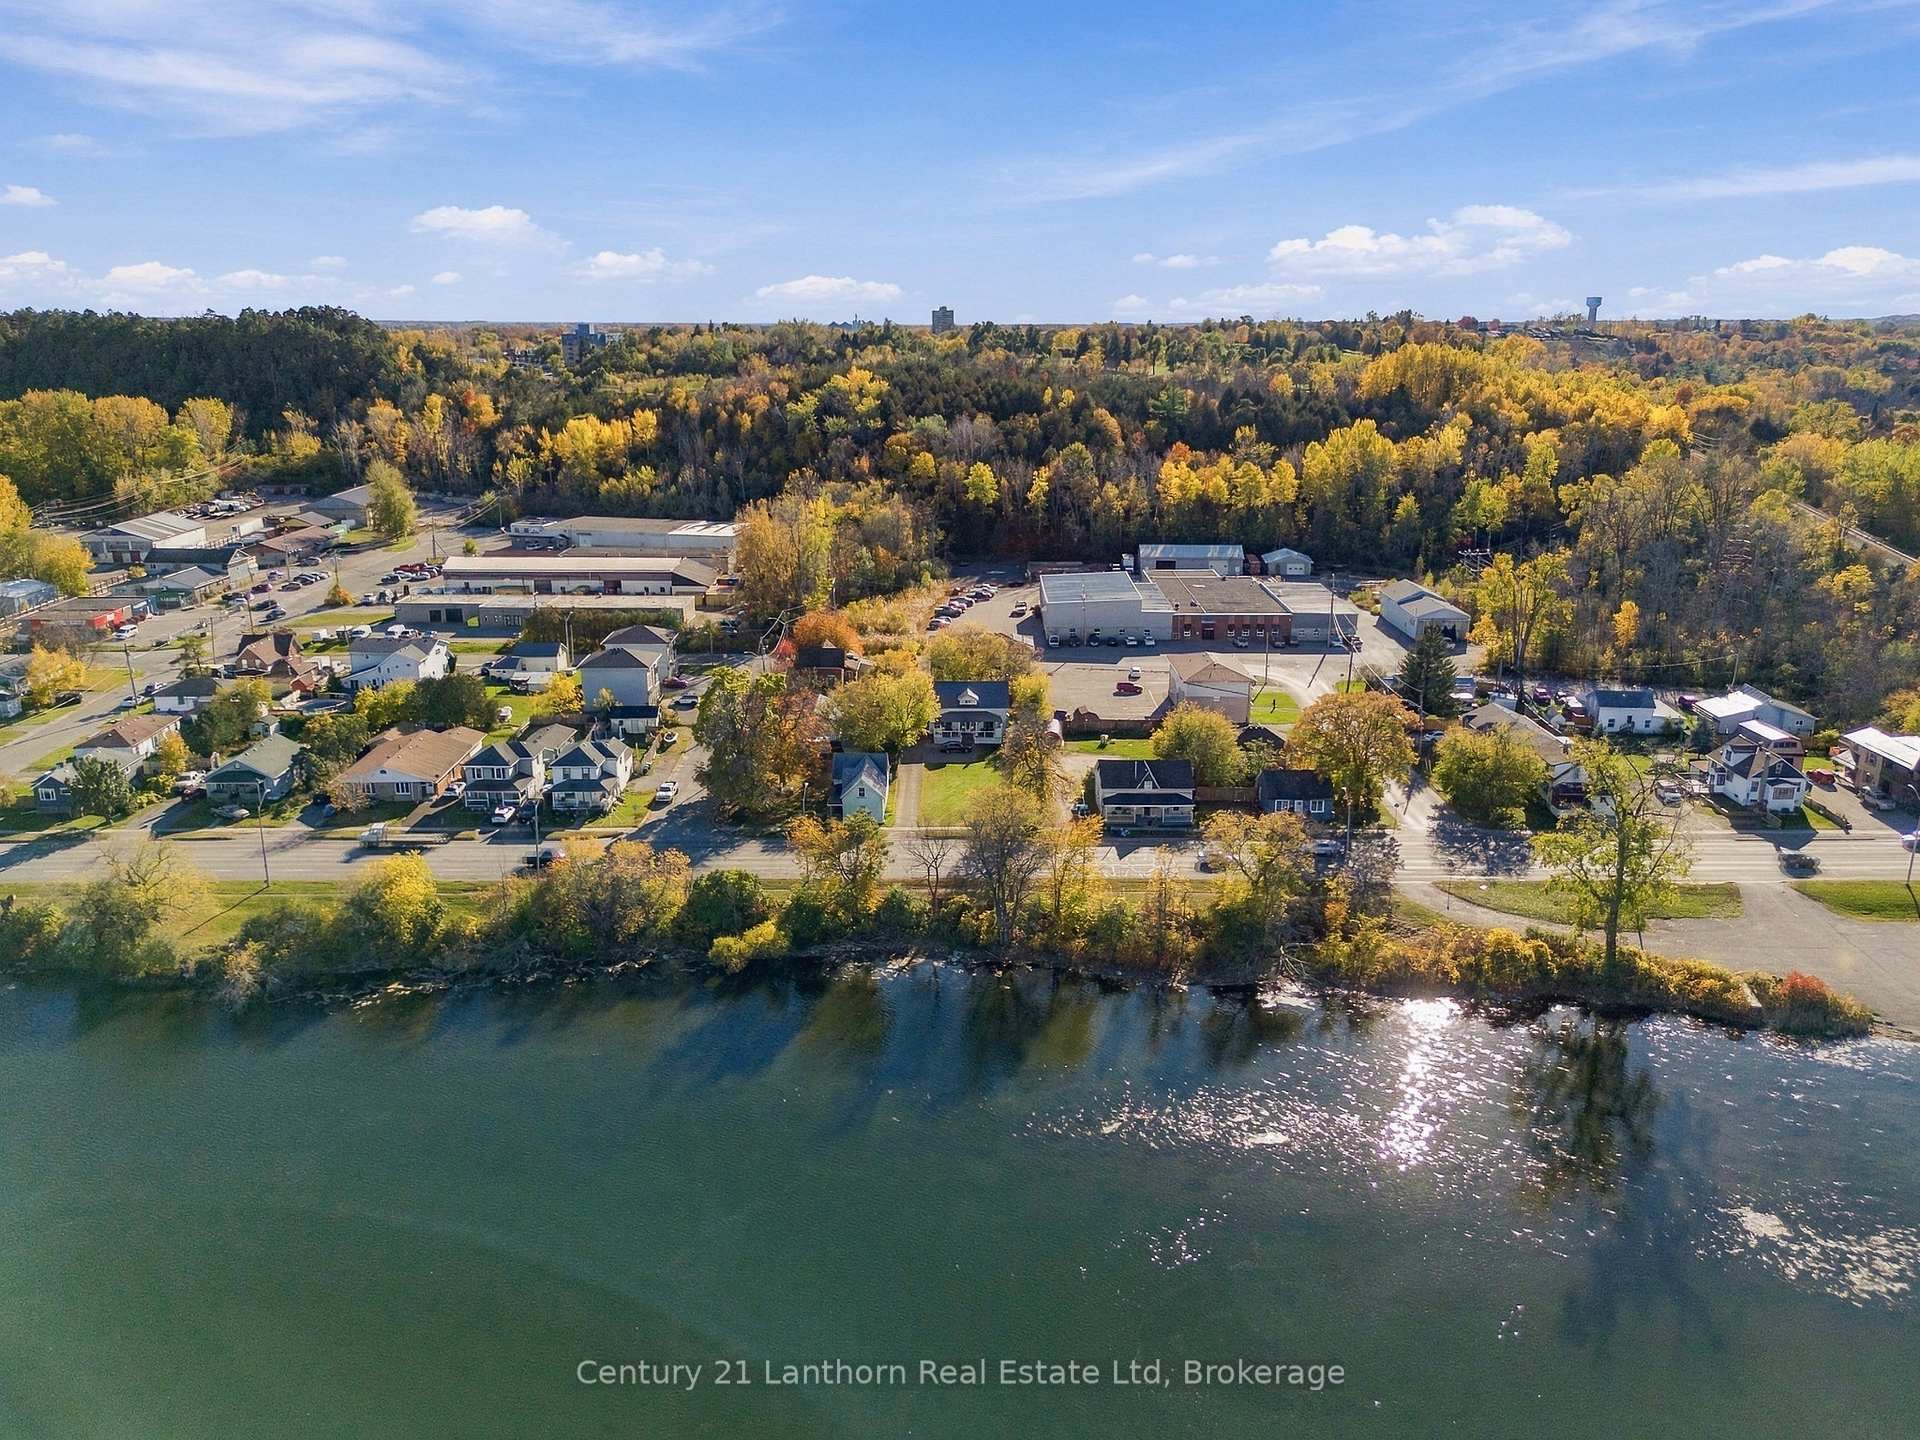
- Waterfront view without high property costs.
- Spacious living and dining areas with hardwood floors.
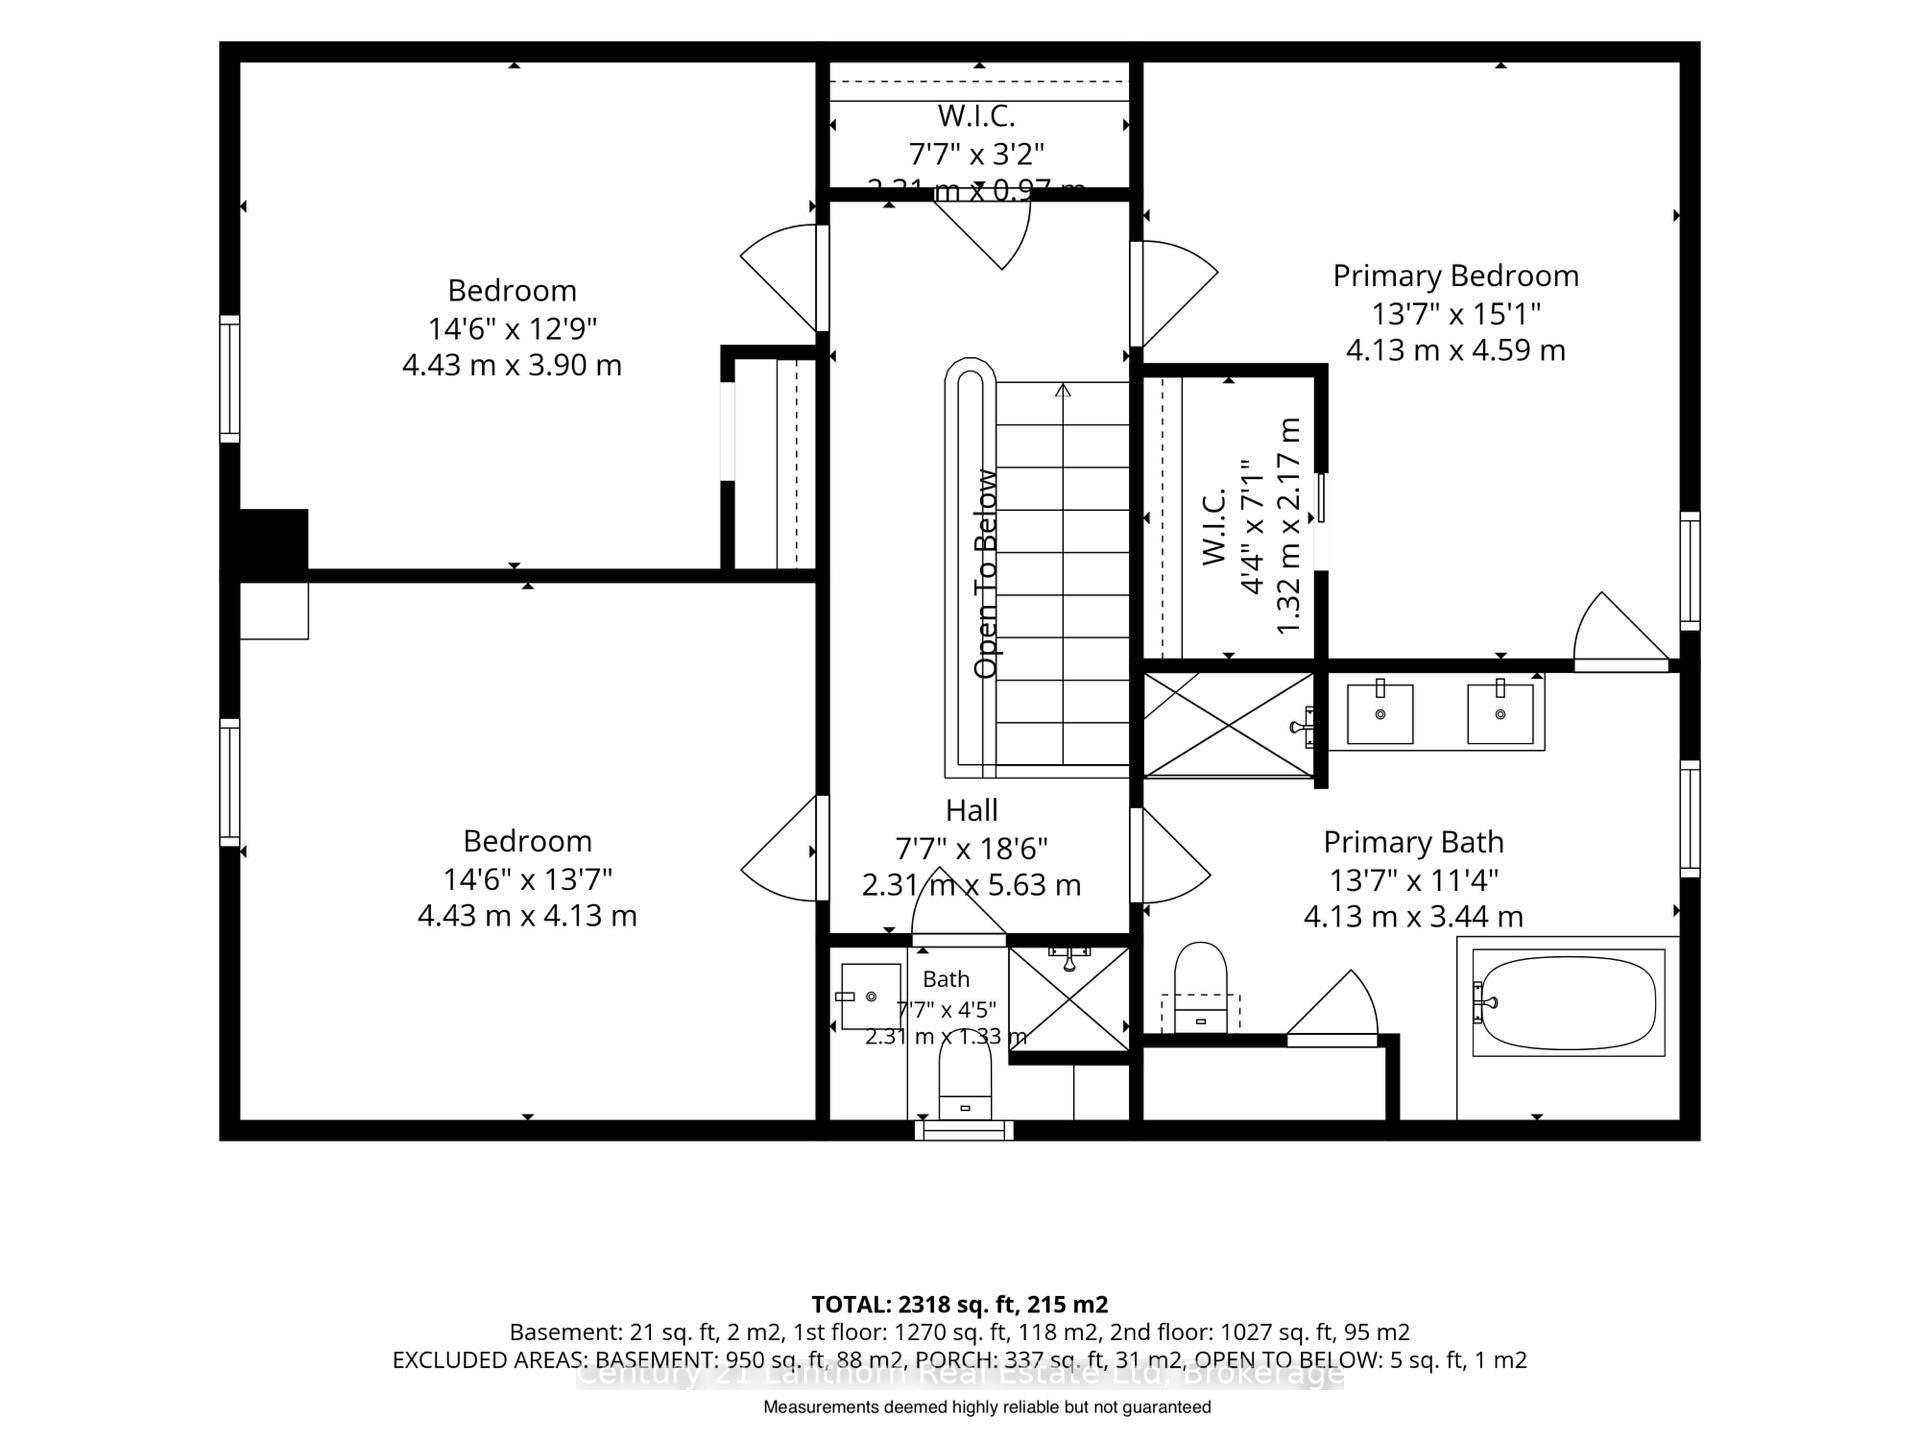
- Primary bedroom features a walk-in closet and en-suite.
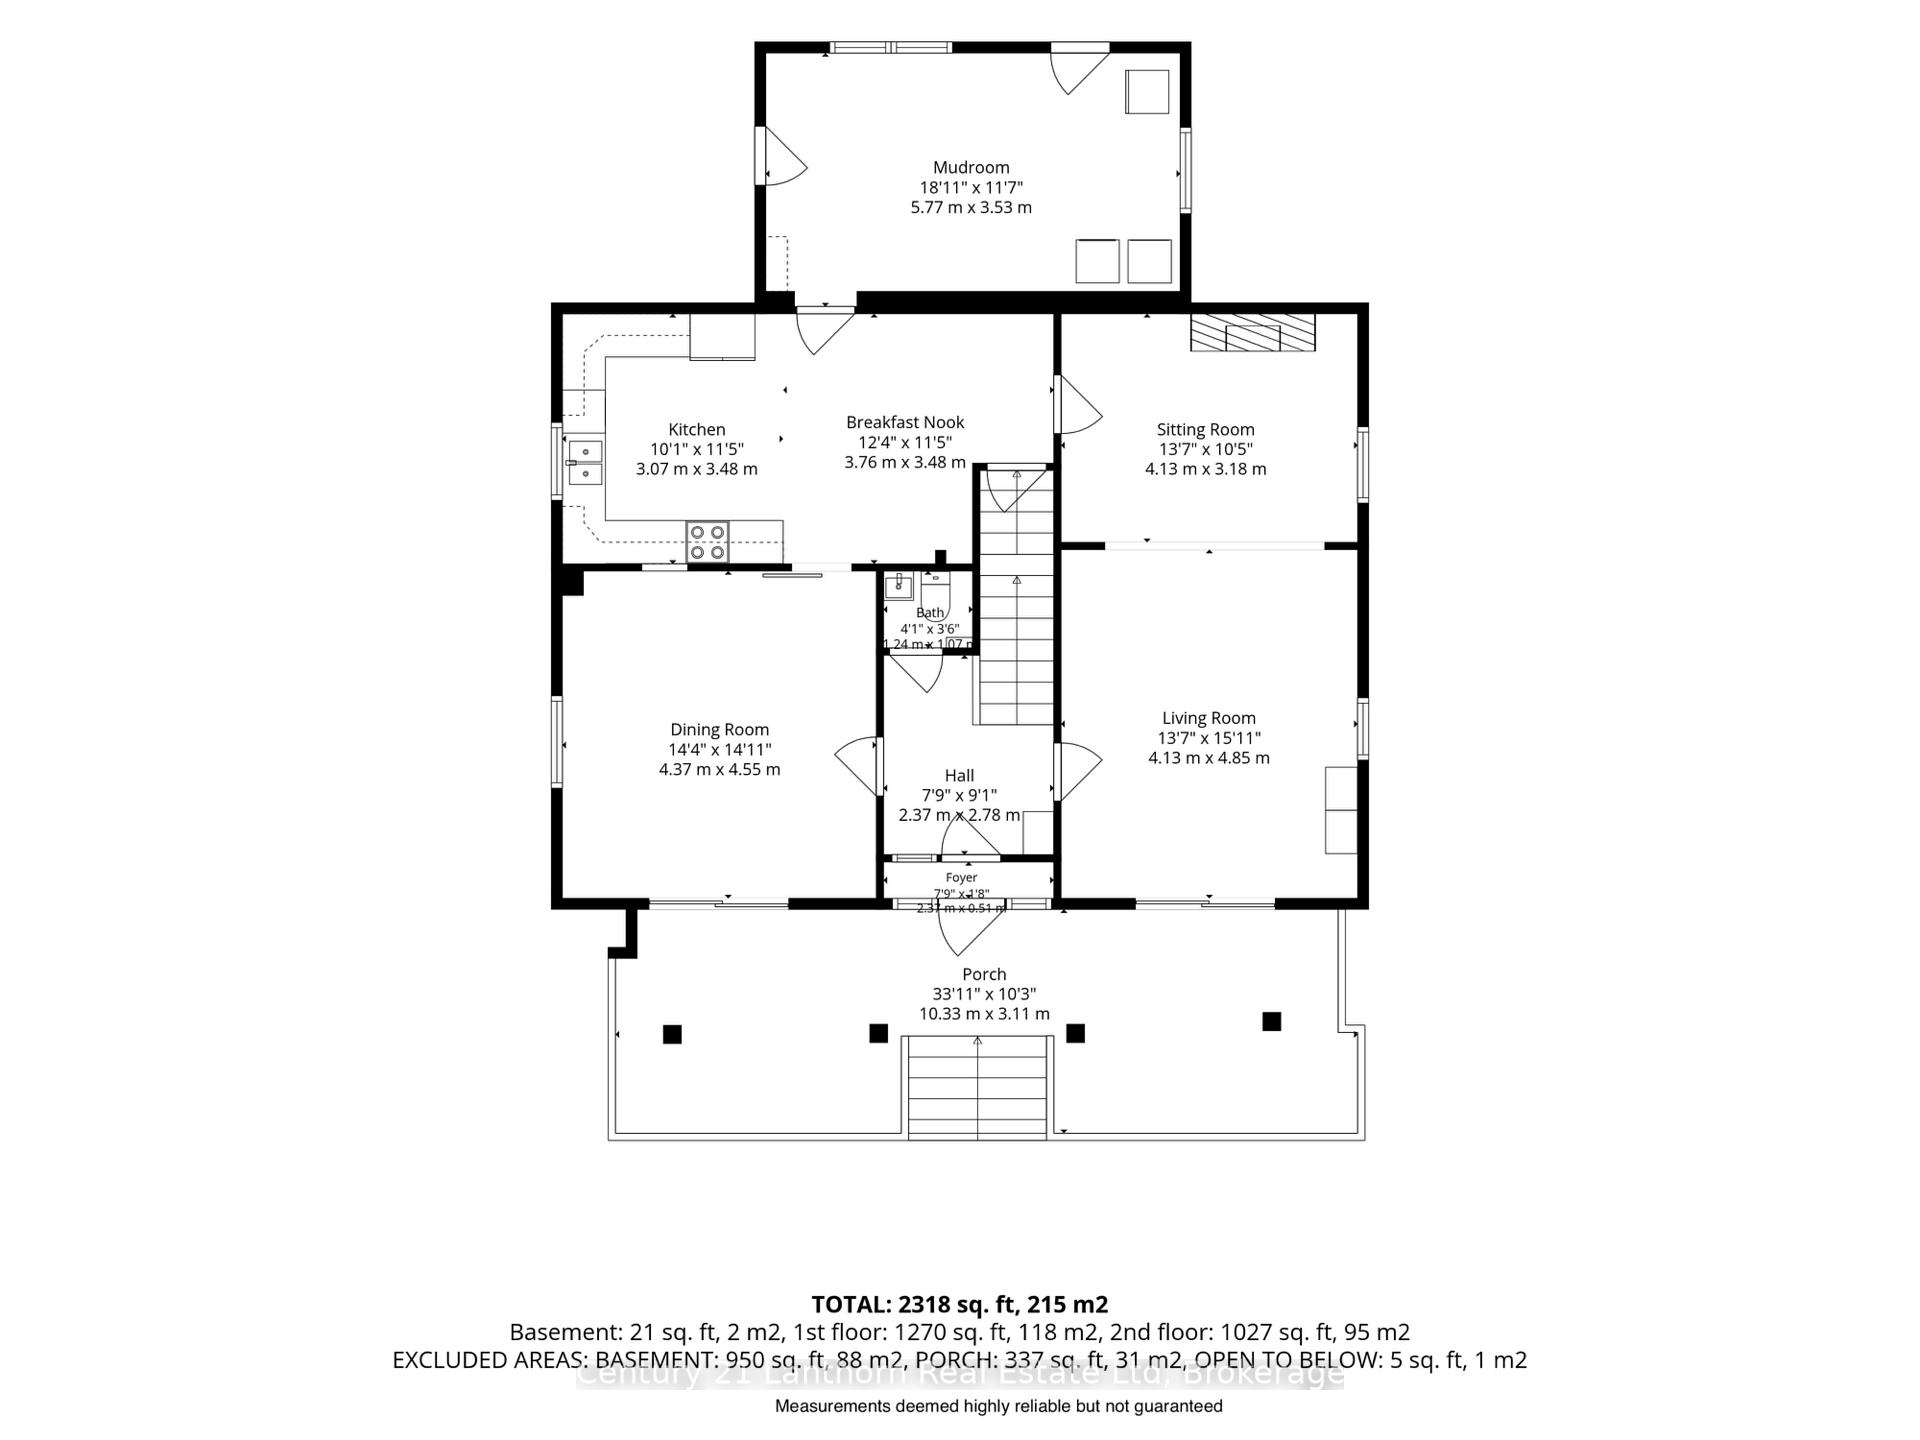
- Functional mudroom with laundry and backyard access.
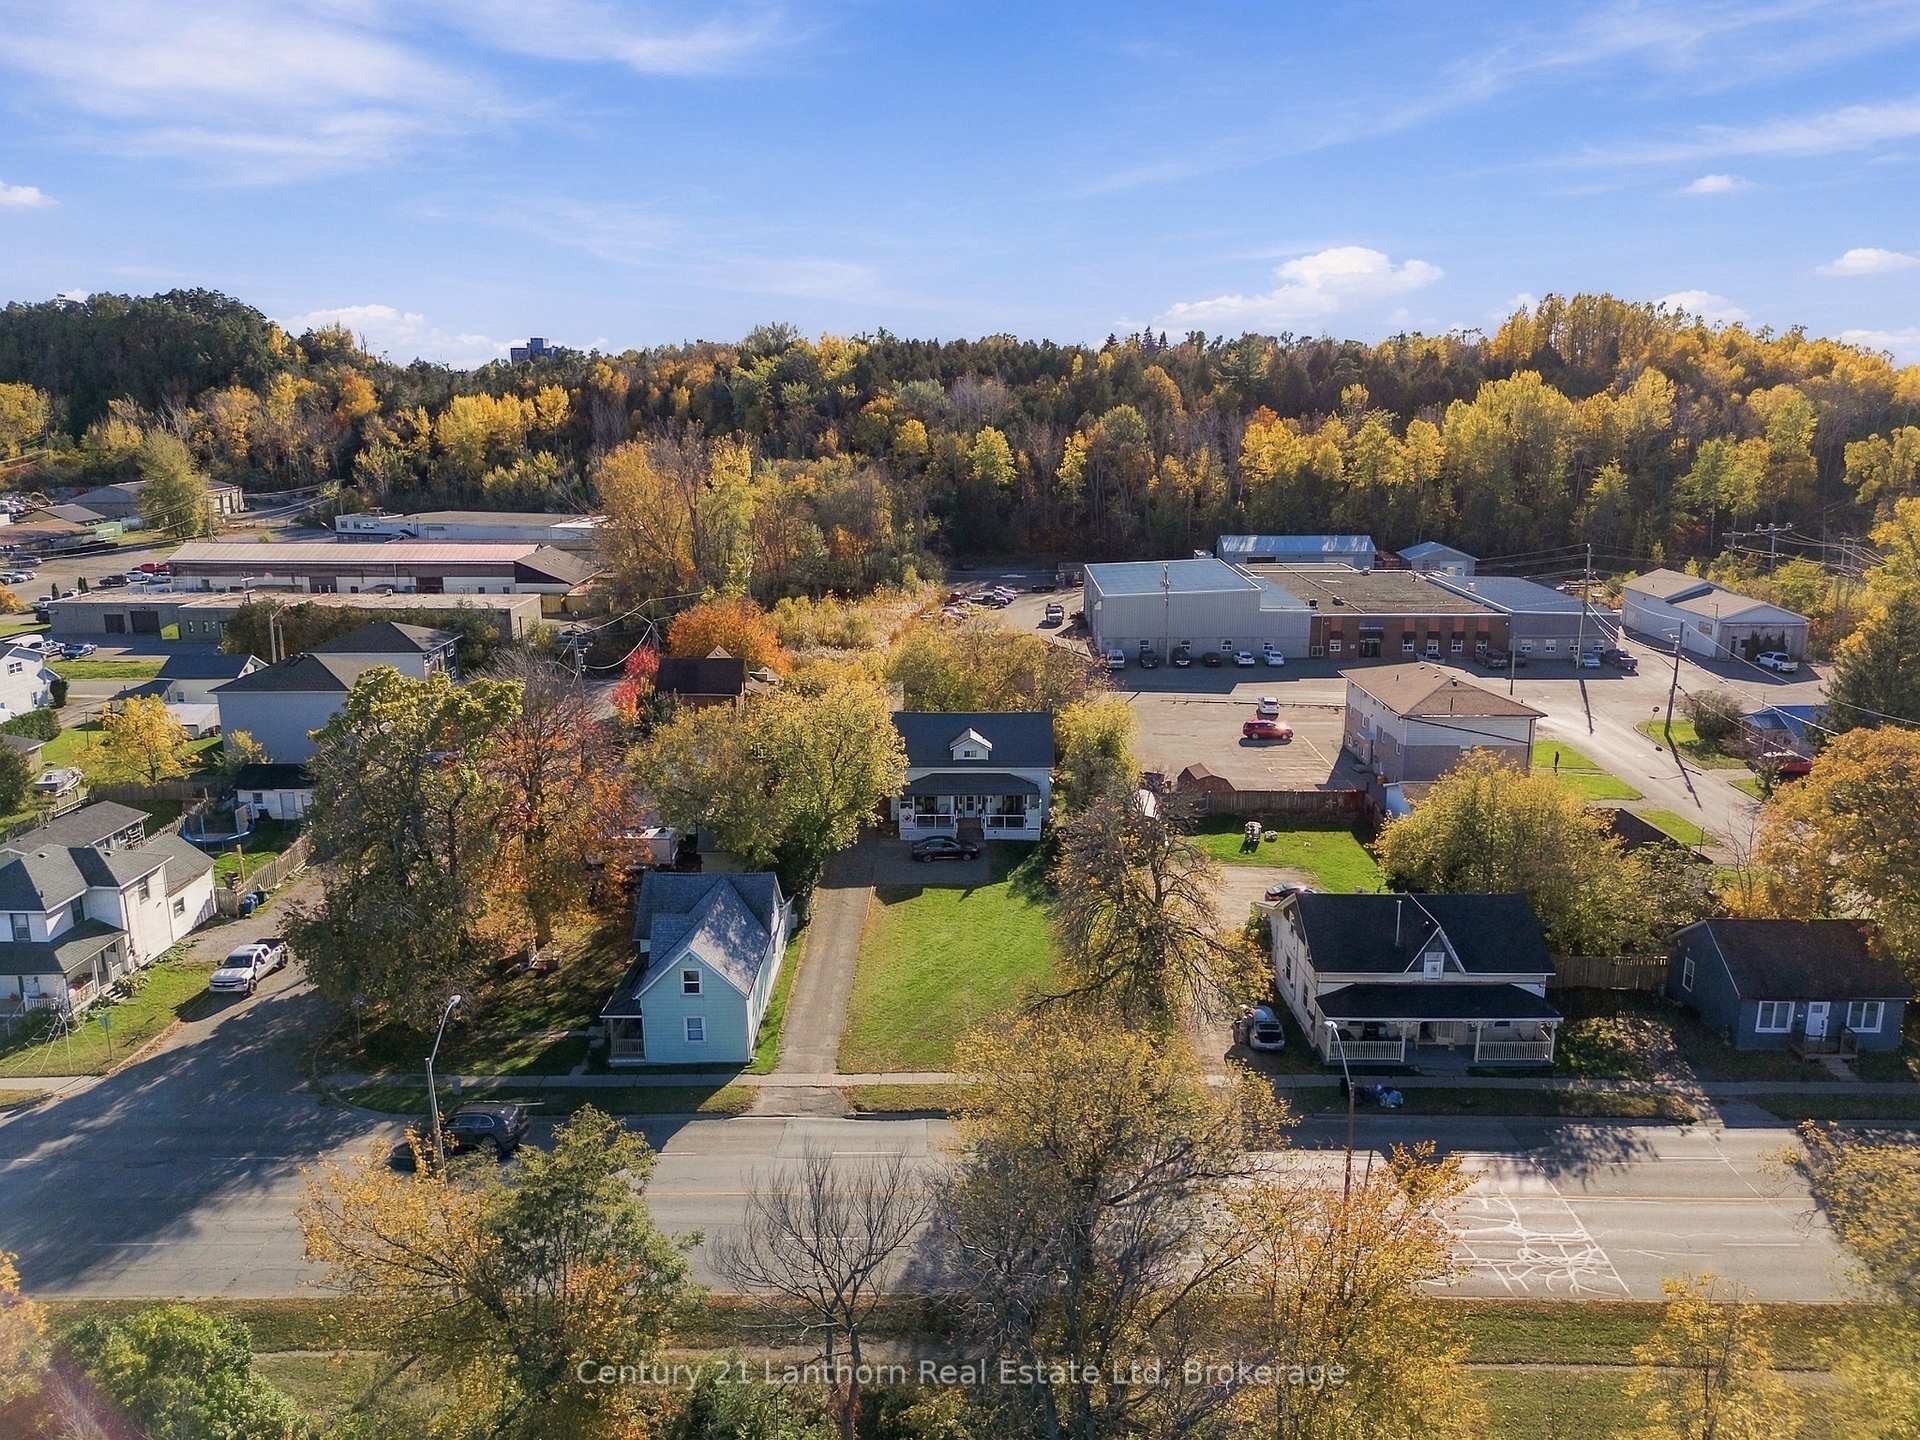
- Convenient location near CFB Trenton and Downtown.
- Covered porch ideal for year-round hosting.
- Mature trees enhance the property's charm.
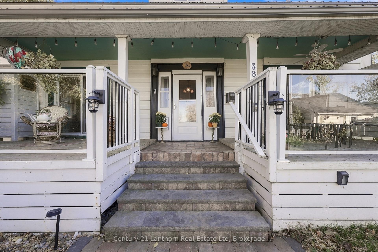
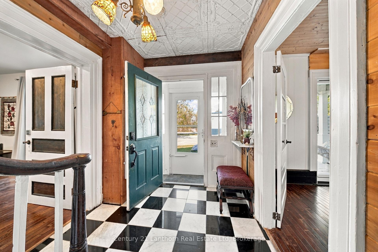
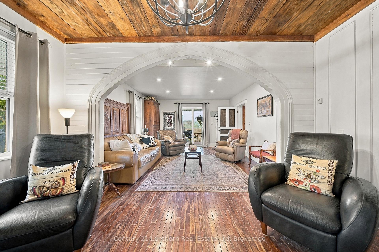
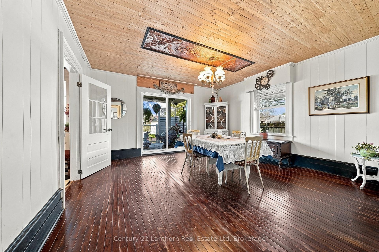
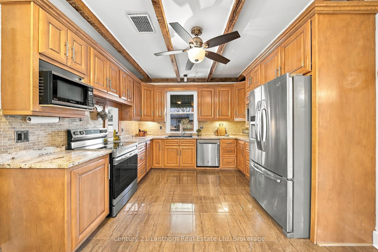
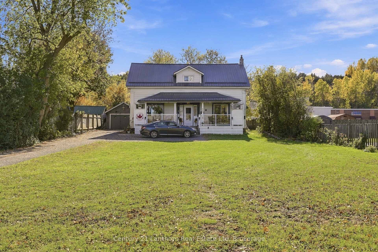
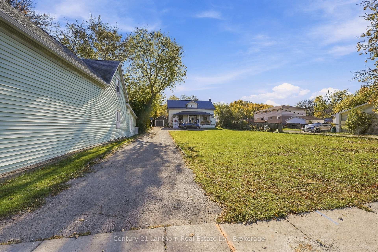
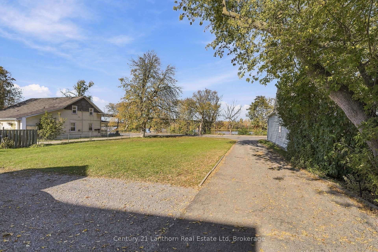
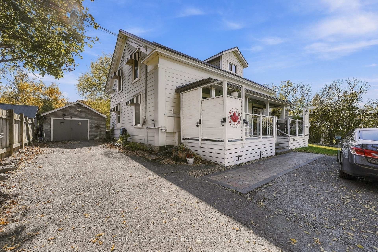
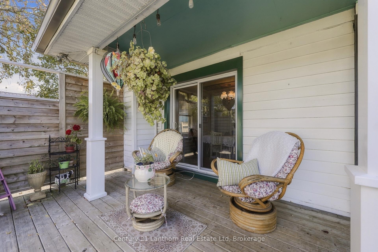
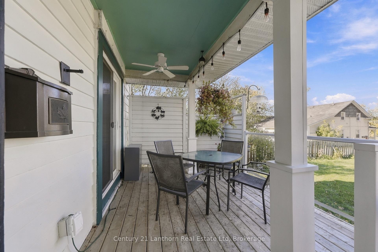
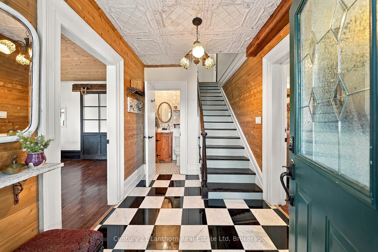
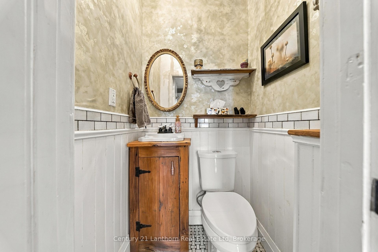
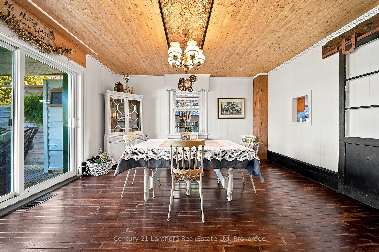
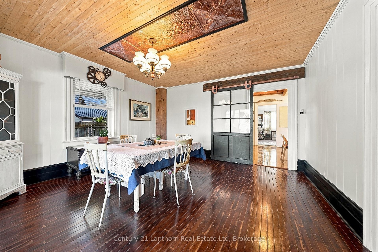
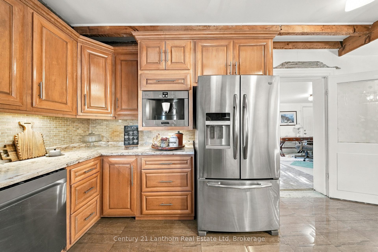
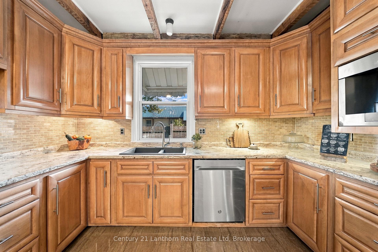
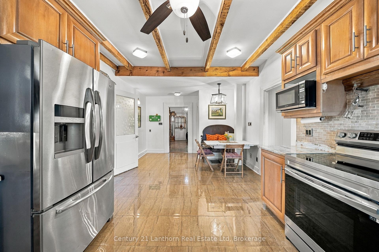
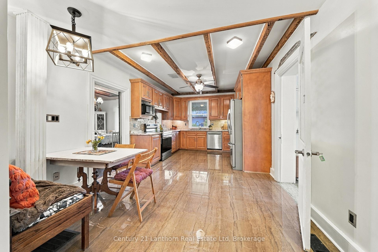
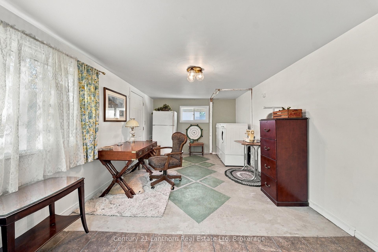
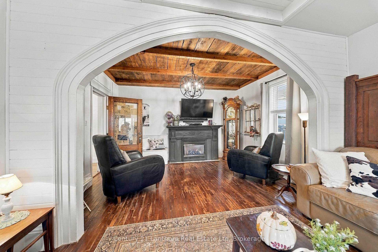
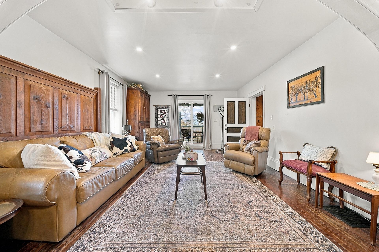
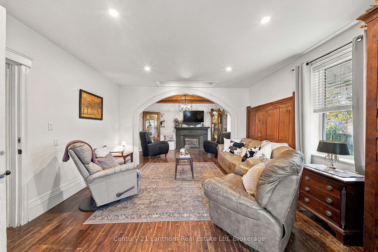
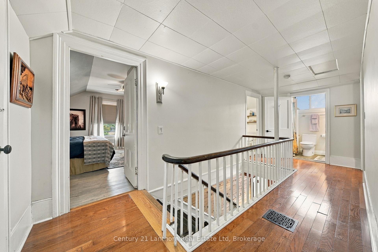
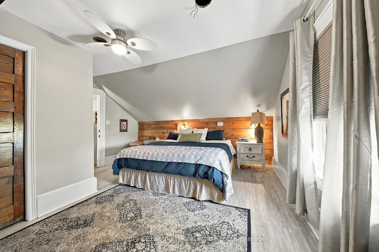
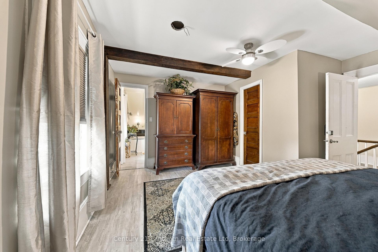
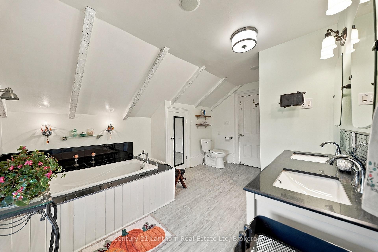
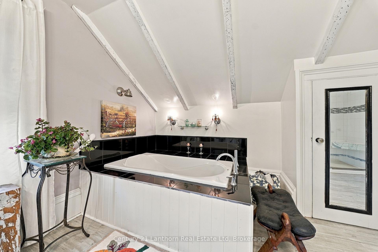
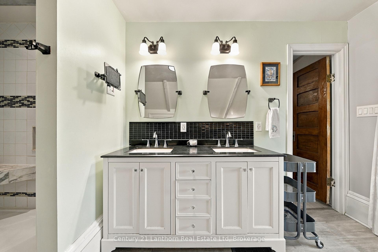
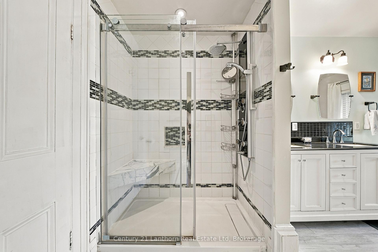
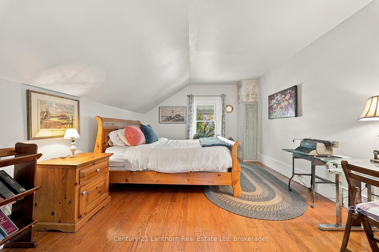
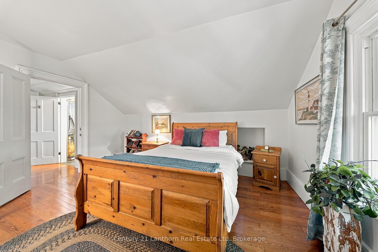
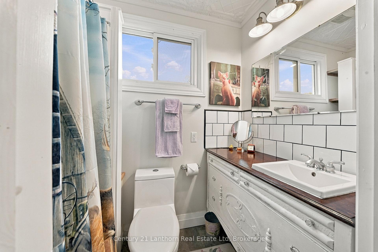
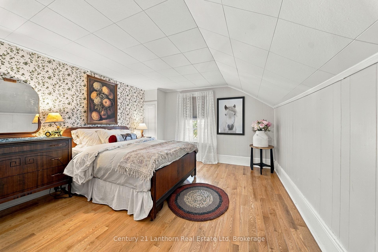
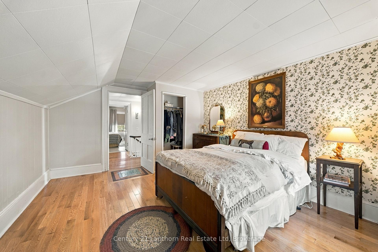
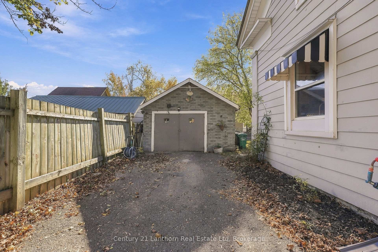
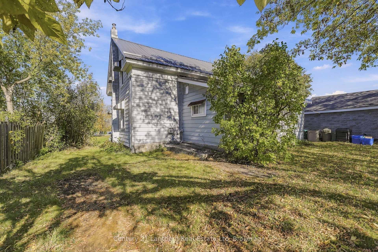
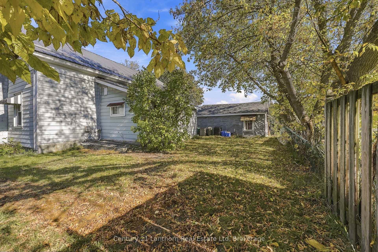
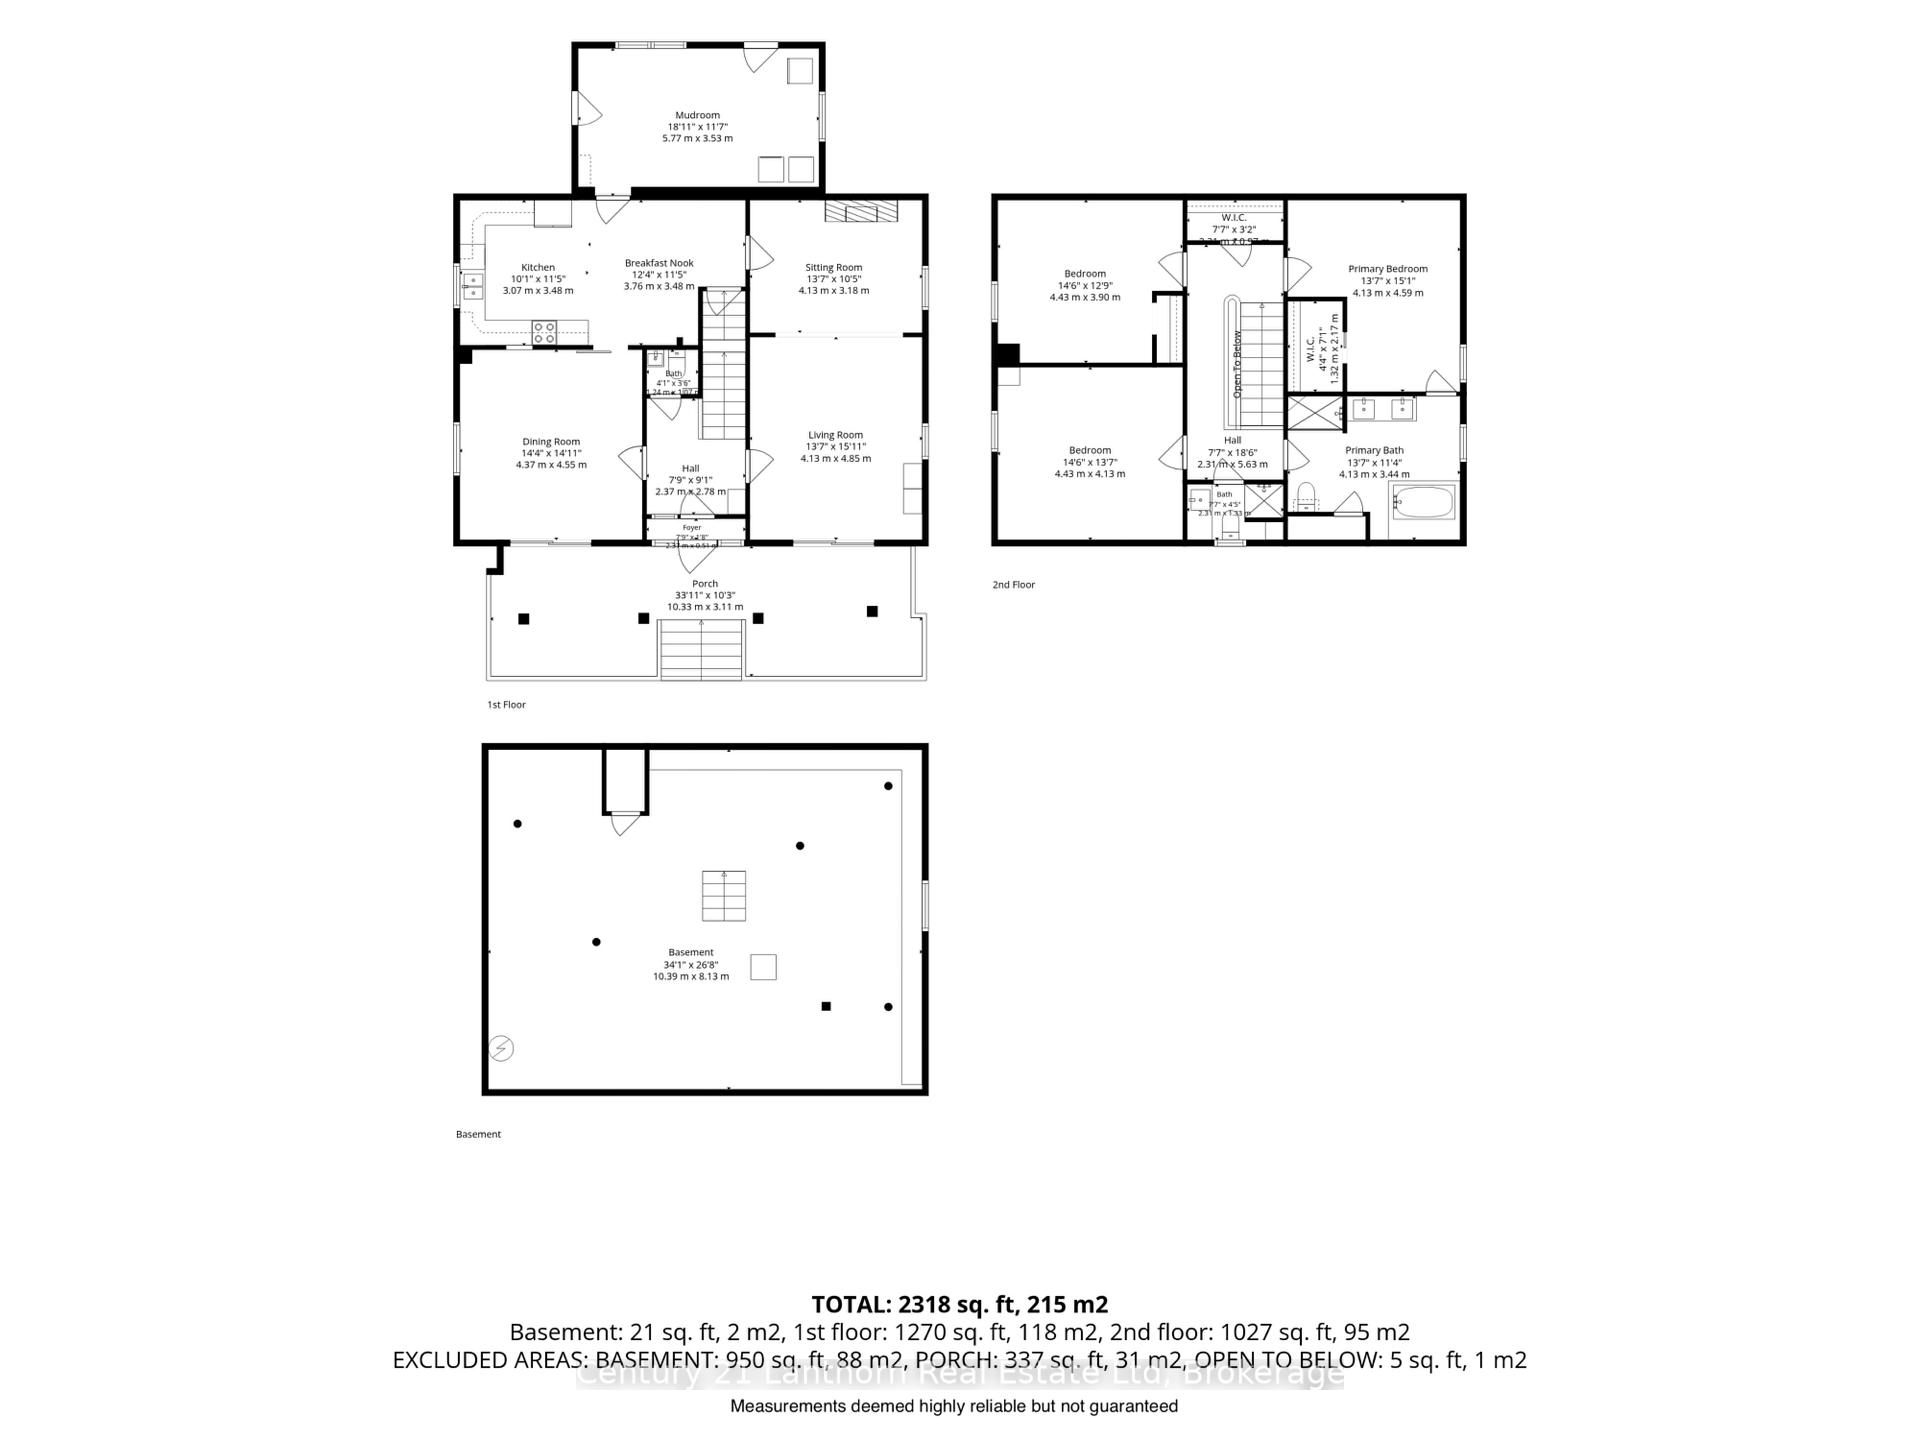
Set back from the road on a deep lot, 382 Front Street offers the rare combination of in-town convenience and a setting that feels entirely removed from it. The stone steps lead to a covered porch that spans the width of the house, split into two distinct spaces, ideal for grilling or hosting throughout the year. Look across the road for a direct waterfront view of the Trent River without the hefty waterfront property price tag. Step through the door of this beautifully maintained century home and feel the difference that 20 years of thoughtful stewardship makes. The interior of this home demonstrates how original character meets modern comfort. Cherry oak hardwood in the large living room and dining room pay tribute to the home's history while the marble entryway makes a memorable first impression. The charming pass-through window connects the kitchen to the dining room in a way that feels historic rather than dated. Upstairs, the primary bedroom features a walk-in closet and 5 piece en-suite while the other two bedrooms are complemented by the 3 piece bathroom down the hall. The main floor powder room confirms this home is as functional as it is beautiful.At the back of the home, the mudroom with laundry area provides backyard access and a more functional place to store all of your seasonal clothing. This home truly has it all, complemented by the mature trees, a paved driveway with turnaround, and a single car detached garage perfect for additional storage or workshop. Less than 10 minutes to CFB Trenton, Highway 401 and the Trenton VIA Rail stop, this home is perfectly located to accommodate any commute type. An easy 15 minute walk brings you to Downtown Trenton for a coffee at Benji's or dinner at Tomasso's. With the public boat launch just steps away, you will be eagerly waiting for summer to return. With all this to offer, will you be choosin' Front Street?
Key Facts & Features
Property Costs
- Annual Property Tax Amount
- $3,859
- Land Transfer Tax Fee
- $6,175
Rental Items
- Rental Equipment
- NONE
- Basement Type
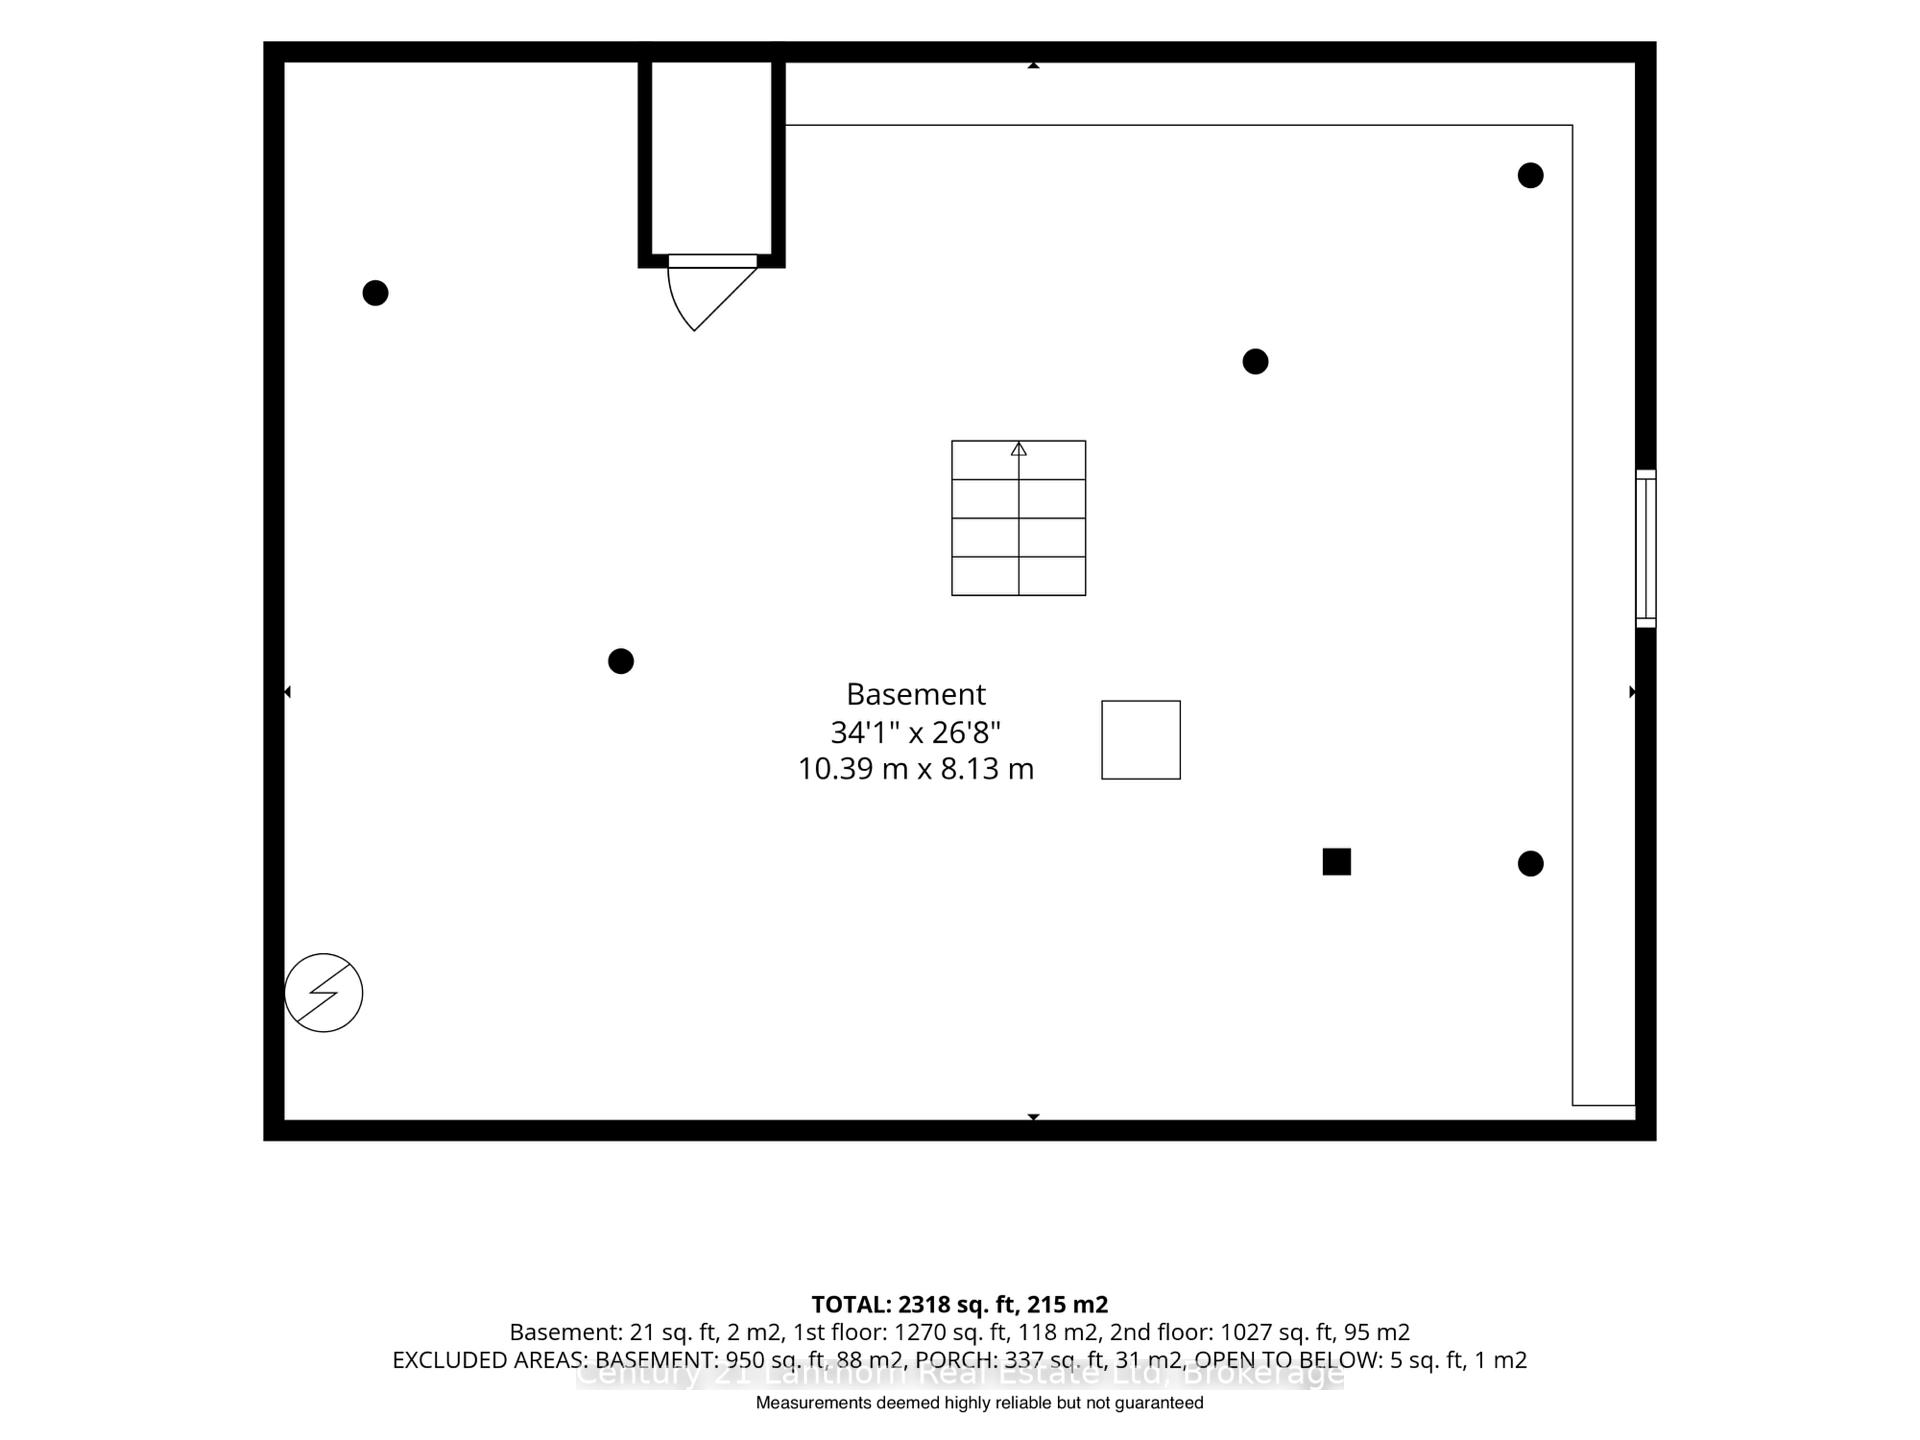
- Unfinished
Interior Features
- Laundry Level
- Main Level
- Interior Extras
- Other
- Fireplace/Stove
- Yes
- Fireplace Features
- Living Room, Electric
- Elevator
- No
Exterior Features
- Pool
- None
Building
- Building Type
- Detached
- Building Style
- 2-Storey
Construction
- Exterior Finish
- Aluminum Siding, Wood
- Roof
- Metal
- Foundation Details
- Concrete, Stone
- Special Designation
- Unknown
Lot
- Lot Front
- 70.49 ft
- Lot Depth
- 179.81 ft
Inclusions
- Inclusions
- Fridge, Stove, Dishwasher, Washer, Dryer
Exclusions
- Exclusions
- Built-In Coffee Maker (seller willing to negotiate)
Parking & Garages
- Garage Type
- Detached
- Garage Spaces
- 1
- Parking Spaces
- 6
- Total Garage And Parking Spaces
- 7
Heating & Cooling
- Heat Source
- Gas
- Heat Type
- Forced Air
- Air Conditioning
- None, Window Unit(s)
- Water
- Municipal
- Sewers
- Sewer
- Natural Gas
- Yes
- Hydro
- Yes
- Cable
- Available
- Telephone
- Yes
- Bedrooms
- 3
- Washrooms
- 3
- Kitchens
- 1
- Family / bonus room
- Yes
Room sizes
- Foyer—Main level
- Dining Room—Main level
- Bathroom—Main level, 2 Pc Bath
- Kitchen—Main level
- Bathroom—Second level, 5 Pc Ensuite
- Sitting—Main level, Hardwood Floor, Electric Fireplace
- Living Room—Main level, Hardwood Floor
- Mud Room—Main level, Overlooks Backyard
- Breakfast—Main level, Breakfast Area
- Bathroom—Second level, 3 Pc Bath
- Bedroom—Second level
- Primary Bedroom—Second level, Walk-In Closet(s)
- Bedroom—Second level
Washrooms
- 5-piece
- 3-piece
- 2-piece, Main
- Municipality
- Quinte West
- Neighbourhood
- Trenton Ward
- Main cross streets
- Front Street and Dixon Drive
- Zoning
- R4
- Directions
- North from Downtown Trenton
- MLS® number
- X14110716
- Data source
- Toronto Regional Real Estate Board
- Listed on
- 2026-10-23
- Updated on
- 2026-10-23
- Days on market
- 3 days
- Possession type
- Flexible
- Co-op commission
- 2%
- Seller
- Listed by
- Century 21 Lanthorn Real Estate Ltd
Home Market Value
Current home valuation for 382 Front Street, Quinte West, Trenton Ward, Quinte West, ON. Listed for $485,000
HOMEH Estimate
$582,000
Estimated Sales Range
$349,200 - $814,800
HOMEH Estimate for 382 Front Street, Quinte West, Trenton Ward
Calculated with a real agent's CMA method — 45+ years of experience, codified. Not an AI guess.
For the owner
Is this your home? Track its value.
Get this home's HOMEH Estimate by email once a month, with how many homes are for sale around you.
Mortgage Payment Calculator
Compare up to 4 down payment scenarios
5% of purchase price for homes $500K or less
$24,250
| Scenario 1 | Scenario 2 | Scenario 3 | Scenario 4 | |
|---|---|---|---|---|
−Down payment | % $ | % $ | % $ | % $ |
+CMHC insurance | $18,430 | $13,532 | $11,543 | $0 |
=Total mortgage | $479,180 | $450,032 | $423,793 | $388,000 |
Amortization | ||||
Mortgage rate | % | % | % | % |
| Payment frequency | ||||
=Mortgage payment | $2,340monthly | $2,197monthly | $2,069monthly | $1,894monthly |
Land Transfer Tax
$6,175
$6,175
Around this home
Data provided by OpenStreetMap & Fraser Institute School Rankings
Ask HOMEH
New!Hi there!
👋Text or call (416) 301-9001
Recommended for you
Based on homes you've looked at.
No recommended properties found.
Nearby similar homes
No nearby properties found.
More real estate resources
Other homes nearby
Explore this area
Nearby neighbourhoods
No nearby listings available.