
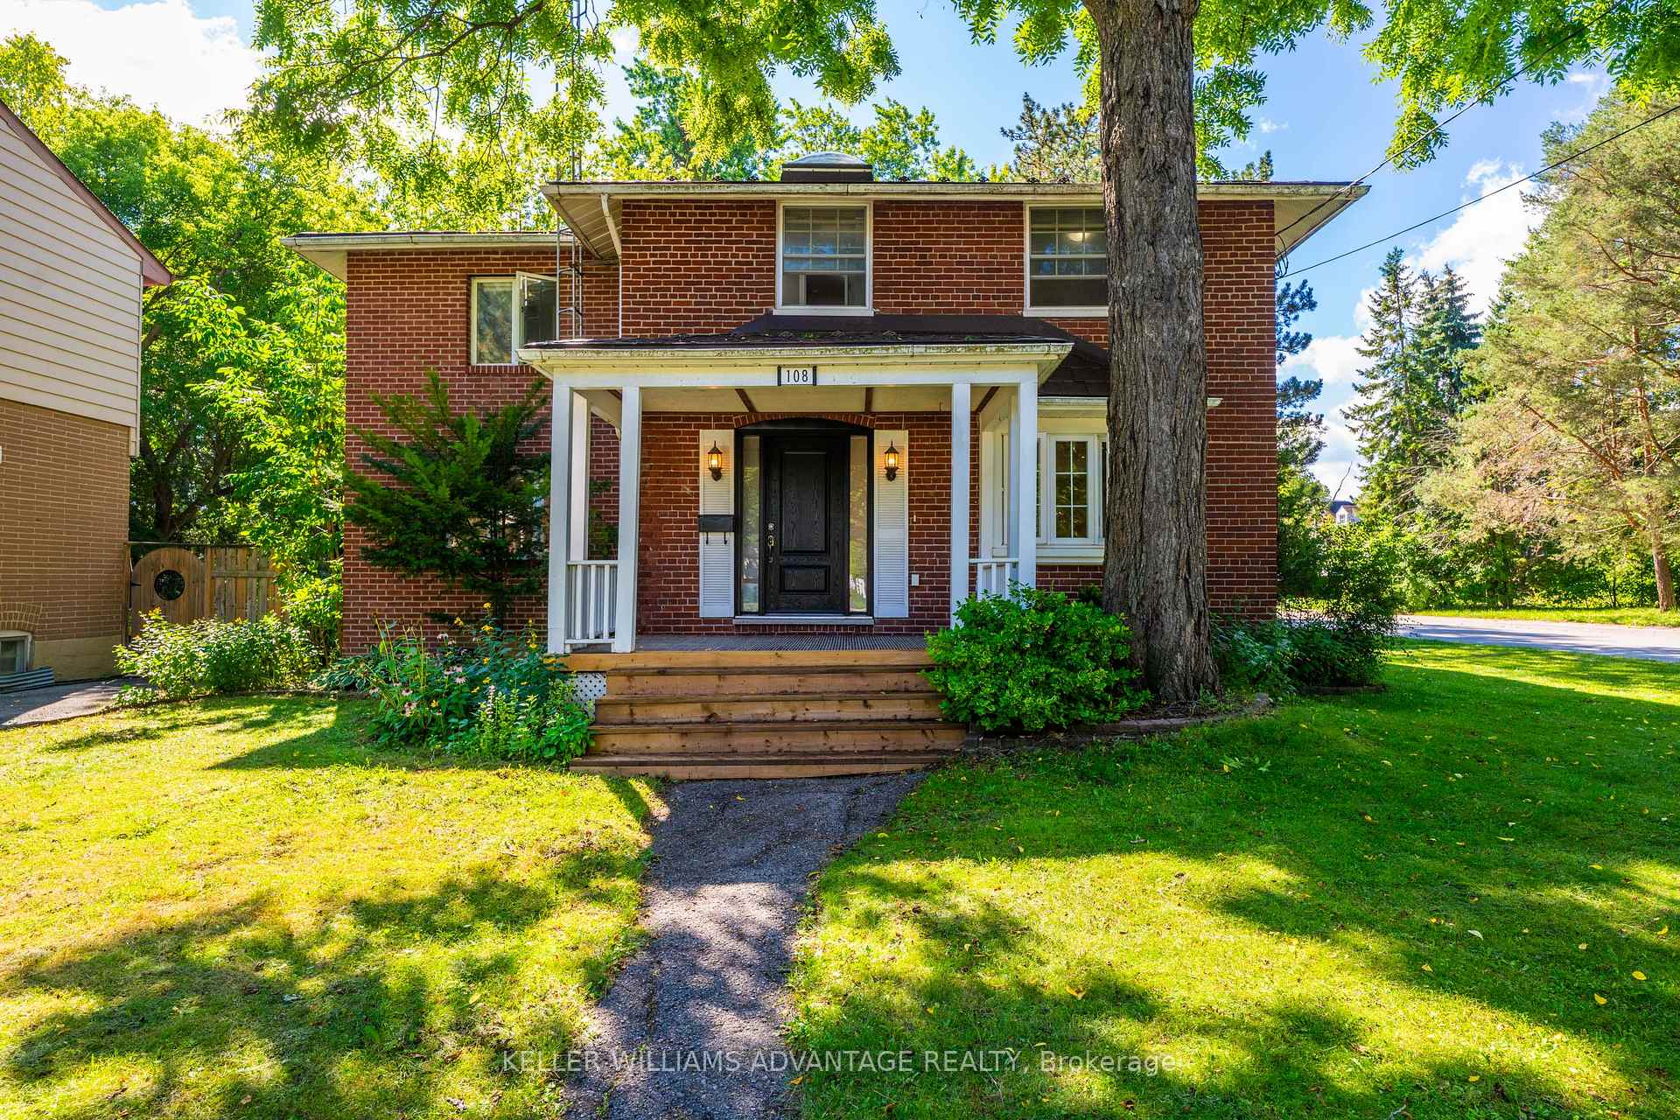
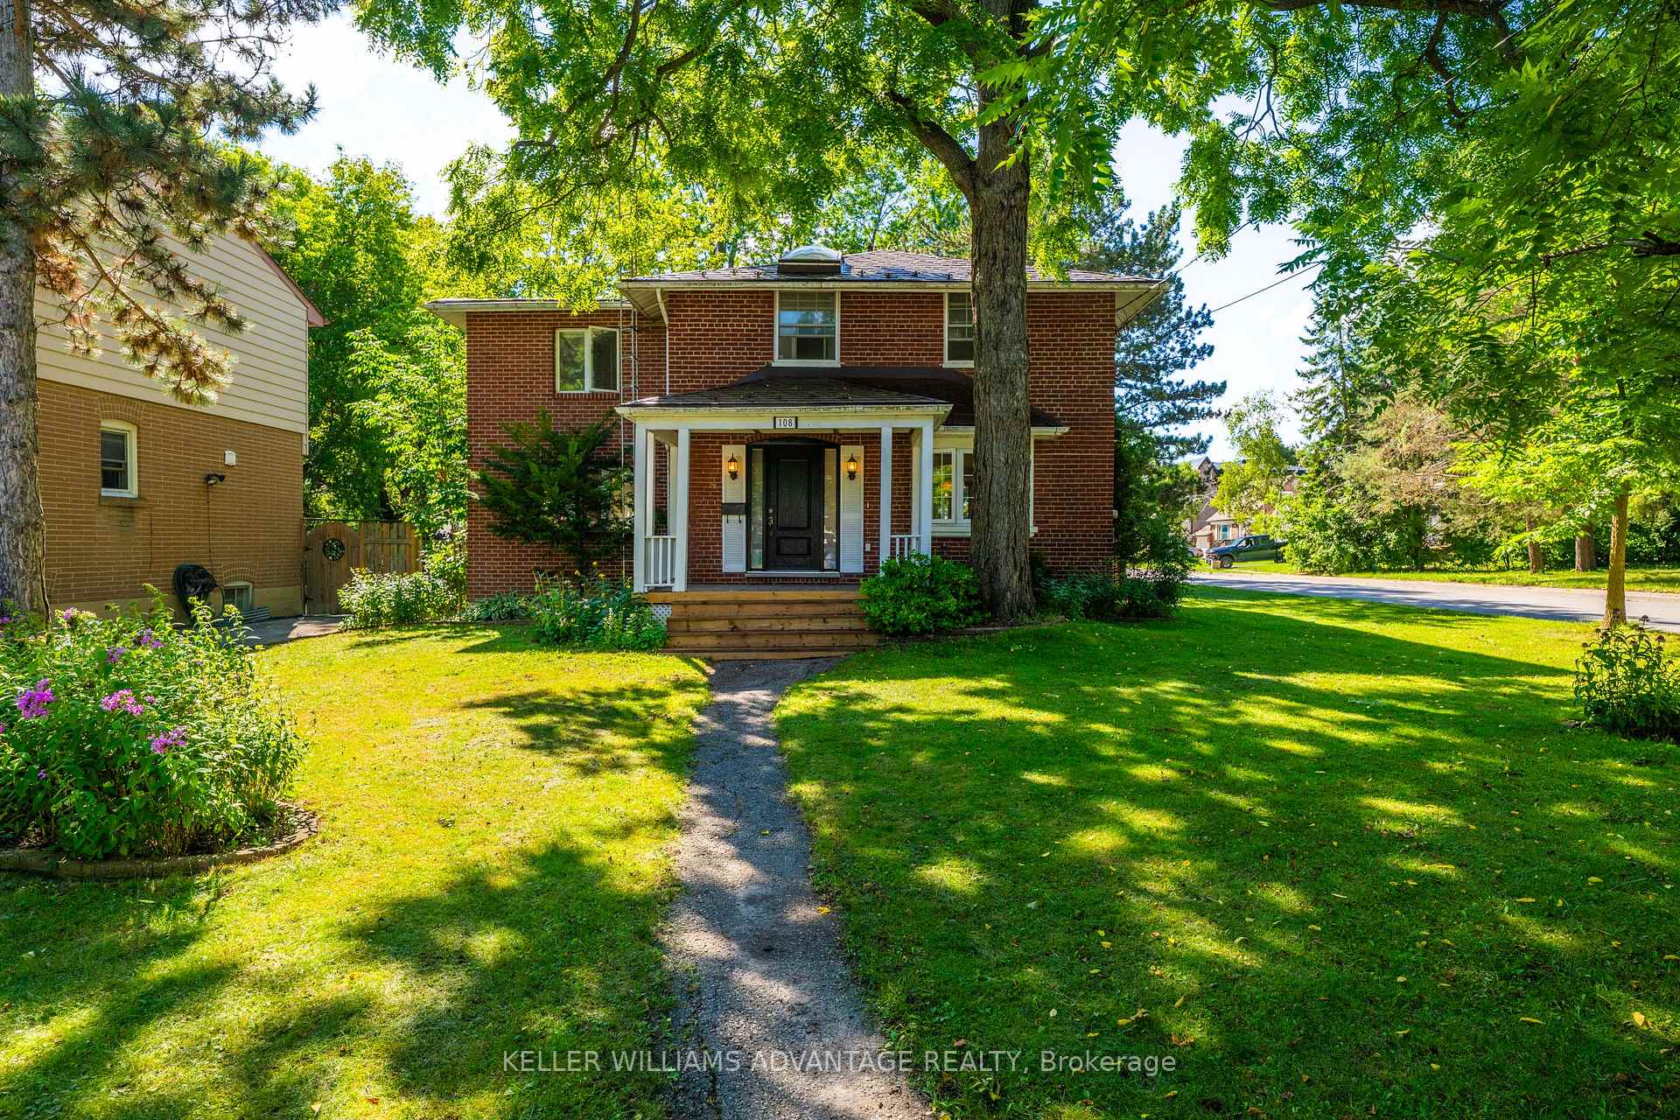
108 Roseview Avenue
Richmond Hill (Crosby), ON L4C 1E1
- 4+1Bedrooms
- 3Bathrooms
- 0Garage
- 1500–2000Sq Ft
- $7,046Tax
- 45×140 ftLot Size
 Estimated Value:$1,041,500See Free Estimate Report

Property not available for sale or for rent.
HOMEH One: full-service selling for a 1% listing fee. The buyer's agent commission is separate.
Free Home EvaluationHow Much Is My Home Worth?Homes for Sale NearbySale & Price History for 108 Roseview Avenue, Richmond Hill, Crosby
| Start Date | End Date | Price | Event | MLS# |
|---|---|---|---|---|
| 2026-09-09 | 2026-09-18 | Login to See Prices | Sold | n13762830 |
Real estate boards require you to or to see the full details of this property.
*Sold prices and complete sale & price history are regulated data. Under the Trust in Real Estate Services Act, 2002 (TRESA) and the rules of the Real Estate Council of Ontario (RECO), and pursuant to the Multiple Listing Service® rules of the Canadian Real Estate Association (CREA) and the Toronto Regional Real Estate Board (TRREB), this information may be shown only to registered users who have agreed to the applicable terms of use (a Virtual Office Website, or "VOW," arrangement). HOMEH Inc., Brokerage therefore provides it to signed-in members only. Creating an account is free and takes under a minute.
About 108 Roseview Avenue, Richmond Hill, Crosby
Summarized Description
- Exquisite 4-bedroom detached family home.
- Extensively renovated in 2017, move-in ready.
- Open-concept layout filled with natural light.
- Massive corner lot in a mature neighborhood.
- High-efficiency furnace and durable metal roof.
- Fantastic school district and walkable lifestyle.
- Steps from shops, restaurants, and parks.
- Private viewing available, no open house.
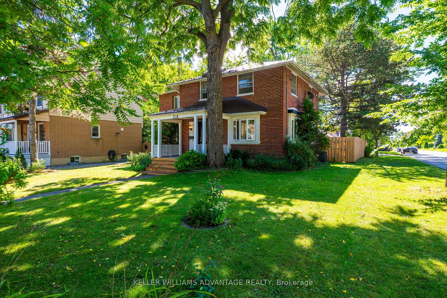
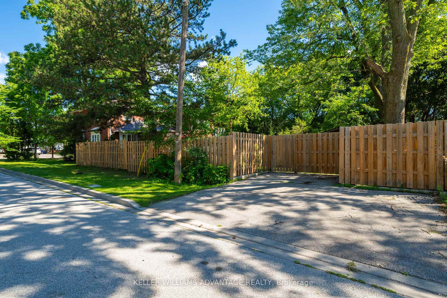
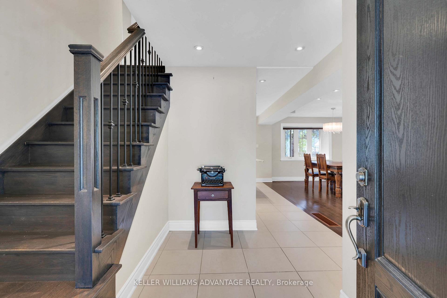
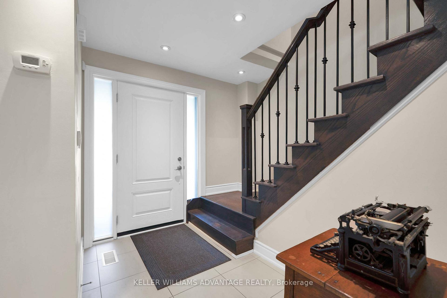
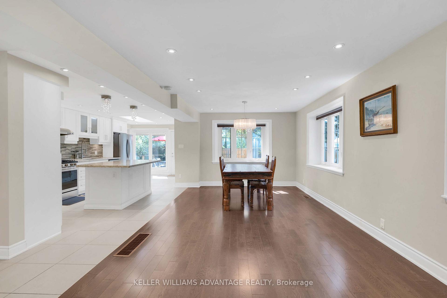
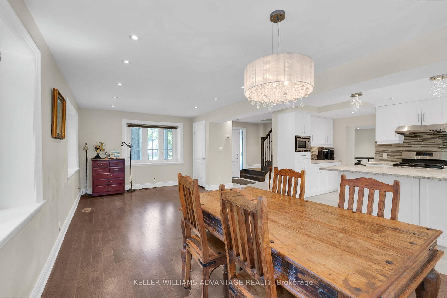
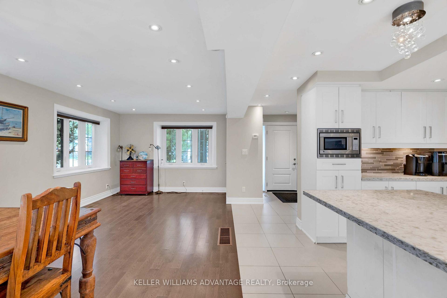
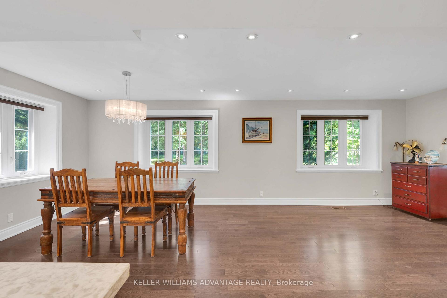
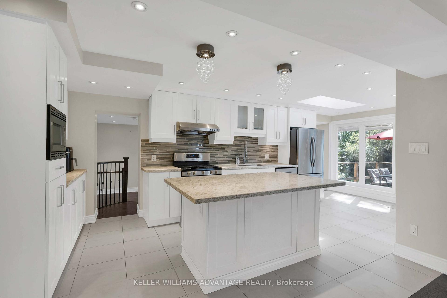
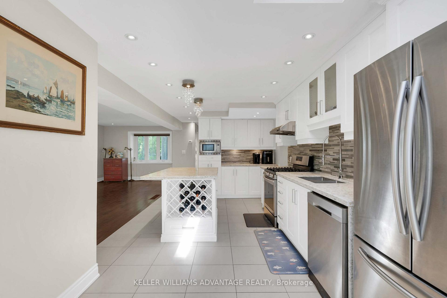
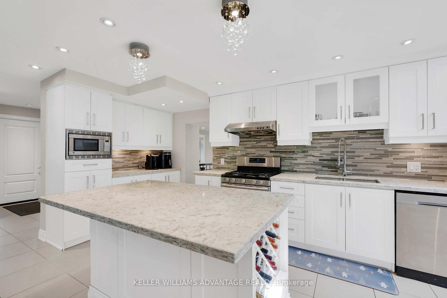
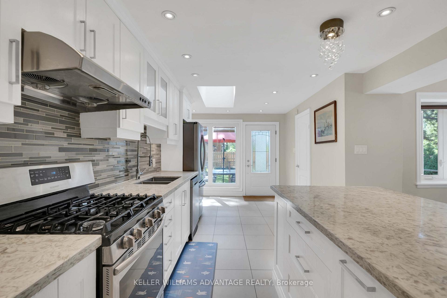
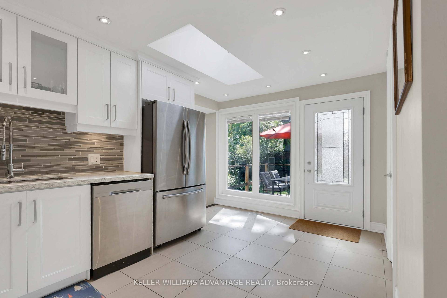
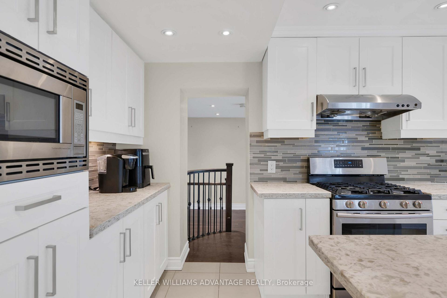
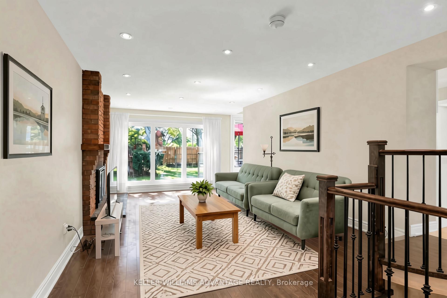
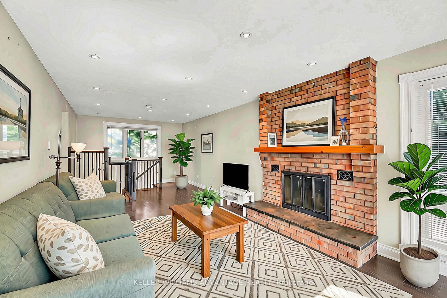
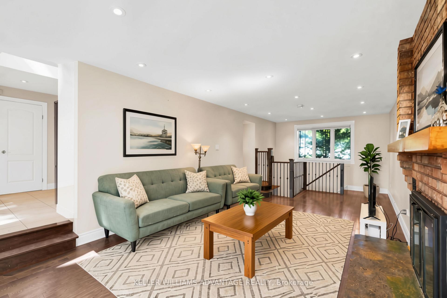
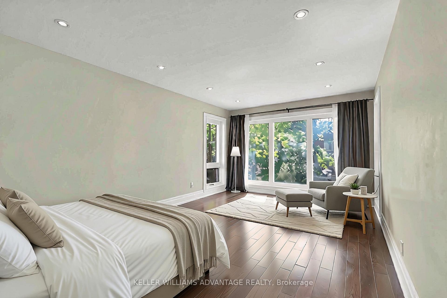
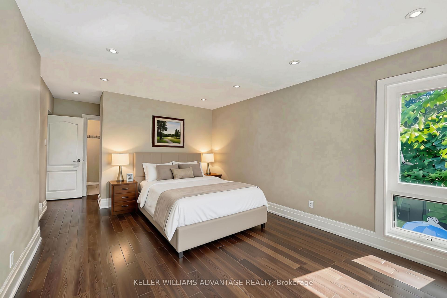
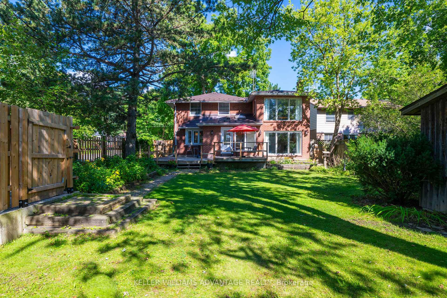
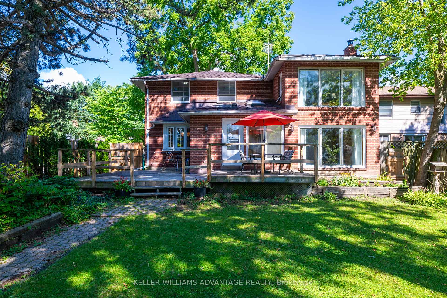
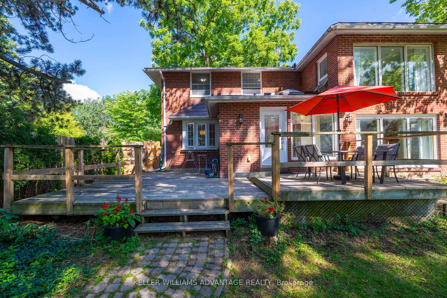
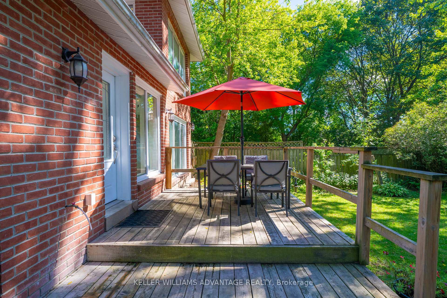
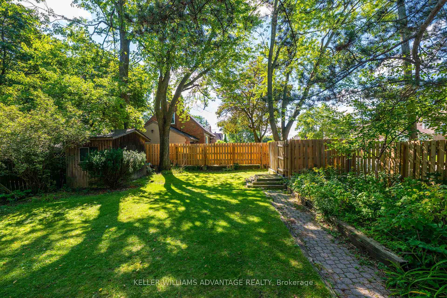
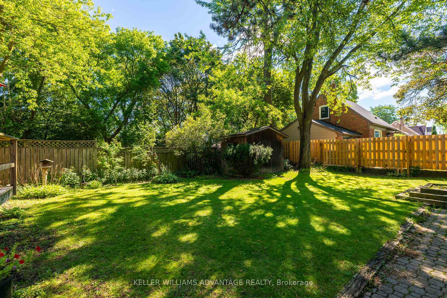
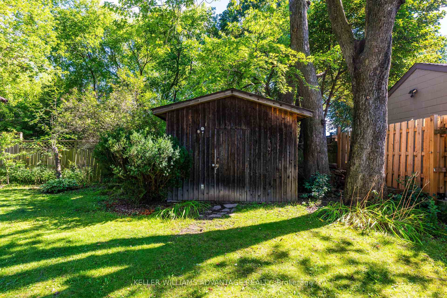
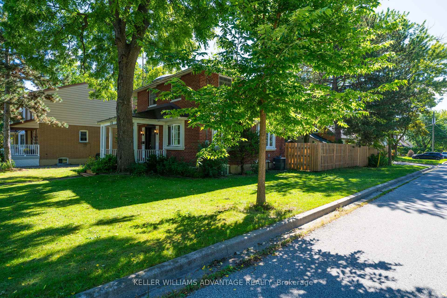
Welcome to 108 Roseview Avenue, where old-world curb appeal meets top-tier modern luxury inthe heart of Richmond Hill. Situated on a massive, lushly treed corner lot in a highly sought-after mature neighborhood, this exquisite 4-bedroom detached family home was extensivelyrenovated in 2017 to offer a move-in-ready, like-new living experience. **Inside, an expansive open-concept layout is filled with natural light and accented by stylishmodern touches designed for effortless everyday living and outdoor entertaining or relaxationwith cottage like vibe. The property boasts exceptional long-term reliability, anchored by adurable metal roof with a 40-year warranty and a fully dry basement equipped with dual sumppumps. Recent high-value mechanical and exterior updates include a brand-new high-efficiencyfurnace (2023), air conditioner (2019), and a newly completed perimeter fence (2023) enclosingthe expansive yard. Well-maintained wood garden shed for extra storage. **This prime location offers an incredible walkable lifestyle, placing you just steps from YongeStreet's vibrant array of shops, restaurants, and the Richmond Hill Centre for the PerformingArts, as well as two large neighborhood parks. Commuters will appreciate the quick access tothe nearby GO Station, while families benefit from a fantastic school district featuringWalter Scott Public School, Alexander Mackenzie High School, and acclaimed French Immersionprograms. No Open House - Schedule your private viewing today! Some photos have been virtually staged.
Key Facts & Features
Property Costs
- Annual Property Tax Amount
- $7,046
- Land Transfer Tax Fee
- $18,075
Rental Items
- Rental Equipment
- Hot Water Tank
- Basement Type
- Finished
Interior Features
- Laundry Level
- Lower Level
- Interior Extras
- Carpet Free
- Fireplace/Stove
- Yes
- Fireplace Features
- Family Room
- Elevator
- No
Exterior Features
- Exterior Extras
- Deck
- Pool
- None
- Property Features
- Arts Centre, Library, Park, Public Transit, Fenced Yard, Wooded/Treed
- Other Structures
- Garden Shed
Building
- Building Type
- Detached
- Building Style
- 2-Storey
Construction
- Exterior Finish
- Brick
- Roof
- Metal
- Foundation Details
- Concrete
- Special Designation
- Unknown
Lot
- Lot Front
- 45.00 ft
- Lot Depth
- 140.08 ft
- Lot Size
- 45.00 x 145.00 Feet (Corner Lot)
- Lot Size Code
- 45.00 x 145.00 Feet (Corner Lot)
Inclusions
- Inclusions
- Includes all window coverings, light fixtures, all existing appliances.
Parking & Garages
- Garage Type
- None
- Garage Spaces
- 0
- Parking Spaces
- 2
- Total Garage And Parking Spaces
- 2
Heating & Cooling
- Heat Source
- Gas
- Heat Type
- Forced Air
- Air Conditioning
- Central Air
- Water
- Municipal
- Sewers
- Sewer
- Bedrooms
- 4 + 1
- Washrooms
- 3
- Kitchens
- 1
- Family / bonus room
- Yes
Room sizes
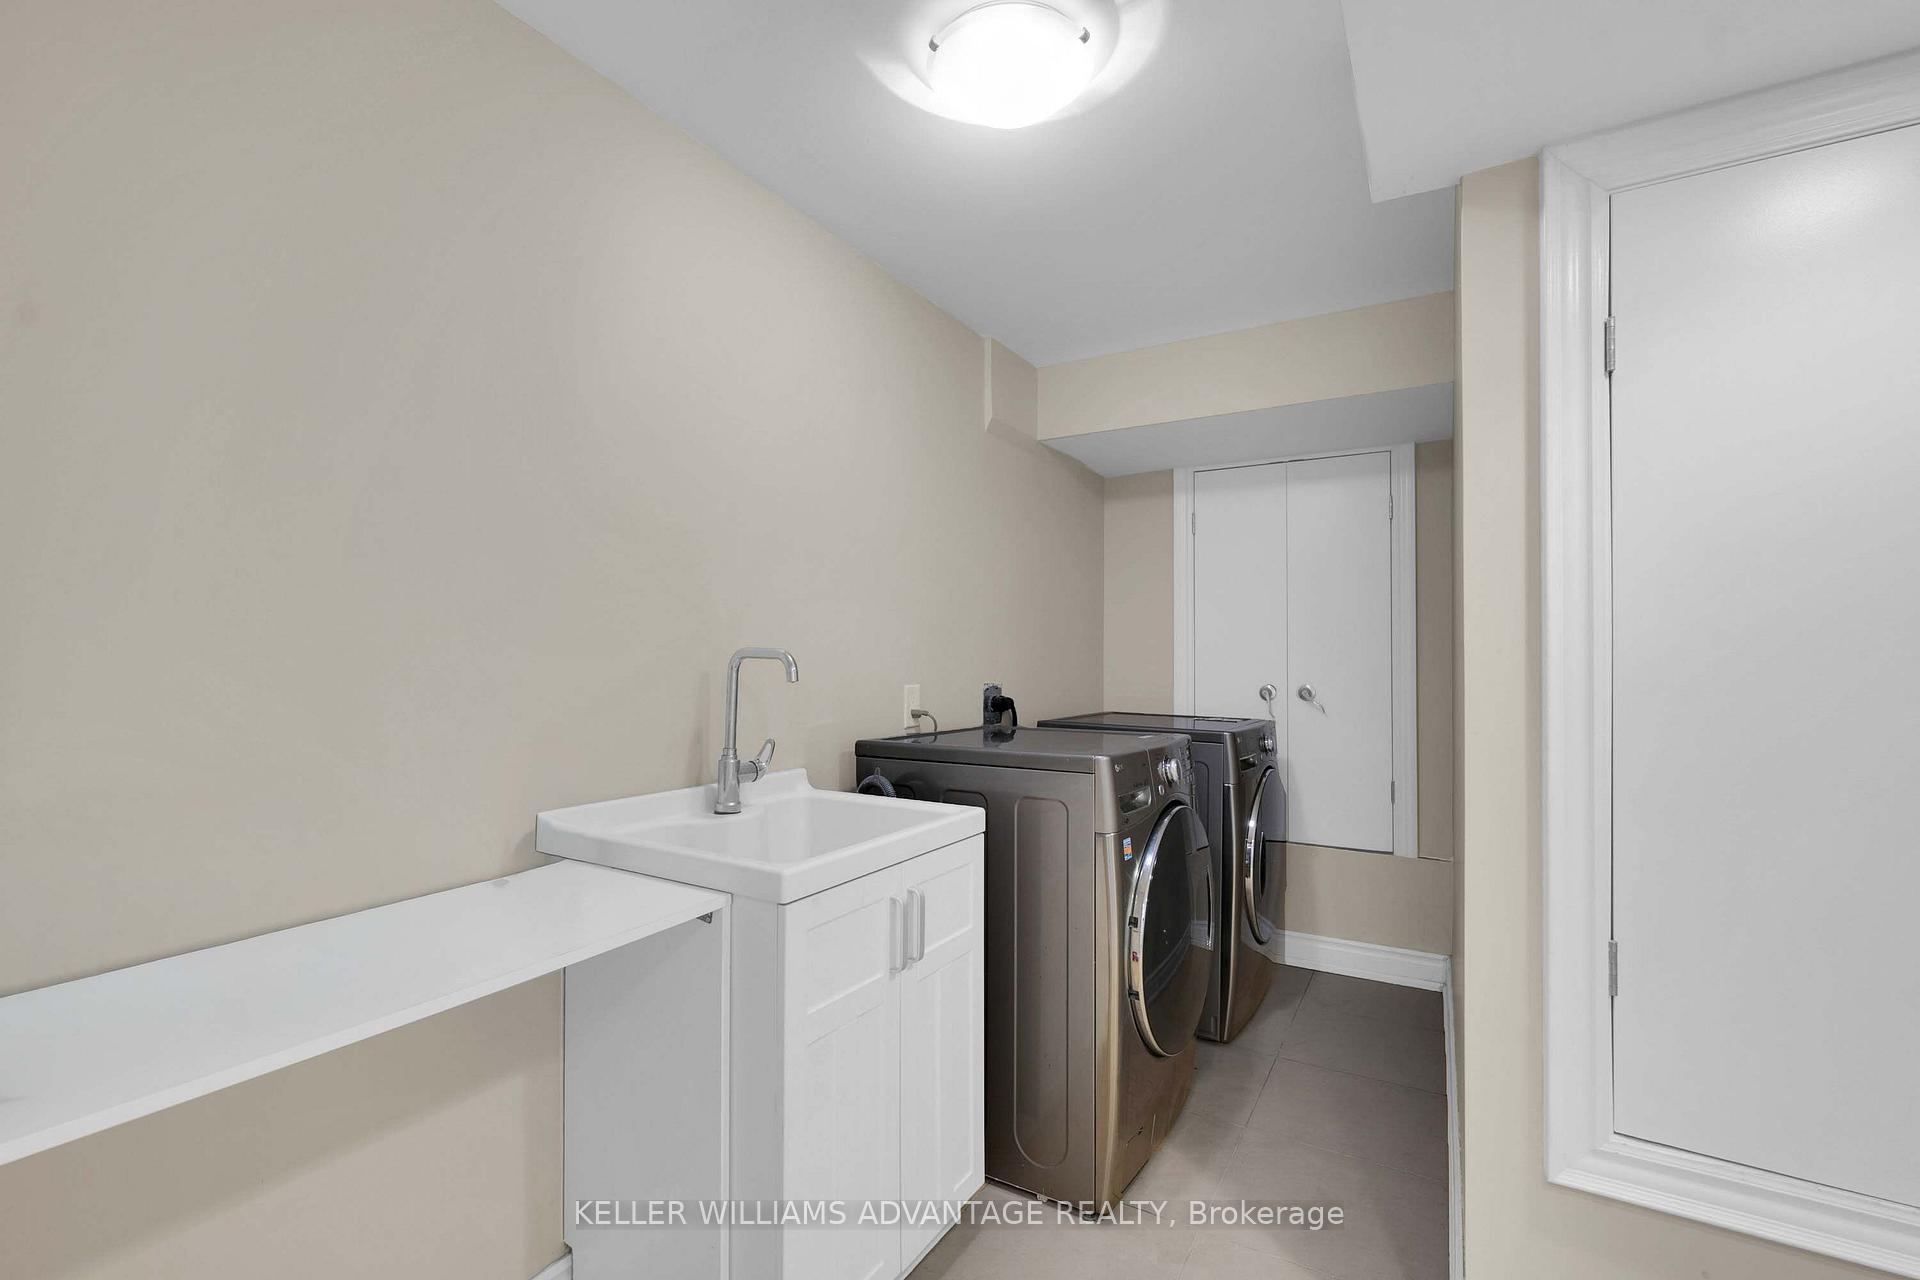
- Laundry—Basement level, Ceramic Floor, Laundry Sink
- Family Room—Main level, Hardwood Floor, LED Lighting, Fireplace
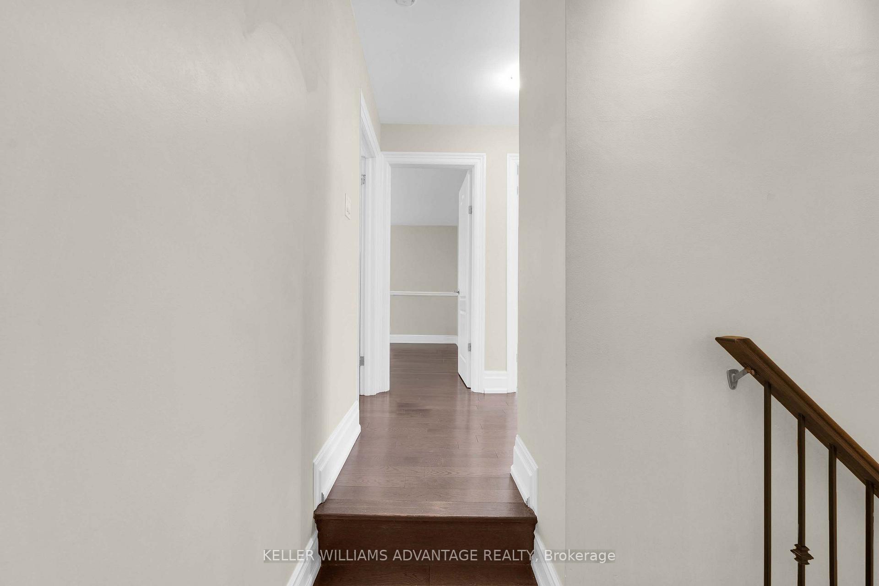
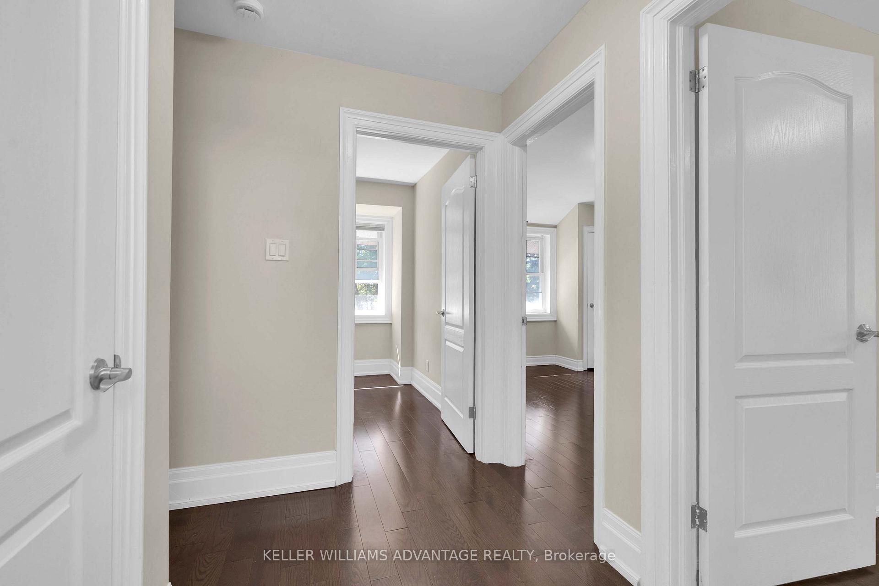
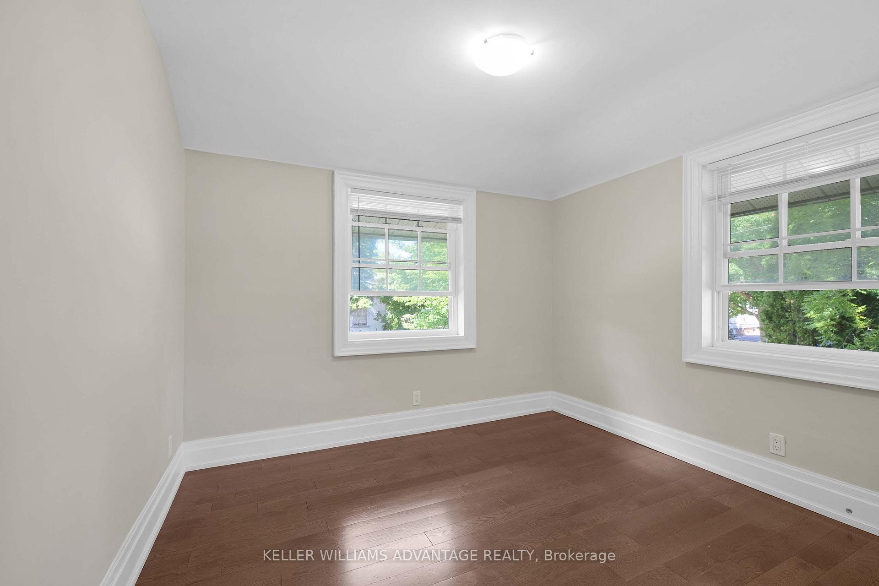
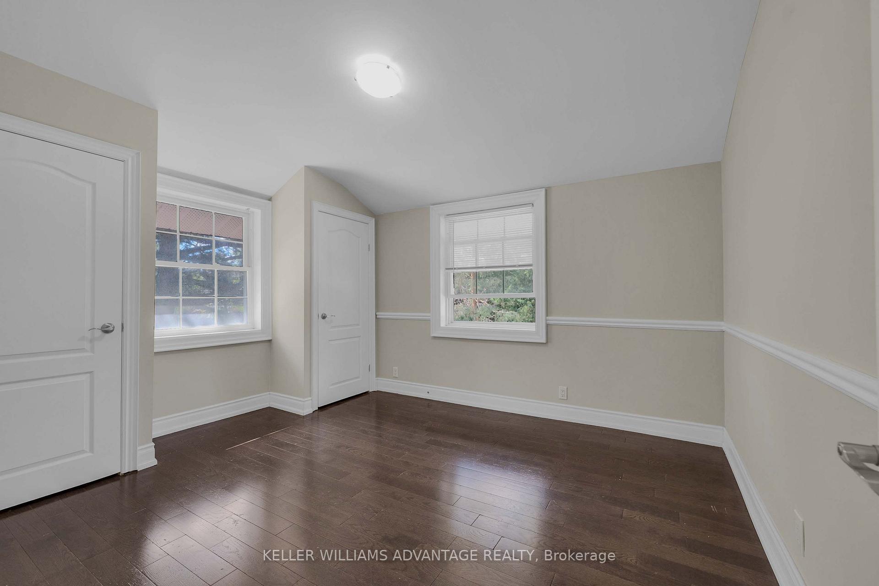
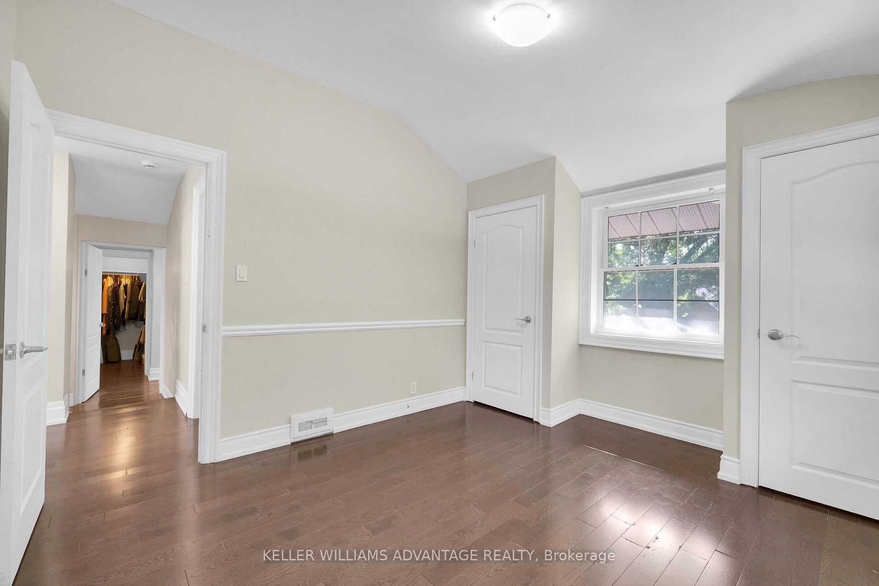
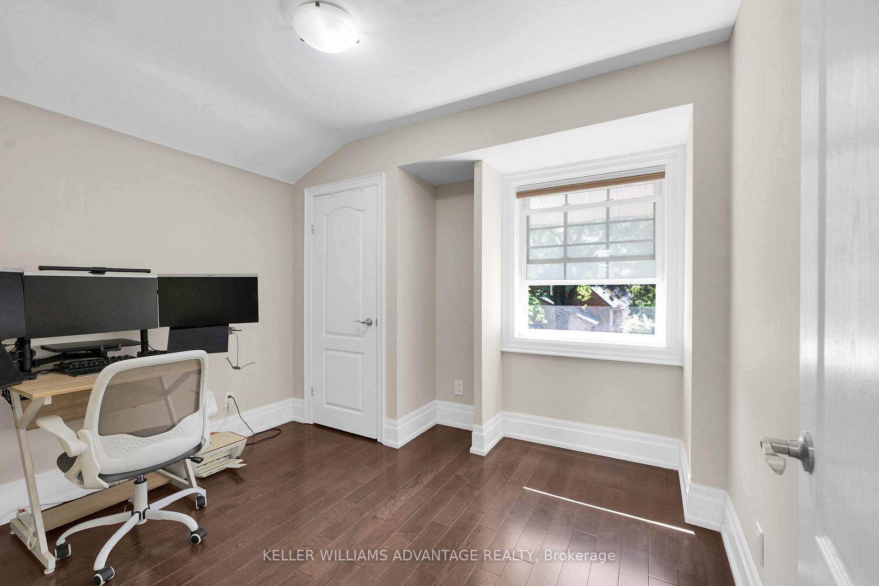
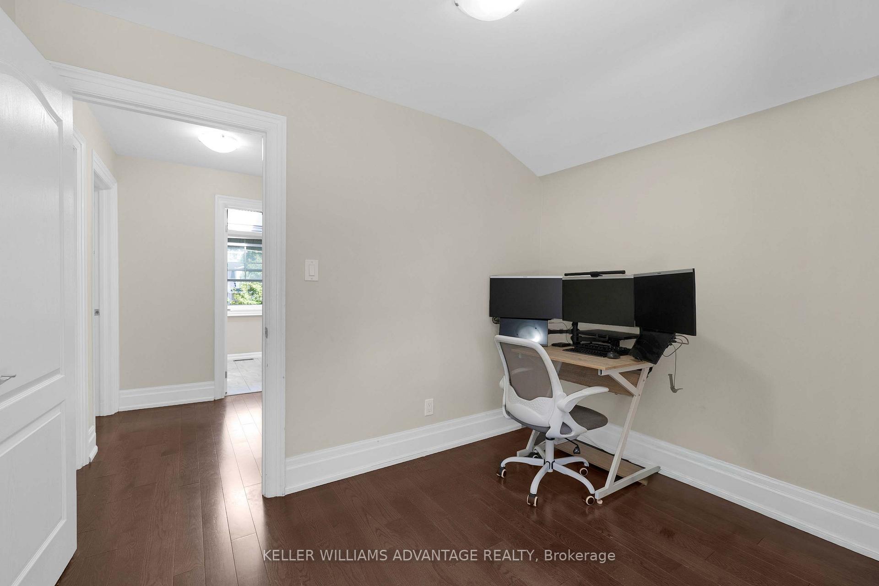
- Bedroom 4—Second level, Hardwood Floor, Closet, Window
- Living Room—Main level, Hardwood Floor, LED Lighting, Casement Windows
- Bedroom 2—Second level, Hardwood Floor, Closet, Window
- Kitchen—Main level, Breakfast Bar, Granite Counters, Skylight
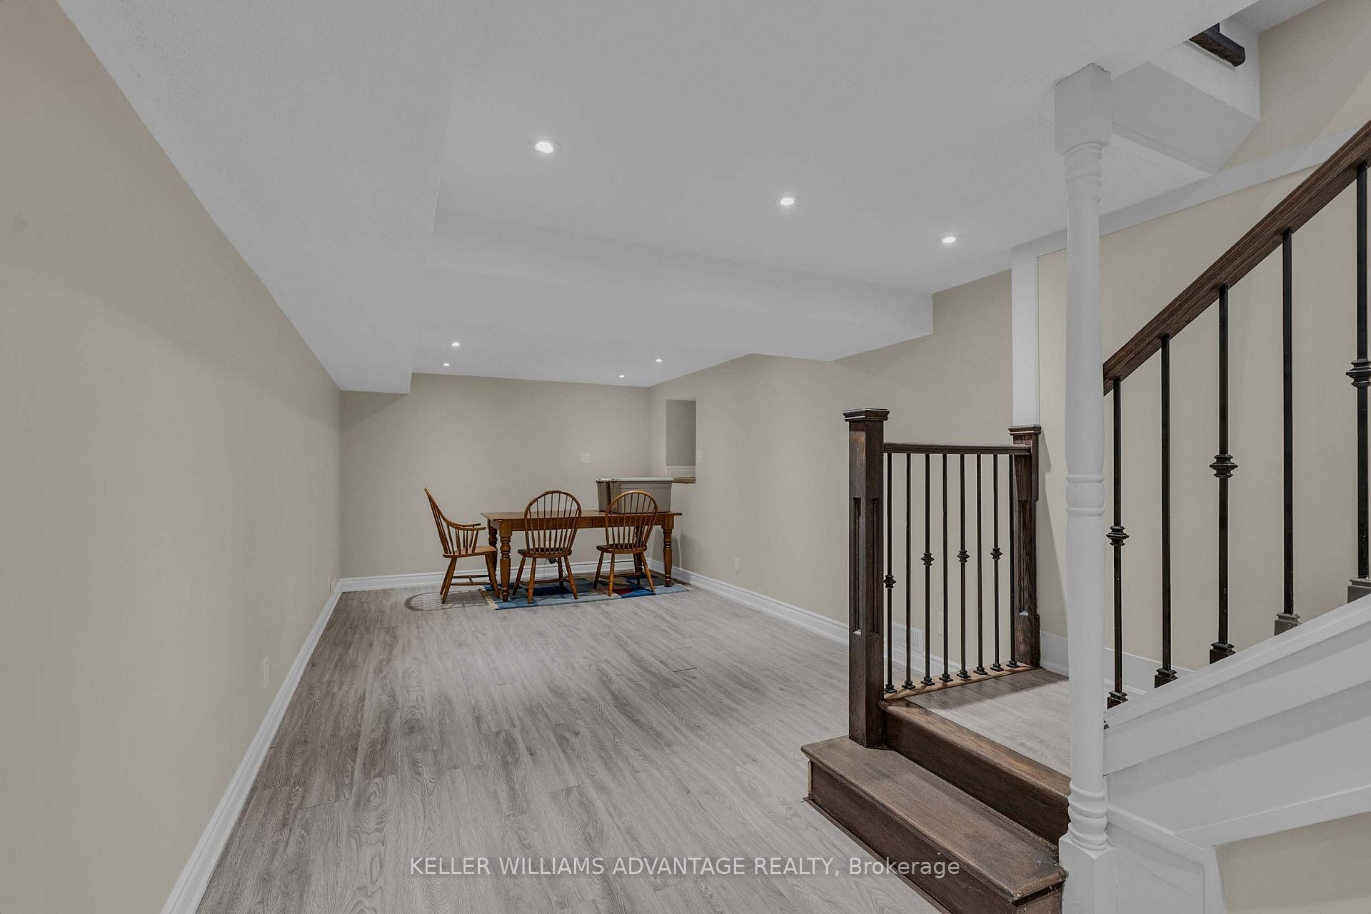
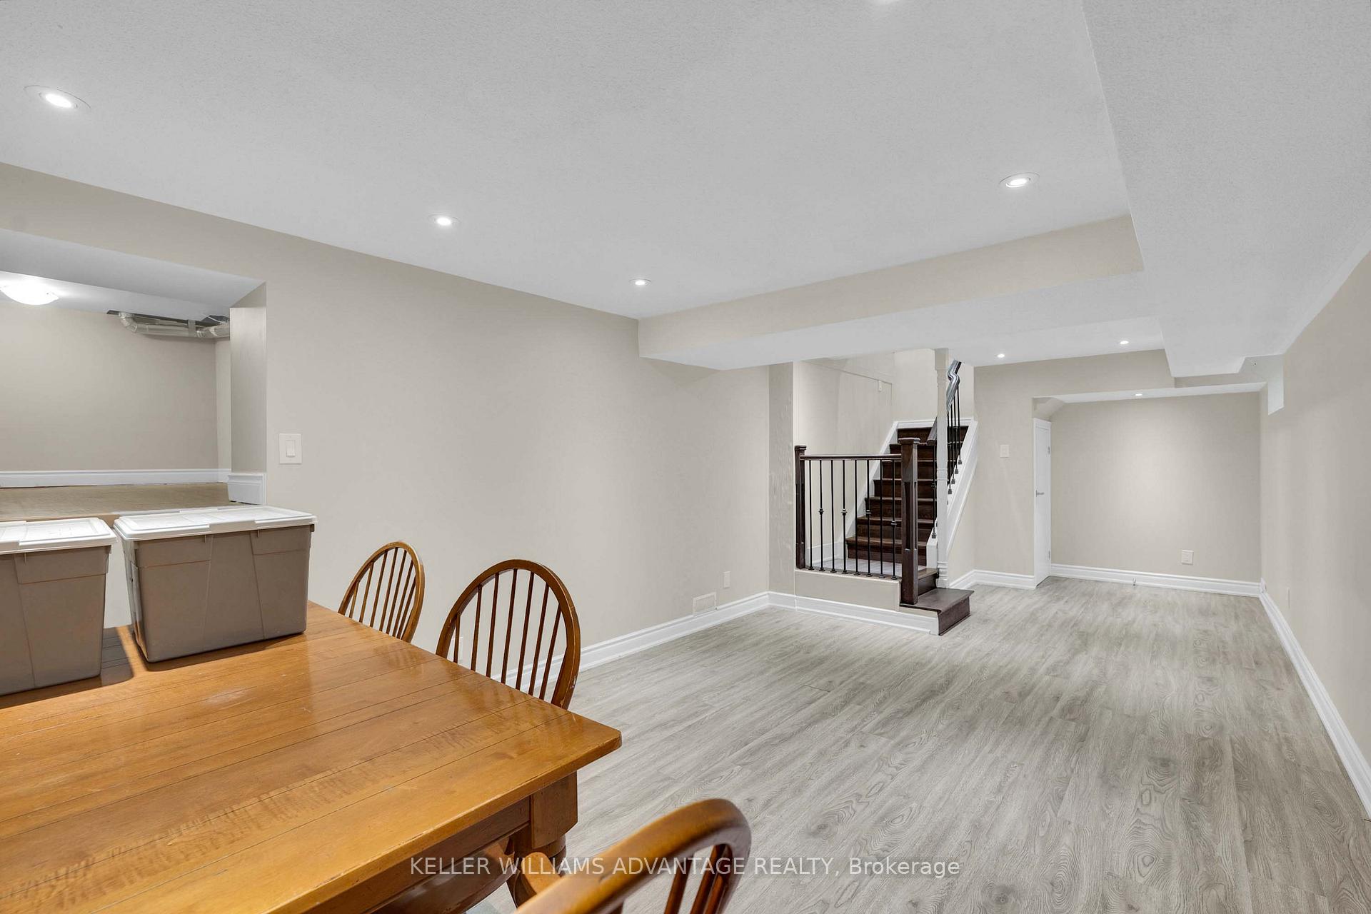
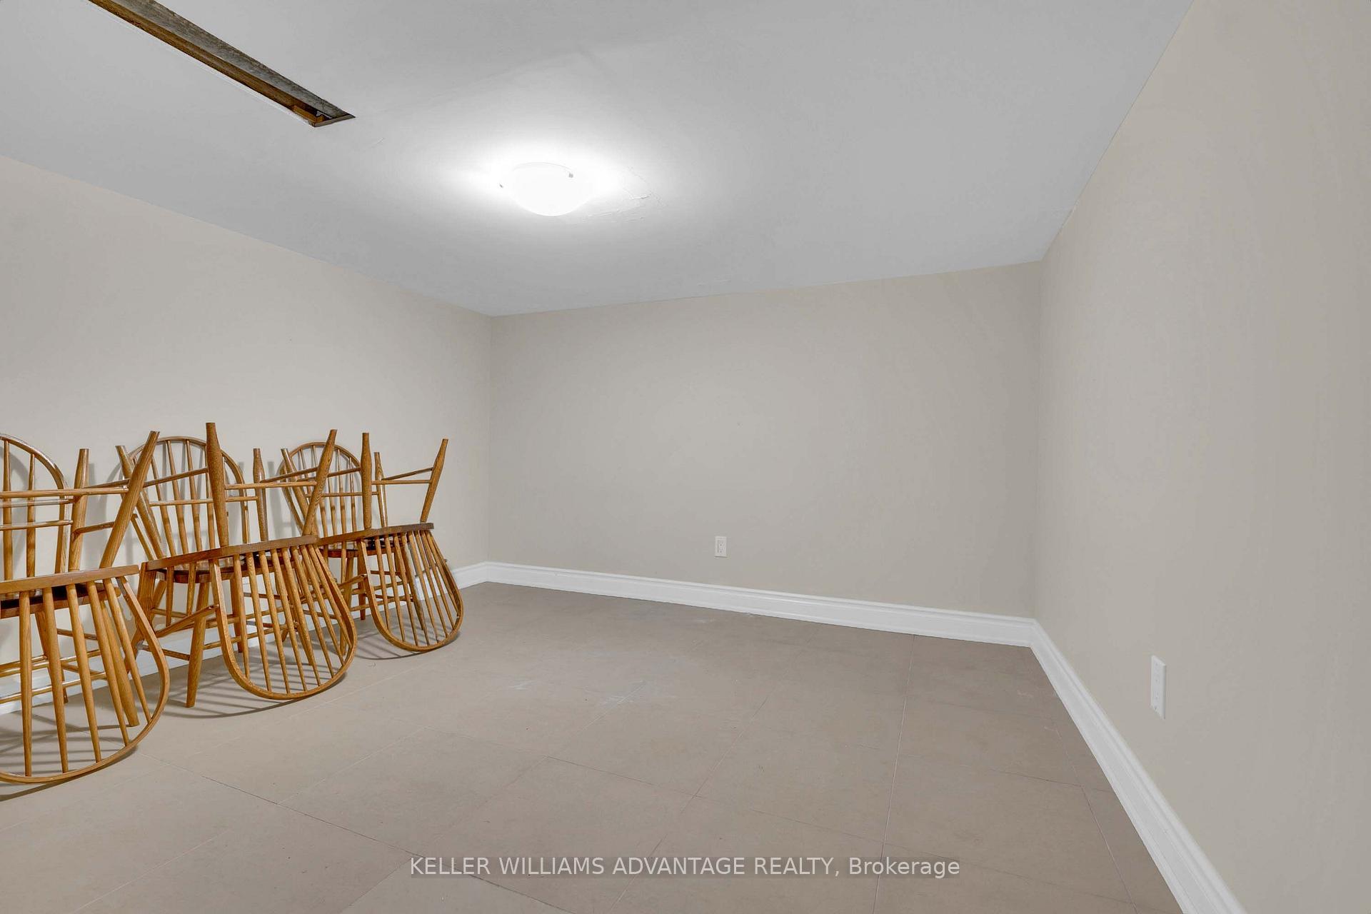
- Recreation—Basement level, Laminate, LED Lighting, Window
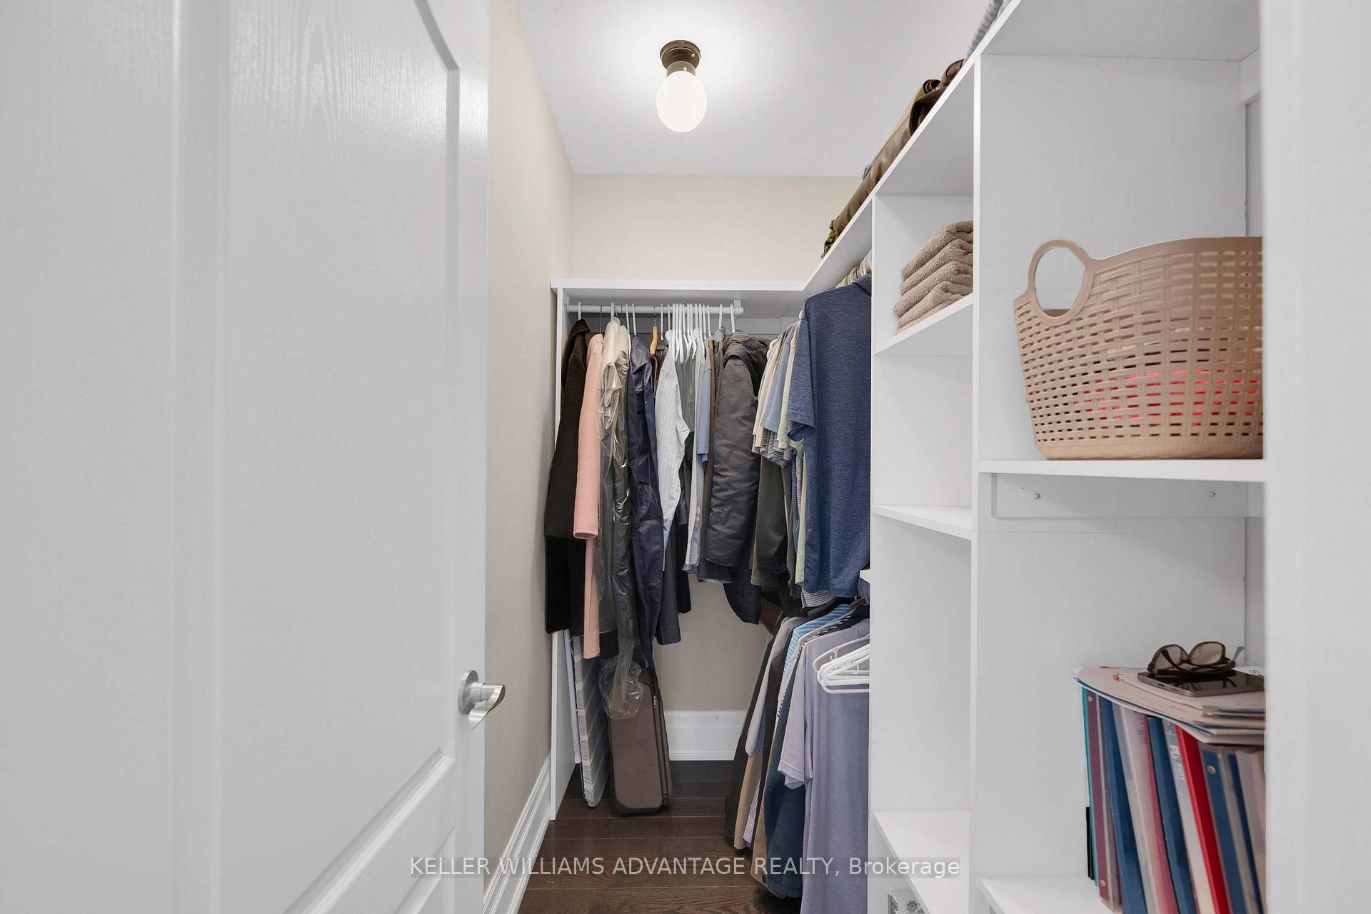
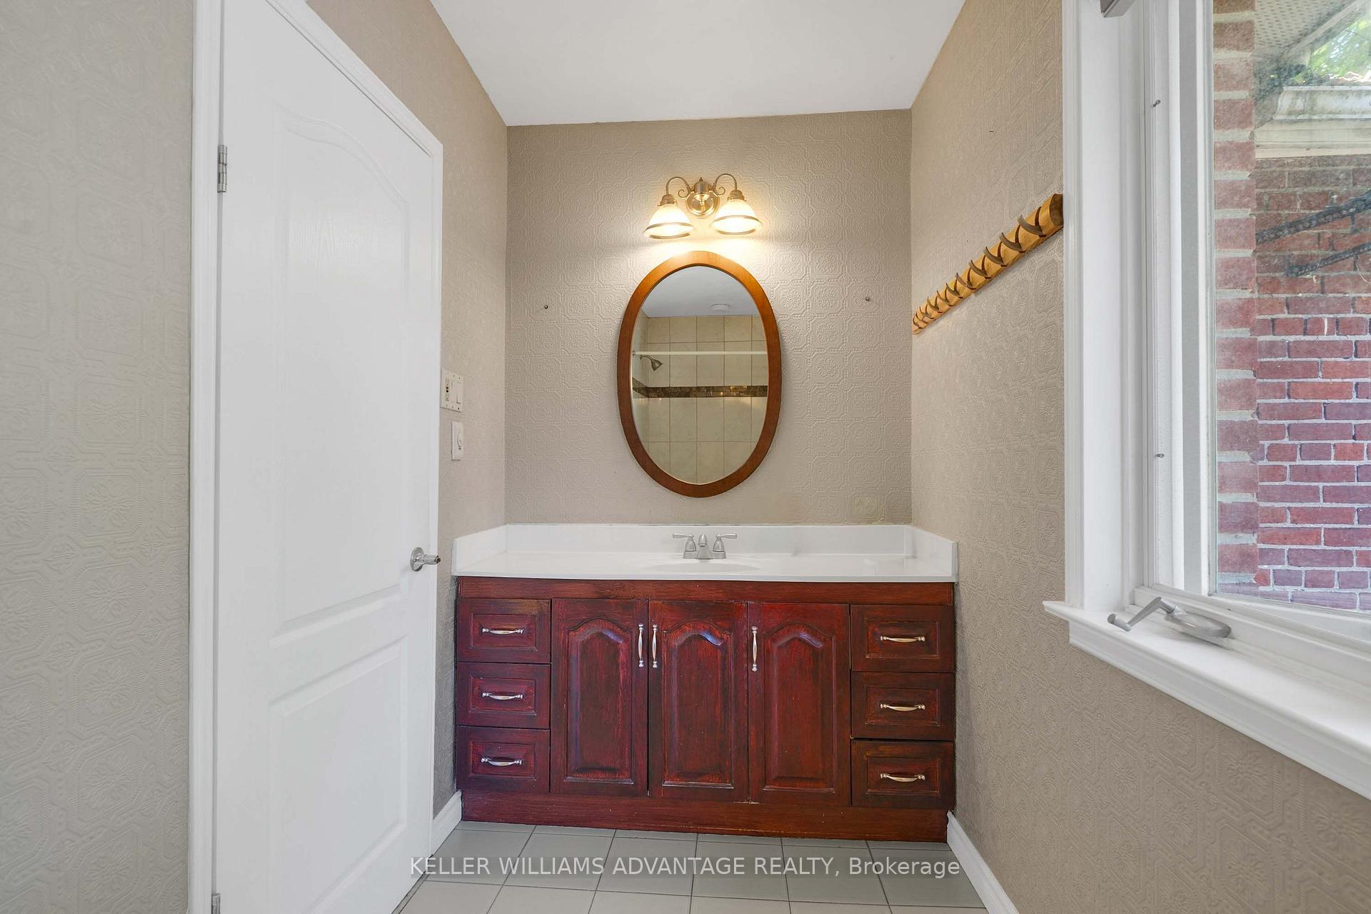
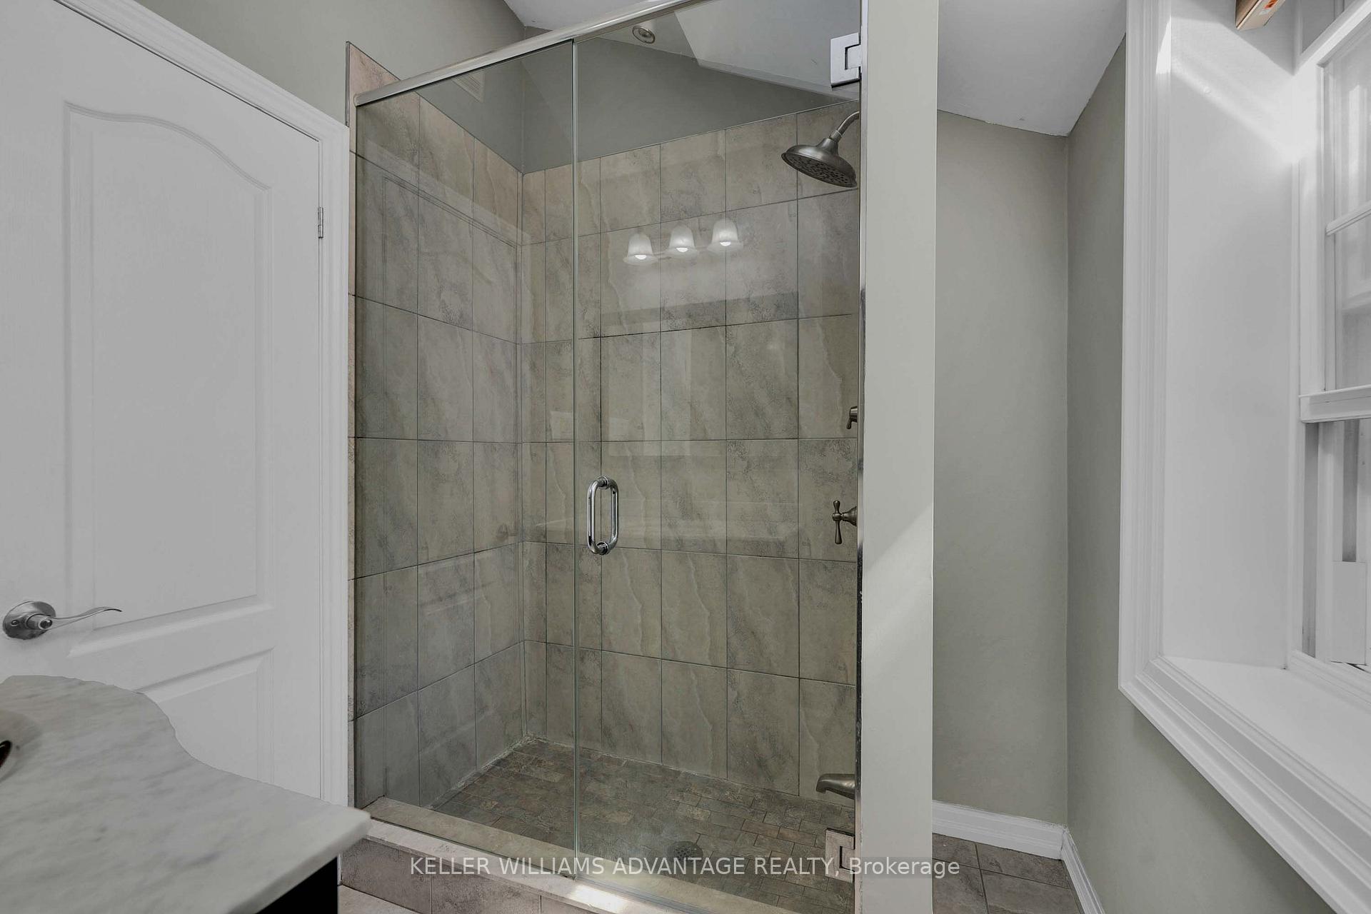
- Primary Bedroom—Second level, Ensuite Bath, Walk-In Closet(s), Hardwood Floor
- Dining Room—Main level, Hardwood Floor, LED Lighting, Combined w/Living
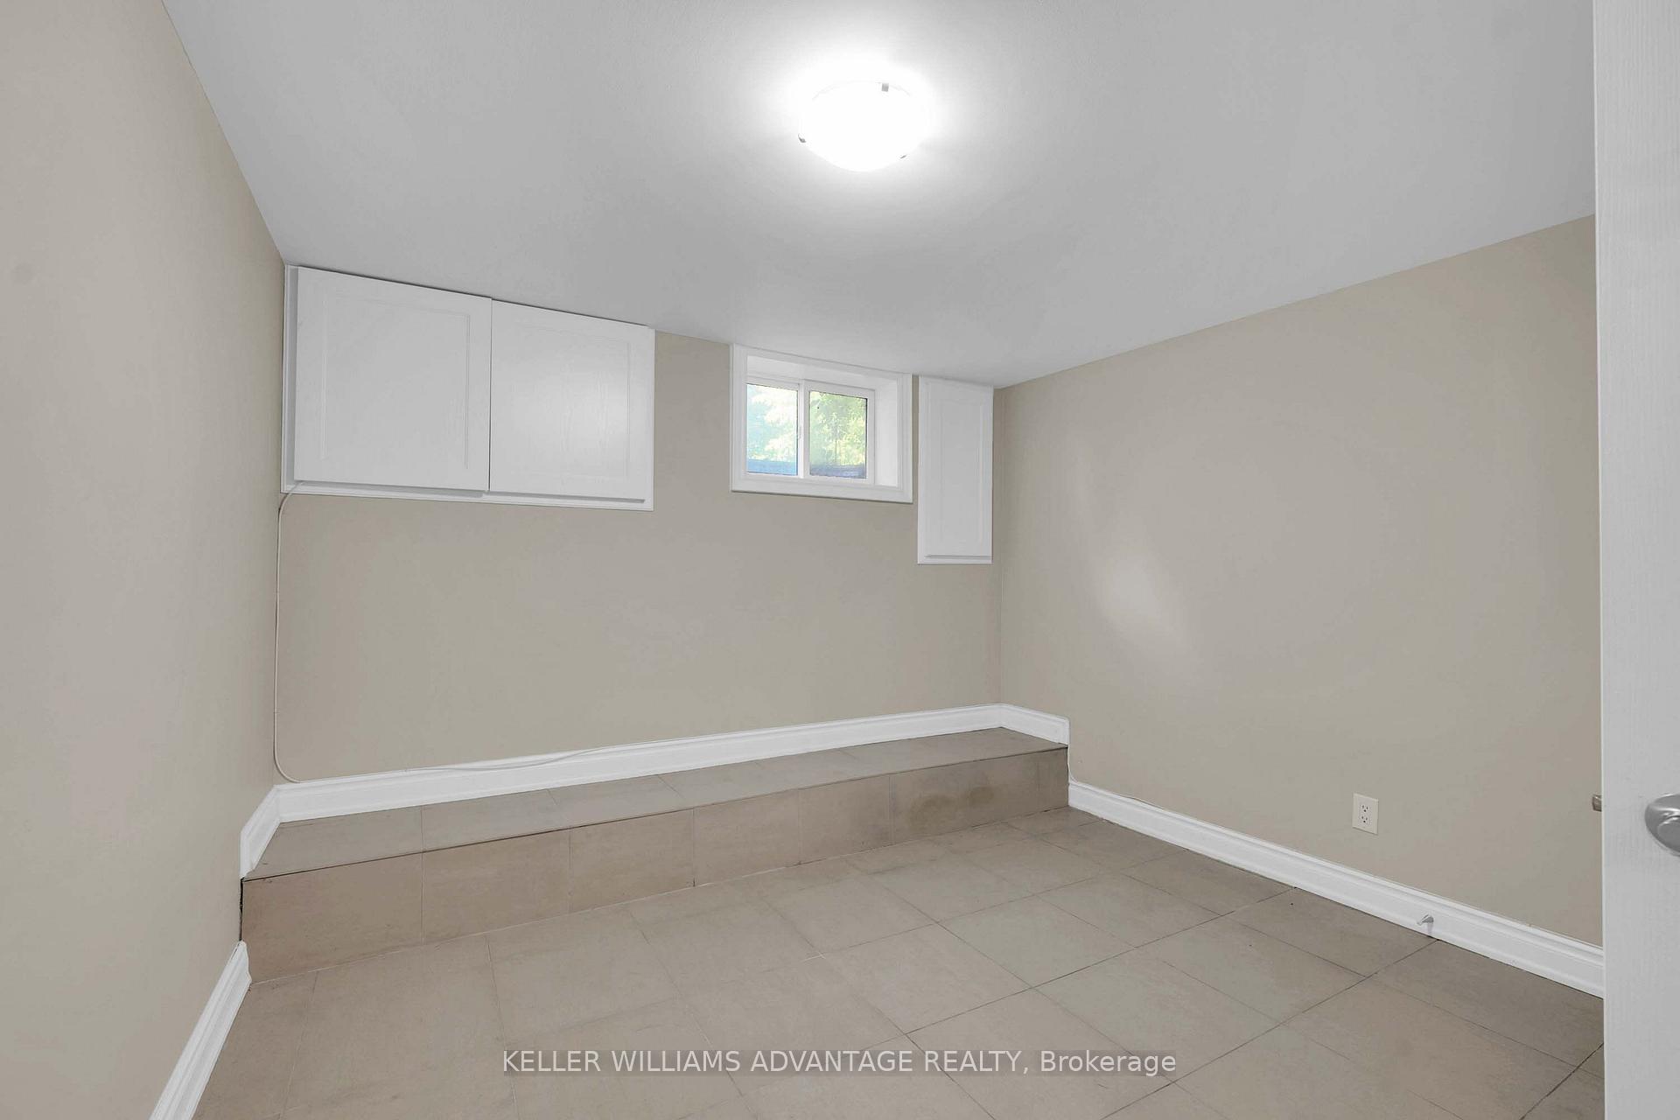
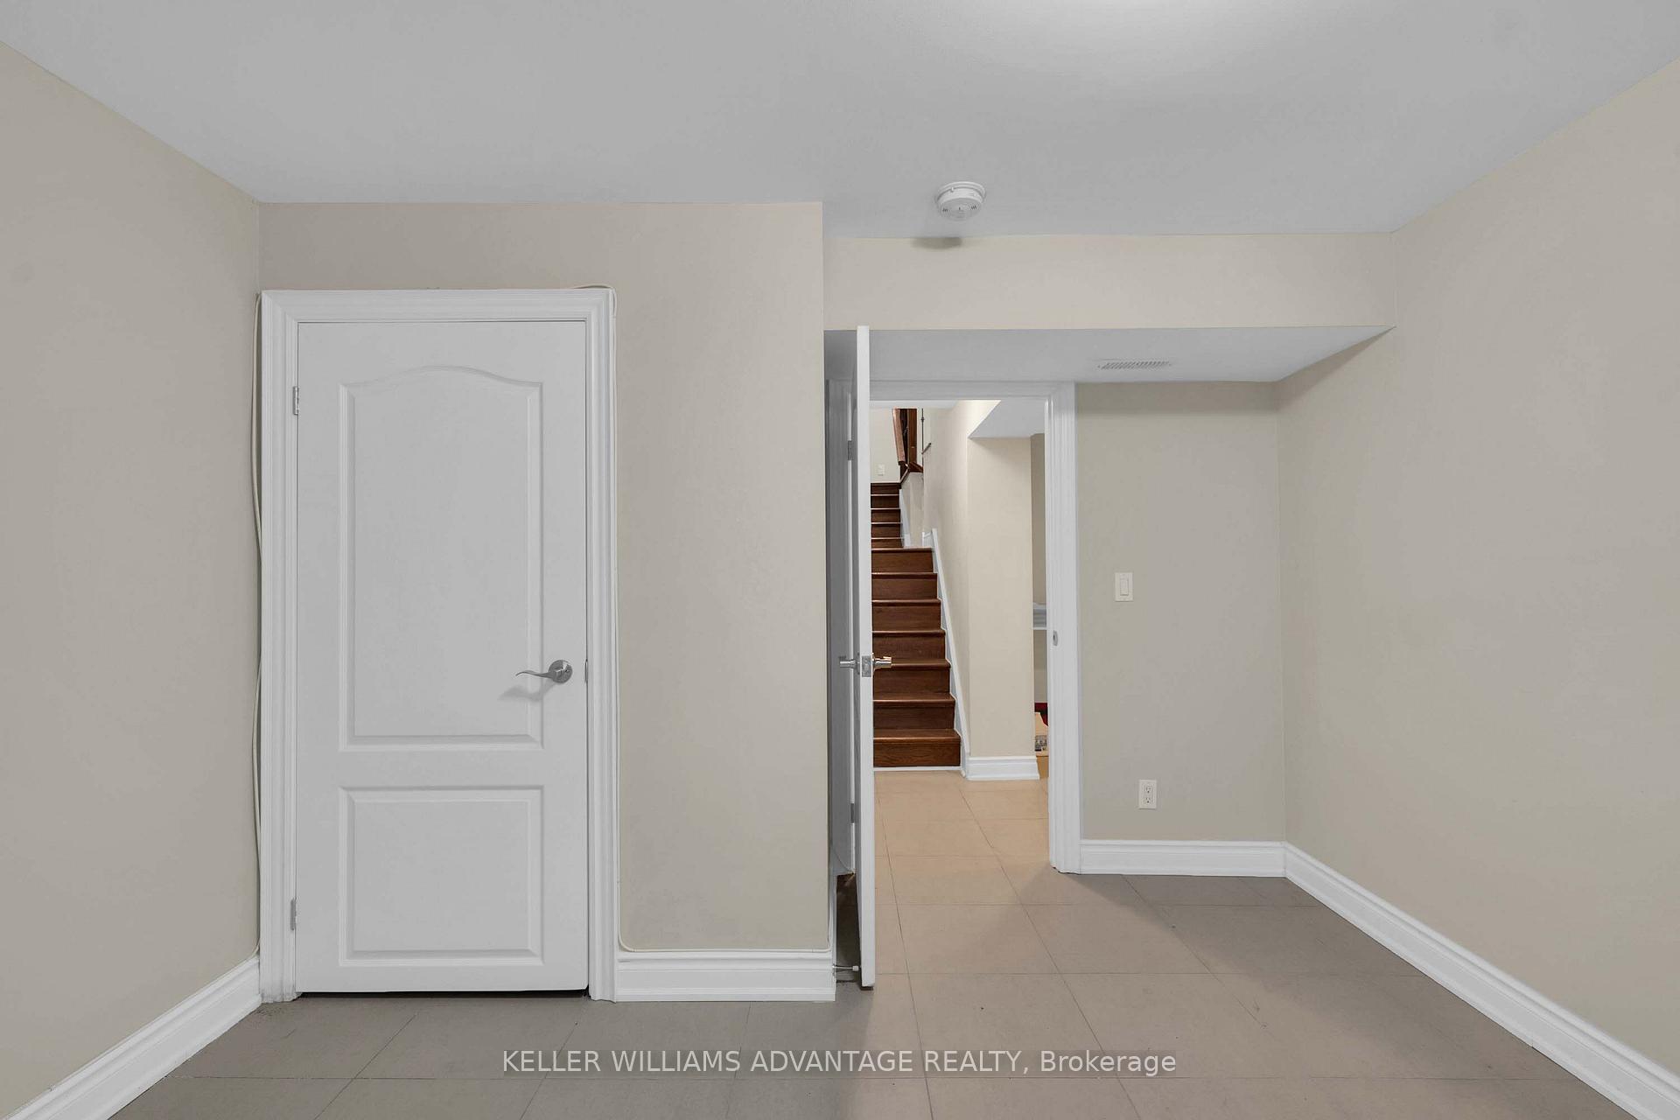
- Bedroom—Basement level, Ceramic Floor, Closet, Window
- Utility Room—Basement level, Ceramic Floor
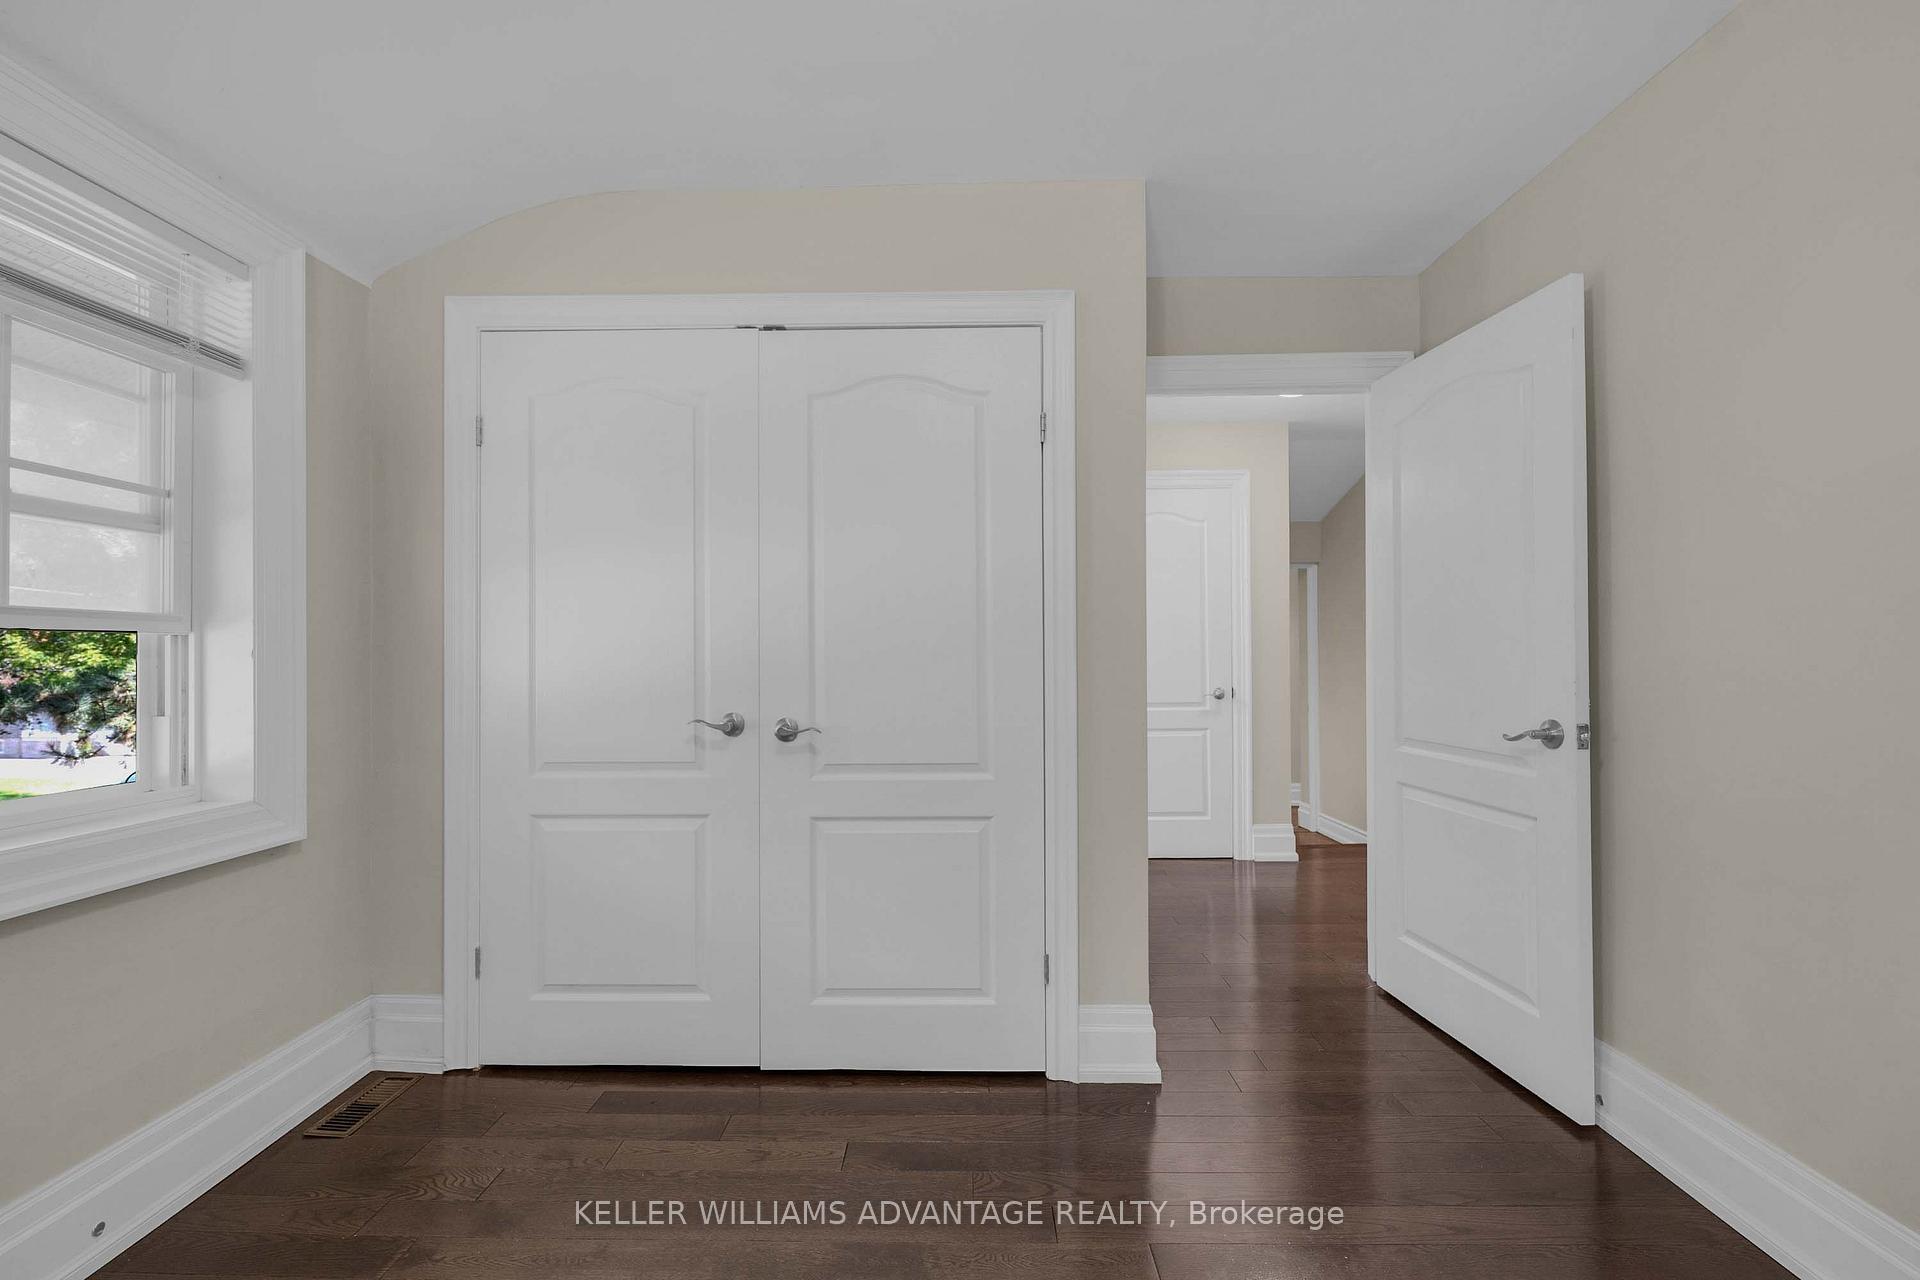
- Bedroom 3—Second level, Hardwood Floor, Double Closet, Window
Washrooms
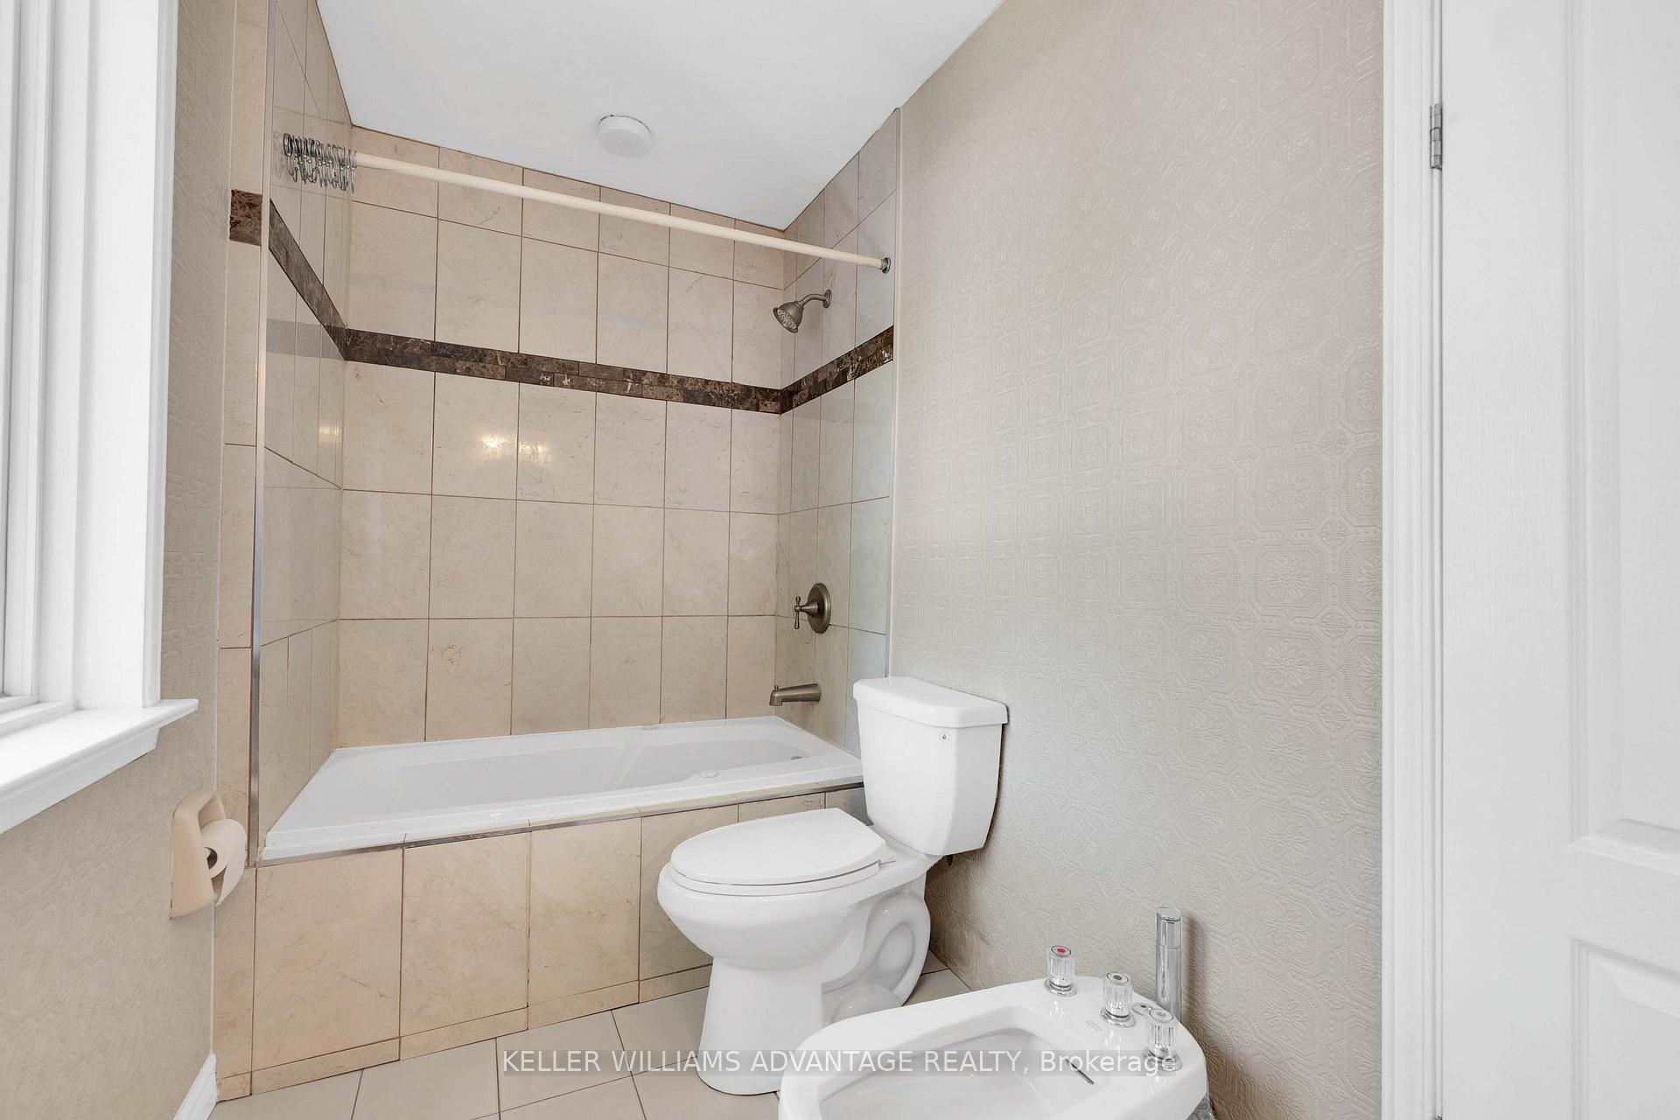
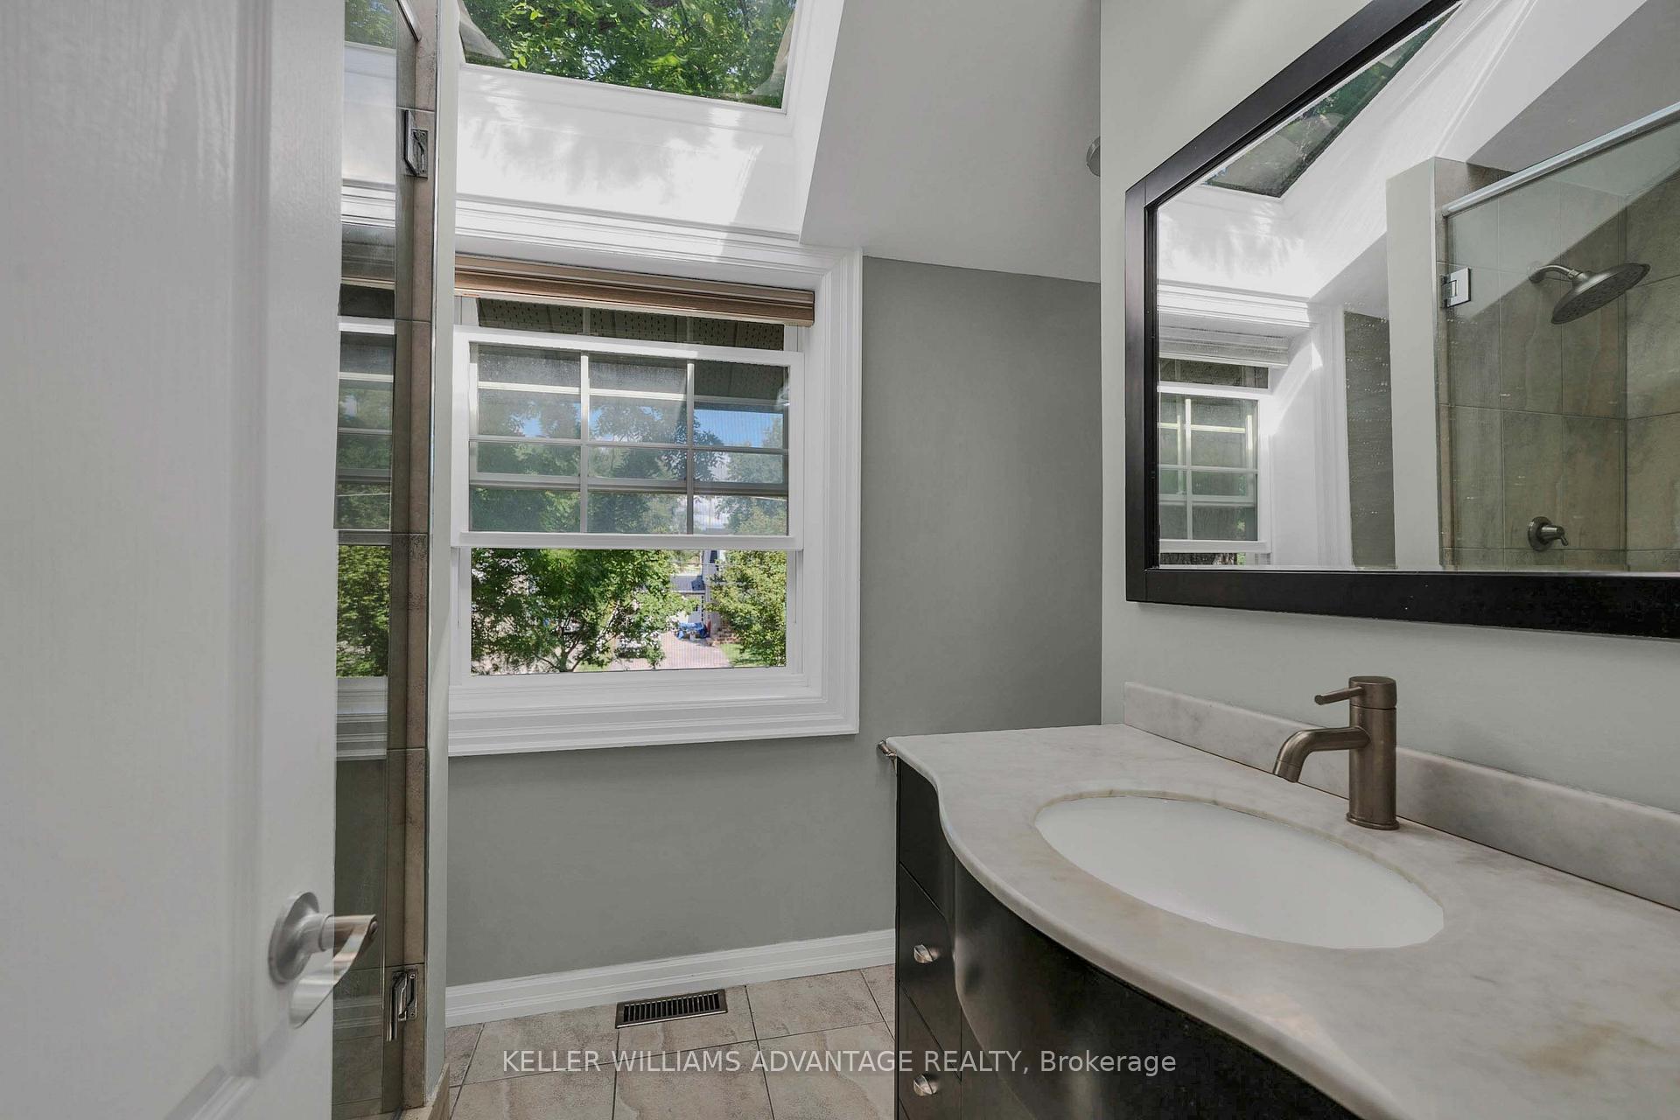
- 5-piece, Second
- 4-piece, Second
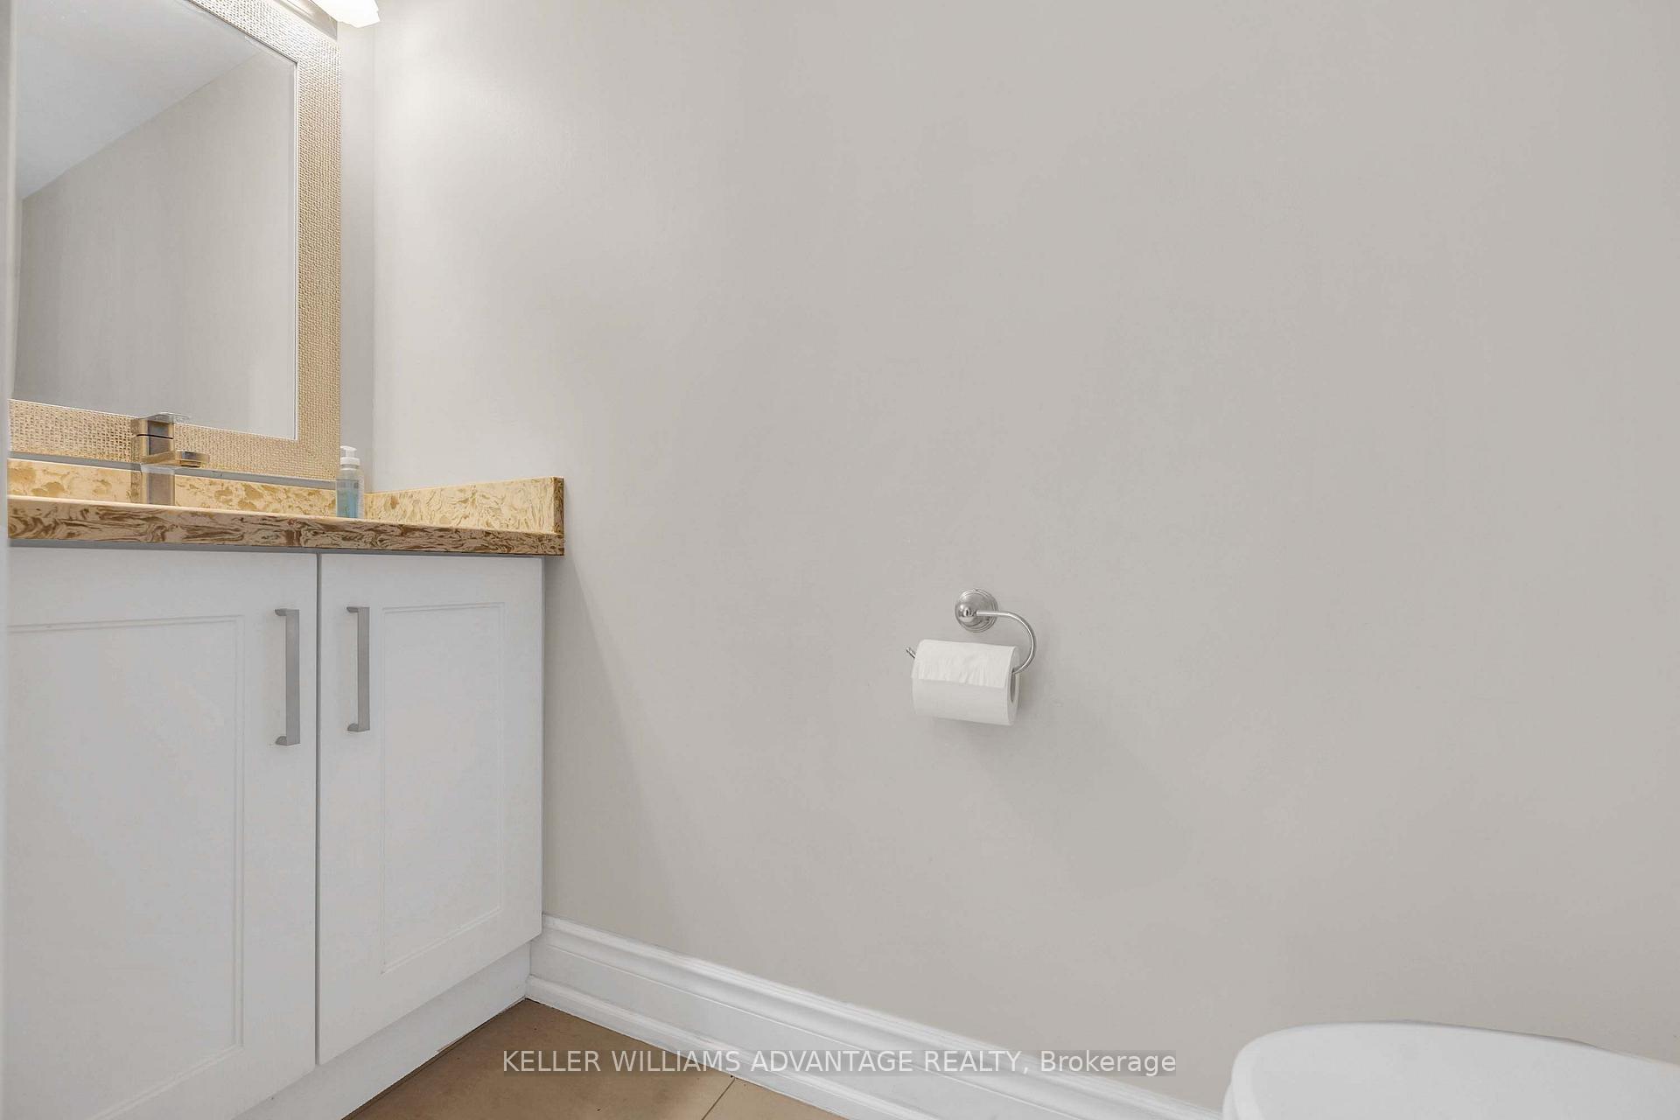
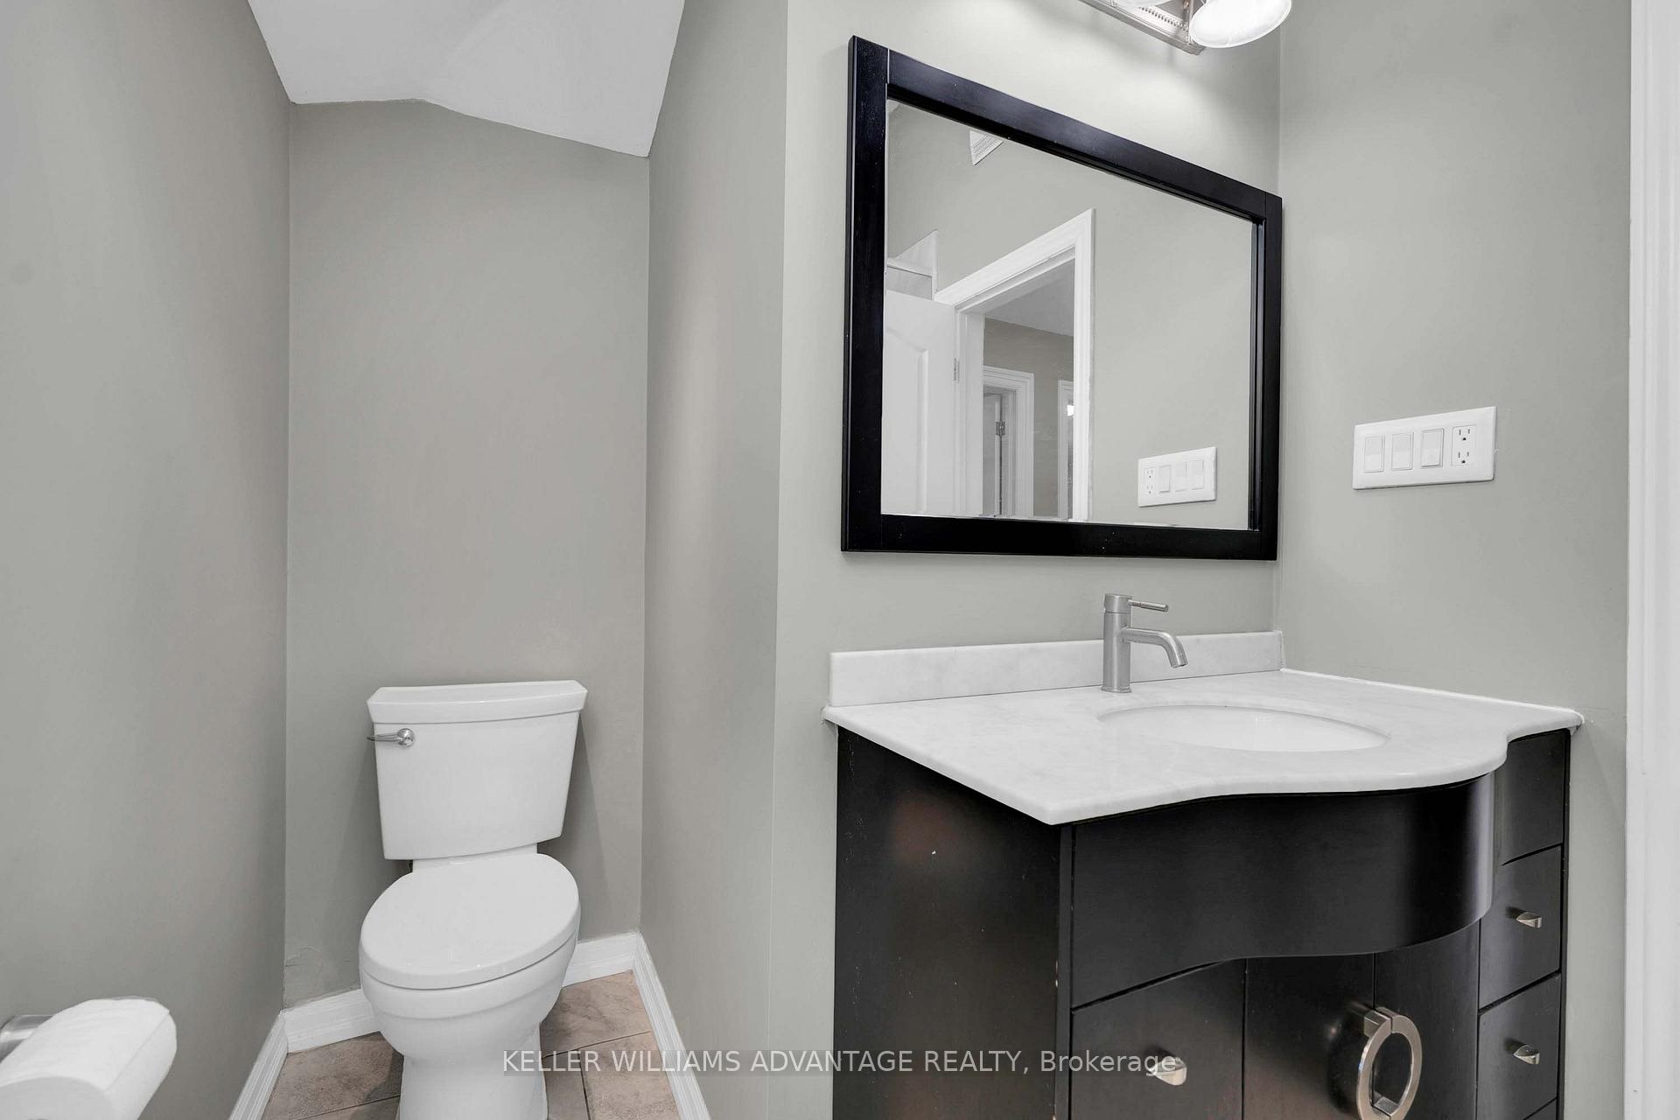
- 2-piece, Ground
- Area
- Richmond Hill
- Municipality
- Richmond Hill
- Neighbourhood
- Crosby
- Main cross streets
- Yonge And Major Mackenzie
- Directions
- Yonge And Major Mackenzie
- MLS® number
- N13762830
- Data source
- Toronto Regional Real Estate Board
- Status change
- 2026-09-18
- Listed on
- 2026-09-09
- Days on market
- 9 days
- Possession type
- Flexible
- Co-op commission
- 2.5
- Seller
- Listed by
- KELLER WILLIAMS ADVANTAGE REALTY
Home Market Value
Current home valuation for 108 Roseview Avenue, Richmond Hill, Crosby, Richmond Hill, ON. Listed for $1,080,000
HOMEH Estimate
$1,041,500
Estimated Sales Range
$822,785 - $1,260,215
HOMEH Estimate for 108 Roseview Avenue, Richmond Hill, Crosby
Calculated with a real agent's CMA method — 45+ years of experience, codified. Not an AI guess.
For the owner
Is this your home? Track its value.
Get this home's HOMEH Estimate by email once a month, with how many homes are for sale around you.
Mortgage Payment Calculator
Compare up to 4 down payment scenarios
5% on first $500K + 10% on $580,000 over $500K
$83,000
| Scenario 1 | Scenario 2 | Scenario 3 | Scenario 4 | |
|---|---|---|---|---|
−Down payment | % $ | % $ | % $ | % $ |
+CMHC insurance | $39,874 | $30,132 | $25,704 | $0 |
=Total mortgage | $1,036,714 | $1,002,132 | $943,704 | $864,000 |
Amortization | ||||
Mortgage rate | % | % | % | % |
| Payment frequency | ||||
=Mortgage payment | $5,062monthly | $4,893monthly | $4,608monthly | $4,218monthly |
Land Transfer Tax
$18,075
$18,075
Around this home
Data provided by OpenStreetMap & Fraser Institute School Rankings
Ask HOMEH
New!Hi there!
👋Text or call (416) 301-9001
Recommended for you
Based on homes you've looked at.
No recommended properties found.
Nearby similar homes
No nearby properties found.
More real estate resources
Other homes nearby
Explore this area
Nearby neighbourhoods
No nearby listings available.