
14 Big Willow Crescent
Richmond Hill (Rural Richmond Hill), ON L4E 1P5
Included in Rent: None
- 4Bedrooms
- 4Bathrooms
- 2Garage
- 2000–2500Sq Ft
- Oct 6Available
- Laundry ClosetLaundry
- Entire PropertyFor Lease
- Furnished

Sale & Price History for 14 Big Willow Crescent, Richmond Hill, Rural Richmond Hill
| Start Date | End Date | Price | Event | MLS# |
|---|---|---|---|---|
| No listing history available | ||||
Real estate boards require you to or to see the full details of this property.
*Sold prices and complete sale & price history are regulated data. Under the Trust in Real Estate Services Act, 2002 (TRESA) and the rules of the Real Estate Council of Ontario (RECO), and pursuant to the Multiple Listing Service® rules of the Canadian Real Estate Association (CREA) and the Toronto Regional Real Estate Board (TRREB), this information may be shown only to registered users who have agreed to the applicable terms of use (a Virtual Office Website, or "VOW," arrangement). HOMEH Inc., Brokerage therefore provides it to signed-in members only. Creating an account is free and takes under a minute.
About 14 Big Willow Crescent, Richmond Hill, Rural Richmond Hill
Summarized Description
- Freehold townhouse in Big Willow Crest community.
- Rare parking layout for up to four vehicles.
- Chef-inspired kitchen with premium quartz countertops.
- Two dedicated suites with private ensuites.
- Smart home technology for energy efficiency.
- Versatile ground floor for family or office use.
- Close to schools and modern amenities.
- South-facing for abundant natural light.
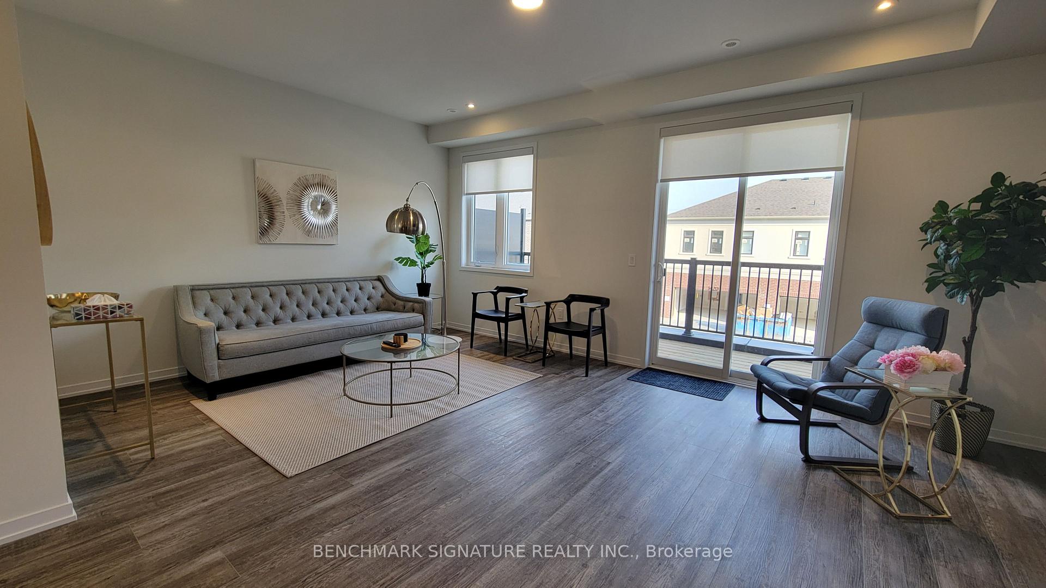
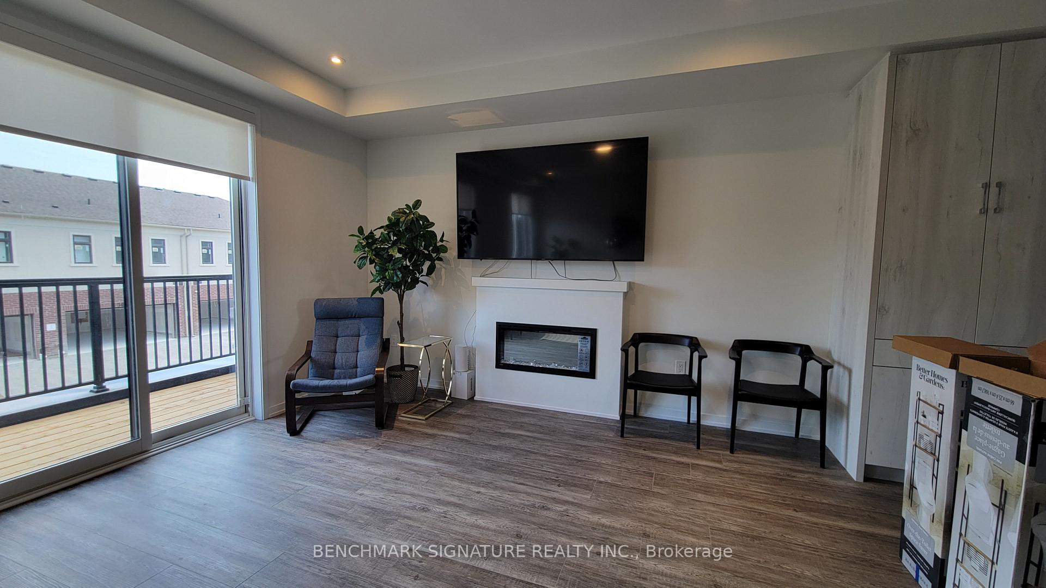
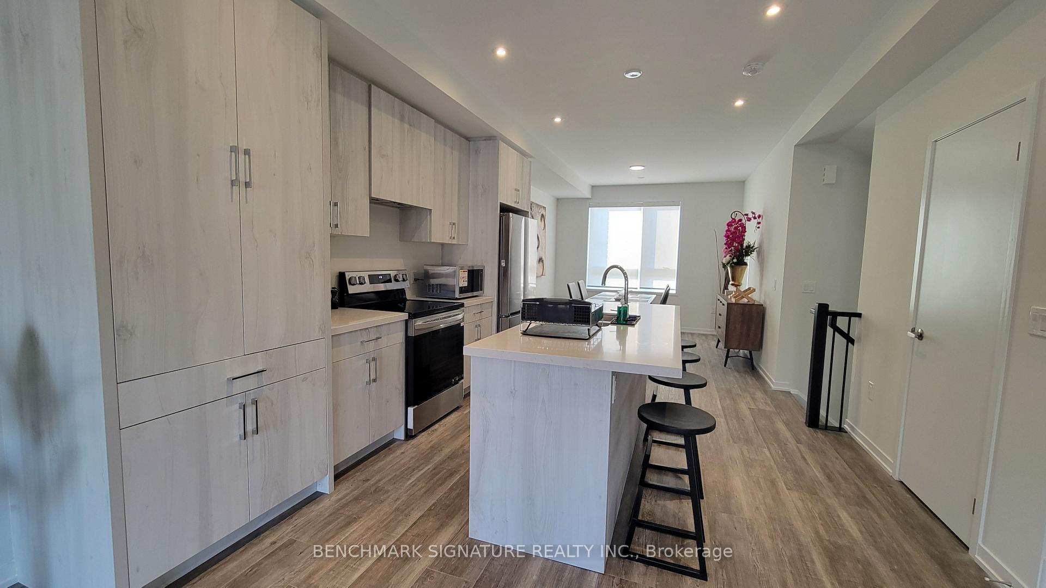
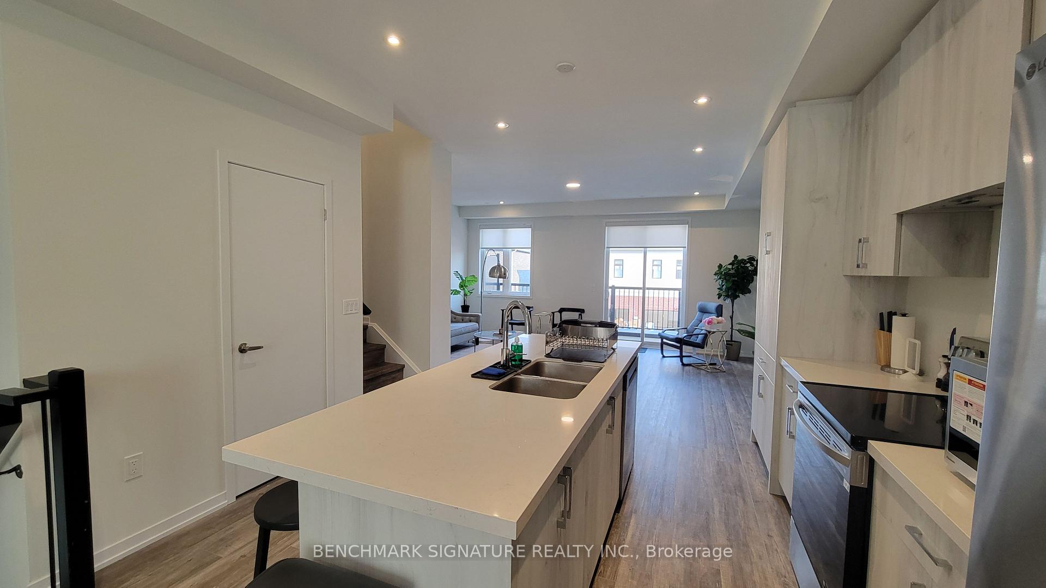
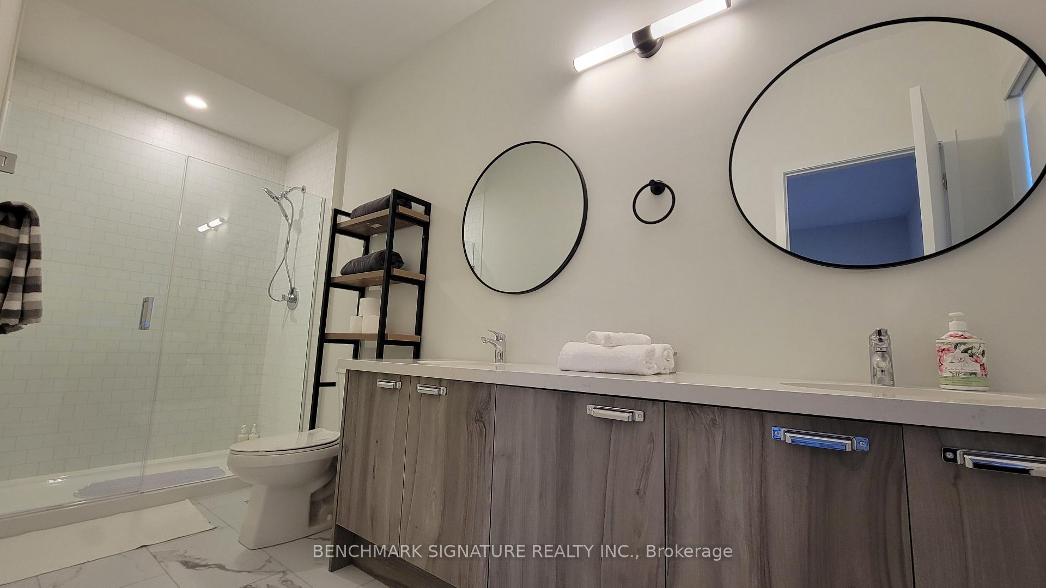
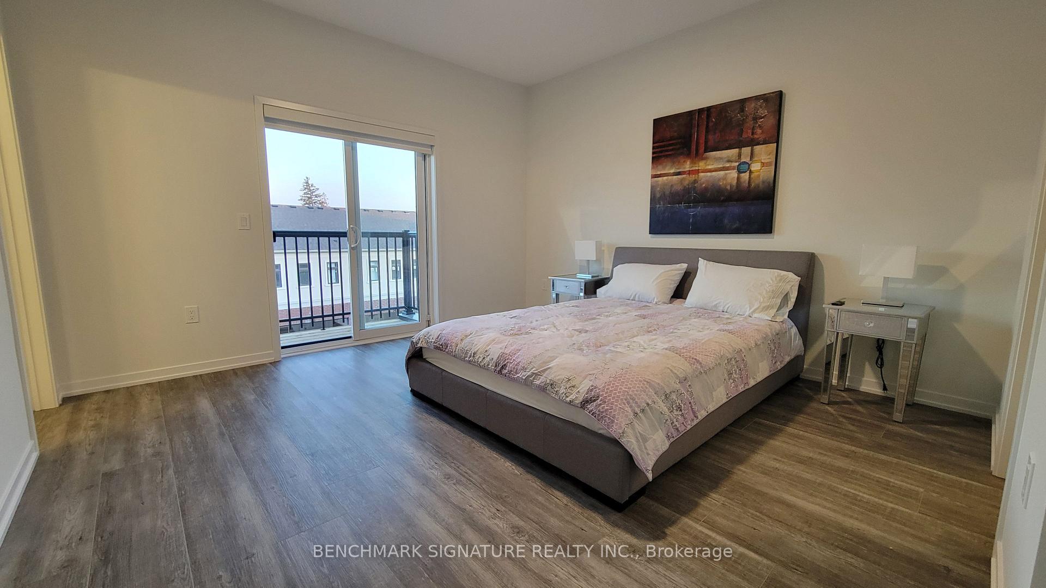
Welcome to the Sun-Drenched South-Facing Freehold Townhouse In The Highly Coveted Big Willow Crest Community Of Richmond Hill! This Architectural Masterpiece Perfectly Combines Modern Design With The Spaciousness Of A Detached Home, Offering An Unmatched Living Experience Tailored For Growing Families And Professionals. Rare Parking Layout Accommodates Up To Four Vehicles Comfortably, Featuring A Double Car Garage, Double Private Driveway, And Direct Interior Garage Access For Security And Convenience. The Thoughtfully Conceived Layout Boasts Clear Sightlines, Smooth Ceilings, High-End Finishes, And Carpet-Free Flooring Throughout Every Level. The Open-Concept Main Level Serves As The Heart Of The Home, Anchored By A Chef-Inspired Kitchen Outfitted With Premium Quartz Countertops, Cabinetry, And A Large Centre Island Perfect For Breakfast Seating Or Entertaining. A Seamless Walk-Out To A Private Balcony Extends Your Living Space Outdoors, Ideal For Al Fresco Dining. This Generous Floor Plan Showcases Four Well-Proportioned Bedrooms, Uniquely Featuring Two Dedicated Suites With Private Ensuite Bathrooms. The Exceptional Primary Retreat Highlights Ultimate Comfort, Equipped With A Large Walk-In Closet, An Elegant Glass Shower, And Exclusive Access To Its Own Private Balcony Space. Adding Incredible Versatility, The Dynamic Ground Floor Living Area Functions Beautifully As A Family Room, Home Office, Gym, Or Guest Accommodations. Equipped With Smart Home Technology, The Property Features An Eco-Friendly Nest Thermostat Designed For Effortless Precision Temperature Control And Enhanced Energy Savings. Nestled In An Elite Location Minutes From Essential Modern Amenities. Steps Away From Outstanding Schools And Recreation Including Richmond Green Secondary School And Richmond Green Sports Centre. Immediate Access To Highway 404, Transit, Costco, Home Depot, Lake Wilcox, And Top-Tier Local Restaurants!
Key Facts & Features
Rental Details
- Portion Of Property For Rent
- Entire Property
- Furnished
- Furnished
- Rent Term
- 12 Months
- Rental Deposit
- Yes
- Credit Check
- Yes
- Employment Letter
- Yes
- Rental Application
- Yes
- References Required
- Yes
Included In Rent Fee
- None
- Basement Type
- Unfinished
Interior Features
- Laundry Features
- Laundry Closet
- Laundry Level
- Upper Level
- Interior Extras
- Carpet Free
- Fireplace/Stove
- Yes
- Elevator
- No
Exterior Features
- Pool
- None
Building
- Building Type
- Freehold Townhouse
- Building Style
- 3-Storey
Construction
- Exterior Finish
- Brick Front
- Roof
- Asphalt Shingle
- Foundation Details
- Concrete
- Special Designation
- Unknown
Inclusions
- Inclusions
- Washer & Dryer, Microwave, Oven, Cooktop, Fridge, Hood Fan and Roller Blinds
Exclusions
- Exclusions
- Tenant Responsible for GAS, WATER, UTILTIY, INTERNET, TENANT INSURANCE.
Parking & Garages
- Garage Type
- Attached
- Garage Spaces
- 2
- Parking Spaces
- 2
- Total Garage And Parking Spaces
- 4
Heating & Cooling
- Heat Source
- Gas
- Heat Type
- Forced Air
- Air Conditioning
- Central Air
- Water
- Municipal
- Sewers
- Sewer
- Natural Gas
- Available
- Hydro
- Available
- Cable
- Available
- Bedrooms
- 4
- Washrooms
- 4
- Kitchens
- 1
Room sizes
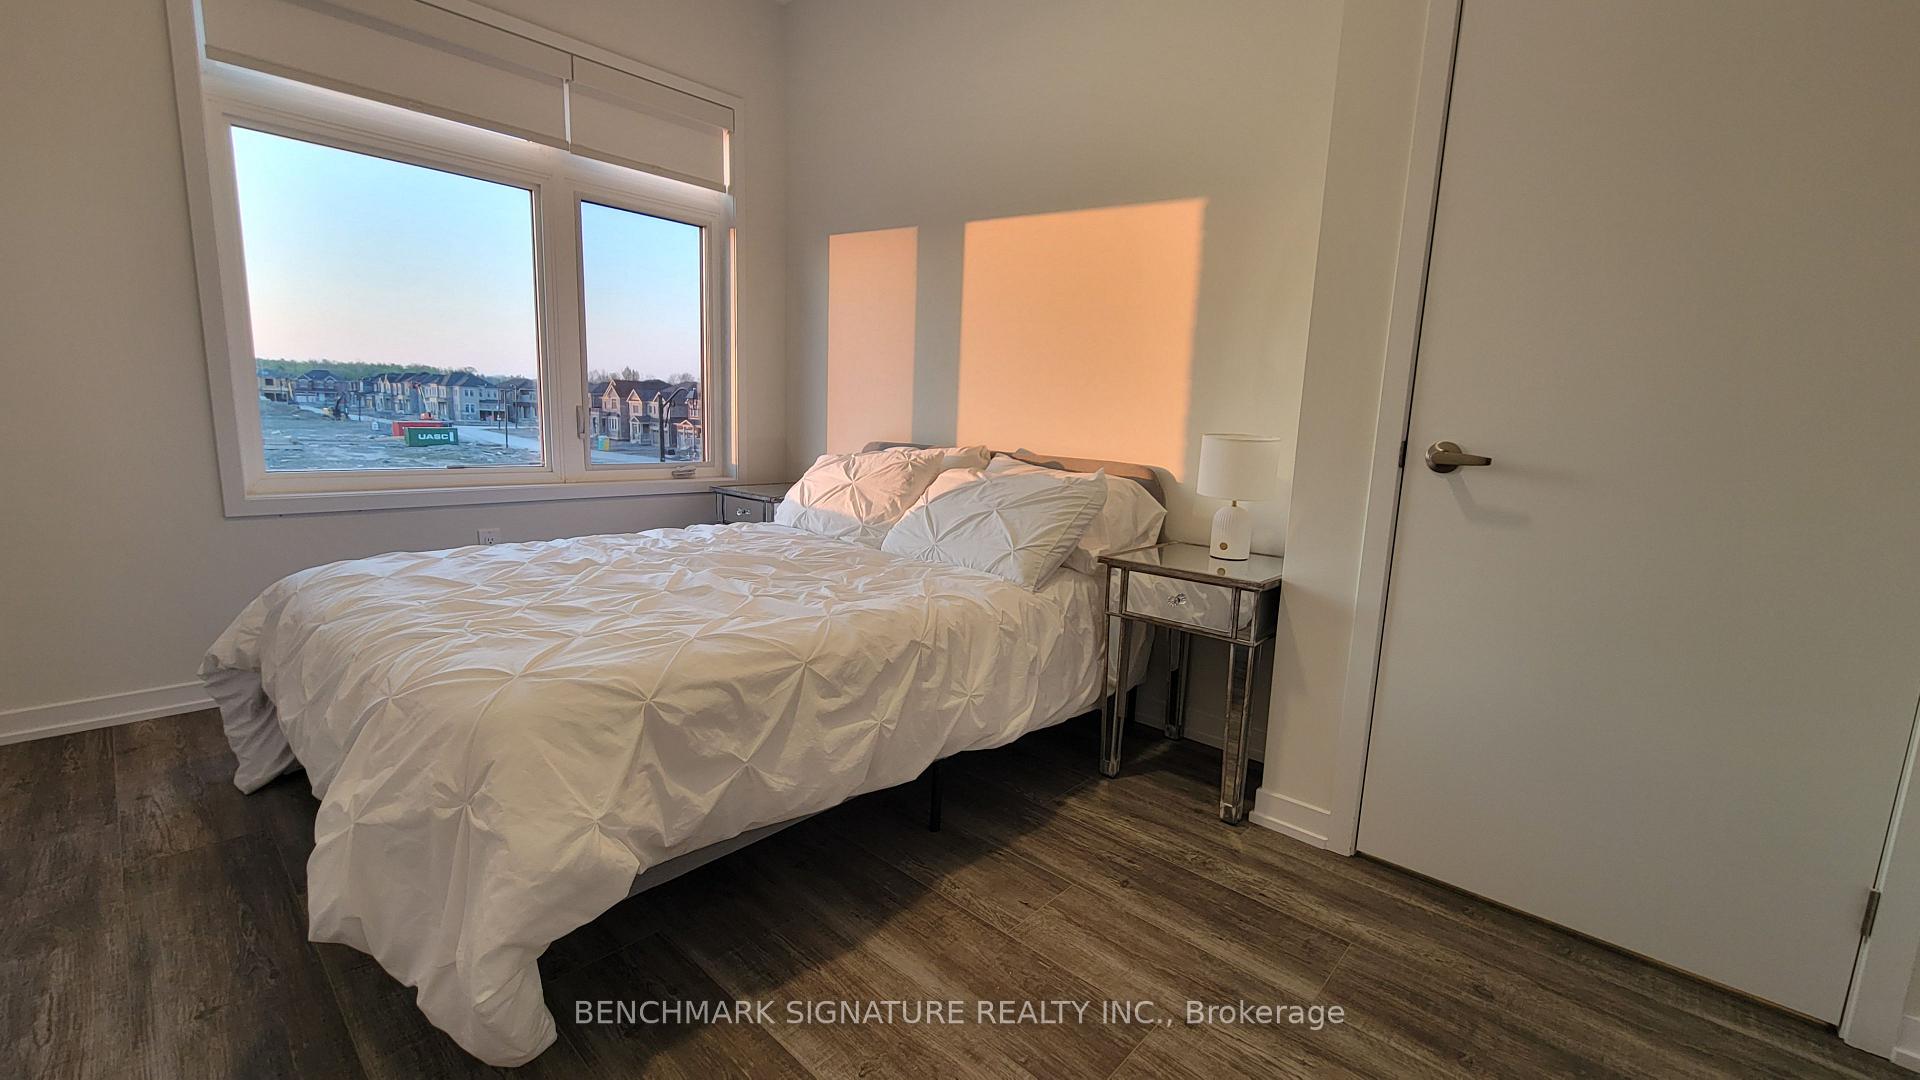
- Primary Bedroom—Third level, 3 Pc Ensuite, Double Sink, W/O To Balcony
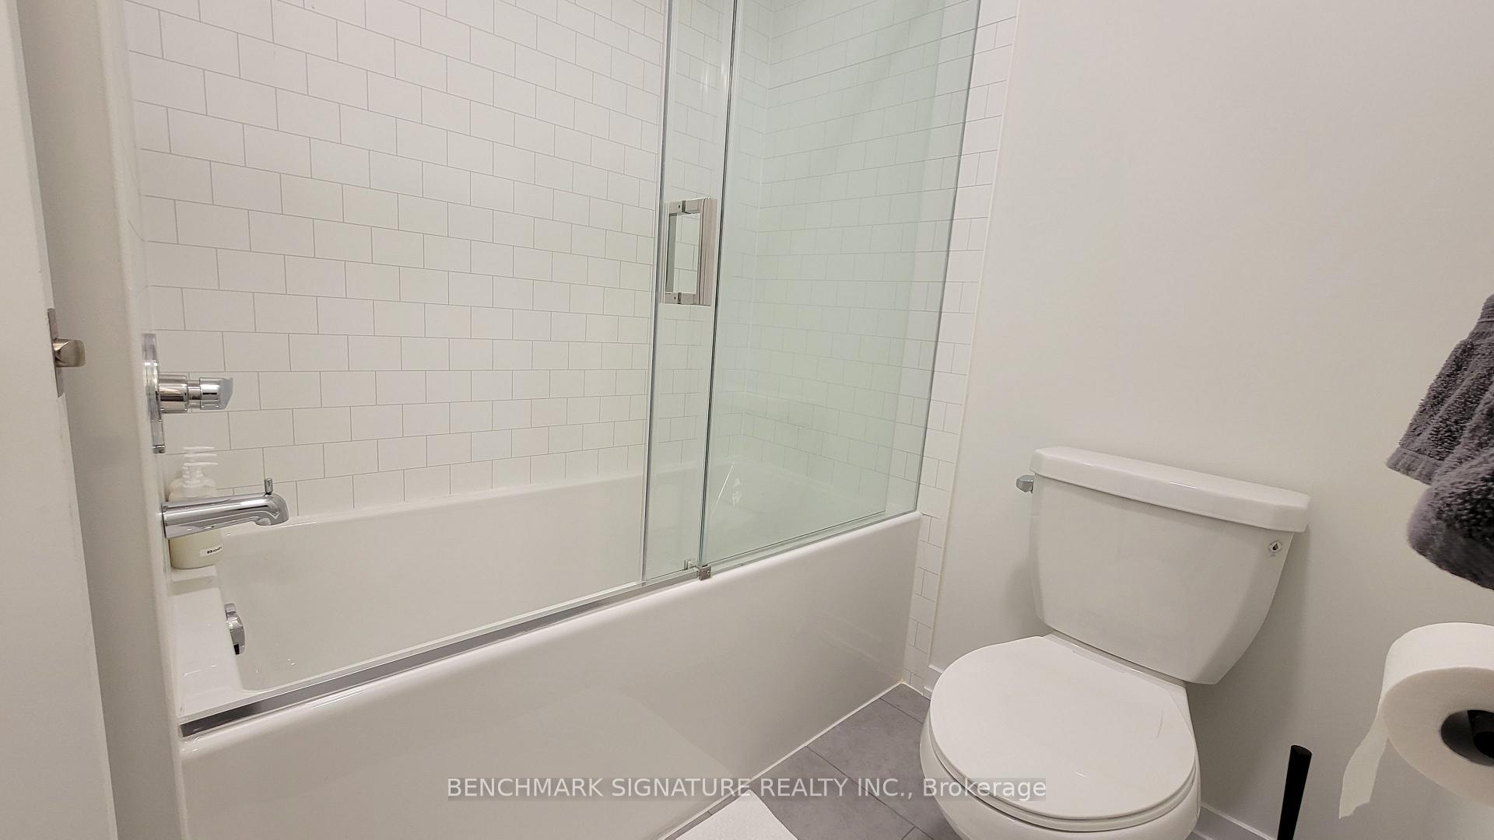
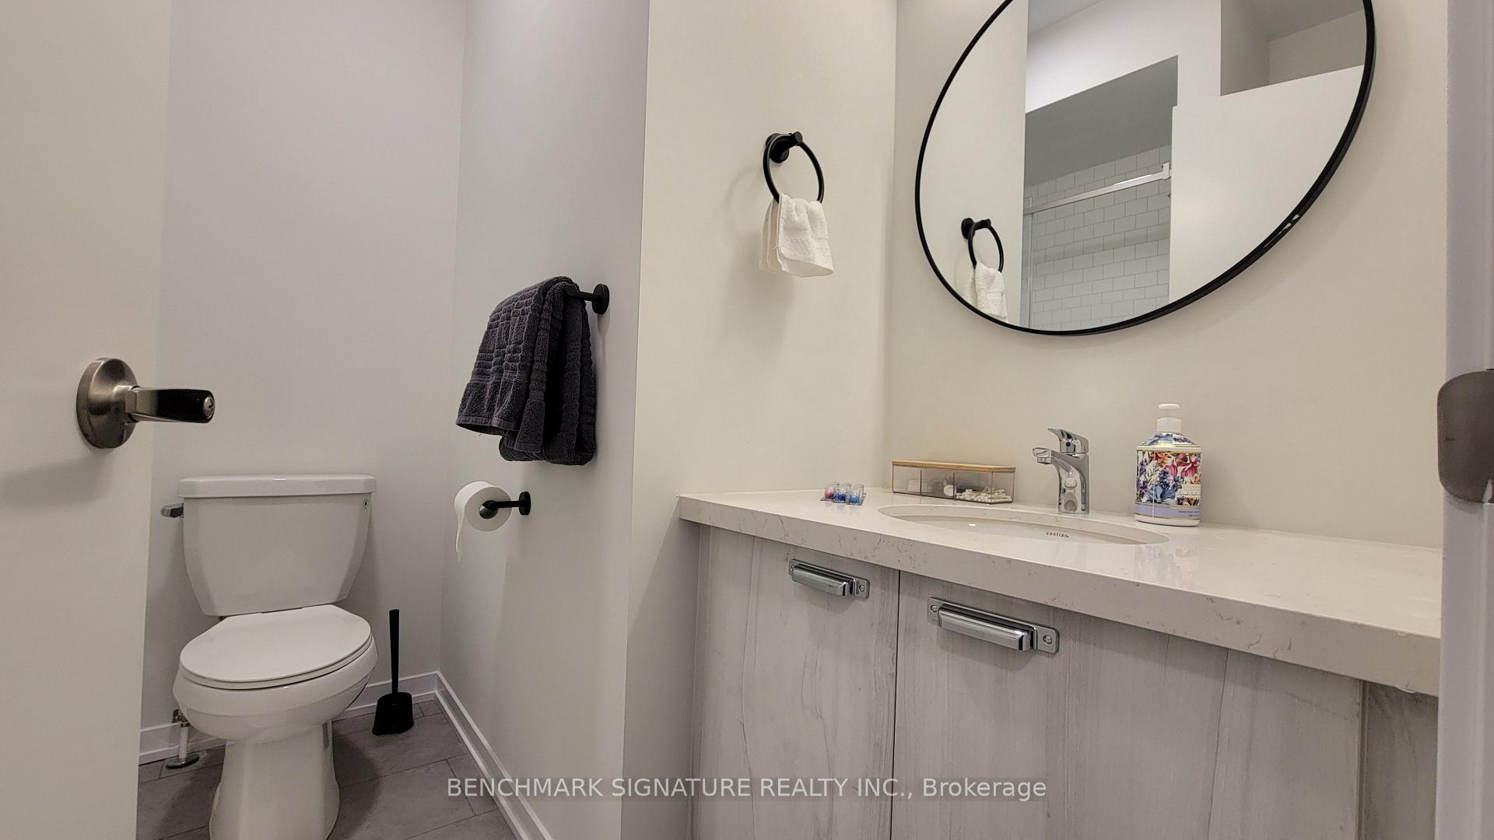
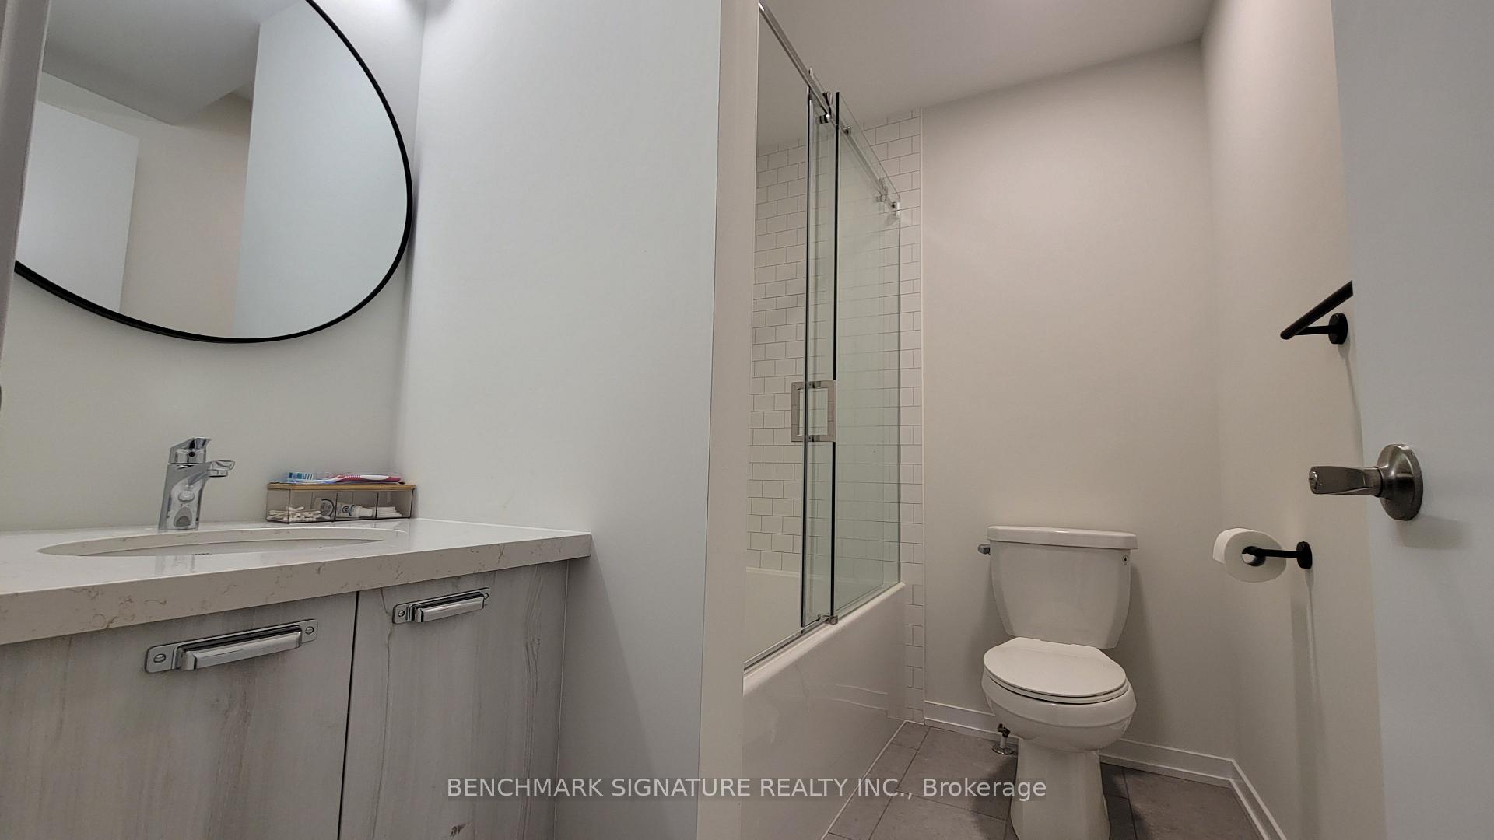
- Bathroom—Third level, 3 Pc Bath
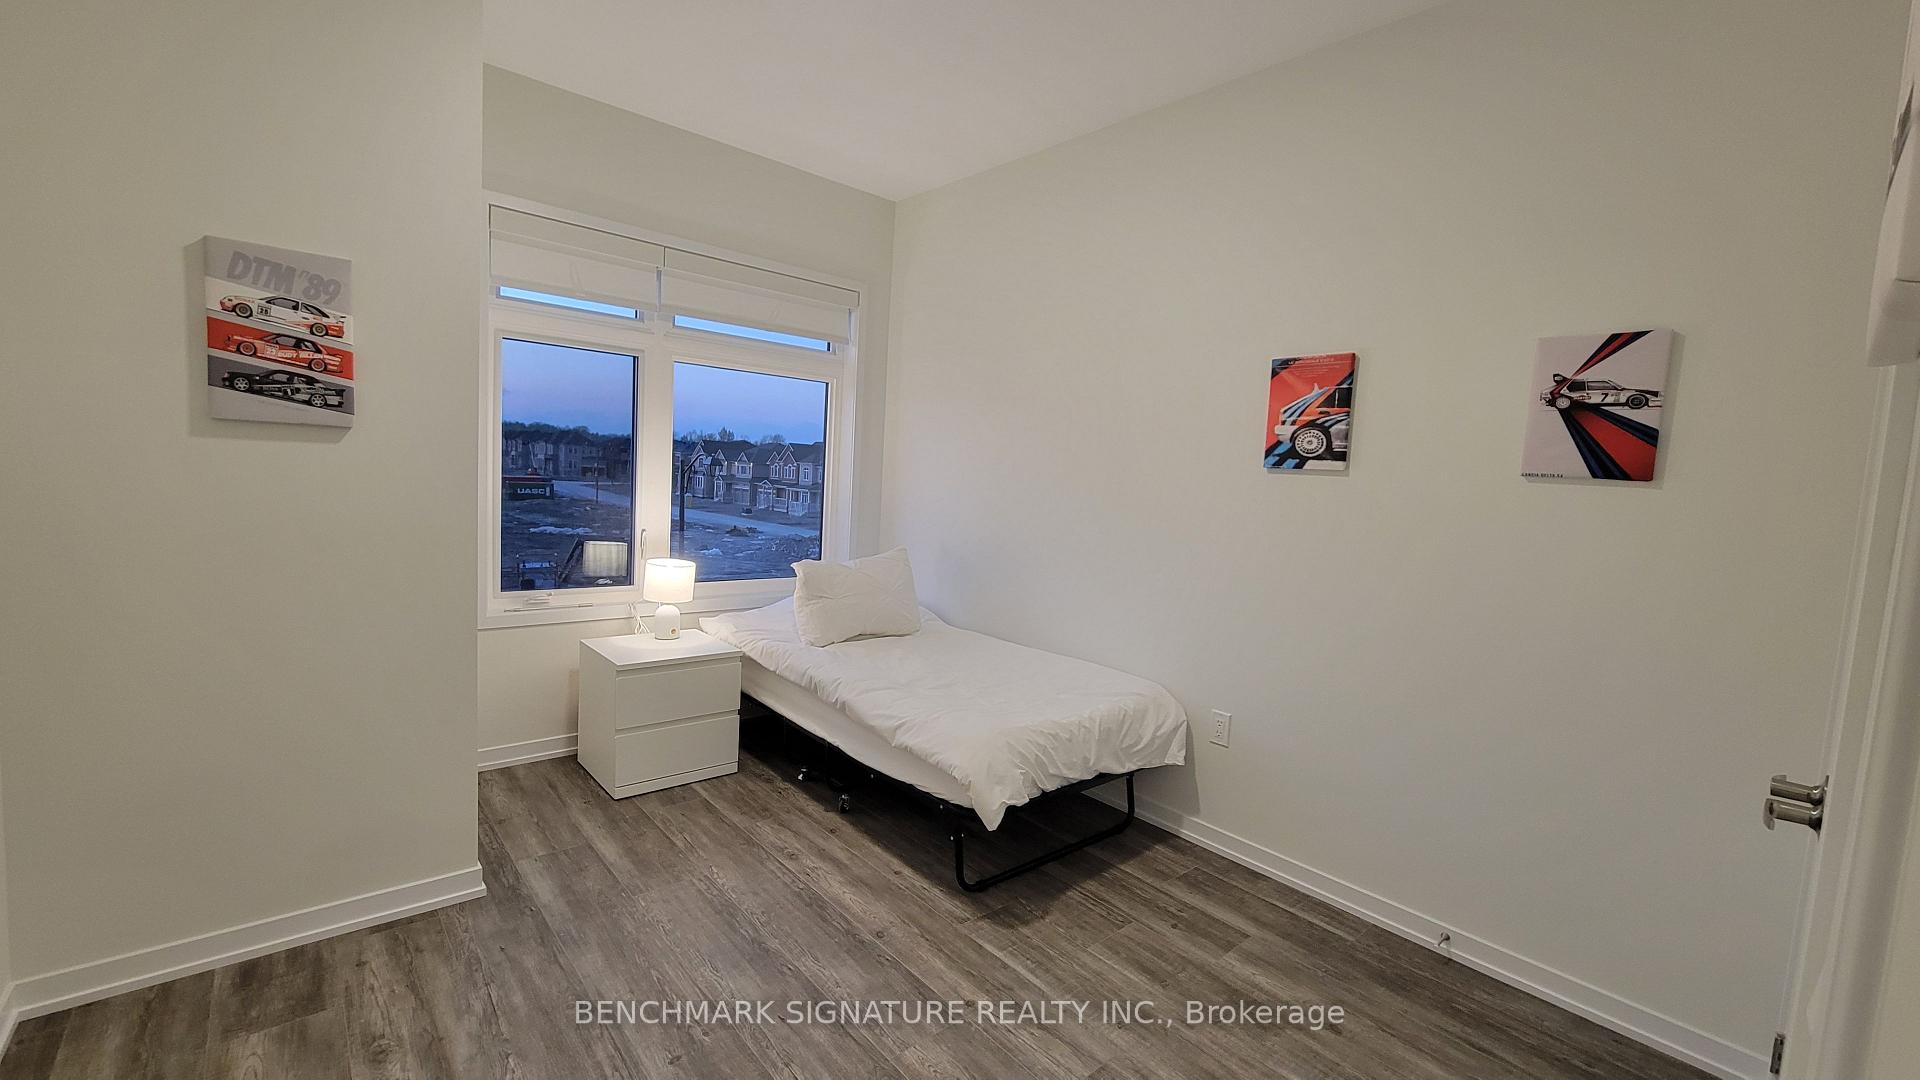
- Bedroom 3—Third level, Large Closet, Large Window, Laminate
- Bedroom 2—Third level, Closet, Large Window, Laminate
- Living Room—Second level, Electric Fireplace, W/O To Balcony
- Laundry—Third level, Tile Floor
- Room—Second level, Centre Island, Stainless Steel Appl
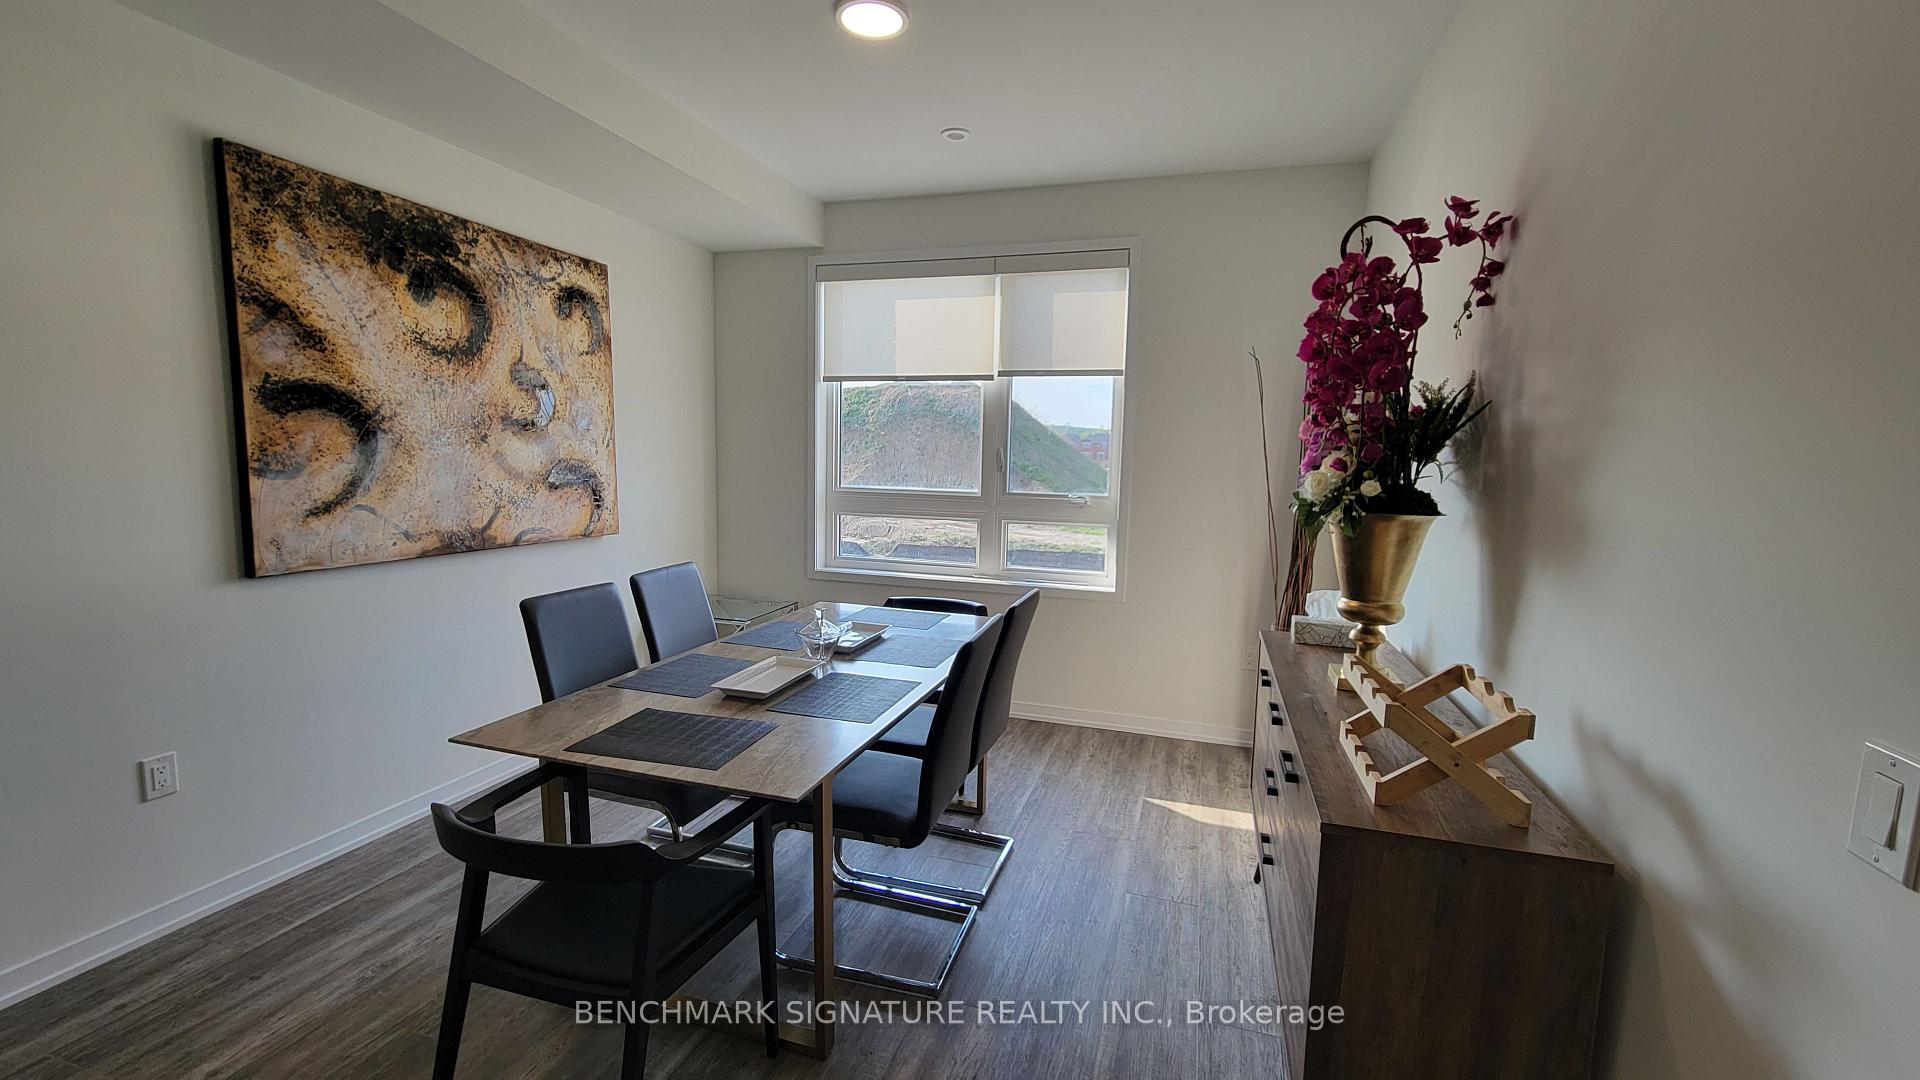
- Dining Room—Second level, Laminate, Combined w/Kitchen
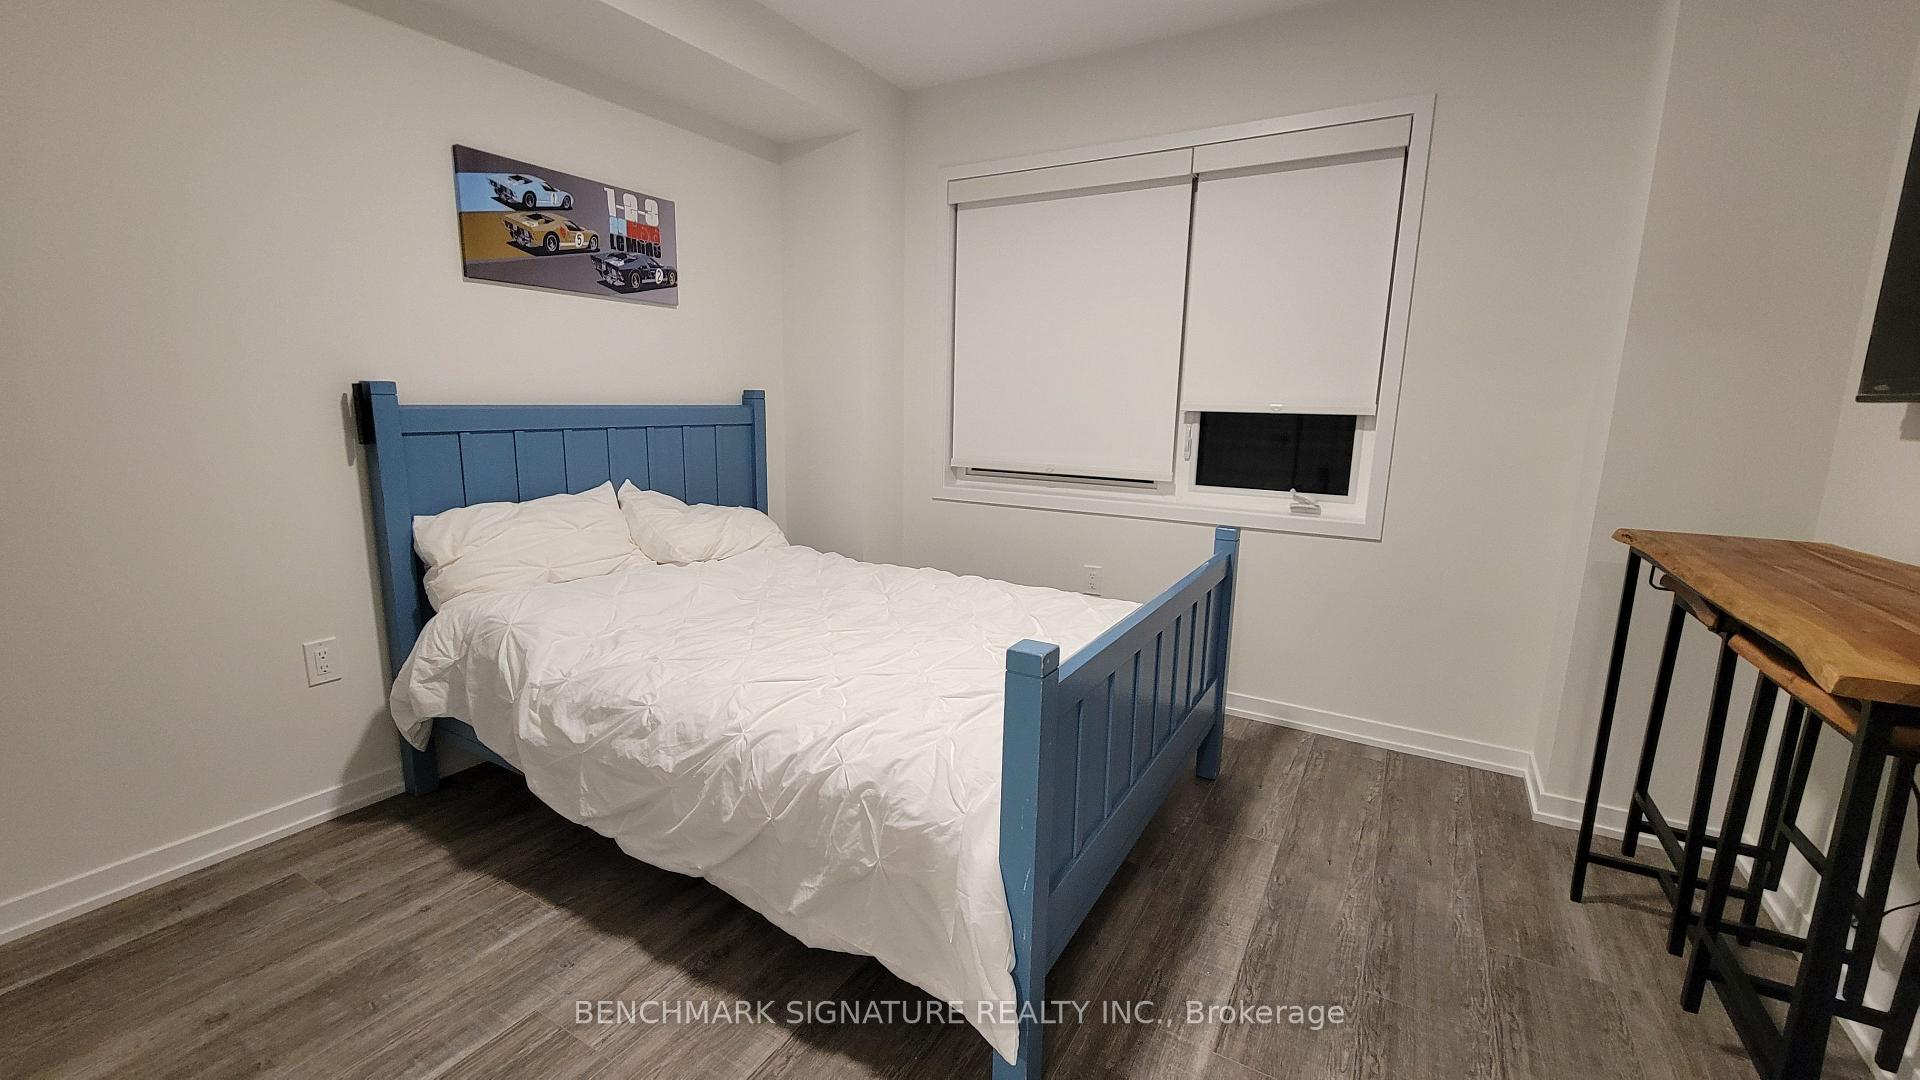
- Bedroom 4—Ground level, Laminate, 3 Pc Ensuite, Large Window
Washrooms
- 3-piece, Ground
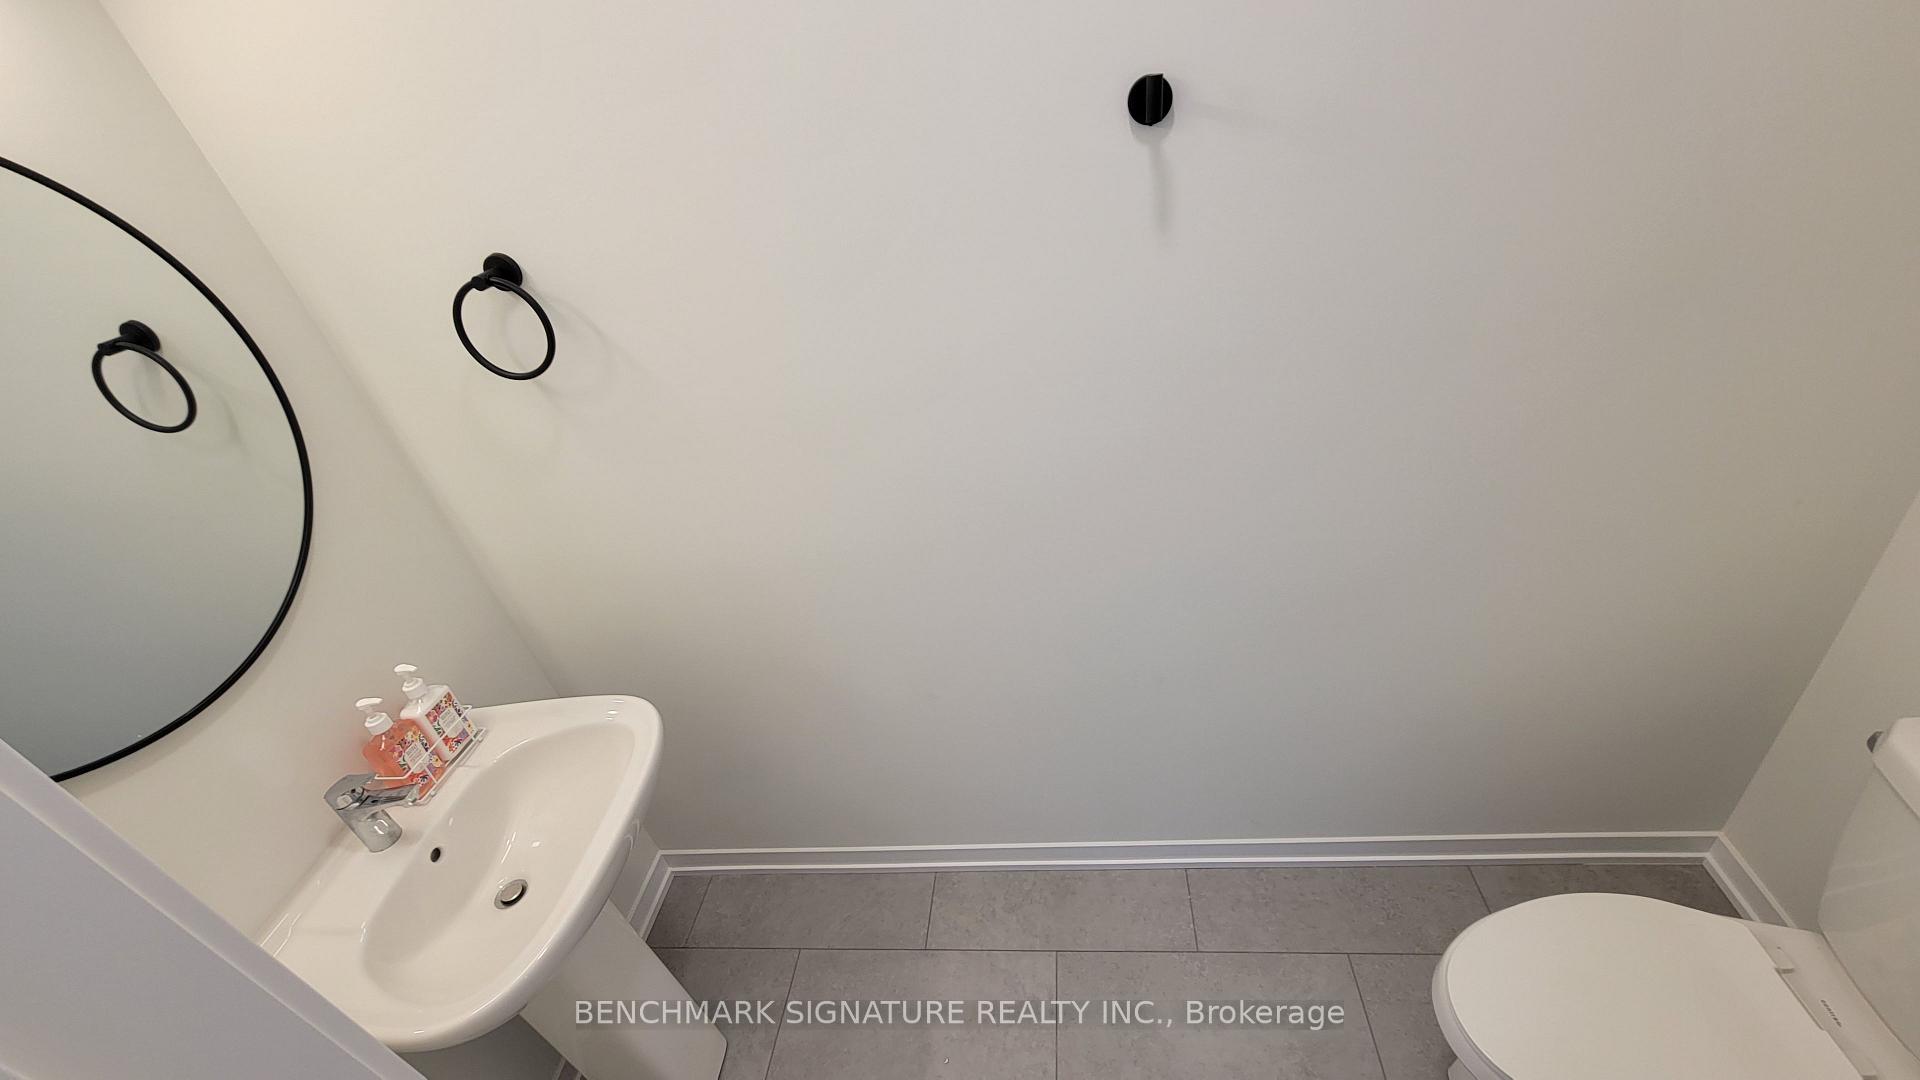
- 2-piece, Second
- 3-piece, Third
- 4-piece, Third
- Municipality
- Richmond Hill
- Neighbourhood
- Rural Richmond Hill
- Main cross streets
- 19th & Leslie
- Directions
- Please Use GPS
- MLS® number
- N13840162
- Data source
- Toronto Regional Real Estate Board
- Listed on
- 2026-09-29
- Updated on
- 2026-09-29
- Days on market
- 22 days
- Possession date
- 2026-10-06
- Possession type
- Immediate
- Co-op commission
- Half Month Rent+HST
- Listed by
- BENCHMARK SIGNATURE REALTY INC.
Home Market Value
Current home valuation for 14 Big Willow Crescent, Richmond Hill, Rural Richmond Hill, Richmond Hill, ON. Listed for $4,200
HOMEH Estimate
$1,297,000
Estimated Sales Range
$1,024,630 - $1,569,370
HOMEH Estimate for 14 Big Willow Crescent, Richmond Hill, Rural Richmond Hill
What this home would sell for today, not its rent
Calculated with a real agent's CMA method — 45+ years of experience, codified. Not an AI guess.
For the owner
Is this your home? Track its value.
Get this home's HOMEH Estimate by email once a month, with how many homes are for sale around you.
Around this home
No schools found nearby
Data provided by OpenStreetMap & Fraser Institute School Rankings
Ask HOMEH
New!Hi there!
👋Text or call (416) 301-9001
Recommended for you
Based on homes you've looked at.
No recommended properties found.
Nearby similar homes
No nearby properties found.
More real estate resources
Other homes nearby
Explore this area
Nearby neighbourhoods
No nearby listings available.