
17 Dunloe Road
Richmond Hill (Bayview Hill), ON L4B 2H6
- 5+3Bedrooms
- 7Bathrooms
- 3Garage
- 3500–5000Sq Ft
- $15,278Tax
- 75×156 ftLot Size
 Estimated Value:$2,894,004See Free Estimate Report

Sale & Price History for 17 Dunloe Road, Richmond Hill, Bayview Hill
| Start Date | End Date | Price | Event | MLS# |
|---|---|---|---|---|
| No listing history available | ||||
Real estate boards require you to or to see the full details of this property.
*Sold prices and complete sale & price history are regulated data. Under the Trust in Real Estate Services Act, 2002 (TRESA) and the rules of the Real Estate Council of Ontario (RECO), and pursuant to the Multiple Listing Service® rules of the Canadian Real Estate Association (CREA) and the Toronto Regional Real Estate Board (TRREB), this information may be shown only to registered users who have agreed to the applicable terms of use (a Virtual Office Website, or "VOW," arrangement). HOMEH Inc., Brokerage therefore provides it to signed-in members only. Creating an account is free and takes under a minute.
About 17 Dunloe Road, Richmond Hill, Bayview Hill
Summarized Description
- Massive 5 bedroom home with 5,000 sqft living space.
- Finished lower level adds significant living area.
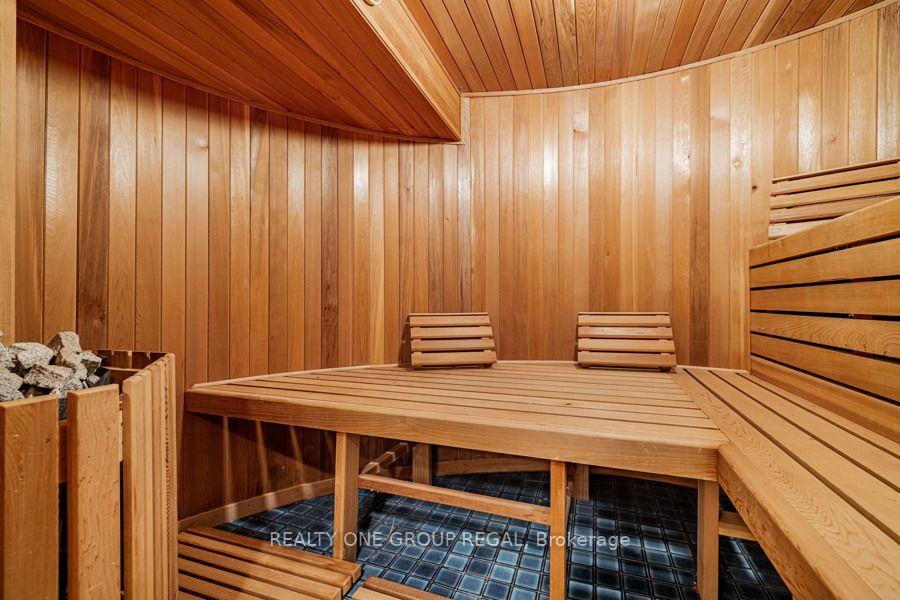
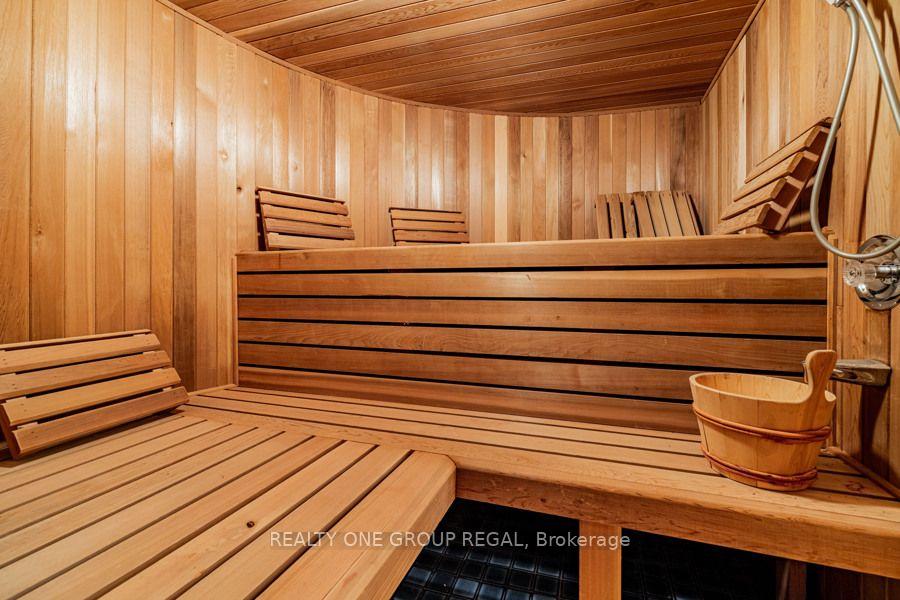
- Custom cedar sauna and hot tub room included.
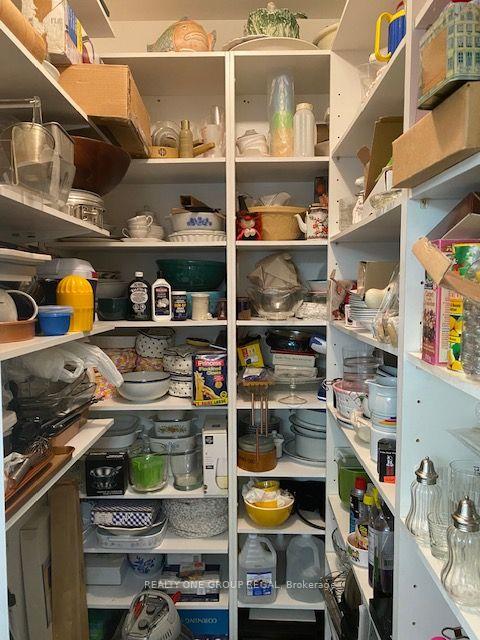
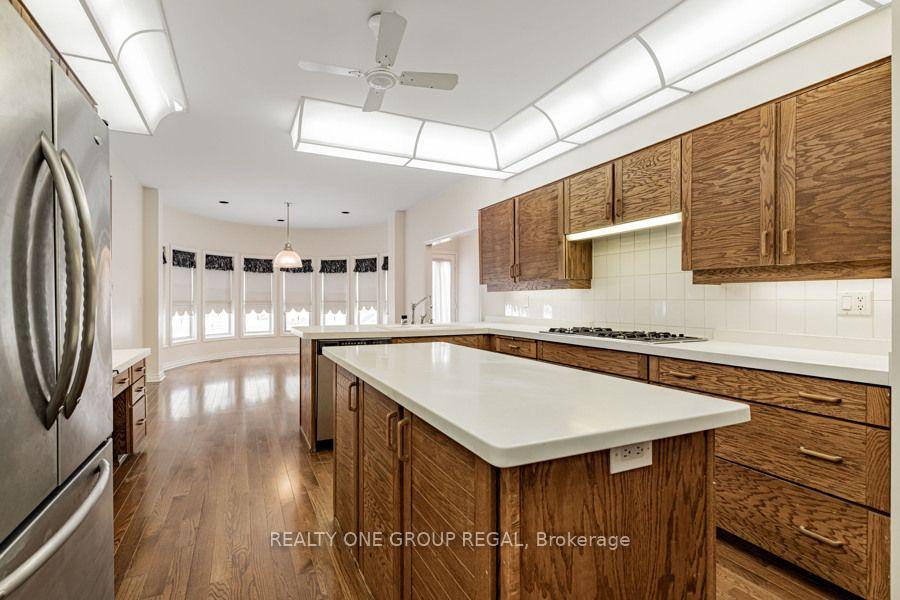
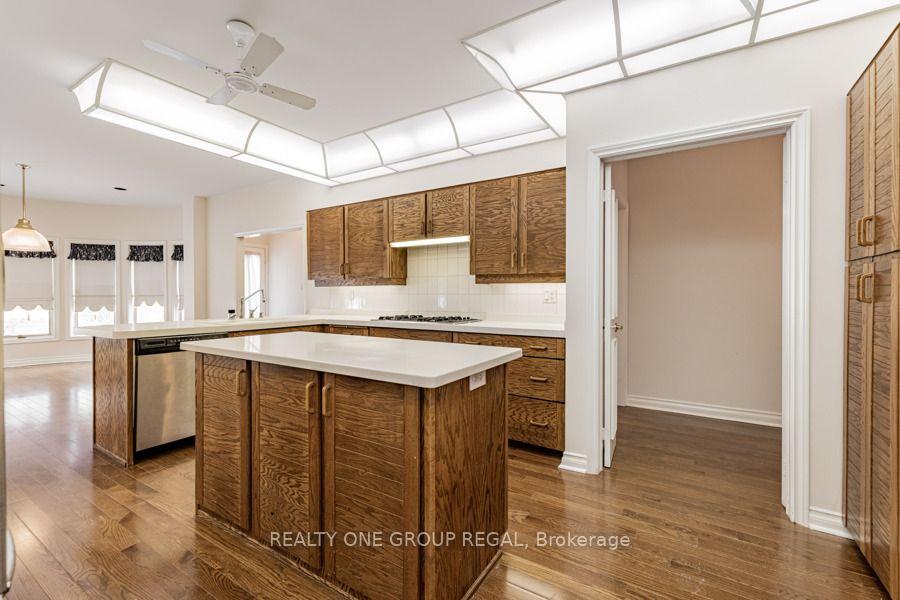
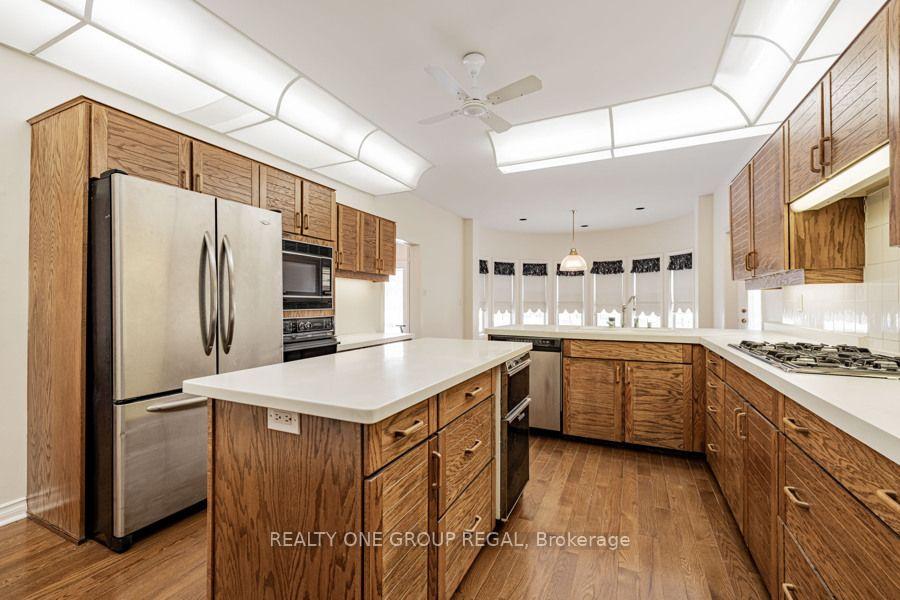
- Spacious gourmet kitchen with walk-in pantry.
- 3 car tandem garage and ample driveway parking.
- Luxurious design with 9ft ceilings throughout.
- Quiet side street location enhances privacy.
- Large custom deck perfect for outdoor entertaining.
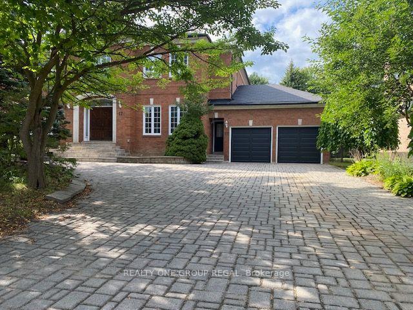
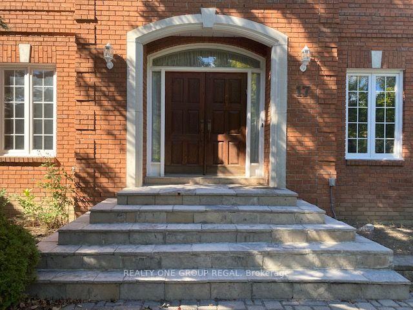
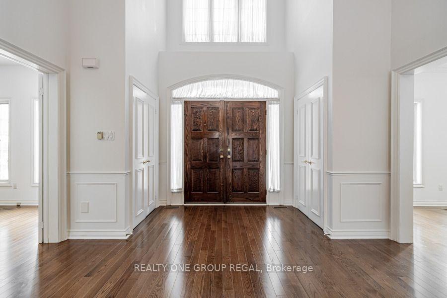
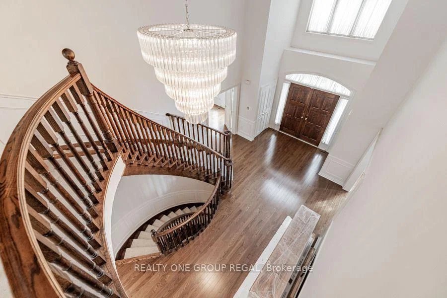
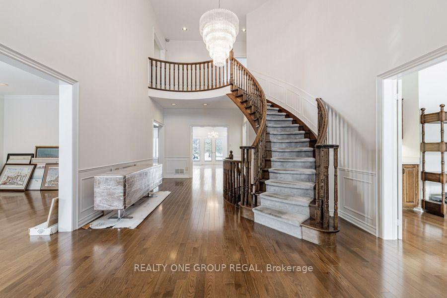
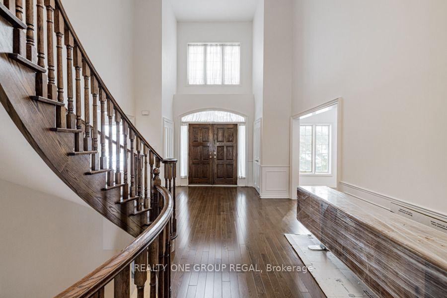
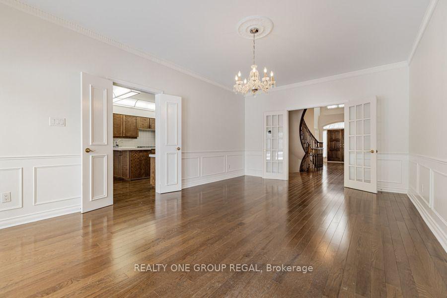
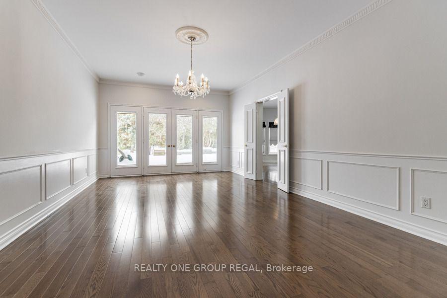
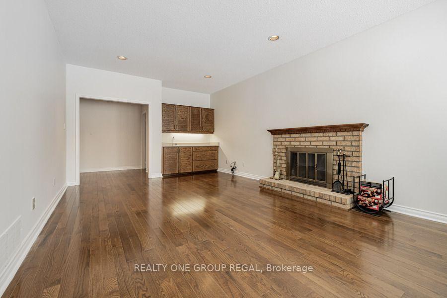
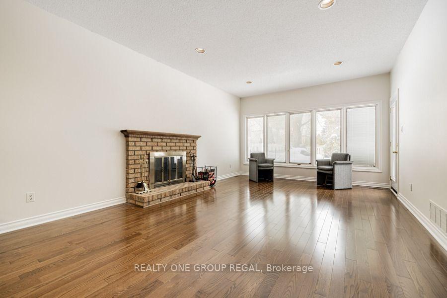
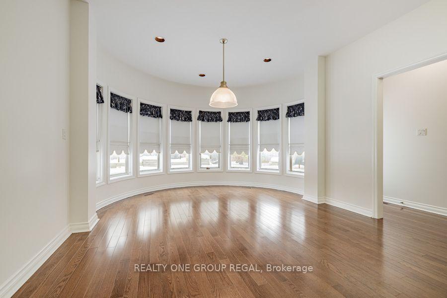
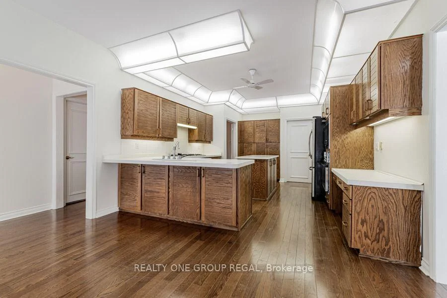
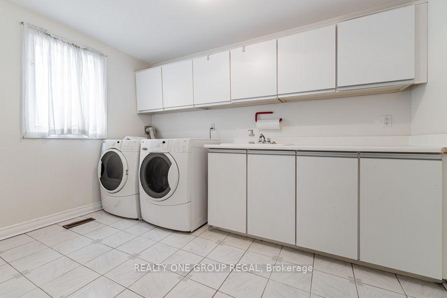
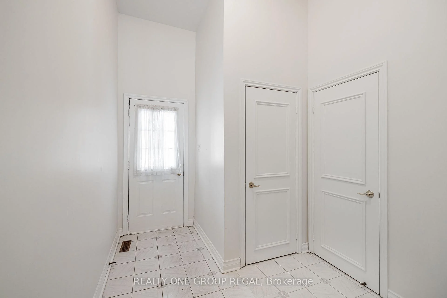
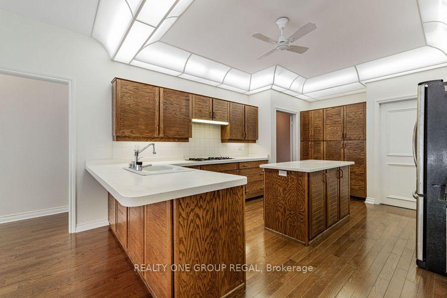
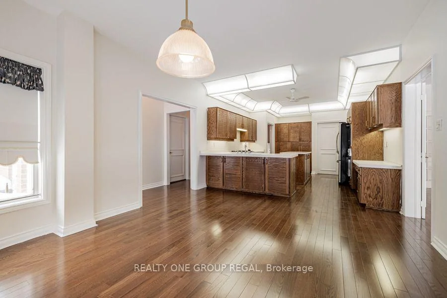
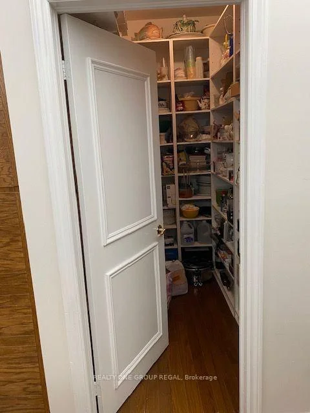
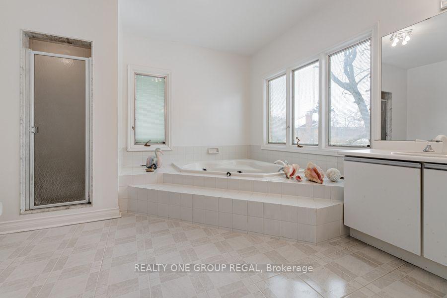
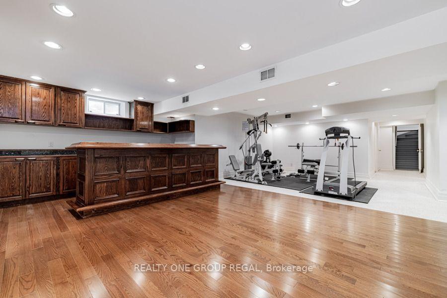
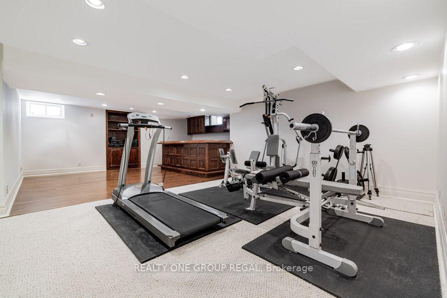
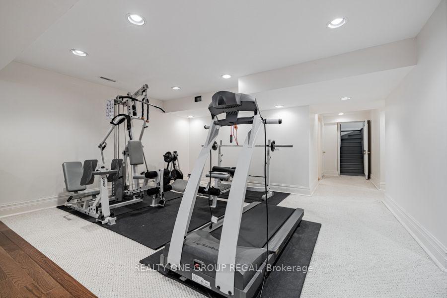
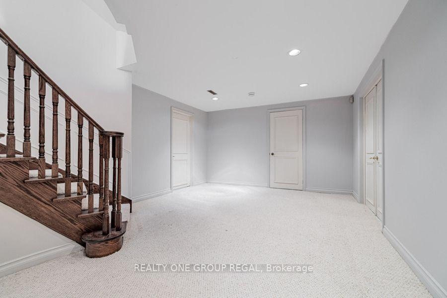
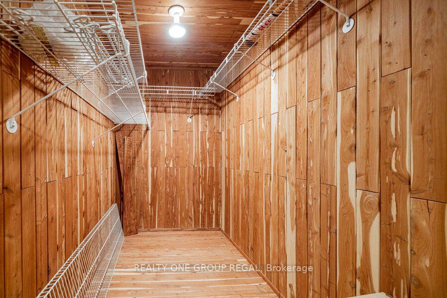
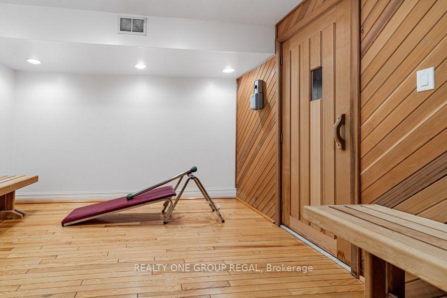
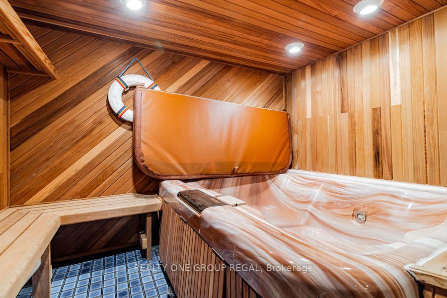
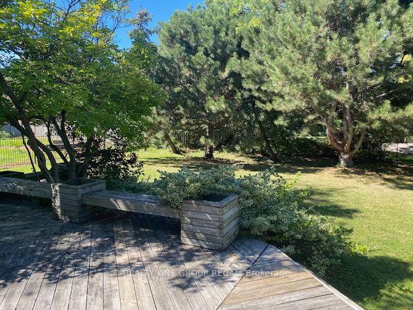
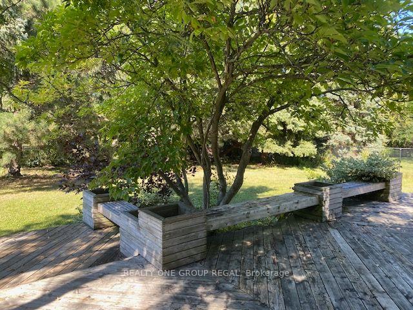
EXCEPTIONAL OPPORTUNITY - MASSIVE 5 bedroom, 5,000 sqft + 2,500 Finished Lower Level w/Approx 7,500 sqft Total Living Area,. Newer Shingled Roof, Newer Forced Air Gas Heating Sys & Central Air Conditioning Sys. New Garage Doors & Garage Door Openers w/4 Remotes. New 3.25 inch wide x 3/4 inch thick Solid Oak hardwd main flr. Stunning Home in Lower Bayview Hill Village. Spacious Sun-Filled Exceptional Layout 5 + 3 Bedroom Home on Quiet Side St w/3 car Tandem Garage. Separate Side Front Entry Dr extra 2 Pc Powder Rm. Separate 2nd Service Staircase from Main Flr to Lower Lvl w/ Direct Entry to Extra High Ceiling 3 car Tandem Garage Exit to Pool Sized Rear Garden. Gymnasium, Huge Custom Cedar Sauna, Cedar Walled Hot Tub Rm, 7 washrooms, Main Flr Laundry Rm, Great for Entertaining. Huge Custom Deck w/ Benching w/Direct Connect for Gas BBQ. Fully Fenced Yard, Magnificent Opportunity. "Wycliffe Luxury Windsor Model" Home approx. 4,977 sqft as per Builder w/9ft ceilings on Main & 2nd Flrs w/Approx 19' Ceiling Foyer Impeccable Design Top to Bottom. The Perfect Blend of Prestige, Space, & Privacy. Magnificent Mansion W/Superior Imaginable Upgrades & Massive sized Principal Rooms. Luxurious Home. Parking for more than 8cars on Driveway + Garage. Supersized Gourmet Kitchen Preparation & Breakfast Areas approx. 32' Long w/ Corian Topped Centre Island & Giant Walk-in Pantry, Thoughtfully Appointed w/Oak Wood Cabinetry. Deck Area is Equipped with a Direct Connect Gas Line For BBQ, Perfect for Outdoor Enjoyment. Several Walkouts from Kitchen, Dining & Family Rooms to Large Custom Benched Deck & Rear Garden Oasis. Custom Giant Cedar Walled Sauna w/Exterior Sitting Area, Cedar Walled Hot Tub Room w/Separate Shower, Custom Oak Wet Bar w/ Dance Floor. Cobblestone Custom interlocked Driveway for 10 + Cars Including the 3 Car Tandem Garage. Walk In Cedar Closet in Lower Level.
Key Facts & Features
Property Costs
- Annual Property Tax Amount
- $15,278
- Land Transfer Tax Fee
- $57,447
Rental Items
- Rental Equipment
- Hot Water Tanks (2) Rentals $88.00 per quarter each
- Basement Type
- Finished
Interior Features
- Interior Extras
- Auto Garage Door Remote, Built-In Oven, Central Vacuum, Countertop Range, In-Law Capability, Sauna, Water Heater
- Fireplace/Stove
- Yes
- Elevator
- No
Exterior Features
- Pool
- None
Building
- Building Type
- Detached
- Building Style
- 2-Storey
Construction
- Exterior Finish
- Brick
- Roof
- Asphalt Shingle
- Foundation Details
- Concrete
- Special Designation
- Unknown
Lot
- Lot Front
- 75.46 ft
- Lot Depth
- 155.80 ft
Inclusions
- Inclusions
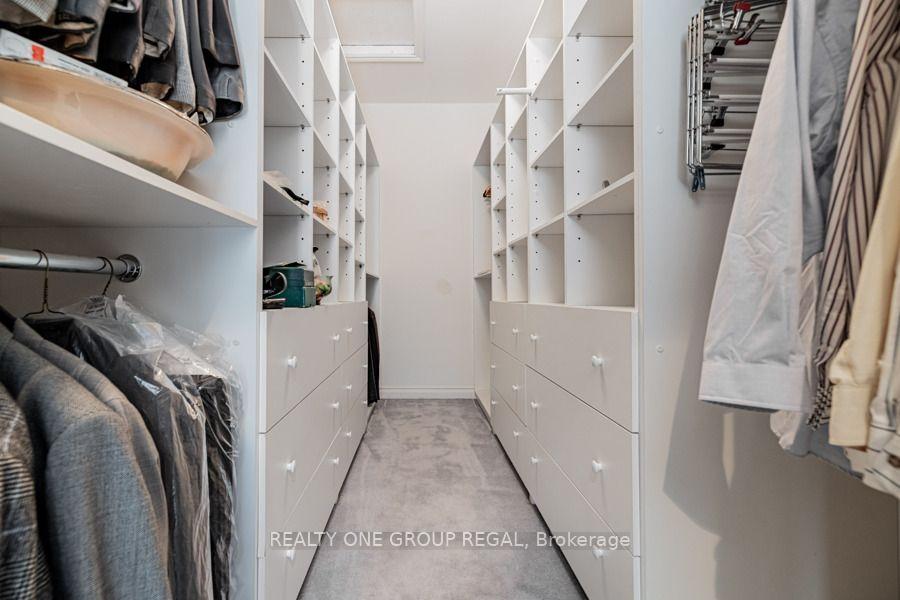
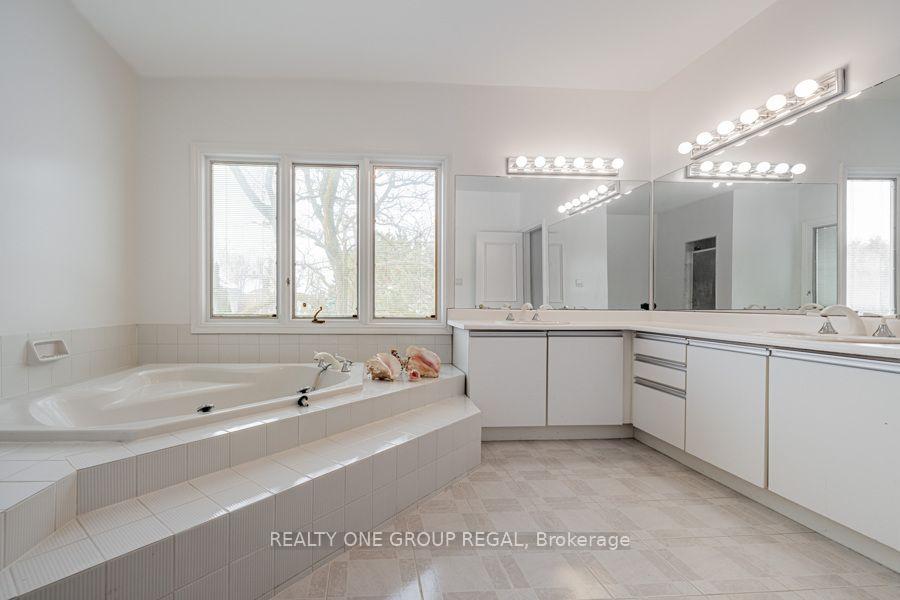
- Luminart Custom LED Ceiling, Built In Gas Cooktop w/BBQ, Built In Microwave, Built In Oven, Built In Dishwasher, Trash Compactor, Double Sink, Cornice Crown Moldings, Chair Rail & Wainscoting, Pot Lights, 2 Chandeliers, 3 Wet Bars W/Custom Built Ins, Supersized Custom Cedar Sauna, Mirrored Closet Doors, Dance Floor in Lower Level, Custom Bar With Foot Rail, Hobby Room/Work Shop, All Built In Shelves in workshop and cold cellar, Custom Storage Shelves In Garage & Direct Gas Connect for BBQ on the deck. 2 New Garage Doors & w/Openers + 4 remotes, Central Vacuum System W/Attachments, All Electric Light Fixtures, Newer Installed Forced Air gas Heating & Central Air Conditioning Systems, Whirlpool Bathtub In Primary Ensuite, 4 Seater Hot Tub Lower Level, Newer 3 1/4" Wide" X 3/4" thick Plank Oak Hardwood Flooring Main Floor, Broadloom Where Laid, 3 Custom Wet Bars, Supersized Custom Sauna, Custom Cedar Room With Hot Tub, Supersized Walk-in Cedar Closet.
Parking & Garages
- Garage Type
- Attached
- Garage Spaces
- 3
- Parking Spaces
- 7
- Total Garage And Parking Spaces
- 10
Heating & Cooling
- Heat Source
- Gas
- Heat Type
- Forced Air
- Air Conditioning
- Central Air
- Water
- Municipal
- Sewers
- Sewer
- Bedrooms
- 5 + 3
- Washrooms
- 7
- Kitchens
- 1
- Family / bonus room
- Yes
Room sizes
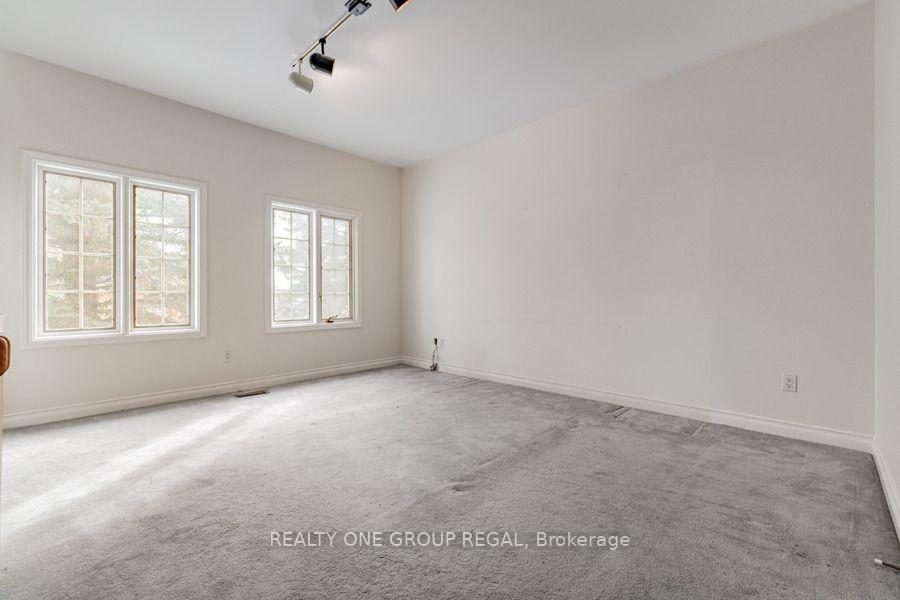
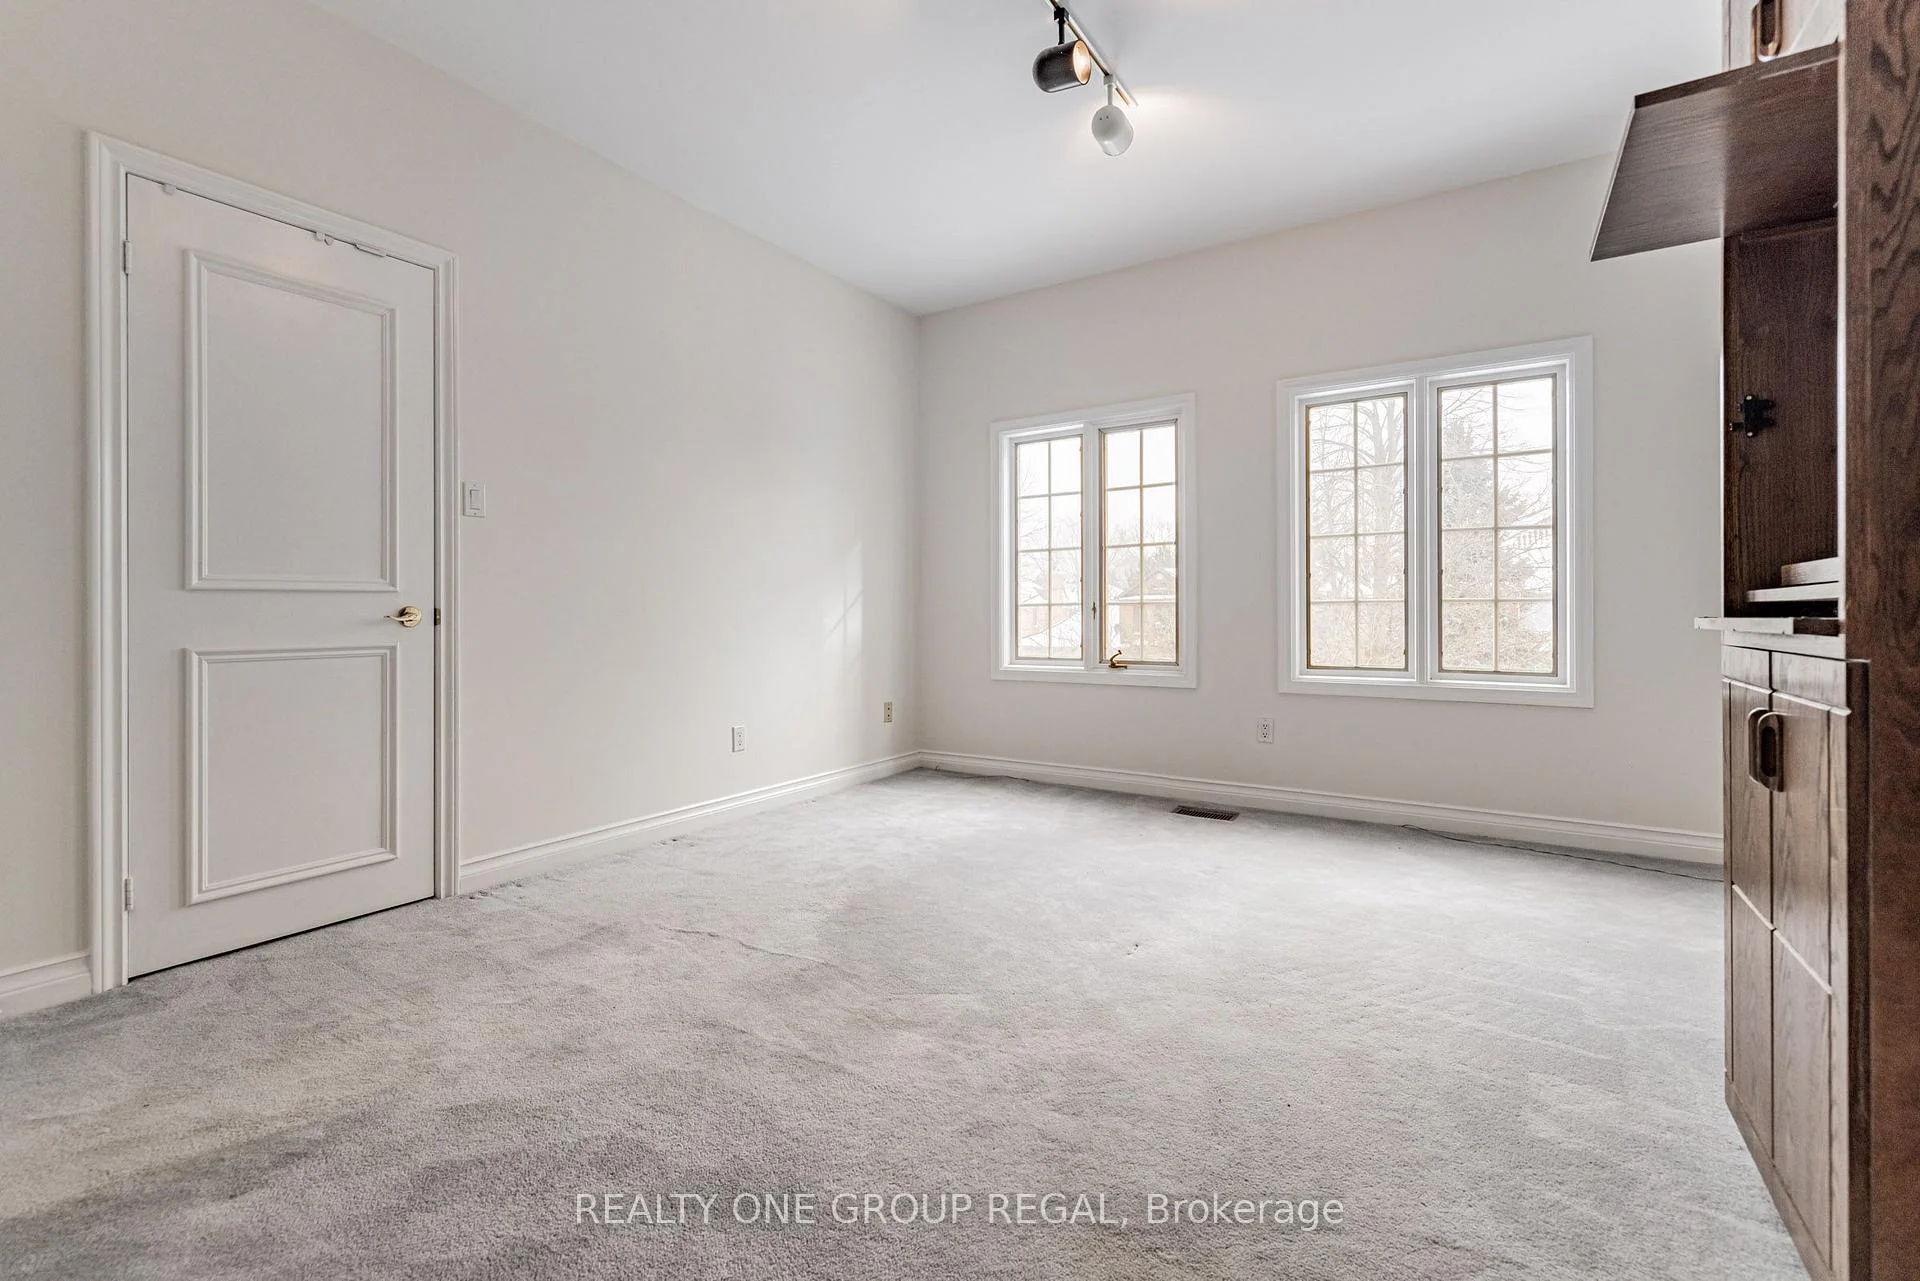
- Bedroom 2—Second level, Walk-In Closet(s), Double Closet, Large Window
- Kitchen—Main level, Hardwood Floor, Centre Island, B/I Appliances
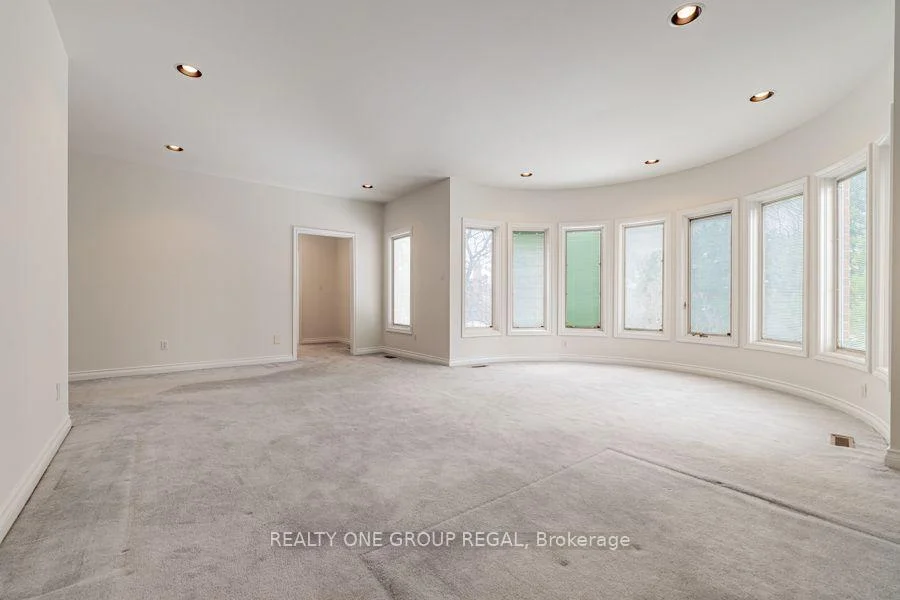
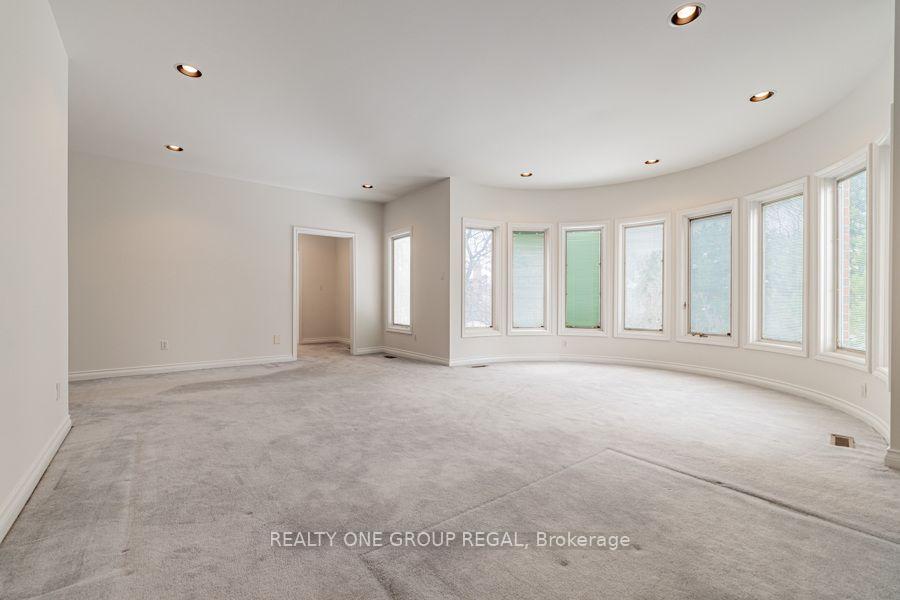
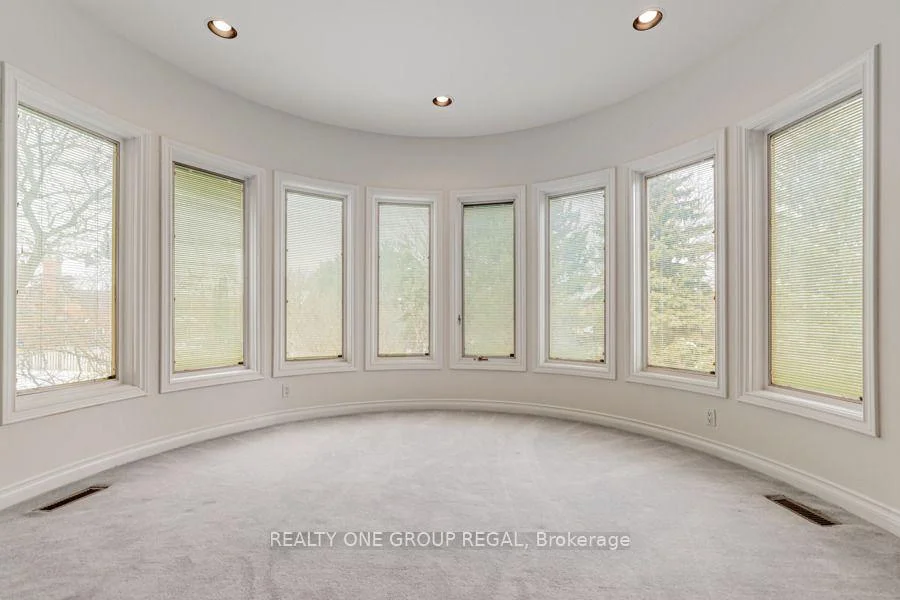
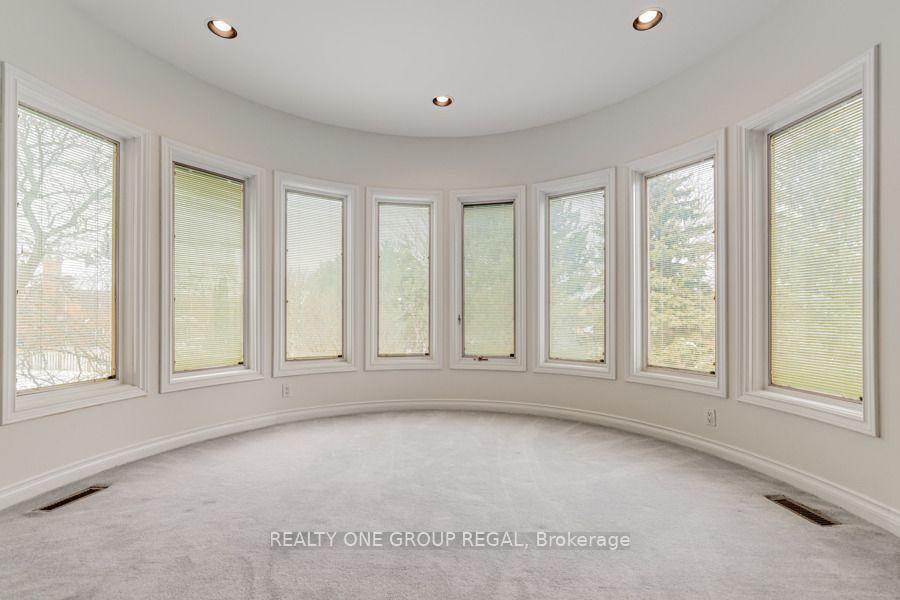
- Primary Bedroom—Second level, 7 Pc Ensuite, Walk-In Closet(s), Broadloom
- Breakfast—Main level, Hardwood Floor, W/O To Deck, Overlooks Garden
- Exercise Room—Lower level, Broadloom, Pot Lights, Combined w/Great Rm
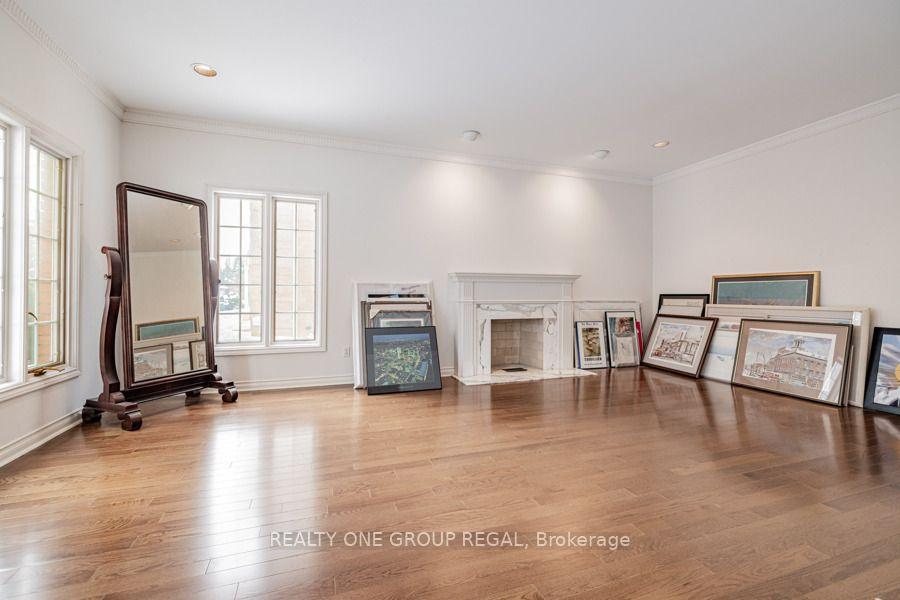
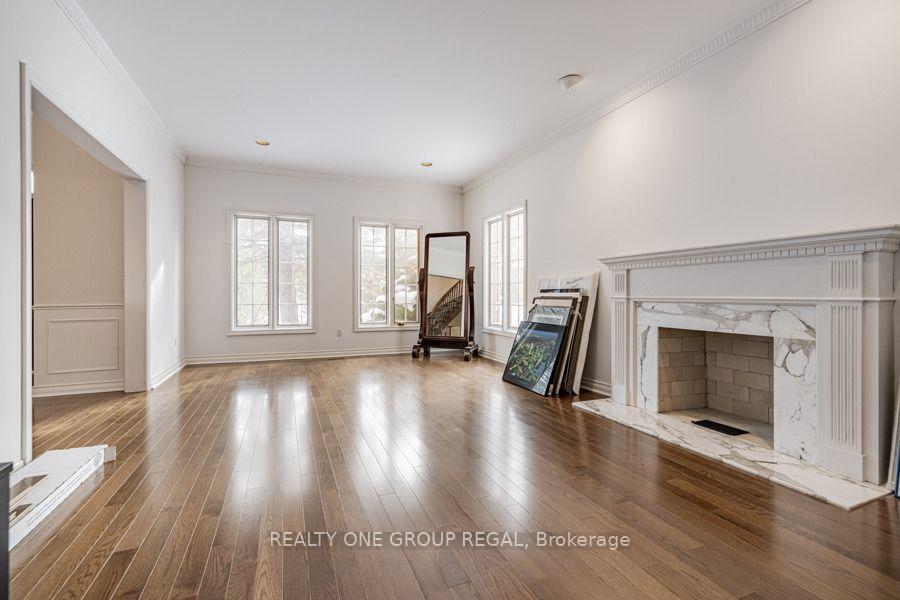
- Living Room—Main level, Hardwood Floor, Marble Fireplace, Crown Moulding
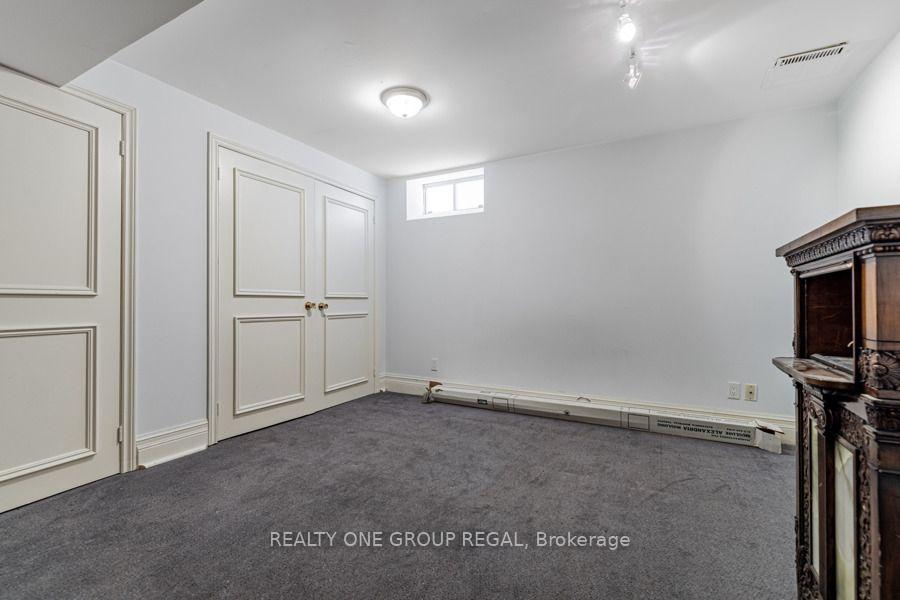
- Bedroom—Lower level, Window, Double Closet, Broadloom
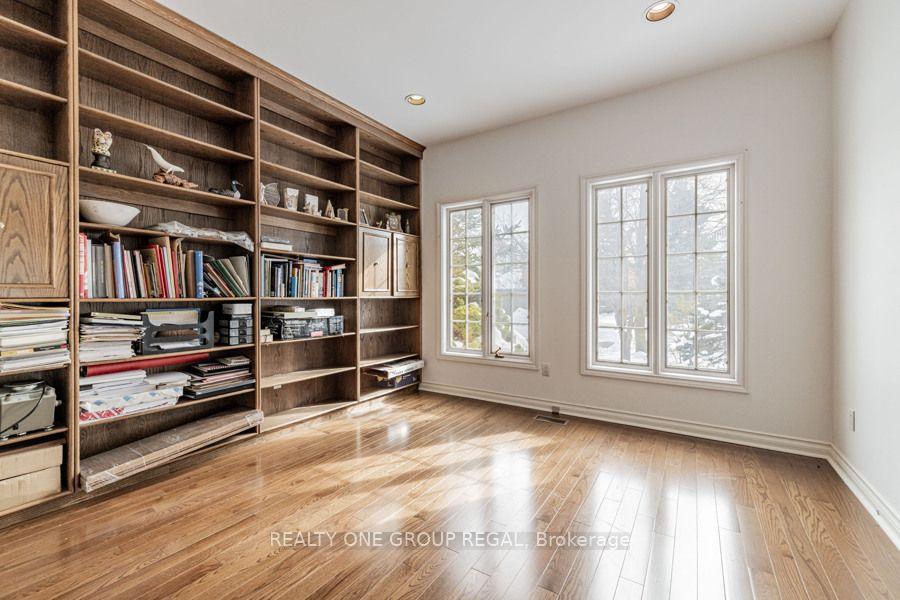
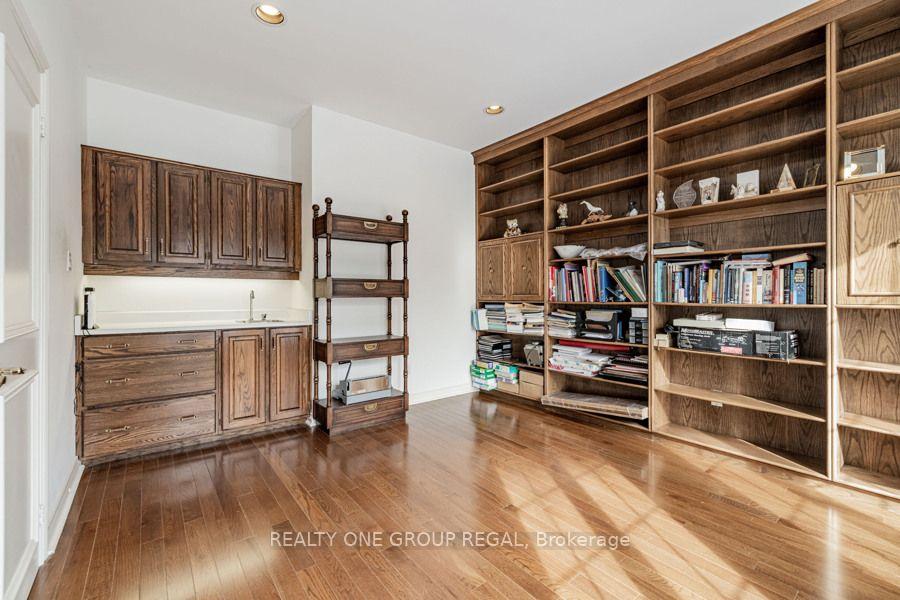
- Library—Main level, Hardwood Floor, Wet Bar, B/I Shelves
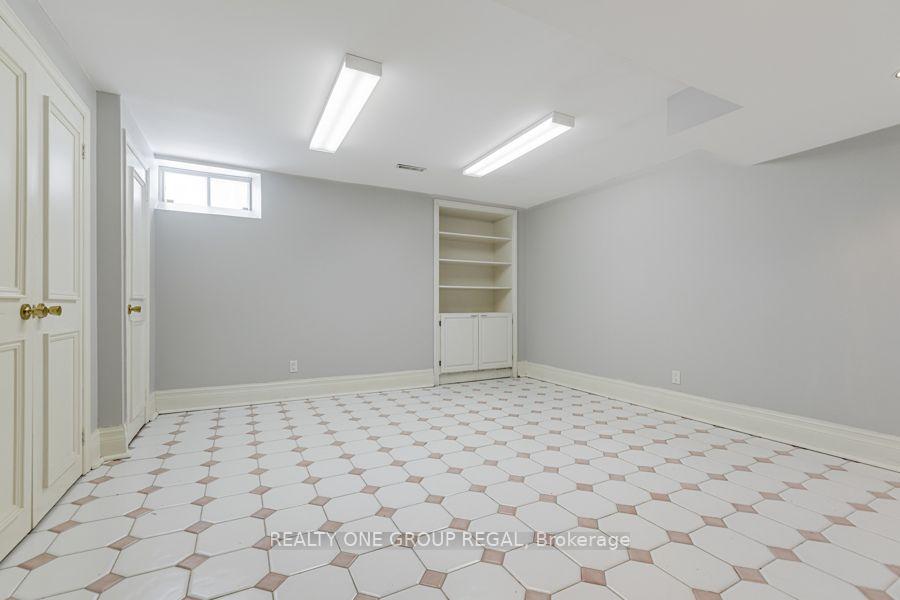
- Bedroom—Lower level, Ceramic Floor, Double Closet, Window
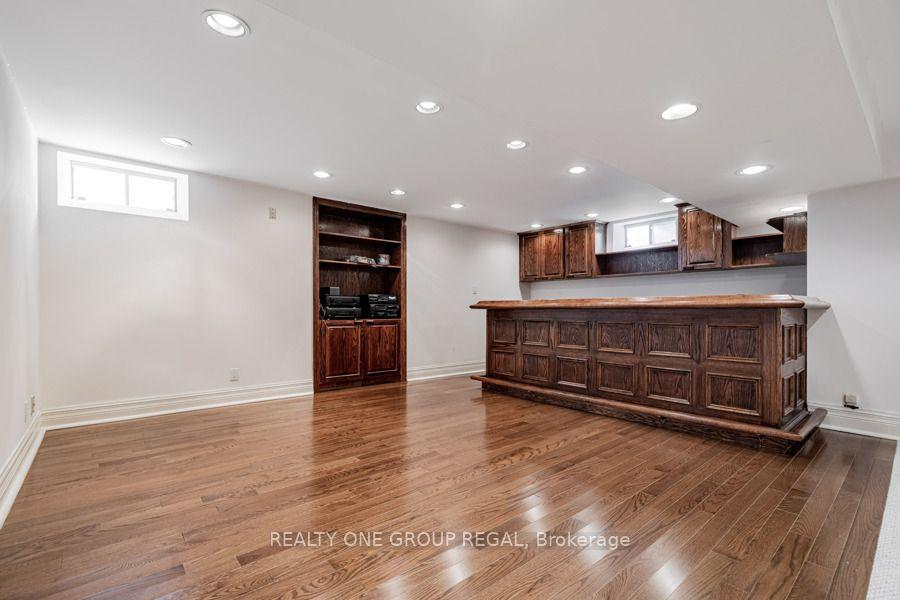
- Great Room—Lower level, Wet Bar, Hardwood Floor, B/I Shelves
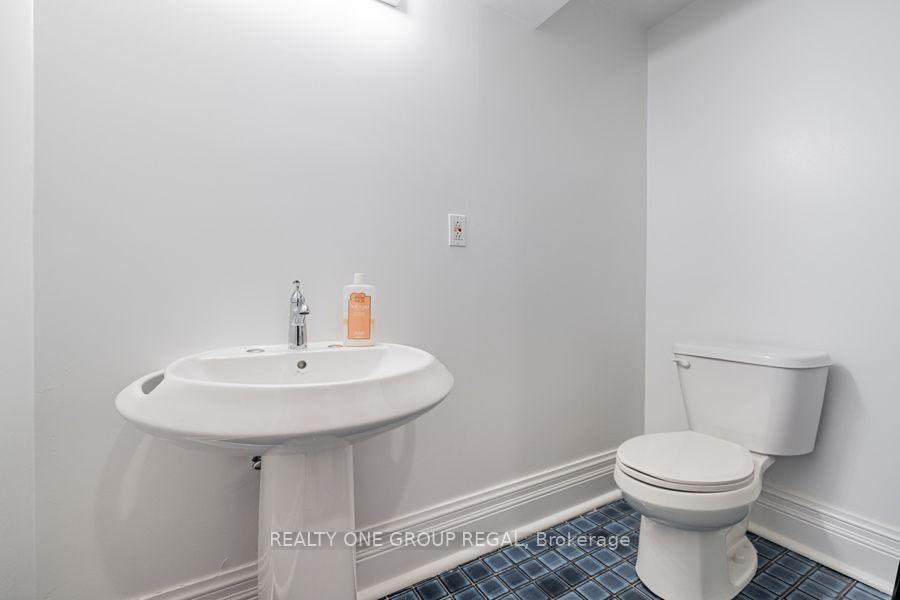
- Exercise Room—Lower level, Sauna, Hot Tub, 2 Pc Bath
- Family Room—Main level, Hardwood Floor, Fireplace, W/O To Deck
- Dining Room—Main level, Wainscoting, Hardwood Floor, W/O To Deck
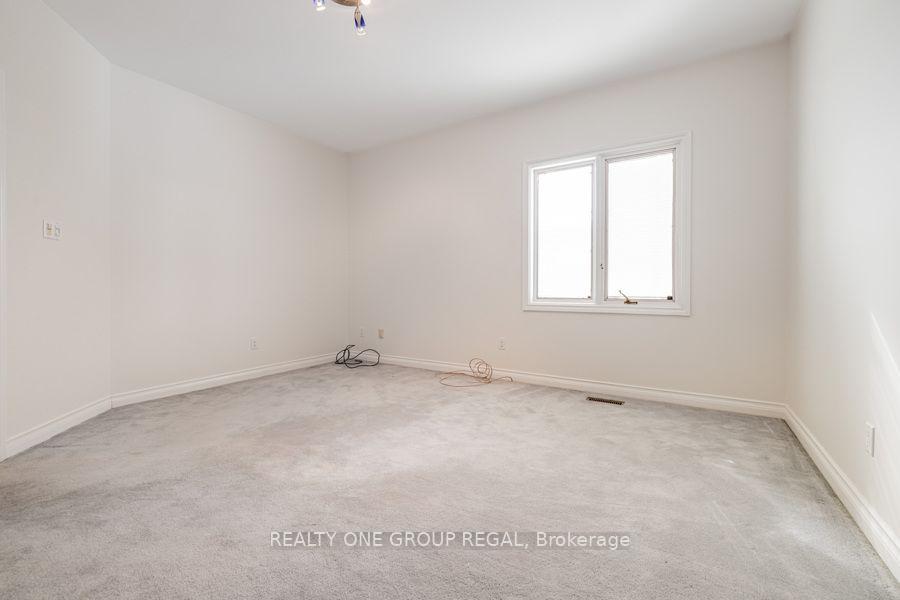
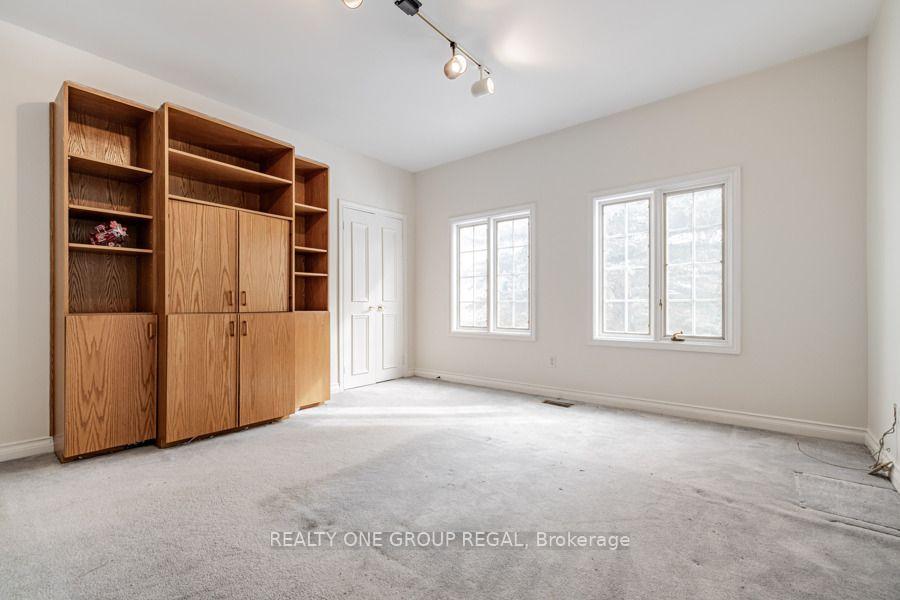
- Bedroom 3—Second level, B/I Closet, Broadloom, Window
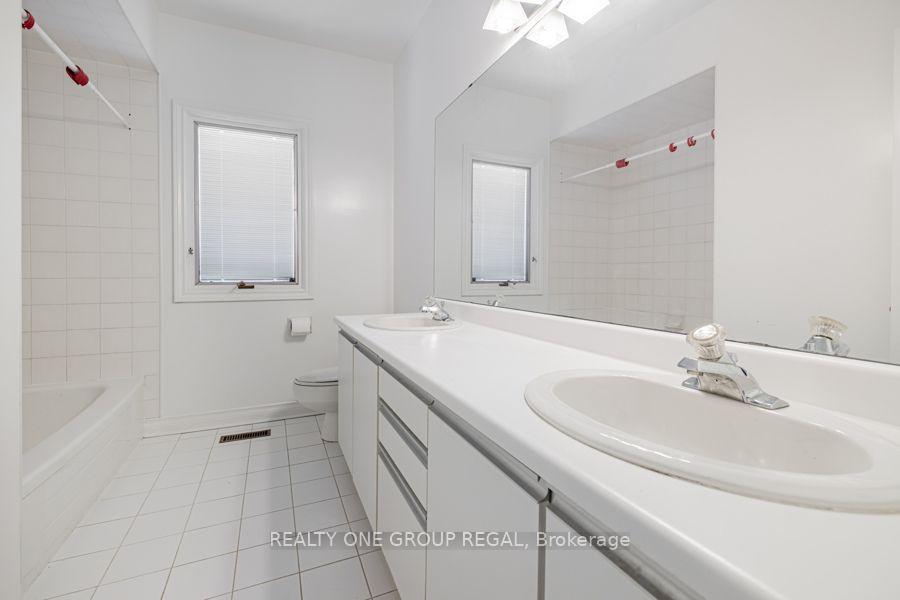
- Bedroom 4—Second level, Double Closet, Large Window, Semi Ensuite
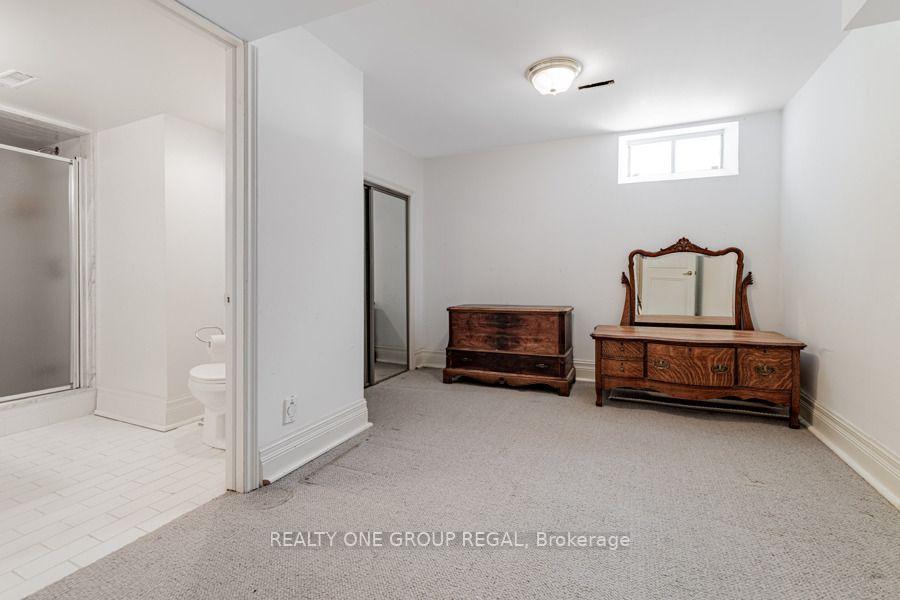
- Bedroom—Lower level, 3 Pc Ensuite, Broadloom, Mirrored Closet
- Bedroom 5—Second level, Walk-In Closet(s), Broadloom, Semi Ensuite
Washrooms
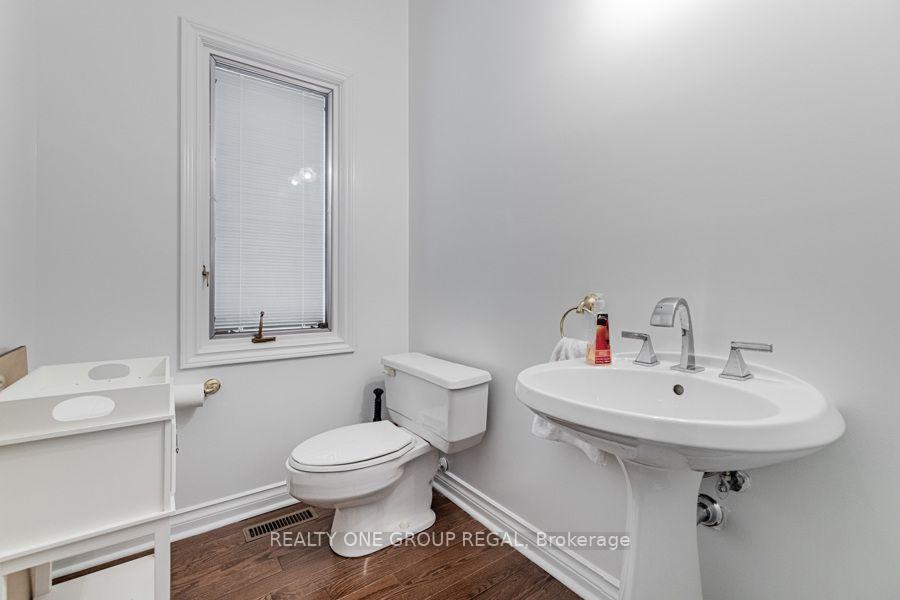
- 2-piece, Ground
- 7-piece, Second
- 5-piece, Second
- 4-piece, Second
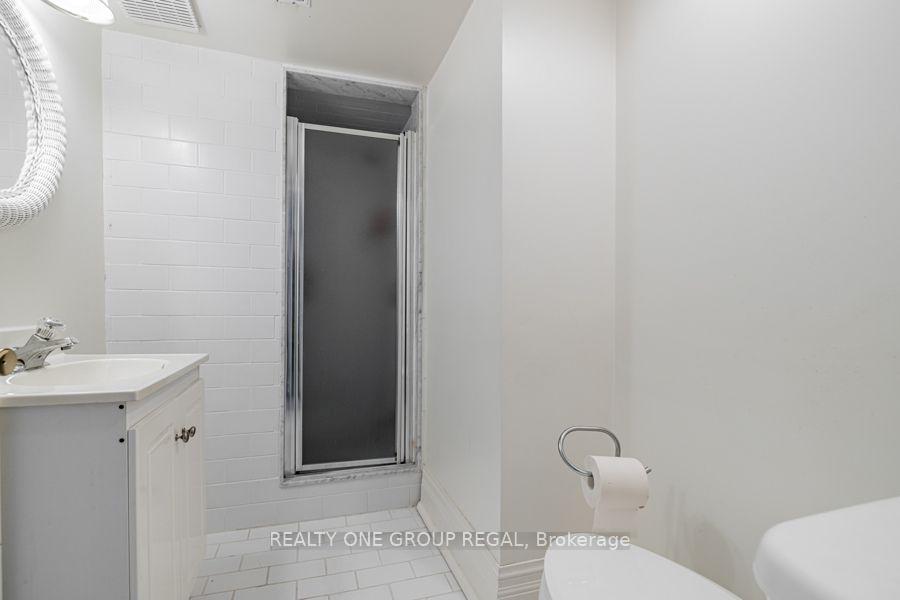
- 3-piece, Basement
- Municipality
- Richmond Hill
- Neighbourhood
- Bayview Hill
- Main cross streets
- Bayview Ave/16th Avenue
- Directions
- Bayview Ave/16th Avenue
- MLS® number
- N13854292
- Data source
- Toronto Regional Real Estate Board
- Listed on
- 2026-10-02
- Updated on
- 2026-10-16
- Days on market
- 15 days
- Possession type
- 60-89 days
- Co-op commission
- 2.5
- Seller
- Listed by
- REALTY ONE GROUP REGAL
Home Market Value
Current home valuation for 17 Dunloe Road, Richmond Hill, Bayview Hill, Richmond Hill, ON. Listed for $2,838,888
HOMEH Estimate
$2,894,004
Estimated Sales Range
$2,286,263 - $3,501,745
HOMEH Estimate for 17 Dunloe Road, Richmond Hill, Bayview Hill
Calculated with a real agent's CMA method — 45+ years of experience, codified. Not an AI guess.
For the owner
Is this your home? Track its value.
Get this home's HOMEH Estimate by email once a month, with how many homes are for sale around you.
Mortgage Payment Calculator
Compare up to 4 down payment scenarios
20% required for homes $1.5M or more
$567,778
| Scenario 1 | Scenario 2 | Scenario 3 | Scenario 4 | |
|---|---|---|---|---|
−Down payment | % $ | % $ | % $ | % $ |
+CMHC insurance | $0 | $0 | $0 | $0 |
=Total mortgage | $2,271,110 | $2,129,166 | $1,987,222 | $1,845,277 |
Amortization | ||||
Mortgage rate | % | % | % | % |
| Payment frequency | ||||
=Mortgage payment | $11,089monthly | $10,396monthly | $9,703monthly | $9,010monthly |
Land Transfer Tax
$57,447
$57,447
Around this home
No schools found nearby
Data provided by OpenStreetMap & Fraser Institute School Rankings
Ask HOMEH
New!Hi there!
👋Text or call (416) 301-9001
Recommended for you
Based on homes you've looked at.
No recommended properties found.
Nearby similar homes
No nearby properties found.
More real estate resources
Other homes nearby
Explore this area
Nearby neighbourhoods
No nearby listings available.