
170 Springhead Gardens
Richmond Hill (North Richvale), ON L4C 5C6
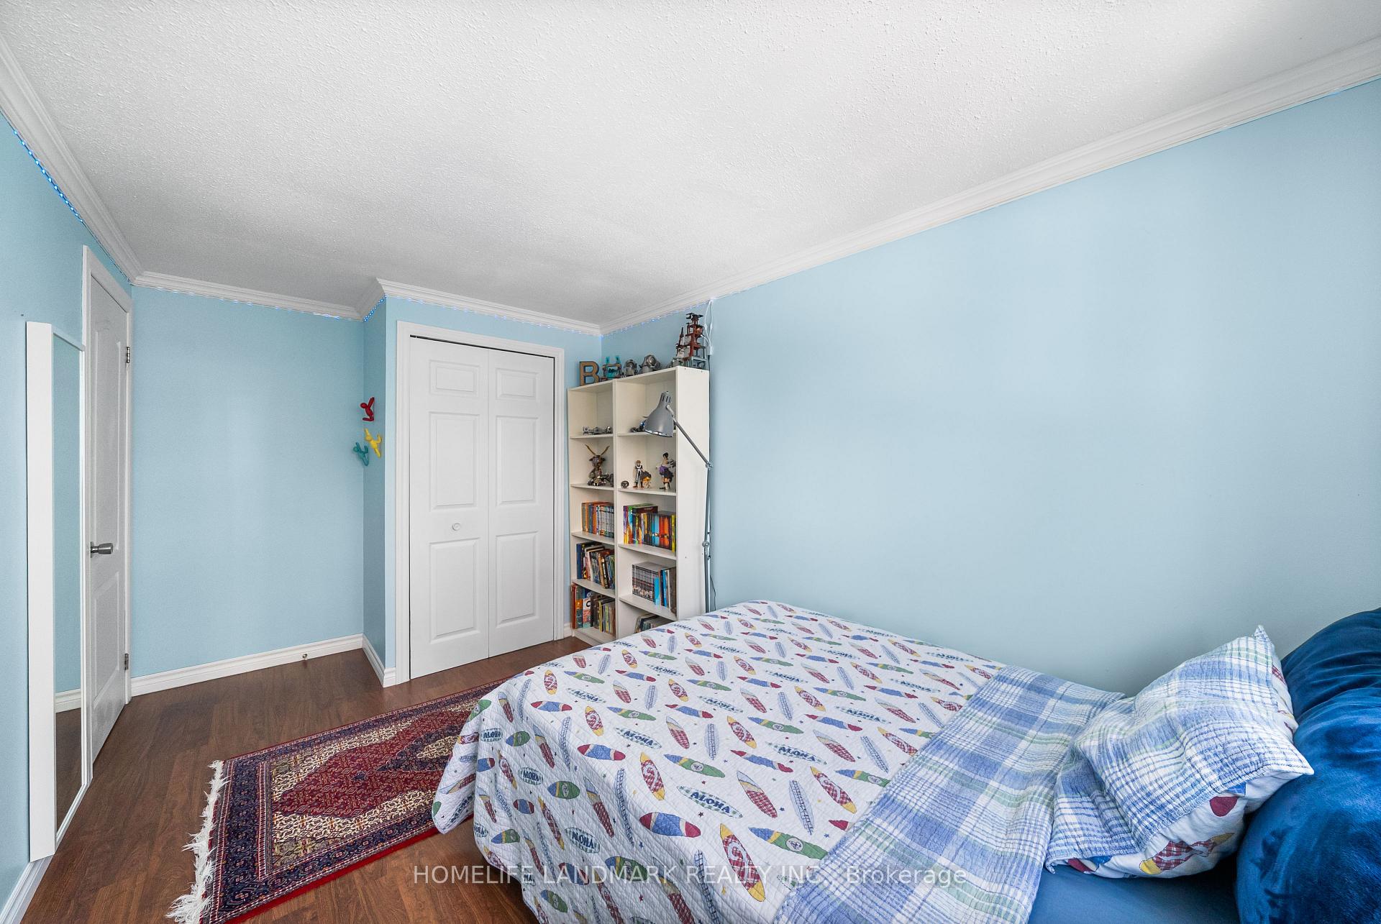
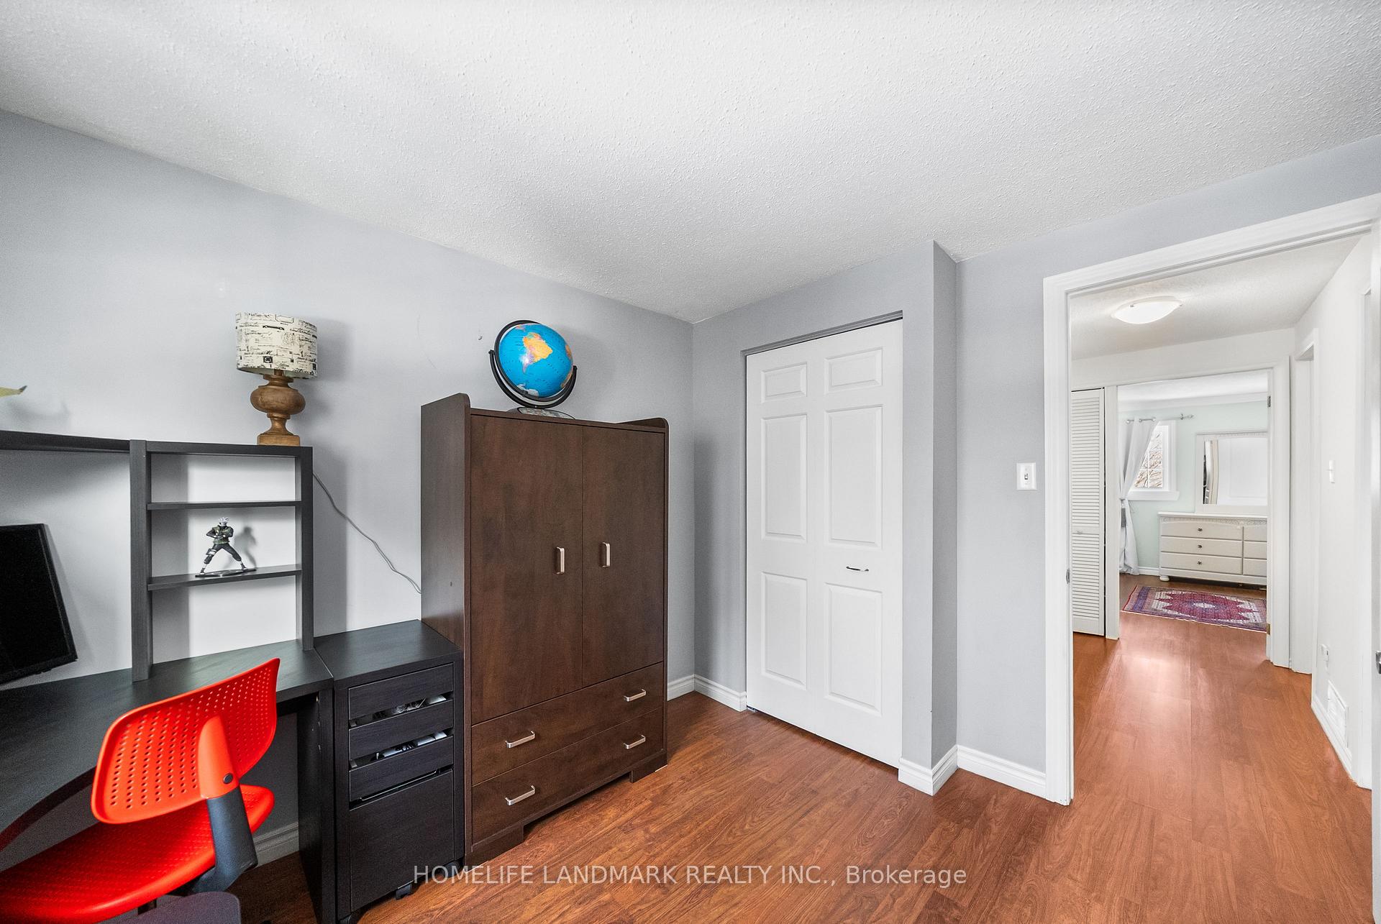
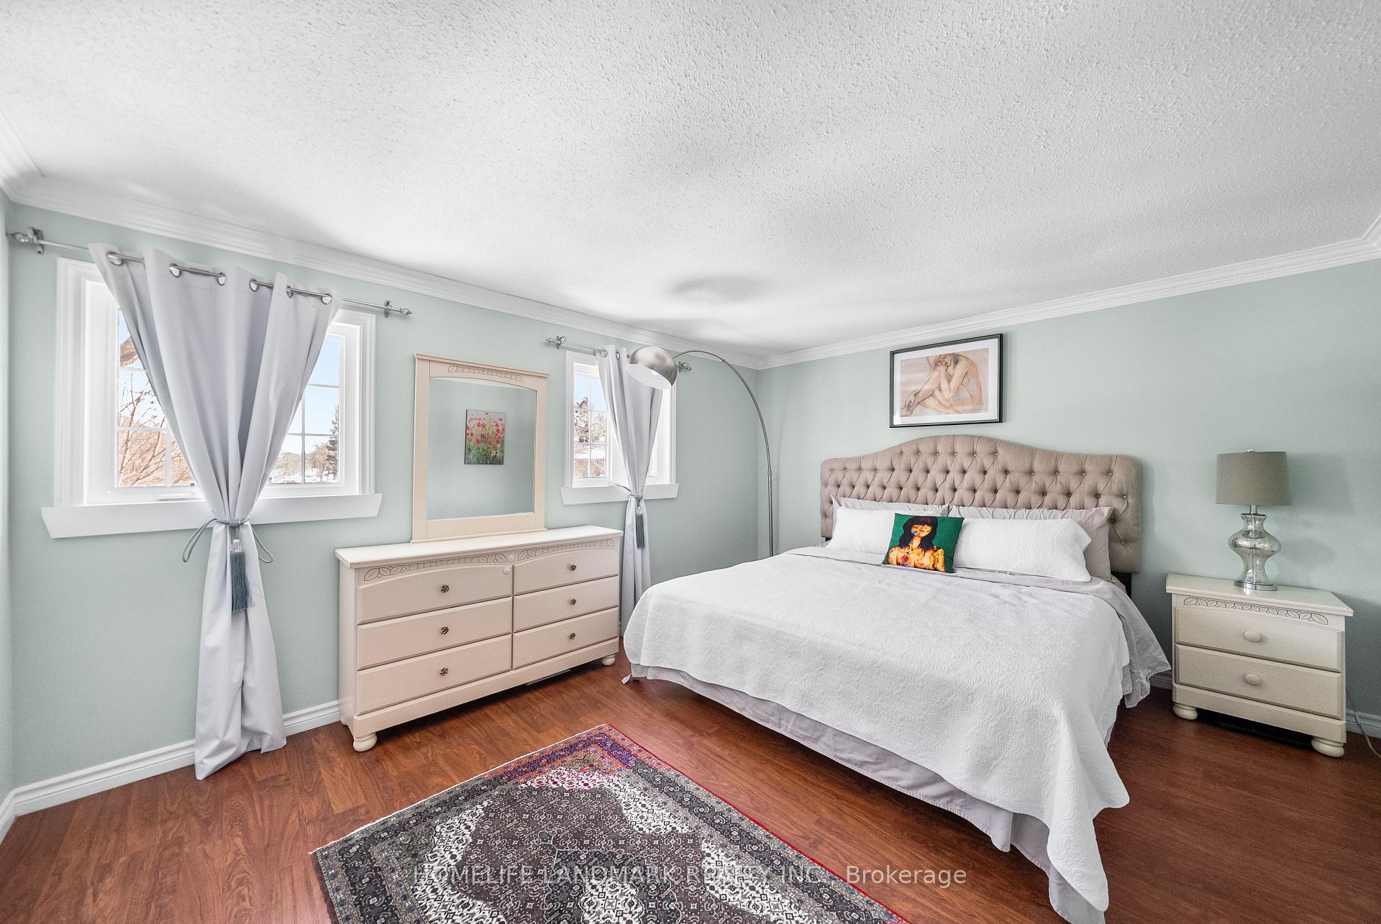
- 3Bedrooms
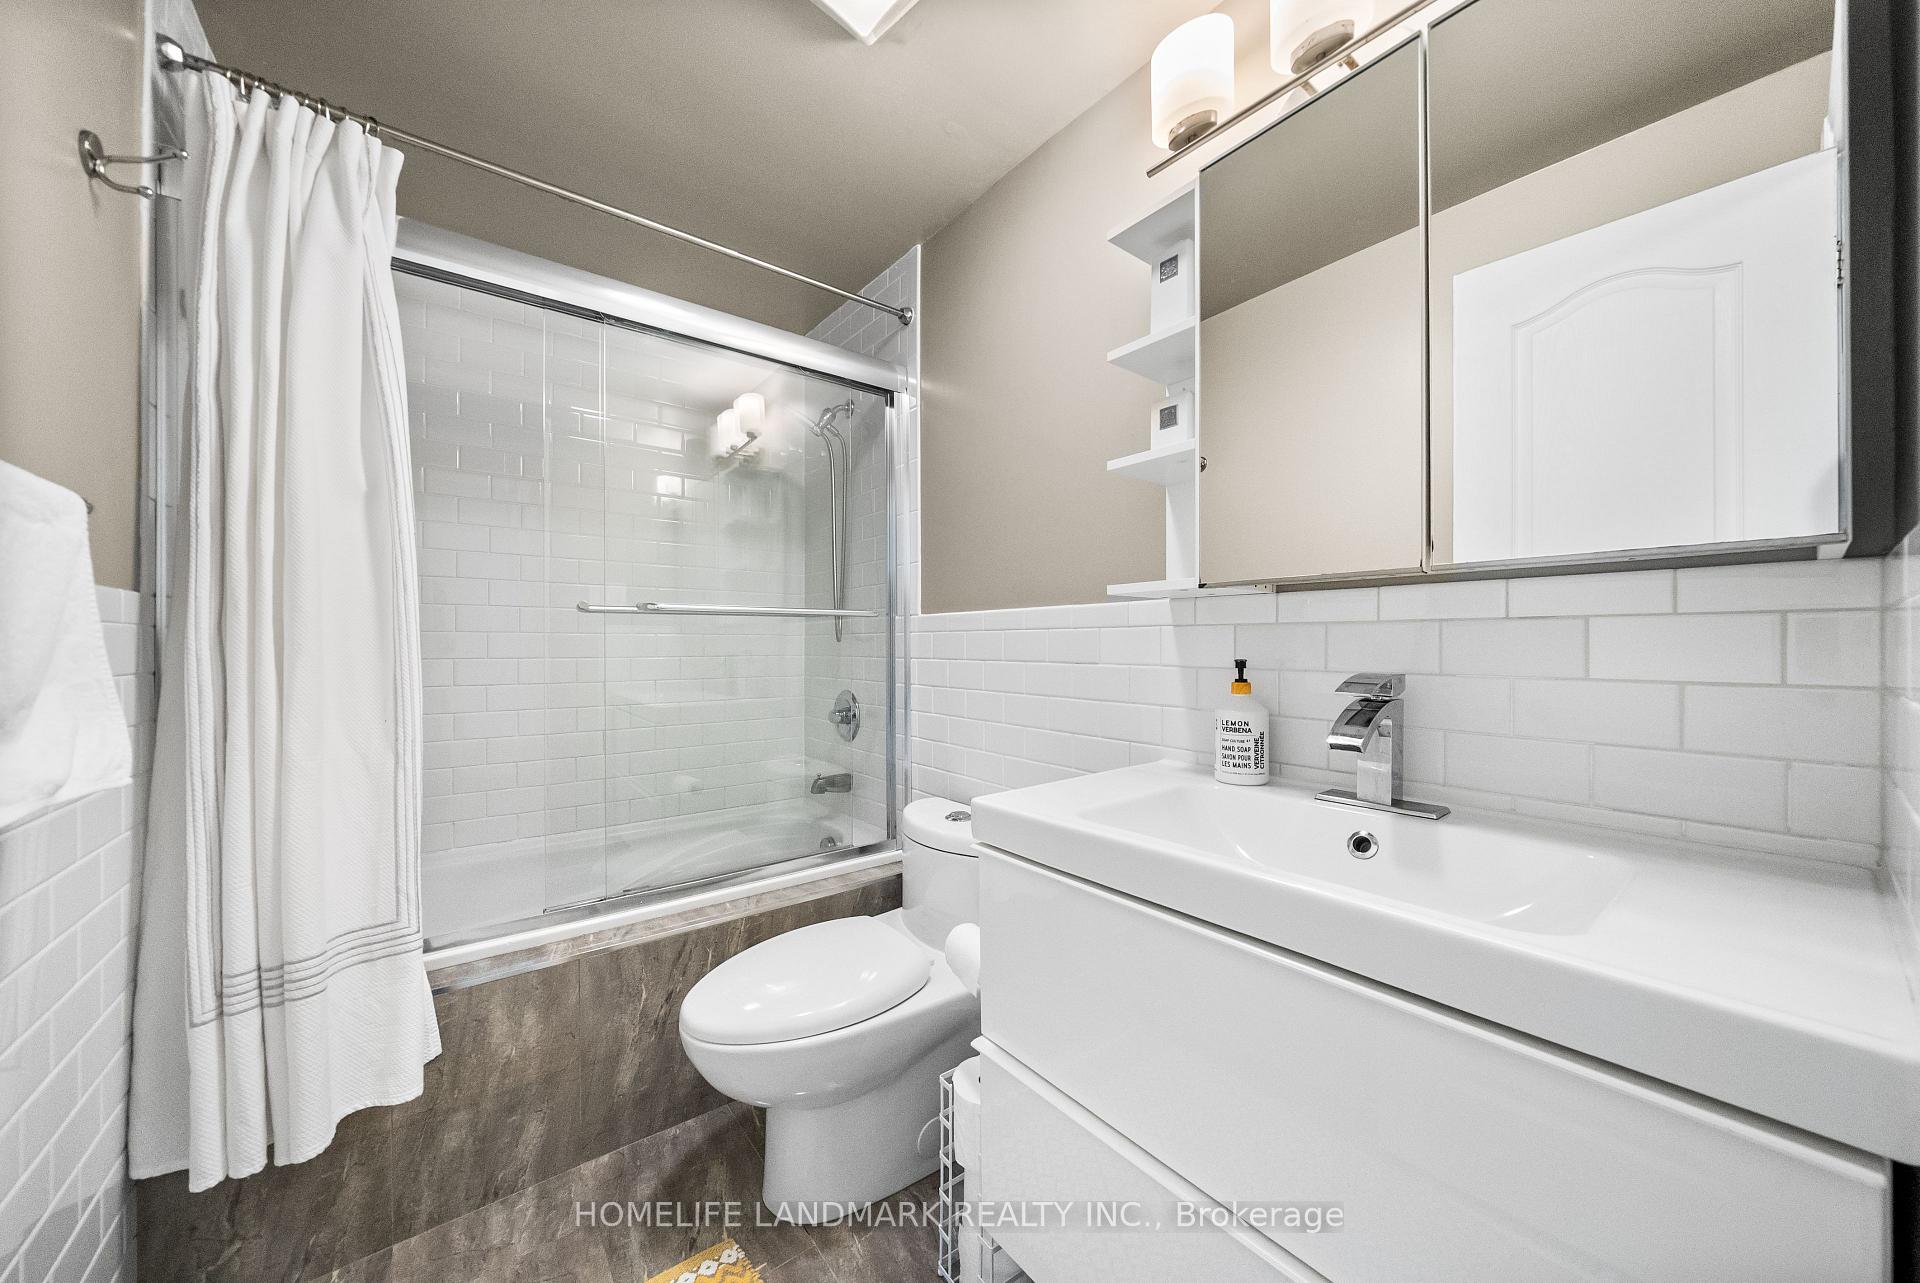
- 3Bathrooms
- 1Garage
- 1.1K~1.5KSq.Ft.
- $5,751Tax
- 34×131 ftLot Size
Sale & price history
- Login to See Prices
Sold2025-03-07 – 2025-04-04
MLS® n12007244
Real estate boards require you to or to see the full details of this property.
*Sold prices and complete sale & price history are regulated data. Under the Trust in Real Estate Services Act, 2002 (TRESA) and the rules of the Real Estate Council of Ontario (RECO), and pursuant to the Multiple Listing Service® rules of the Canadian Real Estate Association (CREA) and the Toronto Regional Real Estate Board (TRREB), this information may be shown only to registered users who have agreed to the applicable terms of use (a Virtual Office Website, or "VOW," arrangement). HOMEH Inc., Brokerage therefore provides it to signed-in members only. Creating an account is free and takes under a minute.
170 Springhead Gardens, Richmond Hill(opens Google Maps in a new tab)
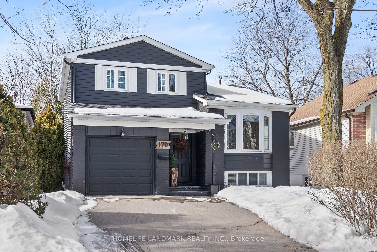
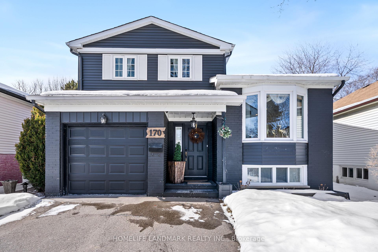
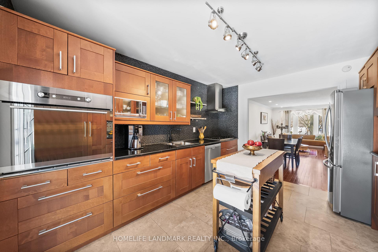
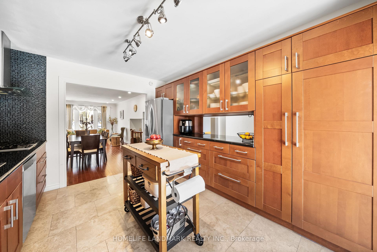
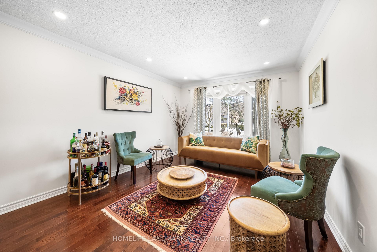
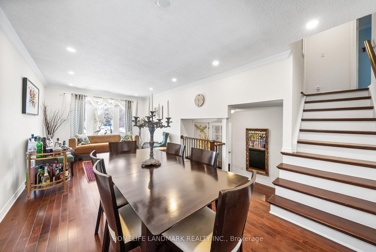
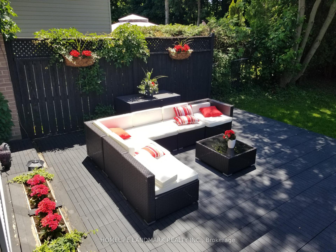
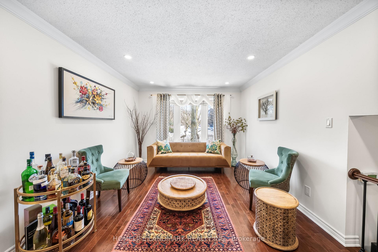
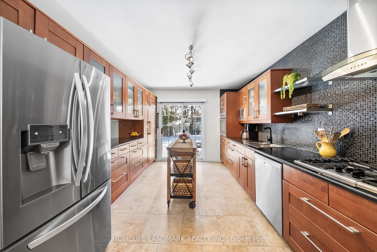
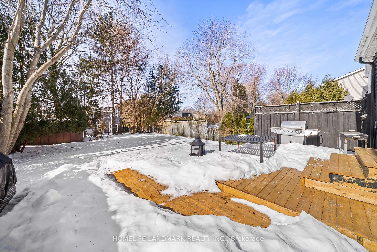
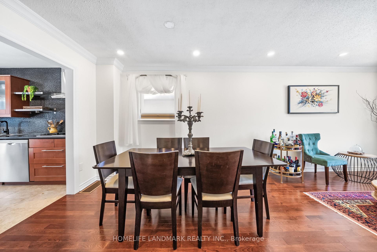
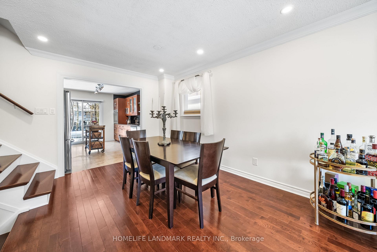
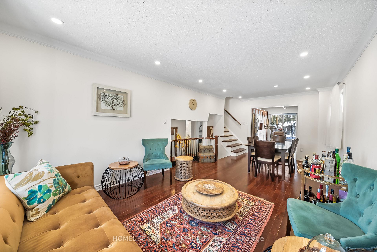
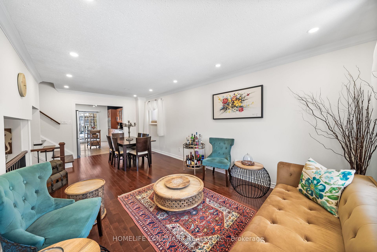
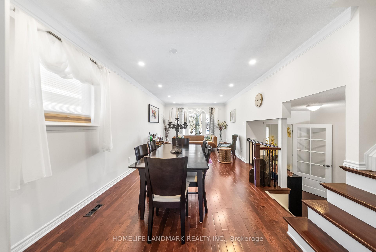
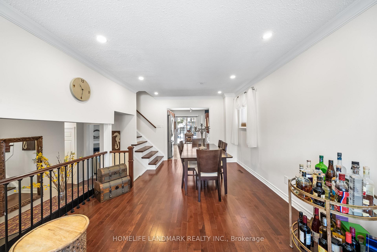
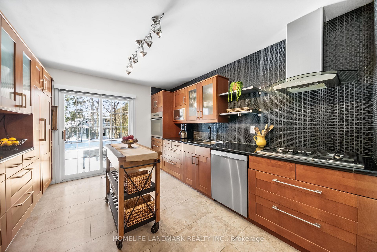
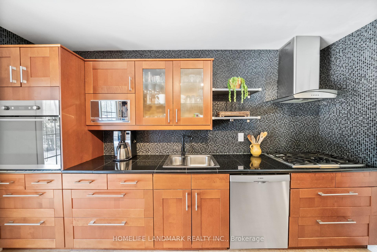
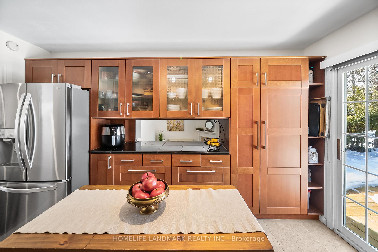
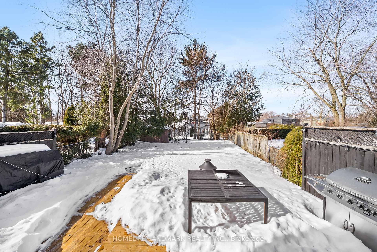
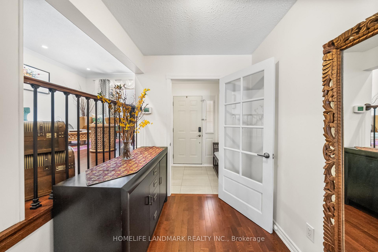
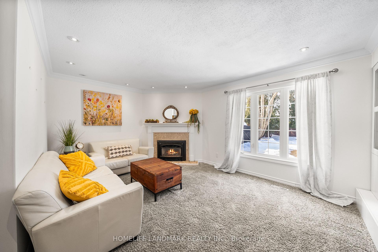
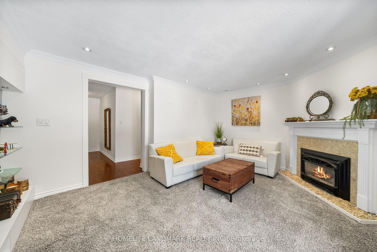
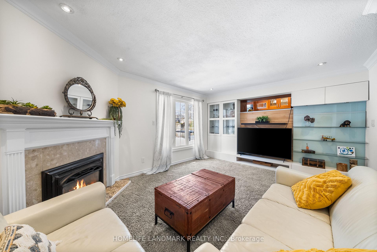
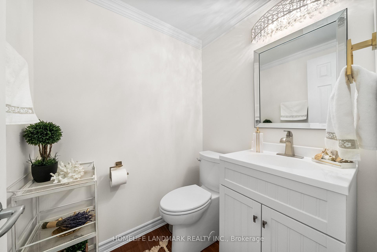
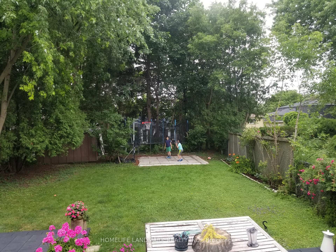
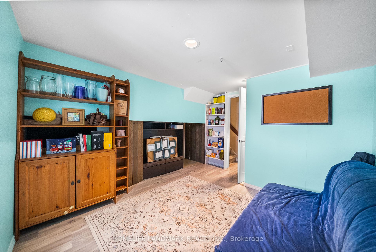
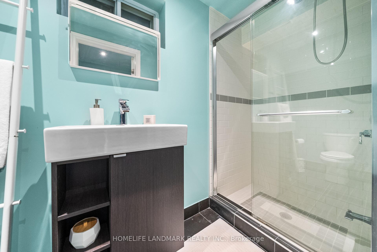
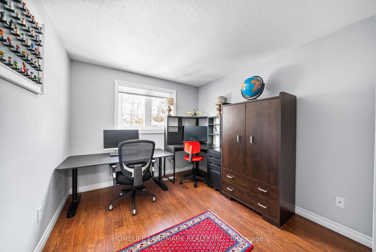
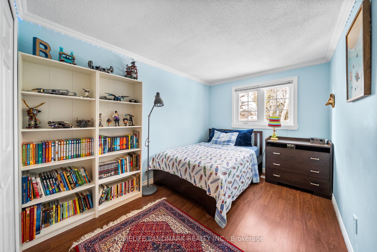
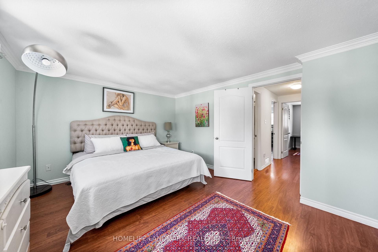
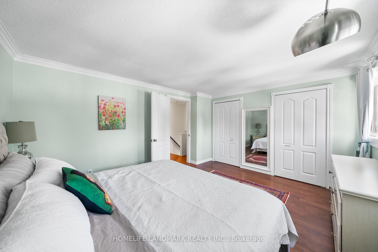
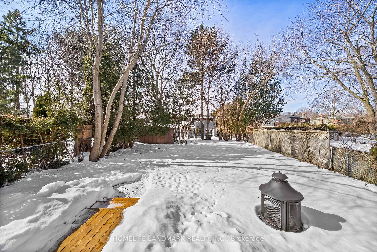
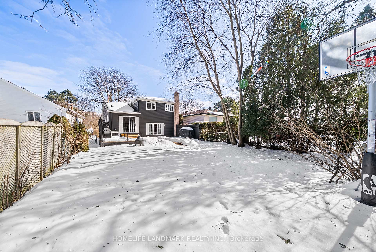
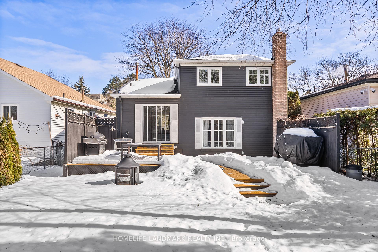
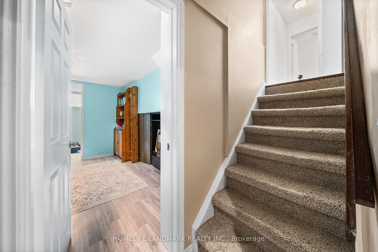
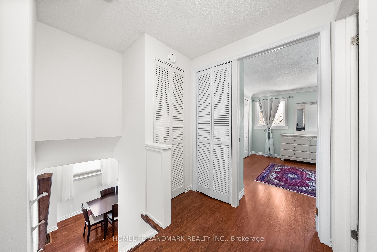
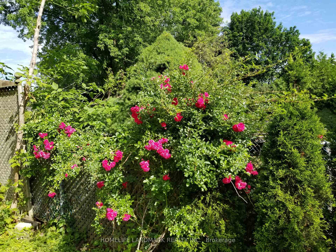
A Fully Renovated Gem on a Pool Size 131 ft Deep Lot! Welcome to 170 Springhead Gardens, a beautifully updated home in the heart of Richmond Hill with Over 5000 Sqft of Prime Land, offering modern elegance and ultimate comfort. With a bright open-concept living and dining area, this home is designed for seamless entertaining, featuring large windows that flood the space with natural light.The fully upgraded kitchen is a chefs dream, boasting custom wood cabinetry, and high-end stainless steel built-in appliances. A perfect blend of style and functionality. Unwind in the cozy family room, complete with a fireplace and a custom wall unit, making it an inviting retreat for relaxation.Step outside to your private backyard oasis, an incredible 130+ feet deep lot surrounded by mature trees. The spacious 440 sqft deck is the ultimate outdoor entertaining space, ideal for gatherings both day and night. Located centrally in Richmond Hill, this home is just steps from Hillcrest Mall, offering unbeatable convenience to shopping, dining, parks, and top-rated schools. Plus, public transportation is incredibly accessible and comfortable, with easy connections to major transit routes, making commuting a breeze. Move-in ready and designed for modern living, this stunning home offers everything you need and more! Do Not miss out on this exceptional opportunity in Richmond Hill.
- Auto Garage Door Remote
- Built-In Oven
- Countertop Range
- Hospital
- Library
- Park
- Public Transit
- Rec./Commun.Centre
- School
Key Facts & Features
Property Costs
- Annual Property Tax Amount
- $5,751
- Land Transfer Tax Fee
- $22,455
Rental Items
- Rental Equipment
- Hot Water Tank
- Basement Type
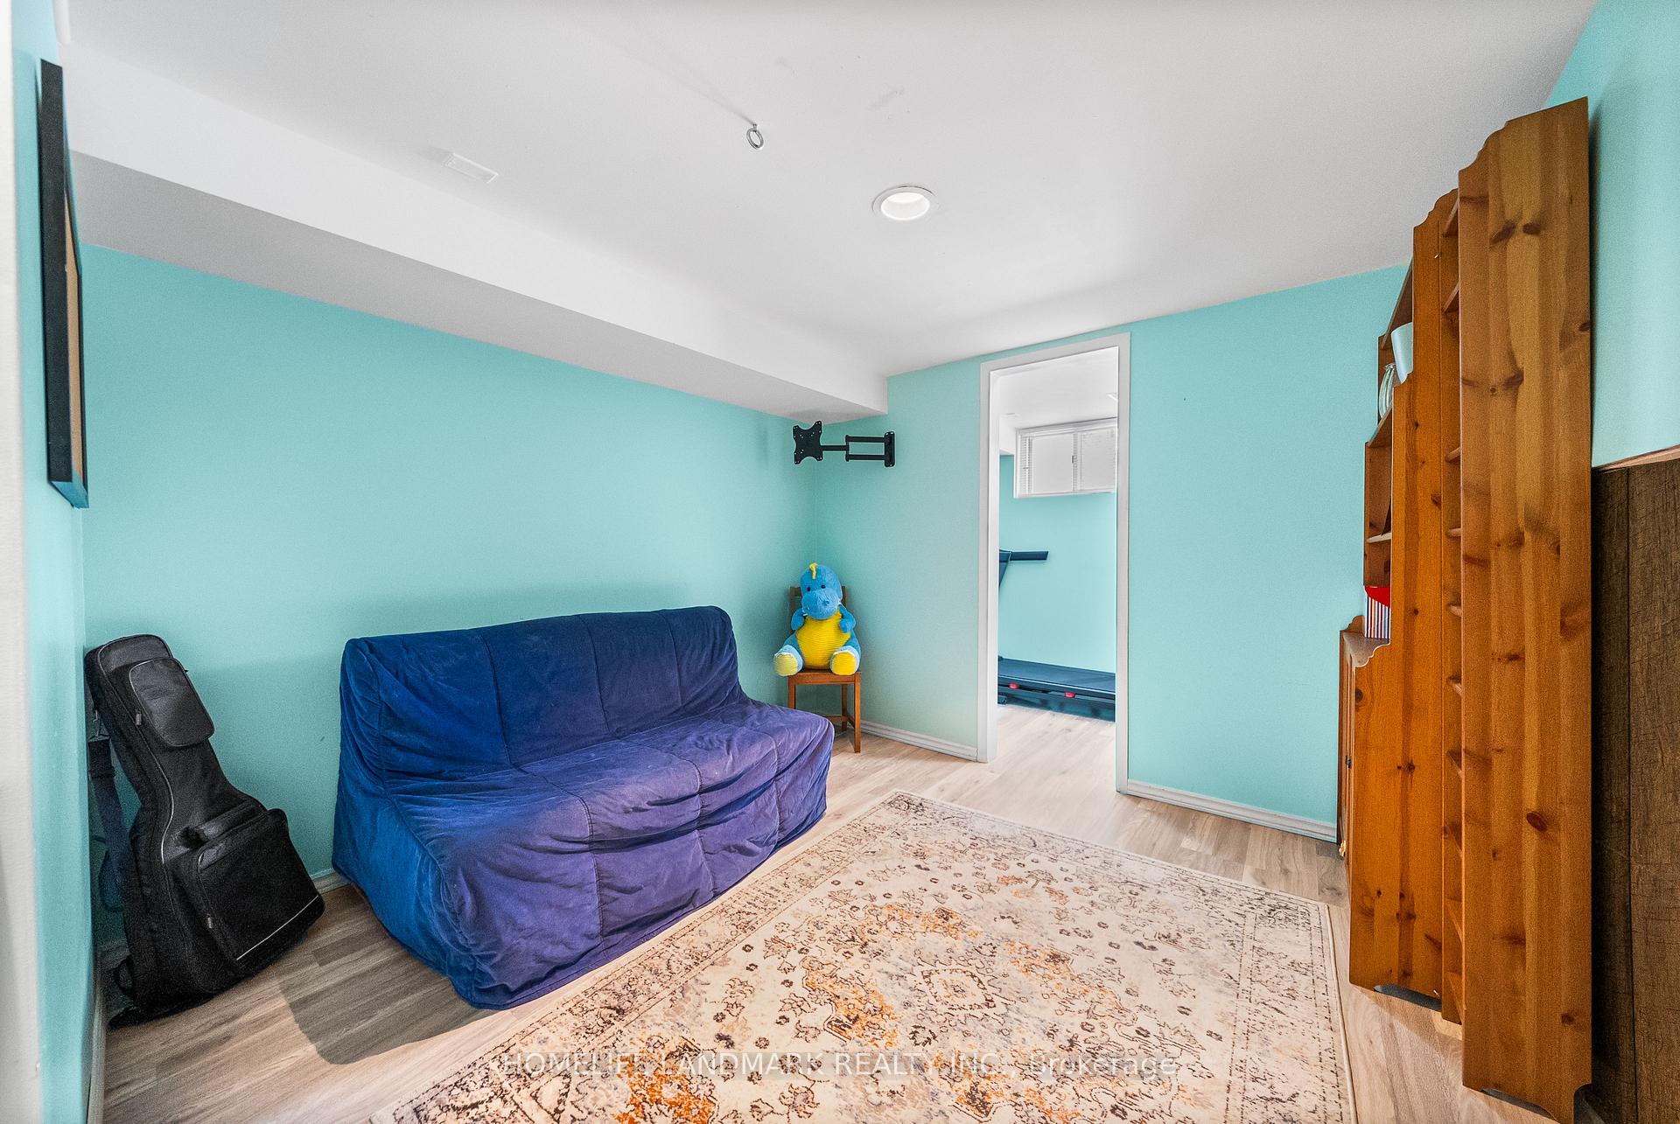
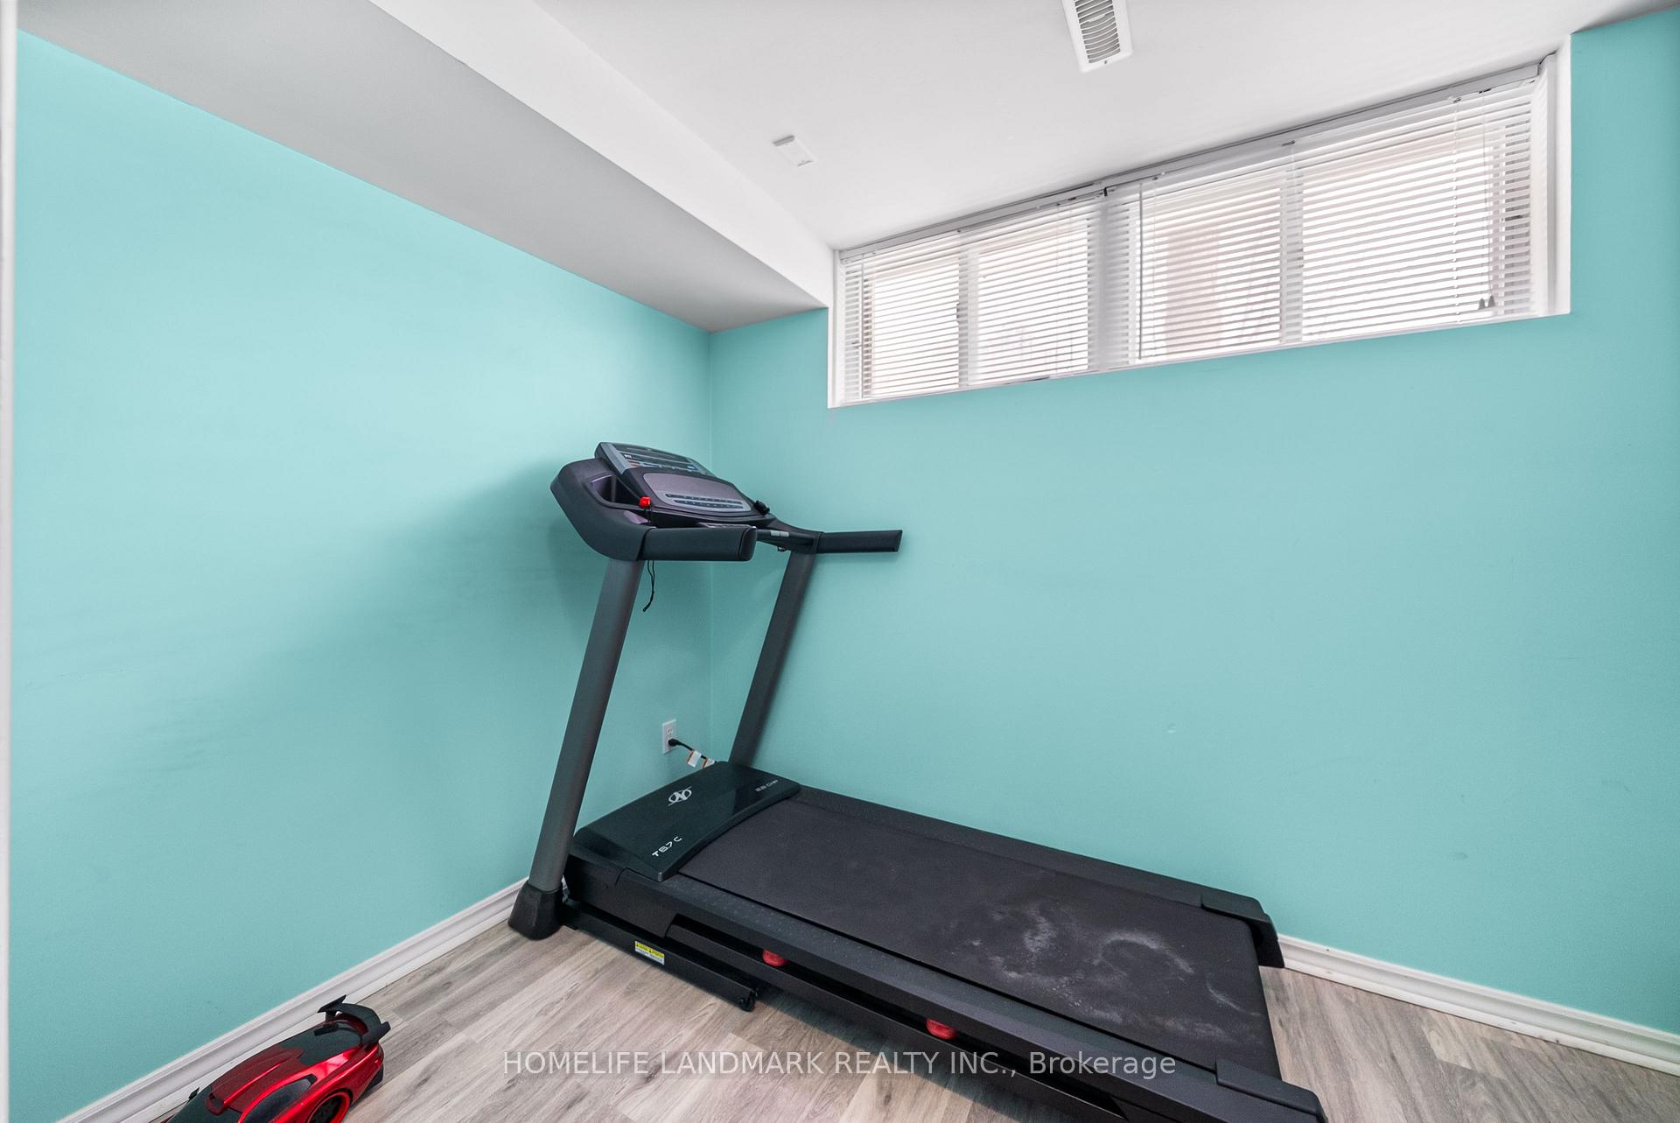
- Finished
Interior Features
- Interior Extras
- Auto Garage Door Remote, Built-In Oven, Countertop Range
- Fireplace/Stove
- Yes
- Elevator
- No
Exterior Features
- Pool
- None
- Property Features
- Hospital, Library, Park, Public Transit, Rec./Commun.Centre, School
- Other Structures
- Garden Shed
Building
- Building Type
- link
- Building Style
- Sidesplit 3
Construction
- Exterior Finish
- Aluminum Siding, Brick
- Roof
- Shingles
- Foundation Details
- Poured Concrete
- Special Designation
- Unknown
Lot
- Lot Front
- 33.82 ft
- Lot Depth
- 131.00 ft
- Lot Size
- 33.82 x 130.00 Feet (42.81W X 114.09S)
- Lot Size Code
- 33.82 x 130.00 Feet (42.81W X 114.09S)
Inclusions
- Inclusions
- All existing stainless steel appliances, All existing window coverings, All Existing light fixtures, Garage Door Opener and Remote
Exclusions
- Exclusions
- none
Parking & Garages
- Garage Type
- Attached
- Garage Spaces
- 1
- Parking Spaces
- 4
- Total Garage And Parking Spaces
- 5
Heating & Cooling
- Heat Source
- Gas
- Heat Type
- Forced Air
- Air Conditioning
- Central Air
- Water
- Municipal
- Sewers
- Sewer
- Area
- Richmond Hill
- Municipality
- Richmond Hill
- Neighbourhood
- North Richvale
- Main cross streets
- Yonge & Carville Rd
- Directions
- Trun left from Yonge St to Weldrick Rd W, Then take first left to Springhead gardens.
Ask about this home
A HOMEH agent will answer your questions about this home.

Around this home
St Charles Garnier
Private · elementary · 780 m
8.9/10St Anne
Private · elementary · 1.3 km
8.5/10Alexander MacKenzie
Public · secondary · 1.4 km
8.5/10Sixteenth Avenue
Public · elementary · 1.5 km
8.6/10Charles Howitt
Public · elementary · 1.5 km
8.3/10Pope John Paul II
Private · elementary · 1.9 km
9.4/10Red Maple
Public · elementary · 1.9 km
7.6/10Anne Frank
Public · elementary · 2.0 km
5.8/10St Joseph
Private · elementary · 2.2 km
5.5/10Langstaff
Public · secondary · 2.2 km
5.2/10Norval-Morrisseau
Public · secondary · French · 2.3 km
8.3/10Pleasantville
Public · elementary · 2.4 km
7.6/10Walter Scott
Public · elementary · 2.4 km
3.4/10Nellie McClung
Public · elementary · 2.6 km
6.0/10Bayview Hill
Public · elementary · 2.8 km
8.7/10
Data provided by OpenStreetMap & Fraser Institute School Rankings
For the owner
Is this your home? Track its value.
Get this home's HOMEH Estimate by email once a month, with how many homes are for sale around you.
Monthly payment
$5,074/month
On $1,299,000
$259,800
Estimate only. Not a mortgage offer.
How much is your home worth?
Get a home value estimate from a local HOMEH agent, then sell with confidence.
- MLS® number
- N12007244
- Data source
- Toronto Regional Real Estate Board
- Status change
- 2025-04-04
- Listed on
- 2025-03-07
- Days on market
- 28 days
- Possession type
- 60-89 days
- Co-op commission
- 2.5% plus HSt
- Seller
- Listed by
- HOMELIFE LANDMARK REALTY INC.
Recommended for you
Based on homes you've looked at.
No recommended properties found.
Nearby similar homes
No nearby properties found.
More real estate resources
Other homes nearby
Explore this area
Nearby neighbourhoods
No nearby listings available.
Ask HOMEH about this home
Price, neighbourhood, monthly cost. Ask anything.
HOMEH Intelligent Agent is an AI, not a licensed representative. Check anything important with your agent.