
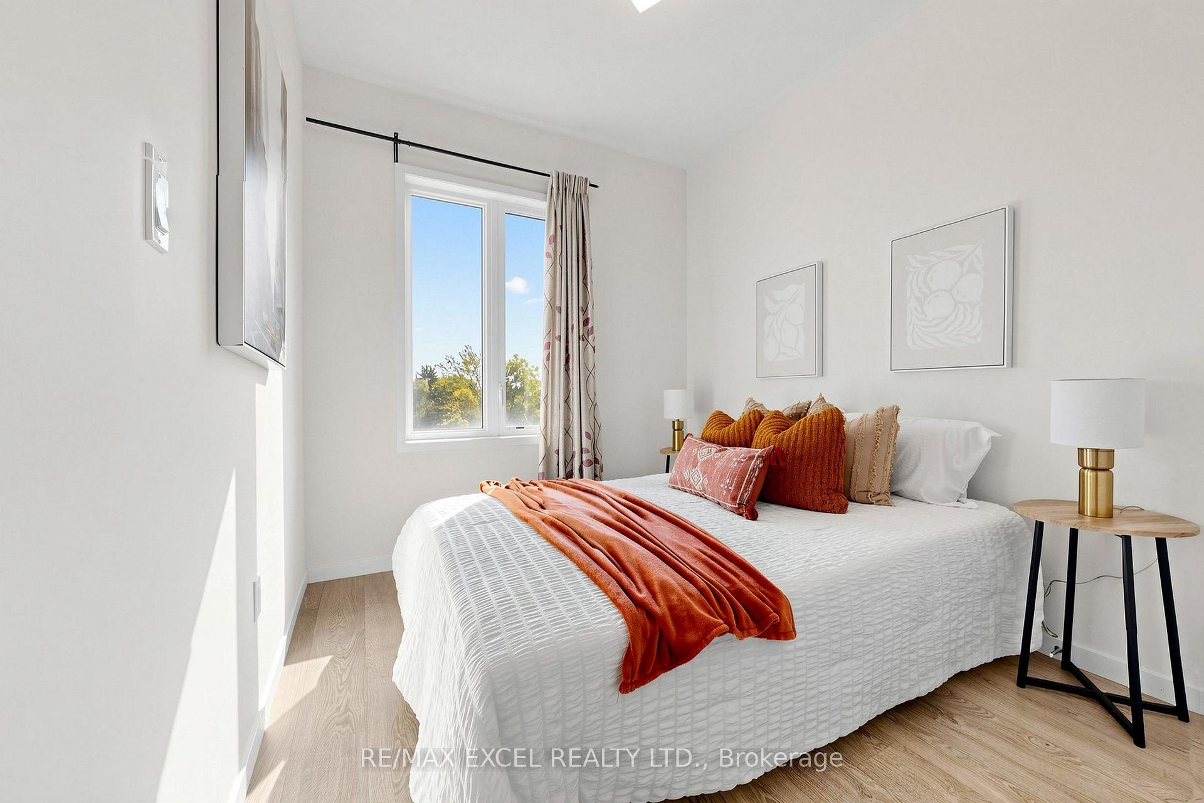
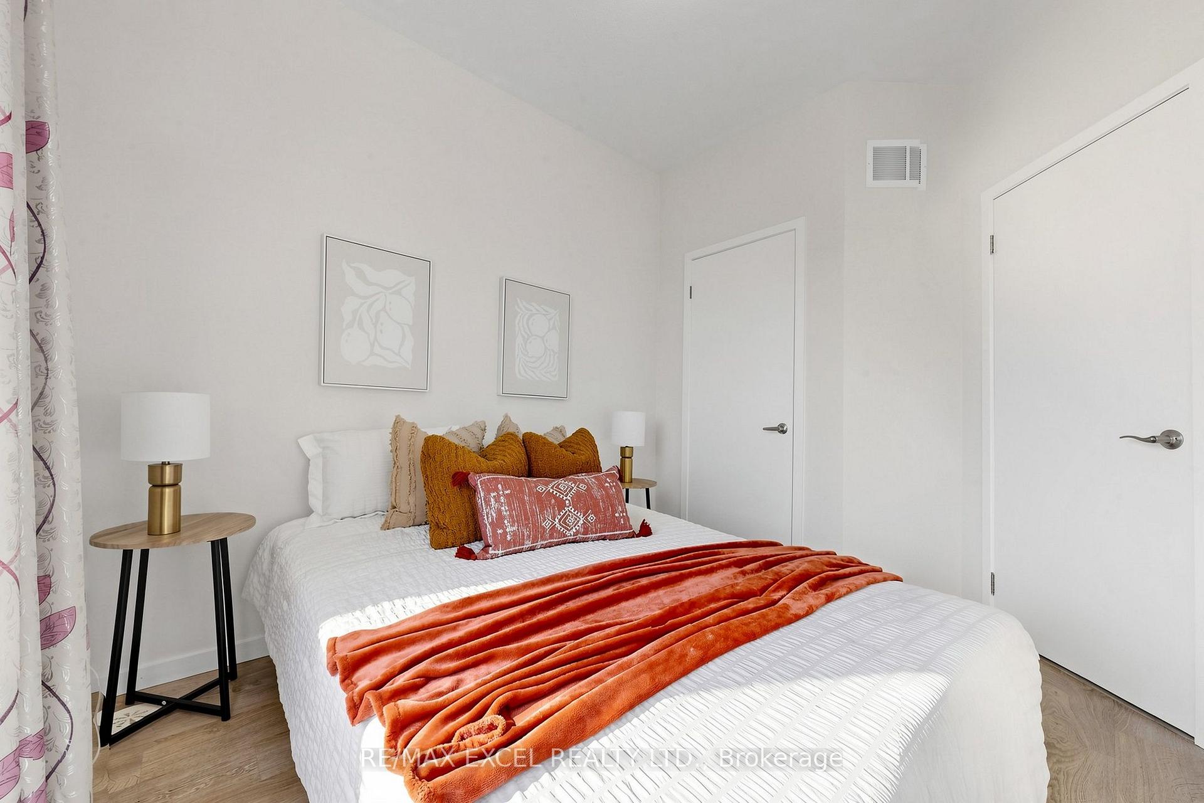
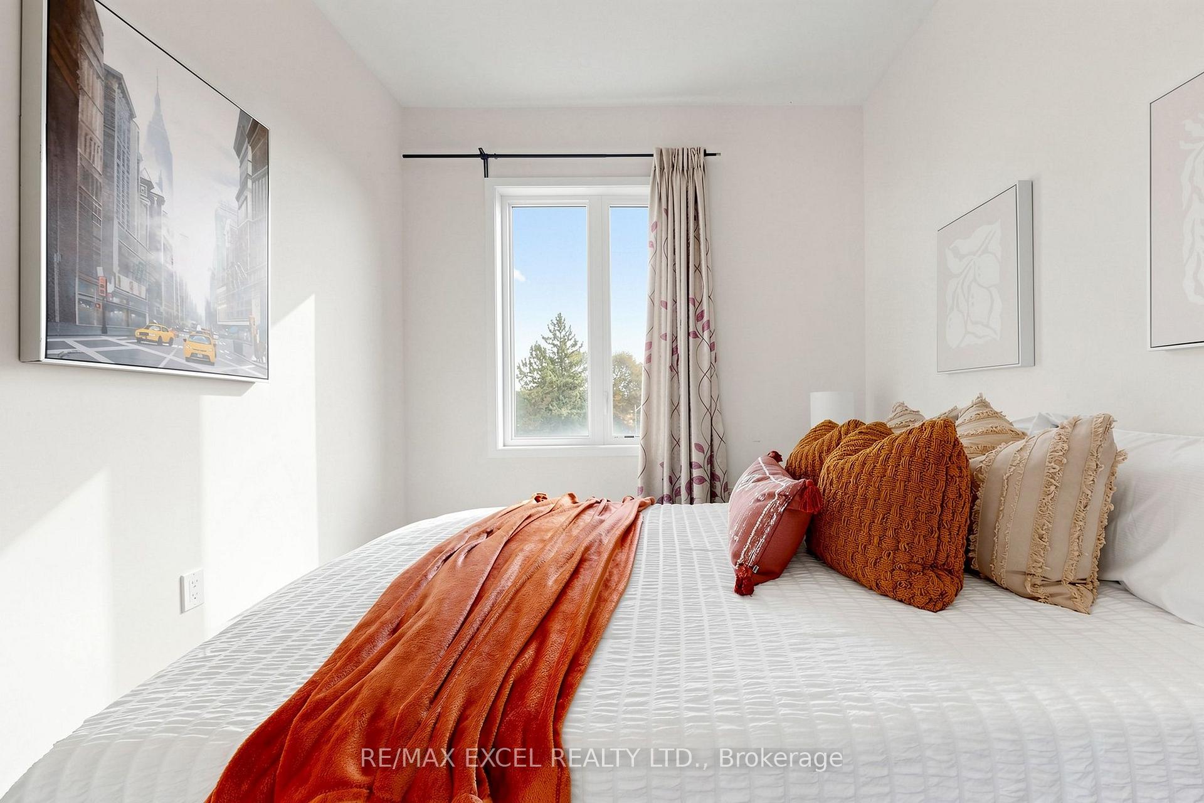
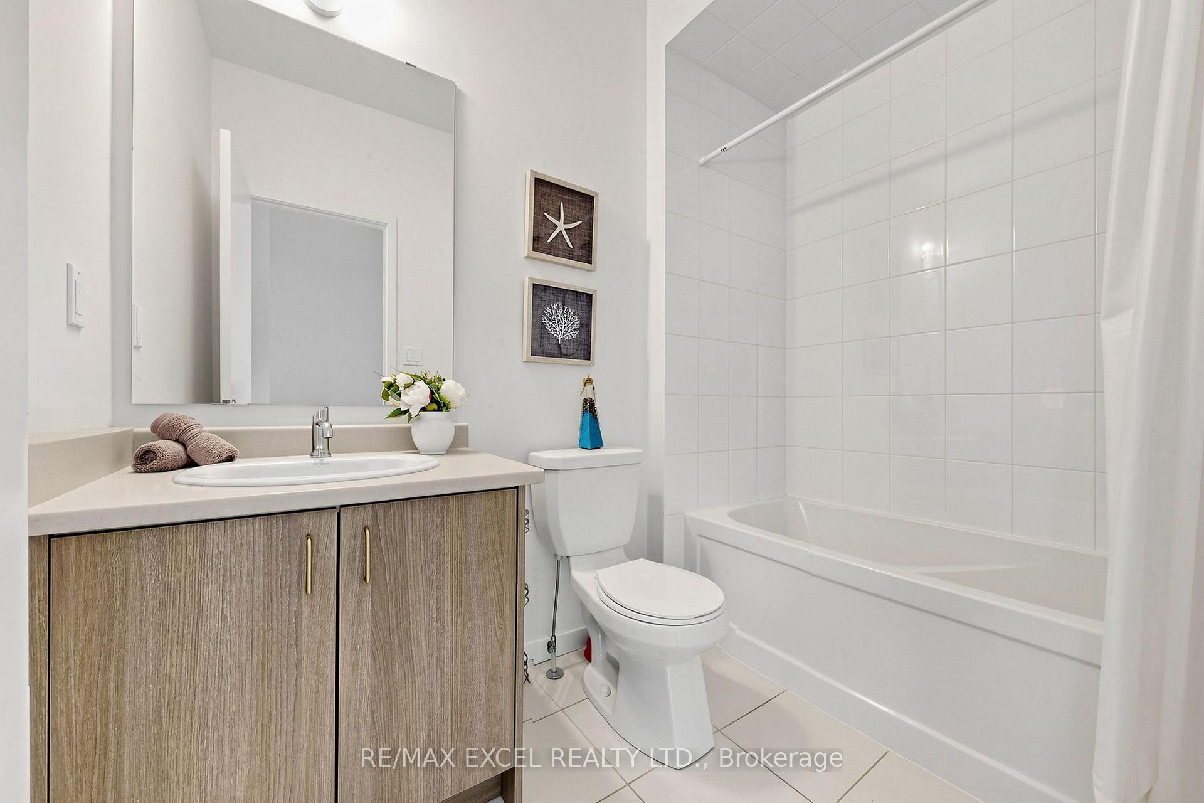
19 Ambler Lane
Richmond Hill (Crosby), ON L4C 0Z8
- 3Bedrooms
- 3Bathrooms
- 2Parking
- 1800–1999Sq Ft
- $5,853Tax
- $215/moCondo Fee
 Estimated Value:$918,278See Free Estimate Report

Sale & Price History for 19 Ambler Lane, Richmond Hill, Crosby
| Start Date | End Date | Price | Event | MLS# |
|---|---|---|---|---|
| No listing history available | ||||
Real estate boards require you to or to see the full details of this property.
*Sold prices and complete sale & price history are regulated data. Under the Trust in Real Estate Services Act, 2002 (TRESA) and the rules of the Real Estate Council of Ontario (RECO), and pursuant to the Multiple Listing Service® rules of the Canadian Real Estate Association (CREA) and the Toronto Regional Real Estate Board (TRREB), this information may be shown only to registered users who have agreed to the applicable terms of use (a Virtual Office Website, or "VOW," arrangement). HOMEH Inc., Brokerage therefore provides it to signed-in members only. Creating an account is free and takes under a minute.
About 19 Ambler Lane, Richmond Hill, Crosby
Summarized Description
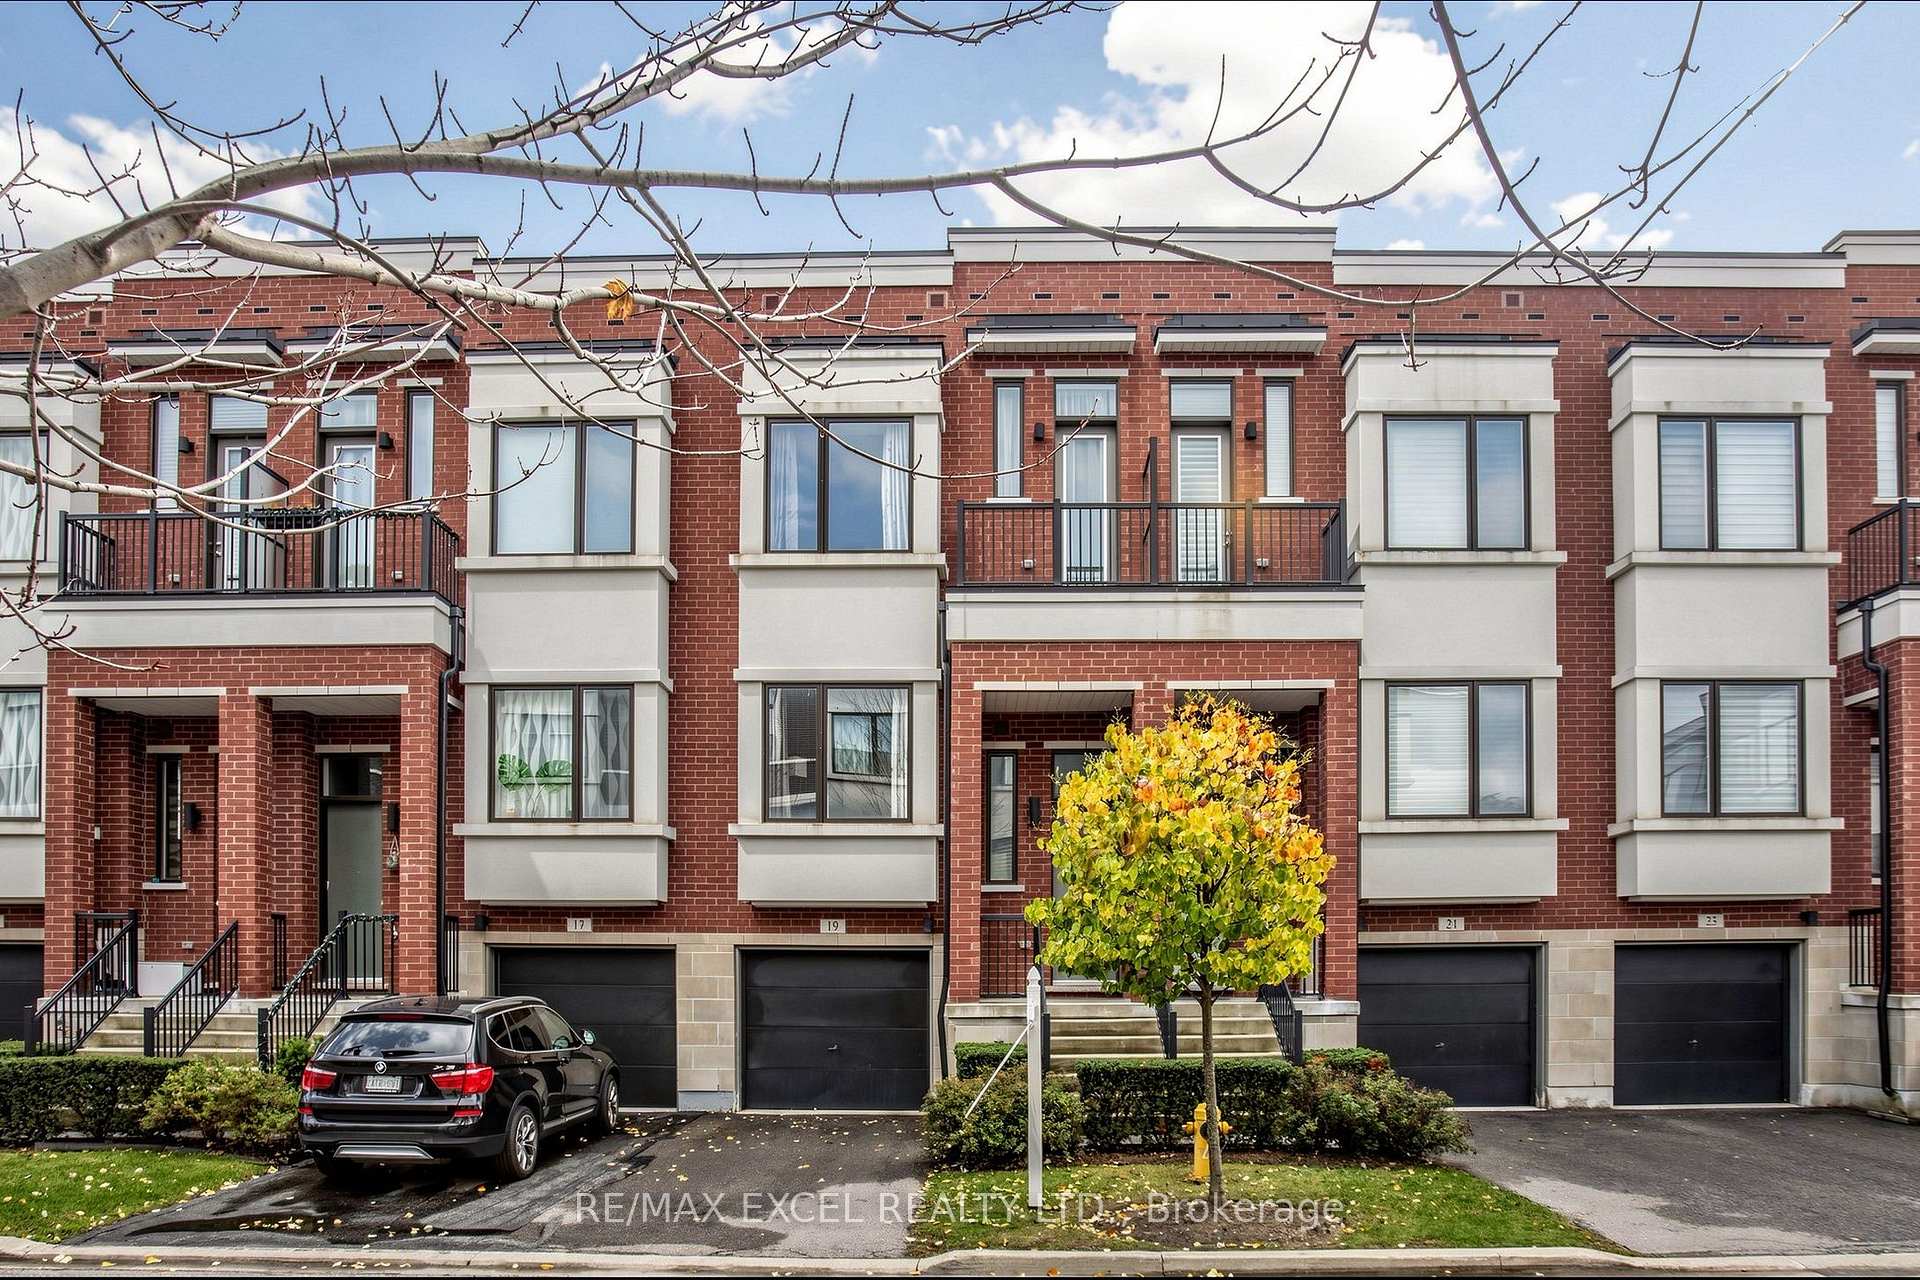
- Sun-filled executive townhome with 1,904 sq. ft.
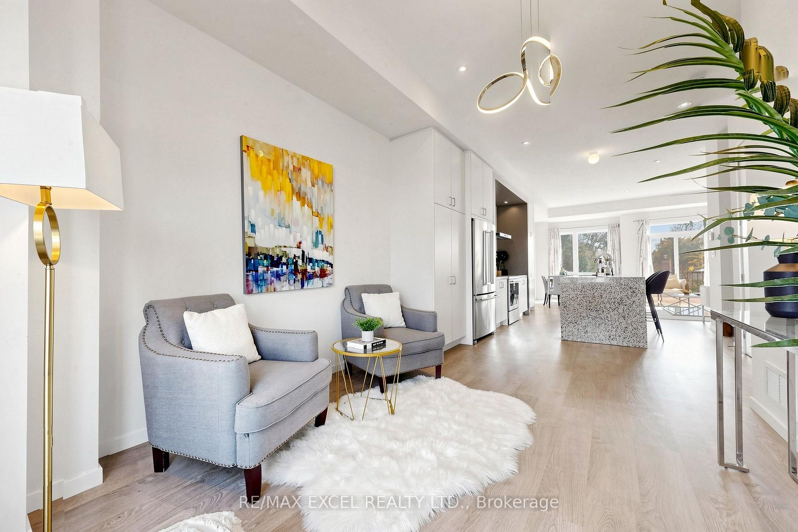
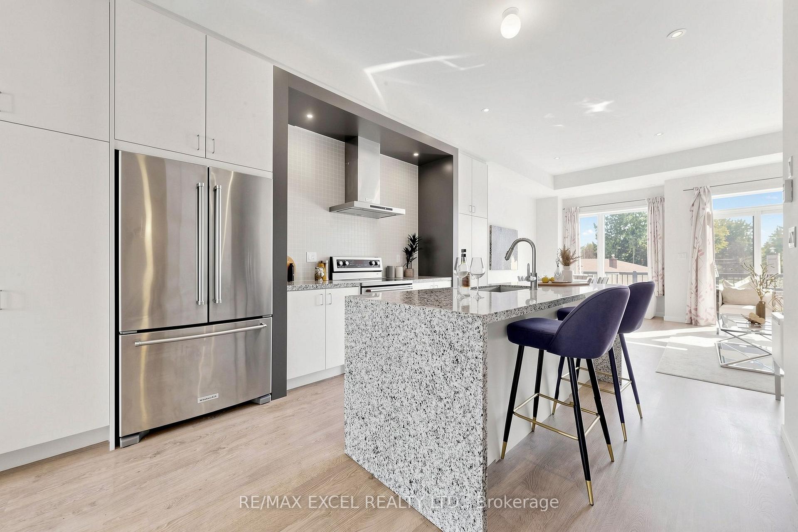
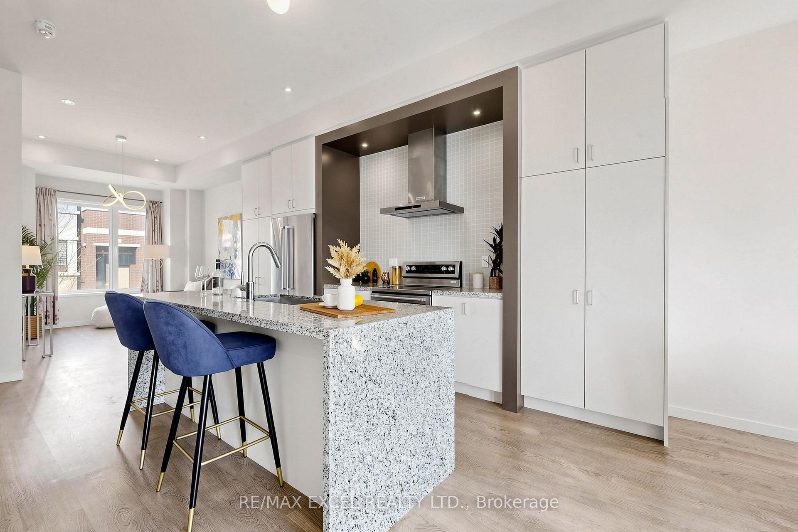
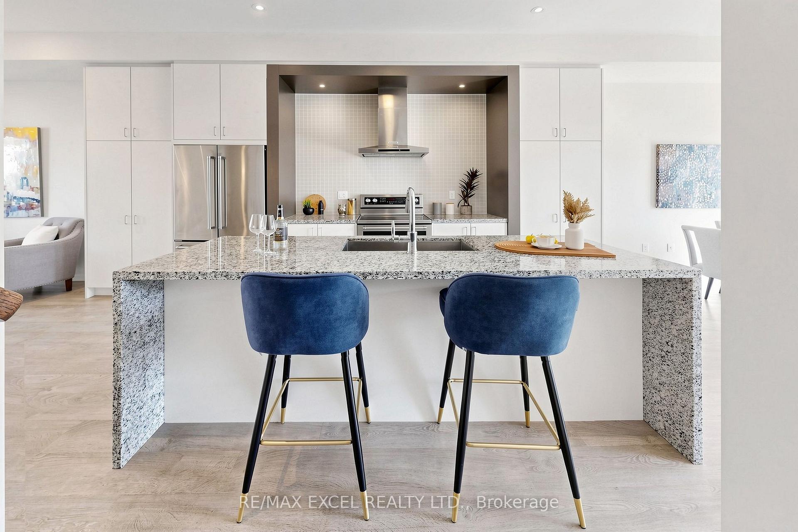
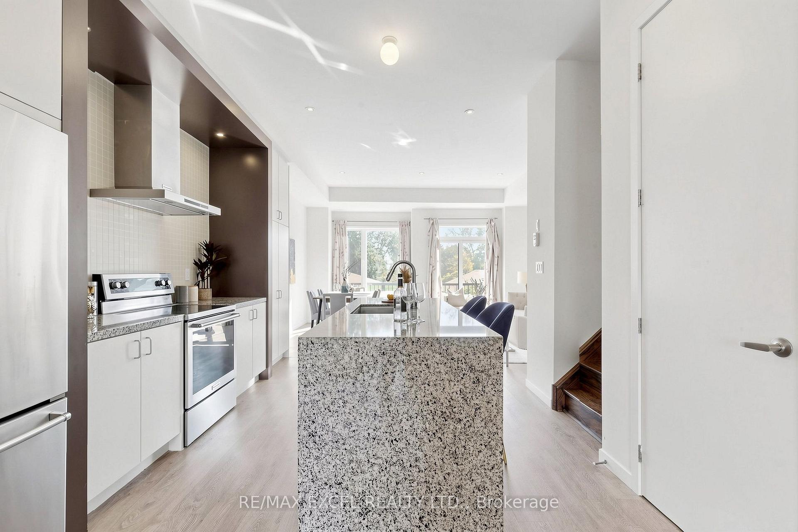
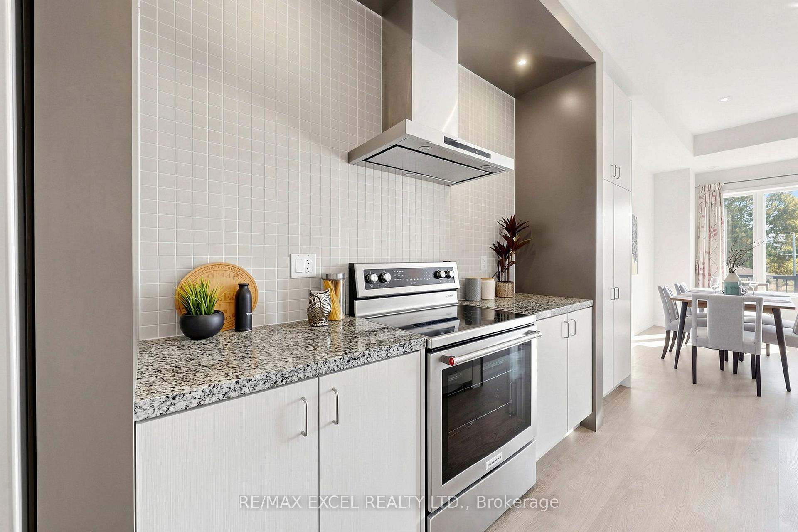
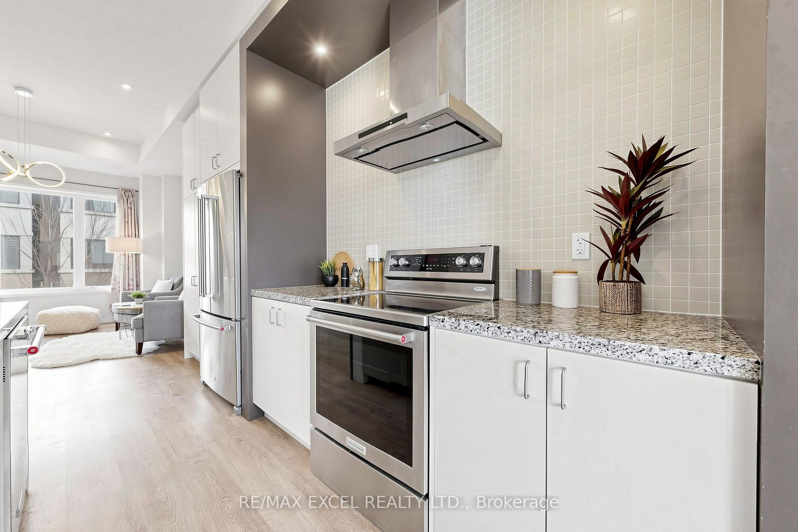
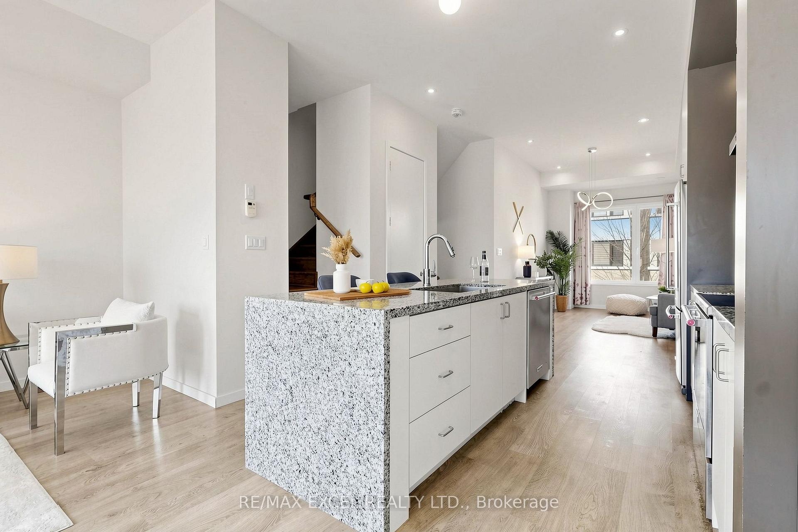
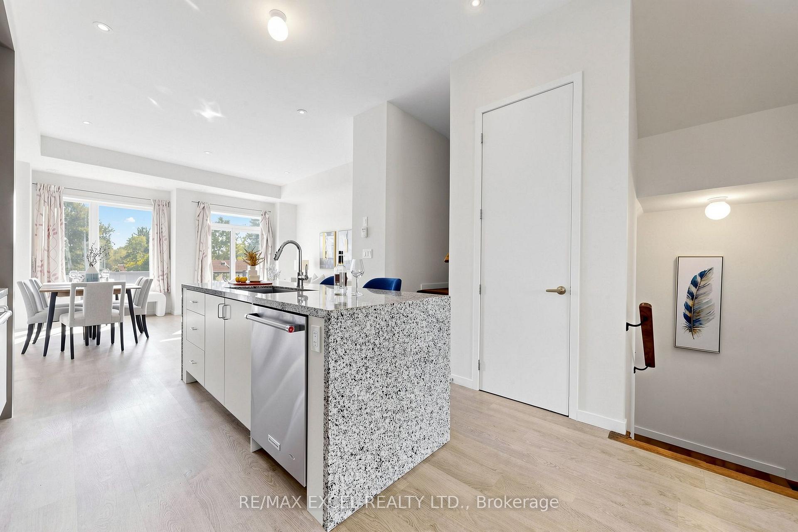
- Custom upgraded kitchen with granite waterfall island.
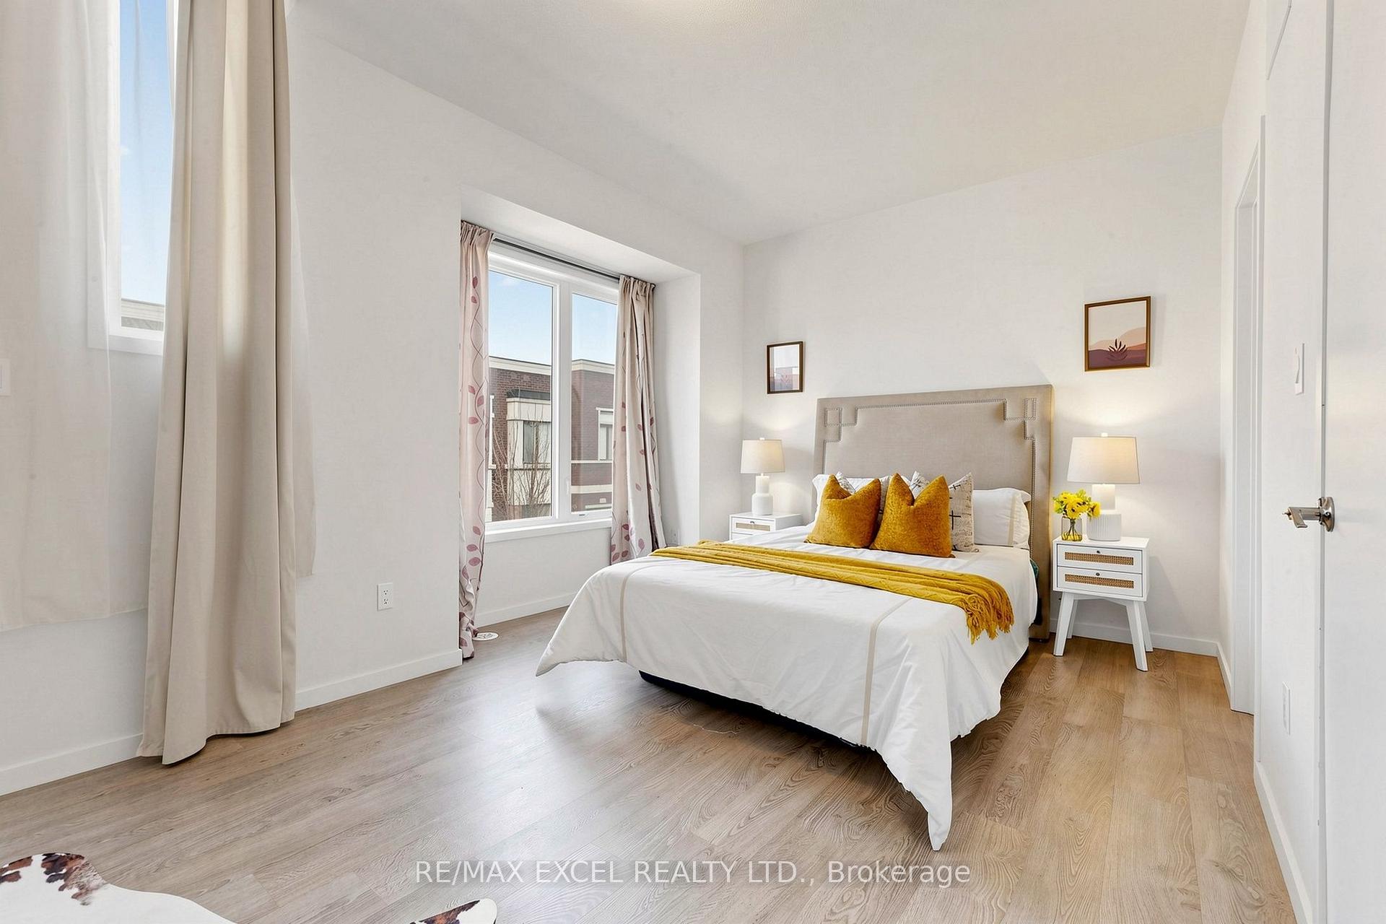
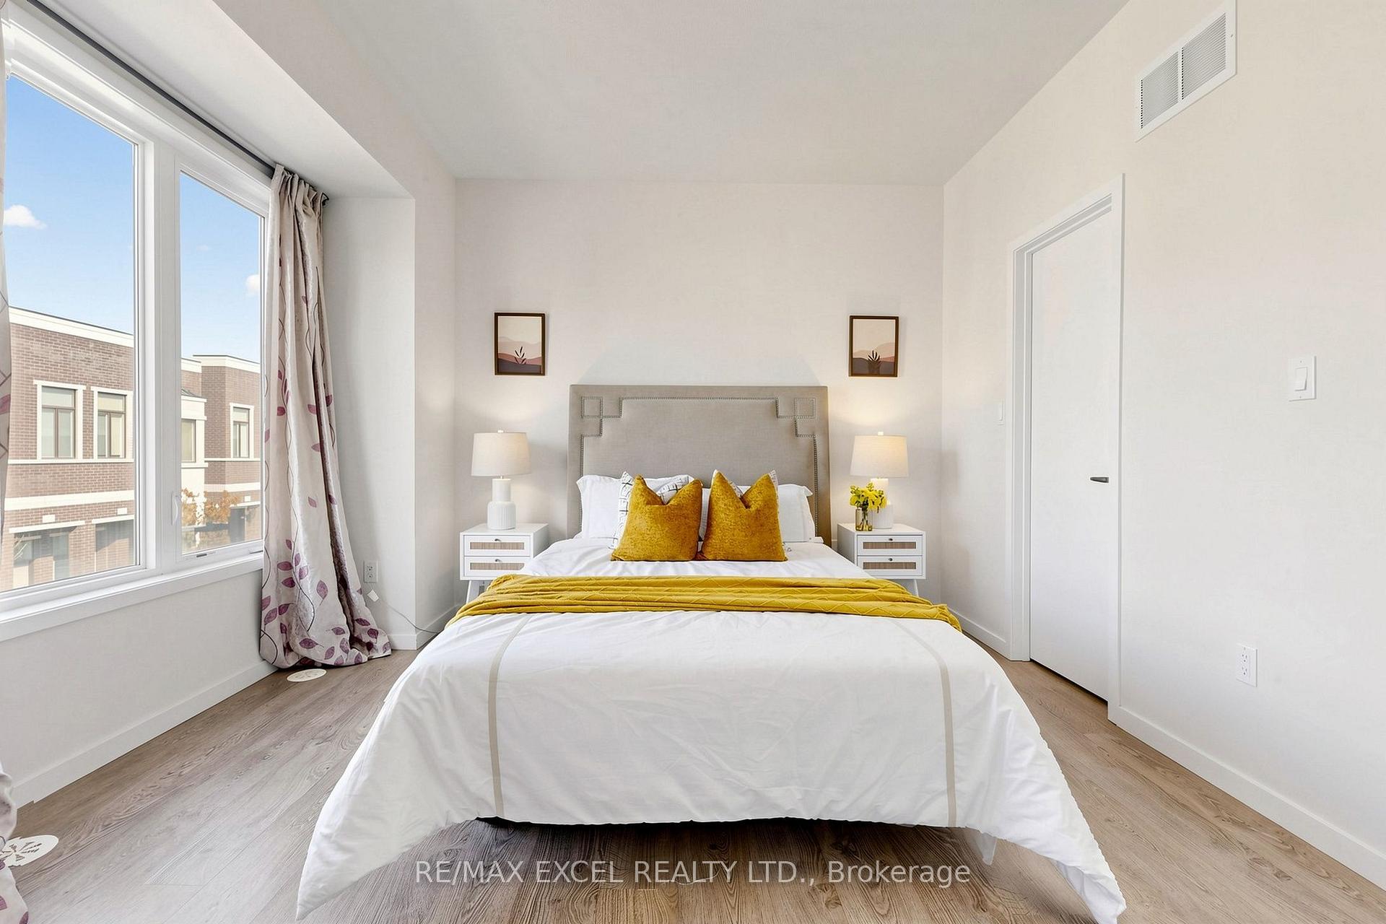
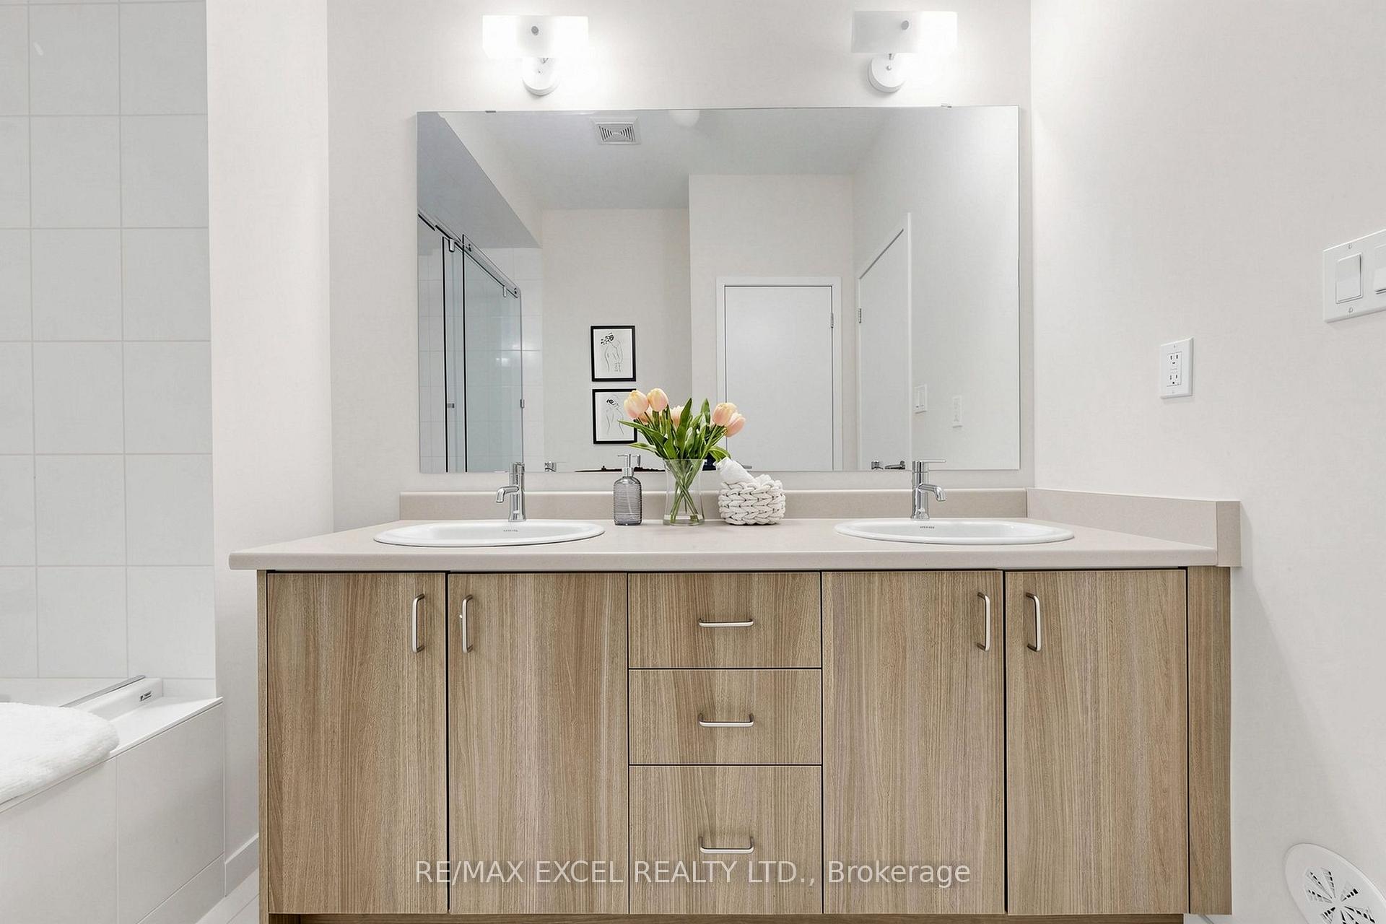
- Luxurious primary suite with spa-like ensuite.
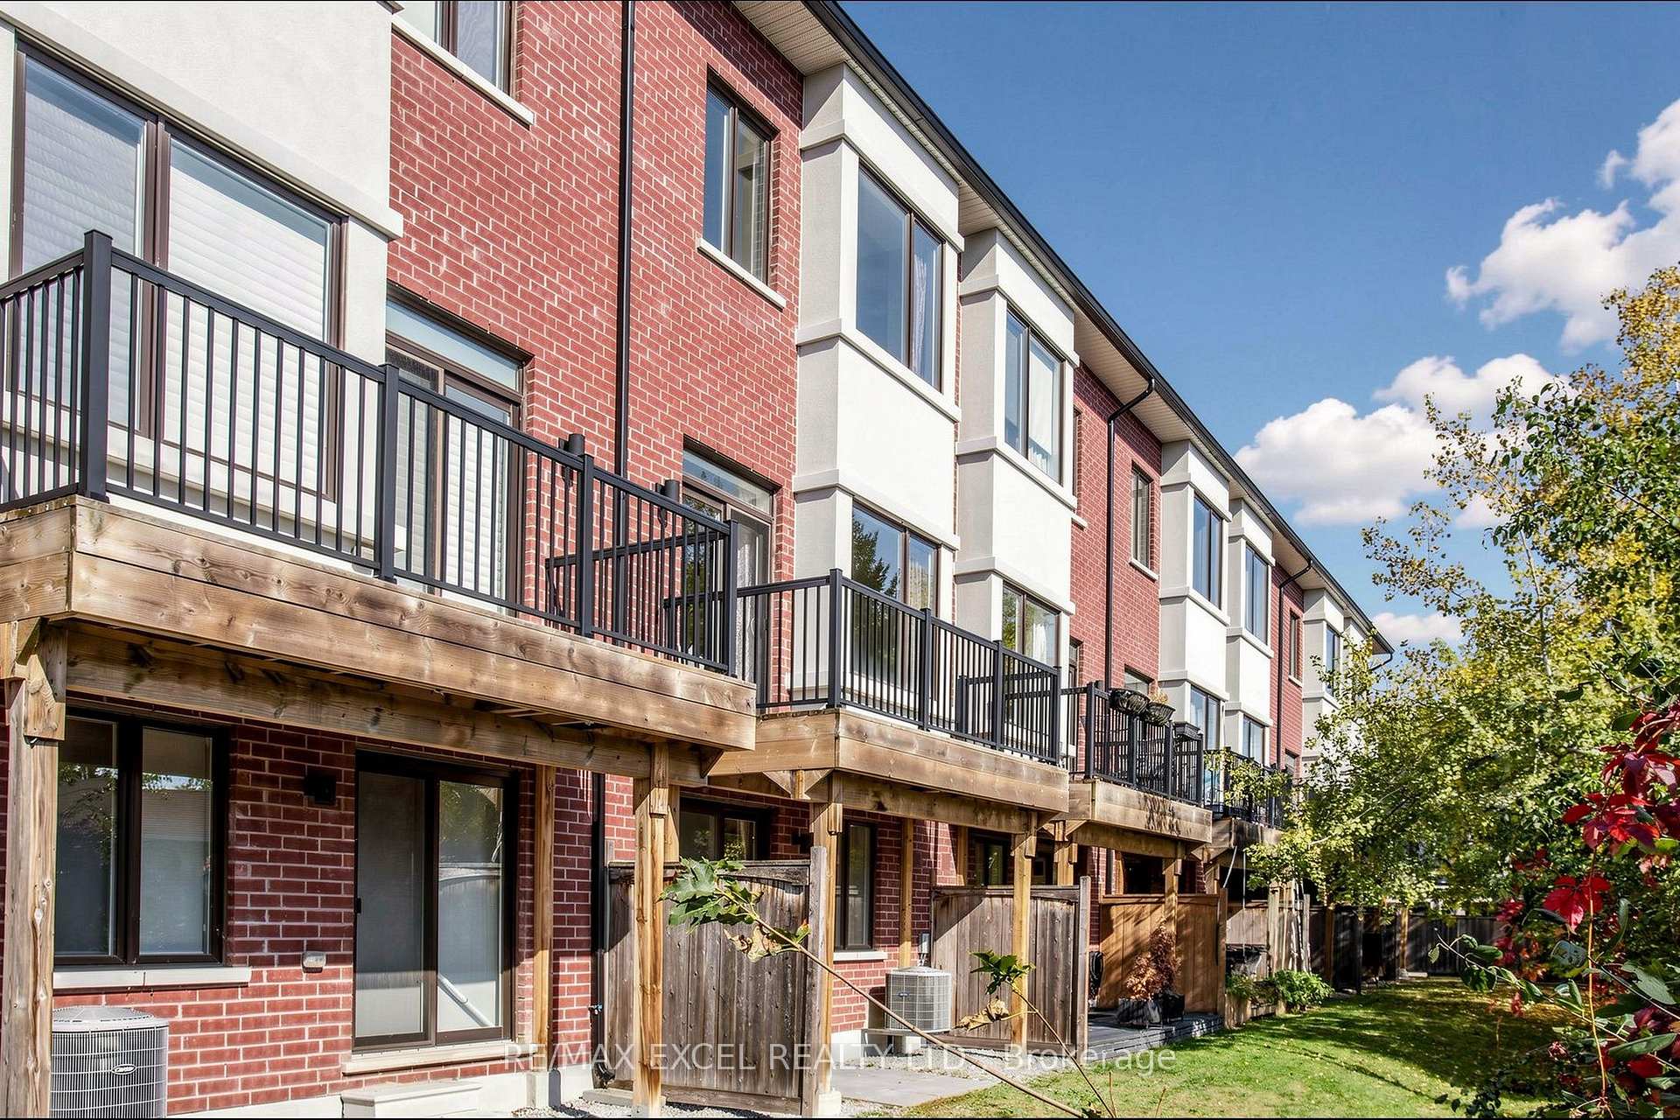
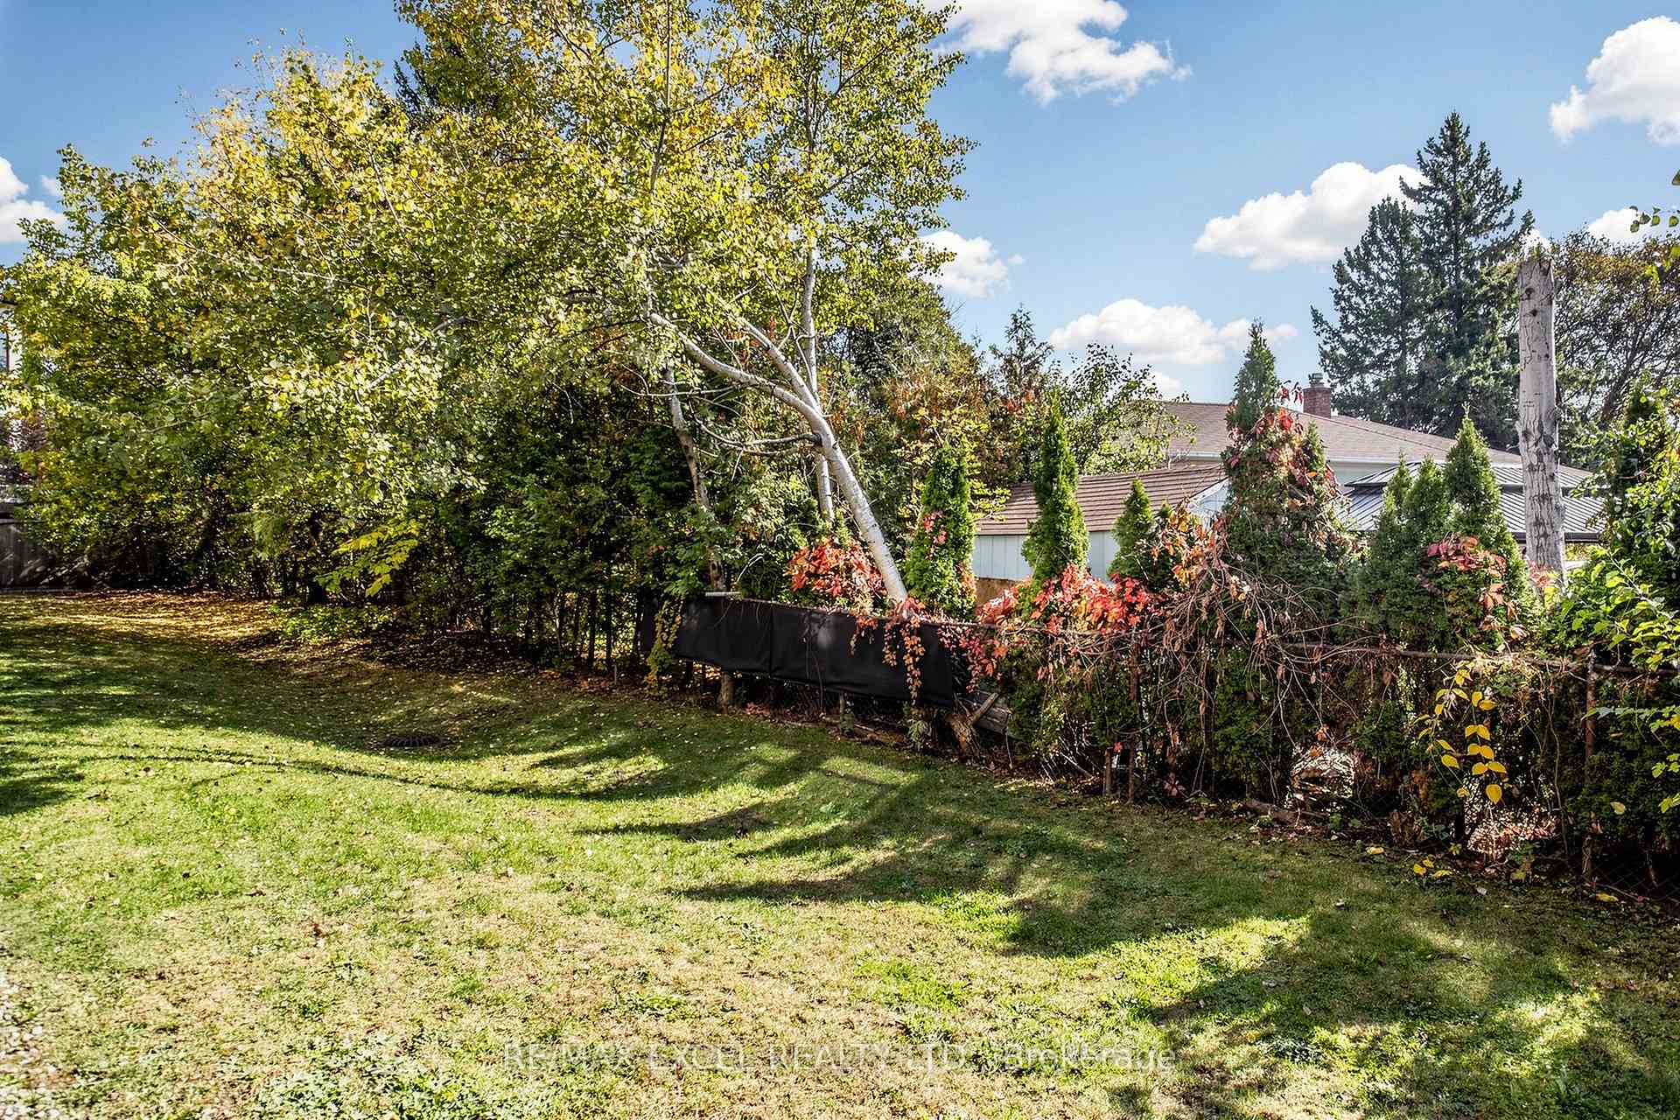
- Tranquil backyard oasis with picturesque views.
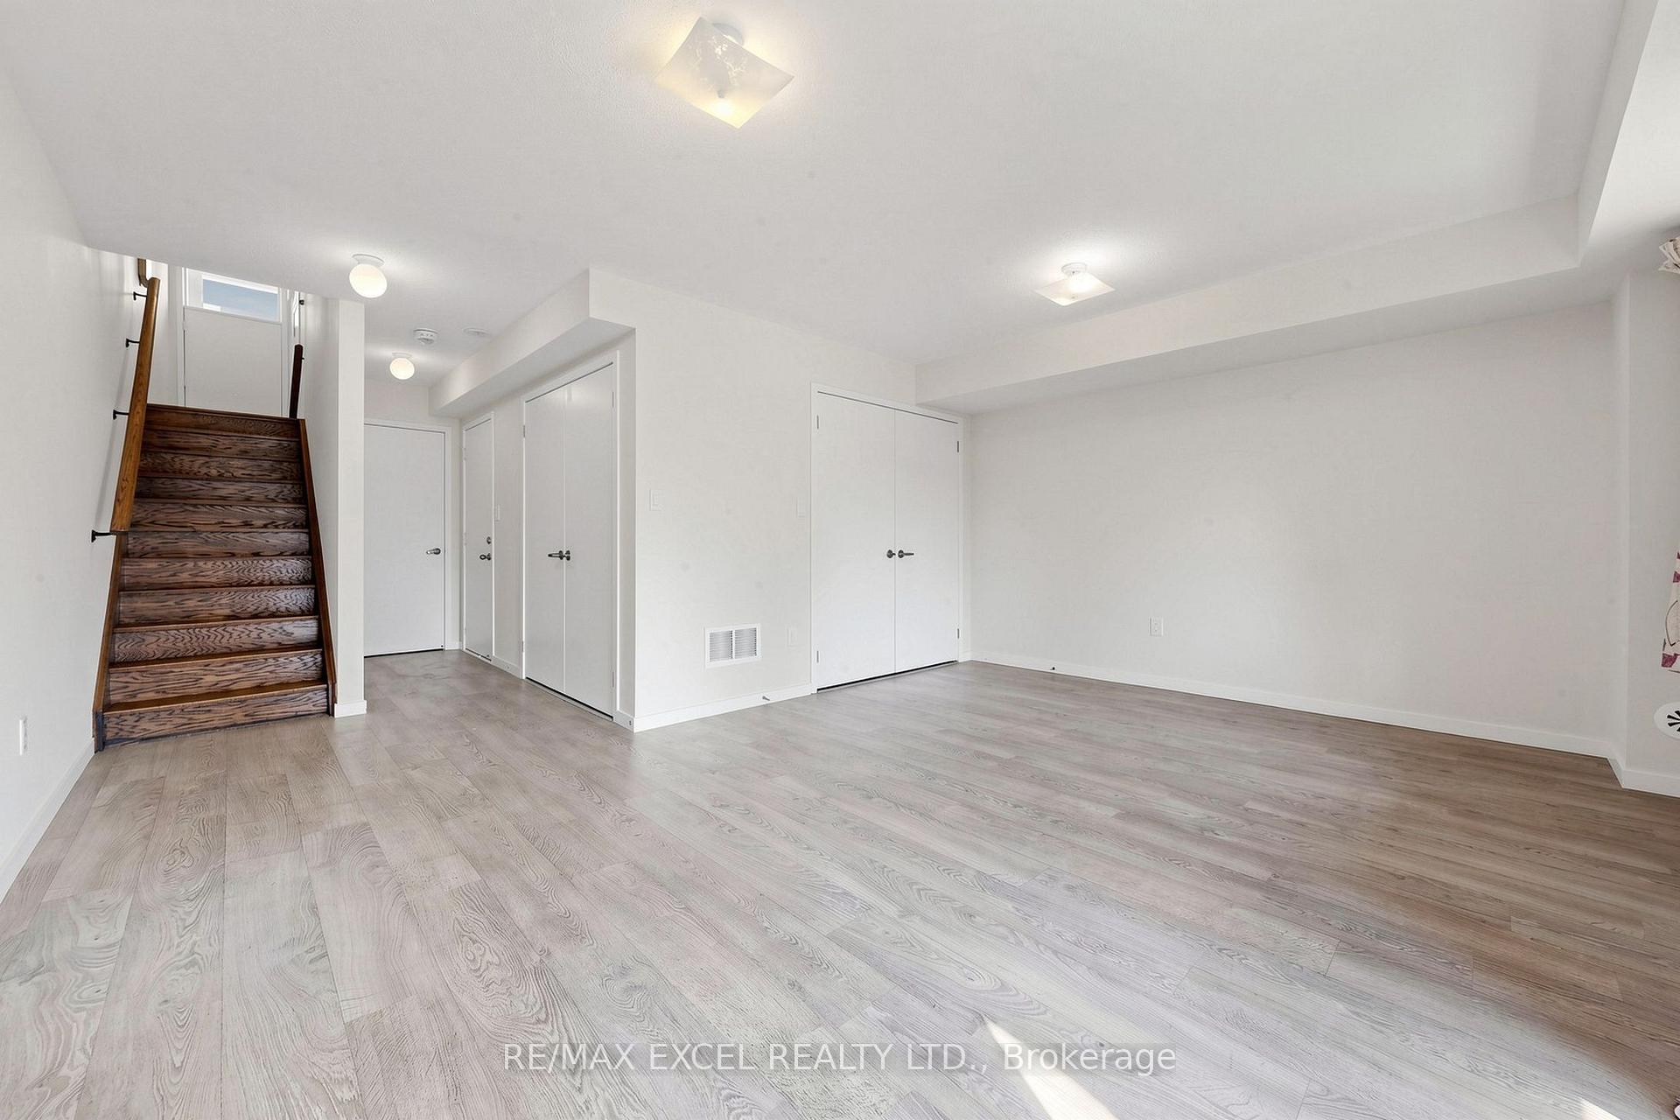
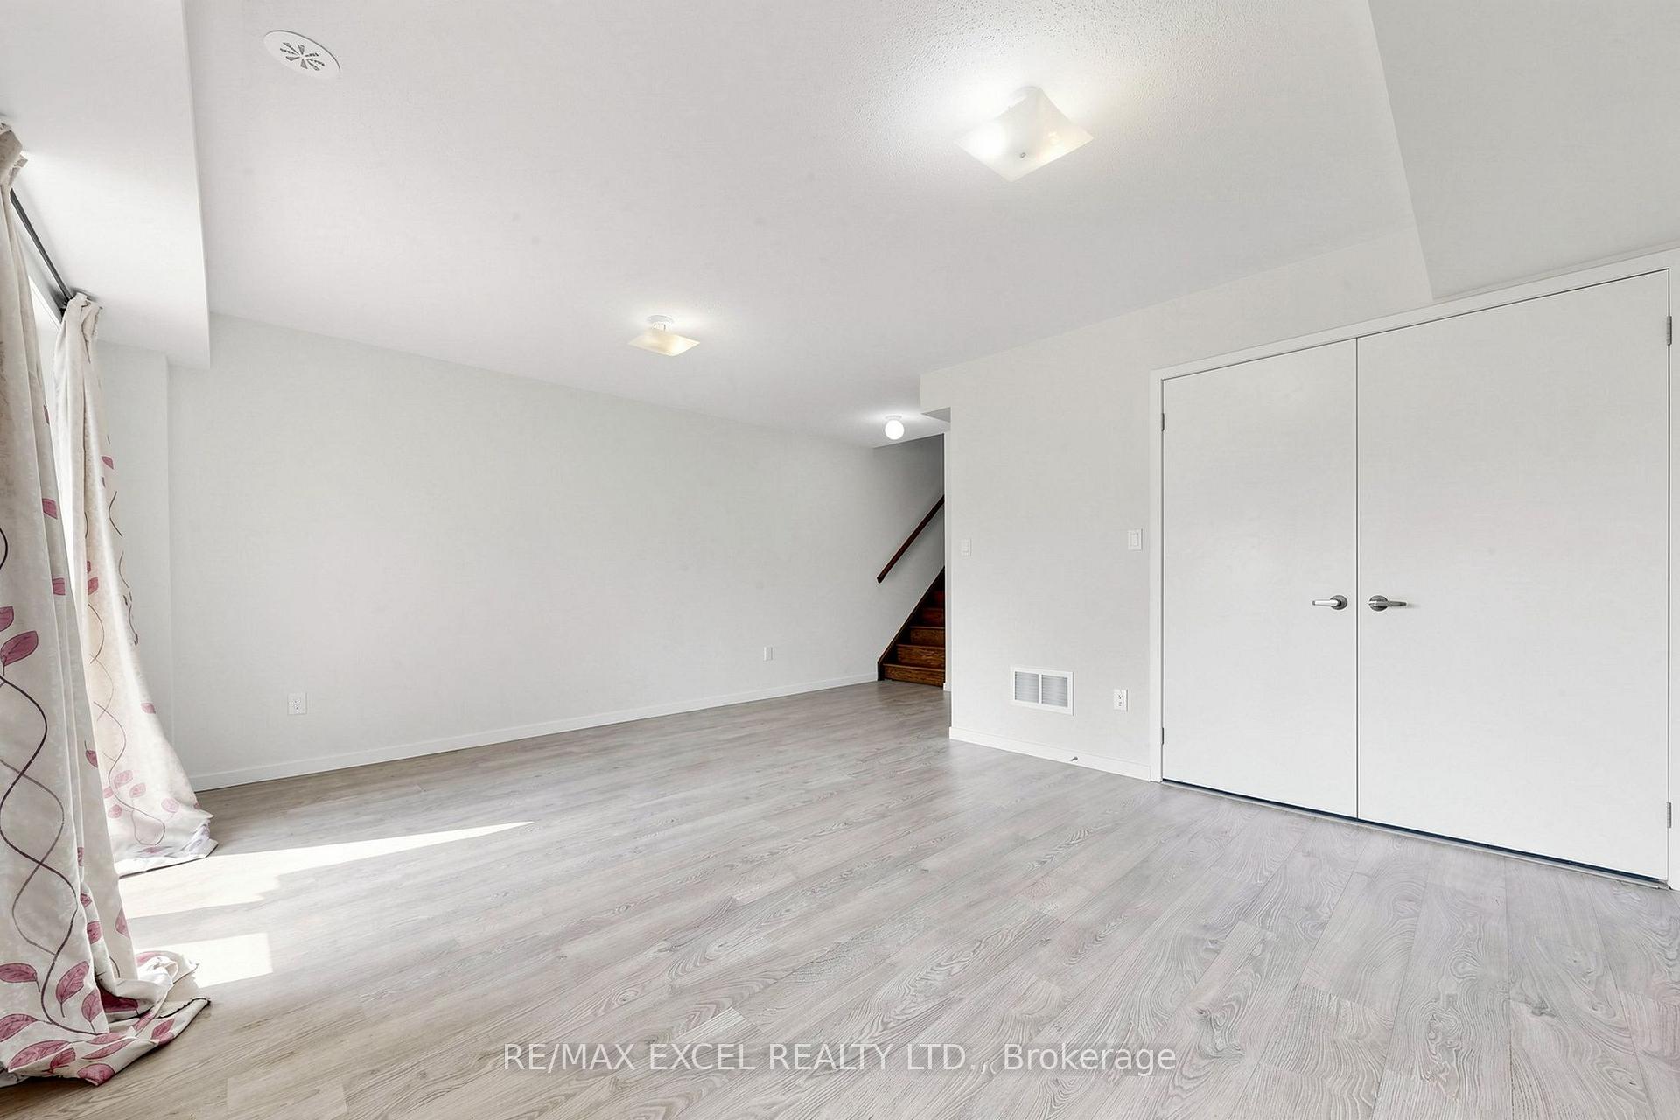
- Flexible above-grade walk-out basement space.
- Located near top-rated schools and amenities.
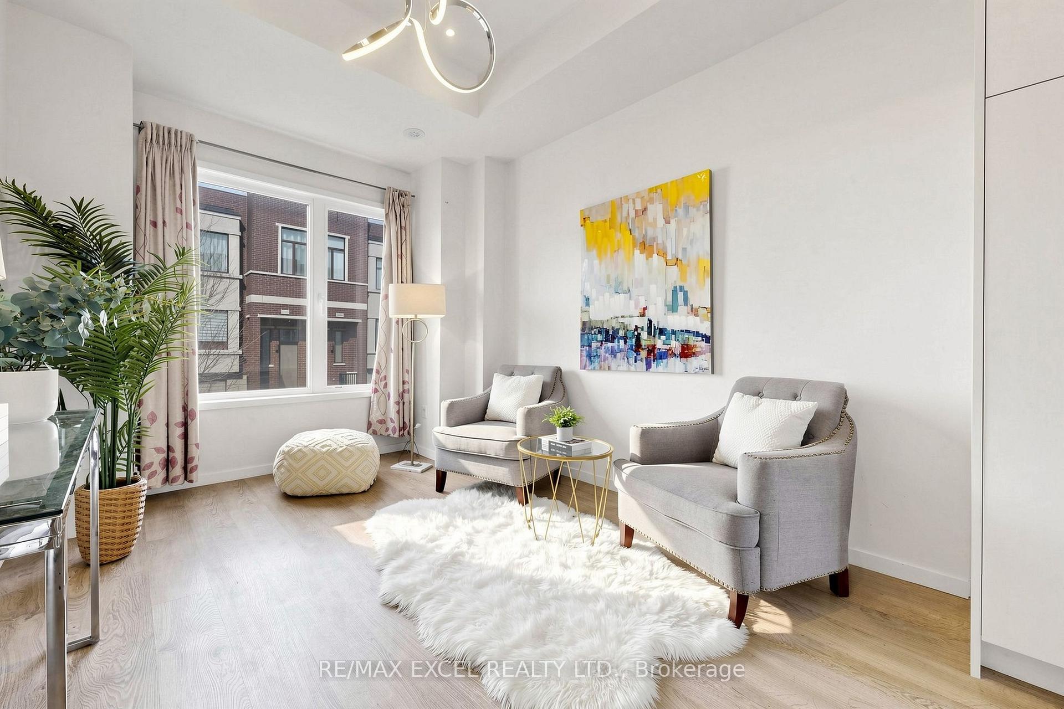
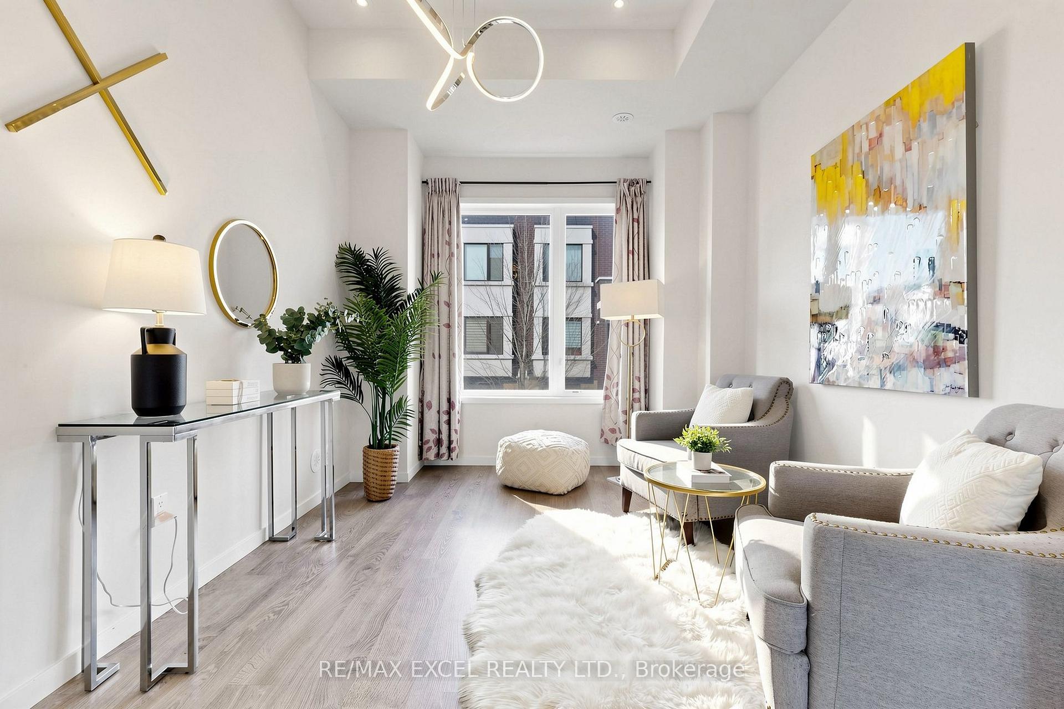
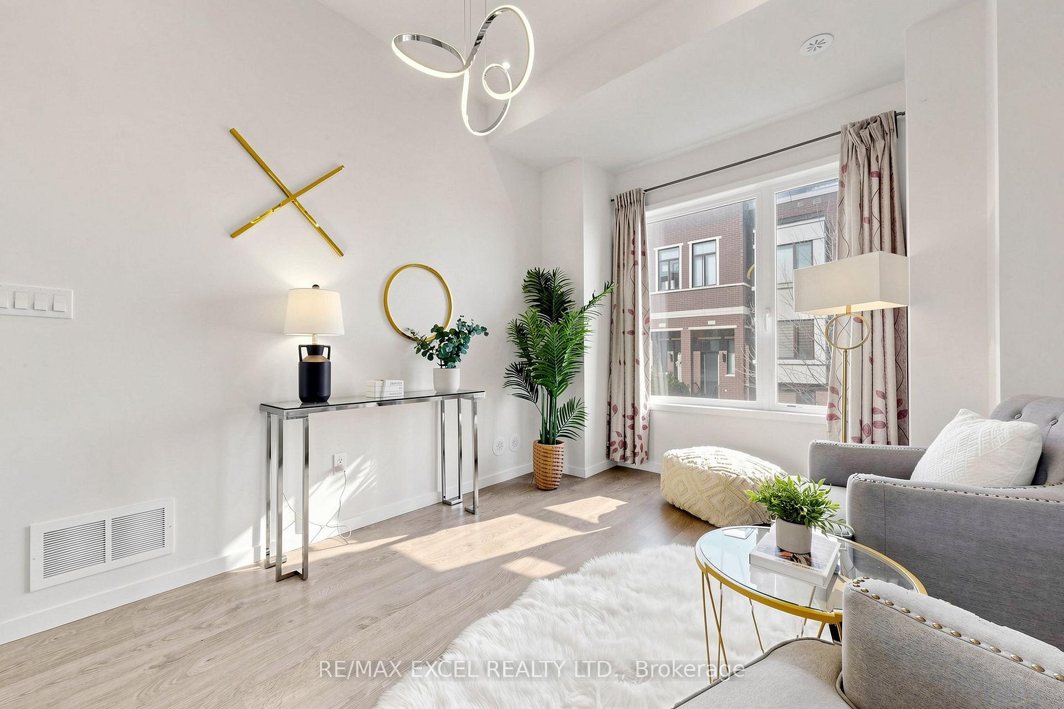
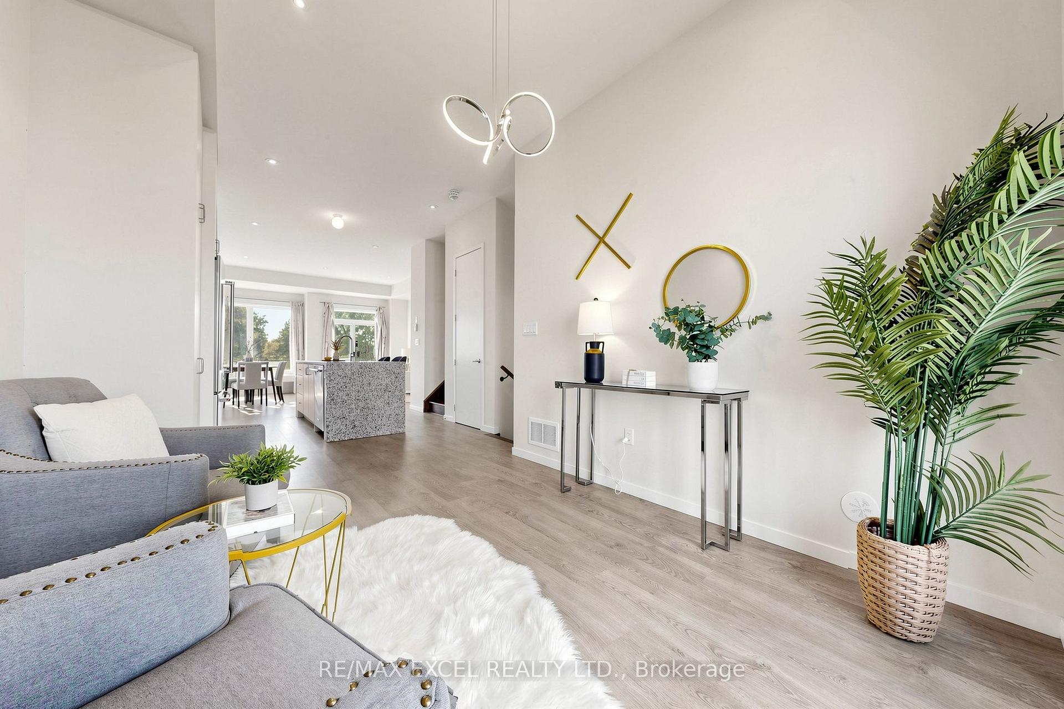
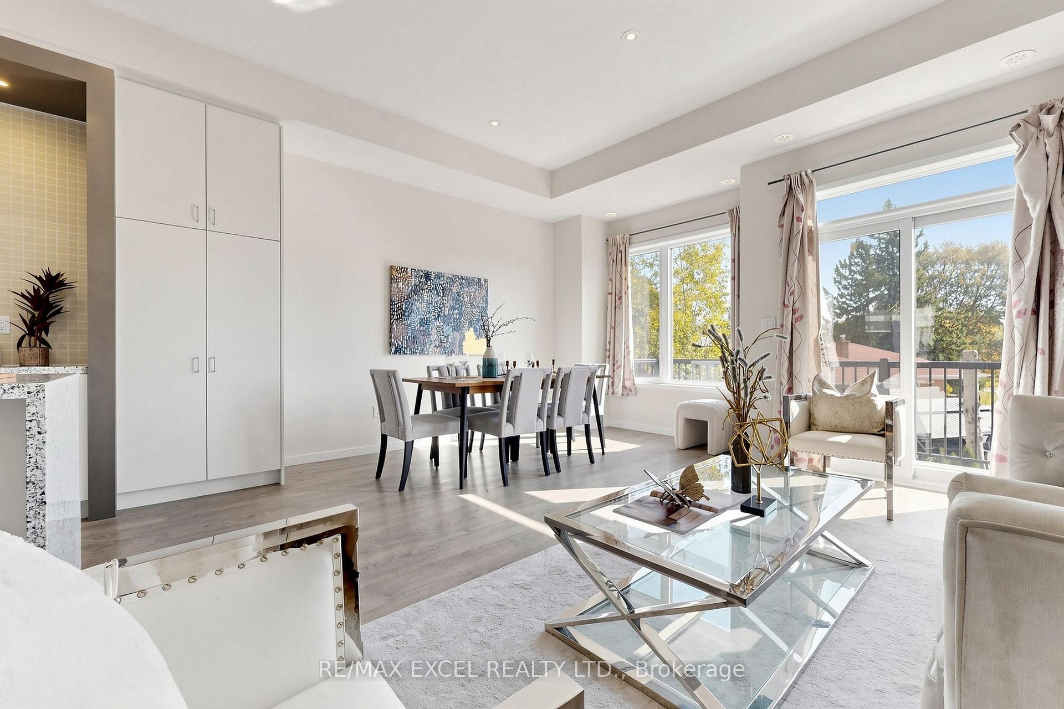
- Open-concept living with oversized windows.
- Easy access to transit and major highways.
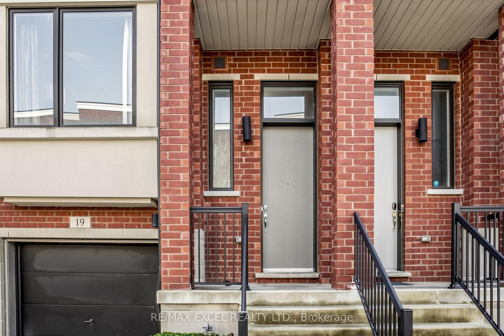
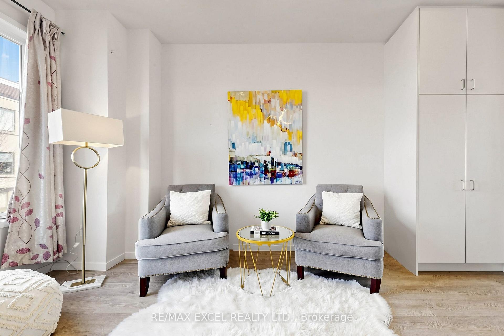
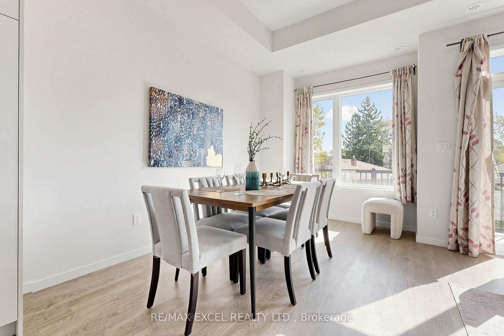
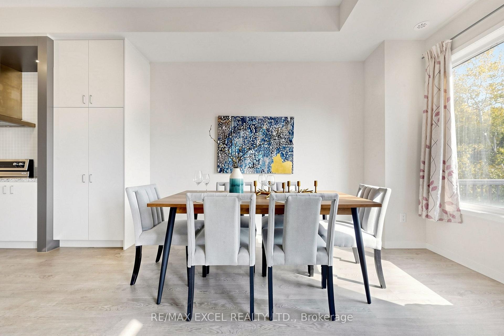
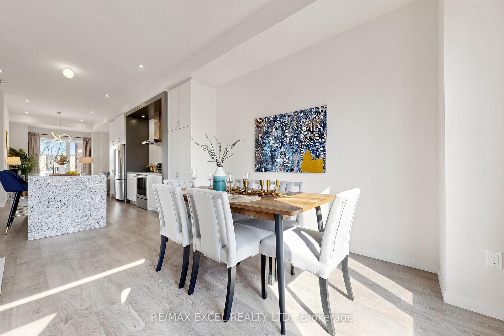
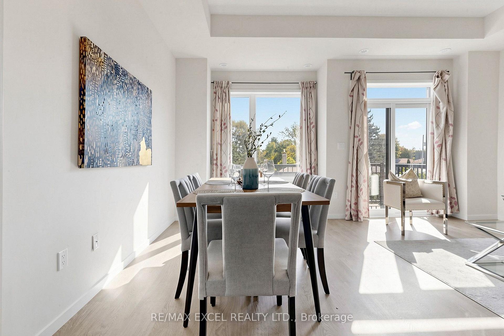
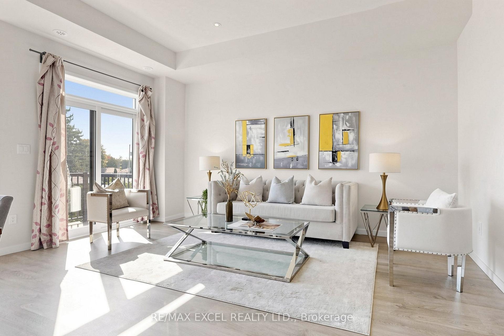
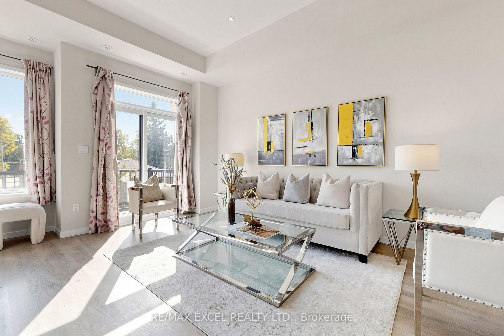
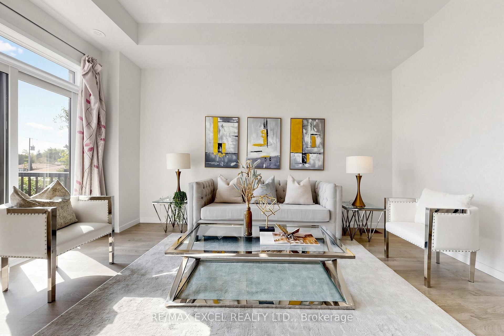
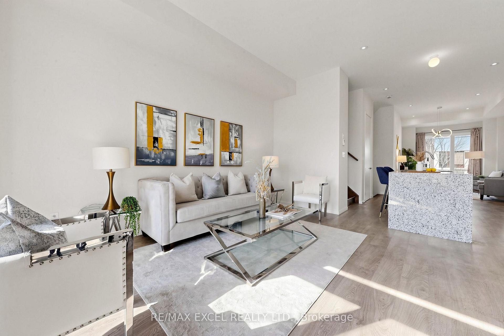
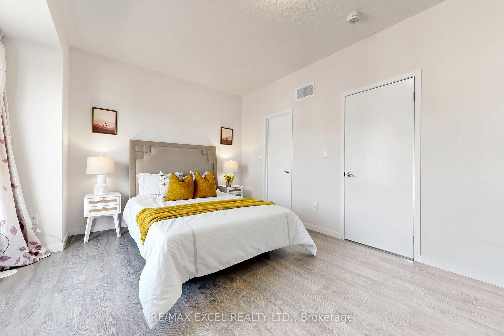
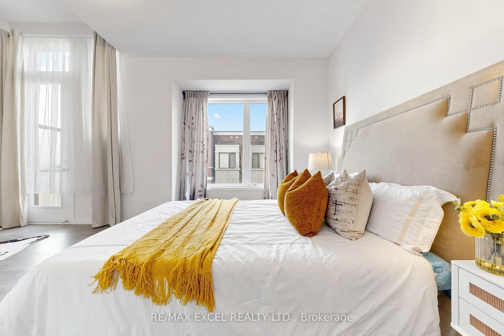
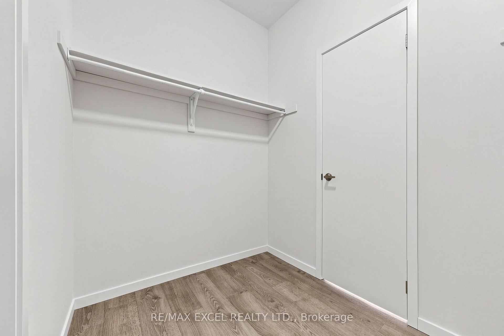
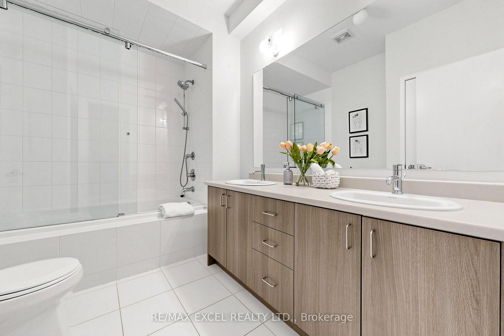
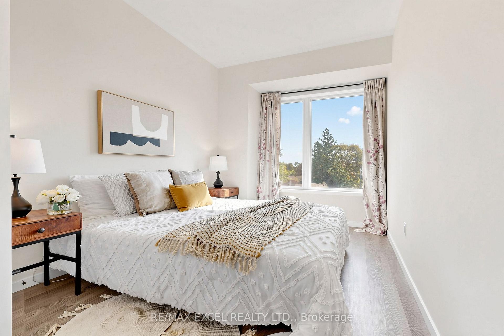
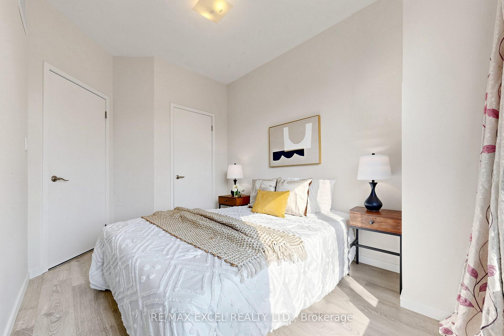
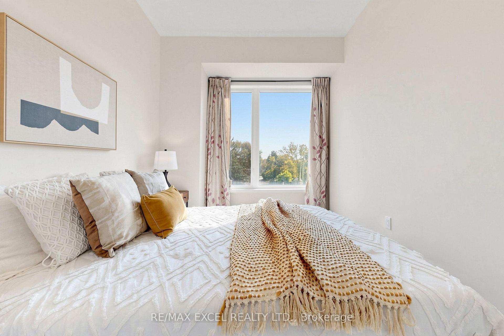
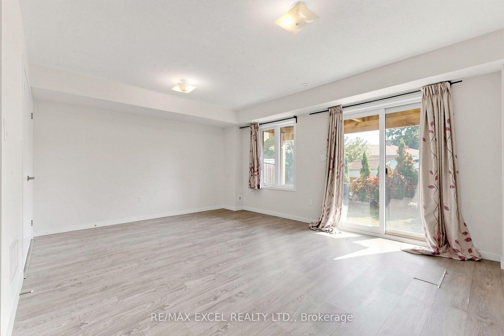
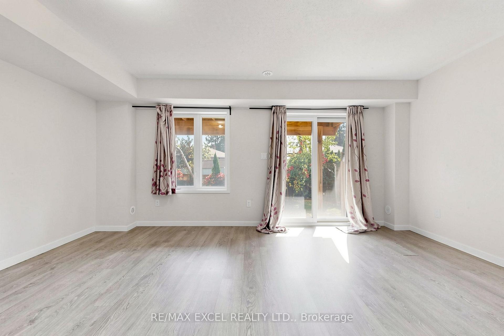
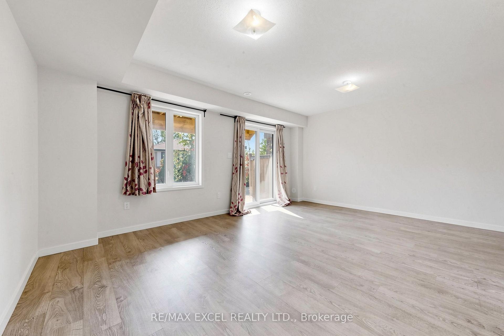
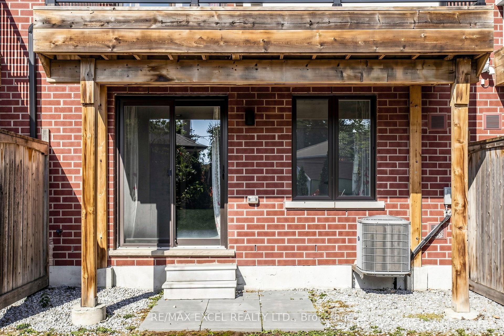
Welcome To This Sun-Filled Executive Townhome In The Highly Sought-After Urban towns On Bayview By Treasure Hill! Built About 10 Years Ago And Offering 1,904 Sq. Ft. Of Finished Living Space, This South-Facing Home Is Bathed In Natural Light From Morning To Evening. Set Against A Picturesque Ravine Backdrop, The Property Enjoys An Oversized Deep Lot With Expansive Unobstructed Views, Delivering Outstanding Privacy And A Tranquil Backyard Oasis. Inside, The Main Floor Impresses With A Seamless Open-Concept Living And Dining Room, Soaring 10-Foot Ceilings, Recessed Lighting And Oversized Windows. The Chef-Inspired Kitchen Boasts Custom Upgraded Cabinets, A Striking Granite Waterfall Island And Generous Room For Everyday Life And Gatherings. Upstairs, Unwind Beneath 9-Ft Smooth Ceilings In Generously Sized Bedrooms, Including A Luxurious Primary Suite With Walk-In Closet, Spa-Like Ensuite And Juliet Balcony. The Bright Above-Grade Walk-Out Basement Adds Flexible Bonus Space-Ideal As A Family Room, Home Office, Fitness Area Or Guest Quarters-With Its Own Door To The Yard And Sunlight Streaming In. An Unbeatable Location For Families: Assigned To Crosby Heights Public School (Gifted Program), Beverley Acres Public School (French Immersion) And Bayview Secondary School (IB Program), With Easy Access To Highway 404, GO Station, Transit, Shops, Restaurants, Parks And Community Amenities In Desirable Richmond Hill!
Key Facts & Features
Property Costs
- Annual Property Tax Amount
- $5,853
- Land Transfer Tax Fee
- $14,273
Condo/Maintenance Fee
- Maintenance Fee
- $215 /month
Included In Maintenance Fee
- Parking Included
- Common Elements Included
Rental Items
- Rental Equipment
- Hot Water Heater
- Under Contract
- Hot Water Heater
- Basement Type
- Finished with Walk-Out
Interior Features
- Pets Permitted
- Yes-with Restrictions
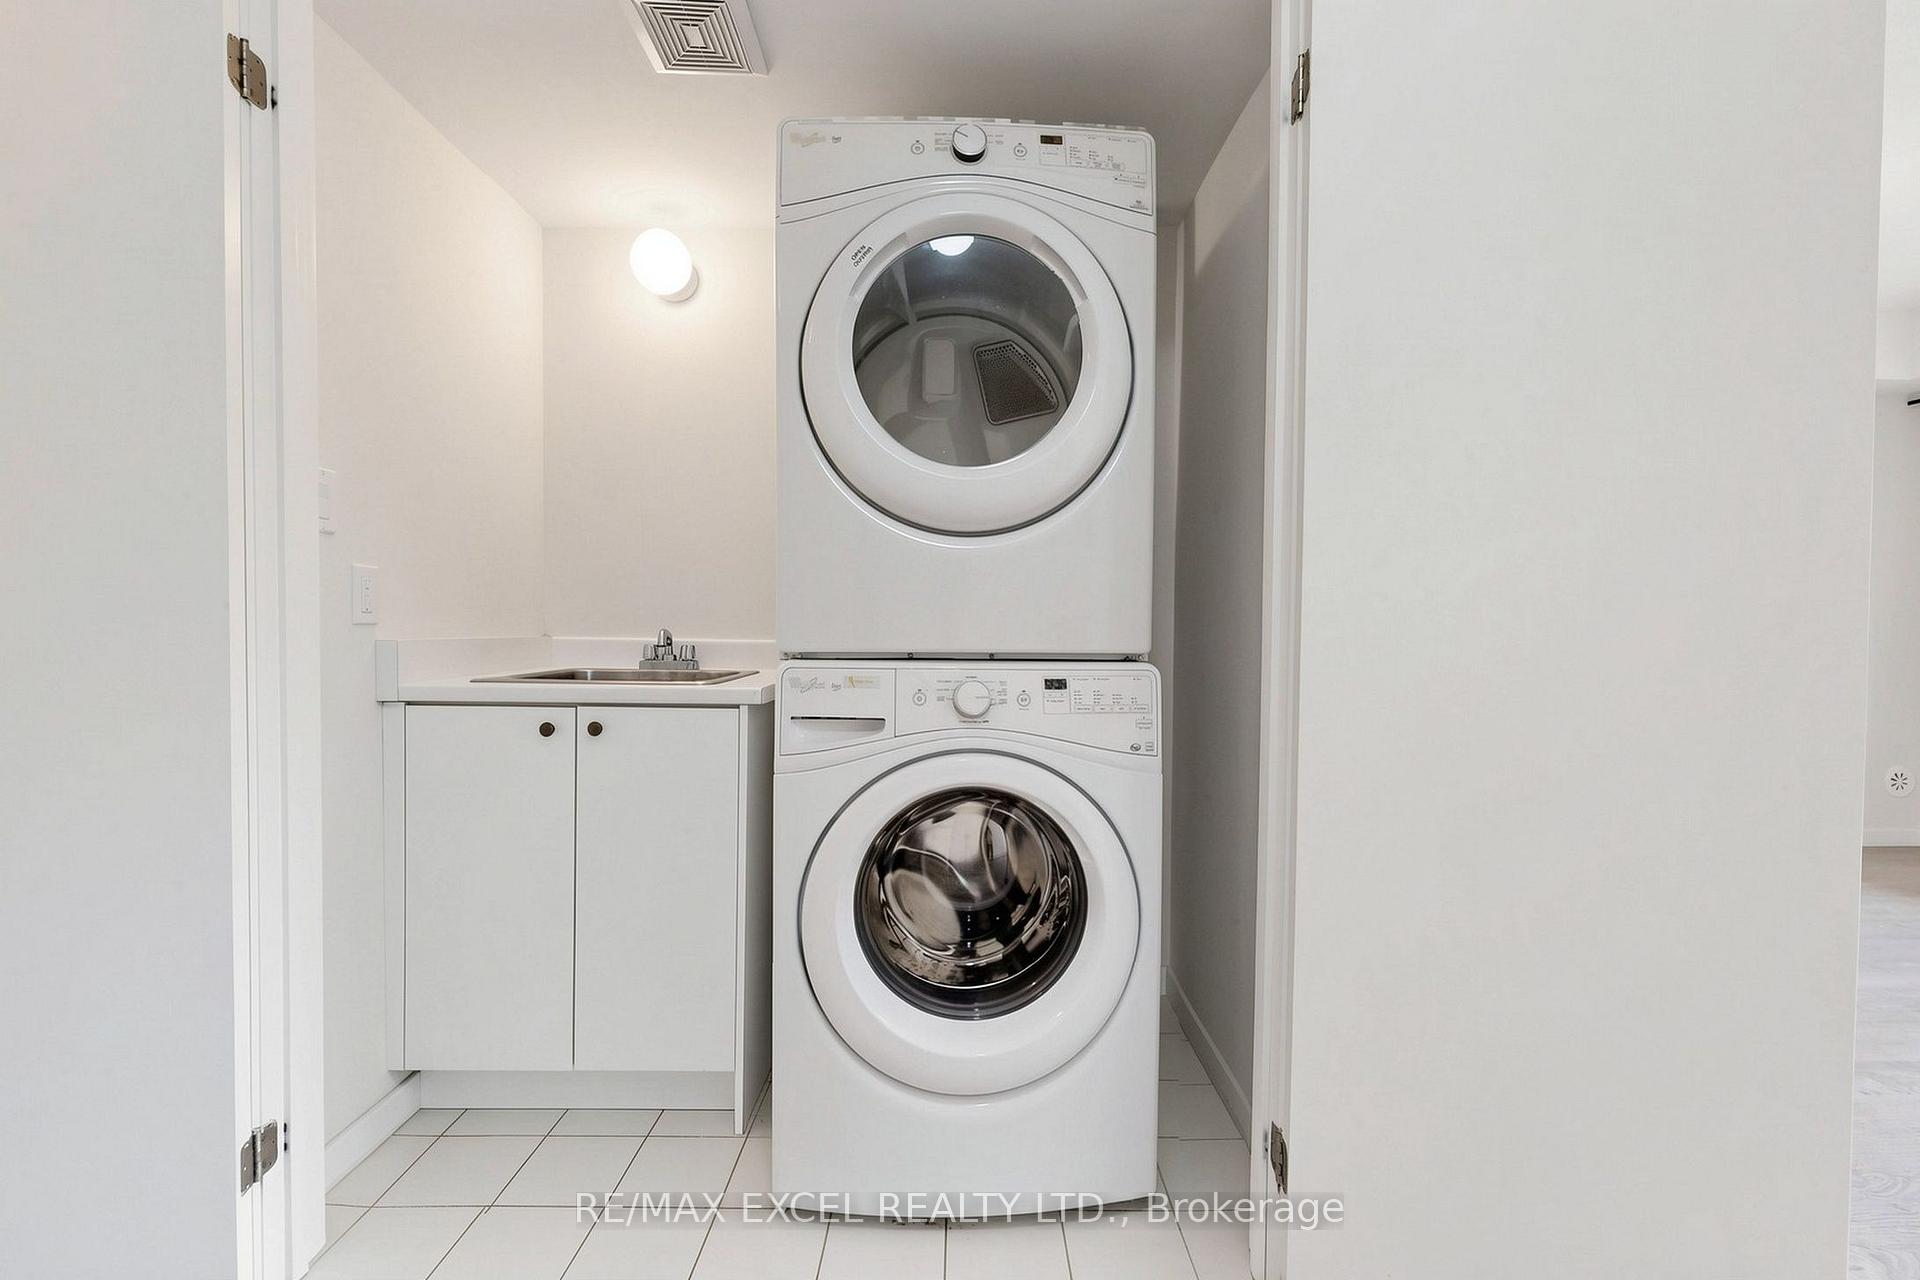
- Laundry Features
- Laundry Closet
- Laundry Level
- Lower Level
- Interior Extras
- Carpet Free, Water Heater
- Fireplace/Stove
- No
- Elevator
- No
Exterior Features
- Balcony
- Open
Building
- Building Type
- Condo Townhouse
- Building Style
- 3-Storey
- Approx Age
- 6-10
- Condo Corp Number
- 1317
Construction
- Exposure
- South
- Exterior Finish
- Brick
- Special Designation
- Unknown
Parking & Garages
- Garage Type
- Built-In
- Garage Spaces
- 1
- Parking Type
- Owned
- Parking Spaces
- 1
- Total Garage And Parking Spaces
- 2
Lockers
- Locker Type
- None
Heating & Cooling
- Heat Source
- Gas
- Heat Type
- Forced Air
- Air Conditioning
- Central Air
- Bedrooms
- 3
- Washrooms
- 3
- Kitchens
- 1
- Family / bonus room
- Yes
Room sizes
- Living Room5.28 x 3.45Second level, W/O To Deck, Pot Lights, Overlooks Backyard
- Bedroom 32.93 x 2.63Third level, Closet, Laminate, Window
- Great Room5.28 x 3.97Ground level, W/O To Garden, Open Concept, Overlooks Backyard
- Bedroom 23.42 x 2.57Third level, Closet, Laminate, Window
- Room—
- Kitchen5.28 x 2.81Second level, Centre Island, Granite Counters, Stainless Steel Appl
- Dining Room3.66 x 3.05Second level, Combined w/Kitchen, Laminate, Pot Lights
- Primary Bedroom5.28 x 3.60Third level, Walk-In Closet(s), W/O To Balcony, 4 Pc Ensuite
Washrooms
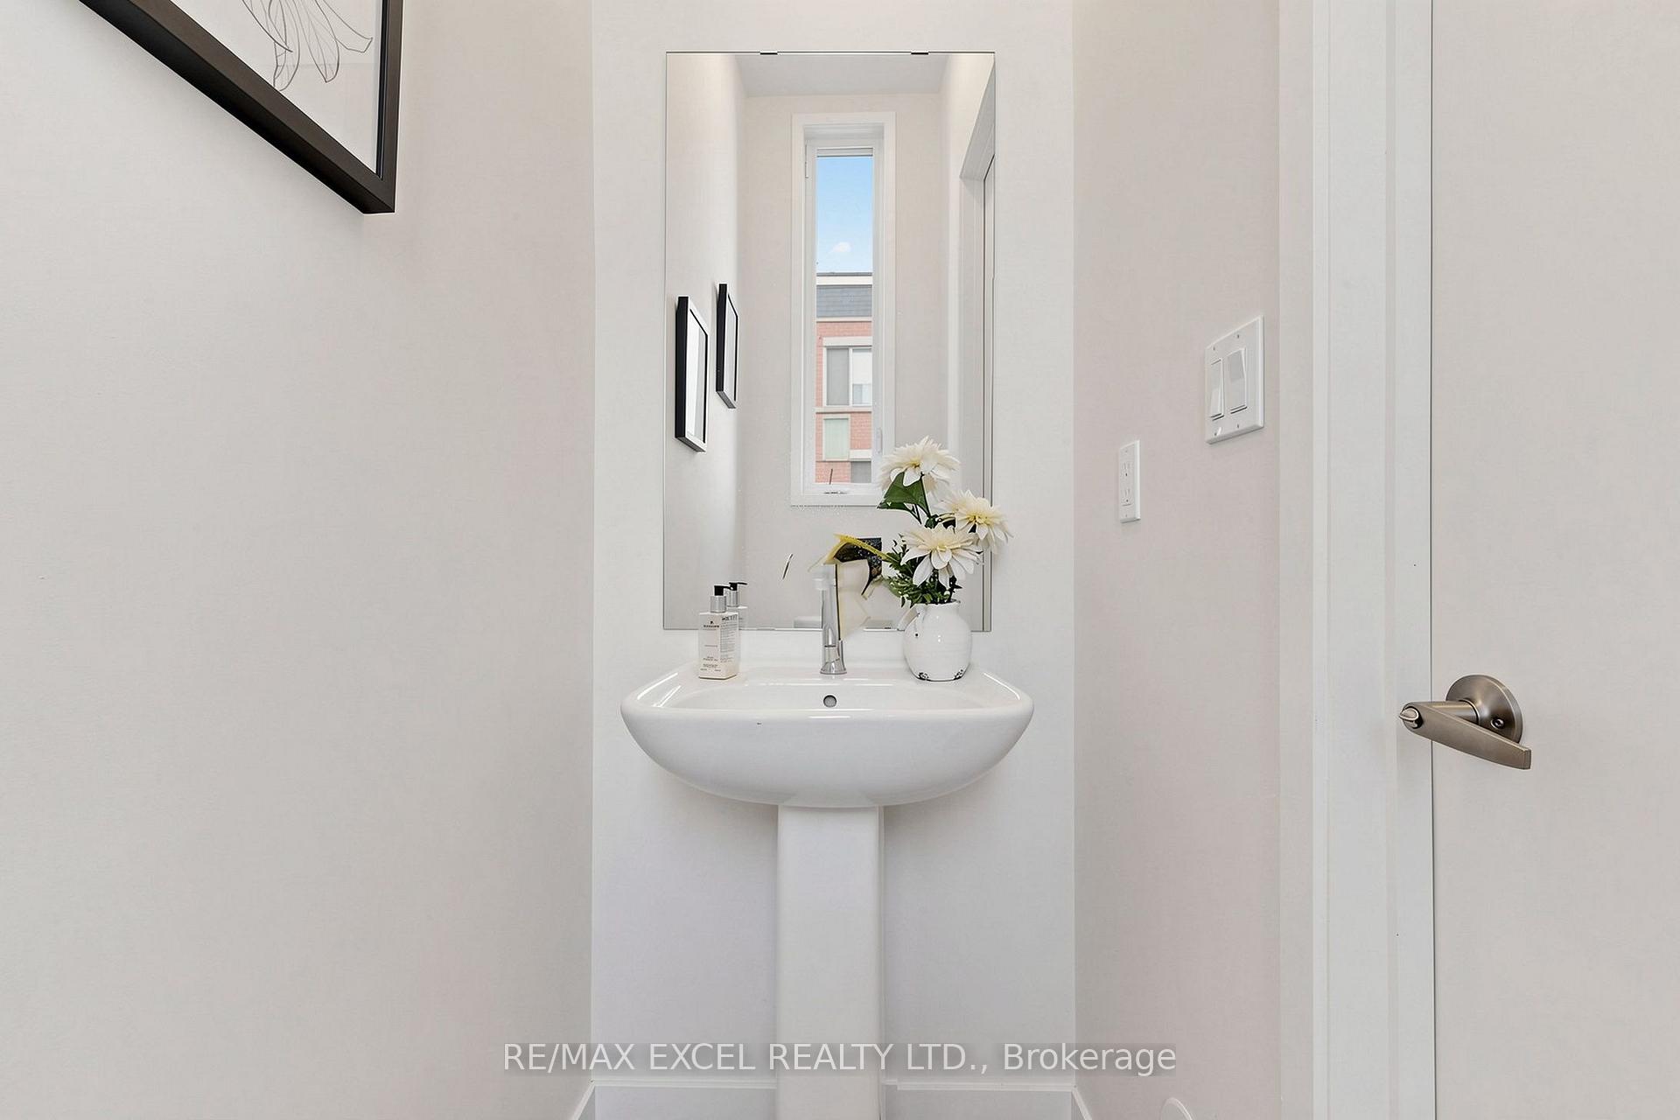
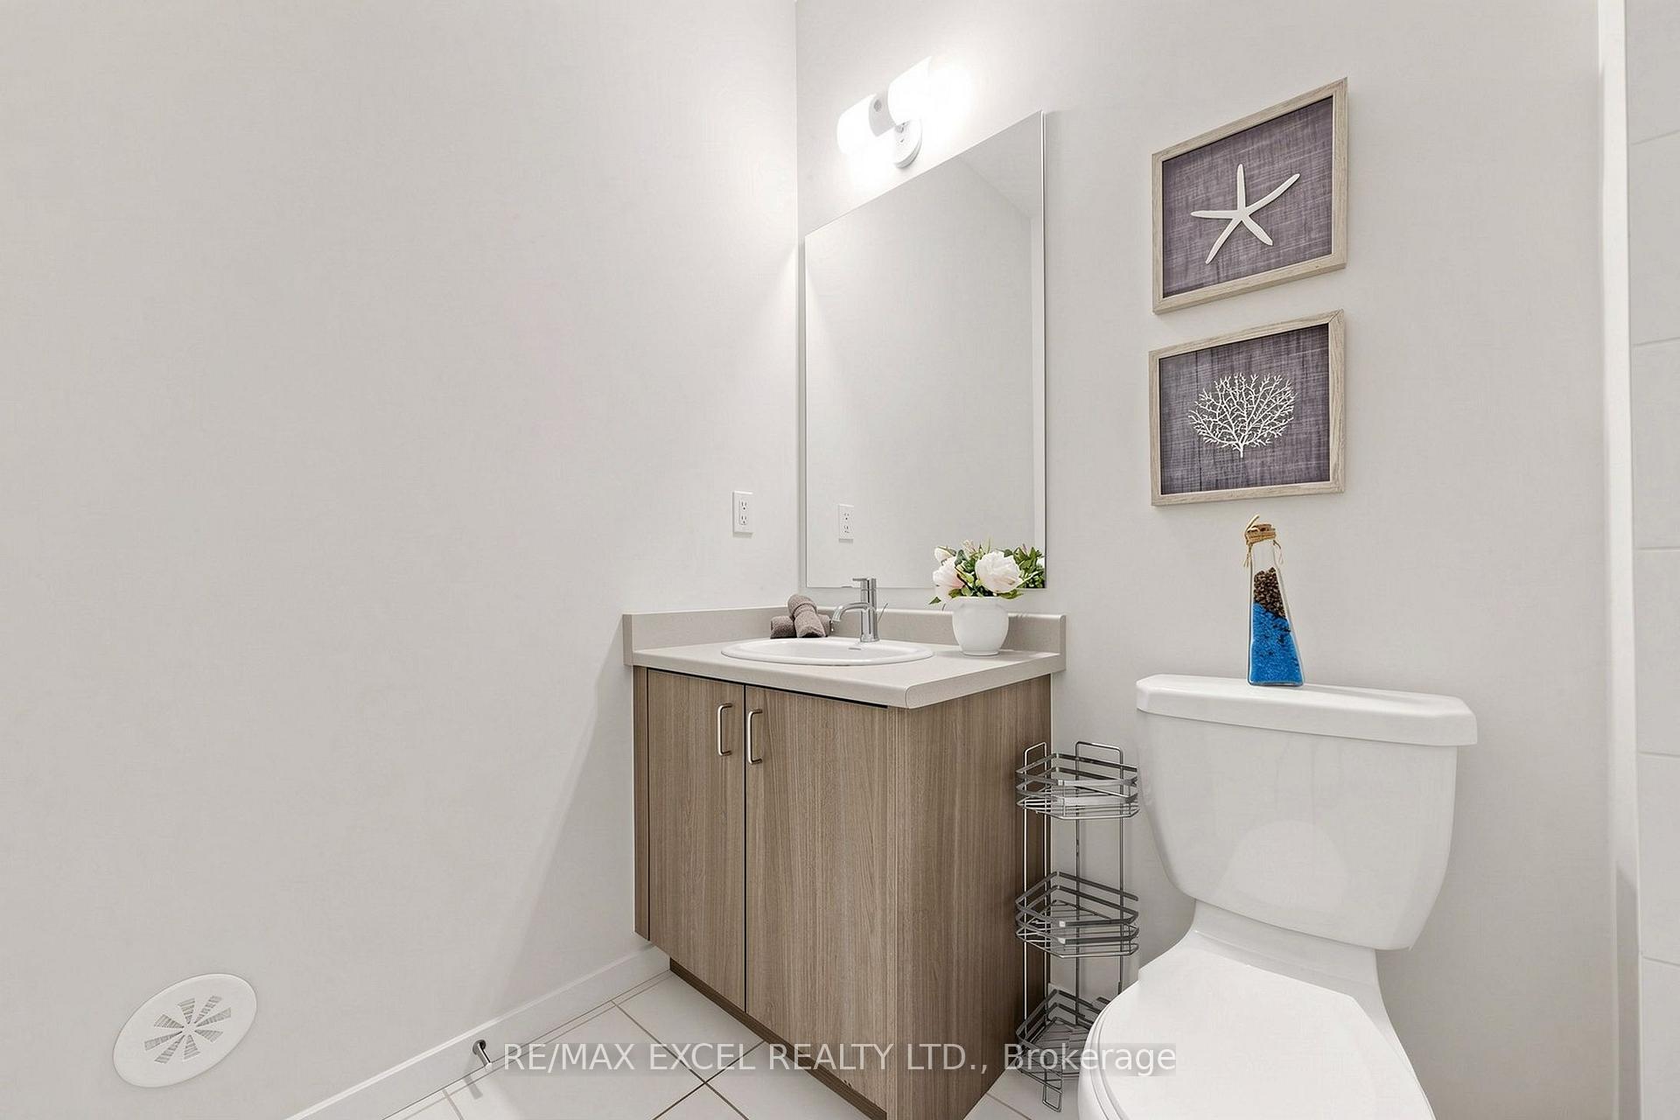
- 2-piece, Second
- 4-piece, Third
- 3-piece, Third
- Area
- Richmond Hill
- Municipality
- Richmond Hill
- Neighbourhood
- Crosby
- Main cross streets
- Bayview & Elgin Mills
- Directions
- South of Ambler Ln
- MLS® number
- N14033688
- Data source
- Toronto Regional Real Estate Board
- Listed on
- 2026-10-14
- Updated on
- 2026-10-15
- Days on market
- 10 days
- Possession type
- Immediate
- Co-op commission
- 2.5%+HST
- Seller
- Listed by
- RE/MAX EXCEL REALTY LTD.
Home Market Value
Current home valuation for 19 Ambler Lane, Richmond Hill, Crosby, Richmond Hill, ON. Listed for $889,900
HOMEH Estimate
$918,278
Estimated Sales Range
$550,967 - $1,285,589
HOMEH Estimate for 19 Ambler Lane, Richmond Hill, Crosby
Calculated with a real agent's CMA method — 45+ years of experience, codified. Not an AI guess.
For the owner
Is this your home? Track its value.
Get this home's HOMEH Estimate by email once a month, with how many homes are for sale around you.
Mortgage Payment Calculator
Compare up to 4 down payment scenarios
5% on first $500K + 10% on $389,900 over $500K
$63,990
| Scenario 1 | Scenario 2 | Scenario 3 | Scenario 4 | |
|---|---|---|---|---|
−Down payment | % $ | % $ | % $ | % $ |
+CMHC insurance | $33,033 | $24,828 | $21,180 | $0 |
=Total mortgage | $858,860 | $825,738 | $777,595 | $711,920 |
Amortization | ||||
Mortgage rate | % | % | % | % |
| Payment frequency | ||||
=Mortgage payment | $4,193monthly | $4,032monthly | $3,797monthly | $3,476monthly |
Land Transfer Tax
$14,273
$14,273
Around this home
Data provided by OpenStreetMap & Fraser Institute School Rankings
Ask HOMEH
New!Hi there!
👋Text or call (416) 301-9001
Recommended for you
Based on homes you've looked at.
No recommended properties found.
Nearby similar homes
No nearby properties found.
More real estate resources
Other homes nearby
Explore this area
Nearby neighbourhoods
No nearby listings available.