
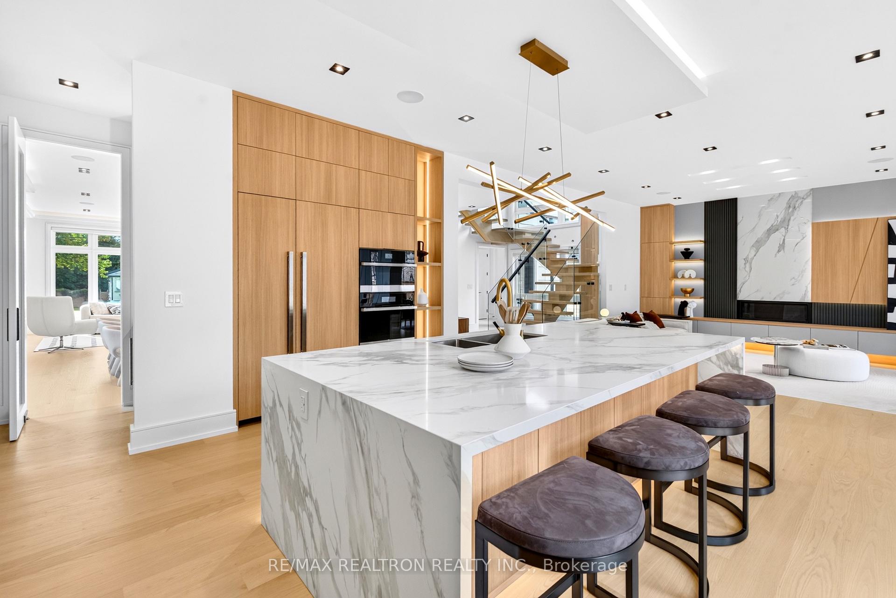
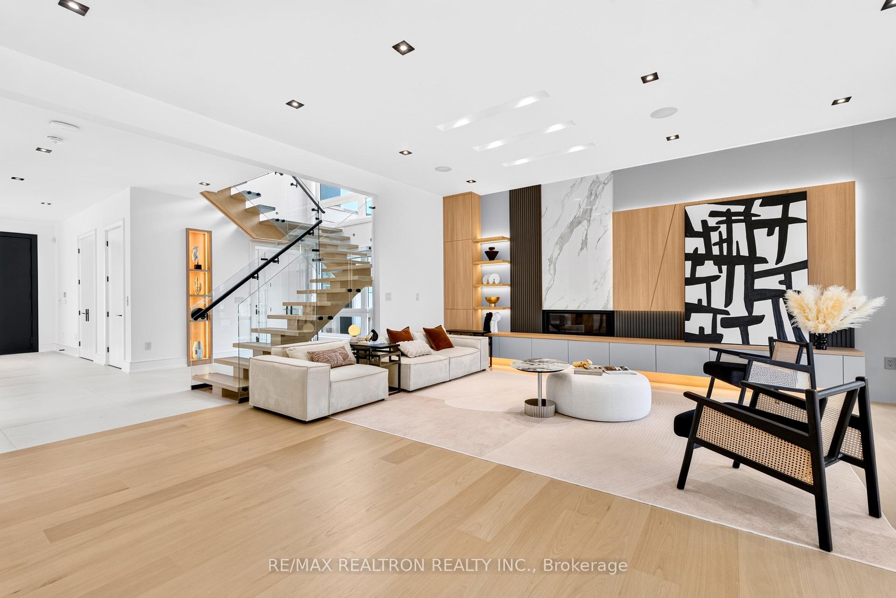
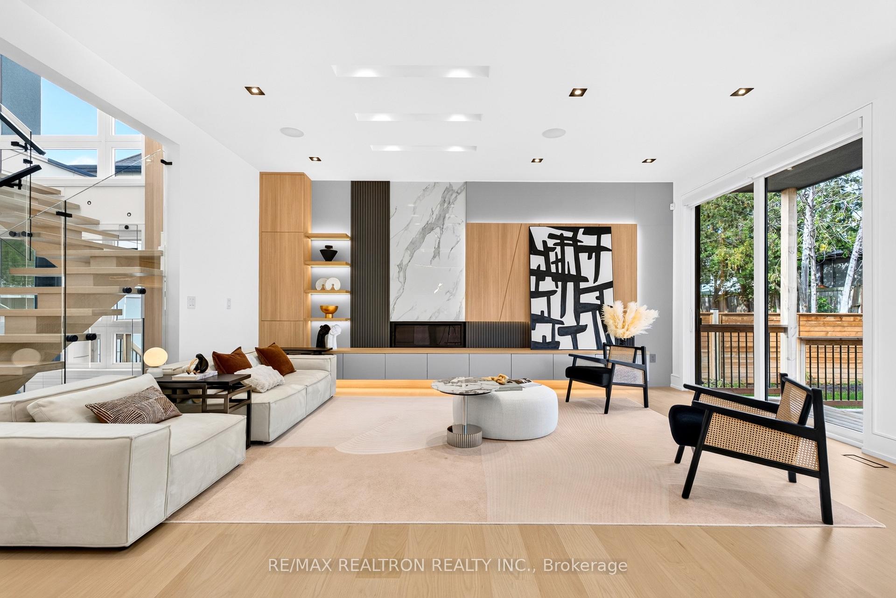
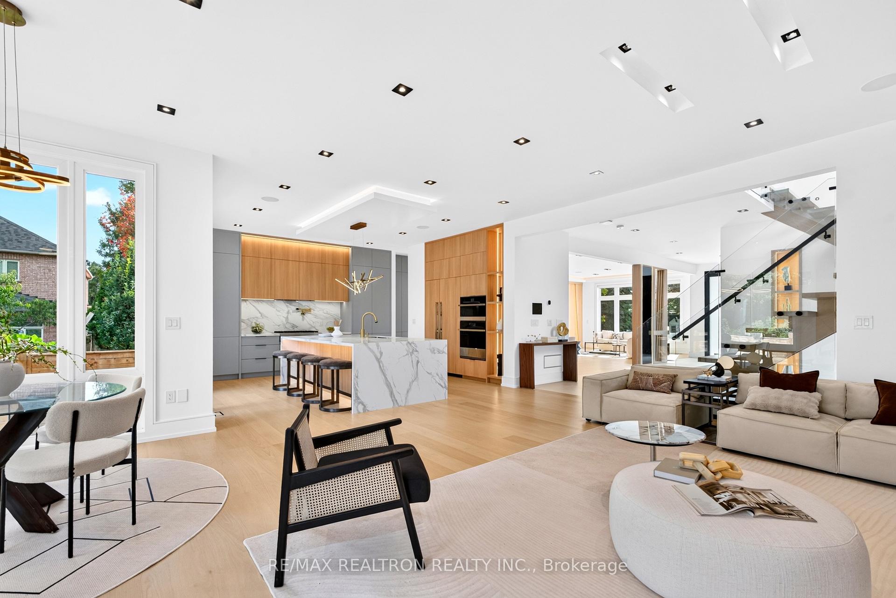
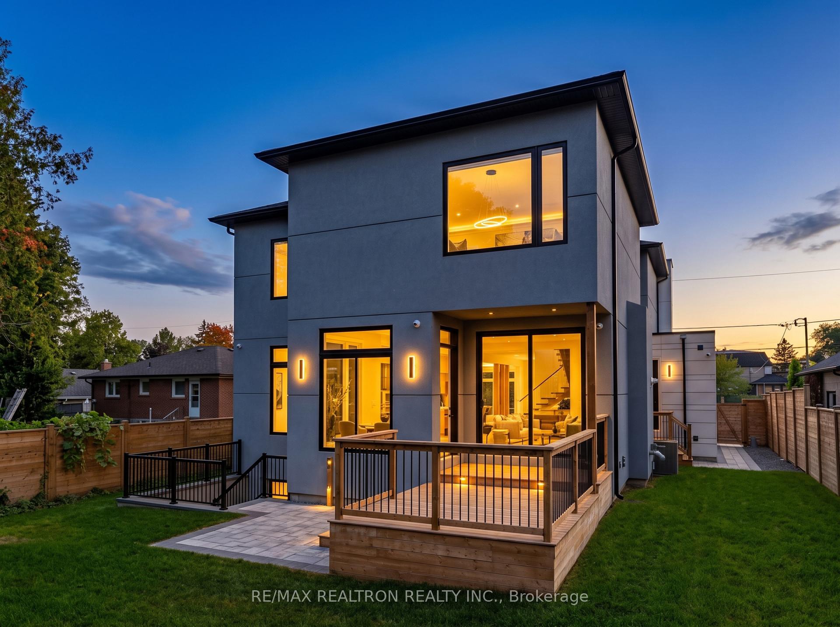
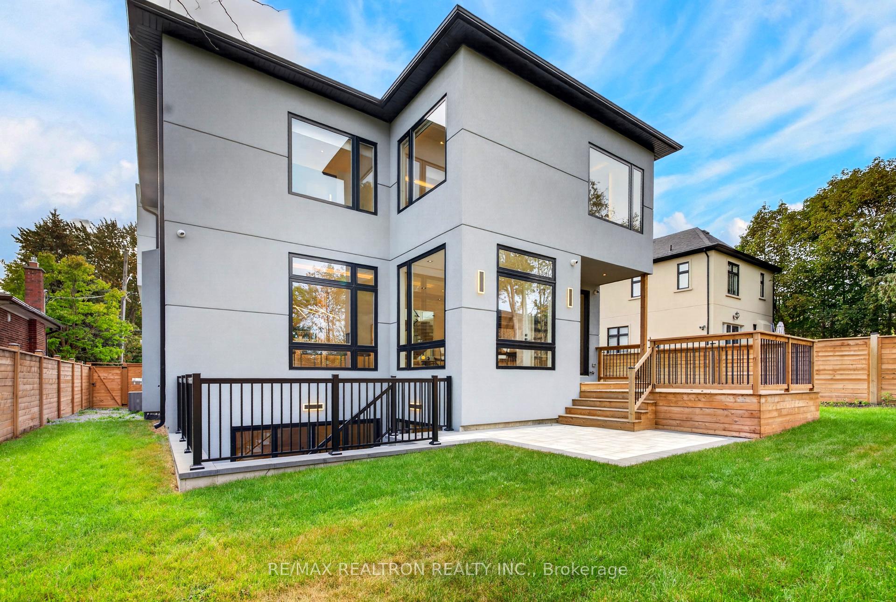
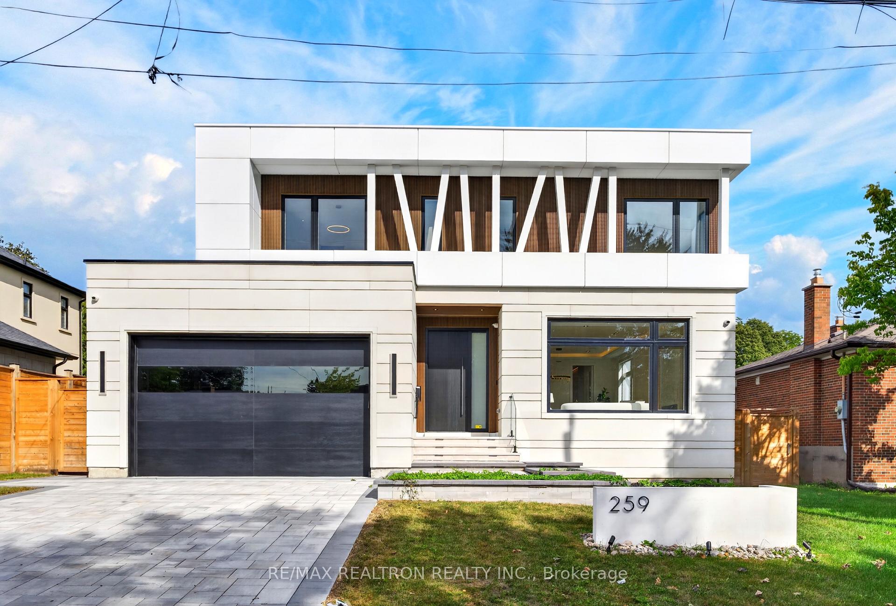
259 Ruggles Avenue
Richmond Hill (Harding), ON L4C 1Y8
- 4+1Bedrooms
- 7Bathrooms
- 2Garage
- 3500–5000Sq Ft
- $2,800Tax
- 60×118 ftLot Size
 Estimated Value:$2,645,500See Free Estimate Report

Property not available for sale or for rent.
HOMEH One: full-service selling for a 1% listing fee. The buyer's agent commission is separate.
Free Home EvaluationHow Much Is My Home Worth?Homes for Sale NearbySale & Price History for 259 Ruggles Avenue, Richmond Hill, Harding
Real estate boards require you to or to see the full details of this property.
*Sold prices and complete sale & price history are regulated data. Under the Trust in Real Estate Services Act, 2002 (TRESA) and the rules of the Real Estate Council of Ontario (RECO), and pursuant to the Multiple Listing Service® rules of the Canadian Real Estate Association (CREA) and the Toronto Regional Real Estate Board (TRREB), this information may be shown only to registered users who have agreed to the applicable terms of use (a Virtual Office Website, or "VOW," arrangement). HOMEH Inc., Brokerage therefore provides it to signed-in members only. Creating an account is free and takes under a minute.
About 259 Ruggles Avenue, Richmond Hill, Harding
Summarized Description
- Over 5,000 sq. ft. of living space
- Custom-built with exceptional craftsmanship
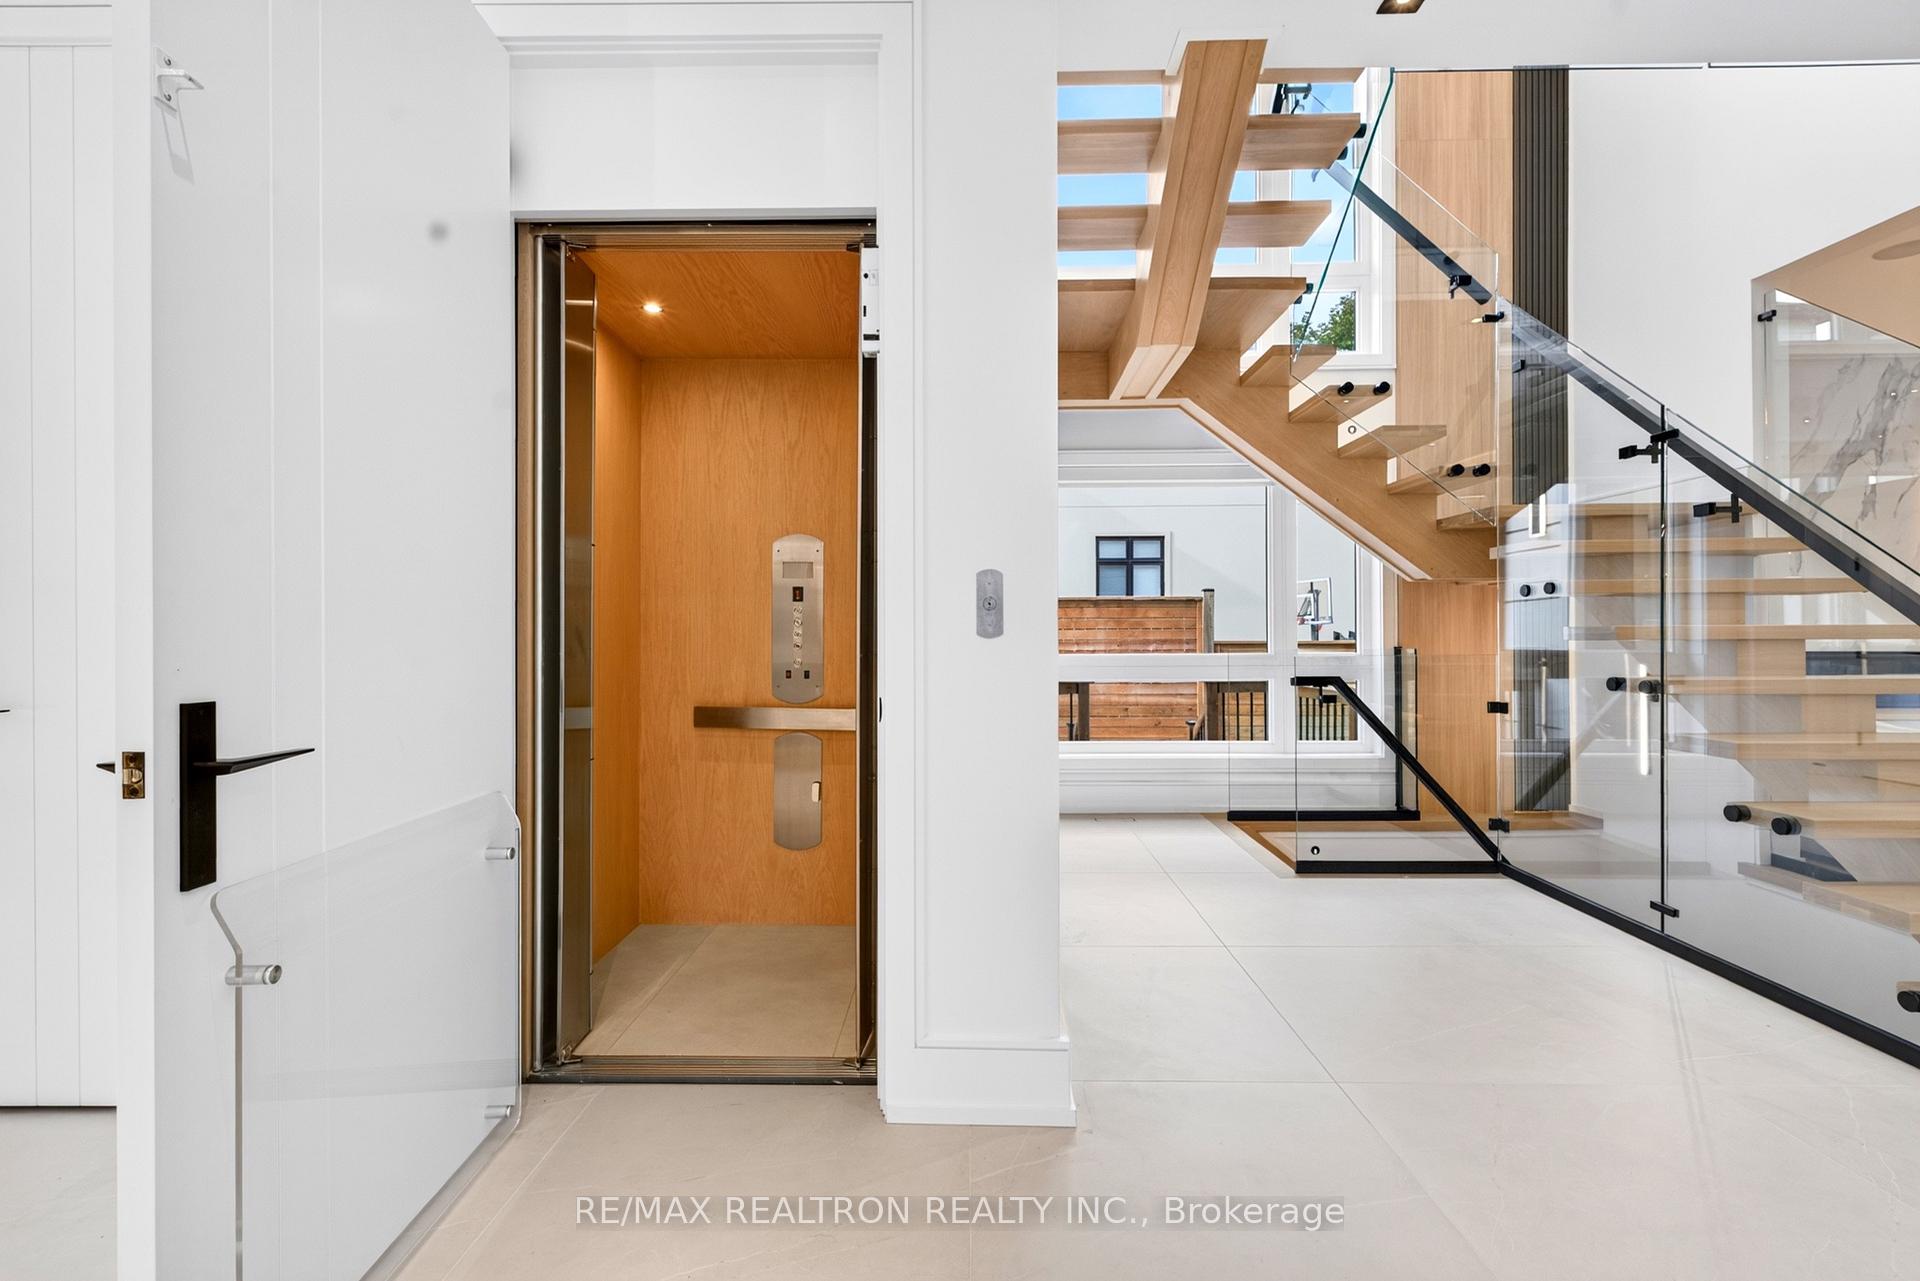
- Private elevator for convenience
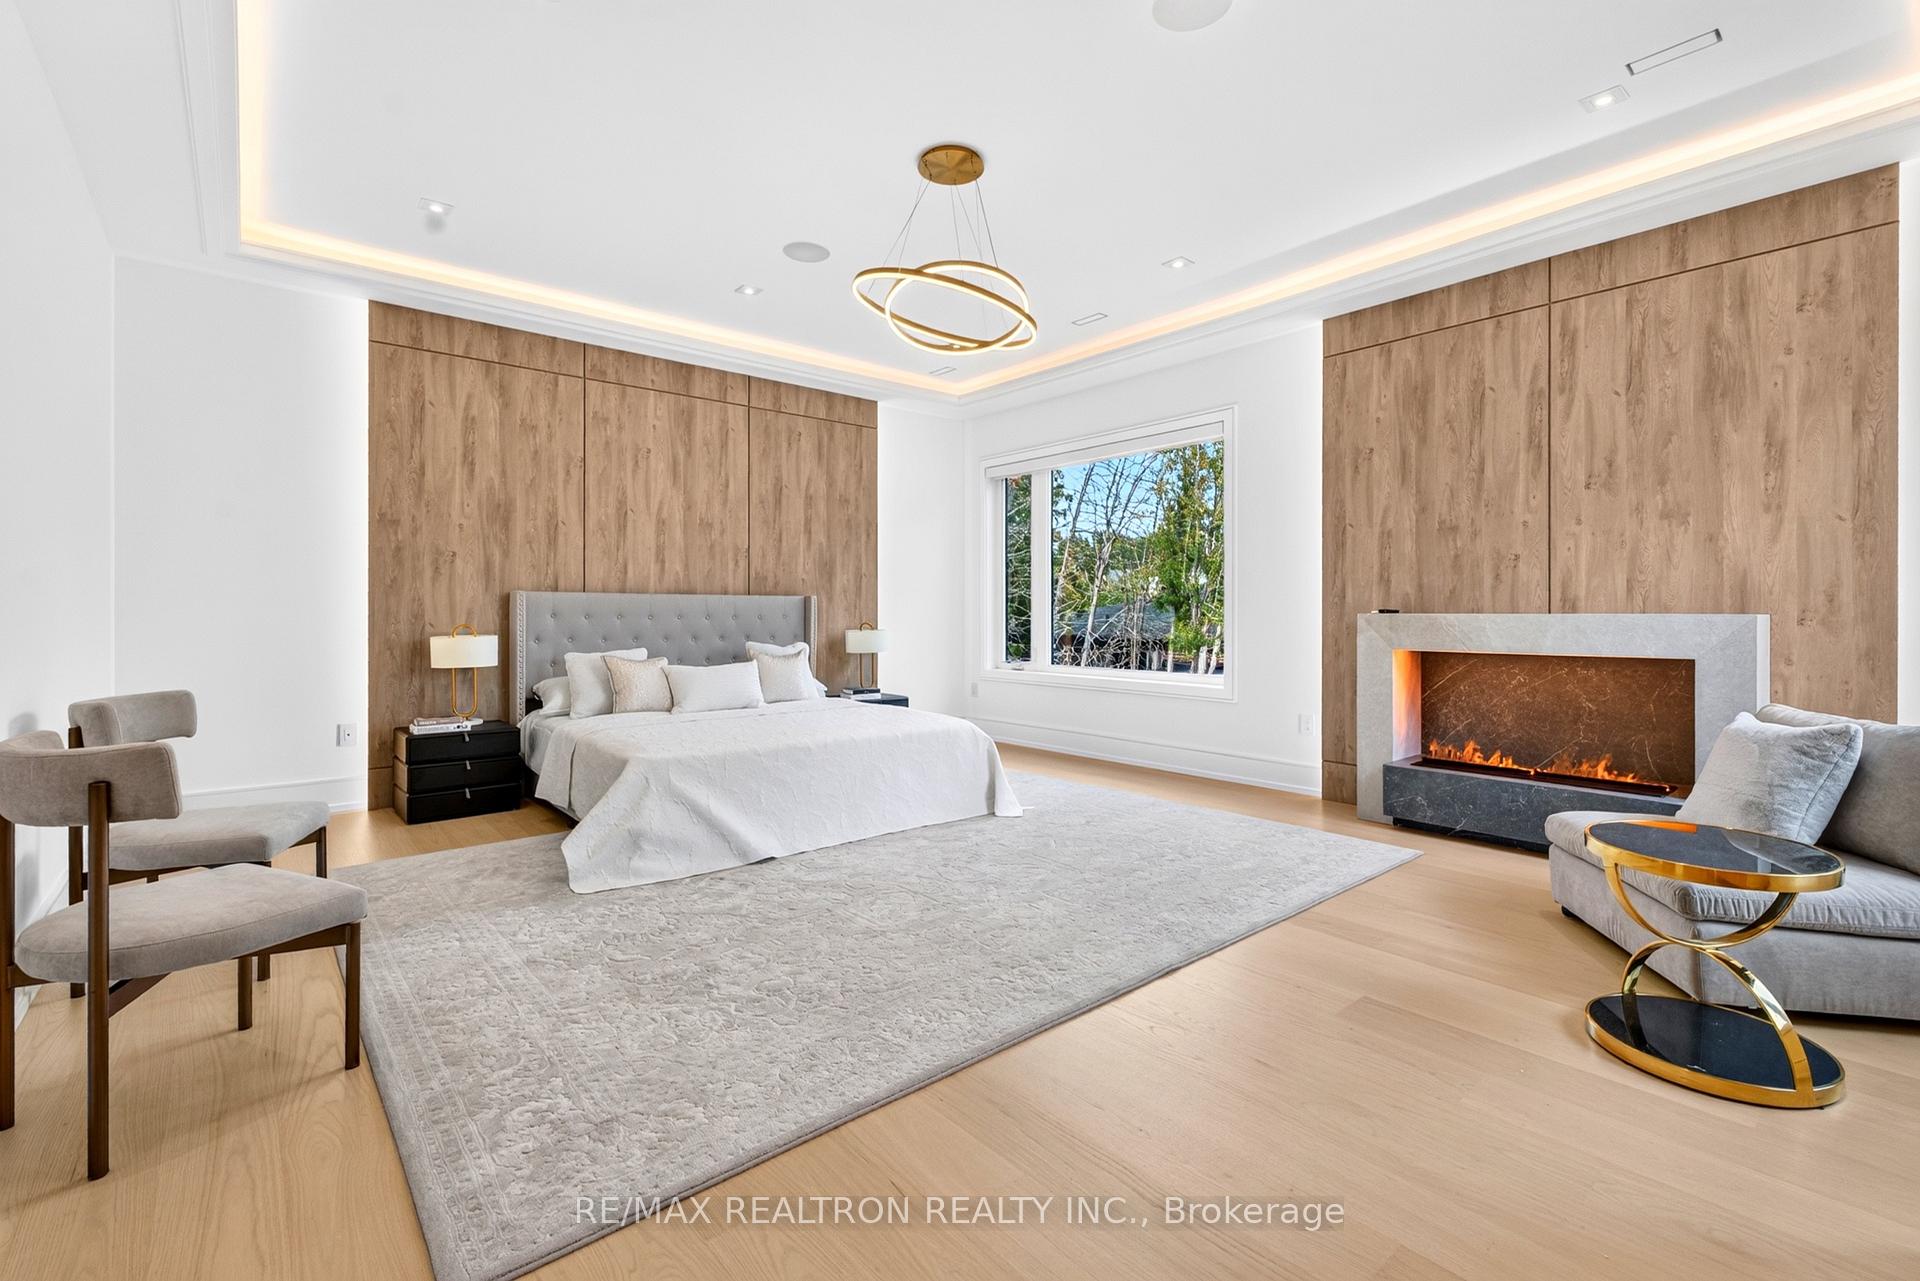
- Luxurious primary retreat with fireplace
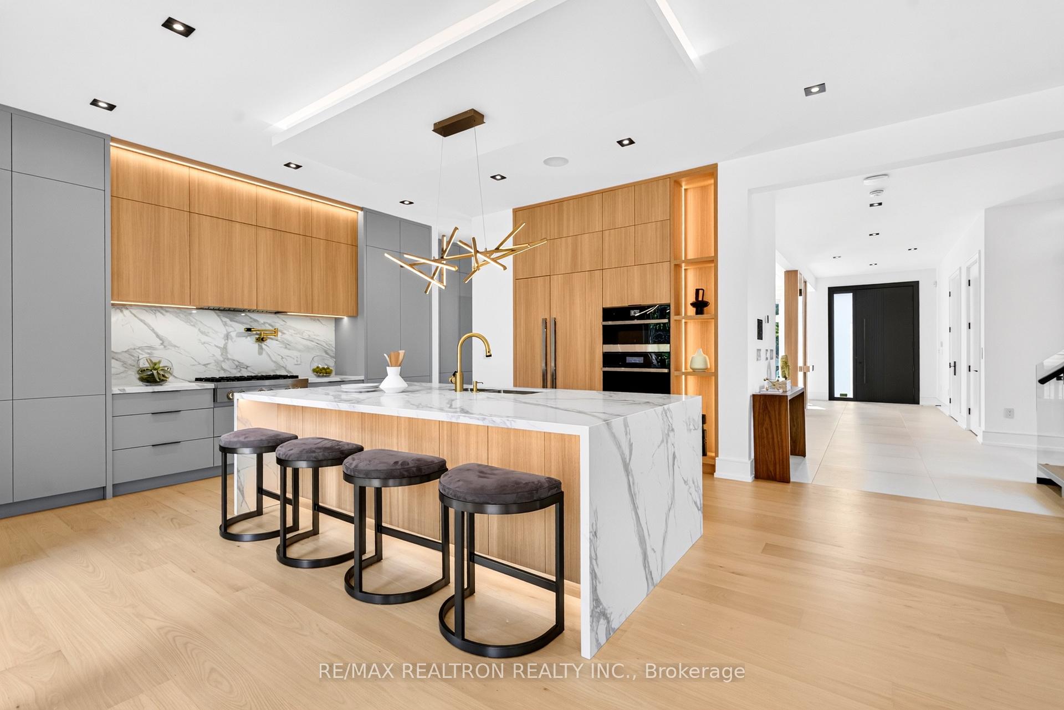
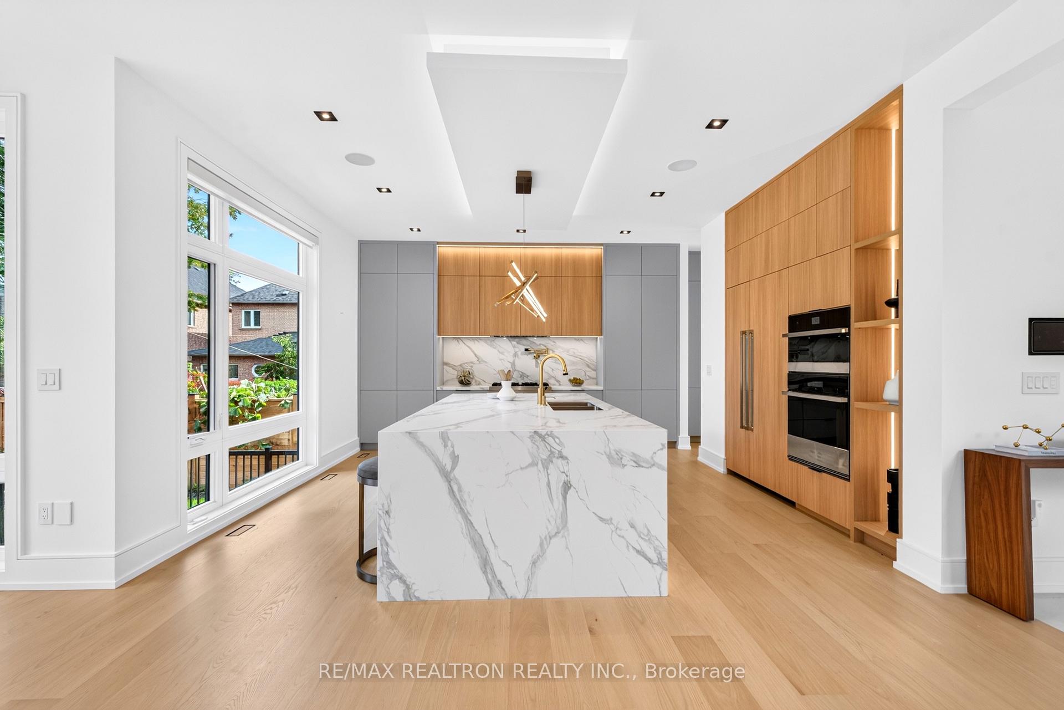
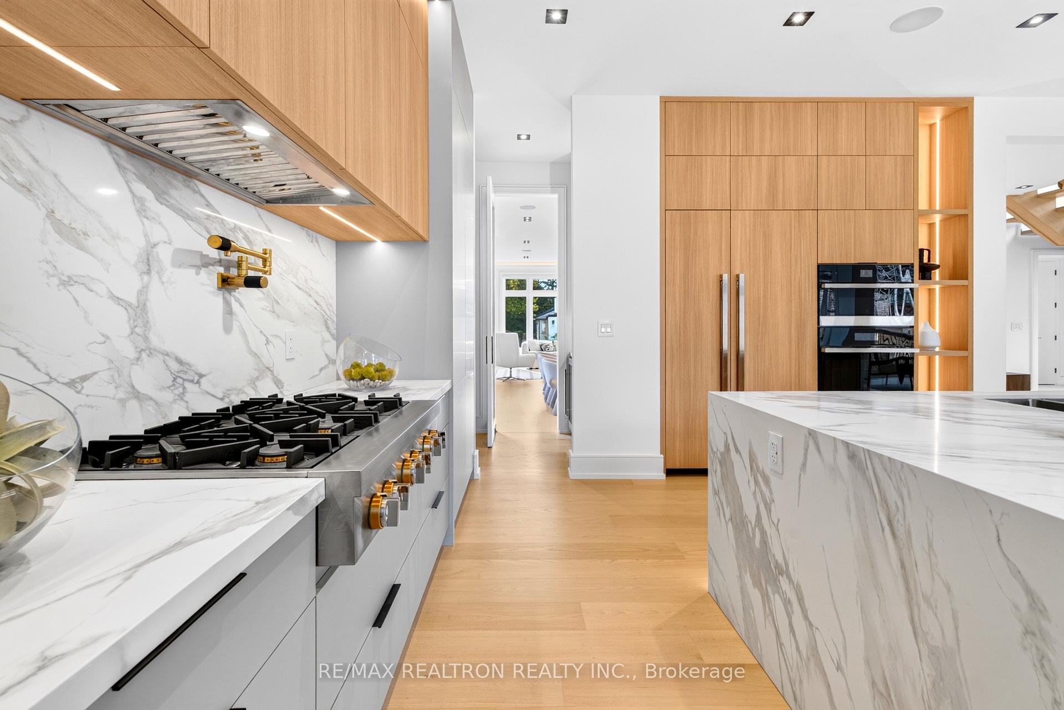
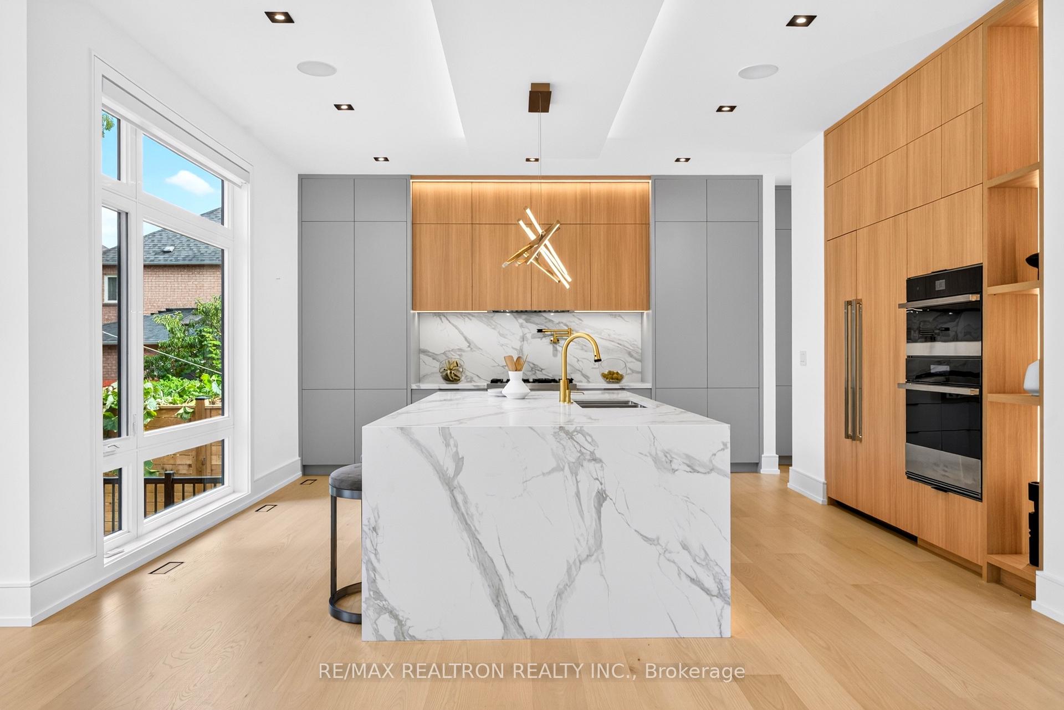
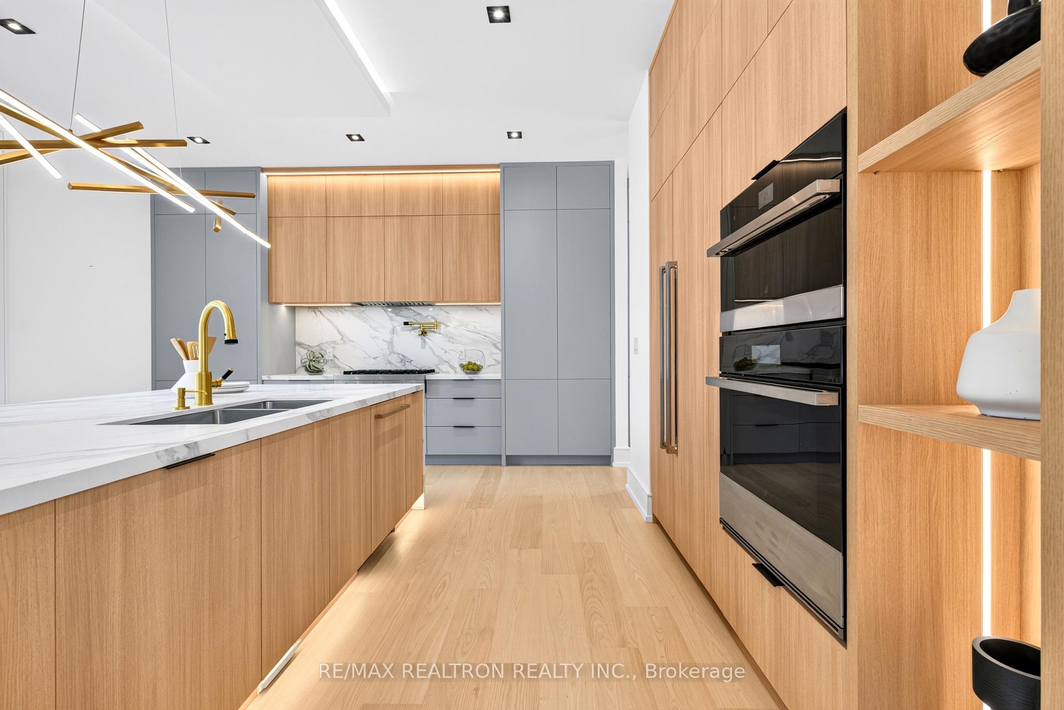
- Designer kitchen with modern functionality
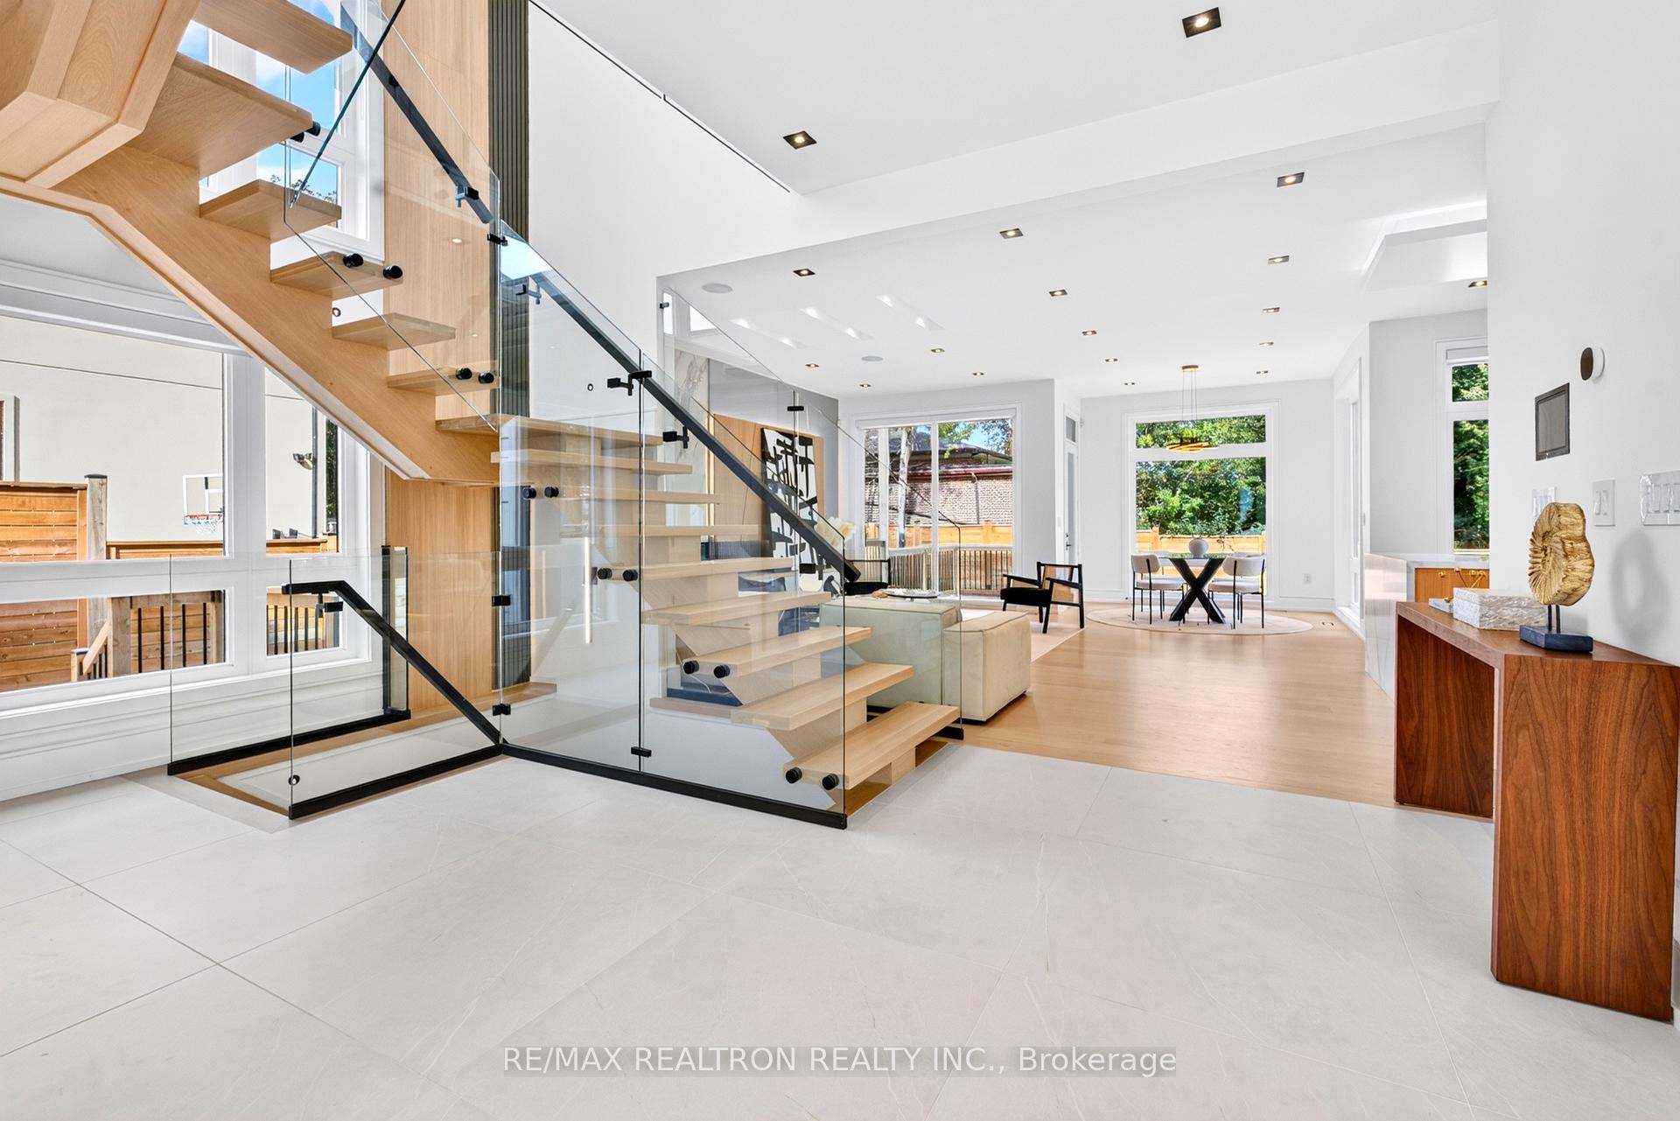
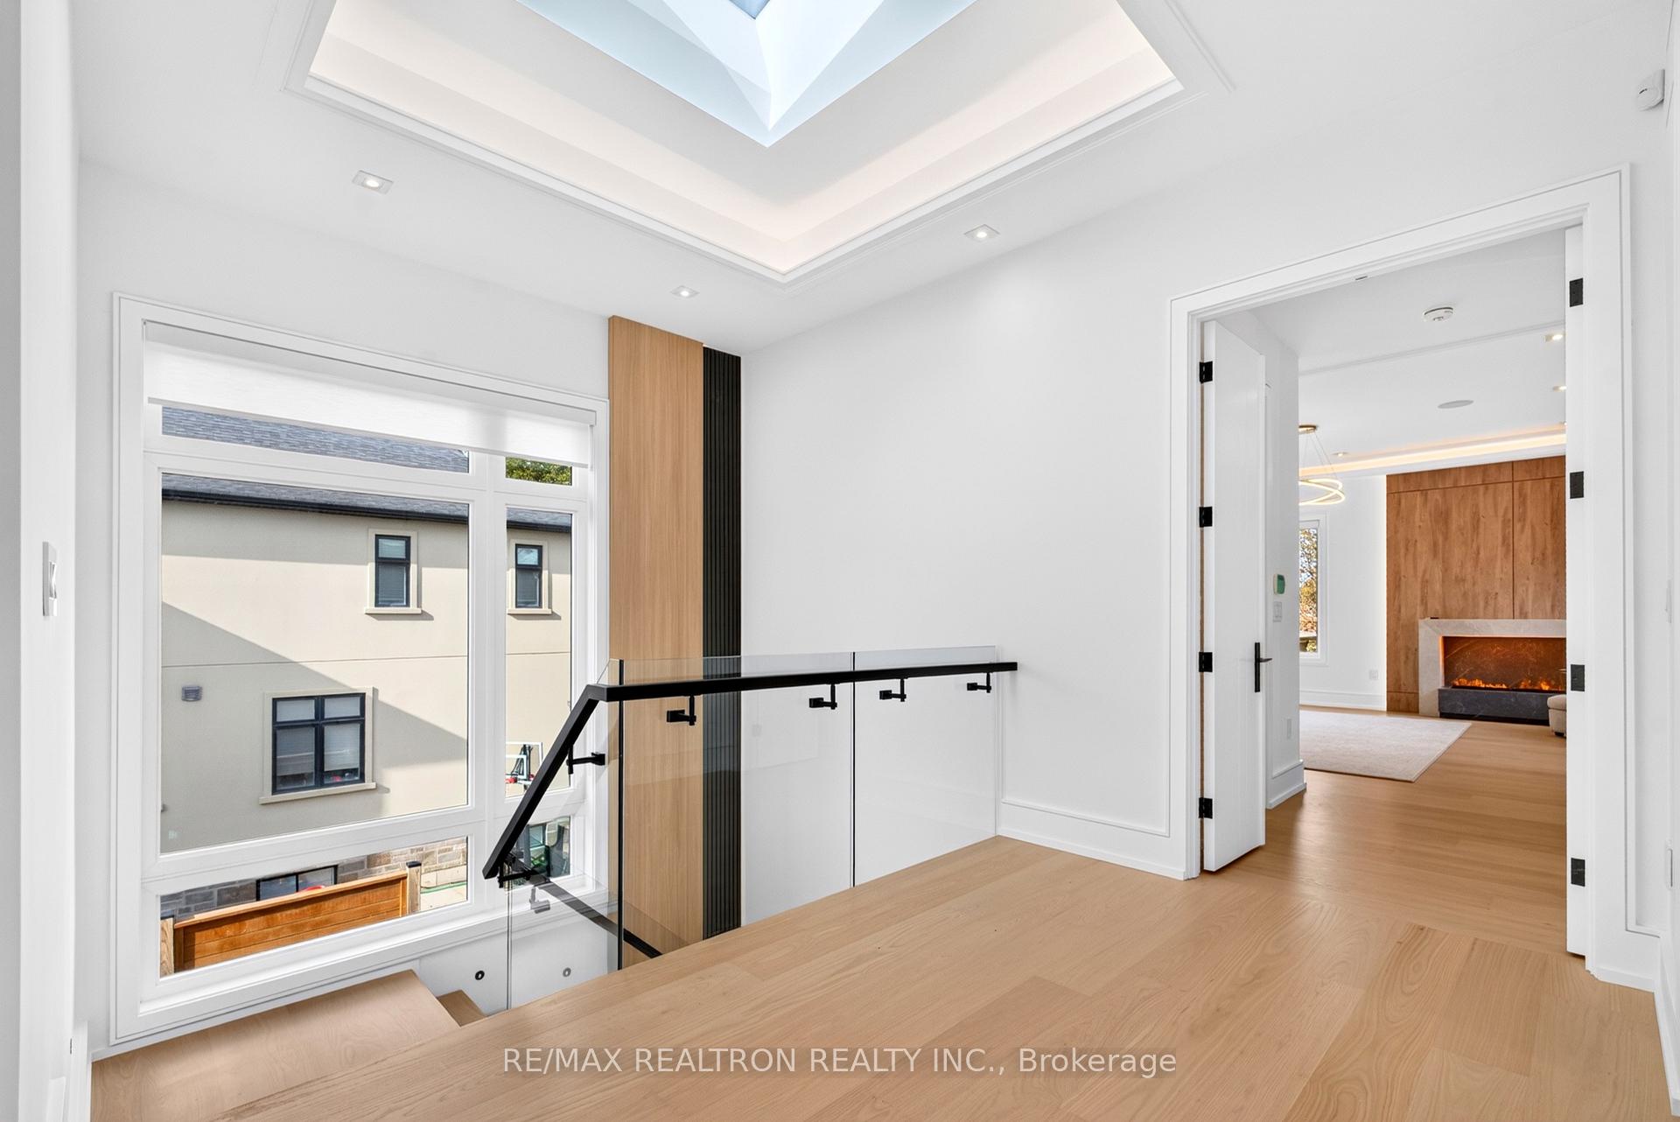
- Open-concept design filled with natural light
- 7 bathrooms for ample convenience
- Full TARION Warranty for peace of mind
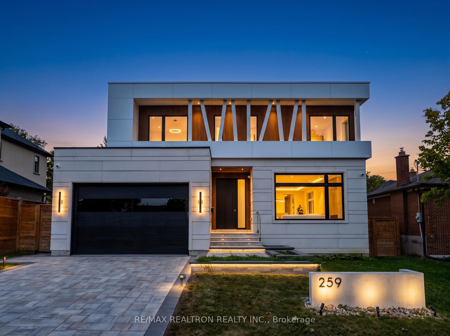
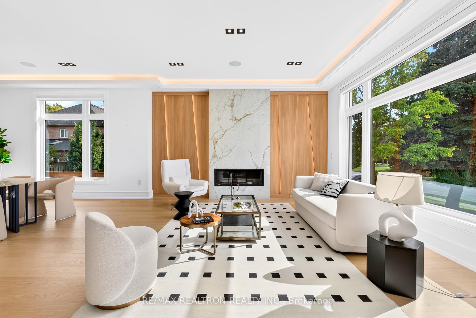
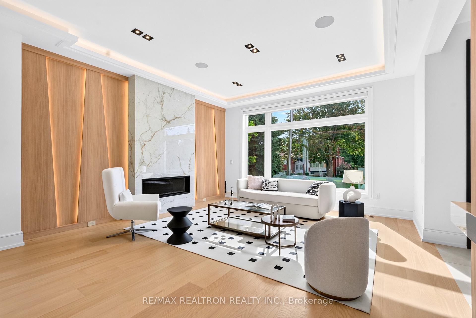
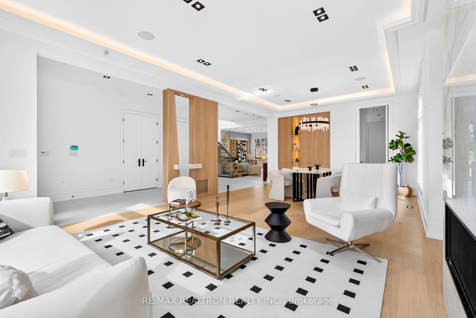
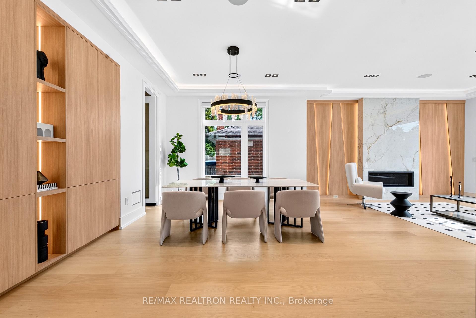
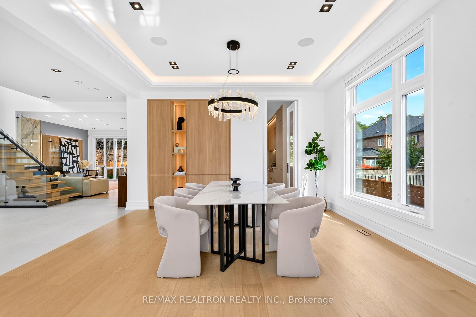
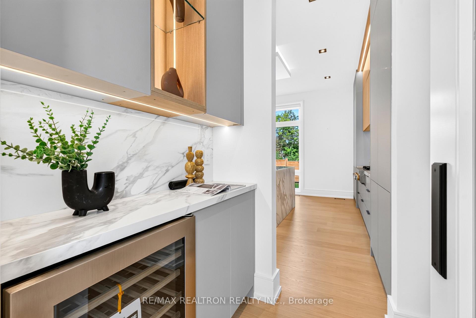
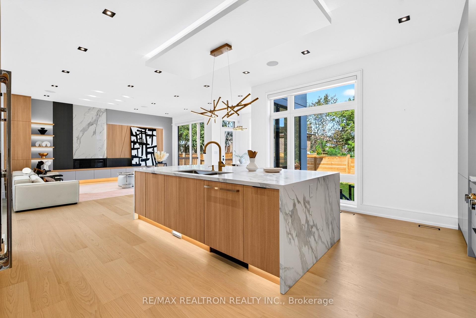
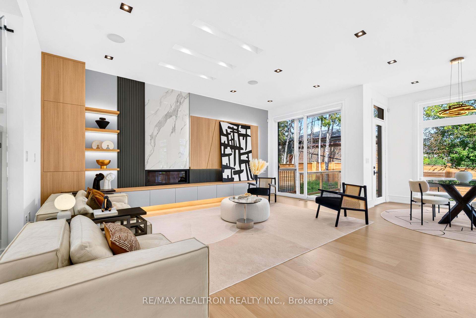
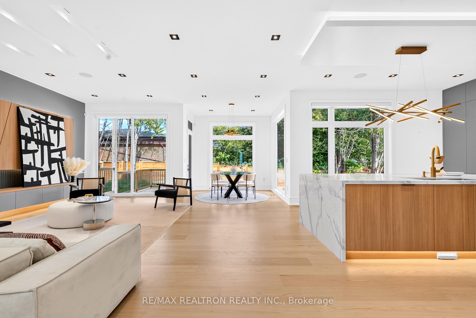
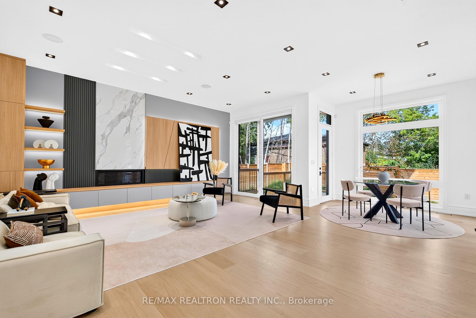
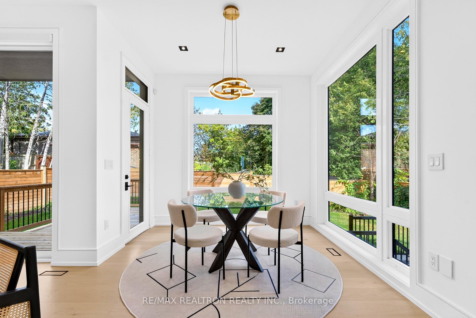
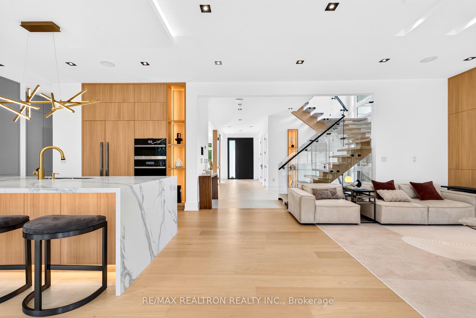
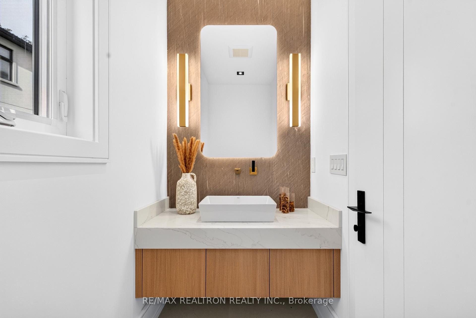
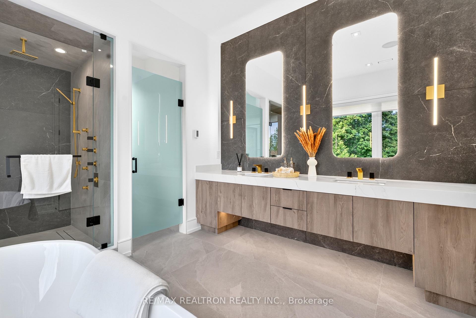
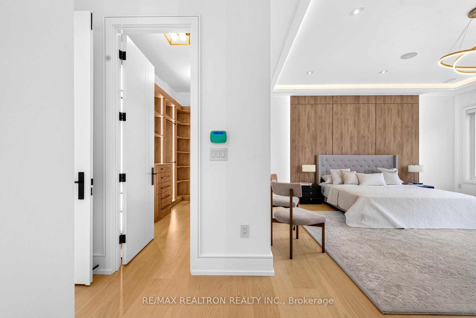
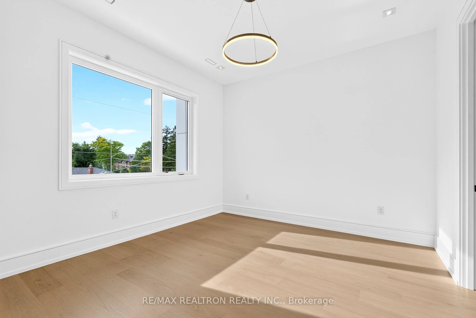
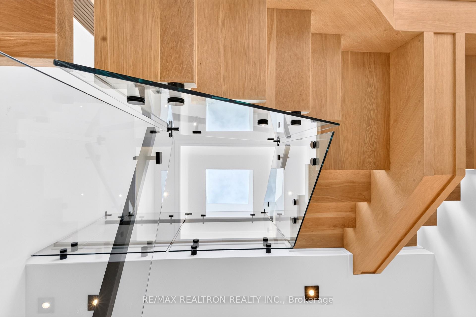
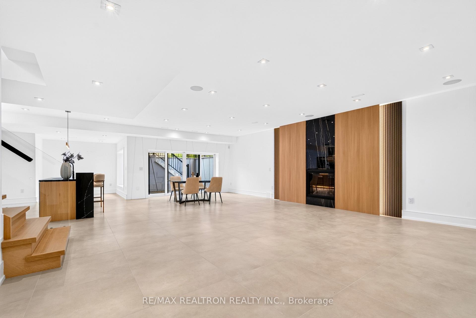
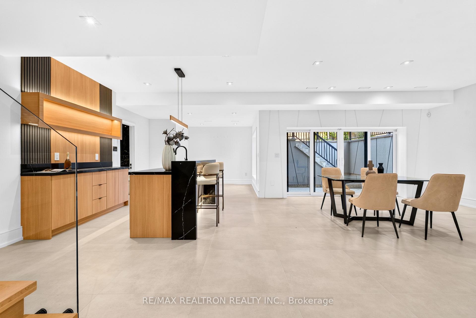
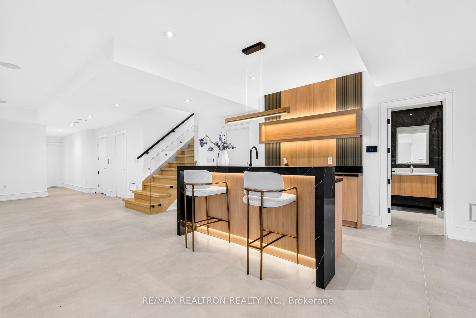
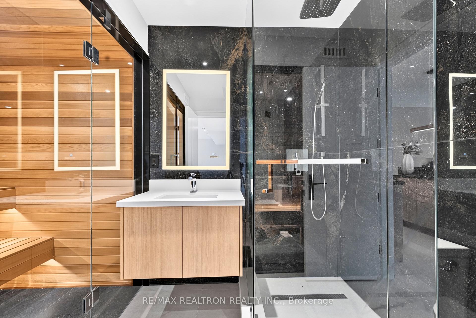
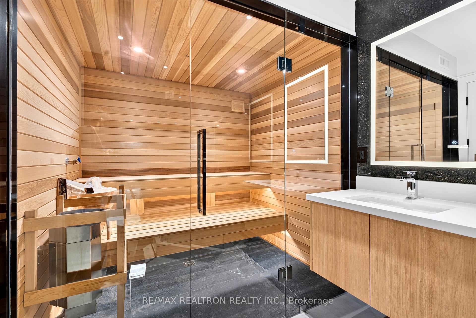
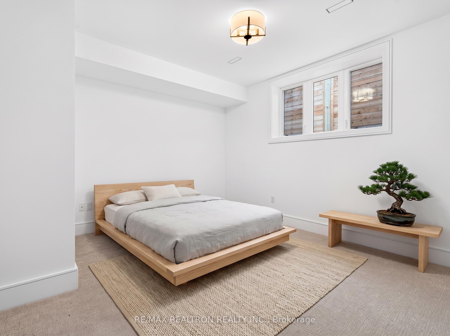
Welcome to a truly exceptional expression of contemporary luxury With Tarrion warranty, where striking architecture, refined interiors, and thoughtful design come together in one remarkable residence. Backed by the confidence of a full TARION Warranty and crafted by award-winning ARX CUSTOM DESIGN HOMES, this spectacular custom-built home offers more than 5,000 sq. ft. of beautifully finished living space on an impressive 60 x 118 ft. lot.From the moment you enter, an atmosphere of elegance and sophistication sets the tone. The expansive open-concept design is filled with natural light and showcases exceptional attention to detail at every turn. With 4+1 bedrooms and 7 beautifully appointed bathrooms, Nanny Room with Bathroom at basement, the home offers an effortless balance of grand entertaining spaces and comfortable private retreats.An impressive list of features elevates the everyday experience, including a private elevator, sauna, heated basement floors, and heated flooring in the primary ensuite. The luxurious primary retreat is designed as a sanctuary of its own, highlighted by a dramatic water-vapor fireplace and an atmosphere of understated indulgence.At the heart of the home, the designer kitchen combines sophisticated aesthetics with modern functionality, while integrated sound and architectural LED linear lighting create a polished ambiance throughout the residence. Every element has been carefully considered to deliver a seamless blend of style, comfort, and innovation.This is more than a custom home-it is a distinctive lifestyle offering defined by exceptional craftsmanship, elevated finishes, and timeless contemporary design. A residence of this calibre is best appreciated in person, where its scale, quality, and meticulous detailing can truly be experienced. First floor 1893 sqf, Second Floor 1994 sqf, Garage 468 sqf, Basement 1975 sqf.
Key Facts & Features
Property Costs
- Annual Property Tax Amount
- $2,800
- Land Transfer Tax Fee
- $61,425
- Basement Type
- Walk-Up, Finished
Interior Features
- Laundry Level
- Upper Level
- Interior Extras
- Bar Fridge, Auto Garage Door Remote, Built-In Oven, Central Vacuum, Countertop Range, ERV/HRV, Floor Drain, On Demand Water Heater, Sauna, Storage, Sump Pump, Suspended Ceilings, Water Heater, Water Heater Owned, Water Meter
- Security Features
- Alarm System, Carbon Monoxide Detectors, Monitored, Security System, Smoke Detector
- Fireplace/Stove
- Yes
- Fireplace Features
- Natural Gas
- Elevator
- Yes
Exterior Features
- Exterior Extras
- Lawn Sprinkler System, Patio, Porch, Deck, Landscaped, Lighting, Landscape Lighting, Paved Yard, Privacy
- Pool
- None
- Property Features
- Library, Park, School, Fenced Yard, Hospital
- Accessibility Features
- Elevator
- Other Structures
- Sauna, Storage, Fence - Full
Building
- Building Type
- Detached
- Building Style
- 2-Storey
- Approx Age
- New
Construction
- Exterior Finish
- Concrete Block, Stucco (Plaster)
- Roof
- Asphalt Shingle, Asphalt Rolled
- Foundation Details
- Slab, Poured Concrete
- Special Designation
- Unknown
Lot
- Lot Front
- 60.07 ft
- Lot Depth
- 118.30 ft
Inclusions
- Inclusions
- Speakers wiring, Central vacuum cleaner, Alarm system, Cameras, Ipad dock, Remote lighting systerm, Exterior/interior linear LED.2 Stage Lennox furnaces and AC along with tankless Boiler, All owned. In the Kitchen: built in range oven and microwave, built in cooktop, dishwasher, two wine coolers.
Parking & Garages
- Garage Type
- Attached
- Garage Spaces
- 2
- Parking Spaces
- 2
- Total Garage And Parking Spaces
- 4
Heating & Cooling
- Heat Source
- Gas
- Heat Type
- Forced Air
- Air Conditioning
- Central Air
- Water
- Municipal
- Sewers
- Sewer
- Natural Gas
- Yes
- Hydro
- Yes
- Cable
- Available
- Telephone
- Yes
- Bedrooms
- 4 + 1
- Washrooms
- 7
- Kitchens
- 1
- Family / bonus room
- Yes
Room sizes
- Dining Room—Main level, Pantry, Pot Lights, Hardwood Floor
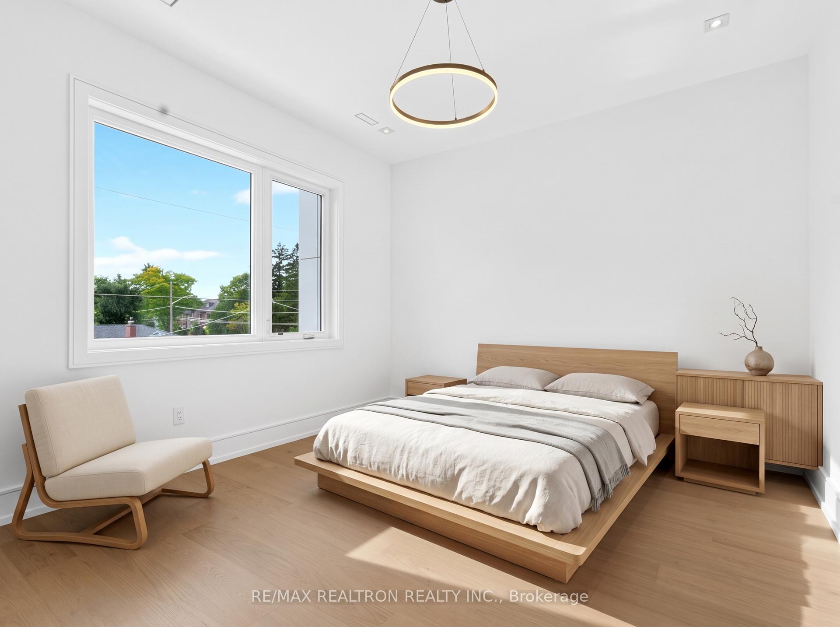
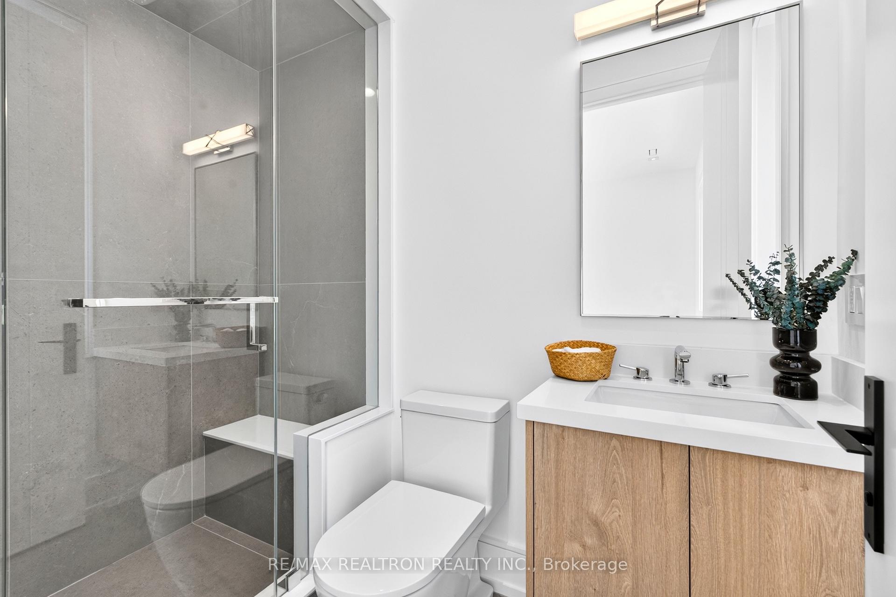
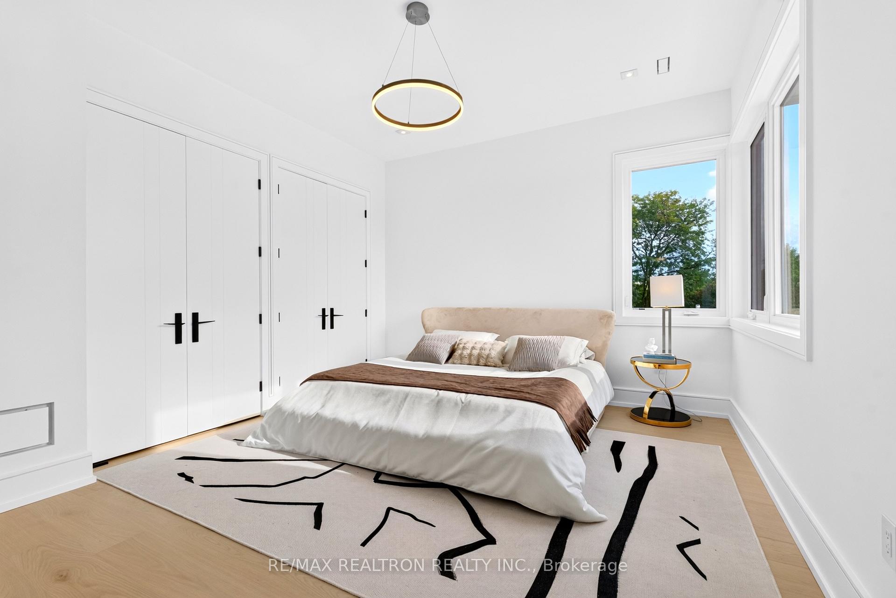
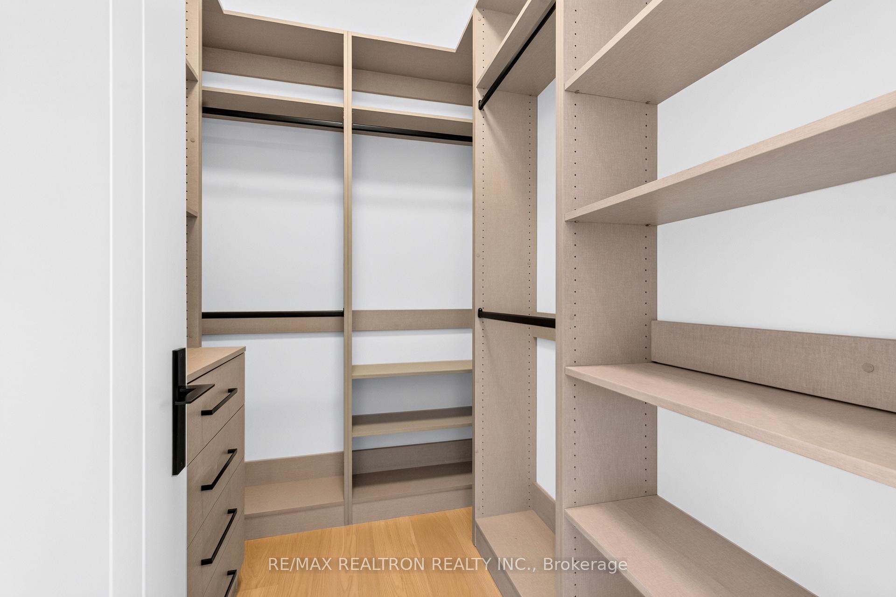
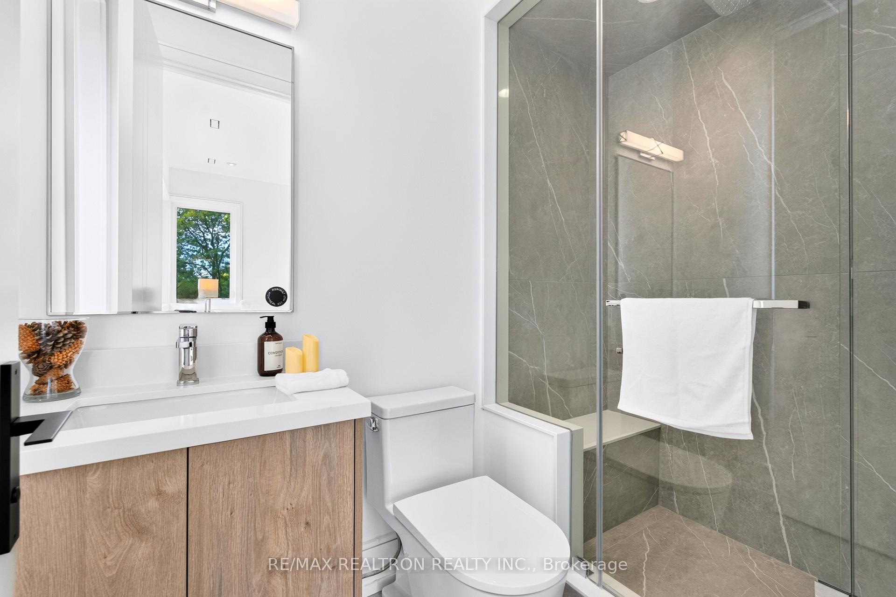
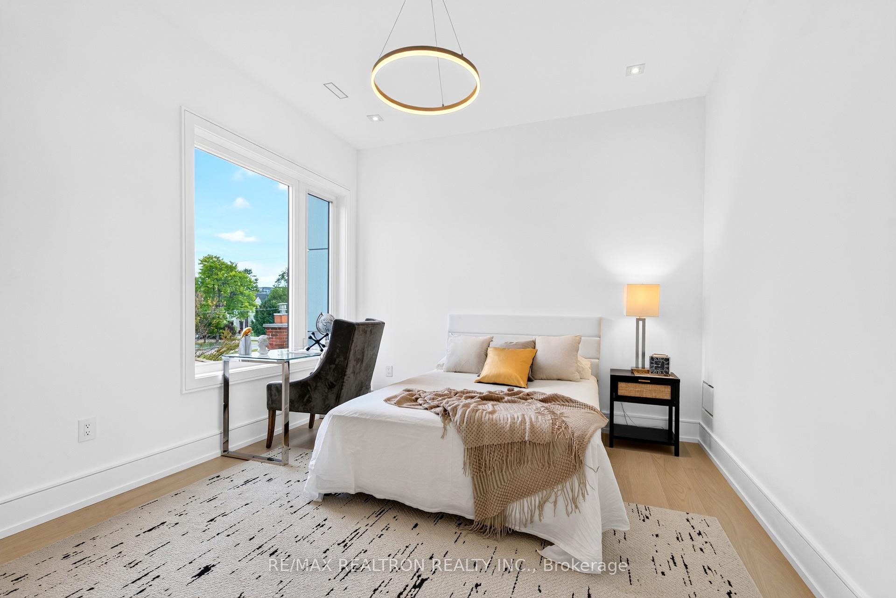
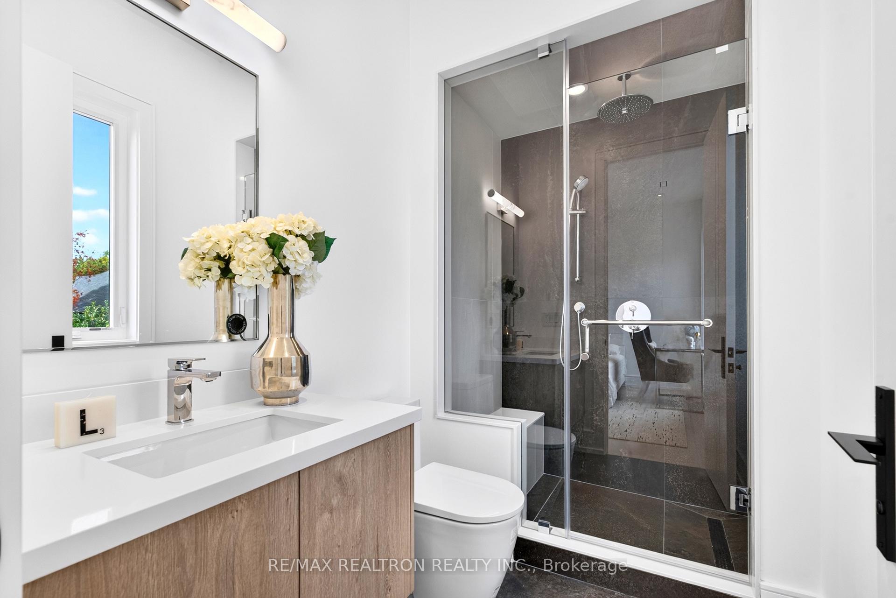
- Bedroom 3—Second level, 4 Pc Ensuite, Closet Organizers, Hardwood Floor
- Kitchen—Main level, Open Concept, B/I Appliances, Combined w/Family
- Family Room—Main level, Window Floor to Ceiling, Gas Fireplace, Hardwood Floor
- Great Room—Basement level, B/I Bar, Sauna, Heated Floor
- Living Room—Main level, Above Grade Window, Gas Fireplace, Hardwood Floor
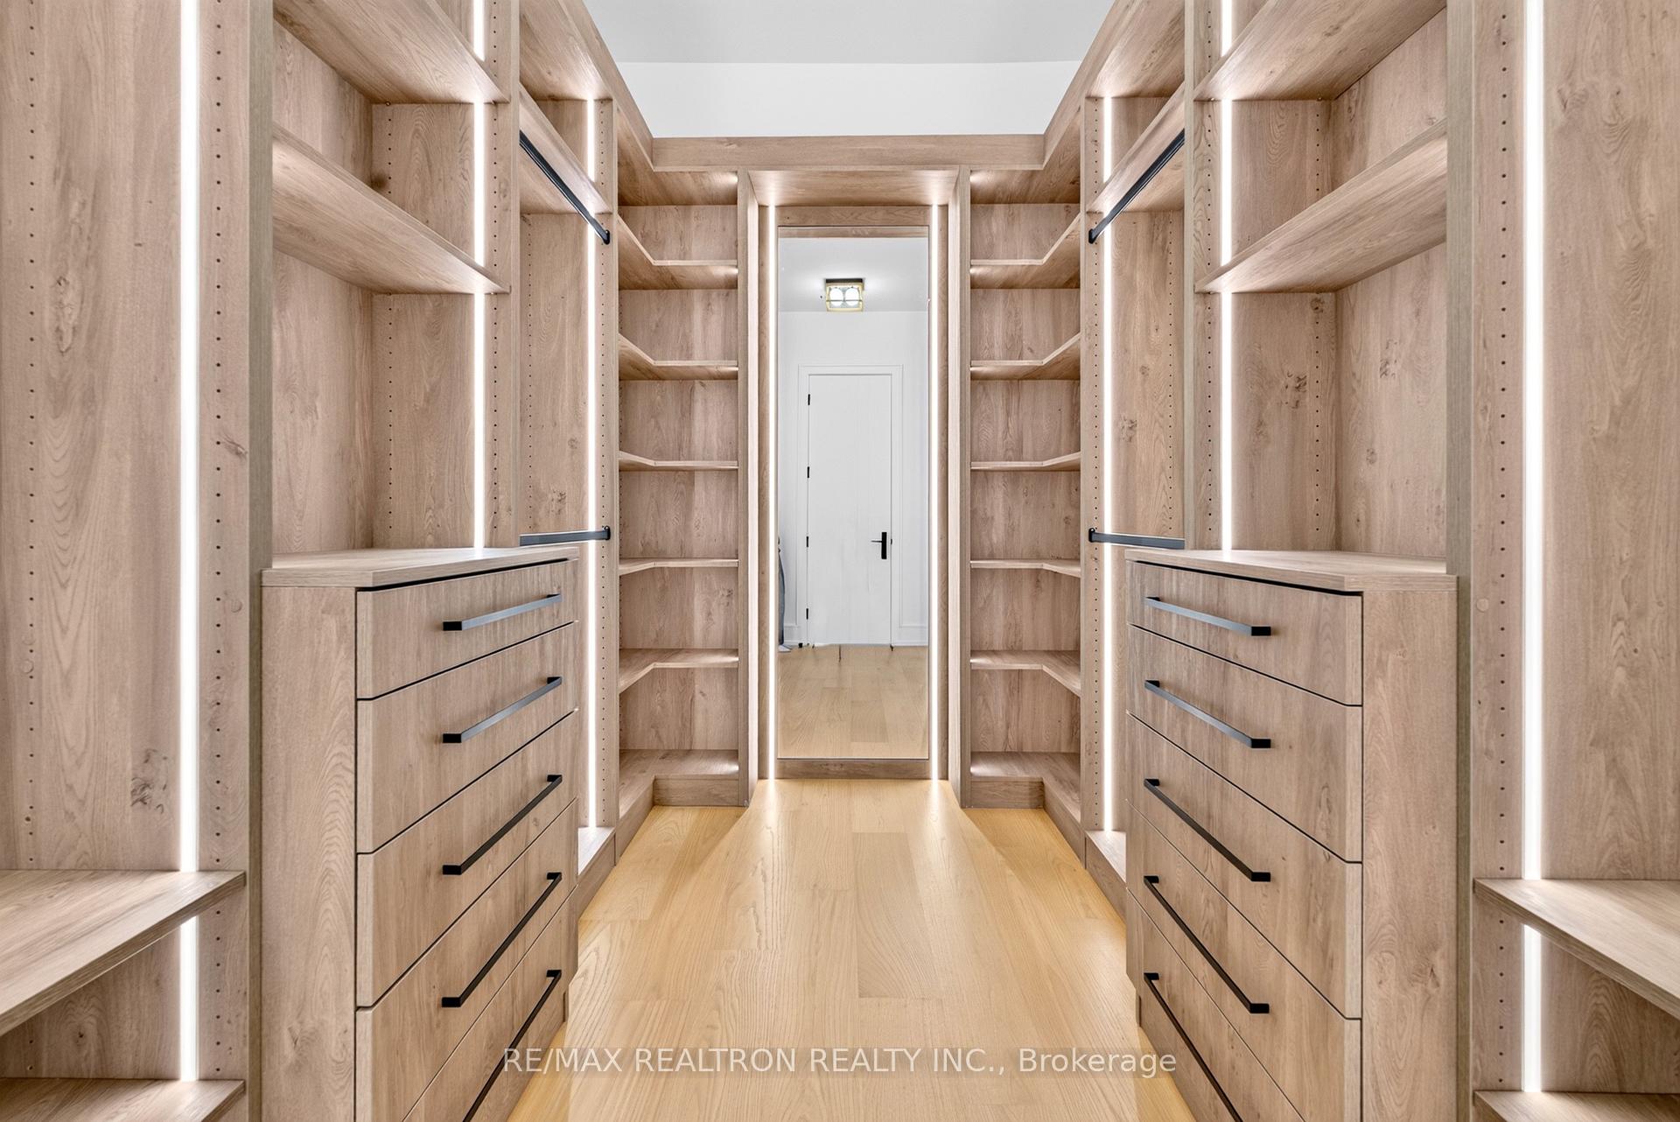
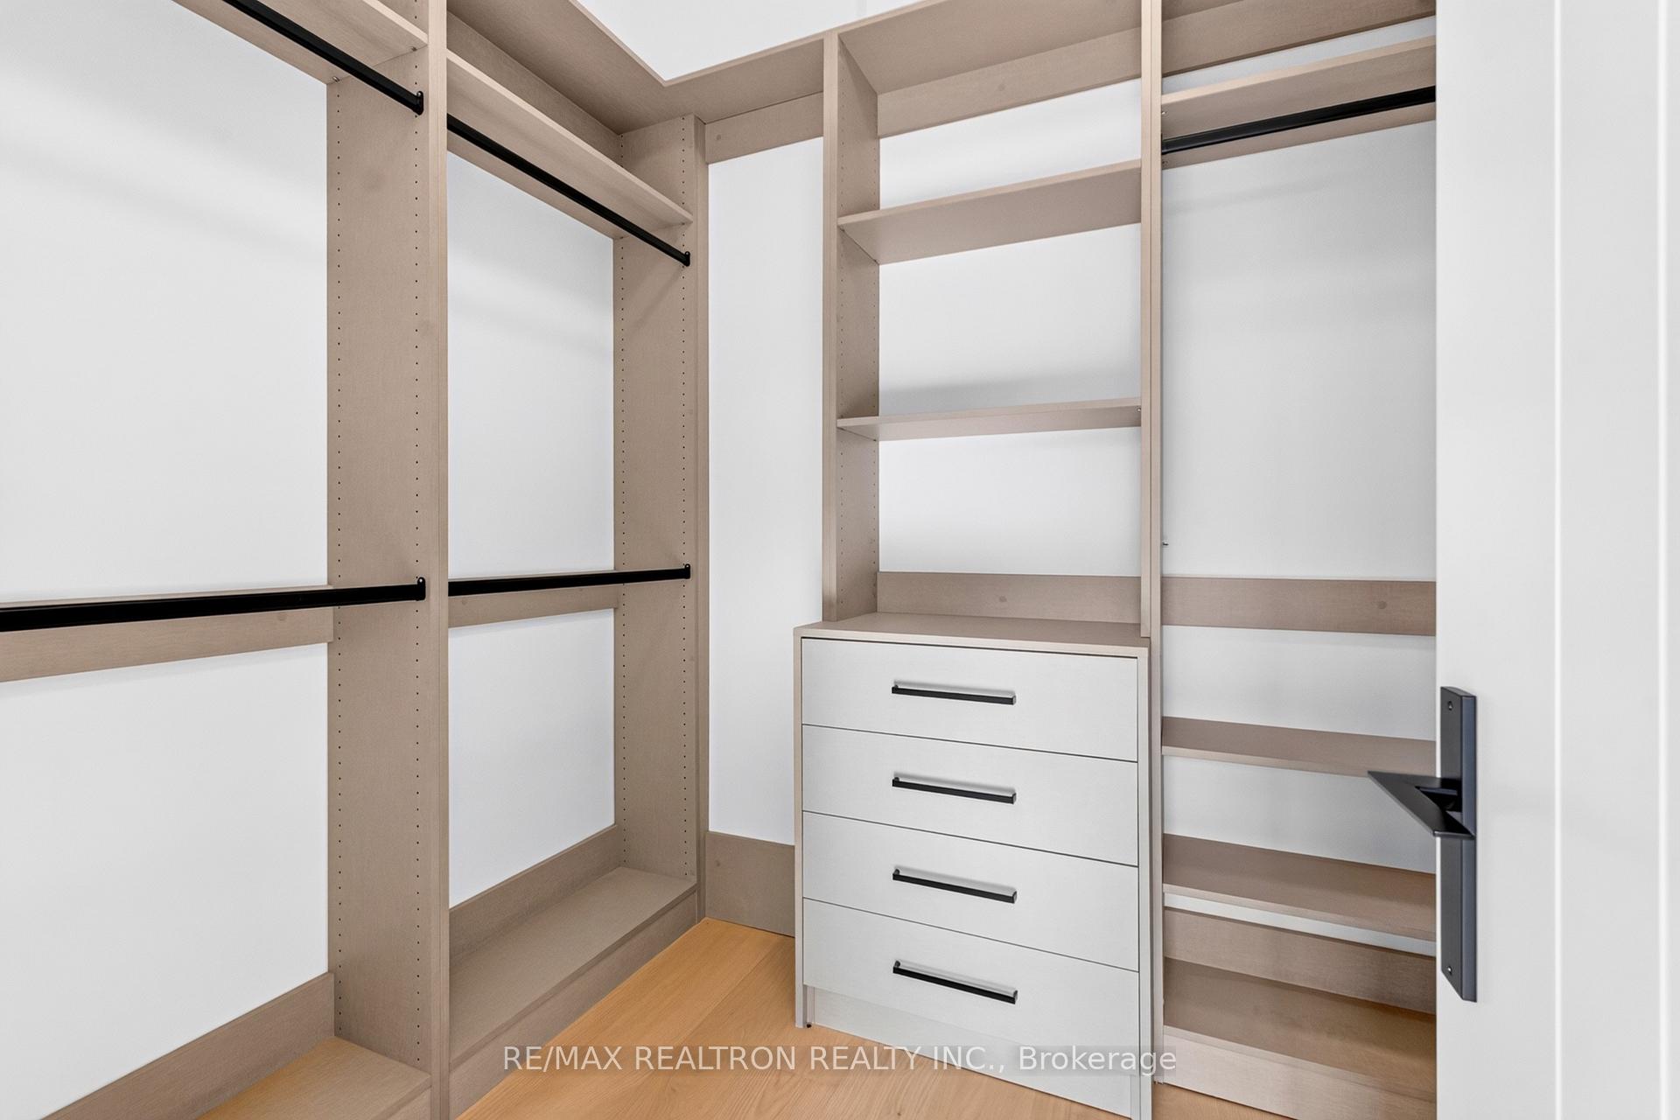
- Primary Bedroom—Second level, 5 Pc Ensuite, Walk-In Closet(s), Hardwood Floor
- Bedroom 4—Second level, 4 Pc Ensuite, Walk-In Closet(s), Wood Stove
- Breakfast—Main level, Overlooks Backyard, Above Grade Window, Hardwood Floor
- Bedroom 2—Second level, 4 Pc Ensuite, Walk-In Closet(s), Hardwood Floor
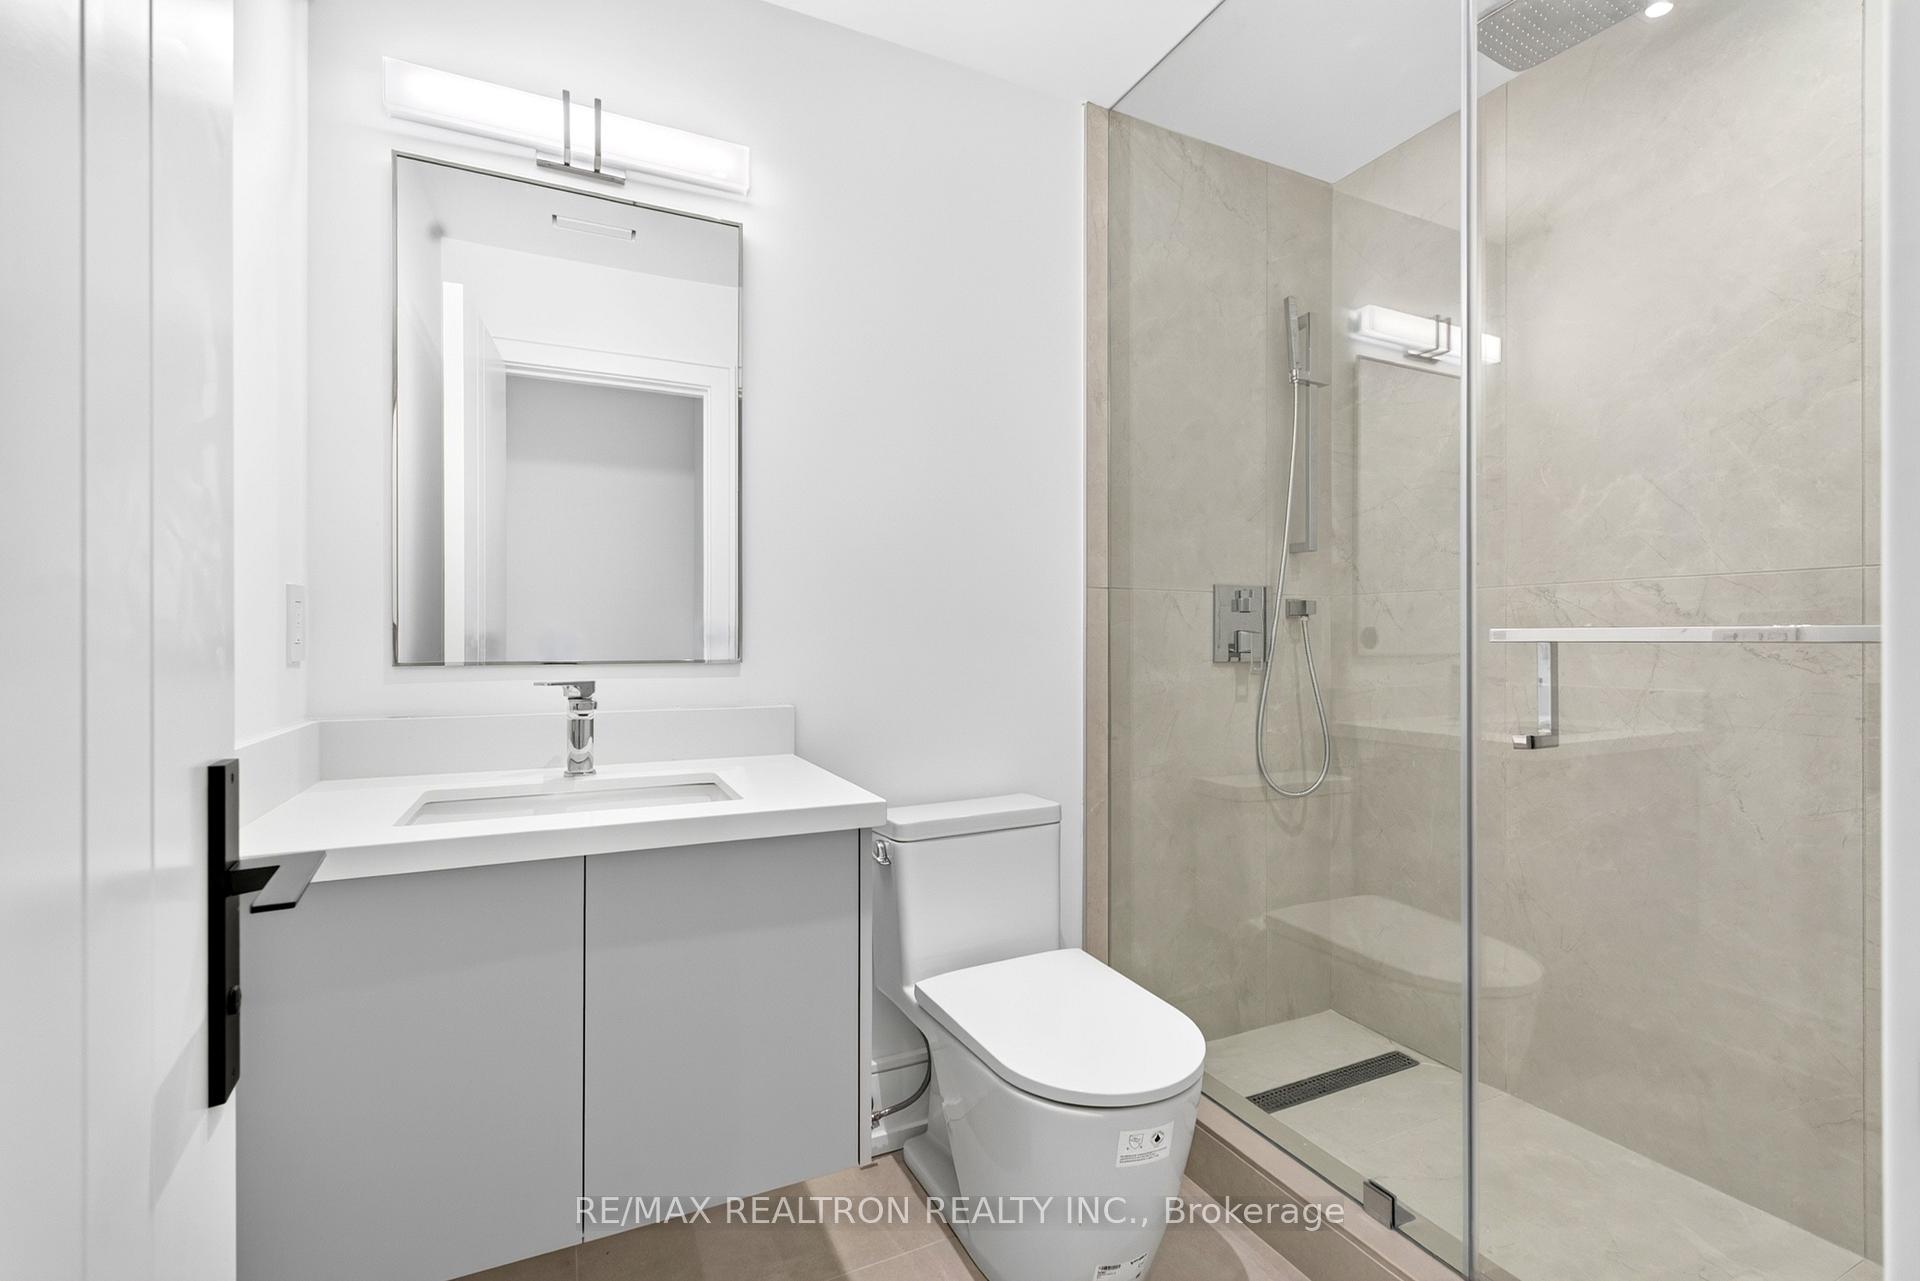
- Bedroom—Basement level, 3 Pc Ensuite, Above Grade Window
Washrooms
- 2-piece, Main
- 4-piece, Second
- 5-piece, Second
- 4-piece, Lower
- 3-piece, Lower
- Municipality
- Richmond Hill
- Neighbourhood
- Harding
- Main cross streets
- Yonge/Harding
- Directions
- W
- MLS® number
- N13809912
- Data source
- Toronto Regional Real Estate Board
- Status change
- 2026-10-02
- Listed on
- 2026-09-21
- Days on market
- 11 days
- Possession type
- Flexible
- Co-op commission
- 2.5%
- Seller
- Listed by
- RE/MAX REALTRON REALTY INC.
Home Market Value
Current home valuation for 259 Ruggles Avenue, Richmond Hill, Harding, Richmond Hill, ON. Listed for $2,998,000
HOMEH Estimate
$2,645,500
Estimated Sales Range
$2,089,945 - $3,201,055
HOMEH Estimate for 259 Ruggles Avenue, Richmond Hill, Harding
Calculated with a real agent's CMA method — 45+ years of experience, codified. Not an AI guess.
For the owner
Is this your home? Track its value.
Get this home's HOMEH Estimate by email once a month, with how many homes are for sale around you.
Mortgage Payment Calculator
Compare up to 4 down payment scenarios
20% required for homes $1.5M or more
$599,600
| Scenario 1 | Scenario 2 | Scenario 3 | Scenario 4 | |
|---|---|---|---|---|
−Down payment | % $ | % $ | % $ | % $ |
+CMHC insurance | $0 | $0 | $0 | $0 |
=Total mortgage | $2,398,400 | $2,248,500 | $2,098,600 | $1,948,700 |
Amortization | ||||
Mortgage rate | % | % | % | % |
| Payment frequency | ||||
=Mortgage payment | $11,710monthly | $10,978monthly | $10,246monthly | $9,515monthly |
Land Transfer Tax
$61,425
$61,425
Around this home
Data provided by OpenStreetMap & Fraser Institute School Rankings
Ask HOMEH
New!Hi there!
👋Text or call (416) 301-9001
Recommended for you
Based on homes you've looked at.
No recommended properties found.
Nearby similar homes
No nearby properties found.
More real estate resources
Other homes nearby
Explore this area
Nearby neighbourhoods
No nearby listings available.