
259 Rumble Avenue
Richmond Hill (Mill Pond), ON L4C 4G5
- 4+1Bedrooms
- 5Bathrooms
- 2Garage
- 2000–2500Sq Ft
- $7,981Tax
- 54×209 ftLot Size
 Estimated Value:$2,020,000See Free Estimate Report

Sale & Price History for 259 Rumble Avenue, Richmond Hill, Mill Pond
| Start Date | End Date | Price | Event | MLS# |
|---|---|---|---|---|
| No listing history available | ||||
Real estate boards require you to or to see the full details of this property.
*Sold prices and complete sale & price history are regulated data. Under the Trust in Real Estate Services Act, 2002 (TRESA) and the rules of the Real Estate Council of Ontario (RECO), and pursuant to the Multiple Listing Service® rules of the Canadian Real Estate Association (CREA) and the Toronto Regional Real Estate Board (TRREB), this information may be shown only to registered users who have agreed to the applicable terms of use (a Virtual Office Website, or "VOW," arrangement). HOMEH Inc., Brokerage therefore provides it to signed-in members only. Creating an account is free and takes under a minute.
About 259 Rumble Avenue, Richmond Hill, Mill Pond
Summarized Description
- Designer residence with unique craftsmanship and thoughtful design.
- Spacious 5 bedrooms and 5 bathrooms, including two primary suites.
- Chef's kitchen with premium appliances and award-winning design.
- Extensively rebuilt interior with new insulation and waterproofing.
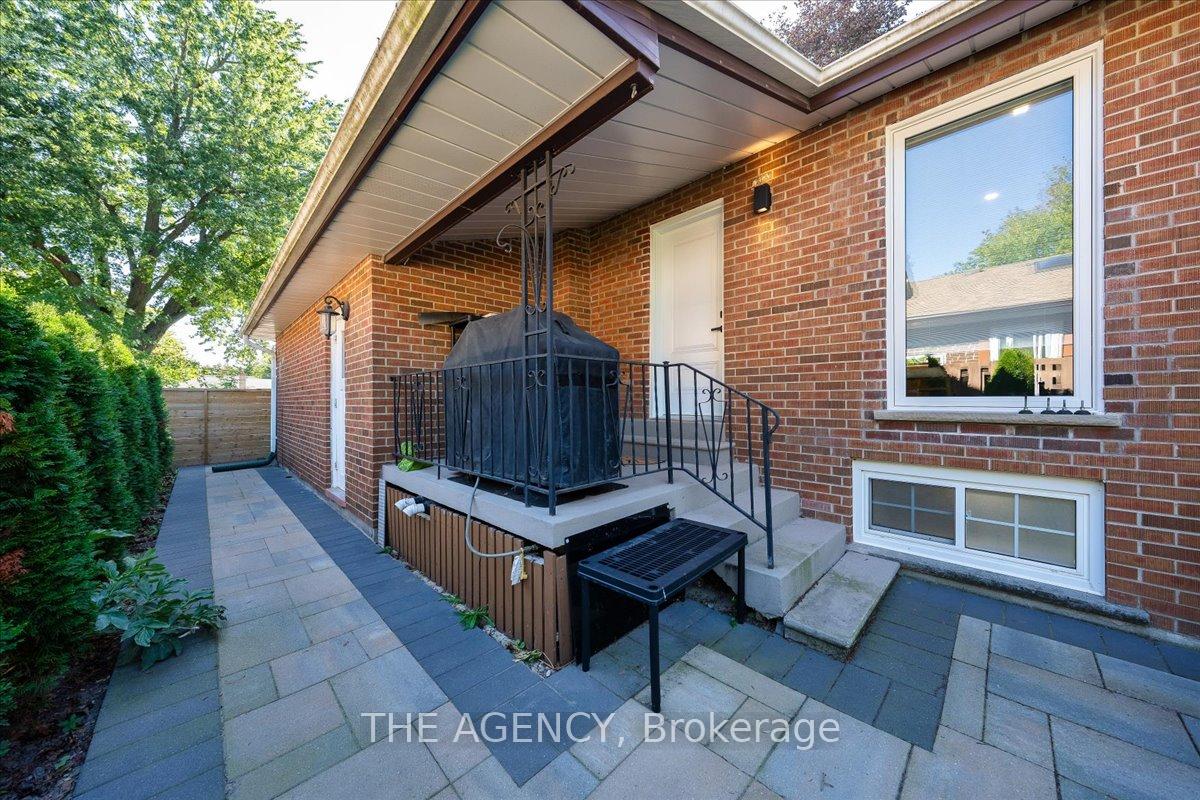
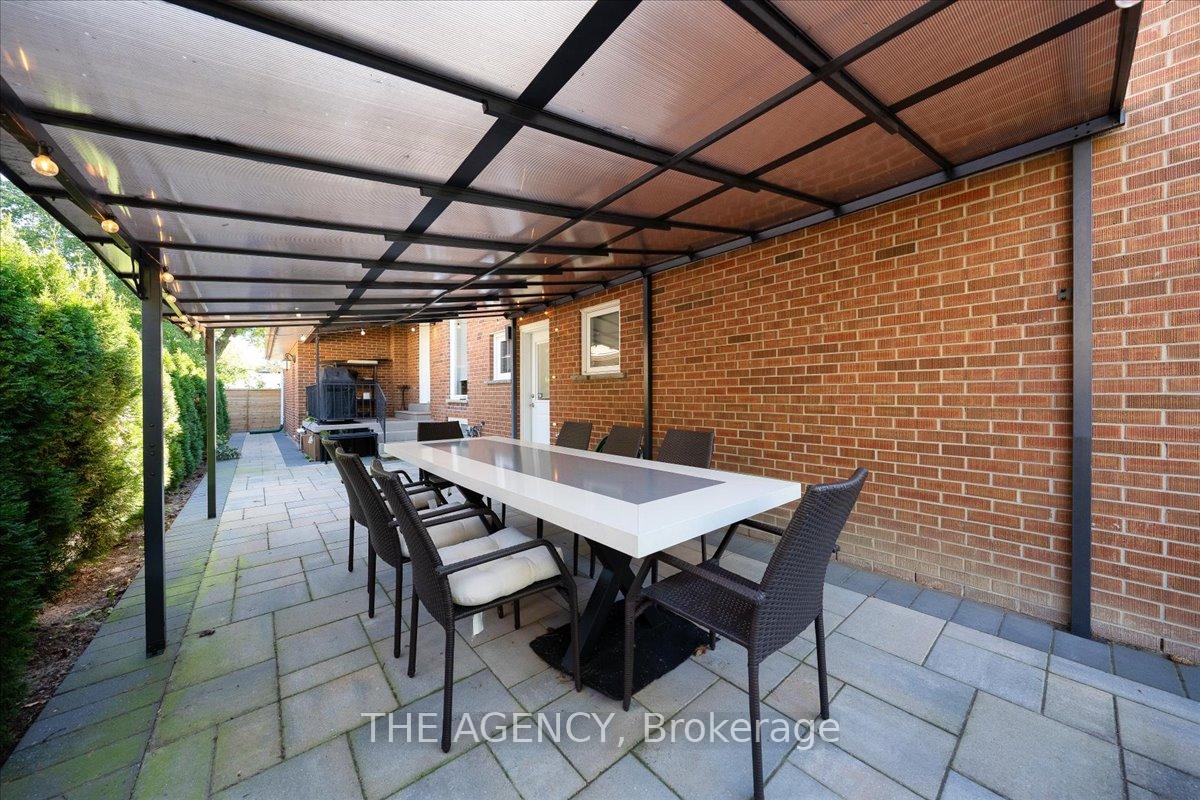
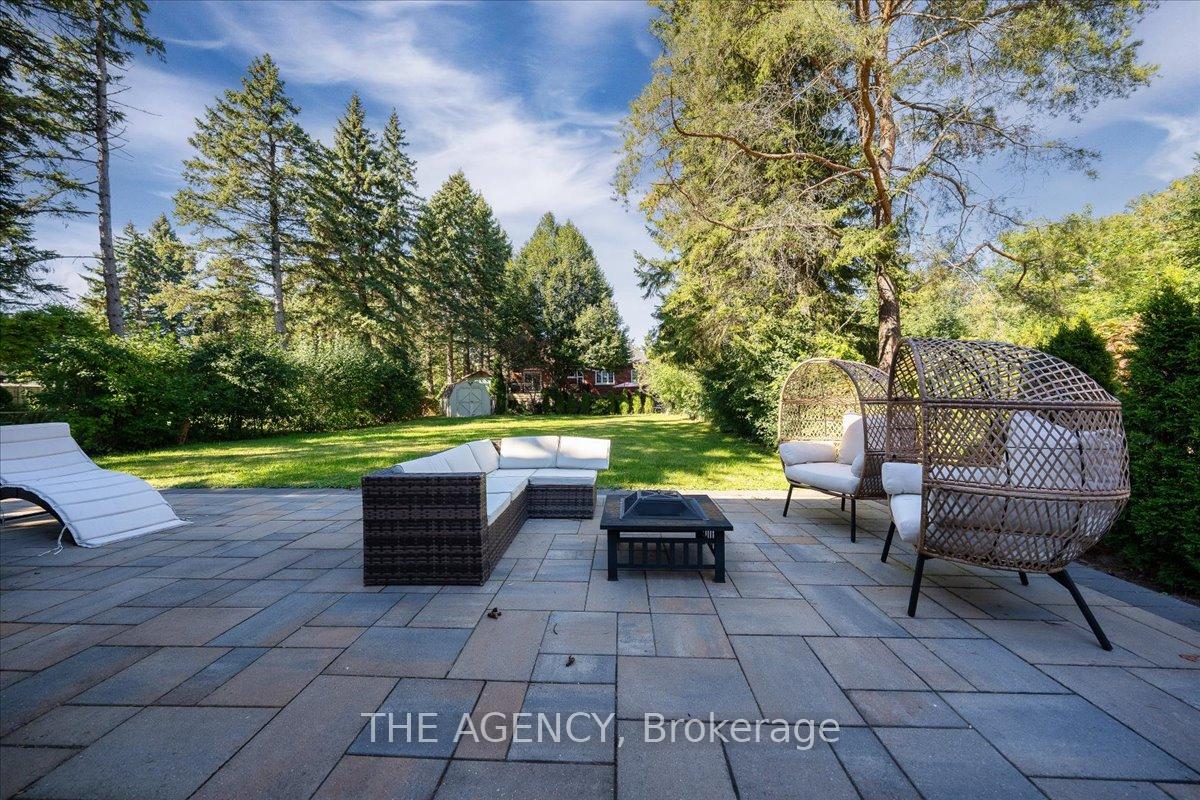
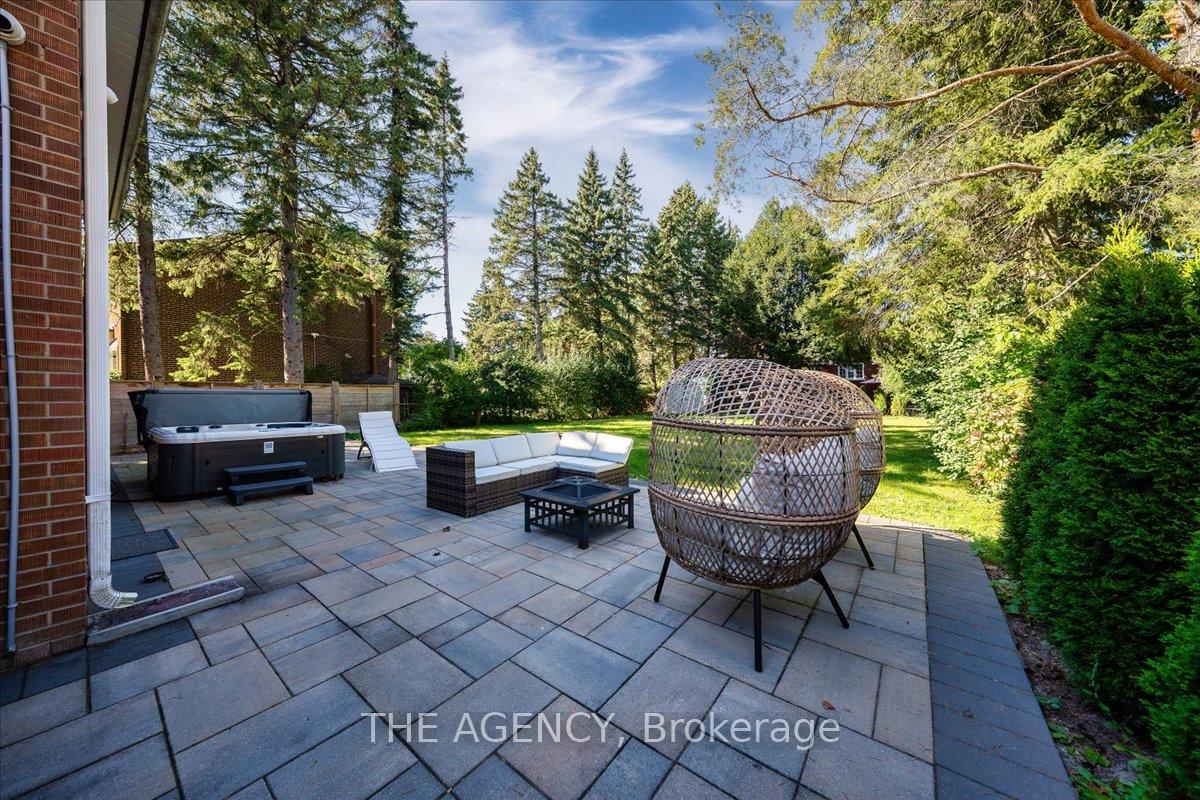
- Exceptional outdoor space with gazebo, hot tub, and interlock.
- Expansive driveway accommodates up to 8 vehicles.
- Moments from parks, trails, and downtown Richmond Hill.
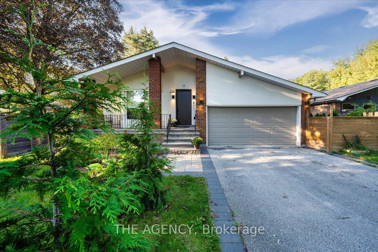
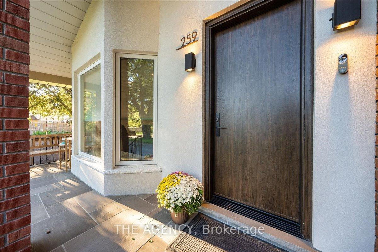
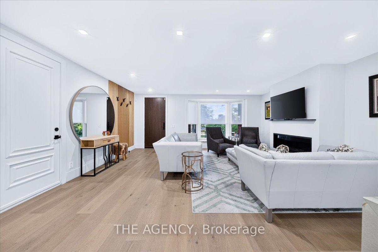
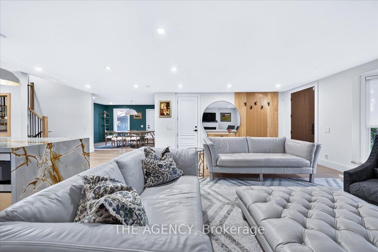
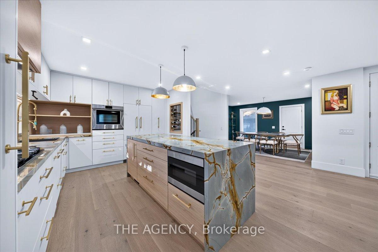
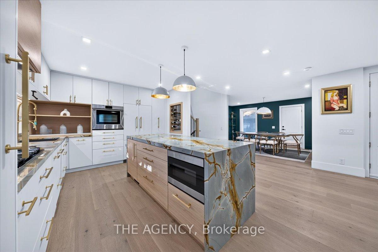
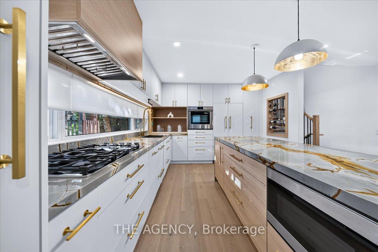
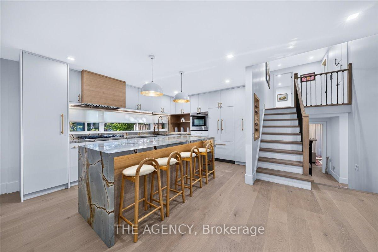
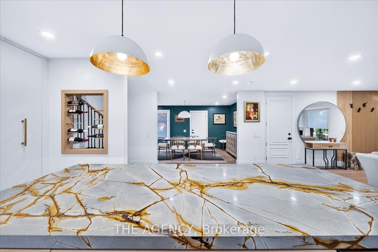
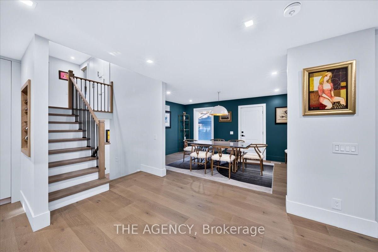
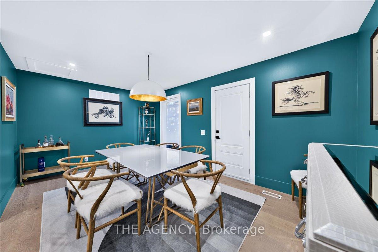
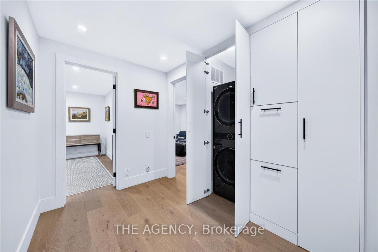
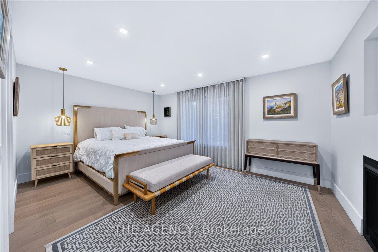
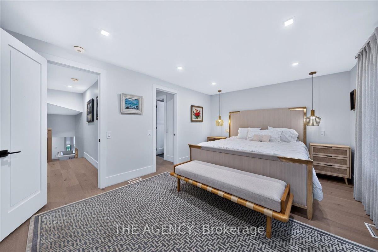
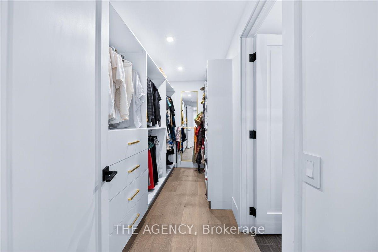
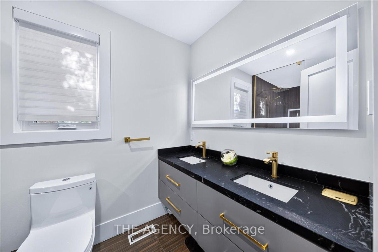
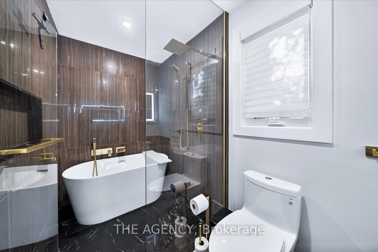
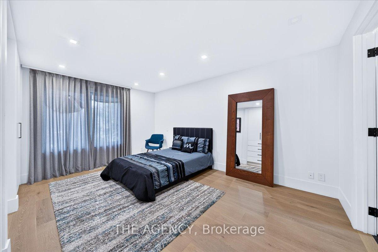
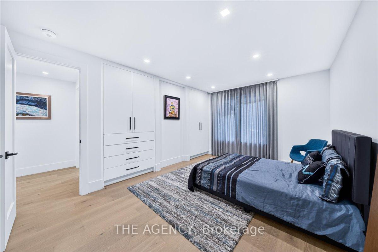
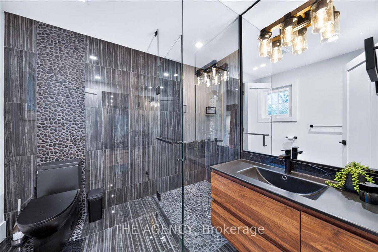
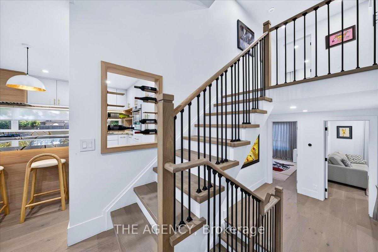
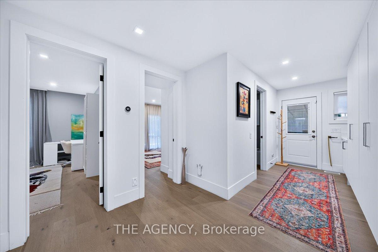
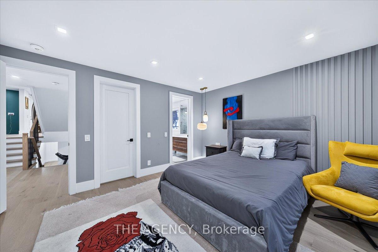
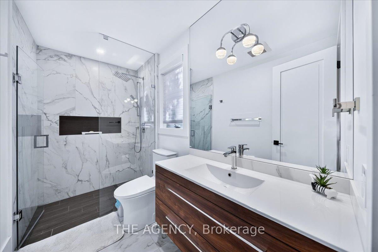
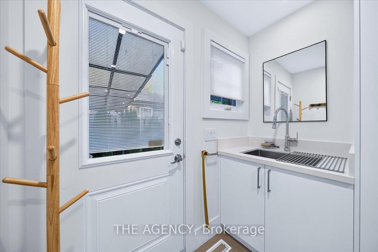
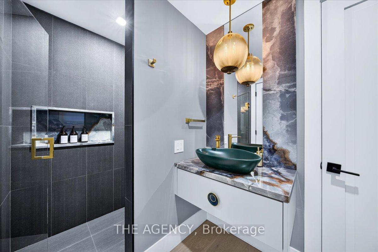
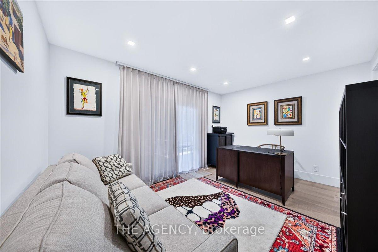
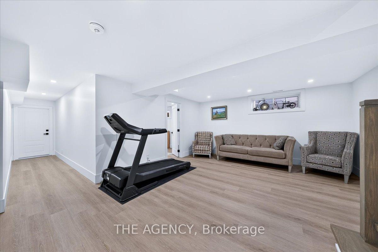
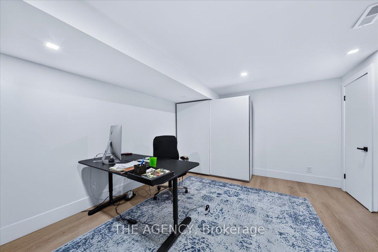
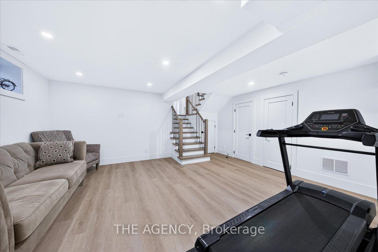
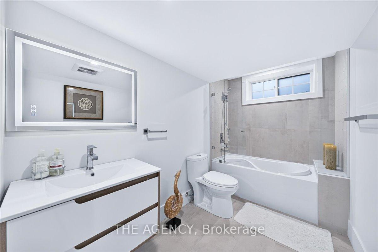
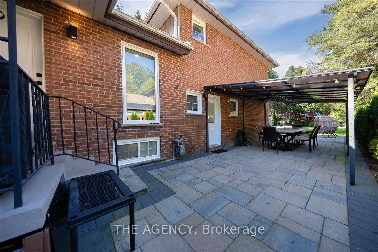
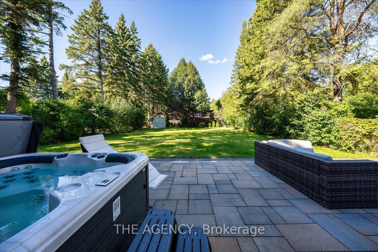
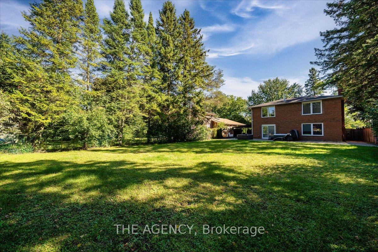
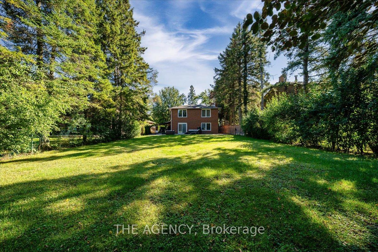
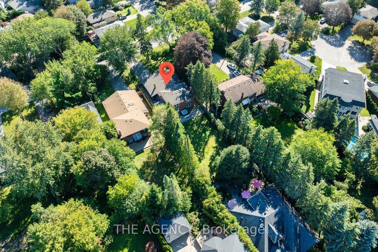
Some homes are renovated. Others are completely reimagined. Set on a rare 54 x 209 ft. lot in the heart of Mill Pond, 259 Rumble Avenue is adesigner residence where thoughtful design, craftsmanship and everyday living come together. Behind its understated exterior is an unexpectedinterior offering approx. 2,400 sq. ft., 5 bedrooms and 5 bathrooms, including two primary suites with walk-in closets. At the heart of the home isthe showpiece chef's kitchen, featuring premium Fisher & Paykel appliances, an oversized centre island and a design recognized with a GoldAward from the Designers and Decorators Association of Canada. The transformation goes far beyond finishes: the interior was extensivelyrebuilt with new insulation, walls, windows, waterproofing and a sump pump system. Two gas fireplaces, heated floors in two bathrooms andsecond-floor laundry add comfort and function throughout. Outside, the exceptional 208-ft-deep property offers mature surroundings, interlock,gazebo and hot tub, with incredible space for outdoor living and entertaining. The expansive driveway accommodates up to 8 vehicles,complemented by a 2-car garage. Moments from Mill Pond Park, trails, historic downtown Richmond Hill, transit, GO and major highways. Ahome with far more to discover than first meets the eye.
Key Facts & Features
Property Costs
- Annual Property Tax Amount
- $7,981
- Land Transfer Tax Fee
- $43,975
- Basement Type
- Finished
Interior Features
- Laundry Level
- Upper Level
- Interior Extras
- Carpet Free, Sump Pump
- Fireplace/Stove
- Yes
- Elevator
- No
Exterior Features
- Pool
- None
- Property Features
- Fenced Yard, Hospital, Lake/Pond, Library, Park, School
- Other Structures
- Garden Shed
Building
- Building Type
- Detached
- Building Style
- Backsplit 4
Construction
- Exterior Finish
- Aluminum Siding, Brick
- Roof
- Asphalt Shingle
- Foundation Details
- Concrete
- Special Designation
- Unknown
Lot
- Lot Front
- 54.00 ft
- Lot Depth
- 208.92 ft
Inclusions
- Inclusions
- Existing Fisher & Paykel kitchen Appliances, existing light fixures, existing window coverings, hot tub and gazebo.
Parking & Garages
- Garage Type
- Attached
- Garage Spaces
- 2
- Parking Spaces
- 6
- Total Garage And Parking Spaces
- 8
Heating & Cooling
- Heat Source
- Gas
- Heat Type
- Forced Air
- Air Conditioning
- Central Air
- Water
- Municipal
- Sewers
- Sewer
- Bedrooms
- 4 + 1
- Washrooms
- 5
- Kitchens
- 1
- Family / bonus room
- Yes
Washrooms
- 3-piece, Upper
- 5-piece, Upper
- 3-piece, Lower
- 3-piece, Basement
- Municipality
- Richmond Hill
- Neighbourhood
- Mill Pond
- Main cross streets
- Major Mackenzie & Trench St
- Directions
- Major Mackenzie & Trench St
- Waterfront
- None
- MLS® number
- N13830020
- Data source
- Toronto Regional Real Estate Board
- Listed on
- 2026-09-25
- Updated on
- 2026-10-14
- Days on market
- 20 days
- Possession date
- 2026-11-25
- Possession type
- Flexible
- Co-op commission
- 2.5% + HST
- Seller
- Listed by
- THE AGENCY
Home Market Value
Current home valuation for 259 Rumble Avenue, Richmond Hill, Mill Pond, Richmond Hill, ON. Listed for $2,299,999
HOMEH Estimate
$2,020,000
Estimated Sales Range
$1,212,000 - $2,828,000
HOMEH Estimate for 259 Rumble Avenue, Richmond Hill, Mill Pond
Calculated with a real agent's CMA method — 45+ years of experience, codified. Not an AI guess.
Mortgage Payment Calculator
Compare up to 4 down payment scenarios
20% required for homes $1.5M or more
$460,000
| Scenario 1 | Scenario 2 | Scenario 3 | Scenario 4 | |
|---|---|---|---|---|
−Down payment | % $ | % $ | % $ | % $ |
+CMHC insurance | $0 | $0 | $0 | $0 |
=Total mortgage | $1,839,999 | $1,724,999 | $1,609,999 | $1,494,999 |
Amortization | ||||
Mortgage rate | % | % | % | % |
| Payment frequency | ||||
=Mortgage payment | $8,984monthly | $8,422monthly | $7,861monthly | $7,299monthly |
Land Transfer Tax
$43,975
$43,975
Around this home
No schools found nearby
Data provided by OpenStreetMap & Fraser Institute School Rankings
Ask HOMEH
New!Hi there!
👋Text or call (416) 301-9001
Recommended for you
Based on homes you've looked at.
No recommended properties found.
Nearby similar homes
No nearby properties found.
More real estate resources
Other homes nearby
Explore this area
Nearby neighbourhoods
No nearby listings available.