
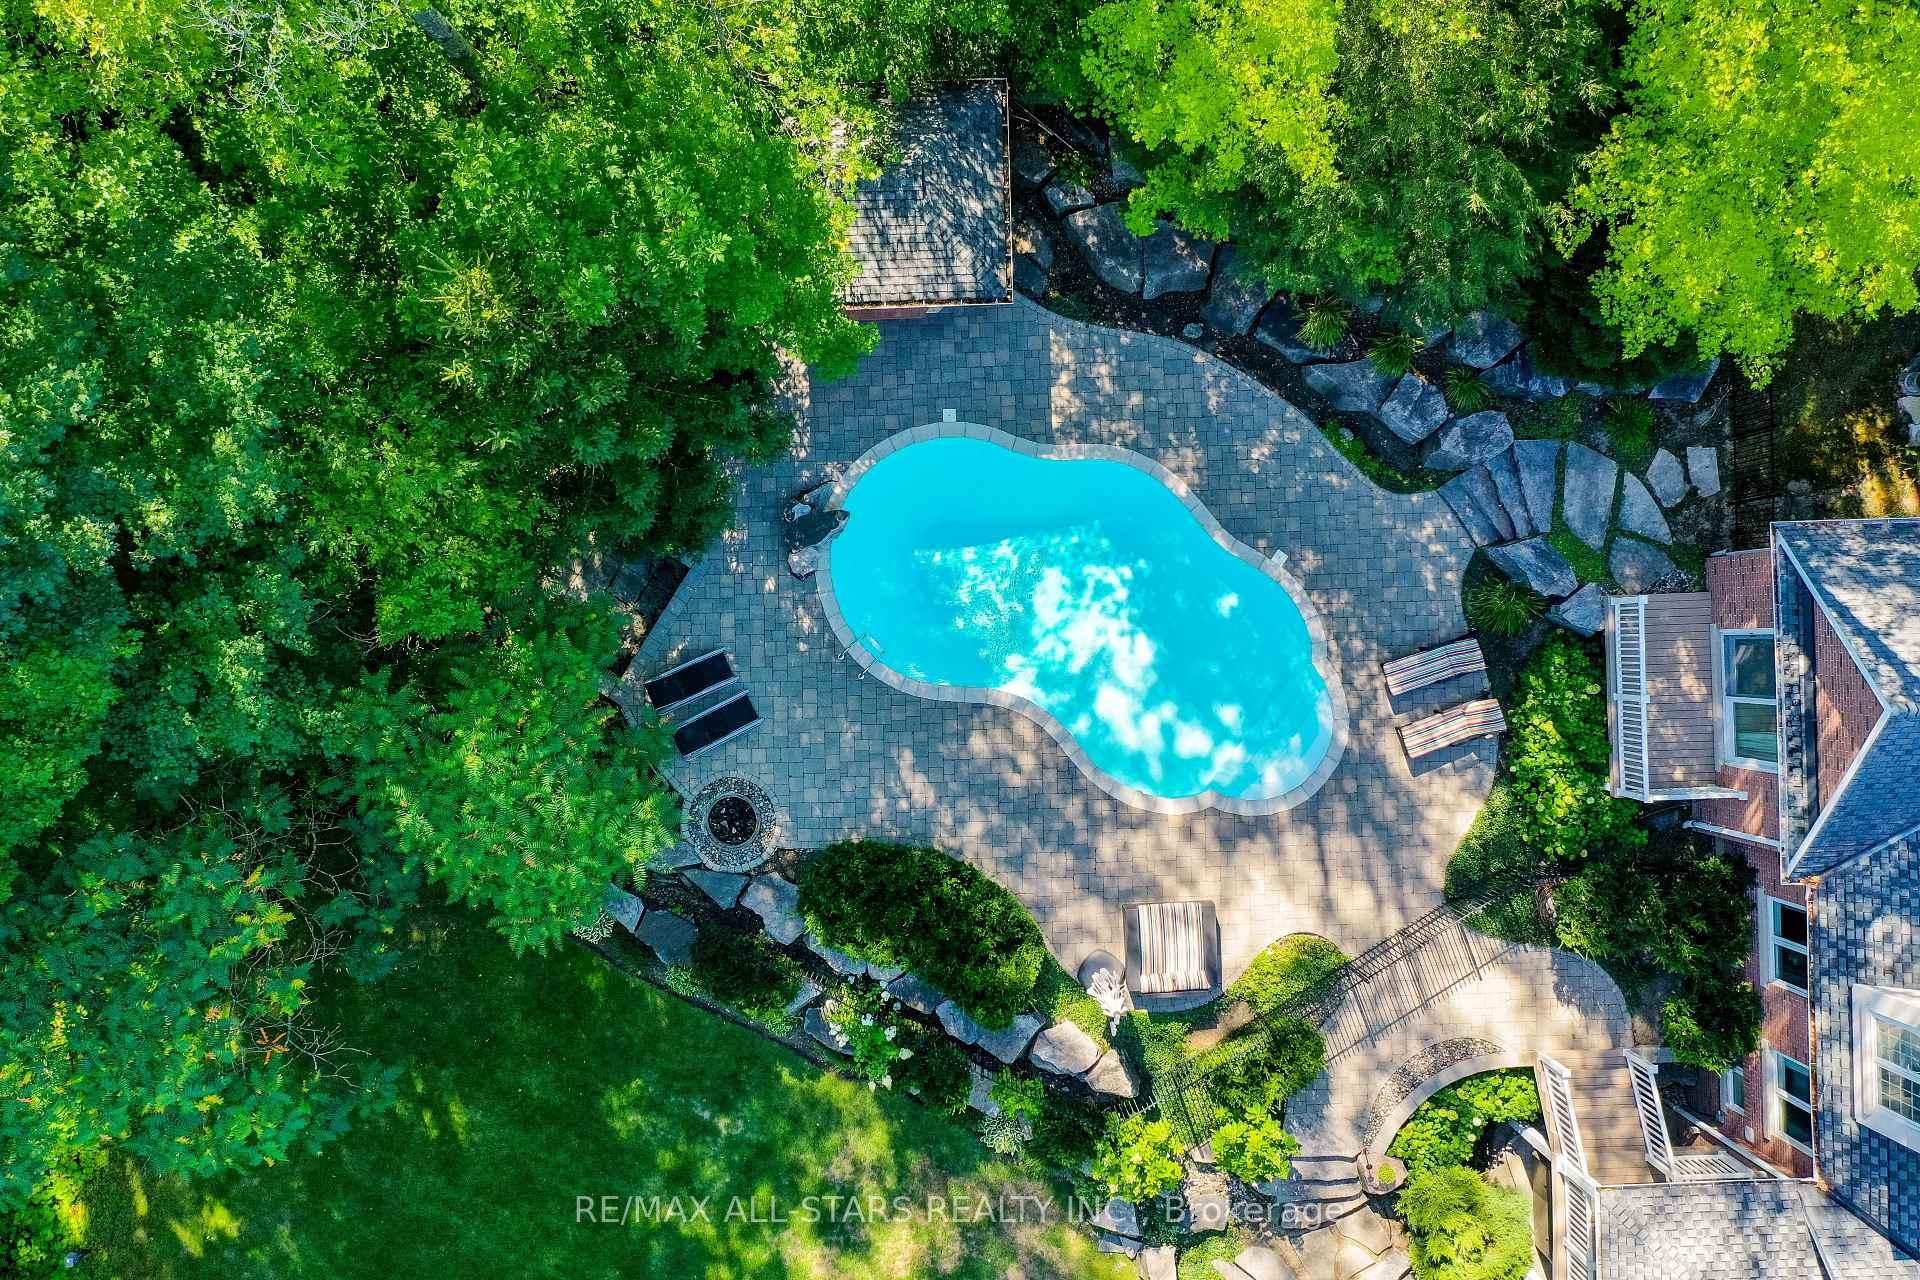
3 Bridgewater Drive
Richmond Hill (Rural Richmond Hill), ON L4E 3N4
- 5+1Bedrooms
- 6Bathrooms
- 3Garage
- 3500–5000Sq Ft
- $19,694Tax
- 156×313 ftLot Size
 Estimated Value:$2,986,250See Free Estimate Report

Sale & Price History for 3 Bridgewater Drive, Richmond Hill, Rural Richmond Hill
| Start Date | End Date | Price | Event | MLS# |
|---|---|---|---|---|
| No listing history available | ||||
Real estate boards require you to or to see the full details of this property.
*Sold prices and complete sale & price history are regulated data. Under the Trust in Real Estate Services Act, 2002 (TRESA) and the rules of the Real Estate Council of Ontario (RECO), and pursuant to the Multiple Listing Service® rules of the Canadian Real Estate Association (CREA) and the Toronto Regional Real Estate Board (TRREB), this information may be shown only to registered users who have agreed to the applicable terms of use (a Virtual Office Website, or "VOW," arrangement). HOMEH Inc., Brokerage therefore provides it to signed-in members only. Creating an account is free and takes under a minute.
About 3 Bridgewater Drive, Richmond Hill, Rural Richmond Hill
Summarized Description
- Custom estate surrounded by forested beauty.
- Main level bedroom with two walk-in closets.
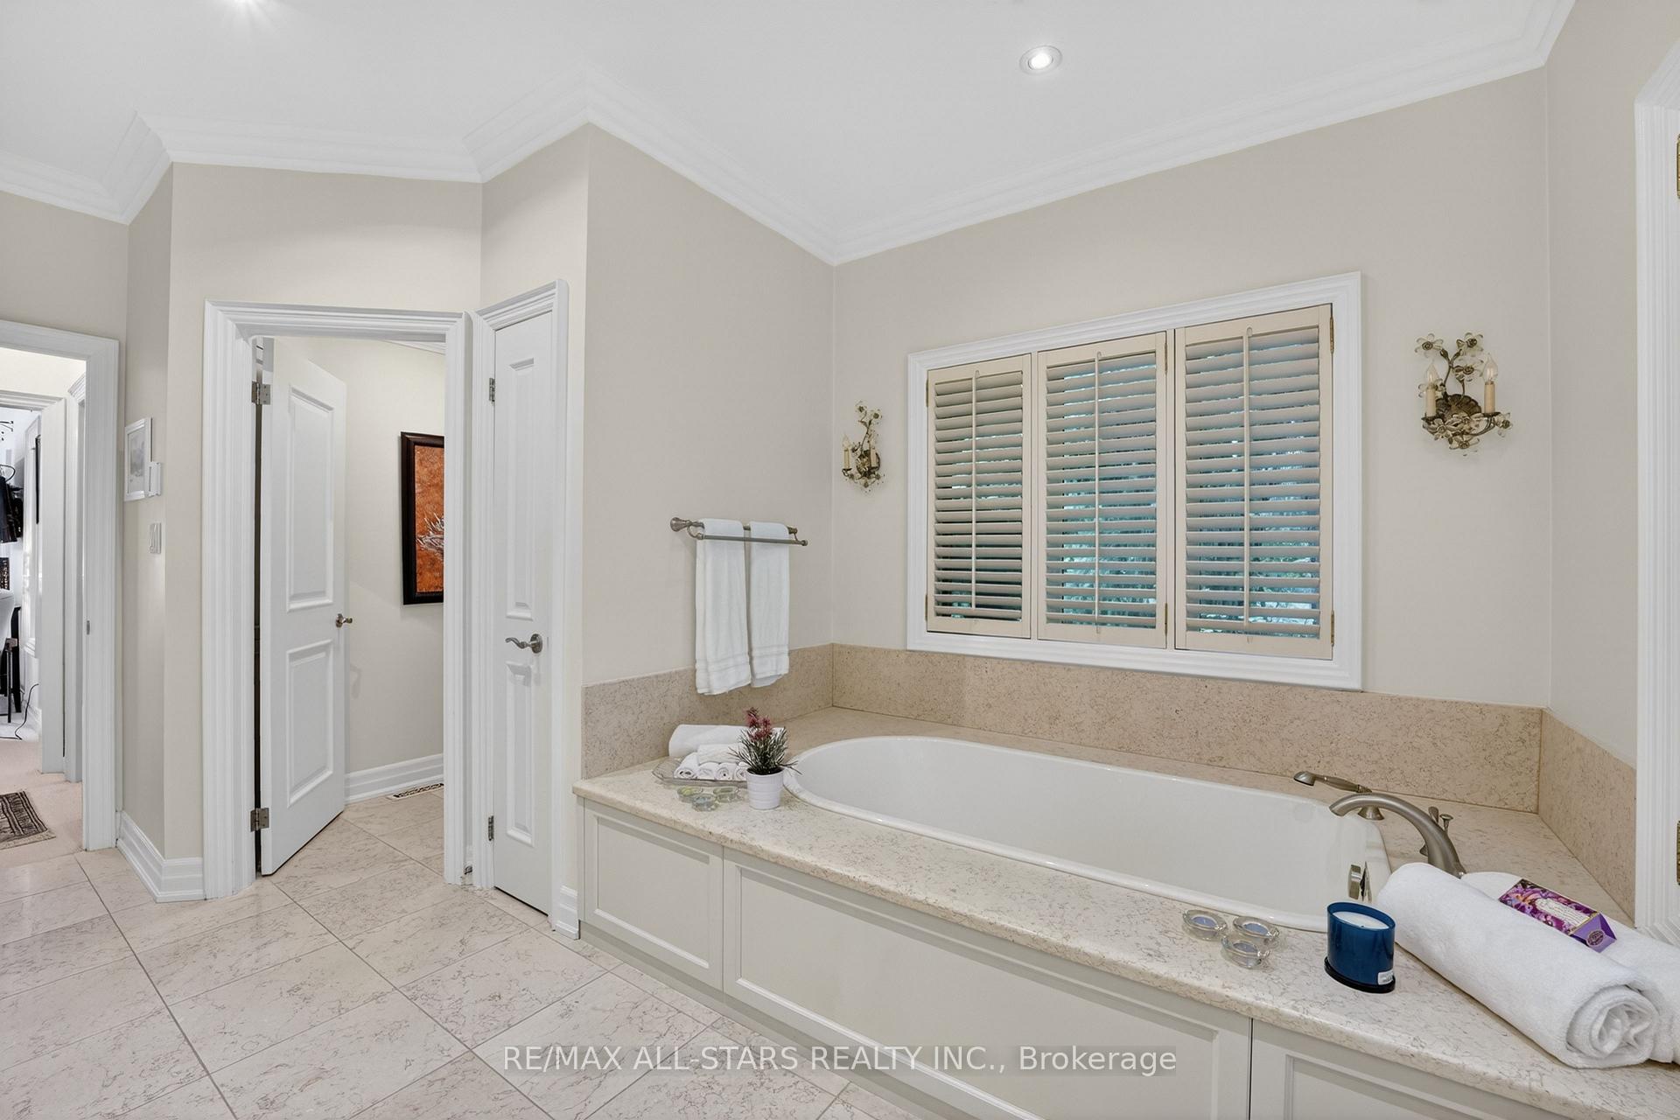
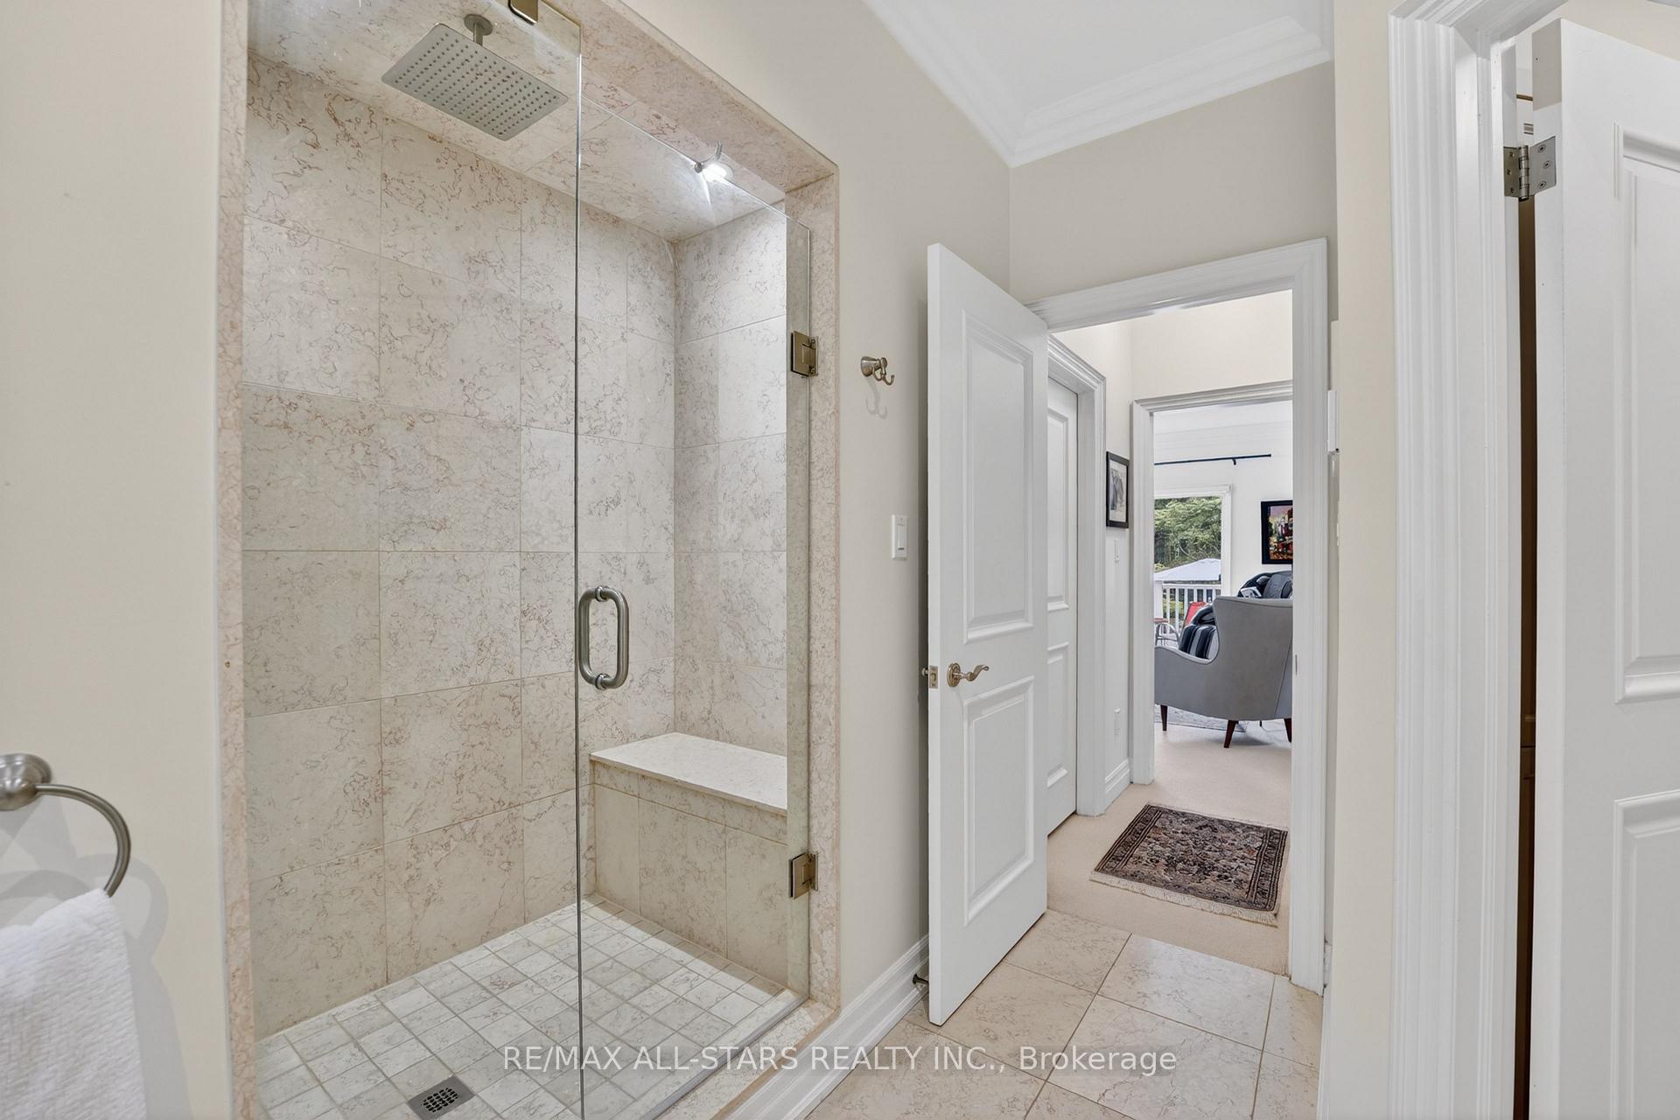
- Spa-like ensuite and private deck access.
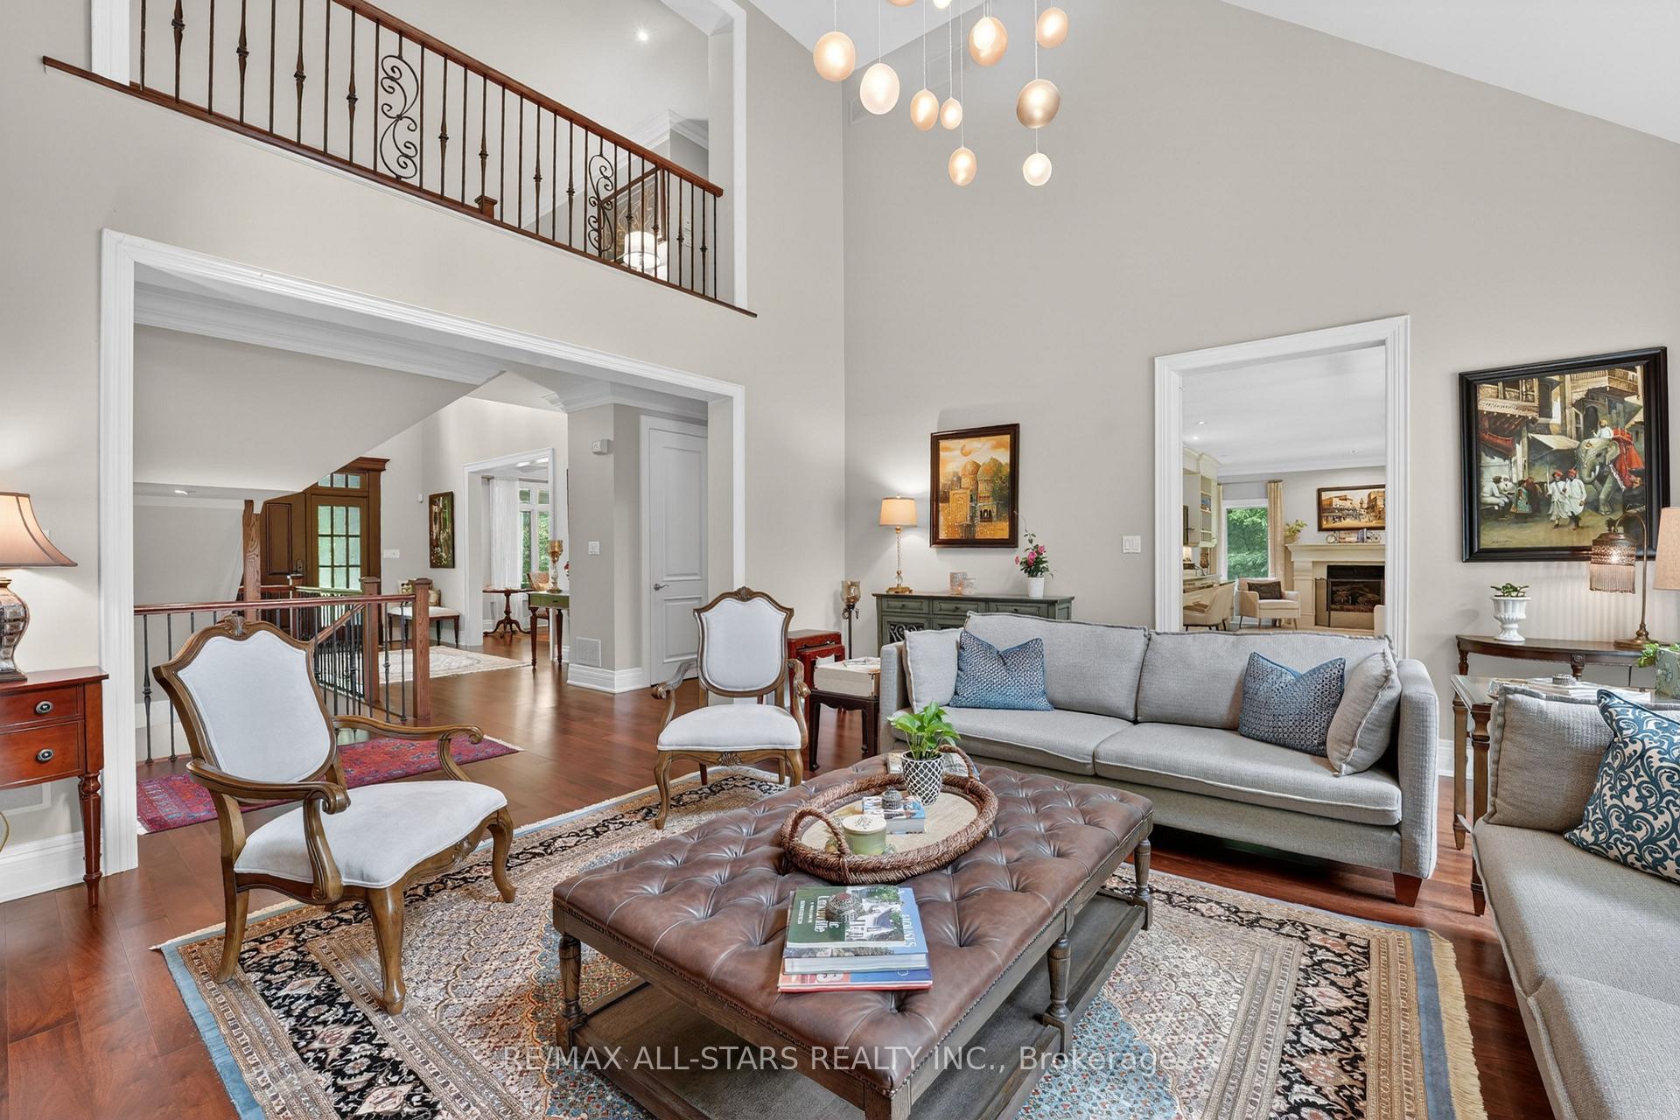
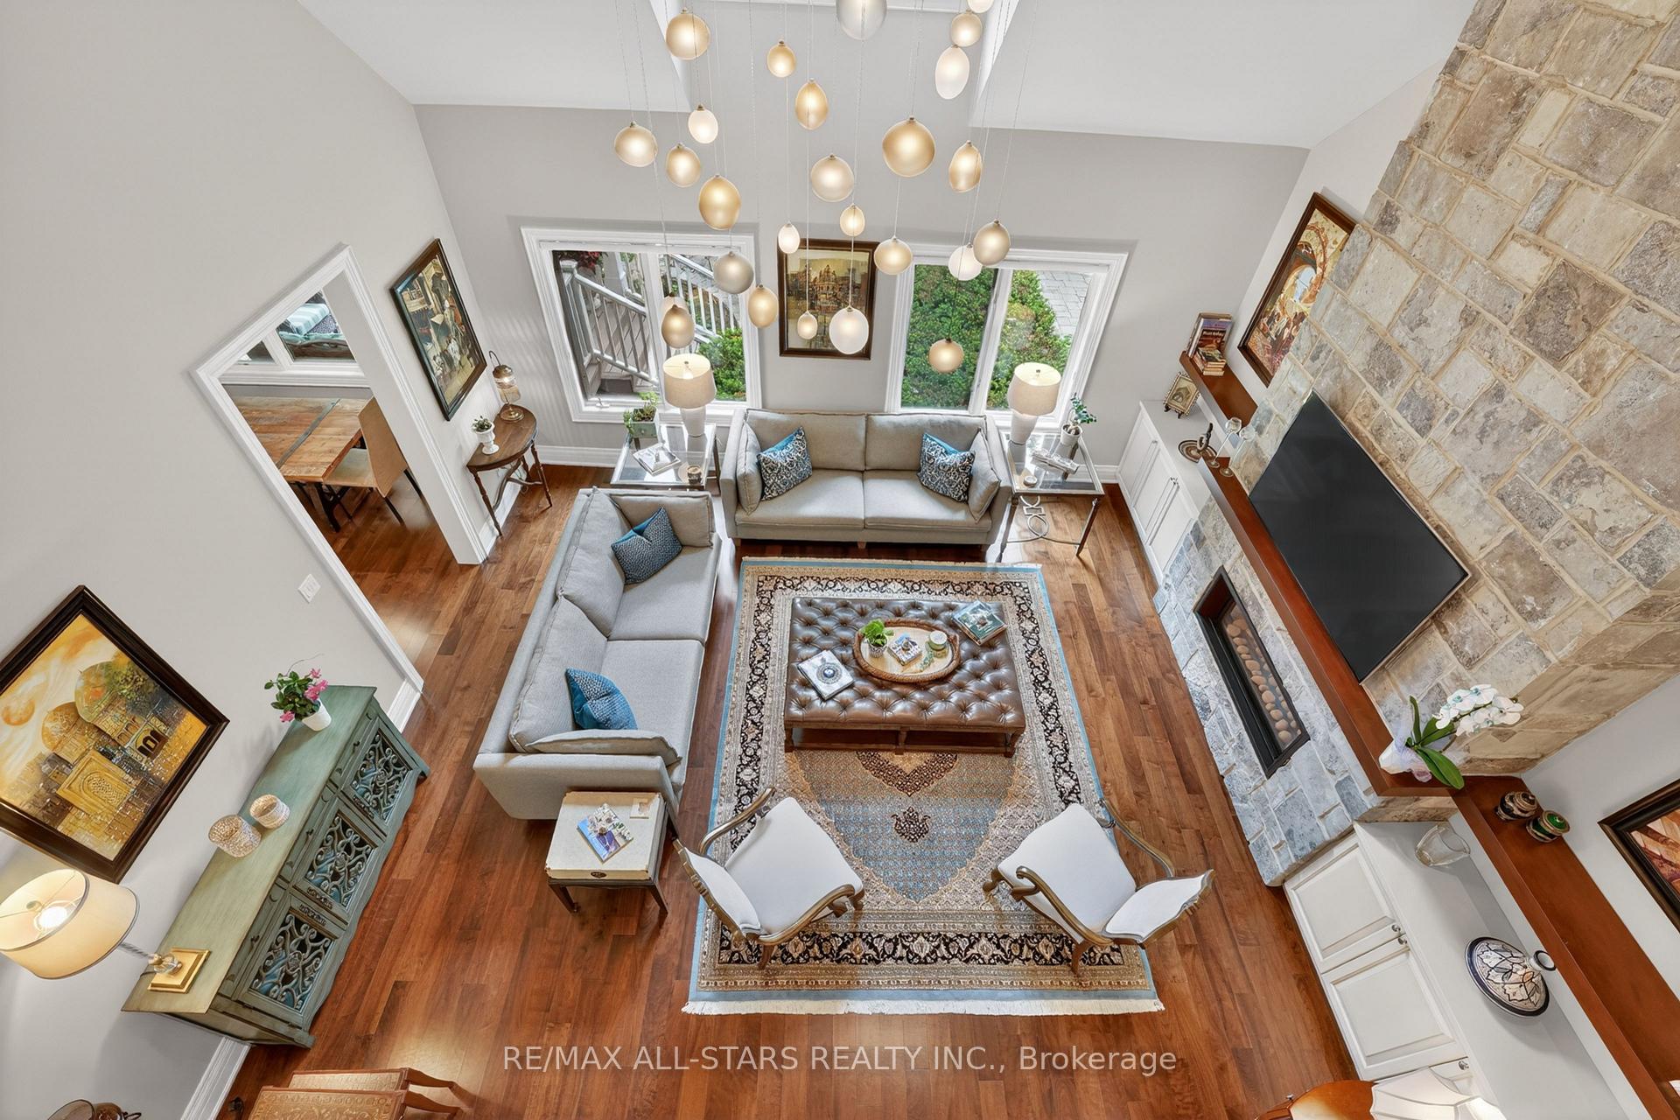
- Cathedral ceiling great room with fireplace.
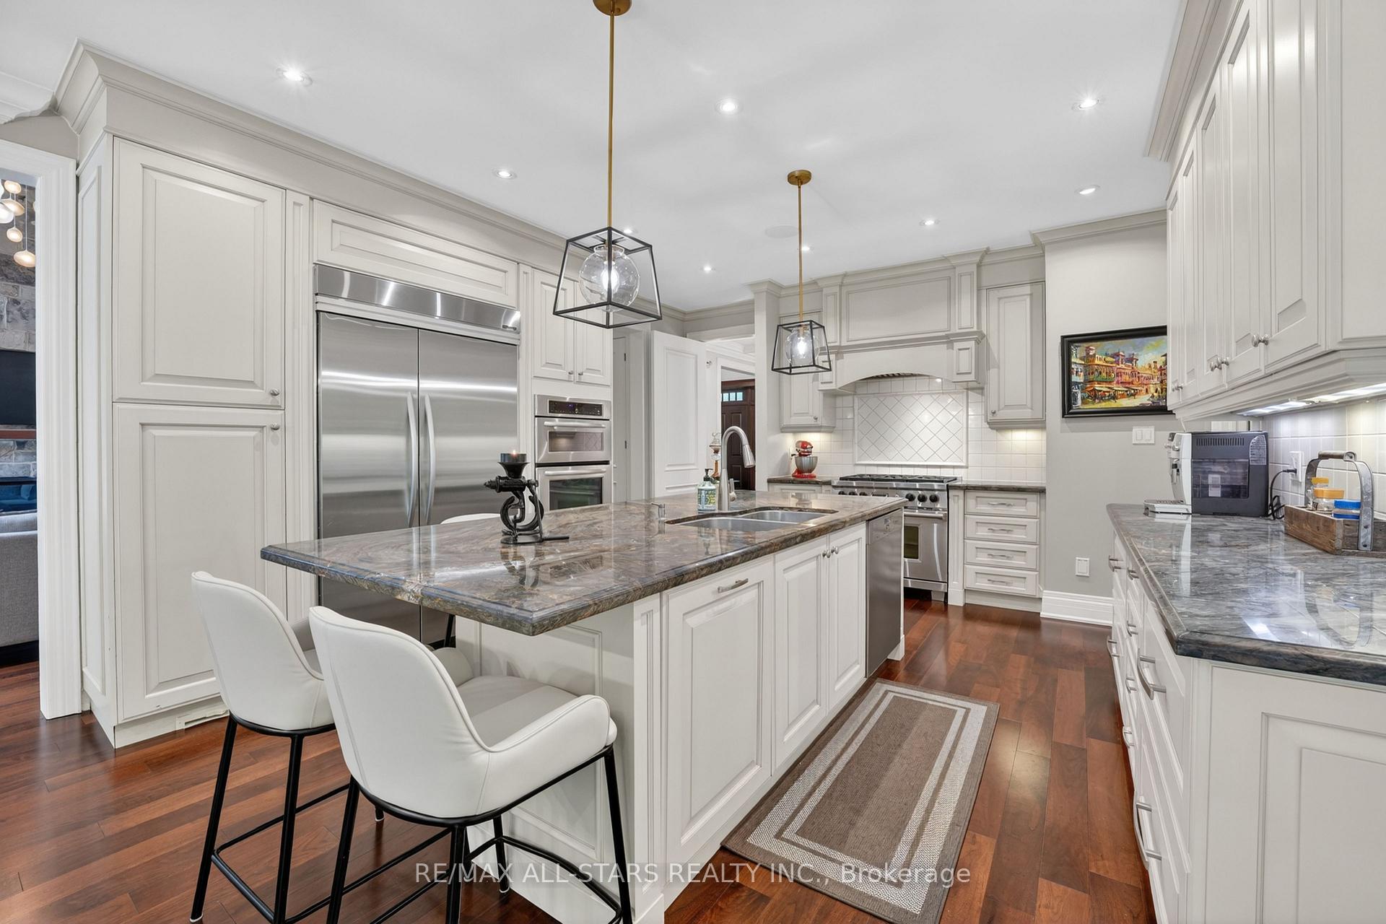
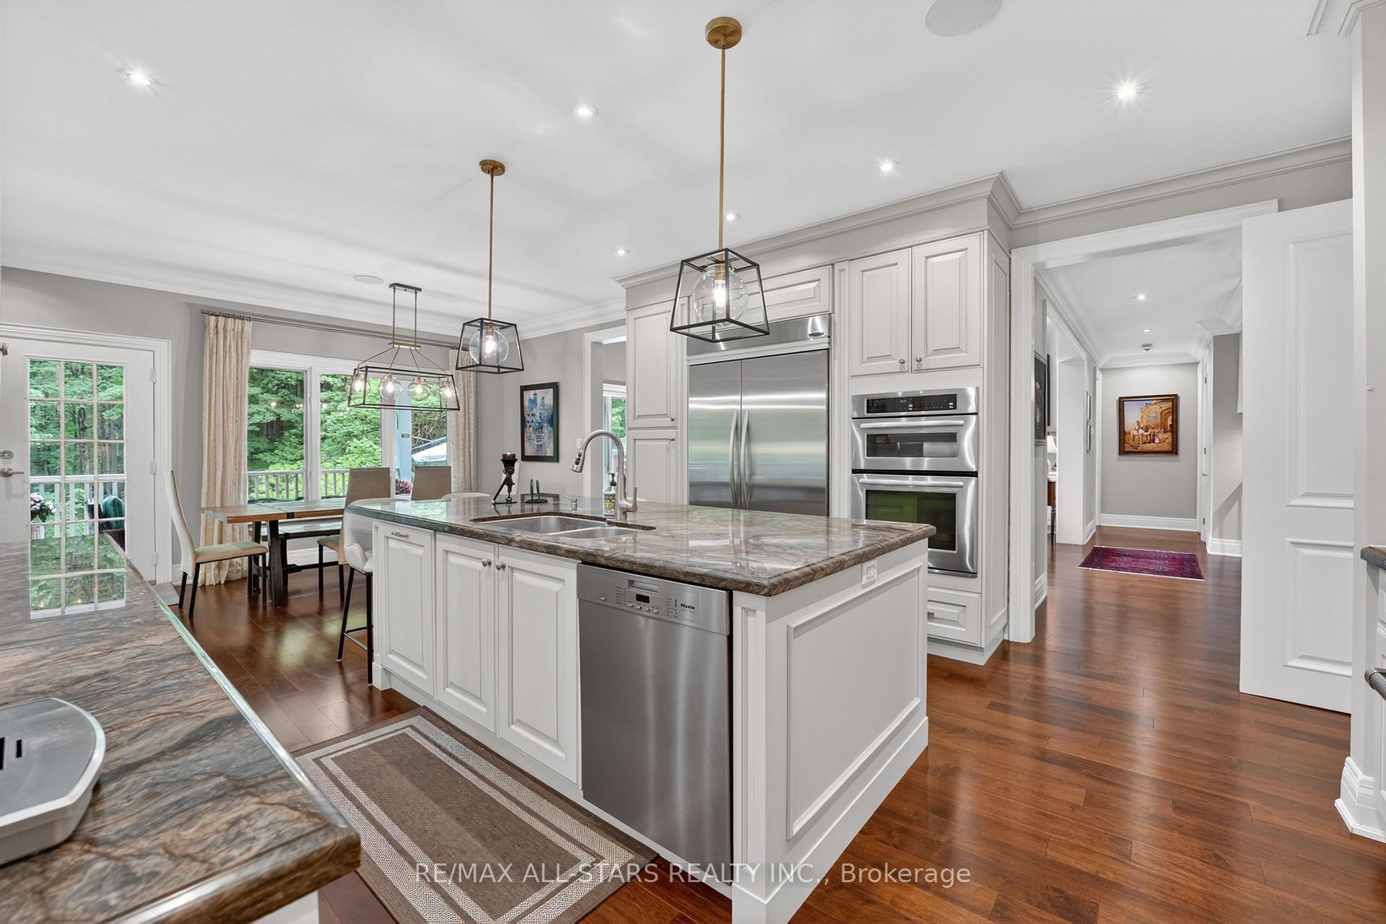
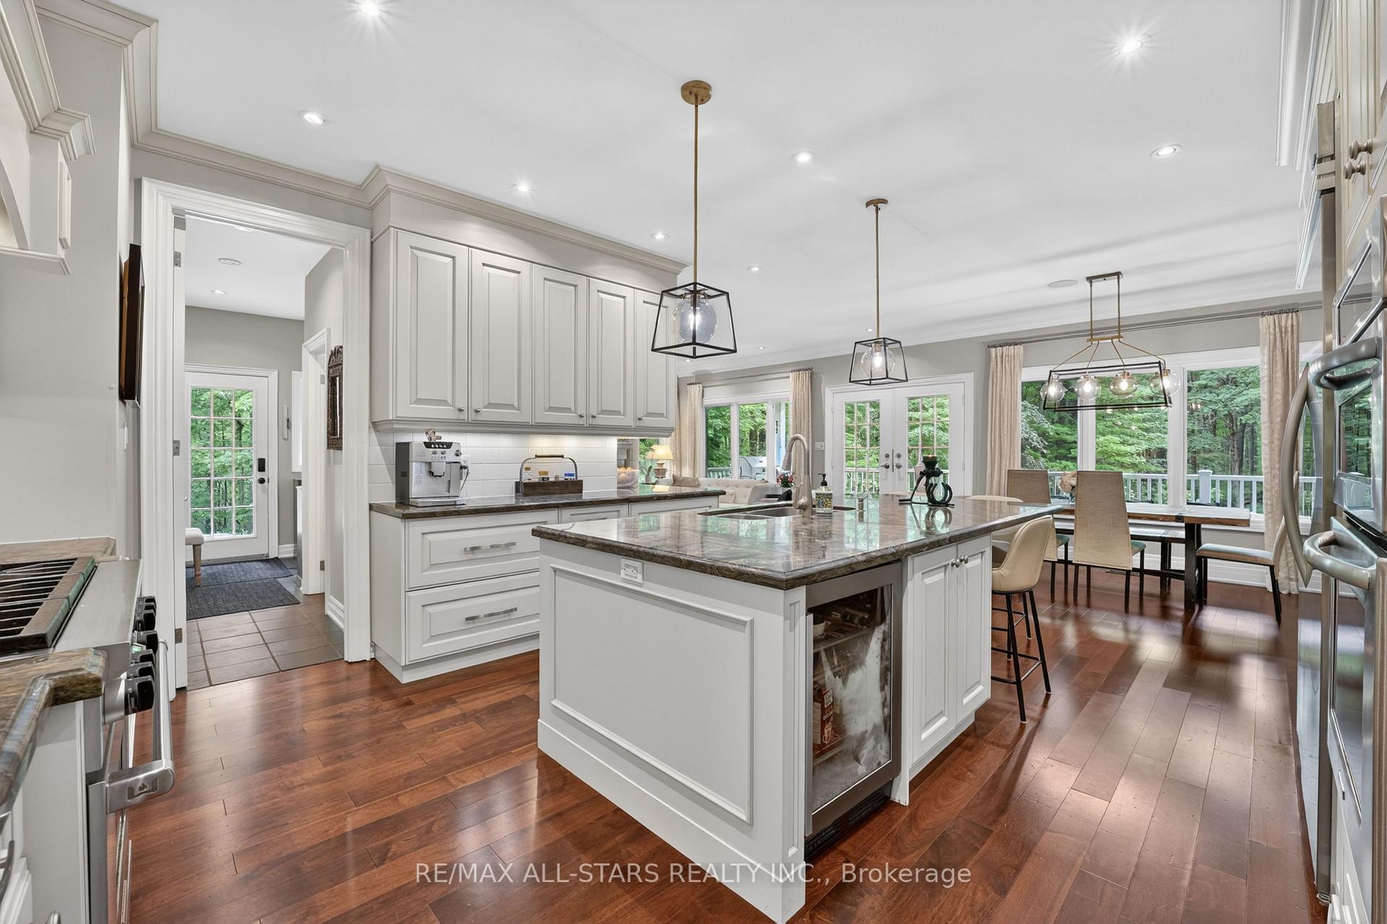
- Chef's kitchen with large sitting area.
- Oversized walk-out lower level with media space.
- Dream backyard with salt-water pool and cabana.
- Conveniently located near schools and trails.
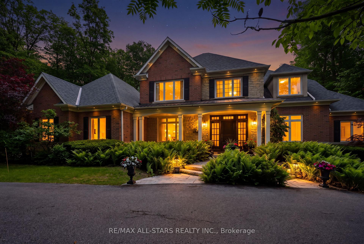
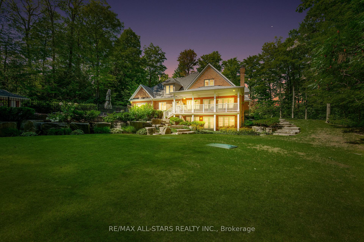
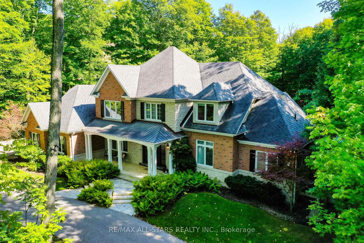
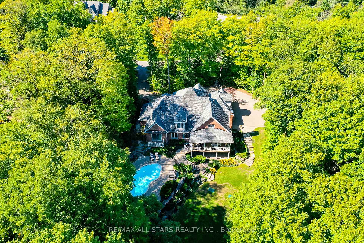
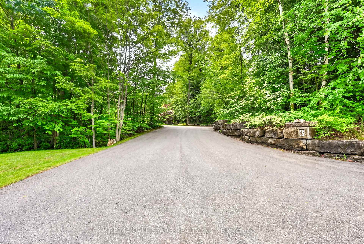
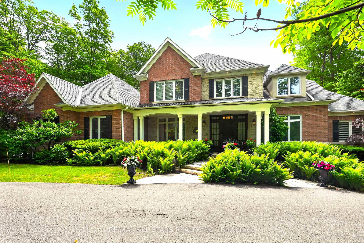
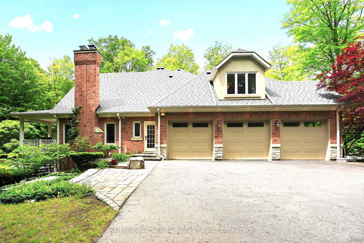
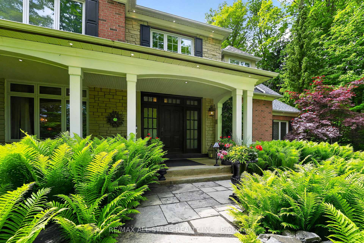
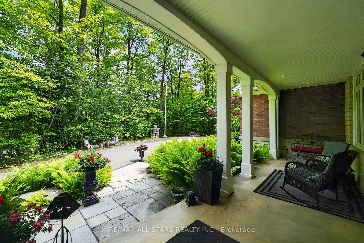
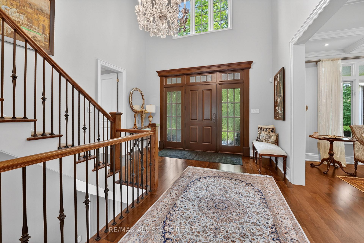
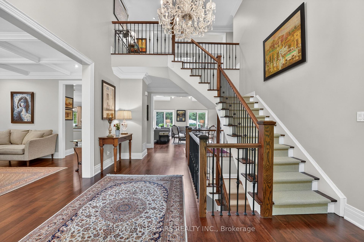
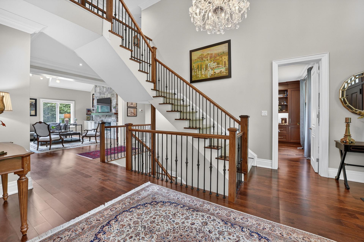
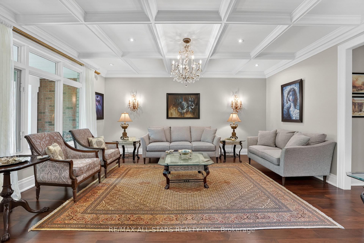
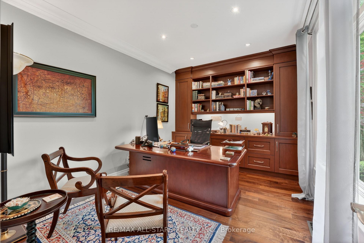
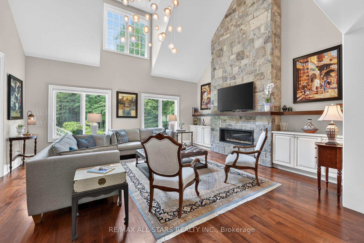
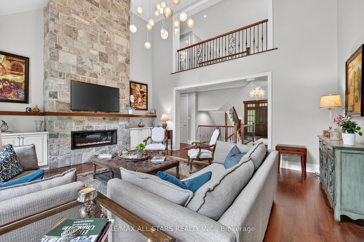
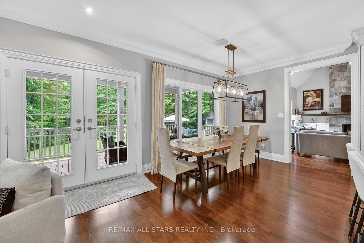
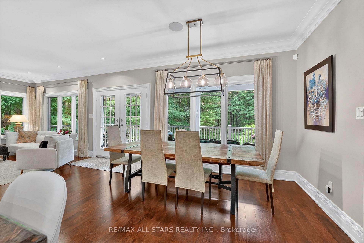
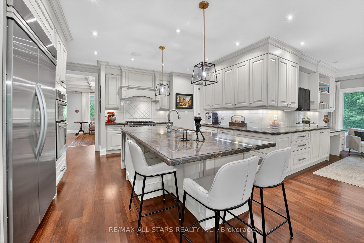
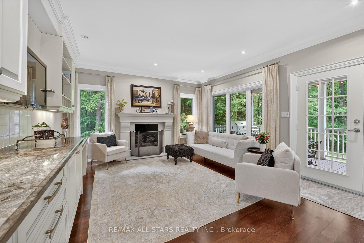
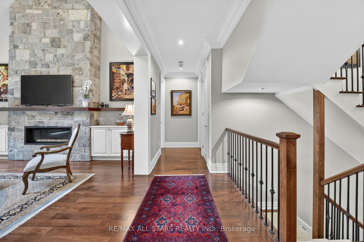
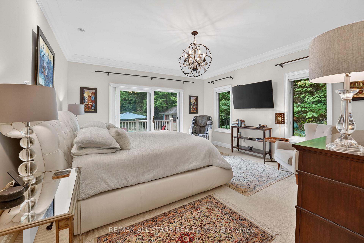
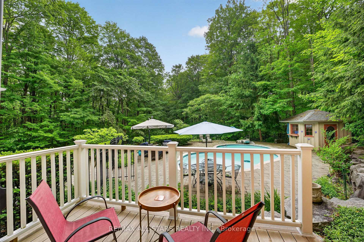
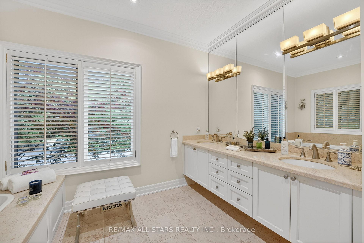
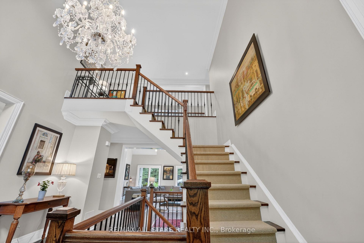
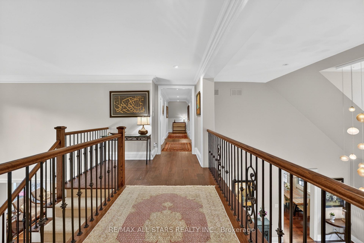
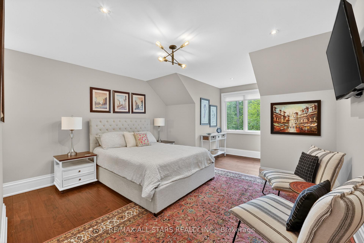
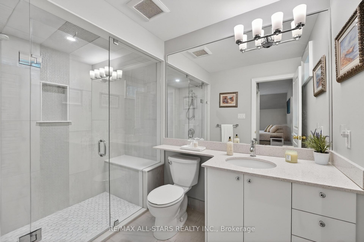
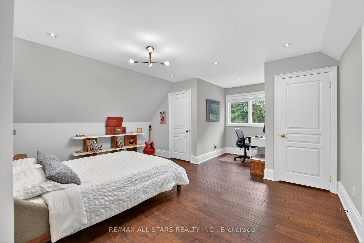
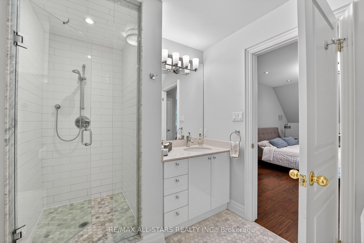
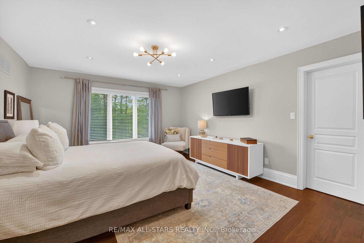
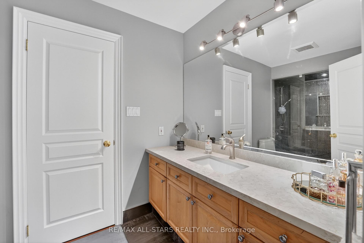
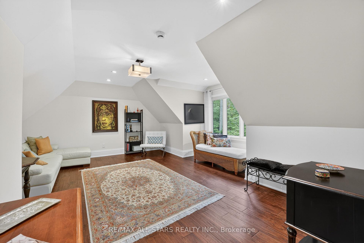
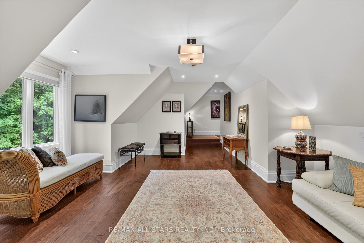
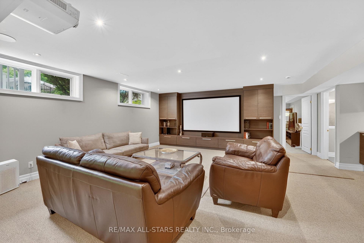
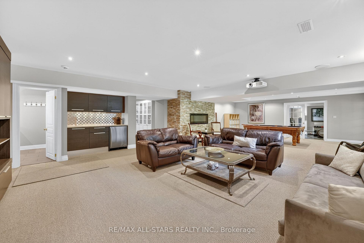
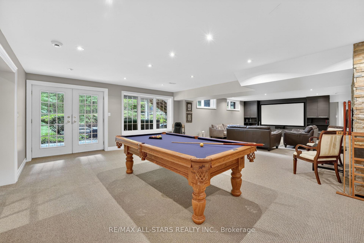
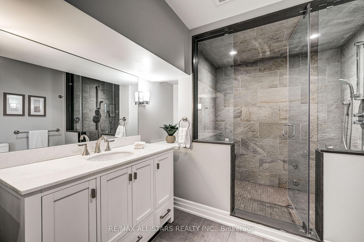
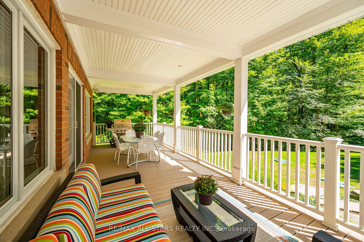
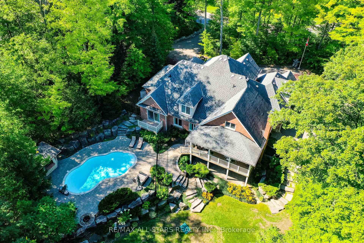
Your inviting, scenic & serene Cottage-In-The-City Awaits! This warm, family-friendly, ultra-private, custom estate is your dream oasis surrounded by year-round forested beauty. The ideal layout provides sought-after open concept living while boasting defined and oversized principal rooms. The rarely-offered main level principal bedroom offers two walk-in closets, a spa-like ensuite and a walk-out to a private deck overlooking the dreamy backyard. The main level comes complete with a cathedral vaulted ceiling great room overlooking the private backyard and a stunning gas fireplace with floor to ceiling stone and built-in cabinetry; a chef's kitchen with an eat-in area, additional large sitting area and a walk-out to a large family-sized covered porch/deck; a grand dining area with direct access to the kitchen; a main-level home office/den with custom built-ins; a convenient side entry/mud room with direct access to the three-car garage with epoxy floor; one of two laundry areas ++ Step upstairs to find a grand overlook to the great room below; 3 additional large bedrooms with ensuites as well as another that can be used as an oversized upper level den/bonus room or 5th bedroom. The bright, recreational-style walk-out lower level offers an oversized open concept space with media-built-ins and wet bar as well as an additional large bedroom, full bathroom and home gym. Your second-to-none dream backyard is the ultimate in privacy complete with a recently converted salt-water pool, cabana, large covered porch/deck, smaller porch/deck off the primary bedroom, ground-level covered interlock patio area with hot tub, garden shed and a large usable greenspace area++ Four seasons of stunning scenery! The true forever home. Less than 5 minutes from the 404, The Gormley Go Station, directly across sought after Jefferson Forest hiking trails, 5 minutes to Lake Wilcox, Oak Ridges Community Centre, excellent schools & amongst all conveniences++
Key Facts & Features
Property Costs
- Annual Property Tax Amount
- $19,694
- Land Transfer Tax Fee
- $86,175
Rental Items
- Rental Equipment
- HWT
- Basement Type
- Finished with Walk-Out
Interior Features
- Interior Extras
- Auto Garage Door Remote, Carpet Free, Central Vacuum, Primary Bedroom - Main Floor, Sump Pump
- Fireplace/Stove
- Yes
- Elevator
- No
Exterior Features
- Exterior Extras
- Built-In-BBQ, Deck, Hot Tub, Landscape Lighting, Landscaped, Privacy
- Pool
- Inground, Salt
- Property Features
- Ravine, Wooded/Treed, Greenbelt/Conservation
Building
- Building Type
- Detached
- Building Style
- 2-Storey
Construction
- Exterior Finish
- Brick
- Roof
- Shingles
- Foundation Details
- Poured Concrete
- Special Designation
- Unknown
Lot
- Lot Front
- 155.60 ft
- Lot Depth
- 312.63 ft
- Lot Size
- 155.60 x 325.00 Feet
- Lot Size Code
- 155.60 x 325.00 Feet
Inclusions
- Inclusions
- Full list of inclusions available in feature sheet at property. Includes: Stainless-steel Wolf gas stove and oven; Additional stainless- steel KitchenAid wall oven and microwave; Stainless-steel Miele dishwasher; Two stainless steel beverage fridges (one kitchen and one lower-level wet bar); Paneled range hood; GE front load washer/dryer and LG front load washer/dryer in lower level; KitchenAid refrigerator in lower level; All Elfs including custom hand blown great room light fixture; All window coverings; Hot tub; CAC; CVAC, Exercise equipment; Billiard Table; Garden shed ++
Parking & Garages
- Garage Type
- Attached
- Garage Spaces
- 3
- Parking Spaces
- 9
- Total Garage And Parking Spaces
- 11
Heating & Cooling
- Heat Source
- Gas
- Heat Type
- Forced Air
- Air Conditioning
- Central Air
- Water
- Well
- Sewers
- Septic
- Bedrooms
- 5 + 1
- Washrooms
- 6
- Kitchens
- 1
Room sizes
- Primary Bedroom4.90 x 4.57Main level, 5 Pc Ensuite, Hardwood Floor, Crown Moulding
- Bedroom 36.52 x 4.14Second level, Semi Ensuite, Walk-In Closet(s), Pot Lights
- Recreation11.63 x 6.60Lower level, Open Concept, Wet Bar, W/O To Patio
- Dining Room5.35 x 4.11Main level, Coffered Ceiling(s), Crown Moulding, Pot Lights
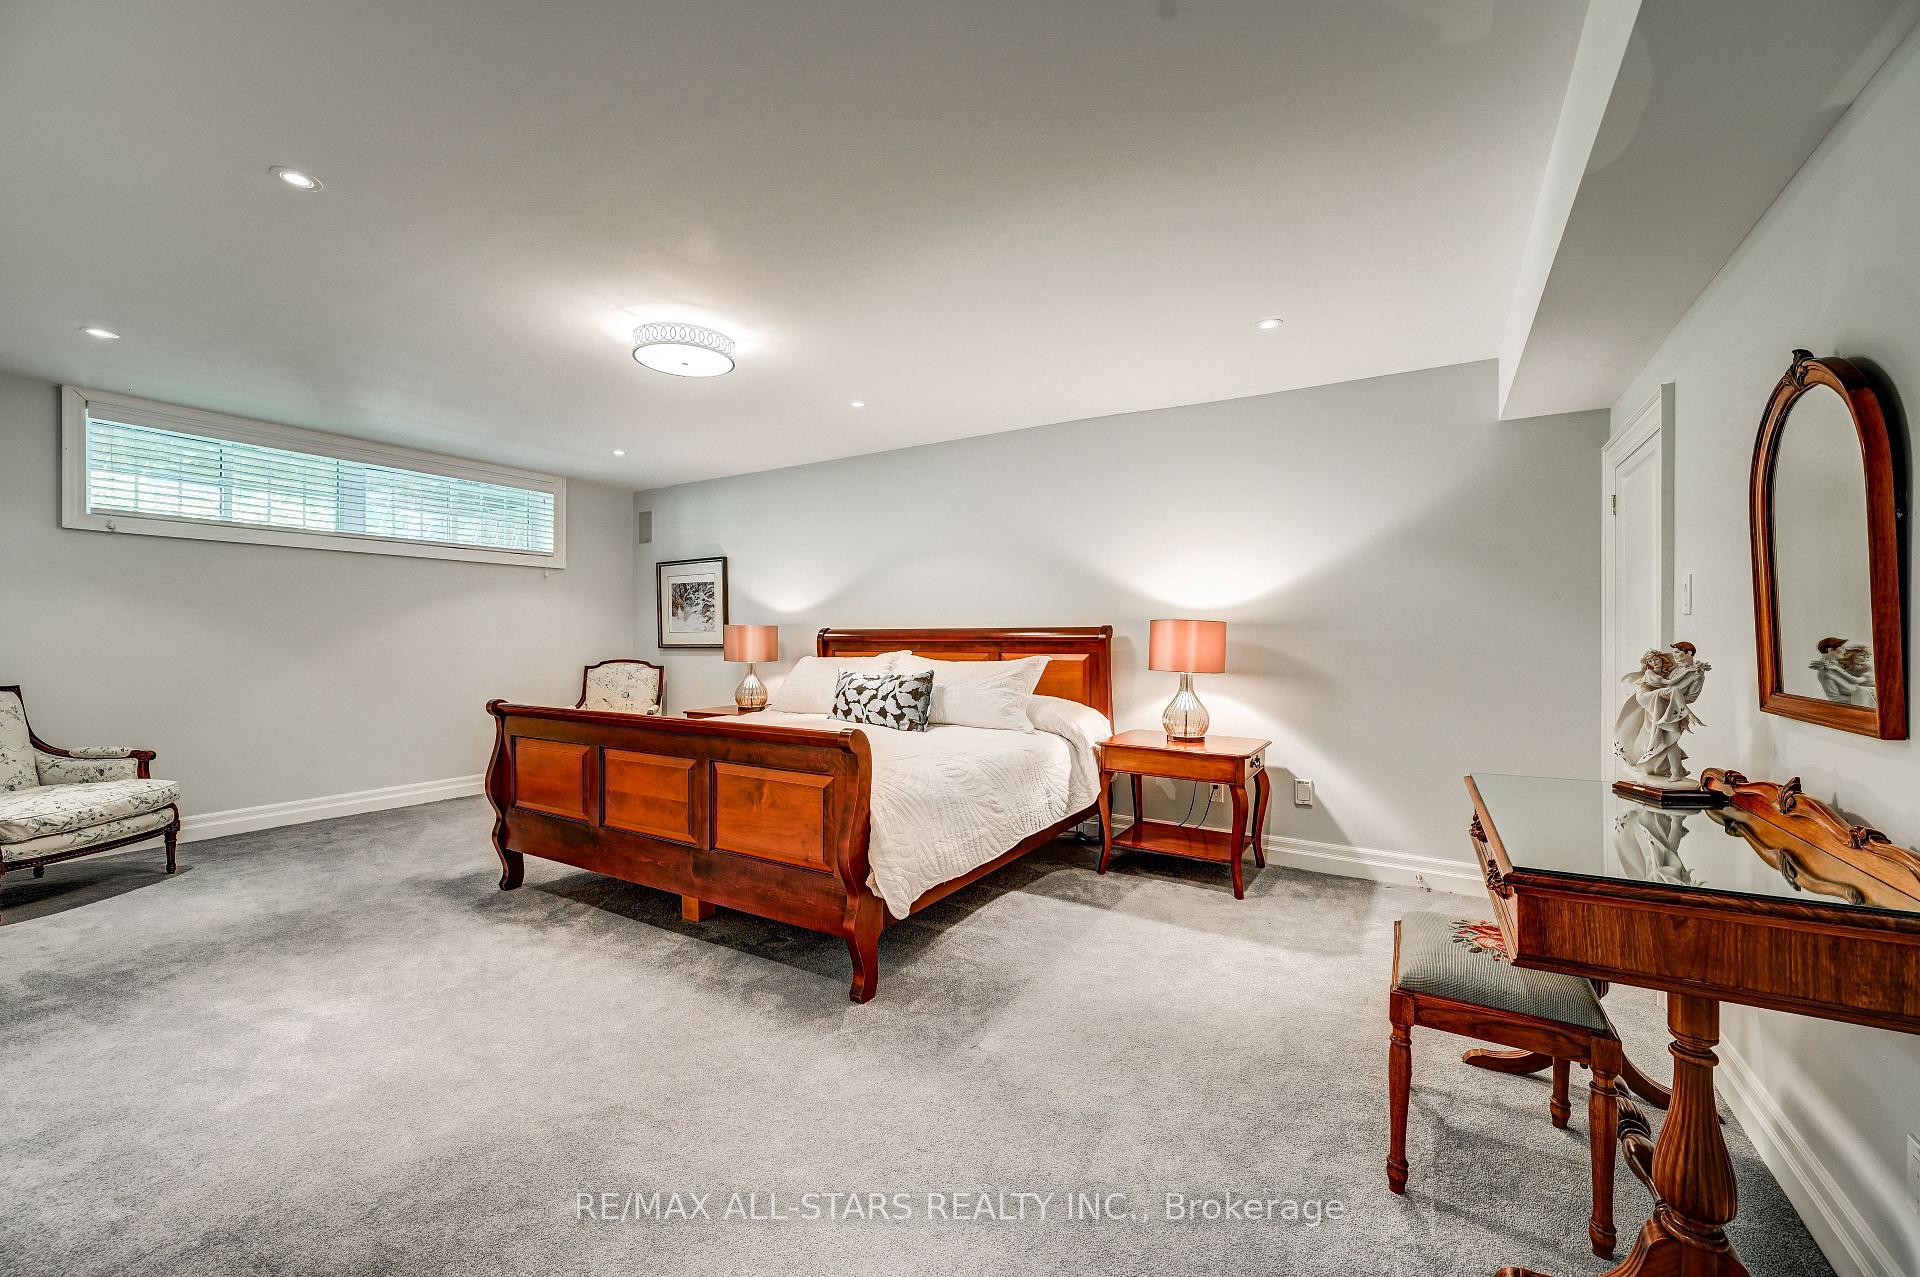
- Bedroom 56.35 x 4.03Lower level, Pot Lights, Walk-In Closet(s), Above Grade Window
- Bedroom 45.28 x 4.14Second level, 3 Pc Ensuite, Walk-In Closet(s), Pot Lights
- Office4.14 x 3.12Main level, Hardwood Floor, B/I Shelves, Pot Lights
- Bedroom 25.66 x 4.92Second level, 3 Pc Ensuite, Walk-In Closet(s), Pot Lights
- Kitchen8.35 x 7.74Main level, Eat-in Kitchen, Stainless Steel Appl, Overlooks Backyard
- Exercise Room6.70 x 3.25Lower level, French Doors, Pot Lights, Above Grade Window
- Great Room6.19 x 5.10Main level, Vaulted Ceiling(s), Hardwood Floor, Gas Fireplace
- Other7.39 x 5.23Second level, Vaulted Ceiling(s), Pot Lights, Large Window
Washrooms
- 5-piece, Main
- 2-piece, Main
- 3-piece, Second
- 3-piece, Lower
- Area
- Richmond Hill
- Municipality
- Richmond Hill
- Neighbourhood
- Rural Richmond Hill
- Main cross streets
- Bayview/Stouffville
- Zoning
- Res
- Directions
- South of Stouffville Rd & Bridgewater Dr
- MLS® number
- N14089548
- Data source
- Toronto Regional Real Estate Board
- Listed on
- 2026-10-16
- Updated on
- 2026-10-17
- Days on market
- 10 days
- Possession type
- Flexible
- Co-op commission
- 2.5%
- Seller
- Listed by
- RE/MAX ALL-STARS REALTY INC.
Home Market Value
Current home valuation for 3 Bridgewater Drive, Richmond Hill, Rural Richmond Hill, Richmond Hill, ON. Listed for $3,988,000
HOMEH Estimate
$2,986,250
Estimated Sales Range
$2,647,500 - $4,057,460
HOMEH Estimate for 3 Bridgewater Drive, Richmond Hill, Rural Richmond Hill
Calculated with a real agent's CMA method — 45+ years of experience, codified. Not an AI guess.
For the owner
Is this your home? Track its value.
Get this home's HOMEH Estimate by email once a month, with how many homes are for sale around you.
Mortgage Payment Calculator
Compare up to 4 down payment scenarios
20% required for homes $1.5M or more
$797,600
| Scenario 1 | Scenario 2 | Scenario 3 | Scenario 4 | |
|---|---|---|---|---|
−Down payment | % $ | % $ | % $ | % $ |
+CMHC insurance | $0 | $0 | $0 | $0 |
=Total mortgage | $3,190,400 | $2,991,000 | $2,791,600 | $2,592,200 |
Amortization | ||||
Mortgage rate | % | % | % | % |
| Payment frequency | ||||
=Mortgage payment | $15,577monthly | $14,604monthly | $13,630monthly | $12,656monthly |
Land Transfer Tax
$86,175
$86,175
Around this home
Data provided by OpenStreetMap & Fraser Institute School Rankings
Ask HOMEH
New!Hi there!
👋Text or call (416) 301-9001
Recommended for you
Based on homes you've looked at.
No recommended properties found.
Nearby similar homes
No nearby properties found.
More real estate resources
Other homes nearby
Explore this area
Nearby neighbourhoods
No nearby listings available.