
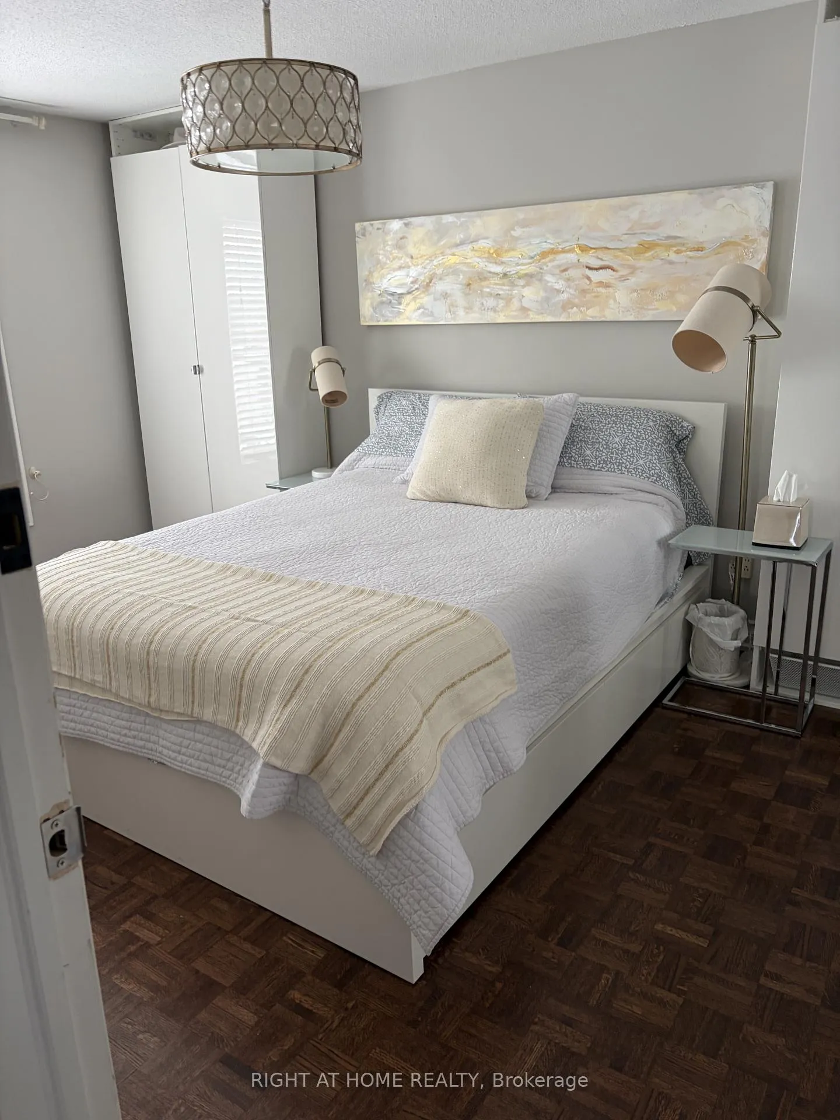
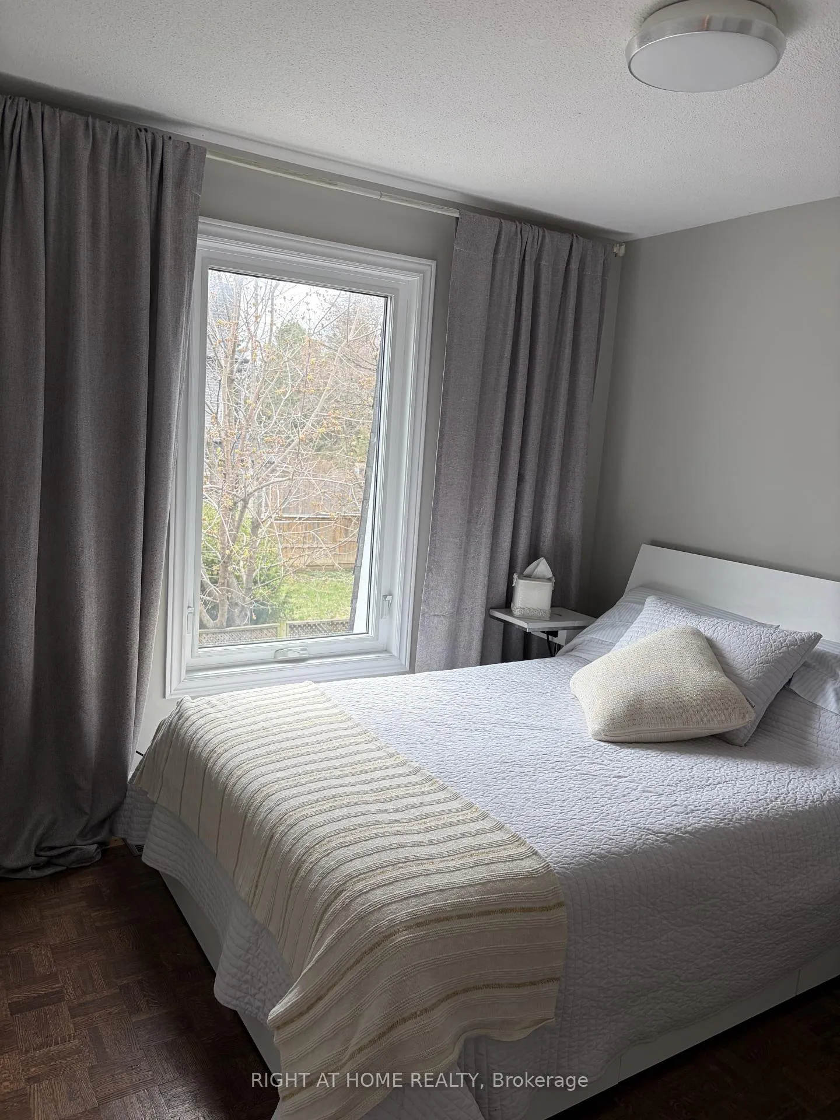
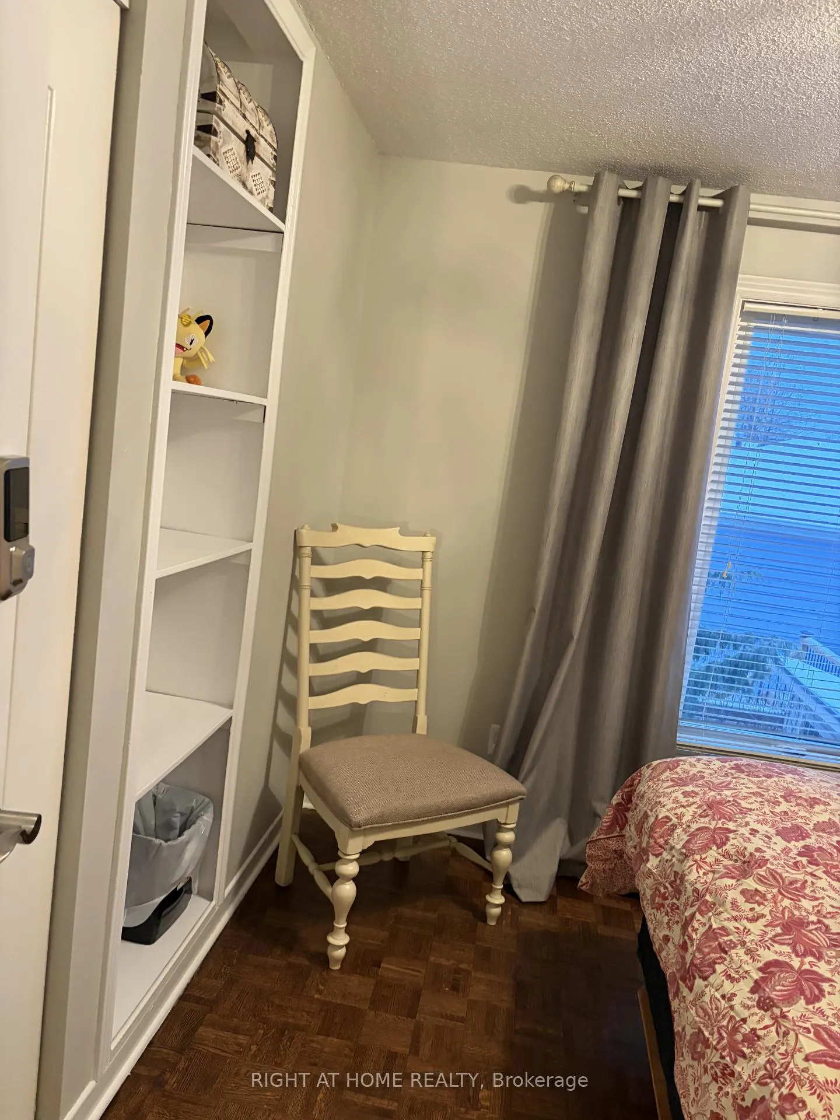
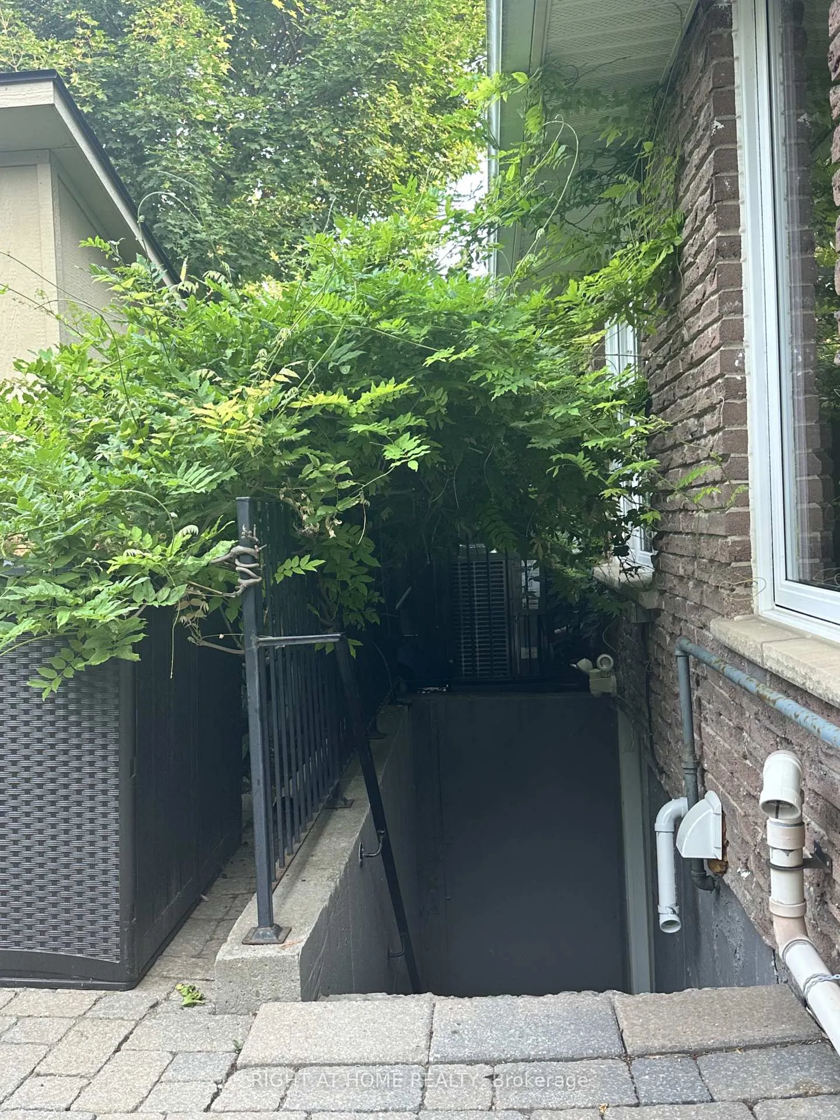
56 Penwick Crescent
Richmond Hill (North Richvale), ON L4C 5B4
- 3+1Bedrooms
- 3Bathrooms
- 0Garage
- 1100–1500Sq Ft
- $4,005Tax
- 10×60 ftLot Size
 Estimated Value:$842,159See Free Estimate Report

Property not available for sale or for rent.
HOMEH One: full-service selling for a 1% listing fee. The buyer's agent commission is separate.
Free Home EvaluationHow Much Is My Home Worth?Homes for Sale NearbySale & Price History for 56 Penwick Crescent, Richmond Hill, North Richvale
| Start Date | End Date | Price | Event | MLS# |
|---|---|---|---|---|
| 2026-07-11 | 2026-09-16 | Login to See Prices | Terminated | n13553734 |
Real estate boards require you to or to see the full details of this property.
*Sold prices and complete sale & price history are regulated data. Under the Trust in Real Estate Services Act, 2002 (TRESA) and the rules of the Real Estate Council of Ontario (RECO), and pursuant to the Multiple Listing Service® rules of the Canadian Real Estate Association (CREA) and the Toronto Regional Real Estate Board (TRREB), this information may be shown only to registered users who have agreed to the applicable terms of use (a Virtual Office Website, or "VOW," arrangement). HOMEH Inc., Brokerage therefore provides it to signed-in members only. Creating an account is free and takes under a minute.
About 56 Penwick Crescent, Richmond Hill, North Richvale
Summarized Description
- Extensively renovated home with modern upgrades.
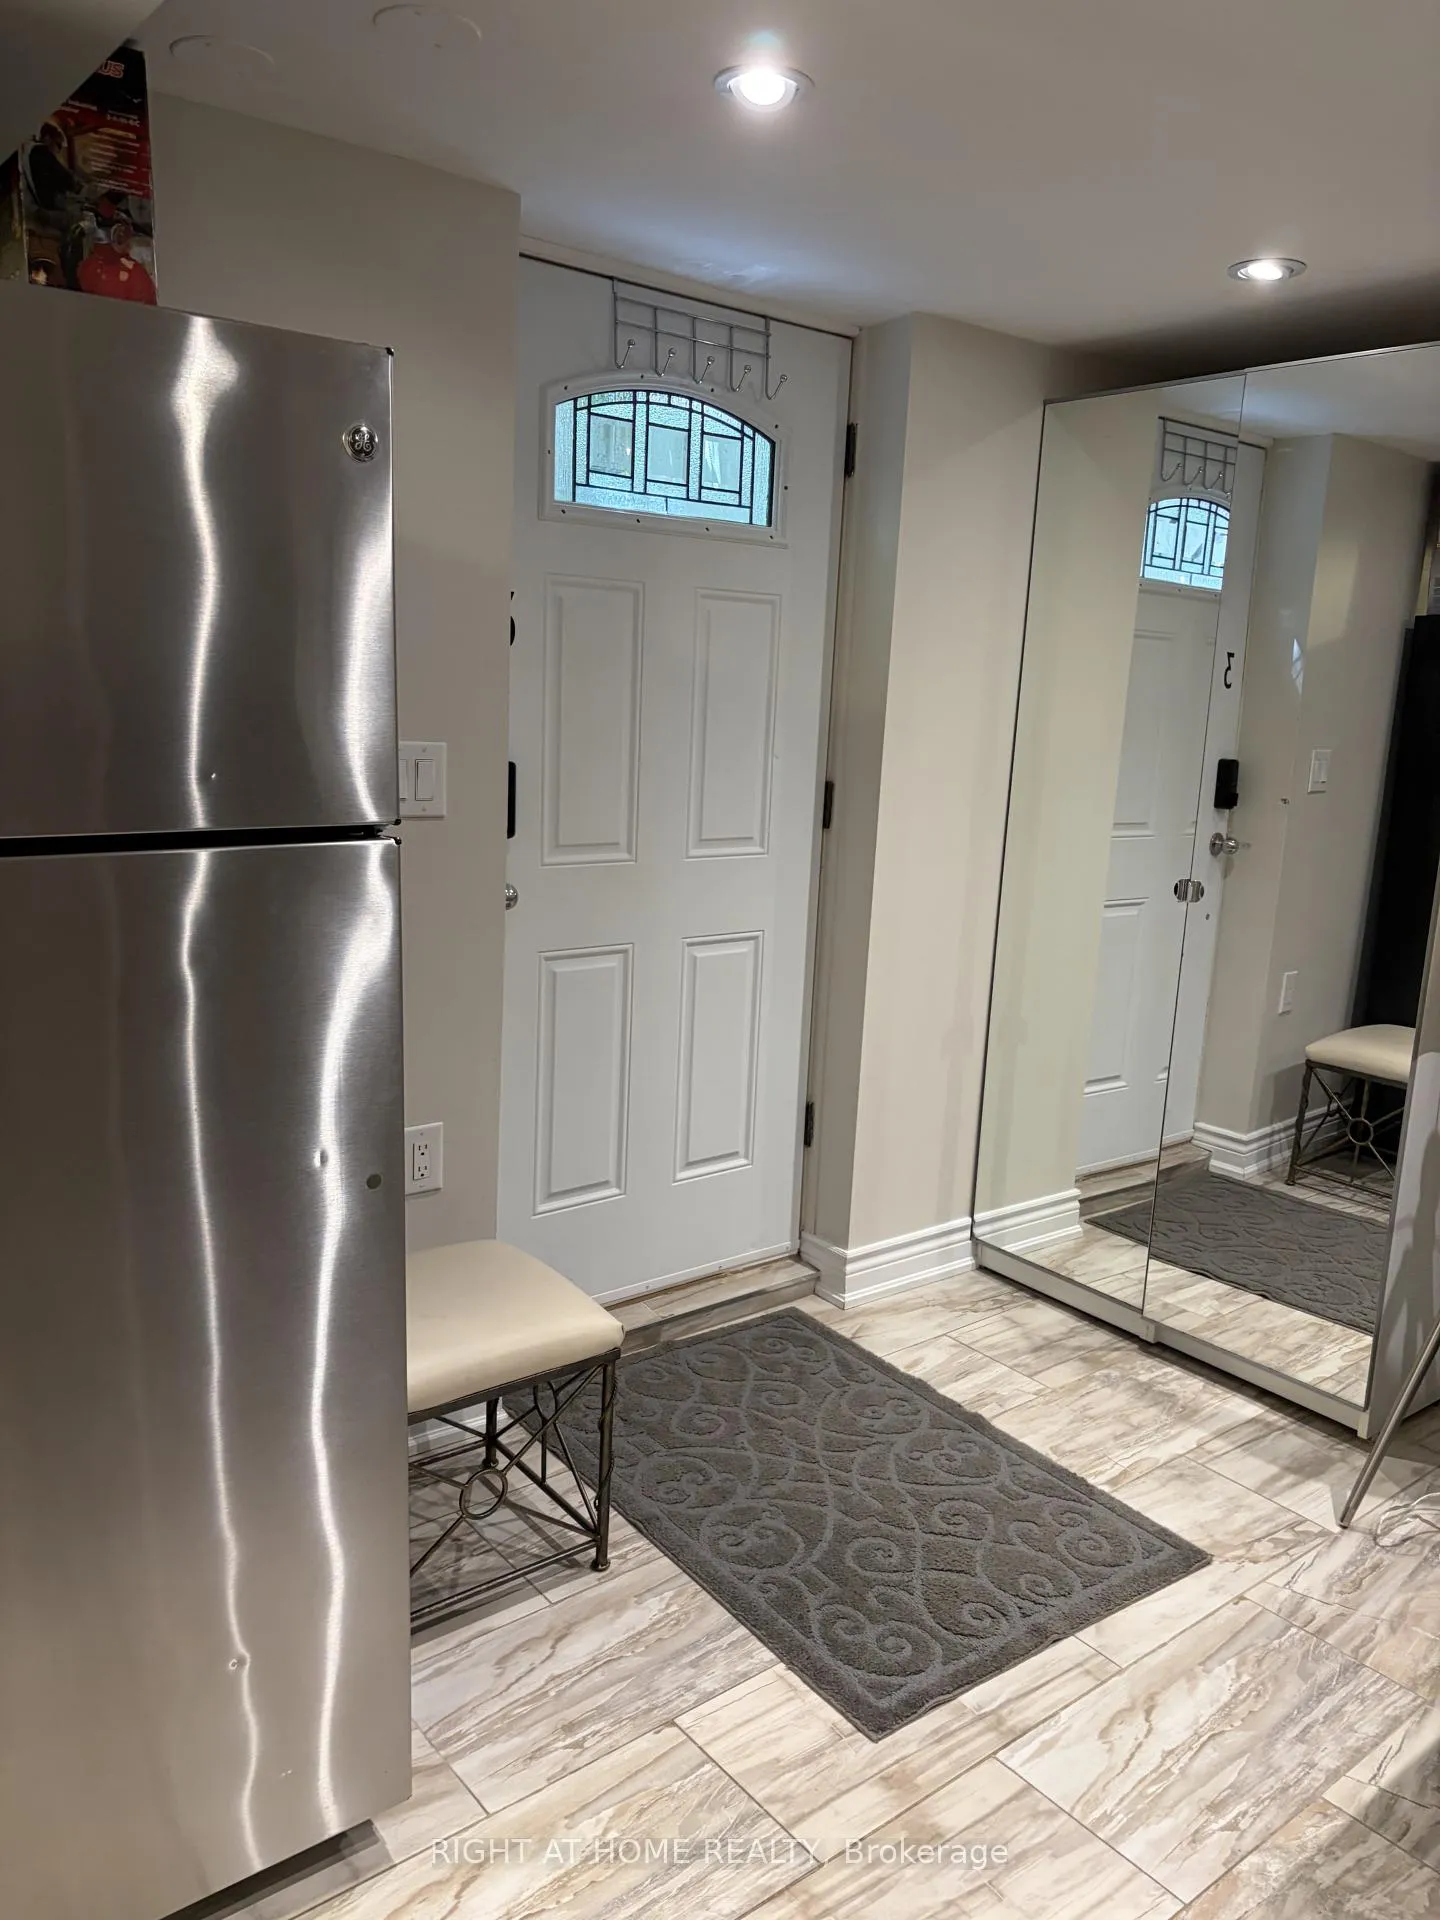
- Finished basement apartment with separate entrance.
- Three full bathrooms for family convenience.
- Bright layout with afternoon sunlight.
- Landscaped backyard with private patio.
- Driveway fits up to five vehicles.
- Close to shopping and public transit.
- Major mechanical updates completed recently.
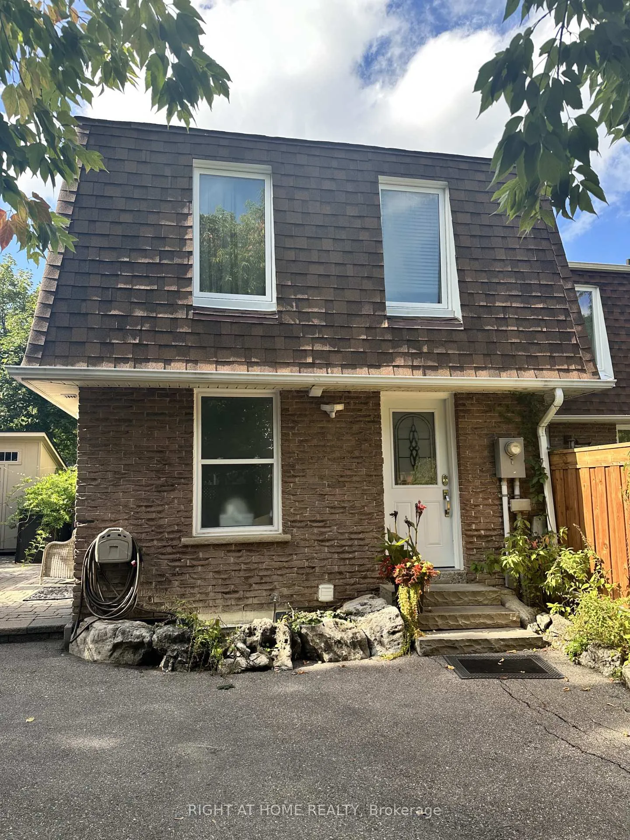
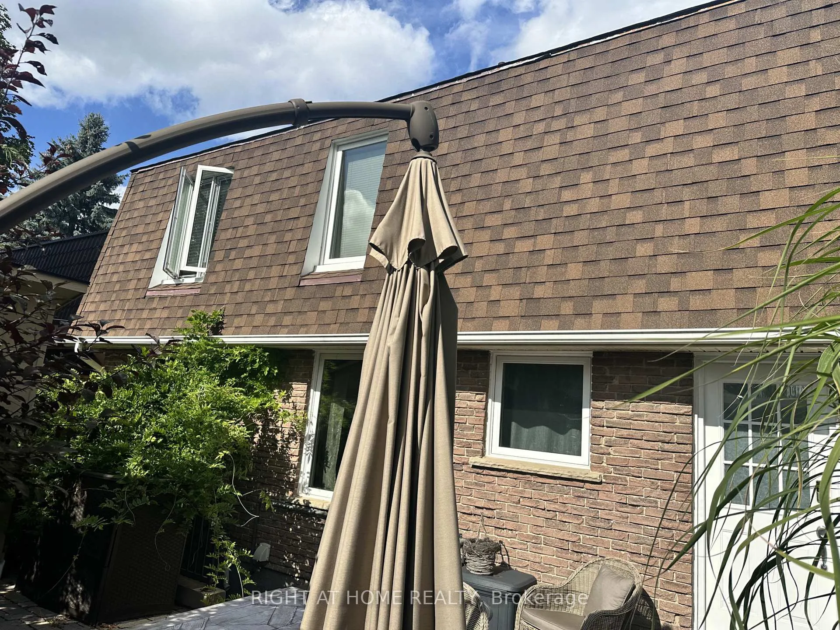
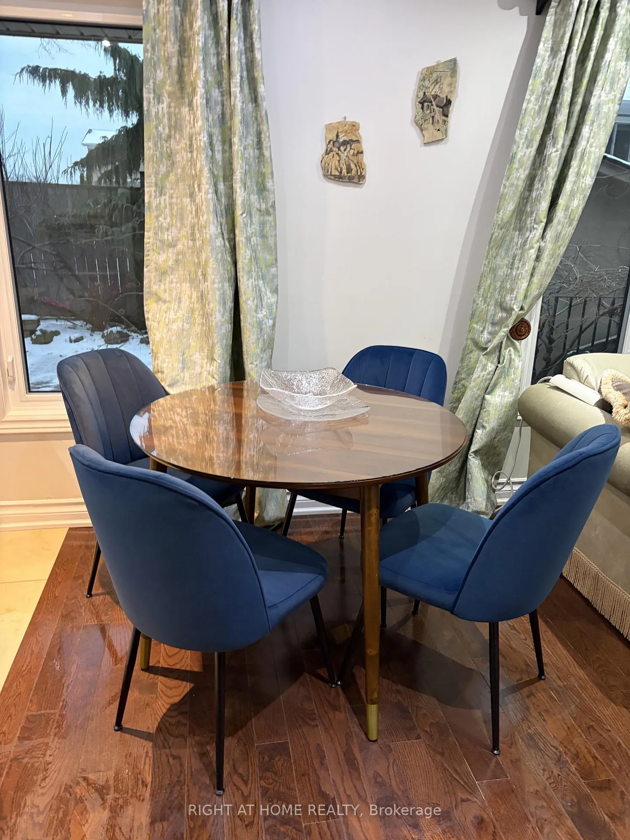
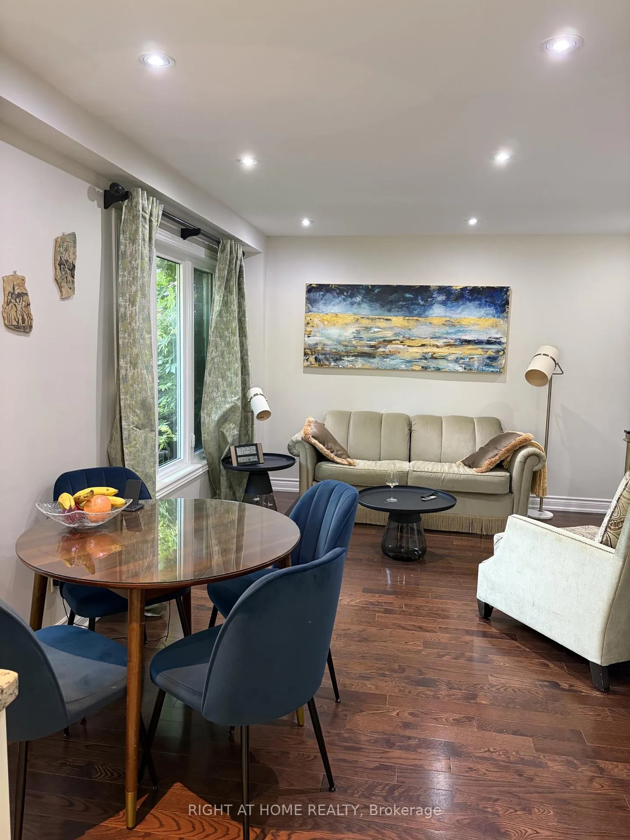
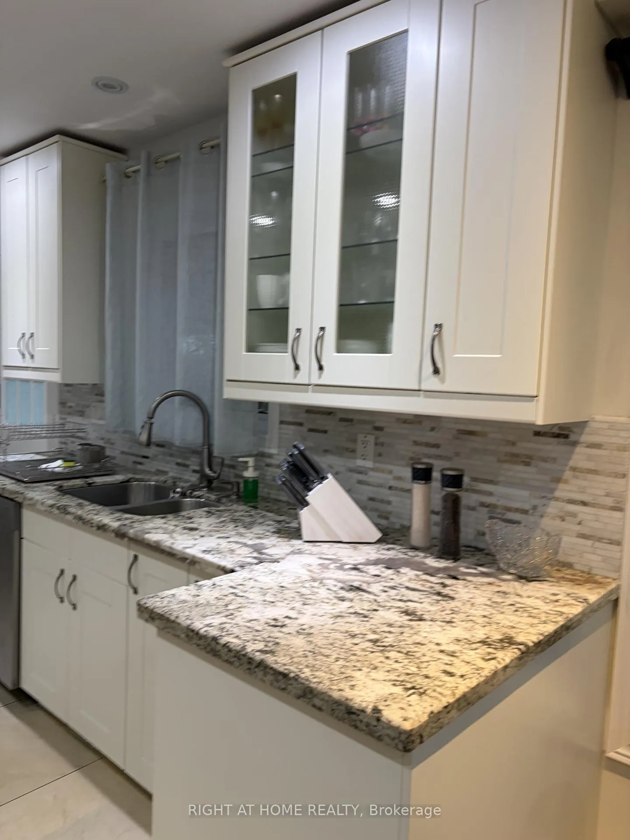
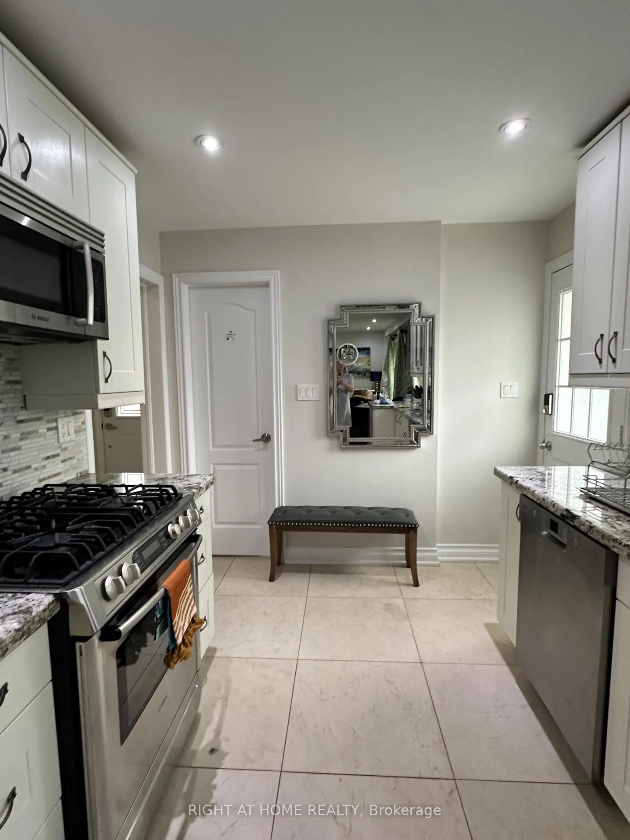
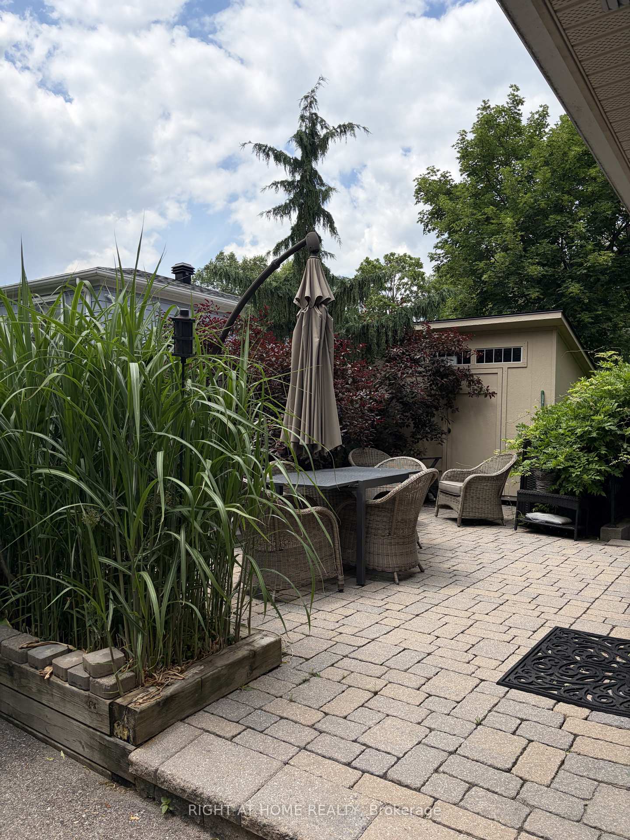
Located on one of the most desirable streets in Richmond Hill, this warm and inviting home is just a short stroll to Yonge Street, offering convenient access to shopping, public transit, Hillcrest Mall, public and Catholic elementary schools, a community centre with a swimming pool, beautiful parks, scenic walking trails along the stream, and a popular dog park.Lovingly maintained and extensively renovated, the home underwent a major transformation approximately 10 years ago. Nearly every aspect of the interior and exterior was updated, including a spacious kitchen, quality flooring, smooth ceilings, interior doors, trim, finishes, and much more.This home offers three full bathrooms, providing exceptional convenience for families and guests alike.Major mechanical updates have been completed within the last three years, including the furnace, central air conditioner, and a fully owned hot water tank. The roof shingles were replaced approximately five years ago, offering added peace of mind for years to come.The bright, west-facing layout fills the home with natural afternoon and evening sunlight. From the main living area, enjoy views of the beautifully landscaped backyard featuring extensive interlocking stonework, a natural gas BBQ line, and a private patio-perfect for outdoor entertaining.The finished basement apartment with a separate entrance offers excellent potential as an in-law suite, nanny suite, or additional living space.The driveway comfortably accommodates up to five vehicles, making this home as practical as it is beautiful.This is a home that truly needs to be seen to be appreciated.
Key Facts & Features
Property Costs
- Annual Property Tax Amount
- $4,005
- Land Transfer Tax Fee
- $14,273
Rental Items
- Rental Equipment
- NONE
- Basement Type
- Apartment
Interior Features
- Interior Extras
- Carpet Free, In-Law Suite
- Fireplace/Stove
- No
- Elevator
- No
Exterior Features
- Pool
- None
Building
- Building Type
- Freehold Townhouse
- Building Style
- 2-Storey
Construction
- Exterior Finish
- Brick
- Roof
- Asphalt Shingle
- Foundation Details
- Concrete
- Special Designation
- Unknown
Lot
- Lot Front
- 10.01 ft
- Lot Depth
- 60.00 ft
- Lot Shape
- Irregular
Inclusions
- Inclusions
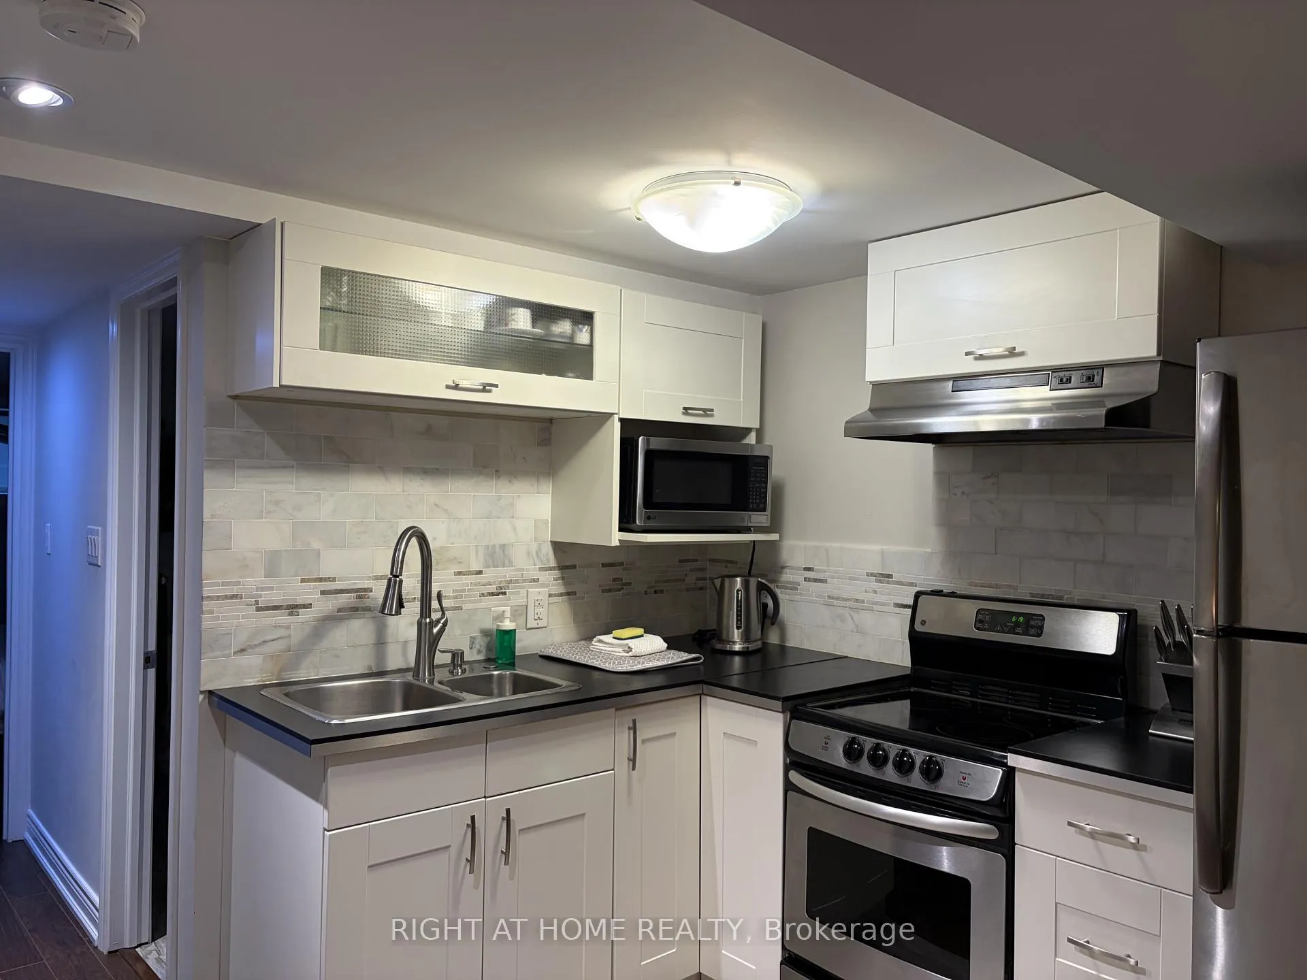
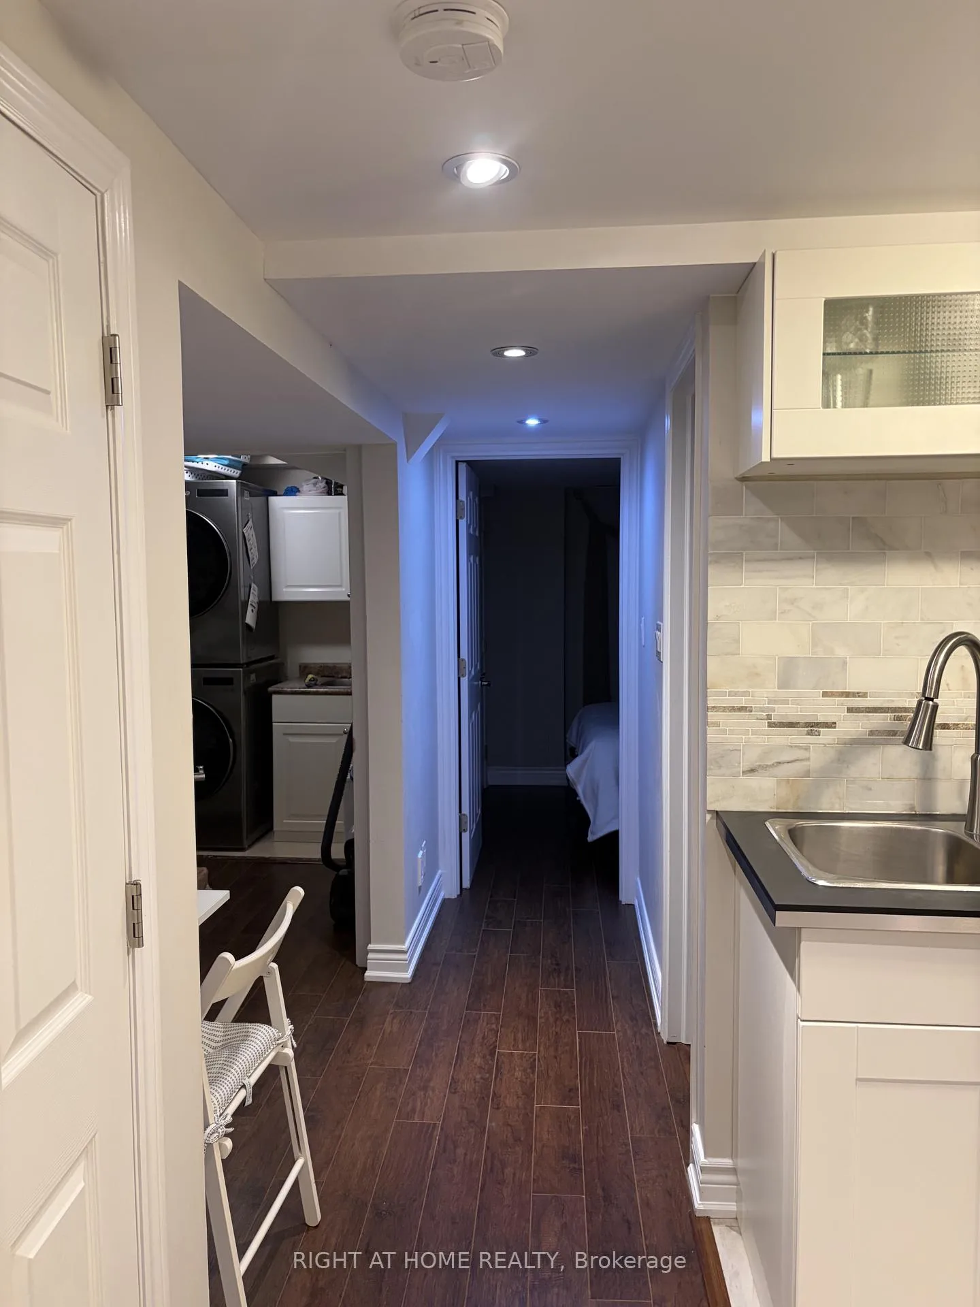
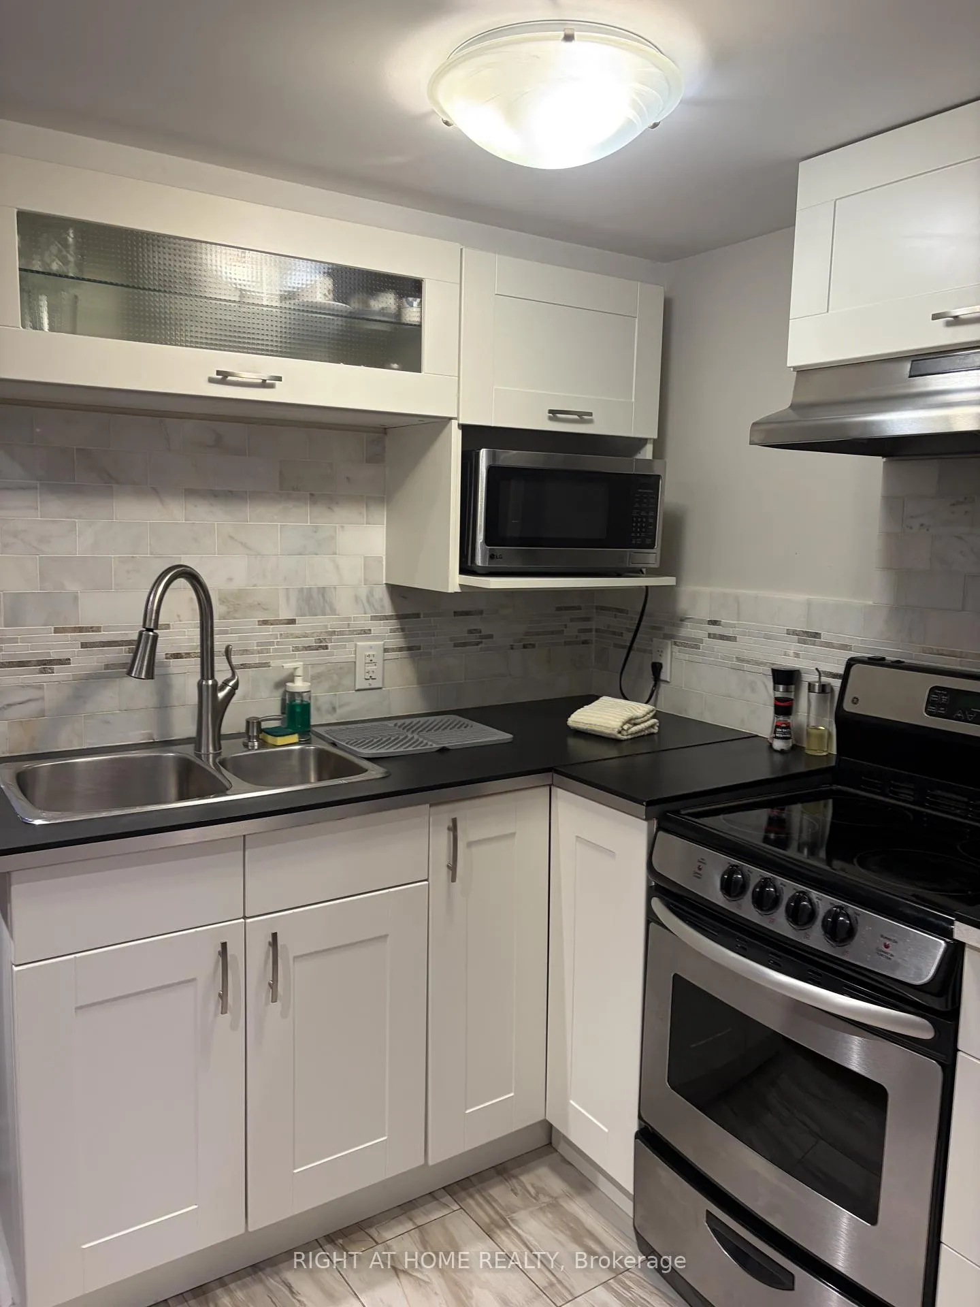
- Additional features include a gas stove, built-in microwave, dishwasher, refrigerator, and a state-of-the-art smart washer and dryer that can be monitored and controlled from an app on your smartphone. The home also features a central vacuum system with attachments. The finished basement is equipped with its own refrigerator and stove. The spacious primary bedroom offers built-in wardrobes with custom closet organizers.The property also includes two outdoor storage sheds, providing ample additional storage space.
Parking & Garages
- Garage Type
- None
- Garage Spaces
- 0
- Parking Spaces
- 5
- Total Garage And Parking Spaces
- 5
Heating & Cooling
- Heat Source
- Other
- Heat Type
- Forced Air
- Air Conditioning
- Central Air
- Water
- Municipal
- Sewers
- Sewer
- Natural Gas
- Yes
- Hydro
- Yes
- Cable
- Yes
- Telephone
- Yes
- Bedrooms
- 3 + 1
- Washrooms
- 3
- Kitchens
- 2
- Family / bonus room
- Yes
Room sizes
- Furnace Room—Basement level
- Pantry—Main level, B/I Shelves
- Bathroom—Second level, 4 Pc Bath
- Kitchen—Main level, Stone Floor, Granite Counters, W/O To Patio
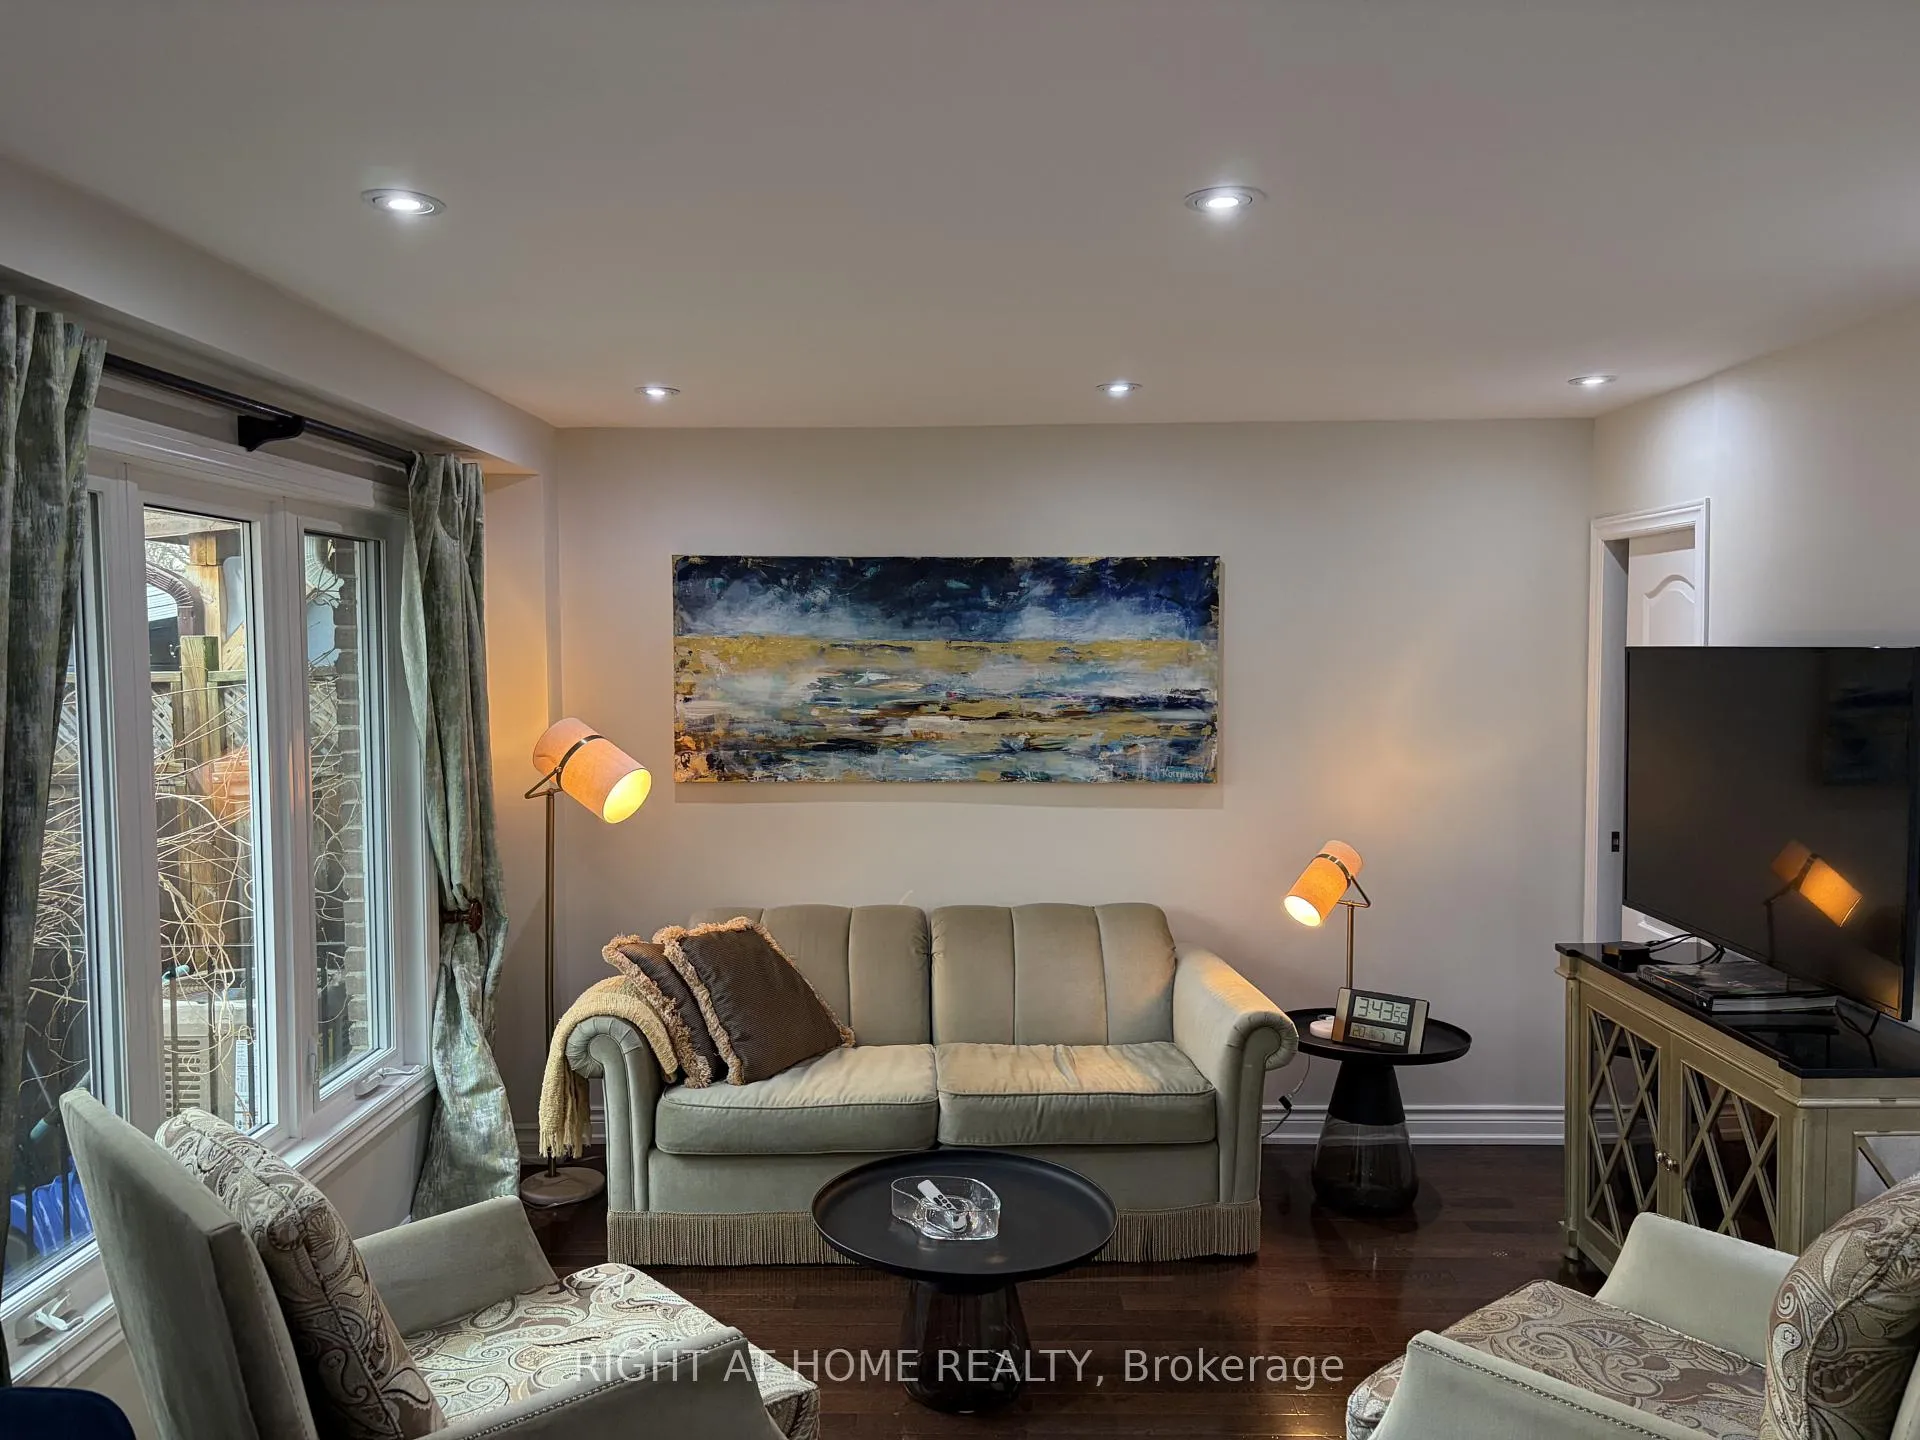
- Family Room—Main level, Hardwood Floor, Pot Lights
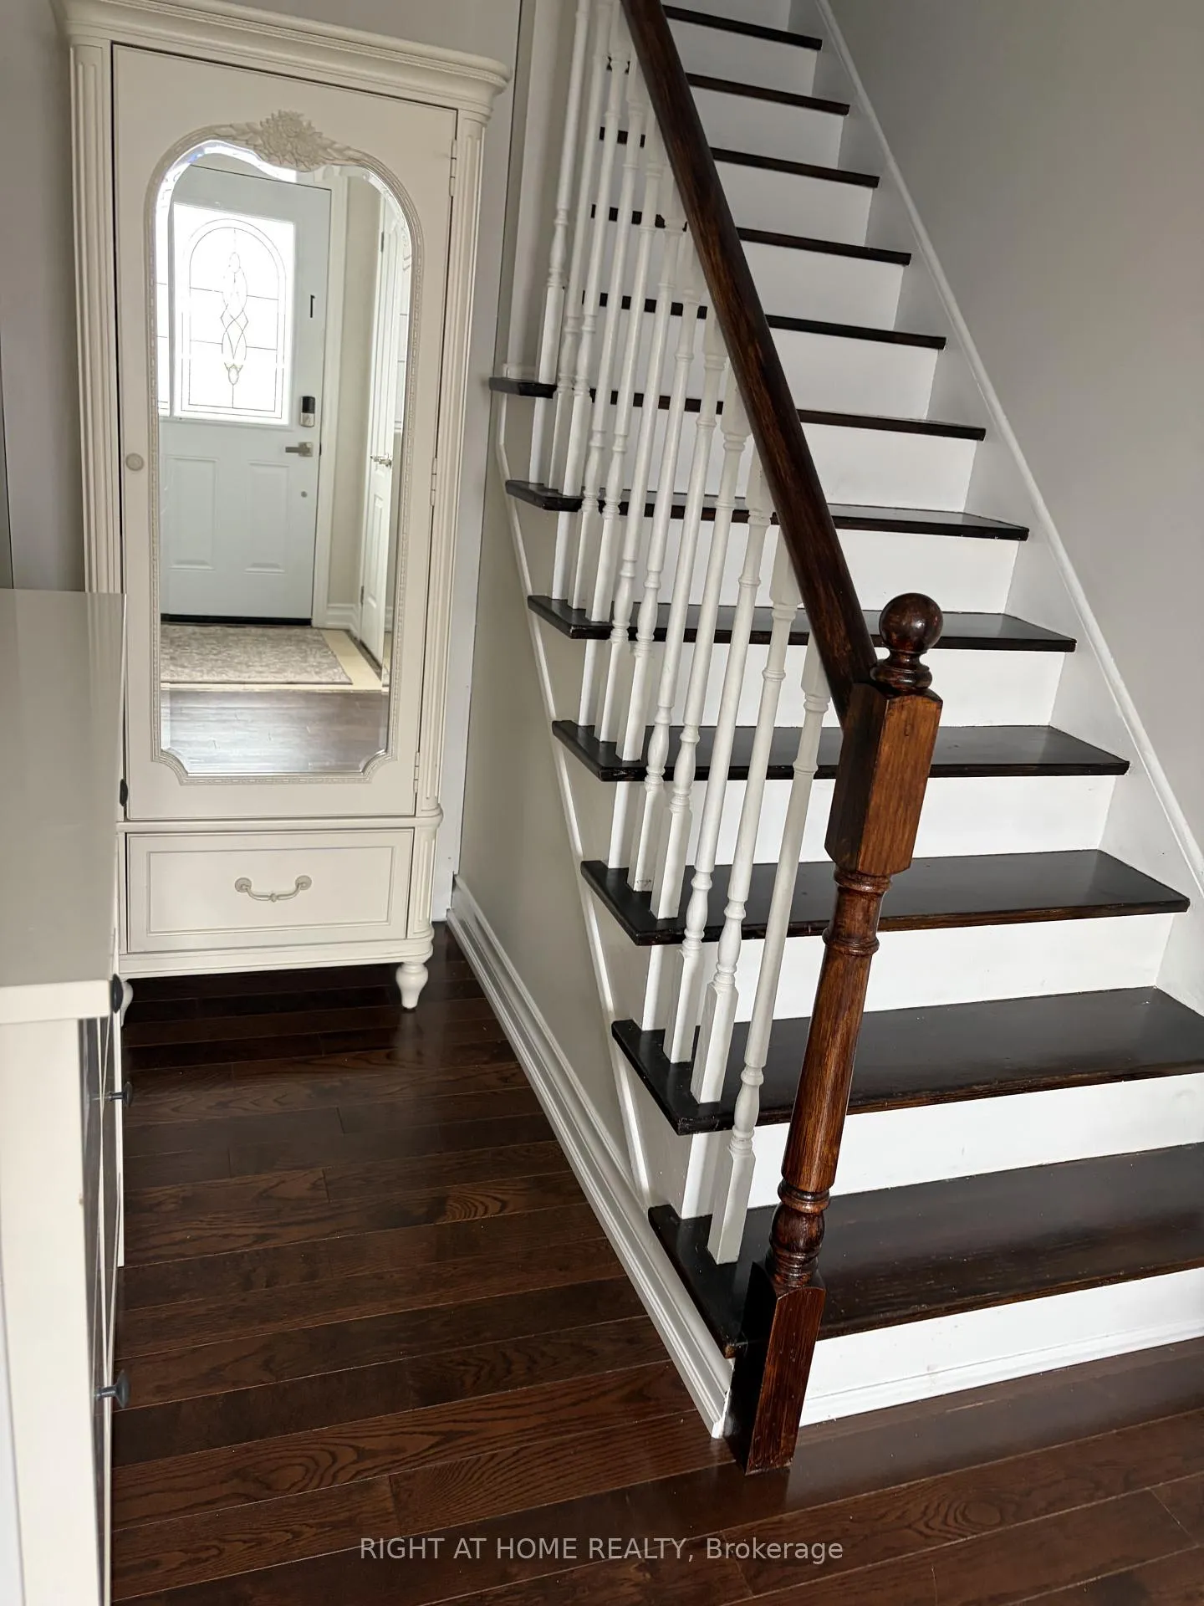
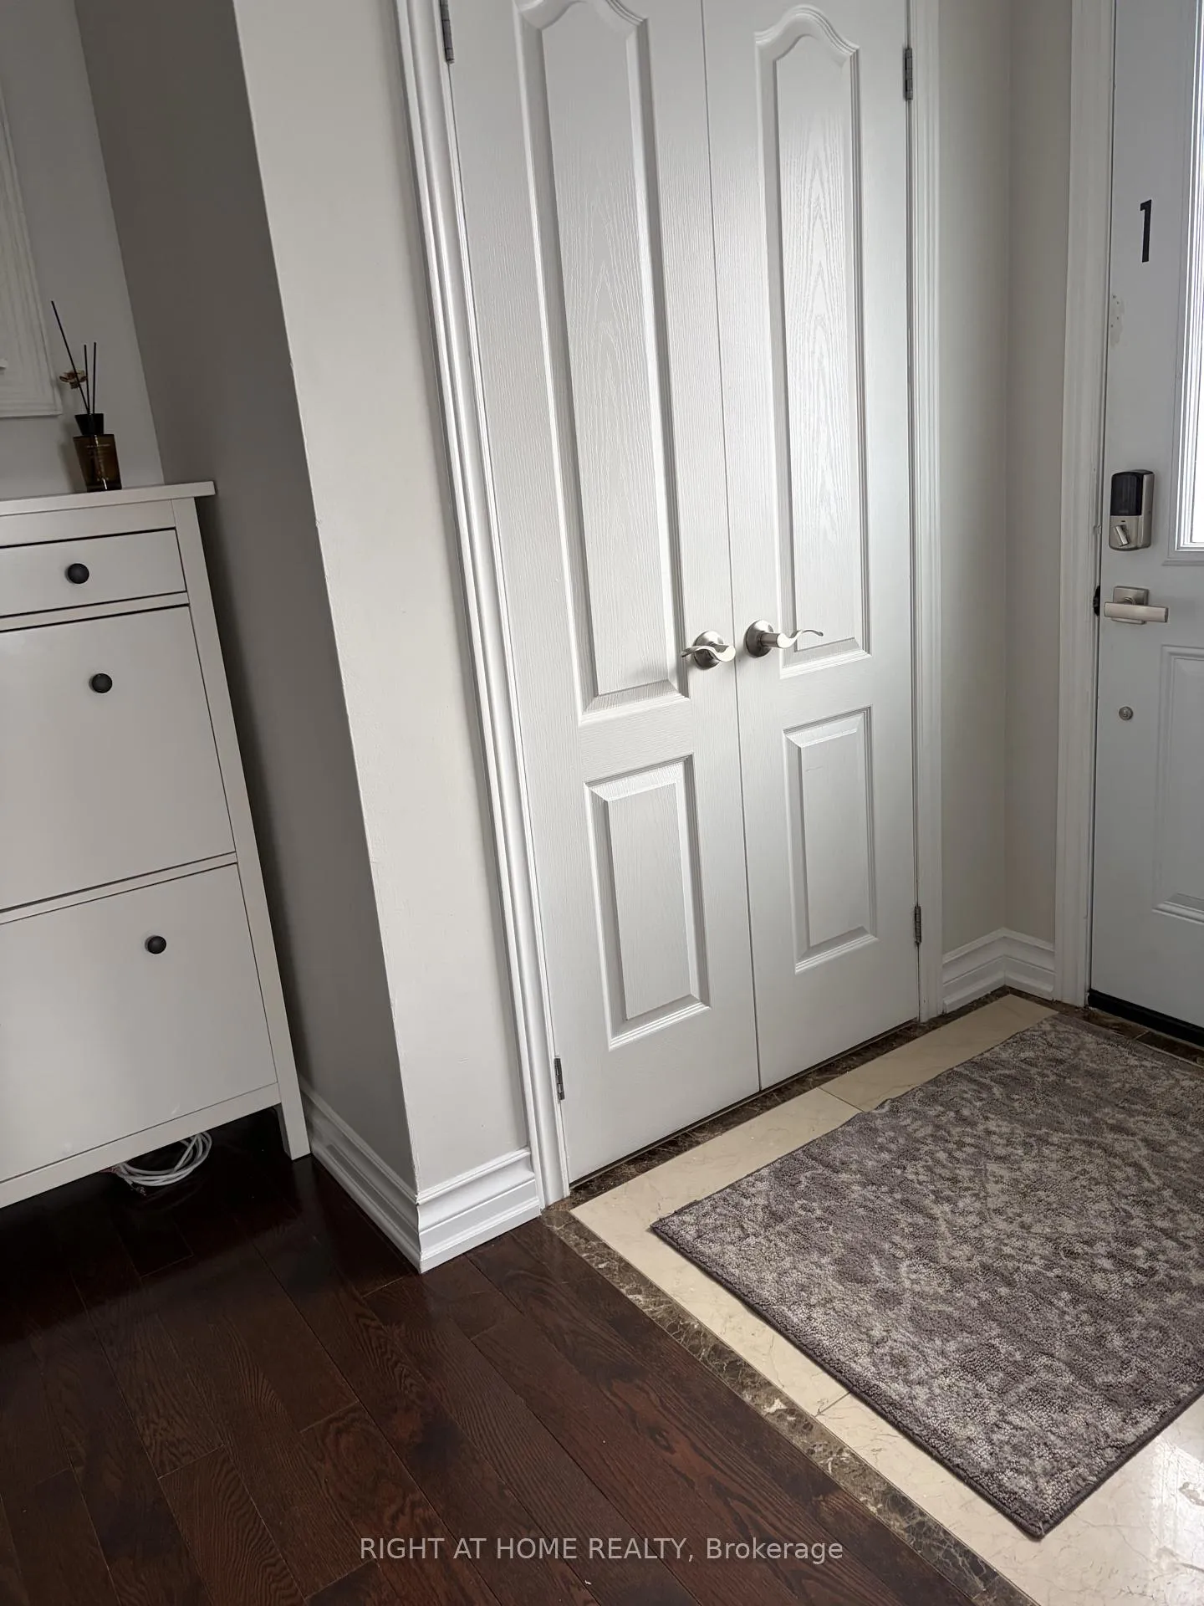
- Foyer—Main level, Closet, Closet Organizers
- Bedroom—Second level, Mirrored Closet, B/I Closet, Closet Organizers
- Breakfast—Basement level
- Kitchen—Basement level, Double Sink
- Family Room—Basement level
- Pantry—Main level, B/I Shelves
- Bedroom 3—Second level, B/I Shelves, Closet
- Den—Main level, Large Closet, B/I Shelves
- Breakfast—Main level, Hardwood Floor, Overlooks Garden, Pot Lights
- Bathroom—Basement level
- Bathroom—Main level, 3 Pc Bath
- Bedroom—Basement level, Window, Walk-In Closet(s)
- Bedroom 2—Second level, B/I Shelves, Closet
Washrooms
- 4-piece, Second
- 3-piece, Ground
- 3-piece, Basement
- Municipality
- Richmond Hill
- Neighbourhood
- North Richvale
- Main cross streets
- AVENUE RD
- Zoning
- RES
- Directions
- YONGE/WELDRICK/BATHURST
- MLS® number
- N13553734
- Data source
- Toronto Regional Real Estate Board
- Status change
- 2026-09-16
- Listed on
- 2026-07-11
- Days on market
- 67 days
- Possession type
- Flexible
- Co-op commission
- 2.5%
- Seller
- Listed by
- RIGHT AT HOME REALTY
Home Market Value
Current home valuation for 56 Penwick Crescent, Richmond Hill, North Richvale, Richmond Hill, ON. Listed for $889,900
HOMEH Estimate
$842,159
Estimated Sales Range
$673,124 - $954,849
HOMEH Estimate for 56 Penwick Crescent, Richmond Hill, North Richvale
Calculated with a real agent's CMA method — 45+ years of experience, codified. Not an AI guess.
For the owner
Is this your home? Track its value.
Get this home's HOMEH Estimate by email once a month, with how many homes are for sale around you.
Mortgage Payment Calculator
Compare up to 4 down payment scenarios
5% on first $500K + 10% on $389,900 over $500K
$63,990
| Scenario 1 | Scenario 2 | Scenario 3 | Scenario 4 | |
|---|---|---|---|---|
−Down payment | % $ | % $ | % $ | % $ |
+CMHC insurance | $33,033 | $24,828 | $21,180 | $0 |
=Total mortgage | $858,860 | $825,738 | $777,595 | $711,920 |
Amortization | ||||
Mortgage rate | % | % | % | % |
| Payment frequency | ||||
=Mortgage payment | $4,193monthly | $4,032monthly | $3,797monthly | $3,476monthly |
Land Transfer Tax
$14,273
$14,273
Around this home
Data provided by OpenStreetMap & Fraser Institute School Rankings
Ask HOMEH
New!Hi there!
👋Text or call (416) 301-9001
Recommended for you
Based on homes you've looked at.
No recommended properties found.
Nearby similar homes
No nearby properties found.
More real estate resources
Other homes nearby
Explore this area
Nearby neighbourhoods
No nearby listings available.