


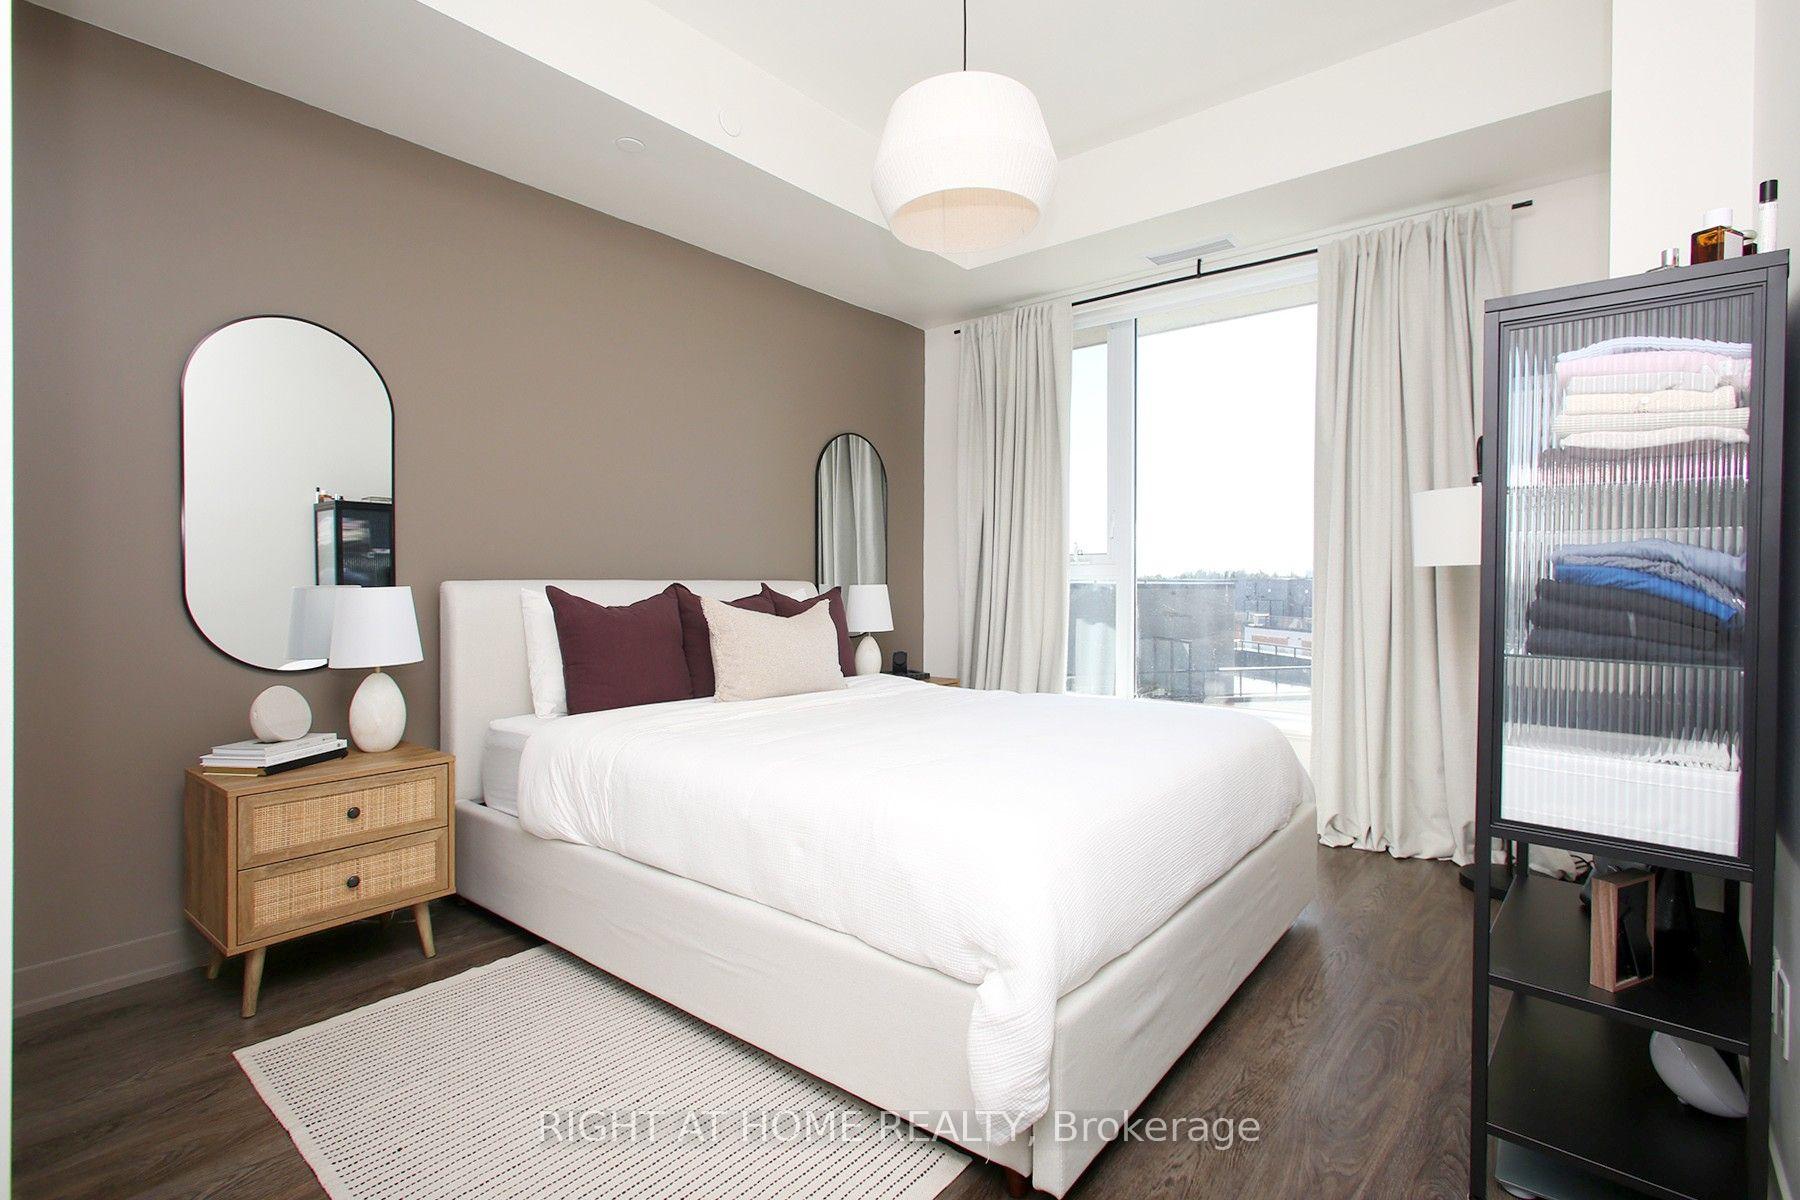


Unit 513, 6 David Eyer Road
Richmond Hill (Rural Richmond Hill), ON L4S 0N5
- 2Bedrooms
- 2Bathrooms
- 1Parking
- 800–899Sq Ft
- $3,094Tax
- $713/moCondo Fee
 Estimated Value:$559,654See Free Estimate Report

Sale & Price History for Unit 513, 6 David Eyer Road, Richmond Hill, Rural Richmond Hill
| Start Date | End Date | Price | Event | MLS# |
|---|---|---|---|---|
| No listing history available | ||||
Real estate boards require you to or to see the full details of this property.
*Sold prices and complete sale & price history are regulated data. Under the Trust in Real Estate Services Act, 2002 (TRESA) and the rules of the Real Estate Council of Ontario (RECO), and pursuant to the Multiple Listing Service® rules of the Canadian Real Estate Association (CREA) and the Toronto Regional Real Estate Board (TRREB), this information may be shown only to registered users who have agreed to the applicable terms of use (a Virtual Office Website, or "VOW," arrangement). HOMEH Inc., Brokerage therefore provides it to signed-in members only. Creating an account is free and takes under a minute.
About Unit 513, 6 David Eyer Road, Richmond Hill, Rural Richmond Hill
Summarized Description
- Bright 2 bedroom, 2 bathroom condo.
- Unobstructed views of Toronto skyline.
- Custom lighting and elegant finishes included.
- Close to parks and boutique shops.
- Minutes from Richmond Hill GO Station.
- Includes underground parking and locker.
- Access to various building amenities.
- Perfect blend of comfort and convenience.
Welcome to a warm and inviting southwest-facing 2 bedroom, 2 Bathroom condo, beautifully decorated with a designers touch. Located in the Bayview and Elgin Mills area, this bright 830 SQFT unit offers unobstructed views of the Toronto skyline, filling the space with natural light and spectacular sunsets. Custom lighting fixtures, elegant window treatments, and stylish bathroom mirrors are thoughtfully chosen and included with the unit. This unit comes with 1 Underground Parking and 1 Locker Unit both owned. Enjoy many amenities this condo has to offer such as common BBQ area, Gym, Party Room, Theatre Room, Music Room, Business Centre and even a Pet Washing area. Step outside and you're moments away from scenic parks, place of worship, boutique shops, yoga and pilates studios, golf courses, and some of the areas best restaurants. For commuters, the Richmond Hill GO Station is just minutes away, offering quick access to downtown Toronto and beyond. Whether you're hosting guests or enjoying a peaceful evening at home, this unit offers the perfect blend of comfort, style, and convenience.
Key Facts & Features
Property Costs
- Annual Property Tax Amount
- $3,094
- Land Transfer Tax Fee
- $9,075
Condo/Maintenance Fee
- Maintenance Fee
- $713 /month
Included In Maintenance Fee
- Heat Included
- Common Elements Included
- Building Insurance Included
- Parking Included
- CAC Included
- Basement Type
- None
Interior Features
- Pets Permitted
- Yes-with Restrictions
- Laundry Features
- In-Suite Laundry
- Interior Extras
- Carpet Free
- Security Features
- Concierge/Security
- Fireplace/Stove
- No
- Elevator
- No
Exterior Features
- Balcony
- Open
Building Amenities
- Community BBQ
- Concierge
- Gym
- Media Room
- Party Room/Meeting Room
- Visitor Parking
Building
- Building Type
- Condo Apartment
- Building Style
- Apartment
- Approx Age
- 0-5
- Condo Corp Number
- 1554
Construction
- Exposure
- South West
- Exterior Finish
- Concrete Block
- Special Designation
- Unknown
Inclusions
- Inclusions
- Built in Electric range, oven, hood fan, fridge, dishwasher, washer/dryer, all electrical light fixtures, all window coverings
Parking & Garages
- Garage Type
- Underground
- Garage Spaces
- 1
- Parking Type
- Owned
- Parking Spaces
- 0
- Total Garage And Parking Spaces
- 1
Lockers
- Locker Type
- Owned
- Locker Unit
- 271
- Locker Number
- 83
- Locker Level
- A
Heating & Cooling
- Heat Source
- Gas
- Heat Type
- Forced Air
- Air Conditioning
- Central Air
- Bedrooms
- 2
- Washrooms
- 2
- Kitchens
- 1
Room sizes
- Kitchen—Flat level, Laminate, Centre Island, Quartz Counter
- Living Room—Flat level, Laminate, W/O To Balcony, Open Concept
- Primary Bedroom—Flat level, Laminate, Closet, 4 Pc Ensuite
- Bedroom 2—Flat level, Laminate, Closet, SW View
Washrooms
- 4-piece, Flat
- Municipality
- Richmond Hill
- Neighbourhood
- Rural Richmond Hill
- Main cross streets
- Bayview and Elgin Mills
- Directions
- Bayview and Elgin Mills
- MLS® number
- N13866532
- Data source
- Toronto Regional Real Estate Board
- Listed on
- 2026-10-06
- Updated on
- 2026-10-08
- Days on market
- 9 days
- Possession date
- 2026-12-01
- Possession type
- Flexible
- Co-op commission
- 2.5% + HST
- Seller
- Listed by
- RIGHT AT HOME REALTY
Home Market Value
Current home valuation for Unit 513, 6 David Eyer Road, Richmond Hill, Rural Richmond Hill, Richmond Hill, ON. Listed for $629,999
HOMEH Estimate
$559,654
Estimated Sales Range
$492,496 - $626,812
HOMEH Estimate for Unit 513, 6 David Eyer Road, Richmond Hill, Rural Richmond Hill
Calculated with a real agent's CMA method — 45+ years of experience, codified. Not an AI guess.
Mortgage Payment Calculator
Compare up to 4 down payment scenarios
5% on first $500K + 10% on $129,999 over $500K
$38,000
| Scenario 1 | Scenario 2 | Scenario 3 | Scenario 4 | |
|---|---|---|---|---|
−Down payment | % $ | % $ | % $ | % $ |
+CMHC insurance | $23,663 | $17,577 | $14,994 | $0 |
=Total mortgage | $615,232 | $584,576 | $550,493 | $503,999 |
Amortization | ||||
Mortgage rate | % | % | % | % |
| Payment frequency | ||||
=Mortgage payment | $3,004monthly | $2,854monthly | $2,688monthly | $2,461monthly |
Land Transfer Tax
$9,075
$9,075
Around this home
Data provided by OpenStreetMap & Fraser Institute School Rankings
Ask HOMEH
New!Hi there!
👋Text or call (416) 301-9001
Recommended for you
Based on homes you've looked at.
No recommended properties found.
Nearby similar homes
No nearby properties found.
More real estate resources
Other homes nearby
Explore this area
Nearby neighbourhoods
No nearby listings available.