
76 Trailwood Crescent
Richmond Hill (Rural Richmond Hill), ON L4E 3L9
- 4Bedrooms
- 5Bathrooms
- 3Garage
- 3000–3500Sq Ft
- $17,042Tax
- 197×336 ftLot Size
 Estimated Value:$4,227,432See Free Estimate Report

Sale & Price History for 76 Trailwood Crescent, Richmond Hill, Rural Richmond Hill
| Start Date | End Date | Price | Event | MLS# |
|---|---|---|---|---|
| No listing history available | ||||
Real estate boards require you to or to see the full details of this property.
*Sold prices and complete sale & price history are regulated data. Under the Trust in Real Estate Services Act, 2002 (TRESA) and the rules of the Real Estate Council of Ontario (RECO), and pursuant to the Multiple Listing Service® rules of the Canadian Real Estate Association (CREA) and the Toronto Regional Real Estate Board (TRREB), this information may be shown only to registered users who have agreed to the applicable terms of use (a Virtual Office Website, or "VOW," arrangement). HOMEH Inc., Brokerage therefore provides it to signed-in members only. Creating an account is free and takes under a minute.
About 76 Trailwood Crescent, Richmond Hill, Rural Richmond Hill
Summarized Description
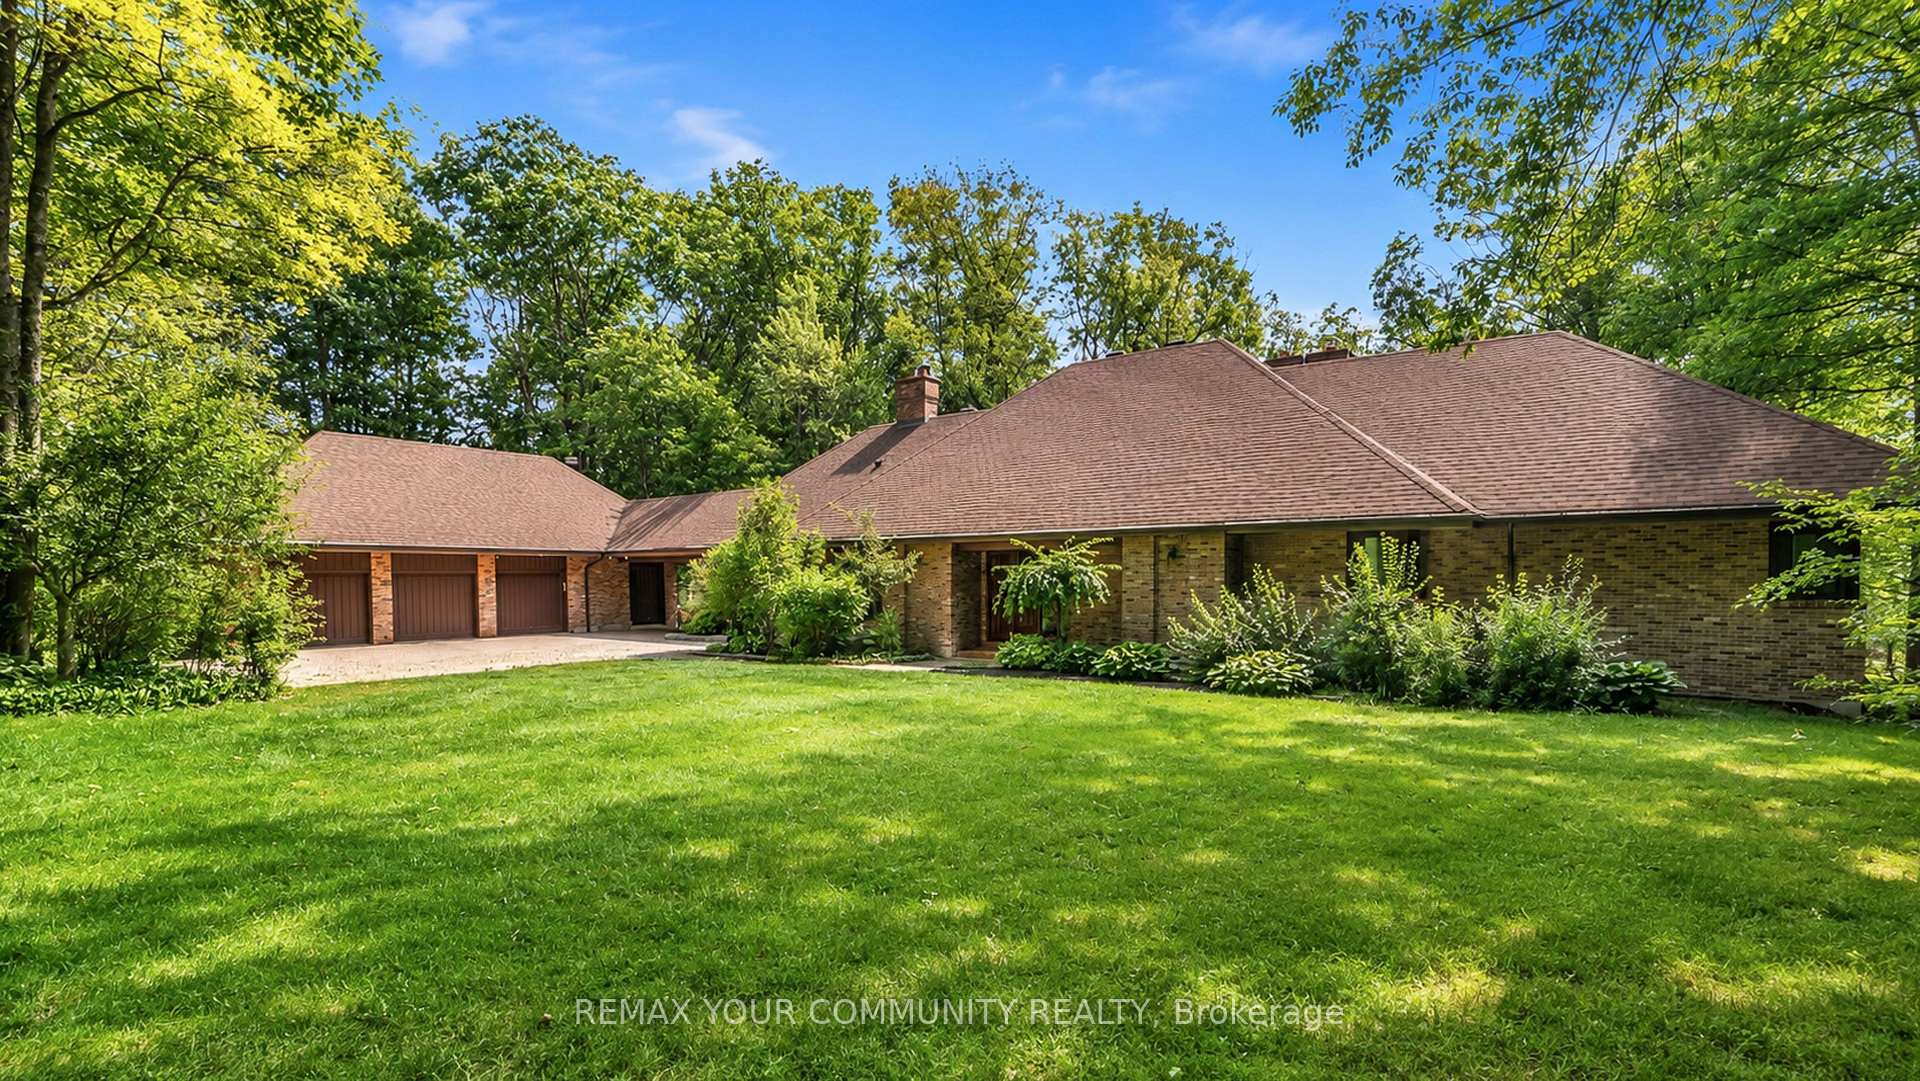
- Unique corner-lot estate in exclusive Richmond Hill community.
- Extensively renovated with 6,600 sq. ft. of living space.
- Gourmet kitchen with walnut countertops and custom cabinetry.
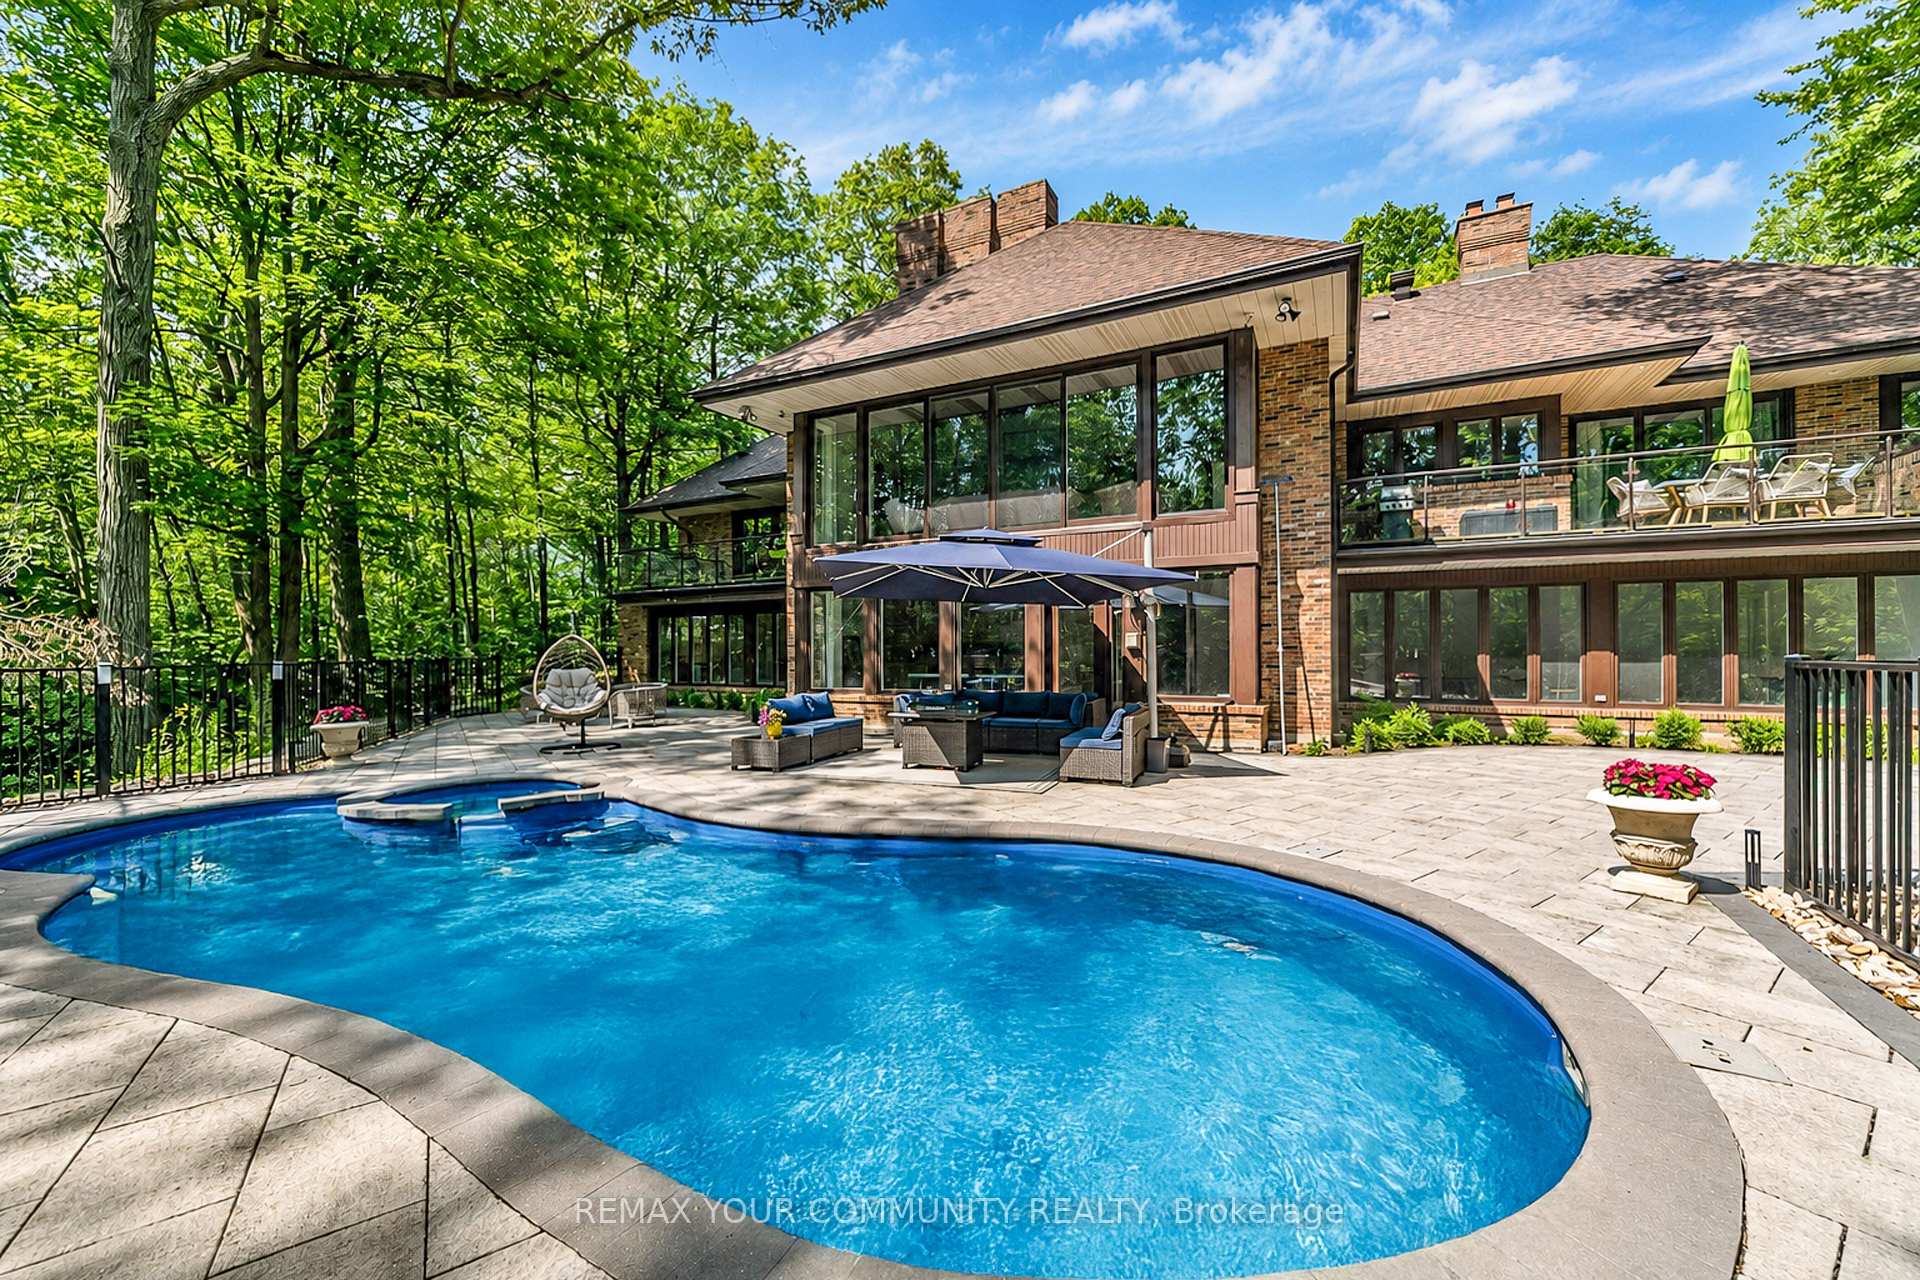
- Resort-like backyard featuring kidney-shaped leisure pool.
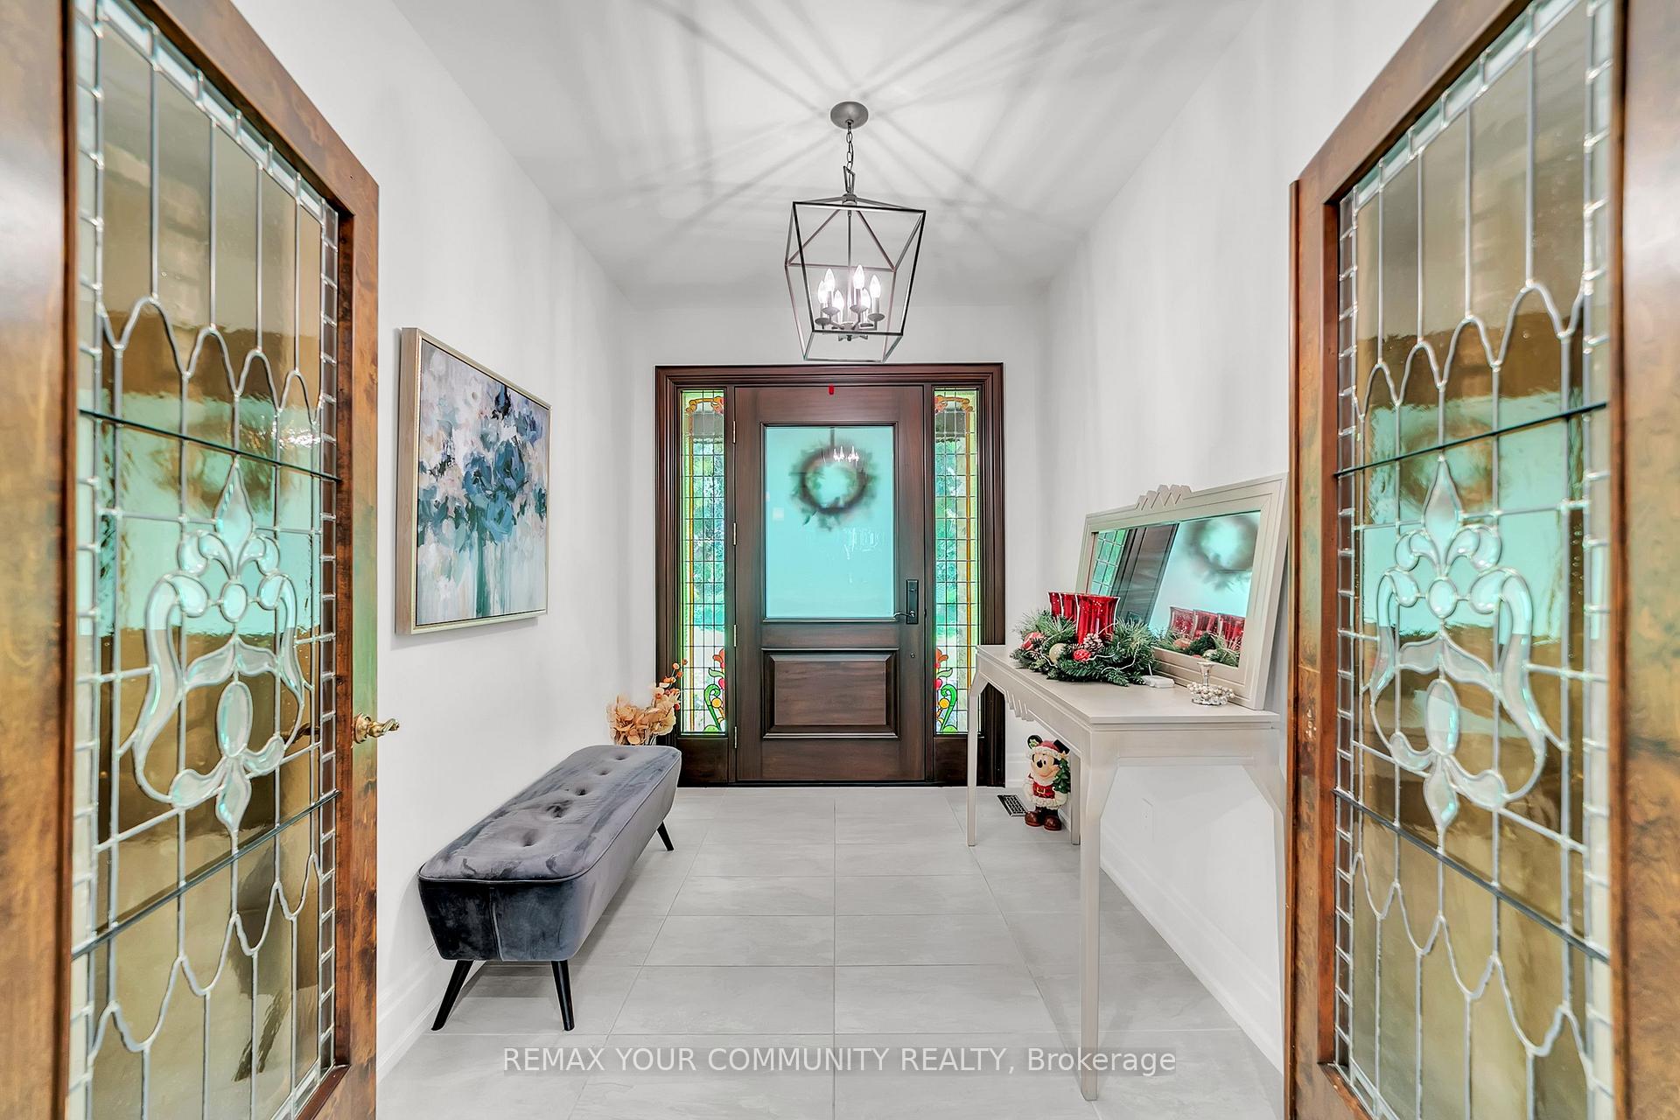
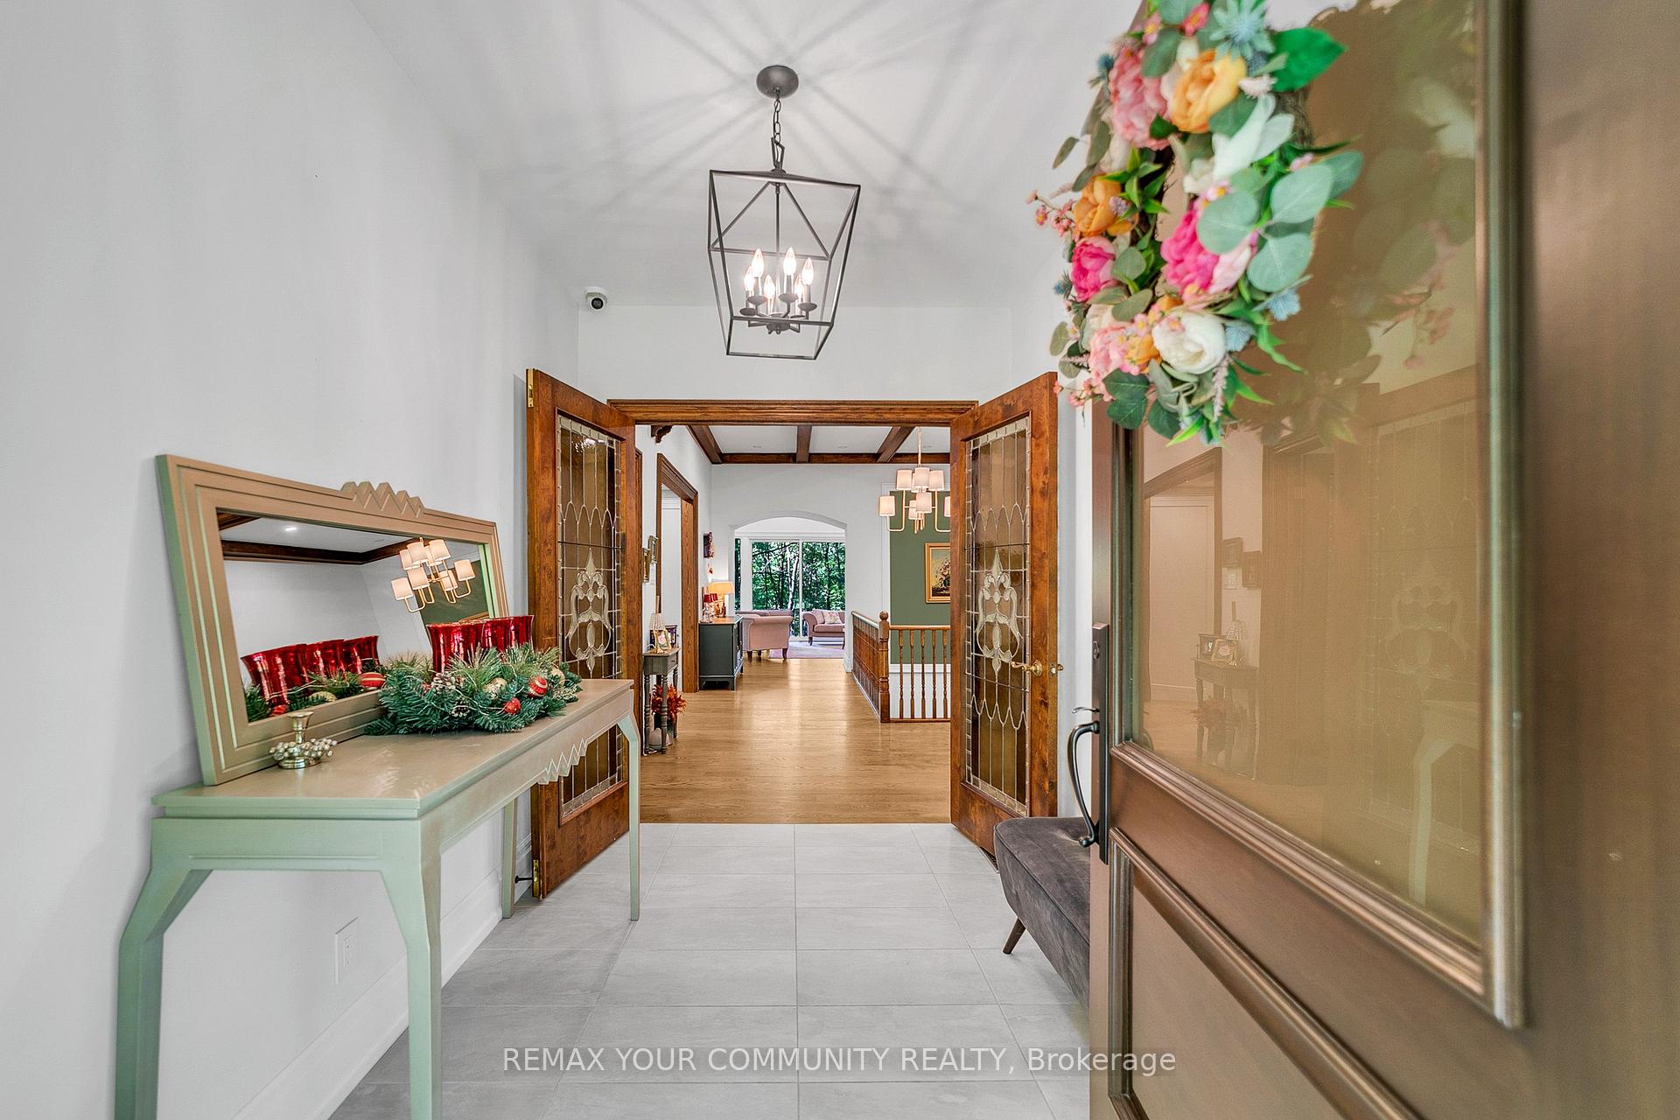
- Grand foyer with ceramic floors and stained-glass sidelights.
- Expansive walkout lower level for additional entertaining space.
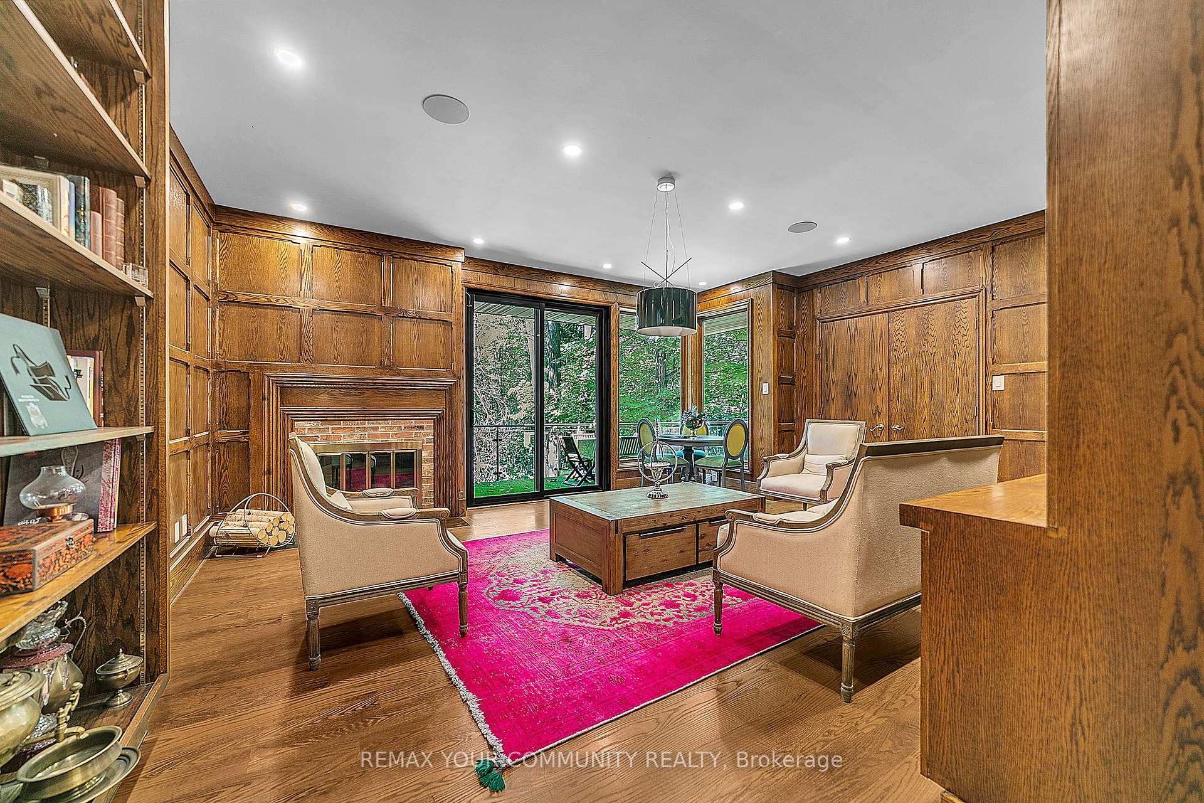
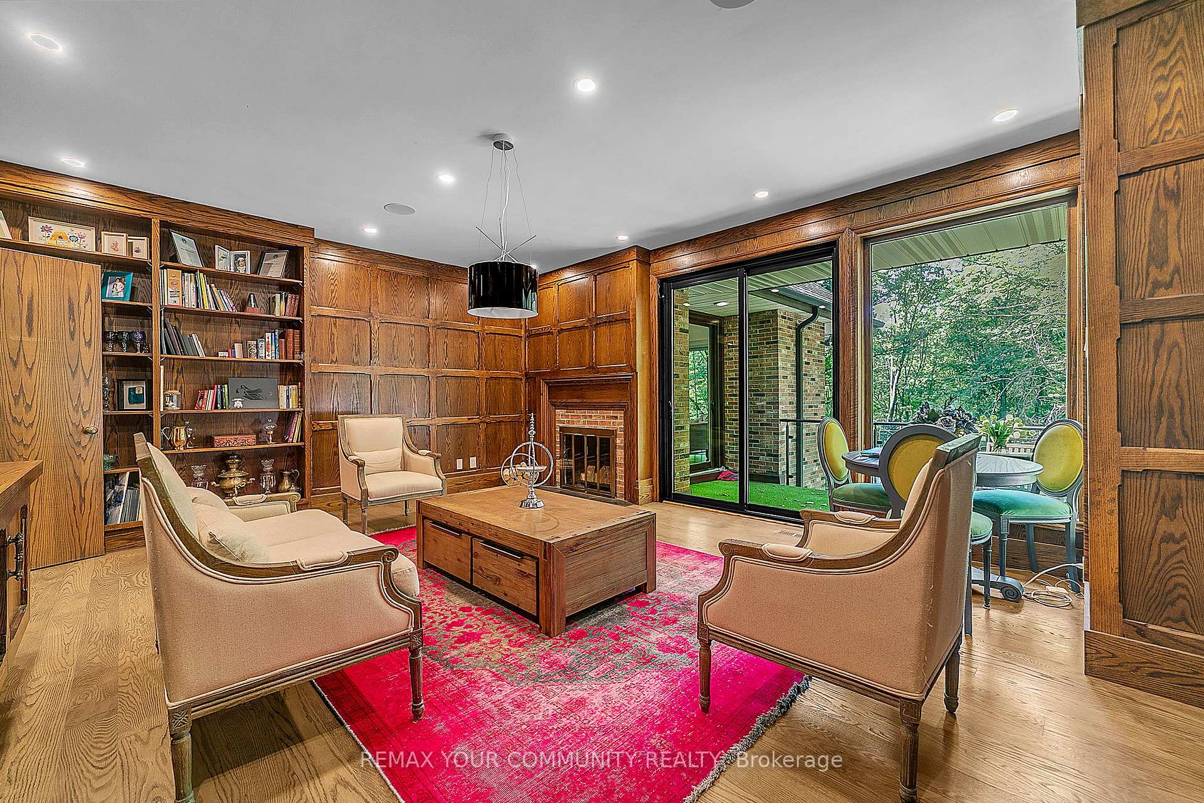
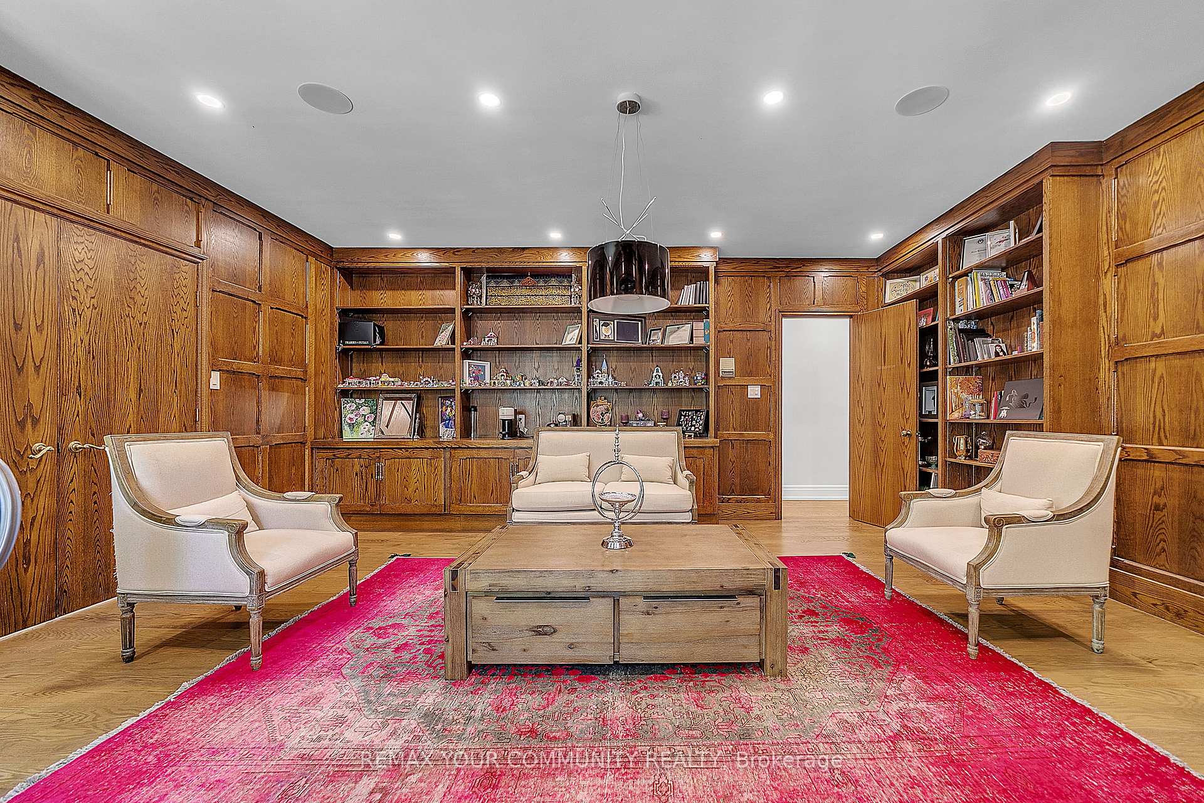
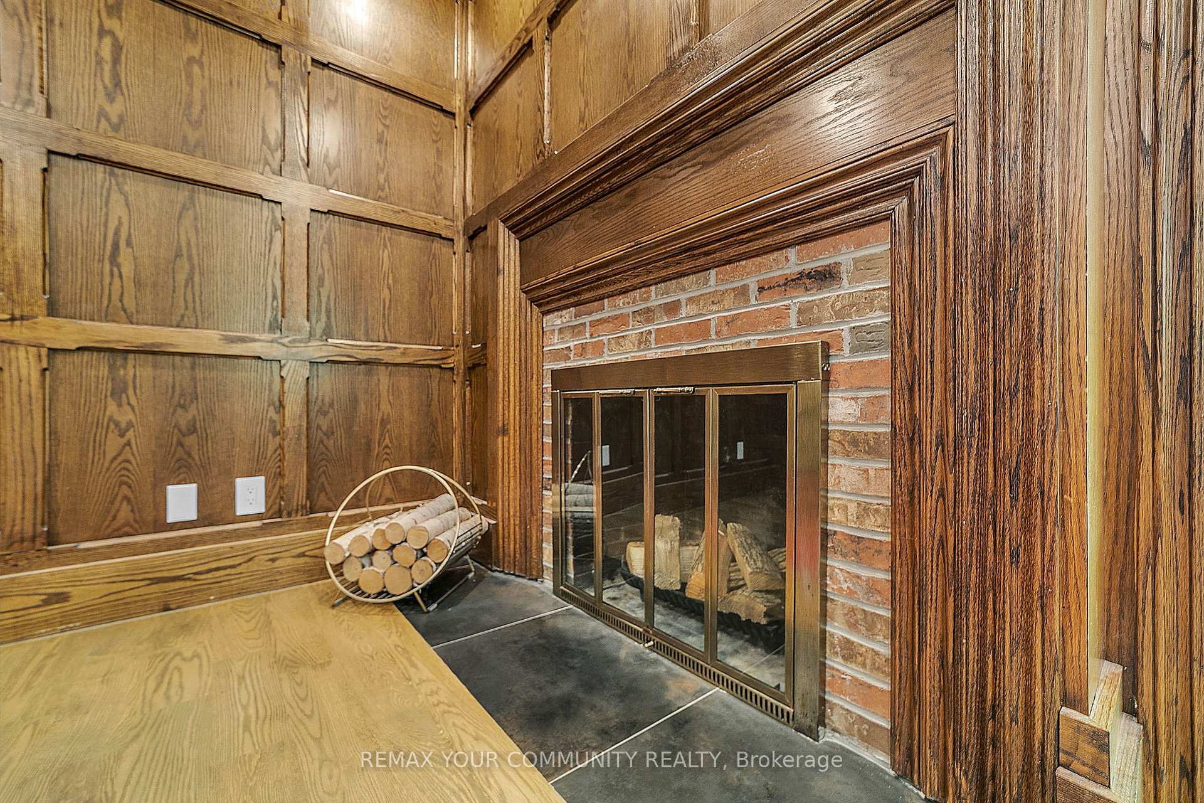
- Library/office with floor-to-ceiling wainscoting and fireplace.
- Primary suite includes spa-like ensuite and custom closet.
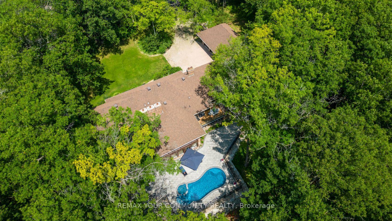
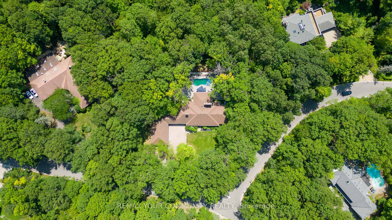
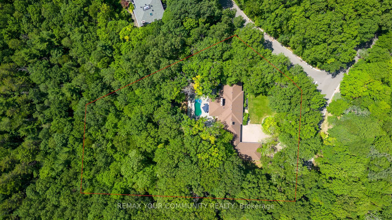
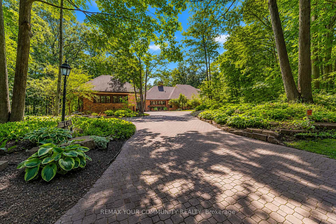
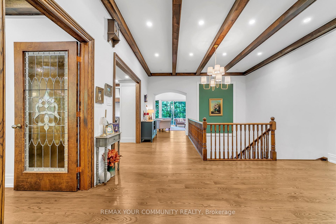
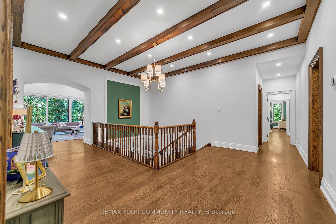
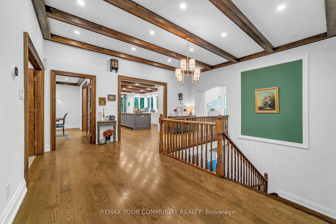
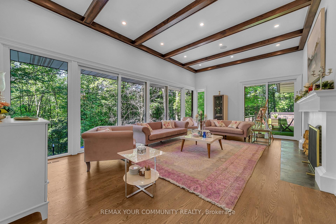
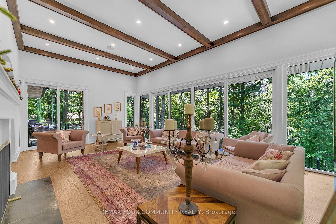
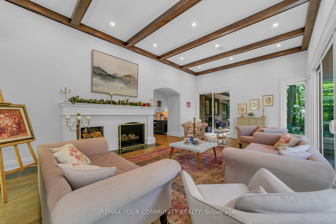
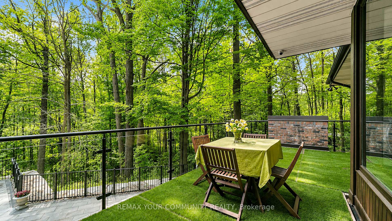
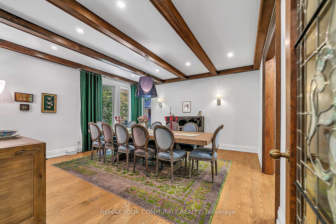
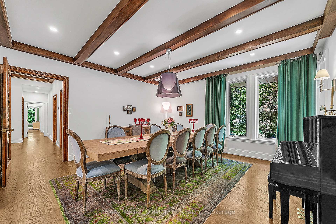
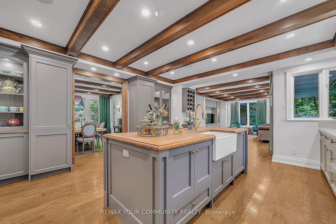
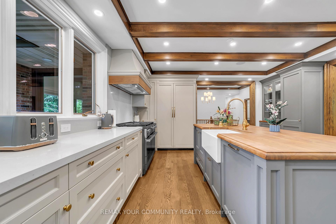
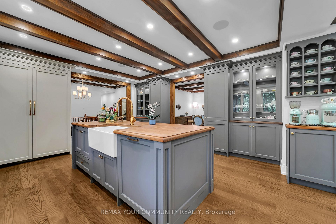
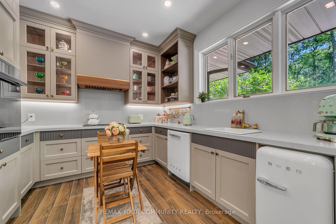
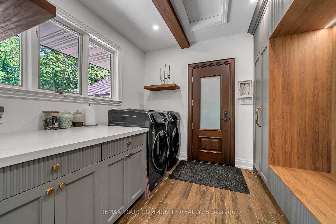
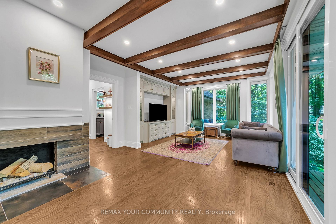
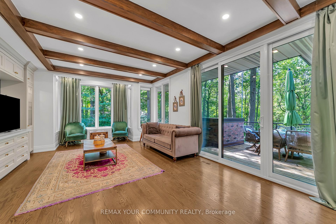
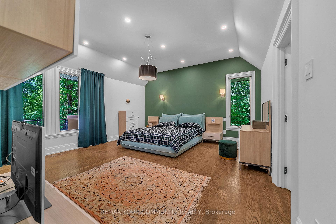
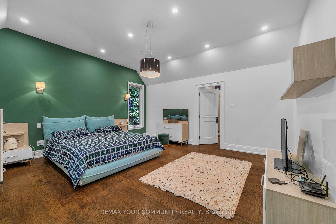
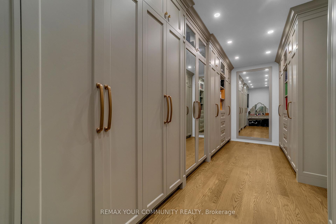
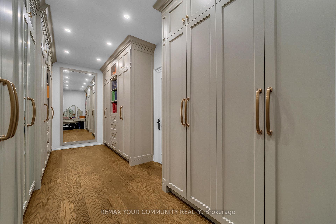
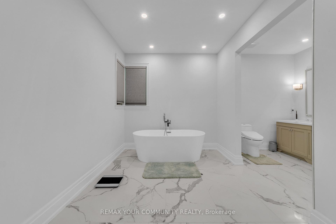
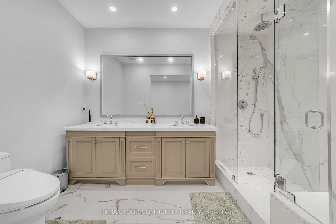
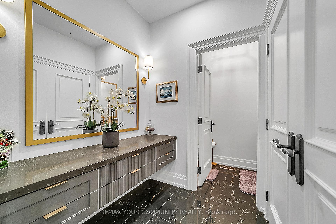
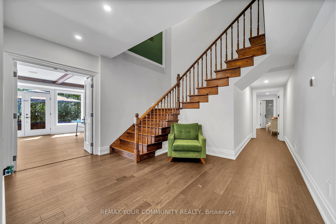
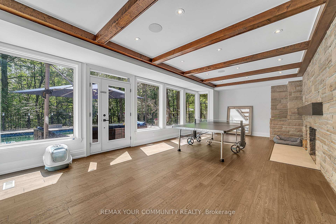
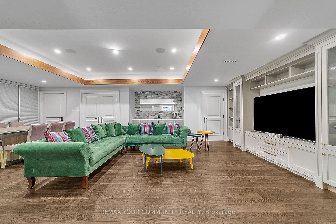
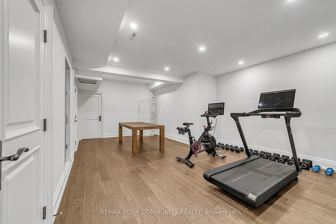
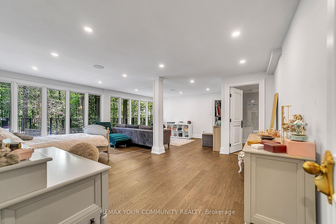
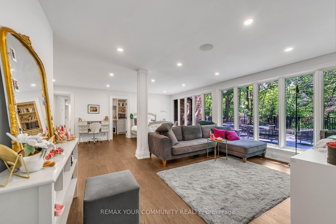
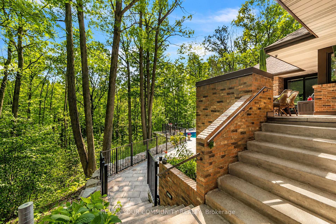
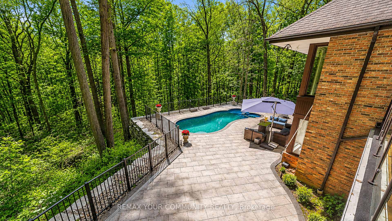
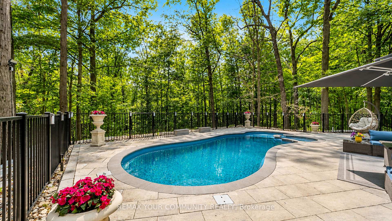
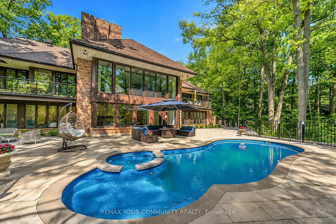
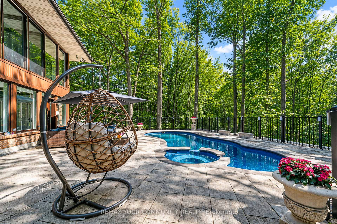
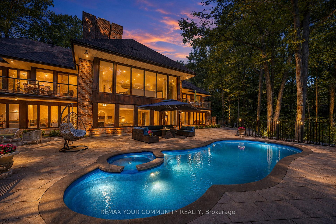
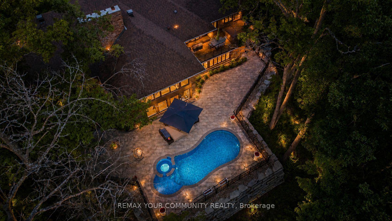
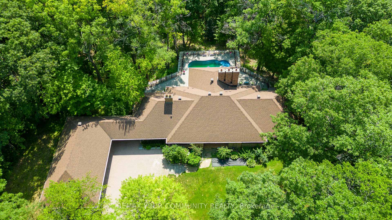
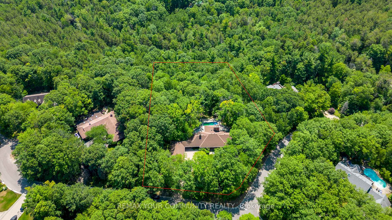
A Residence That Reveals Itself Only To Those Who Know Where To LookOne-Of-A-Kind Corner-Lot Estate, Discreetly Nestled On A Quiet Cul-De-Sac Within One Of Richmond Hill's Most Exclusive & Well-Established Communities. Set On 1.73 Acres, Surrounded By Towering Trees Offering Approx. 6,600 Sq. Ft. Extensively Renovated & Finished Living Space. Detached 3-Car Garage. Landscaped Backyard & 35-Ft. Kidney-Shaped Leisure Pool W/Hayward Pool System & Outdoor Shower. The Moment You Step Inside, The Grand Foyer Sets An Unforgettable Tone W/Ceramic Flrs & Rich Walnut Entry Drs Framed By Stained-Glass Sidelights. The Main Flr Showcases Wood-Coffered Ceilings & Red Oak Hrdwd T/O, Adding Warmth, Character & Timeless Architectural Elegance. Staircase W/Solid-Wood Railings & Turned Balusters Reflects Exceptional Craftsmanship. You Are Naturally Drawn Into The Spectacular Great Rm, Where Wraparound Oversized Windows Frame Breathtaking, Ever-Changing Views Of Mature Trees & Lush Greenery. A Wood-Burning F/P Creates An Inviting Warmth, While Sliding Drs Overlook The Resort-Like Backyard & W/O To The Cedar Deck. The Exquisite Red Oak Library/Office Like A Peaceful Retreat Surrounded By Nature W/Flr-To-Ceiling Wainscotting, B/I Shelving, A Wood-Burning F/P & Sliding-Dr Access To An Oversized Balcony W/Cedar Decking. The Gourmet Eat-In Kit Impresses W/Walnut Countertops, An Oversized Centre Island & Finely Crafted Custom Cabinetry, Complemented By A Discreet 2nd Prep Kit W/Direct Access To The Side Entrance. An Inviting Family/Sitting Area Offers A Wood-Burning F/P, Custom B/I TV Wall Unit & W/O To The Cedar Deck. Primary Bdrm Suite W/Spa-Like Ensuite & Custom W/I Closet. Powder Rm W/Closet & Dressing Area.Expansive W/O Lower Level Extends The Home's Living & Entertaining Space W/Rec/Games Rm W/Wood-Burning F/P, 2nd Living Rm W/Coffered Ceiling, Custom B/I TV Wall Unit & Wet Bar, Exercise Rm W/Full Shower. Two Add'l Bdrms & A 2nd Primary Bdrm Suite W/Private Ensuite & Custom W/I Closets
Key Facts & Features
Property Costs
- Annual Property Tax Amount
- $17,042
- Land Transfer Tax Fee
- $101,197
Rental Items
- Rental Equipment
- None
- Basement Type
- Finished with Walk-Out, Separate Entrance
Interior Features
- Laundry Level
- Main Level
- Interior Extras
- Built-In Oven, Carpet Free, Central Vacuum, Primary Bedroom - Main Floor, Storage, Sump Pump, Water Heater Owned, Water Softener
- View
- Forest, Trees/Woods, Valley
- Fireplace/Stove
- Yes
- Fireplace Features
- Family Room, Living Room, Rec Room, Wood
- Elevator
- No
Exterior Features
- Exterior Extras
- Landscaped, Landscape Lighting, Lawn Sprinkler System, Deck
- Pool
- Outdoor, Inground
- Accessibility Features
- 32 Inch Min Doors, Level Entrance, Multiple Entrances, Open Floor Plan
Building
- Building Type
- Detached
- Building Style
- Bungalow
Construction
- Exterior Finish
- Brick
- Roof
- Asphalt Shingle
- Foundation Details
- Concrete
- Special Designation
- Unknown
Lot
- Lot Front
- 196.55 ft
- Lot Depth
- 336.00 ft
- Lot Size
- 1.736
- Lot Shape
- Irregular
Inclusions
- Inclusions
- ***ALL OWNED*** Control 4 Smart-Home System (Lighting, Audio, Climate & Security), B/I Sound System, 16-Camera Security System, Sump Pumps (2), Central Vac (2), Sprinkler (2), Furnace (2), A/C Unit (2), Water Softener, Smart Sprinkler Irrigation System (2), Attic Insulation (2021). B/I JennAir Fridge (48"), 6-Burner Miele Fuel Range W/Dbl Ovens (48"), 4-burner Dacor Gas Cooktop, Dacor Wall Oven, Vent Hoods (2), B/I Bosch Dishwasher, Ceramic Kit Sinks, Samsung Washer/Dryer, Hayward Pool System.
Exclusions
- Exclusions
- SMEG (Mini Fridge, Mini Dishwasher), All (Chandeliers, Wall Sconces, Curtains, Rods).
Parking & Garages
- Garage Type
- Detached
- Garage Spaces
- 3
- Parking Spaces
- 7
- Total Garage And Parking Spaces
- 10
Heating & Cooling
- Heat Source
- Gas
- Heat Type
- Forced Air
- Air Conditioning
- Central Air
- Water
- Well
- Sewers
- Septic
- Bedrooms
- 4
- Washrooms
- 5
- Kitchens
- 2
- Family / bonus room
- Yes
Room sizes
- Kitchen—Main level, Overlooks Frontyard, Combined w/Laundry, Ceramic Floor
- Foyer—Main level, Leaded Glass, Ceramic Floor, Wood Trim
- Game Room—Ground level, Overlooks Pool, Overlooks Backyard, Fireplace
- Bedroom 3—Ground level, Overlooks Pool, Walk-In Closet(s), Hardwood Floor
- Office—Main level, W/O To Balcony, Overlooks Pool, Fireplace
- Great Room—Main level, Overlooks Backyard, Overlooks Pool, Overlooks Ravine
- Dining Room—Main level, Overlooks Frontyard, Hardwood Floor, Pot Lights
- Exercise Room—Ground level, Renovated, 3 Pc Bath, Combined w/Workshop
- Primary Bedroom—Ground level, Overlooks Backyard, 4 Pc Ensuite, Double Closet
- Family Room—Main level, Overlooks Garden, Fireplace, W/O To Balcony
- Bedroom 2—Ground level, Overlooks Pool, Walk-In Closet(s), Heated Floor
- Living Room—Ground level, Open Concept, Combined w/Family, Combined w/Family
- Family Room—Ground level, Open Concept, Hardwood Floor, Combined w/Living
- Primary Bedroom—Main level, Overlooks Ravine, W/O To Balcony, Walk-In Closet(s)
- Kitchen—Ground level, Open Concept, Combined w/Living, Combined w/Family
- Kitchen—Main level, Overlook Patio, Stainless Steel Appl, Large Window
Washrooms
- 5-piece, Main
- 4-piece, Lower
- 3-piece, Lower
- 2-piece, Main
- Municipality
- Richmond Hill
- Neighbourhood
- Rural Richmond Hill
- Main cross streets
- Bayview Ave/Stouffville Rd
- Zoning
- RR1
- Directions
- Stouffville Rd/Trailwood Cres
- MLS® number
- N13742638
- Data source
- Toronto Regional Real Estate Board
- Listed on
- 2026-09-02
- Updated on
- 2026-10-16
- Days on market
- 54 days
- Possession type
- Flexible
- Co-op commission
- 2.5% + HST
- Seller
- Listed by
- REMAX YOUR COMMUNITY REALTY
Home Market Value
Current home valuation for 76 Trailwood Crescent, Richmond Hill, Rural Richmond Hill, Richmond Hill, ON. Listed for $4,588,888
HOMEH Estimate
$4,227,432
Estimated Sales Range
$2,536,459 - $5,918,405
HOMEH Estimate for 76 Trailwood Crescent, Richmond Hill, Rural Richmond Hill
Calculated with a real agent's CMA method — 45+ years of experience, codified. Not an AI guess.
For the owner
Is this your home? Track its value.
Get this home's HOMEH Estimate by email once a month, with how many homes are for sale around you.
Mortgage Payment Calculator
Compare up to 4 down payment scenarios
20% required for homes $1.5M or more
$917,778
| Scenario 1 | Scenario 2 | Scenario 3 | Scenario 4 | |
|---|---|---|---|---|
−Down payment | % $ | % $ | % $ | % $ |
+CMHC insurance | $0 | $0 | $0 | $0 |
=Total mortgage | $3,671,110 | $3,441,666 | $3,212,222 | $2,982,777 |
Amortization | ||||
Mortgage rate | % | % | % | % |
| Payment frequency | ||||
=Mortgage payment | $17,924monthly | $16,804monthly | $15,684monthly | $14,563monthly |
Land Transfer Tax
$101,197
$101,197
Around this home
No schools found nearby
Data provided by OpenStreetMap & Fraser Institute School Rankings
Ask HOMEH
New!Hi there!
👋Text or call (416) 301-9001
Recommended for you
Based on homes you've looked at.
No recommended properties found.
Nearby similar homes
No nearby properties found.
More real estate resources
Other homes nearby
Explore this area
Nearby neighbourhoods
No nearby listings available.