
Unit 1501, 9201 Yonge St
Richmond Hill (Langstaff), ON L4C 6Z2
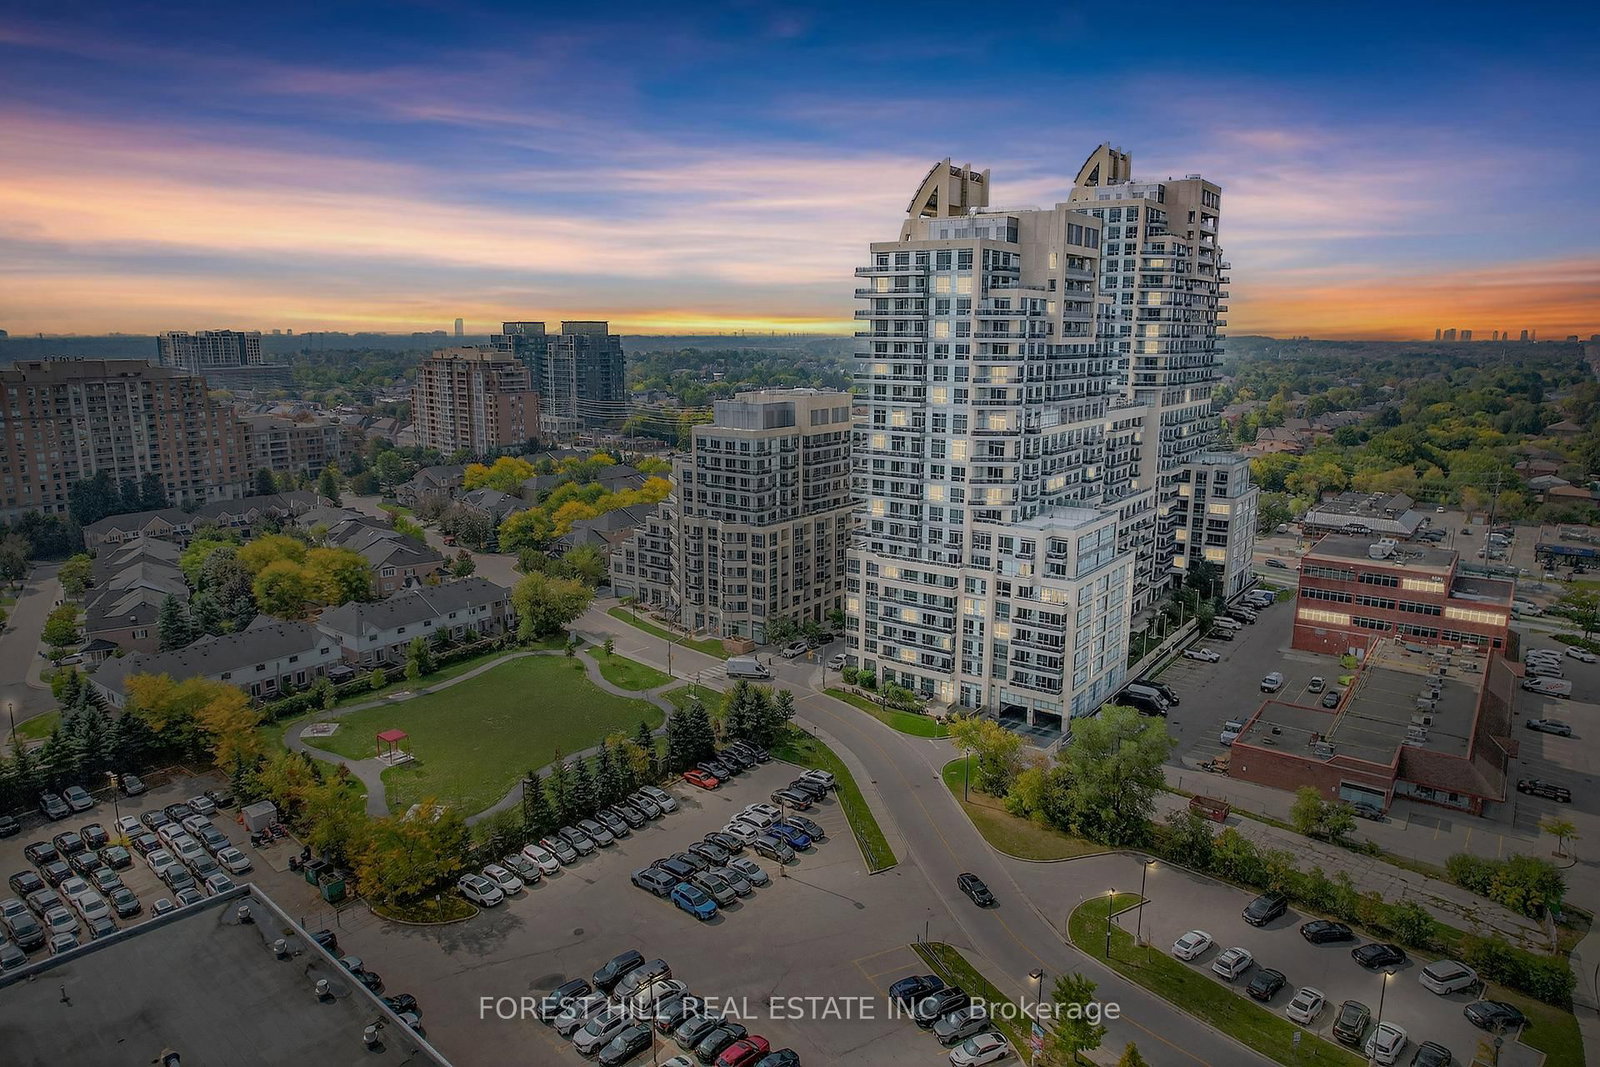
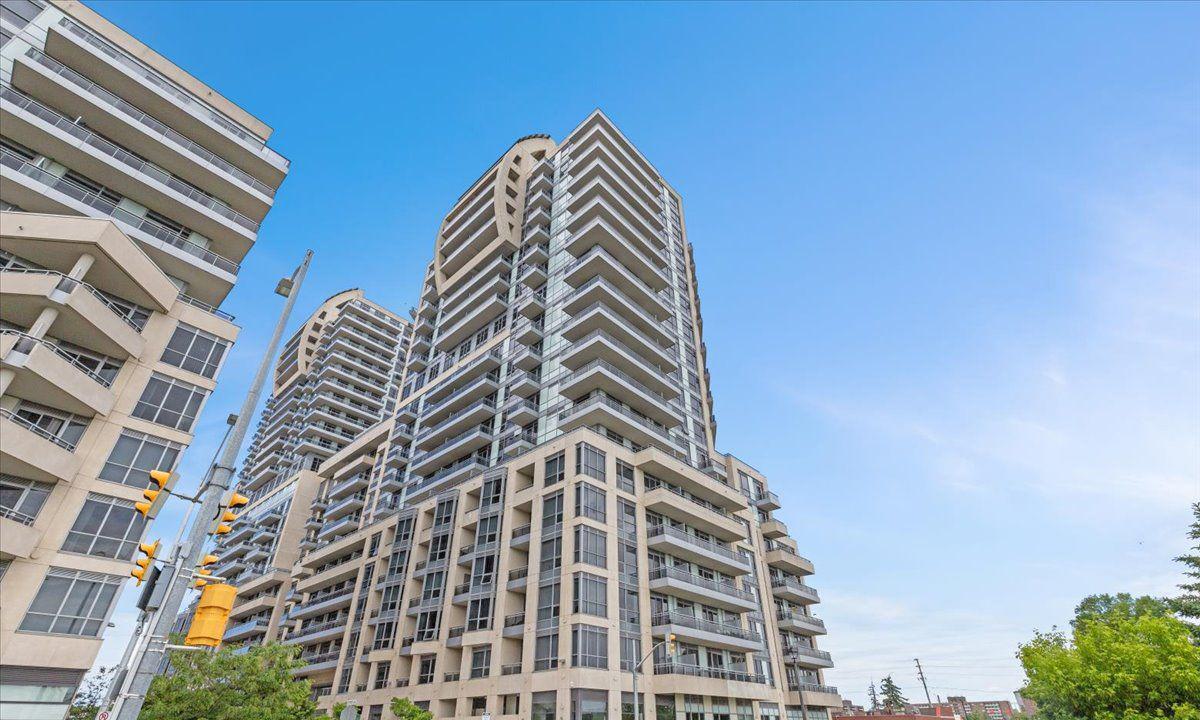 The Beverly Hills Condos24 storeys, 915 suites, built 2019
- 1+1Bedrooms
- 1Bathroom
- 1Parking
- 600–699Sq Ft
- $2,226Tax
- $489/moCondo Fee
 Estimated Value:$487,575See Free Estimate Report

This listing has ended. It is no longer available.
Property not available for sale or for rent.
Sale & Price History for Unit 1501, 9201 Yonge St, Richmond Hill, Langstaff
| Start Date | End Date | Price | Event | MLS# |
|---|---|---|---|---|
| 2026-03-24 | 2026-06-30 | Login to See Prices | Terminated | n12914612 |
| 2026-04-27 | 2026-05-19 | Login to See Prices | Rented | n13049040 |
| 2026-01-21 | 2026-03-05 | Login to See Prices | Terminated | n12718866 |
| 2026-01-21 | 2026-03-05 | Login to See Prices | Terminated | n12718860 |
| 2025-11-06 | 2026-01-21 | Login to See Prices | Terminated | n12517978 |
| 2025-11-06 | 2026-01-21 | Login to See Prices | Terminated | n12518094 |
Real estate boards require you to or to see the full details of this property.
*Sold prices and complete sale & price history are regulated data. Under the Trust in Real Estate Services Act, 2002 (TRESA) and the rules of the Real Estate Council of Ontario (RECO), and pursuant to the Multiple Listing Service® rules of the Canadian Real Estate Association (CREA) and the Toronto Regional Real Estate Board (TRREB), this information may be shown only to registered users who have agreed to the applicable terms of use (a Virtual Office Website, or "VOW," arrangement). HOMEH Inc., Brokerage therefore provides it to signed-in members only. Creating an account is free and takes under a minute.
About Unit 1501, 9201 Yonge St, Richmond Hill, Langstaff
Summarized Description
- Modern luxury 1-bedroom + den condo.
- Open-concept living with unobstructed views.
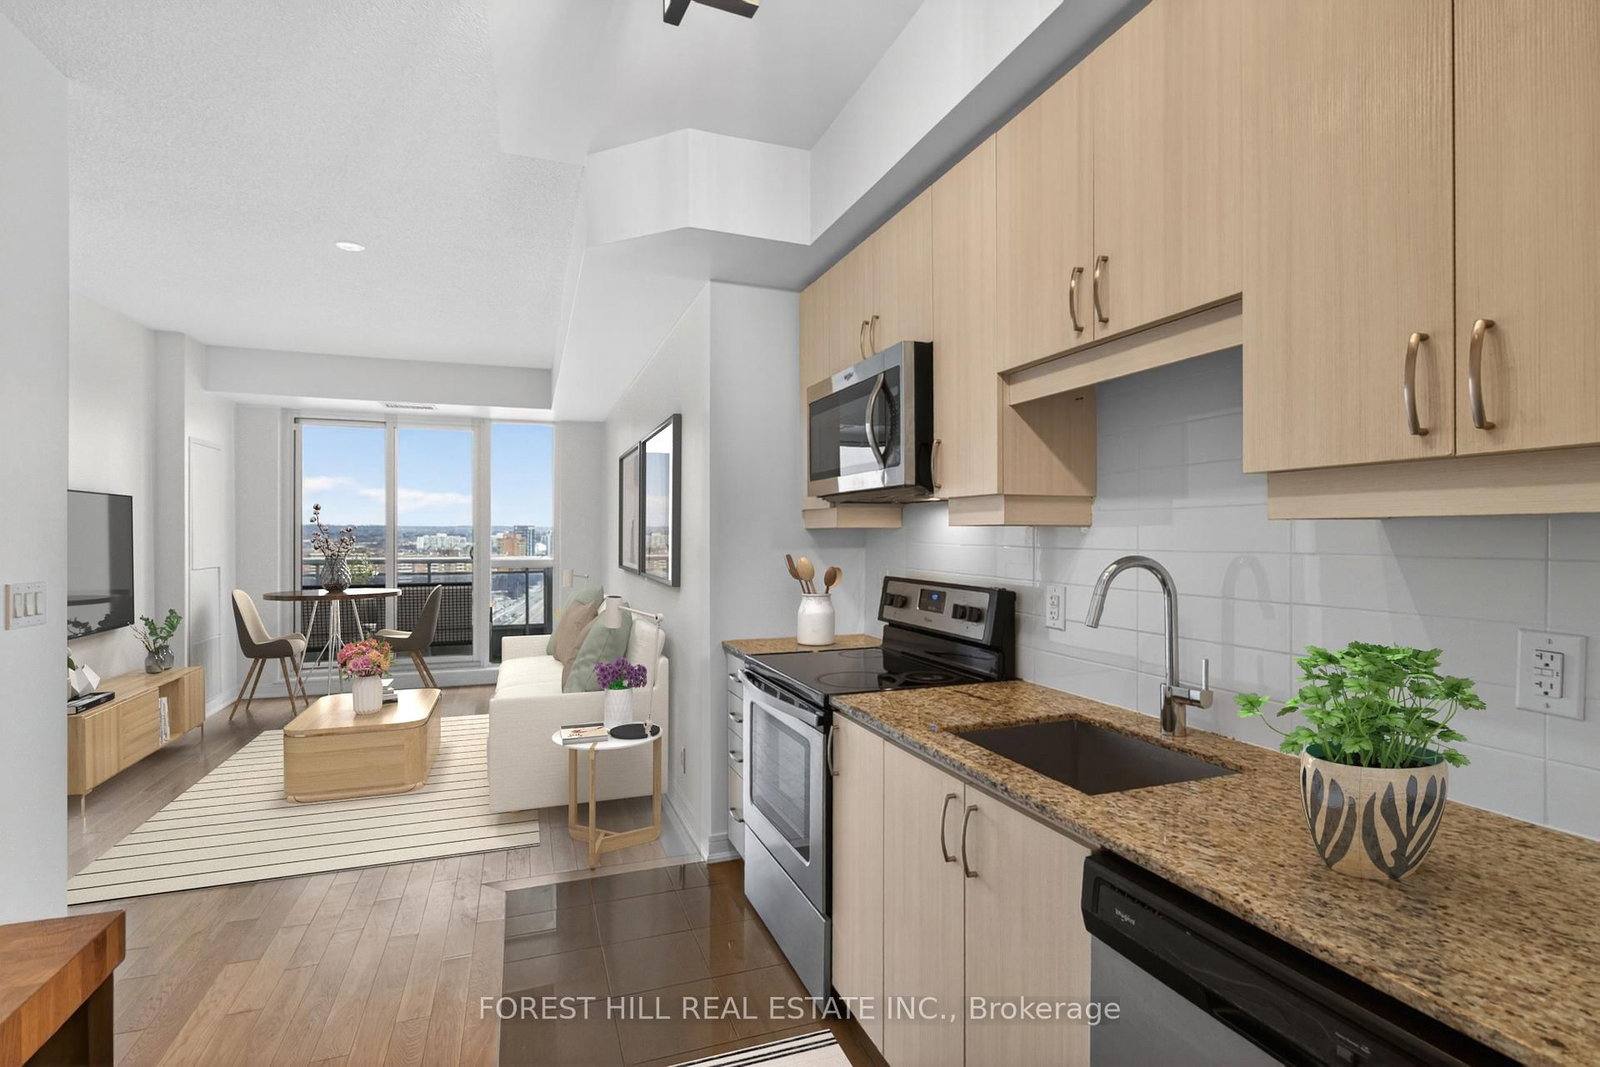
- Gourmet kitchen with quartz countertops.
- Spacious primary bedroom with ensuite.
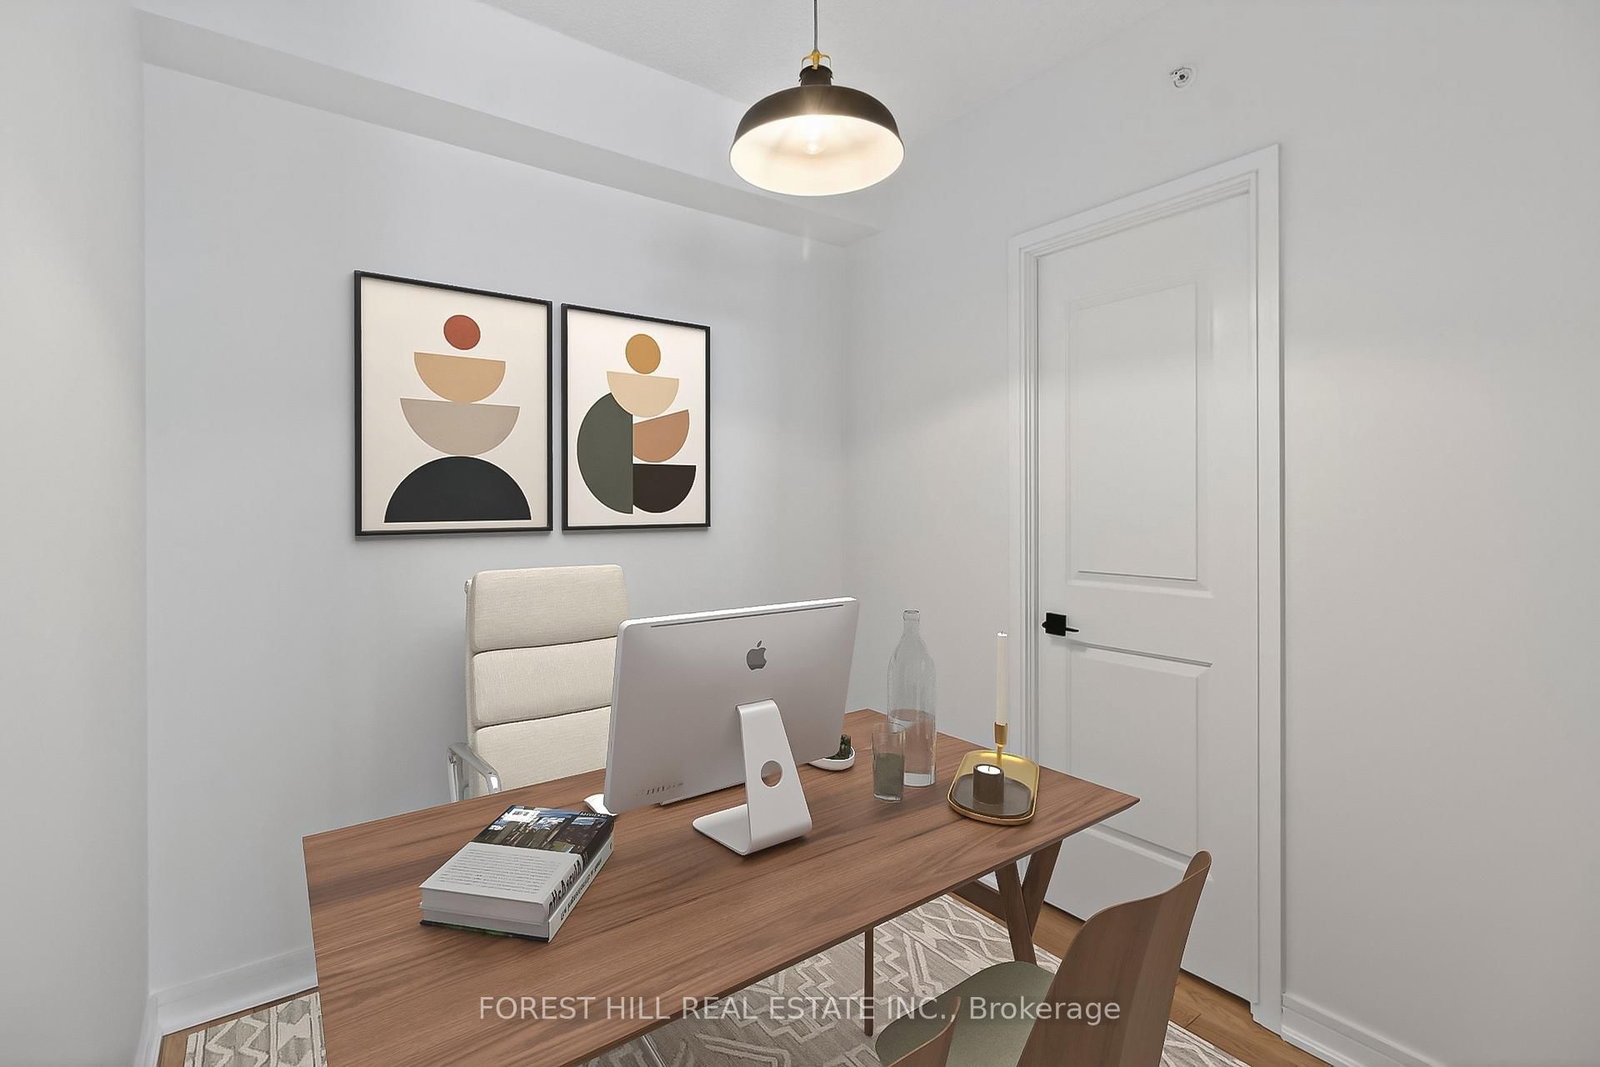
- Flexible den for office or guest space.
- Located in a sought-after community.
- Close to transit, shops, and parks.
- Freshly painted with stylish updates.
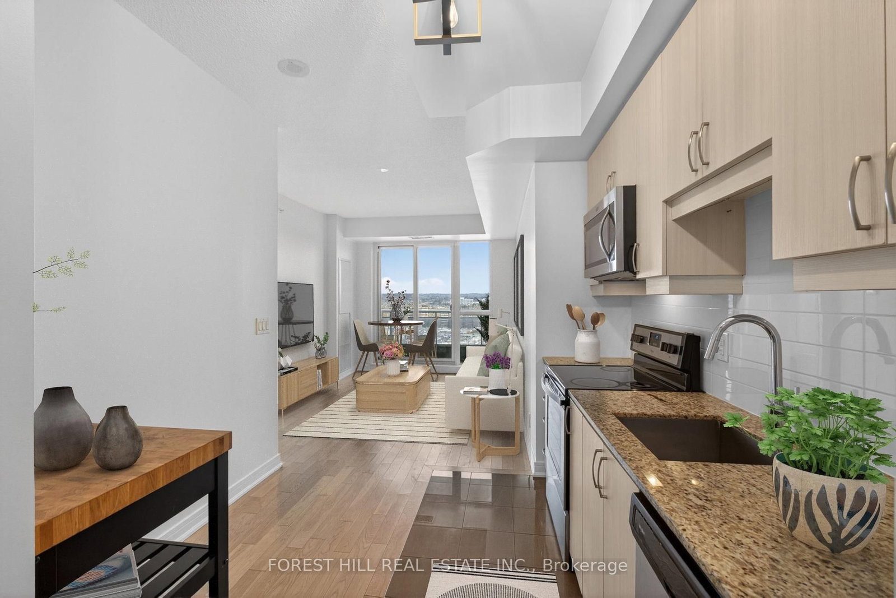
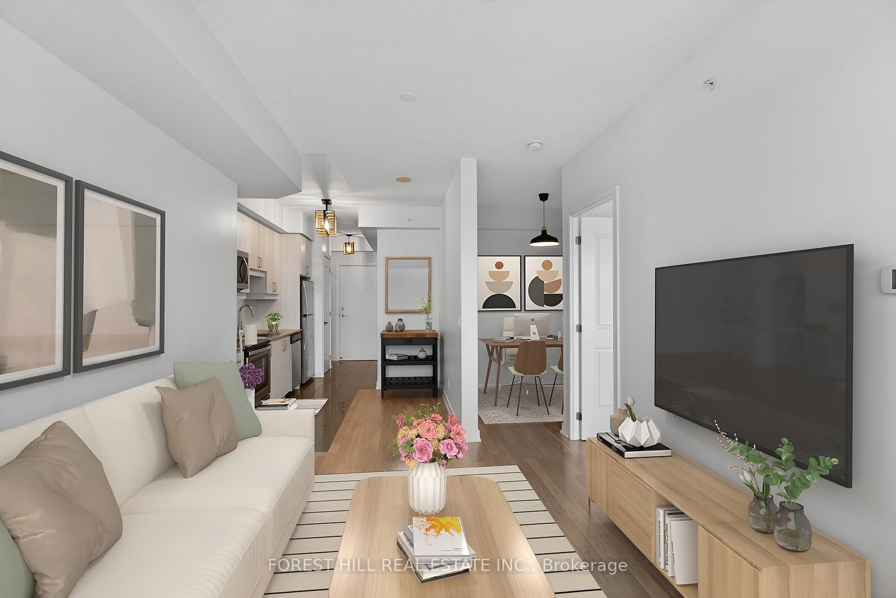
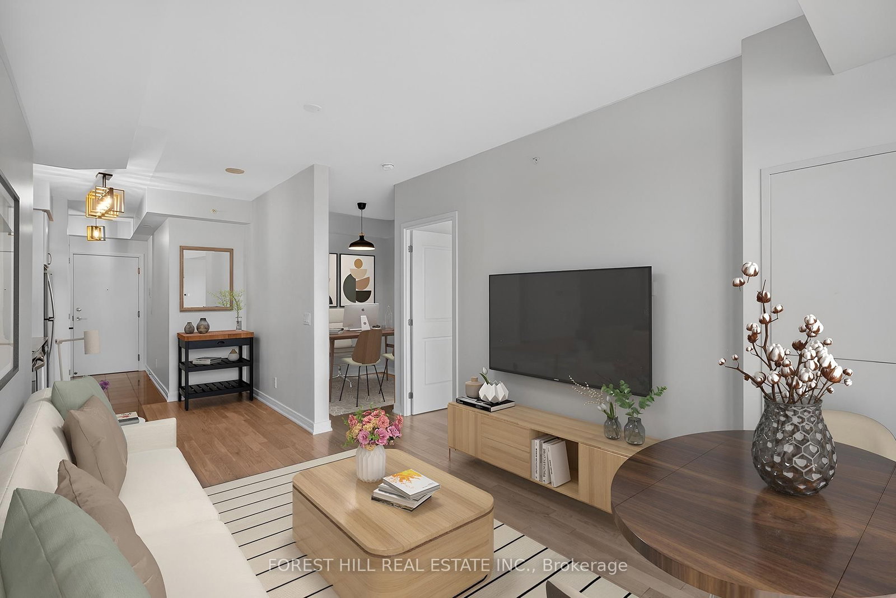
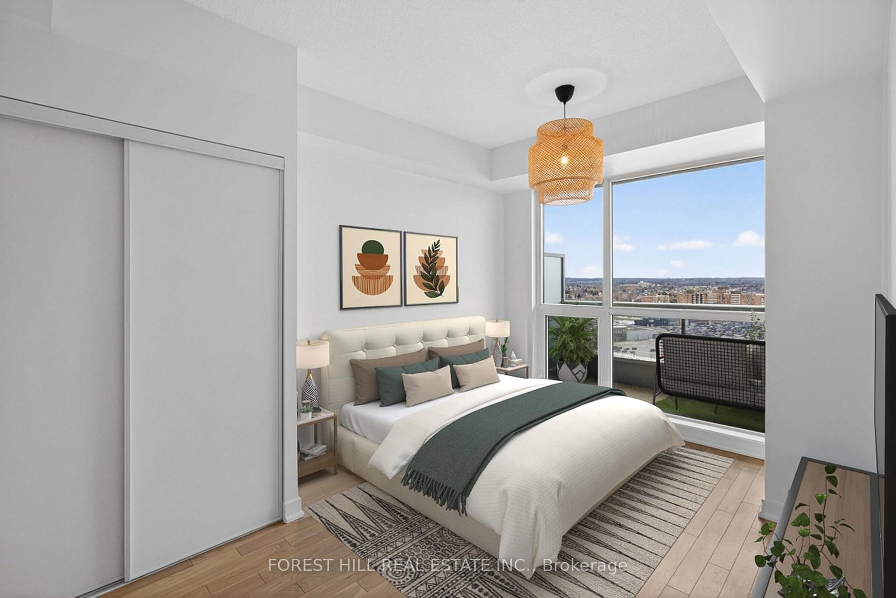
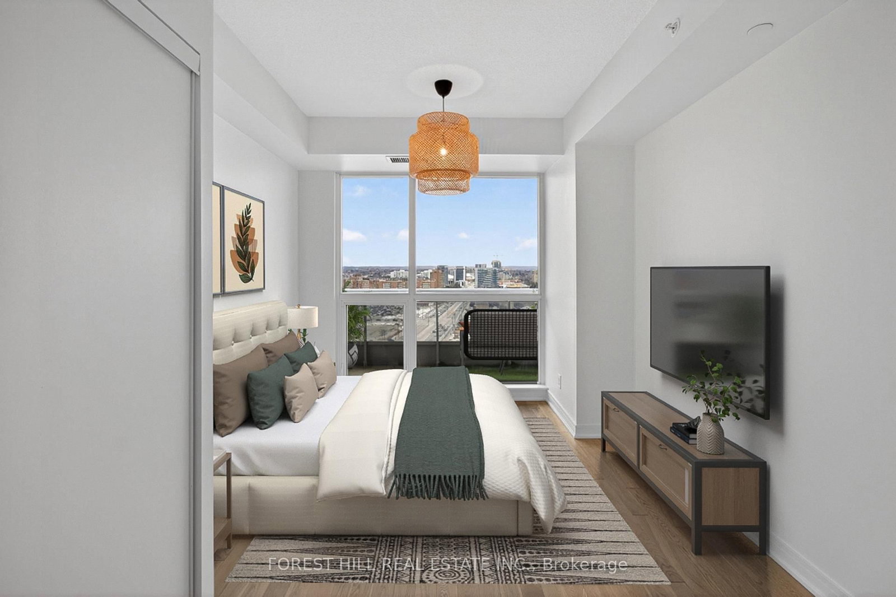
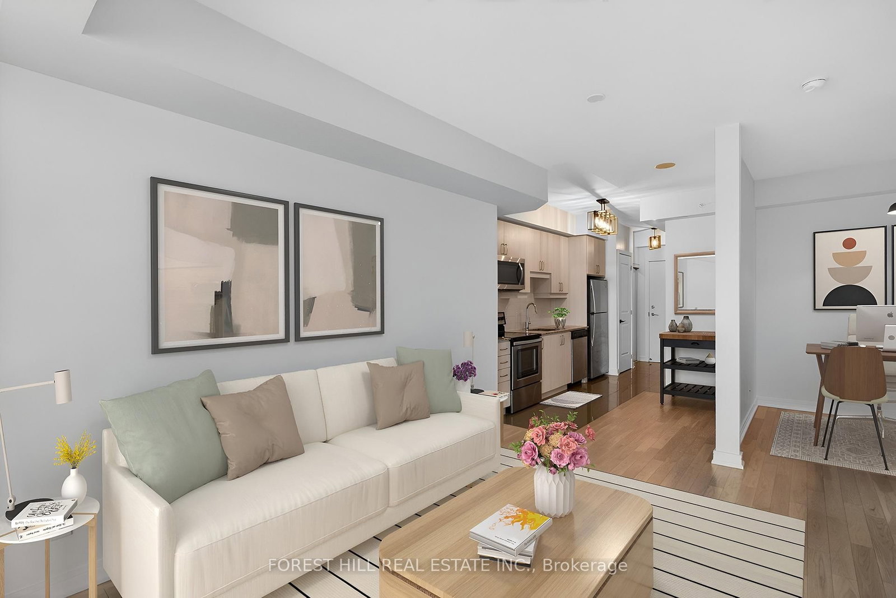
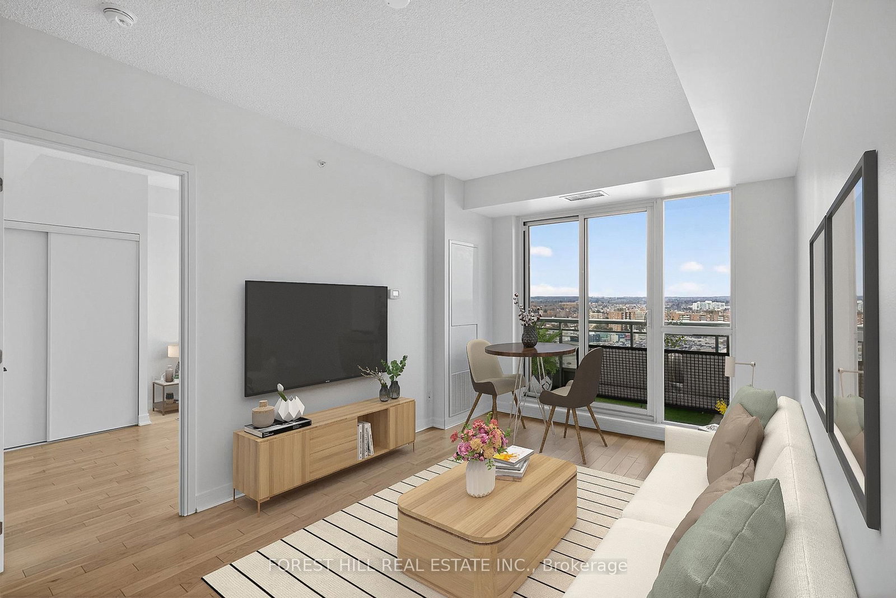
Welcome To Suite 1501 At The Beverly Hills Residences - Where Modern Luxury Meets An Effortless, Stylish Lifestyle. This Executive 1-Bedroom + Den, 1-Bathroom Condo Showcases A Beautifully Updated Interior With A Bohemian Chic Flair, Perfectly Suited For Professionals, Couples, Or Downsizers Seeking Comfort, Design, And Convenience.Spanning Approximately 634 Sq. Ft. Of Thoughtfully Designed Open-Concept Living Space, Plus A 95 Sq. Ft. Balcony With Unobstructed Views, This Freshly Painted Suite Invites You To Relax, Entertain, And Truly Feel At Home. Sunlight Floods Through Floor-To-Ceiling Windows, Highlighting Updated Light Fixtures, Refined Hardware, And Seamless Engineered Hardwood Flooring Throughout. The Living And Dining Area Flows Effortlessly To The Balcony, Creating A Bright And Airy Atmosphere.The Gourmet Kitchen Is Both Functional And Stylish, Featuring Quartz Countertops, Stainless Steel Appliances, An Oversized Undermount Sink, And Updated Finishes That Complement The Home's Warm, Curated Aesthetic. The Spacious Primary Bedroom Offers A Double Closet And A Spa-Like 4-Piece Ensuite, While The Generous Den Provides Flexible Space For A Home Office, Nursery, Or Guest Retreat.Complete With Ensuite Laundry, Ample Storage, One Parking Space, And One Locker, This Suite Truly Checks Every Box.Located In One Of Richmond Hill's Most Sought-After Communities, You're Just Steps To Transit, Hillcrest Mall, Grocery Stores, Cafés, Restaurants, Parks, And Scenic Trails-Everything You Need, Right At Your Doorstep.Experience The Perfect Blend Of Comfort, Style, And Location-A Home You'll Be Proud To Call Your Own.
Key Facts & Features
Property Costs
- Annual Property Tax Amount
- $2,226
- Land Transfer Tax Fee
- $7,051
Condo/Maintenance Fee
- Maintenance Fee
- $489 /month
Interior Features
- Fireplace/Stove
- No
- Elevator
- No
Building
- Building Type
- Condo Apartment
- Building Name
- The Beverly Hills Condos
Construction
- Exposure
- North West
Parking & Garages
- Garage Type
- Underground
- Garage Spaces
- 1
- Parking Type
- Owned
- Parking Spaces
- 1
- Total Garage And Parking Spaces
- 1
Heating & Cooling
- Heat Source
- Gas
- Heat Type
- Forced Air
- Bedrooms
- 1 + 1
- Washrooms
- 1
- Kitchens
- 1
Room sizes
- Dining Room3.91 x 3.08Main level, Laminate, Open Concept, Combined w/Living
- Den2.25 x 2.16Main level, Laminate, Separate Room, 4 Pc Ensuite
- Living Room3.99 x 3.04Main level, Laminate, Open Concept, Balcony
- Primary Bedroom4.38 x 3.06Main level, Laminate, Large Window, 4 Pc Ensuite
- Kitchen2.83 x 3.30Main level, Laminate, Modern Kitchen, Stainless Steel Appl
Washrooms
- 4-piece, Flat
- Area
- Richmond Hill
- Municipality
- Richmond Hill
- Neighbourhood
- Langstaff
- Zoning
- Single Family Residential
- Directions
- Yonge St and 16th Ave
- MLS® number
- N12914612
- Data source
- MLS
- Status change
- 2026-06-30
- Listed on
- 2026-03-24
- Days on market
- 98 days
- Possession date
- 2026-04-01
- Seller
- Listed by
- FOREST HILL REAL ESTATE INC.
Home Market Value
Current home valuation for Unit 1501, 9201 Yonge St, Richmond Hill, Langstaff, Richmond Hill, ON. Listed for $528,800
HOMEH Estimate
$487,575
Estimated Sales Range
$376,392 - $561,017
HOMEH Estimate for Unit 1501, 9201 Yonge St, Richmond Hill, Langstaff
Calculated with a real agent's CMA method — 45+ years of experience, codified. Not an AI guess.
For the owner
Is this your home? Track its value.
Get this home's HOMEH Estimate by email once a month, with how many homes are for sale around you.
Mortgage Payment Calculator
Compare up to 4 down payment scenarios
5% on first $500K + 10% on $28,800 over $500K
$27,880
| Scenario 1 | Scenario 2 | Scenario 3 | Scenario 4 | |
|---|---|---|---|---|
−Down payment | % $ | % $ | % $ | % $ |
+CMHC insurance | $20,031 | $14,754 | $12,585 | $0 |
=Total mortgage | $520,805 | $490,674 | $462,065 | $423,040 |
Amortization | ||||
Mortgage rate | % | % | % | % |
| Payment frequency | ||||
=Mortgage payment | $2,543monthly | $2,396monthly | $2,256monthly | $2,065monthly |
Land Transfer Tax
$7,051
$7,051
Around this home
Data provided by OpenStreetMap & Fraser Institute School Rankings
Ask HOMEH
New!Hi there!
👋Text or call (416) 301-9001
Recommended for you
Based on homes you've looked at.
No recommended properties found.
Nearby similar homes
No nearby properties found.
More real estate resources
Other homes nearby
Explore this area
Nearby neighbourhoods
No nearby listings available.