
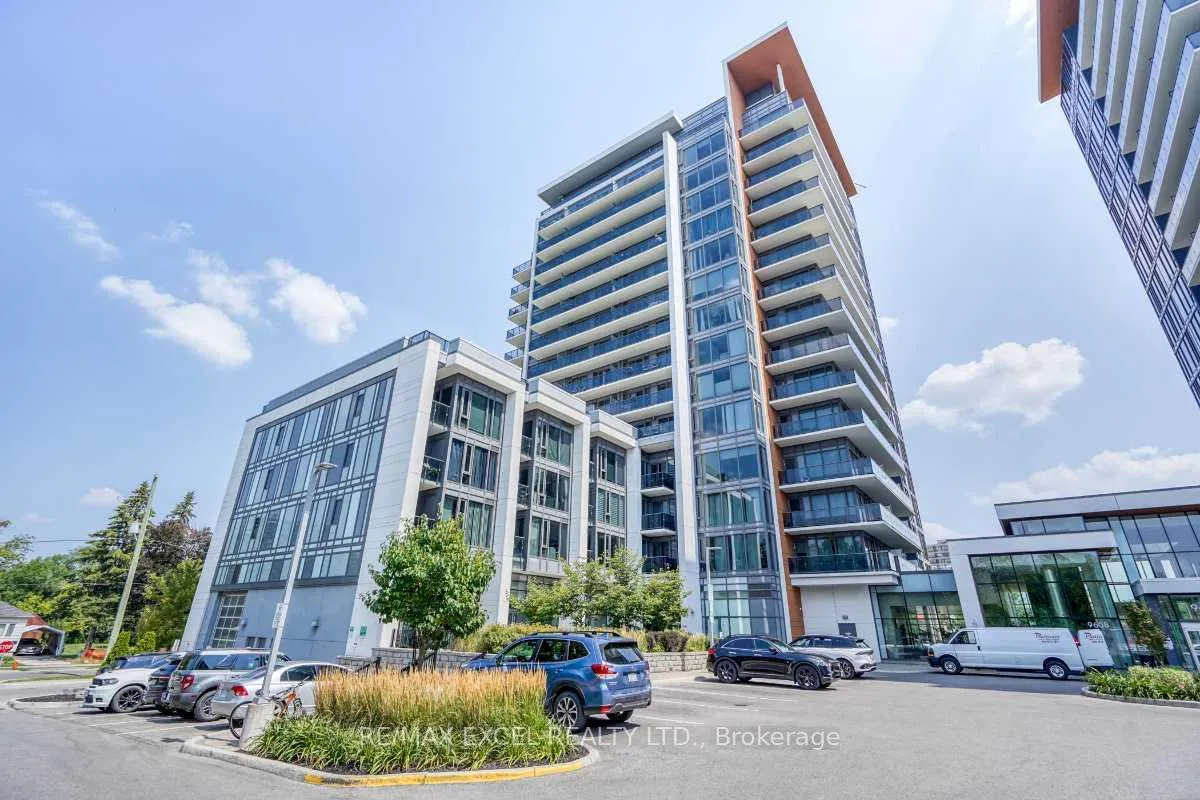


Unit 202A, 9608 Yonge Street
Richmond Hill (North Richvale), ON L4C 0X4
 Grand PalaceSee every listing here
- 2Bedrooms
- 2Bathrooms
- 1Parking
- 900~999Sq.Ft.
- $3,324Tax
- $774/monthCondo Fee
Sale & price history
- Login to See Prices
Sold2026-06-16 – 2026-07-10
MLS® n13455476
- Login to See Prices
Terminated2026-03-03 – 2026-06-17
- Login to See Prices
Expired2025-11-27 – 2026-03-01
- Login to See Prices
Terminated2025-10-02 – 2025-11-27
- Login to See Prices
Terminated2025-08-18 – 2025-10-01
Real estate boards require you to or to see the full details of this property.
*Sold prices and complete sale & price history are regulated data. Under the Trust in Real Estate Services Act, 2002 (TRESA) and the rules of the Real Estate Council of Ontario (RECO), and pursuant to the Multiple Listing Service® rules of the Canadian Real Estate Association (CREA) and the Toronto Regional Real Estate Board (TRREB), this information may be shown only to registered users who have agreed to the applicable terms of use (a Virtual Office Website, or "VOW," arrangement). HOMEH Inc., Brokerage therefore provides it to signed-in members only. Creating an account is free and takes under a minute.
Unit 202A, 9608 Yonge Street, Richmond Hill(opens Google Maps in a new tab)
Summarized Description
- Stylish corner unit with abundant natural light.
- Open concept kitchen and family room.
- Private balcony with BBQ gas line.
- Move-in ready with modern upgrades.
- Convenient access to TTC and major highways.
- Close to top-rated schools and restaurants.
- Includes concierge service and indoor amenities.
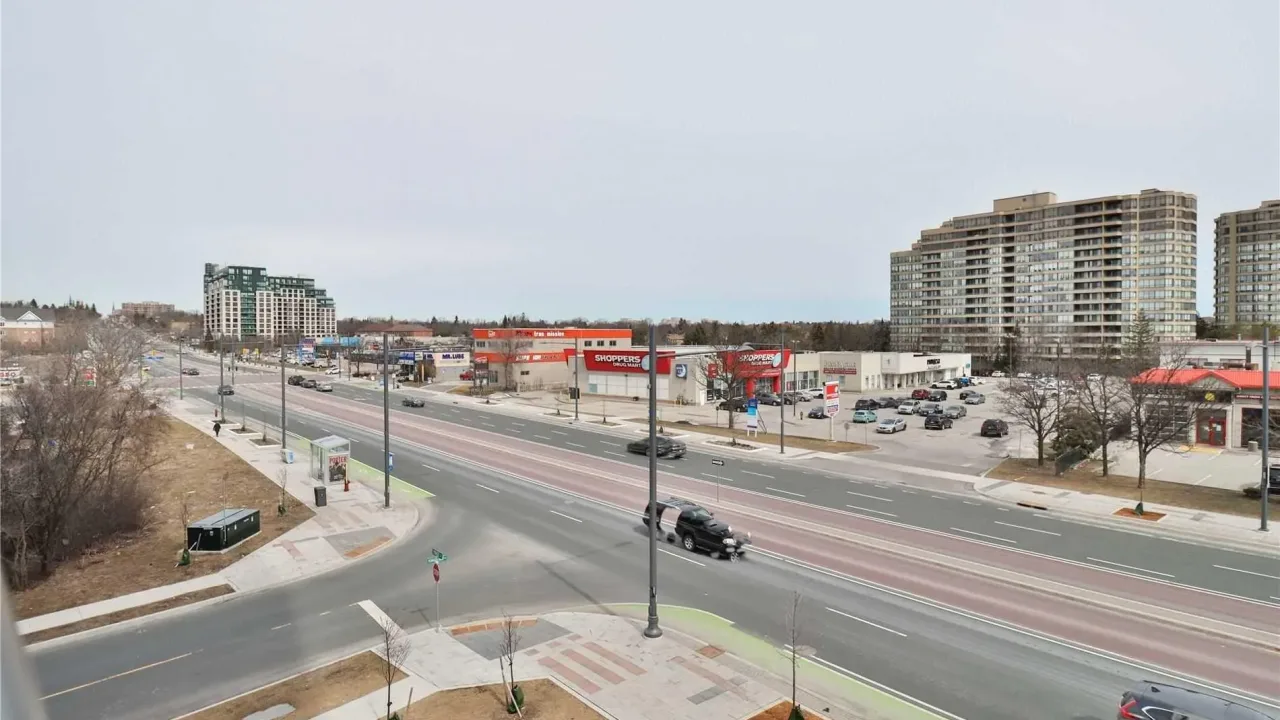
Amazing Location! Grand Palace condominium offers an unparalleled lifestyle in the heart of Richmond Hill. New painted! Ready to move! A 9ft ceiling in this corner unit with an abundant natural light from floor-to-ceiling windows, open concept kitchen, family & dining room with walk-out to a balcony with its own BBQ gas line. Primary bedroom has his & her closet plus 3pc ensuite bath. The Second bedroom with a 4pc semi-ensuite bath and a large laundry room with extra storage. Beautifully upgraded from the builder with smooth ceilings, frameless mirror closets, crown mouldings, granite countertops, and a BBQ gas line on the private balcony. Condos offer a concierge & lobby with cafe, snack bar, indoor pool, sauna, guest room, gym, party room, plus the convenience of its location! TTC at your doorstep, top-rated schools & restaurants, plazas, malls, and major highways all a few minutes away.
- Hospital
- Park
- Place Of Worship
- Public Transit
- School
- School Bus Route
- BBQs Allowed
- Concierge
- Exercise Room
- Guest Suites
- Indoor Pool
- Party Room/Meeting Room
Key Facts & Features
Property Costs
- Annual Property Tax Amount
- $3,324
- Land Transfer Tax Fee
- $8,455
Condo/Maintenance Fee
- Maintenance Fee
- $774 /month
Included In Maintenance Fee
- Heat Included
- CAC Included
- Common Elements Included
- Building Insurance Included
- Parking Included
- Basement Type
- None
Interior Features
- Pets Permitted
- Yes-with Restrictions
- Laundry Features
- Ensuite
- Laundry Level
- Main Level
- Interior Extras
- None
- Fireplace/Stove
- No
- Elevator
- Yes
Exterior Features
- Balcony
- Open
Building Amenities
- BBQs Allowed
- Concierge
- Exercise Room
- Guest Suites
- Indoor Pool
- Party Room/Meeting Room
Building
- Building Type
- Condo Apartment
- Building Style
- Apartment
- Approx Age
- 6-10
- Condo Corp Number
- 1328
Construction
- Exposure
- South East
- Exterior Finish
- Concrete
- Special Designation
- Unknown
Parking & Garages
- Garage Type
- Underground
- Garage Spaces
- 1
- Parking Type
- Owned
- Parking Spaces
- 1
- Total Garage And Parking Spaces
- 1
Lockers
- Locker Type
- Owned
- Locker Unit
- 224
- Locker Level
- P2
Heating & Cooling
- Heat Source
- Gas
- Heat Type
- Fan Coil
- Air Conditioning
- Central Air
- Municipality
- Richmond Hill
- Neighbourhood
- North Richvale
- Main cross streets
- Yonge/Weldrick
- Zoning
- Residential
- Directions
- Yonge Street & 16th Avenue
- Waterfront
- None
Ask about this home
A HOMEH agent will answer your questions about this home.

Around this home
Alexander MacKenzie
Public · secondary · 1.2 km
8.5/10Sixteenth Avenue
Public · elementary · 1.4 km
8.6/10St Charles Garnier
Private · elementary · 1.4 km
8.9/10St Anne
Private · elementary · 1.4 km
8.5/10St Joseph
Private · elementary · 1.6 km
5.5/10Norval-Morrisseau
Public · secondary · French · 1.8 km
8.3/10Walter Scott
Public · elementary · 1.8 km
3.4/10Charles Howitt
Public · elementary · 2.1 km
8.3/10Pope John Paul II
Private · elementary · 2.2 km
9.4/10Red Maple
Public · elementary · 2.2 km
7.6/10Pleasantville
Public · elementary · 2.2 km
7.6/10O M MacKillop
Public · elementary · 2.3 km
4.8/10Anne Frank
Public · elementary · 2.4 km
5.8/10Bayview
Public · secondary · 2.4 km
9.2/10Bayview Hill
Public · elementary · 2.4 km
8.7/10
Data provided by OpenStreetMap & Fraser Institute School Rankings
For the owner
Is this your home? Track its value.
Get this home's HOMEH Estimate by email once a month, with how many homes are for sale around you.
Monthly payment
$2,340/month
On $599,000
$119,800
Estimate only. Not a mortgage offer.
How much is your home worth?
Get a home value estimate from a local HOMEH agent, then sell with confidence.
- MLS® number
- N13455476
- Data source
- Toronto Regional Real Estate Board
- Status change
- 2026-07-10
- Listed on
- 2026-06-16
- Days on market
- 24 days
- Possession date
- 2026-06-30
- Possession type
- Flexible
- Co-op commission
- 2.5%+HST
- Seller
- Listed by
- RE/MAX EXCEL REALTY LTD.
Recommended for you
Based on homes you've looked at.
No recommended properties found.
Nearby similar homes
No nearby properties found.
More real estate resources
Other homes nearby
Explore this area
Nearby neighbourhoods
No nearby listings available.
Ask HOMEH about this home
Price, neighbourhood, monthly cost. Ask anything.
HOMEH Intelligent Agent is an AI, not a licensed representative. Check anything important with your agent.