

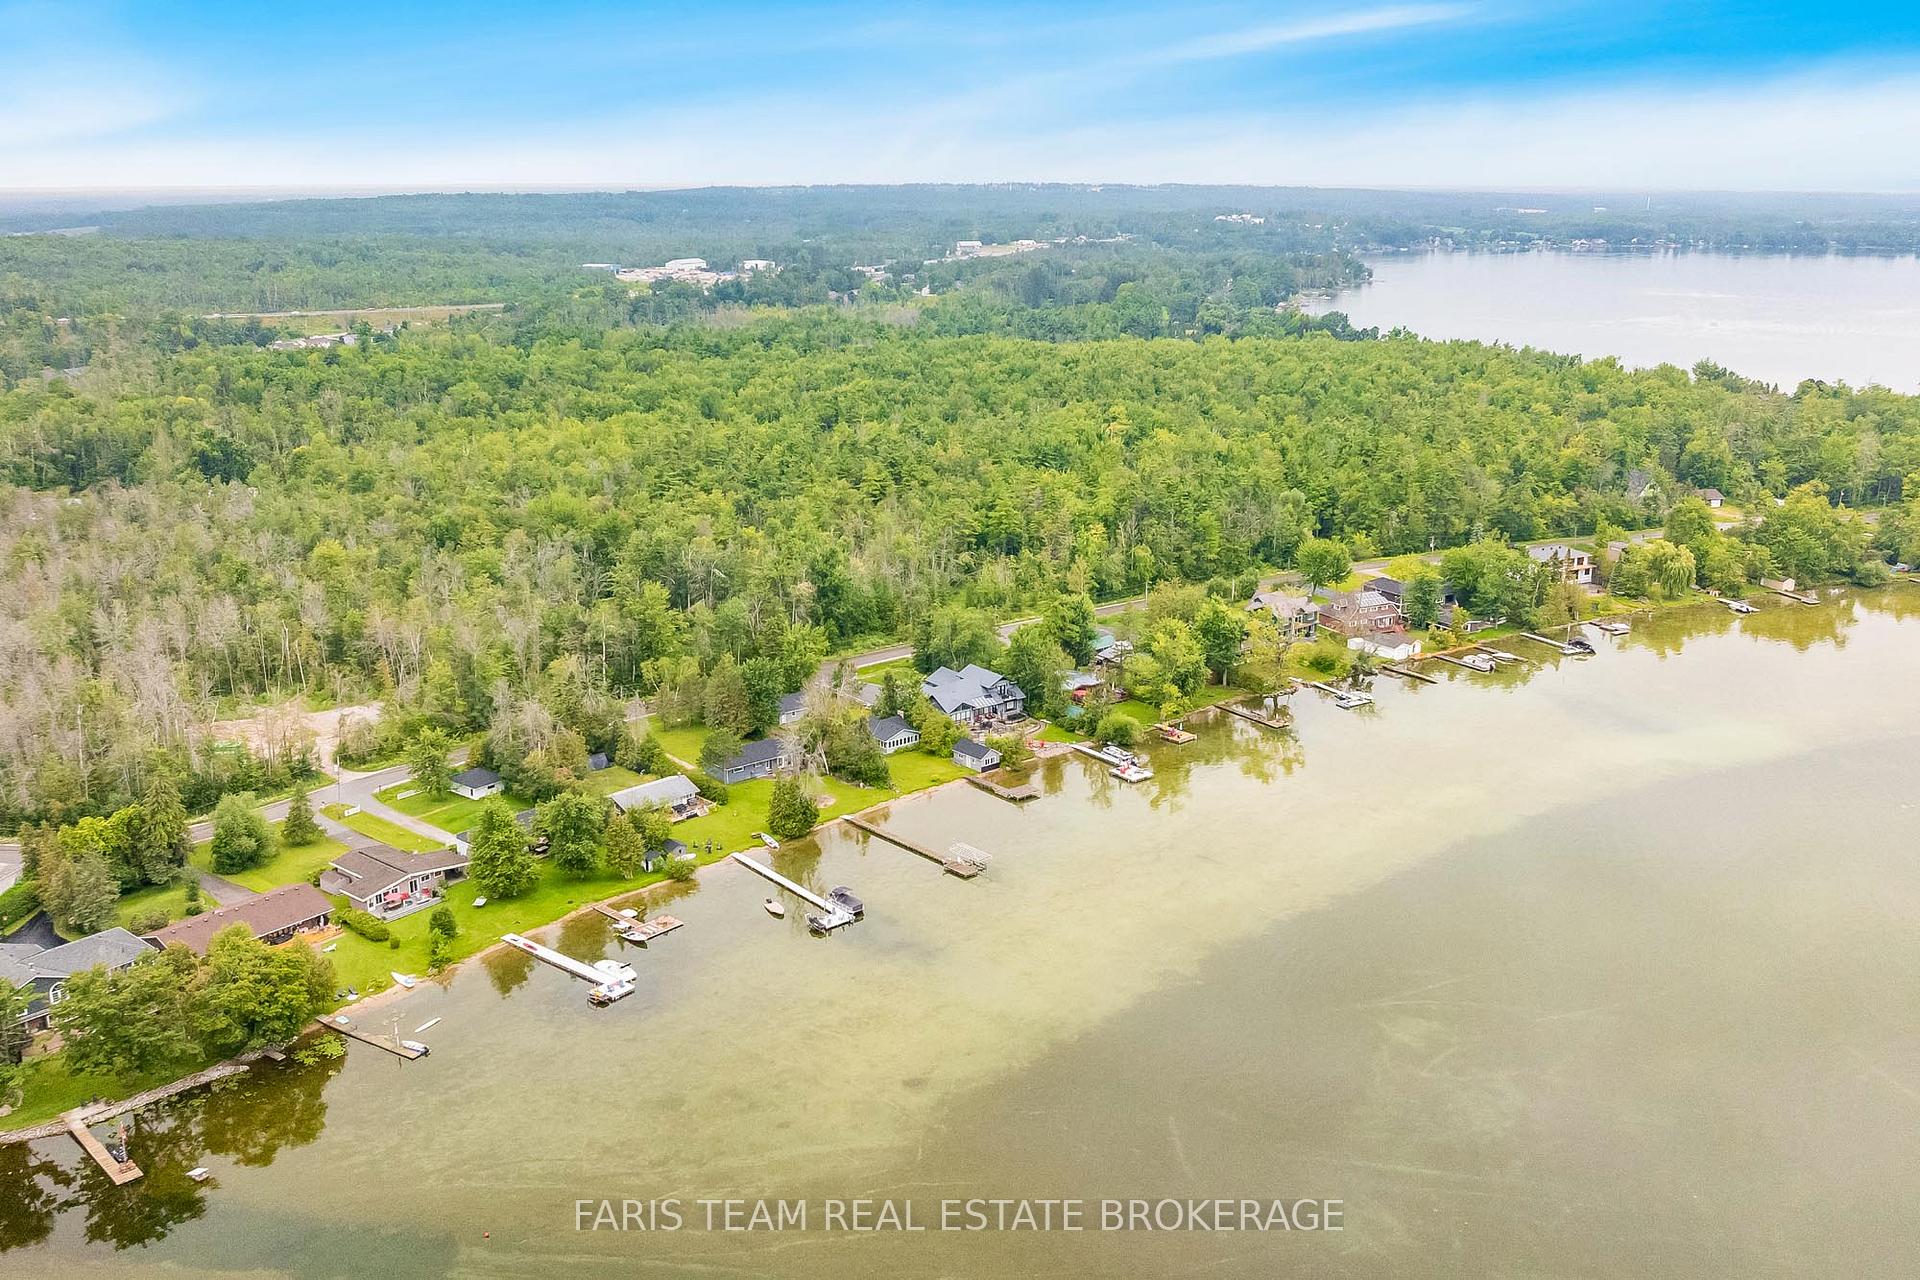
1467 Cunningham Crescent
Severn (Rural Severn), ON L3V 6H3
- 4Bedrooms
- 2Bathrooms
- 1Garage
- 1100–1500Sq Ft
- $4,685Tax
- 79×202 ftLot Size
 Estimated Value:$826,443See Free Estimate Report

Sale & Price History for 1467 Cunningham Crescent, Severn, Rural Severn
| Start Date | End Date | Price | Event | MLS# |
|---|---|---|---|---|
| No listing history available | ||||
Real estate boards require you to or to see the full details of this property.
*Sold prices and complete sale & price history are regulated data. Under the Trust in Real Estate Services Act, 2002 (TRESA) and the rules of the Real Estate Council of Ontario (RECO), and pursuant to the Multiple Listing Service® rules of the Canadian Real Estate Association (CREA) and the Toronto Regional Real Estate Board (TRREB), this information may be shown only to registered users who have agreed to the applicable terms of use (a Virtual Office Website, or "VOW," arrangement). HOMEH Inc., Brokerage therefore provides it to signed-in members only. Creating an account is free and takes under a minute.
About 1467 Cunningham Crescent, Severn, Rural Severn
Summarized Description
- Four-bedroom, 1.5-bathroom bungalow on Lake Couchiching
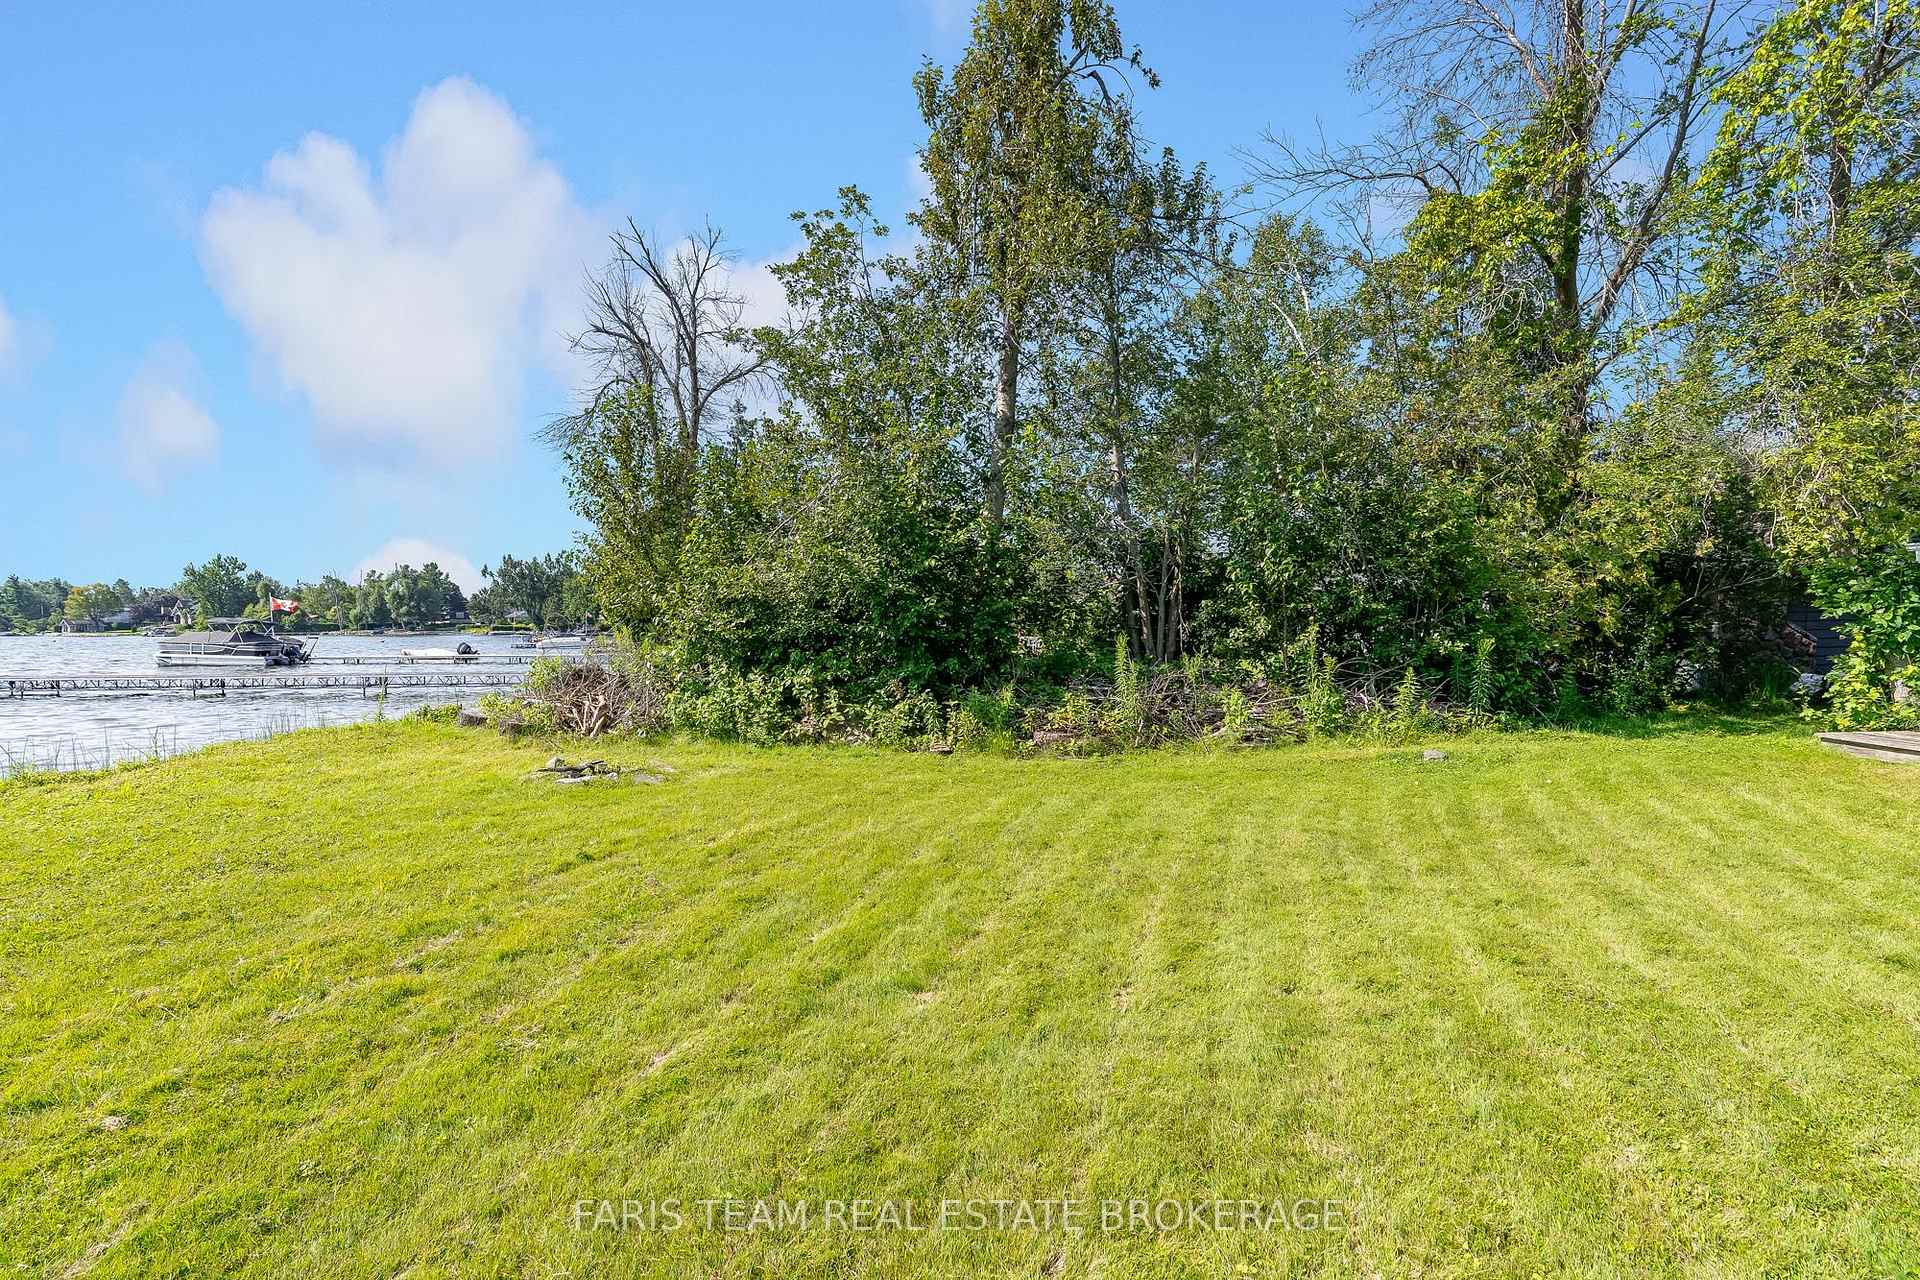
- Expansive waterfront with sandy beach and gradual entry
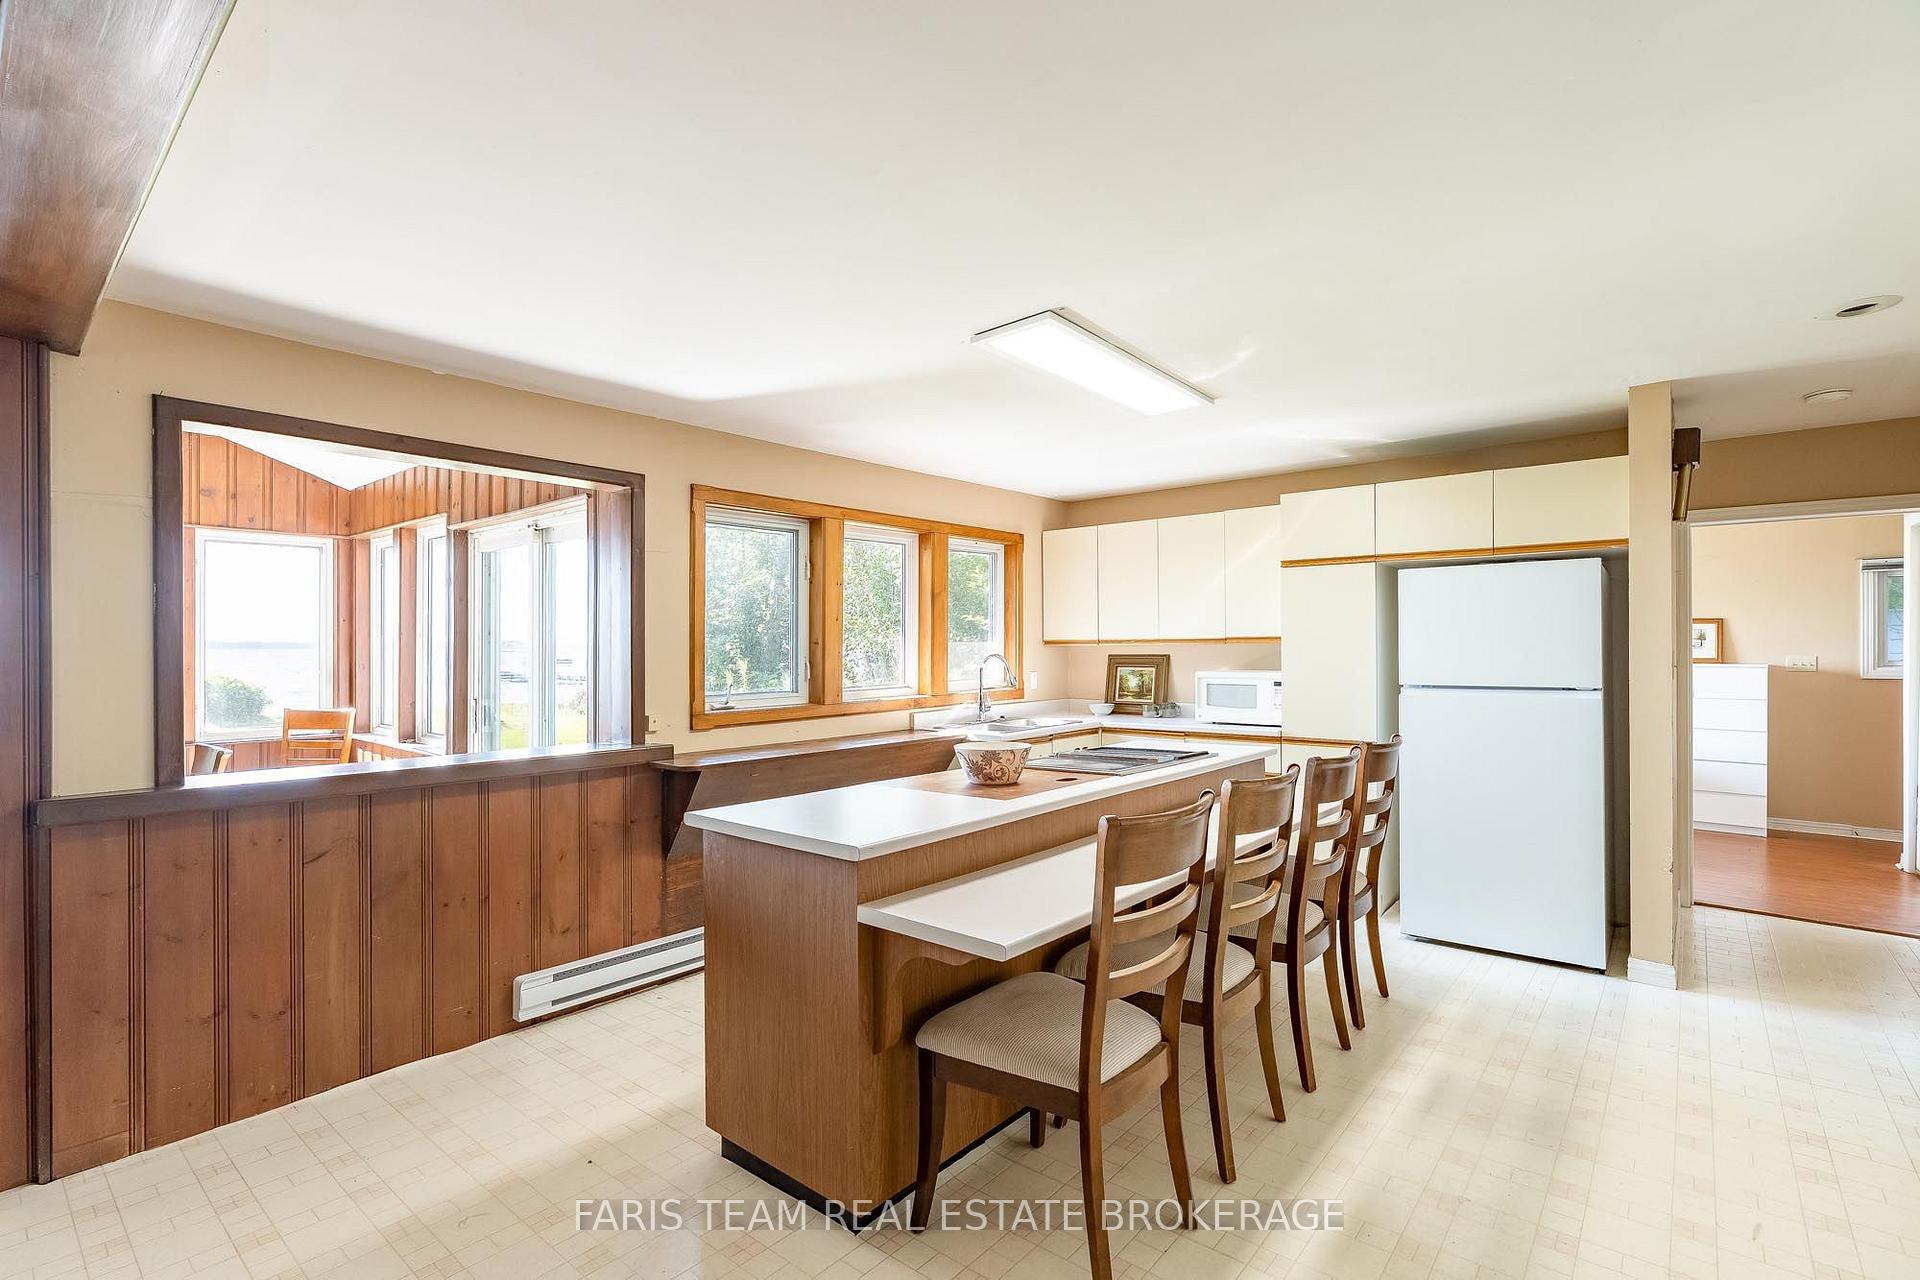
- Bright open-concept layout with lake views
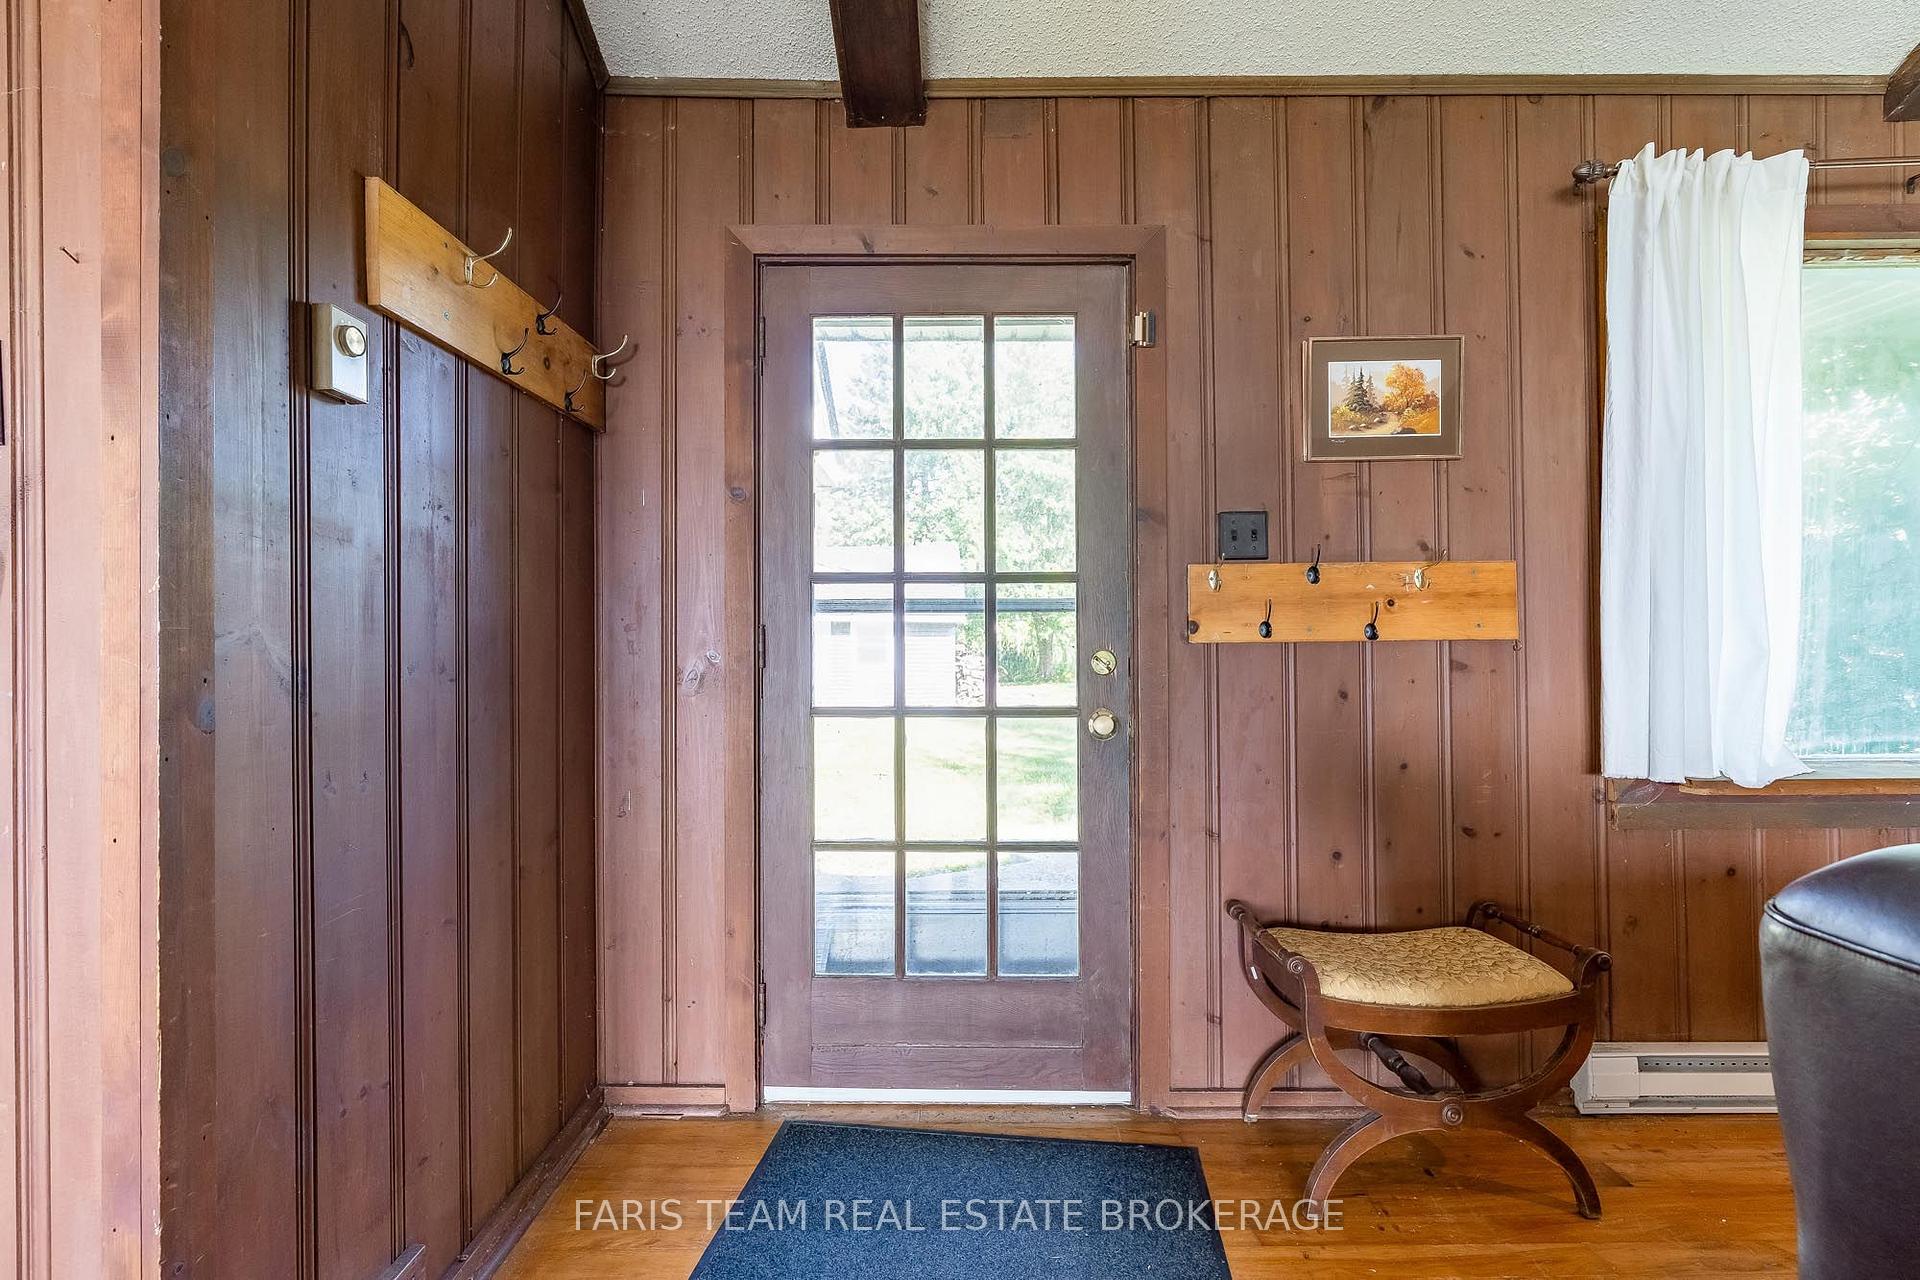
- Vaulted living room and wood-burning fireplace
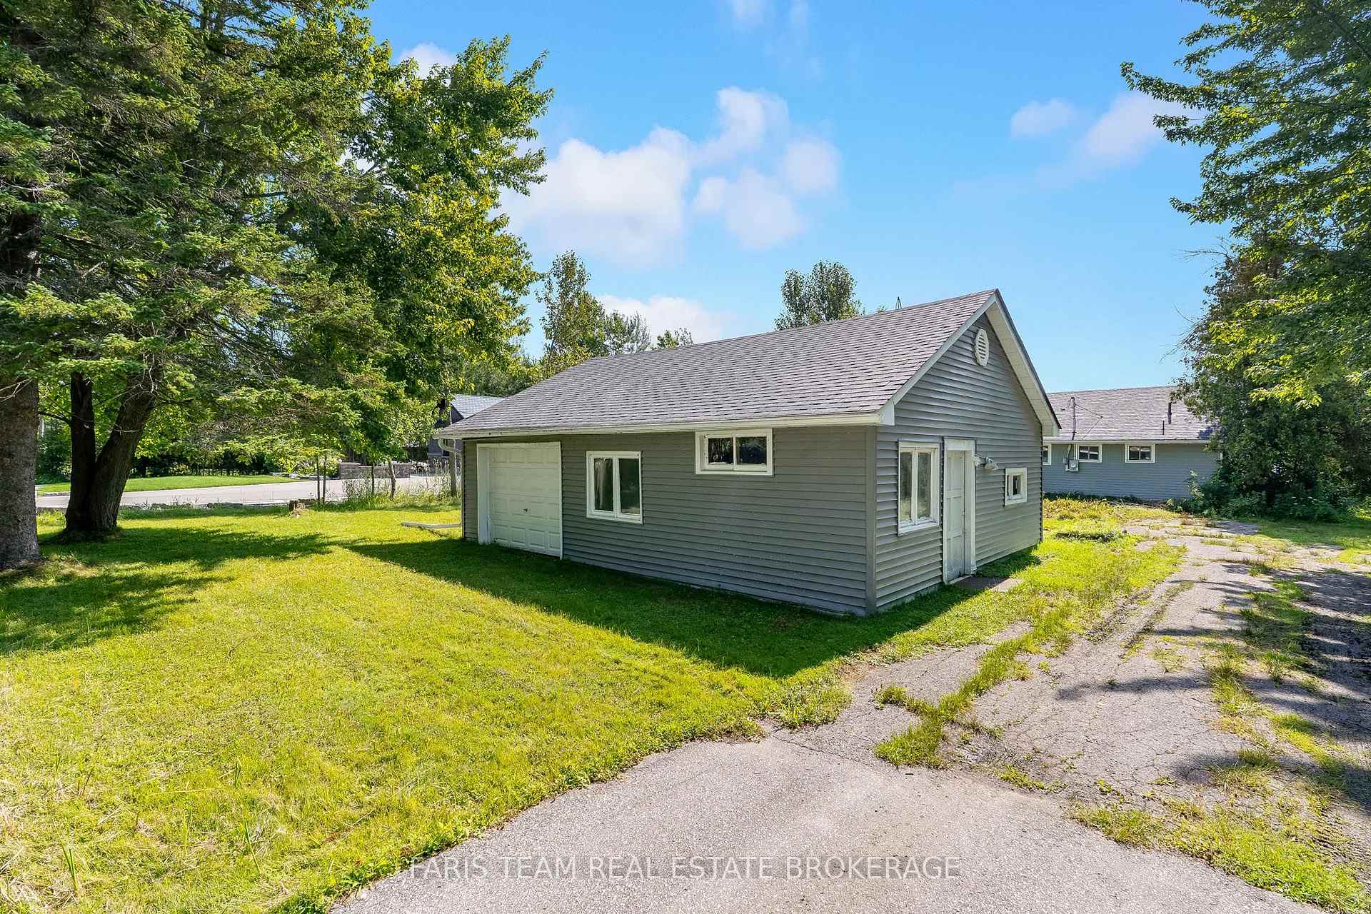
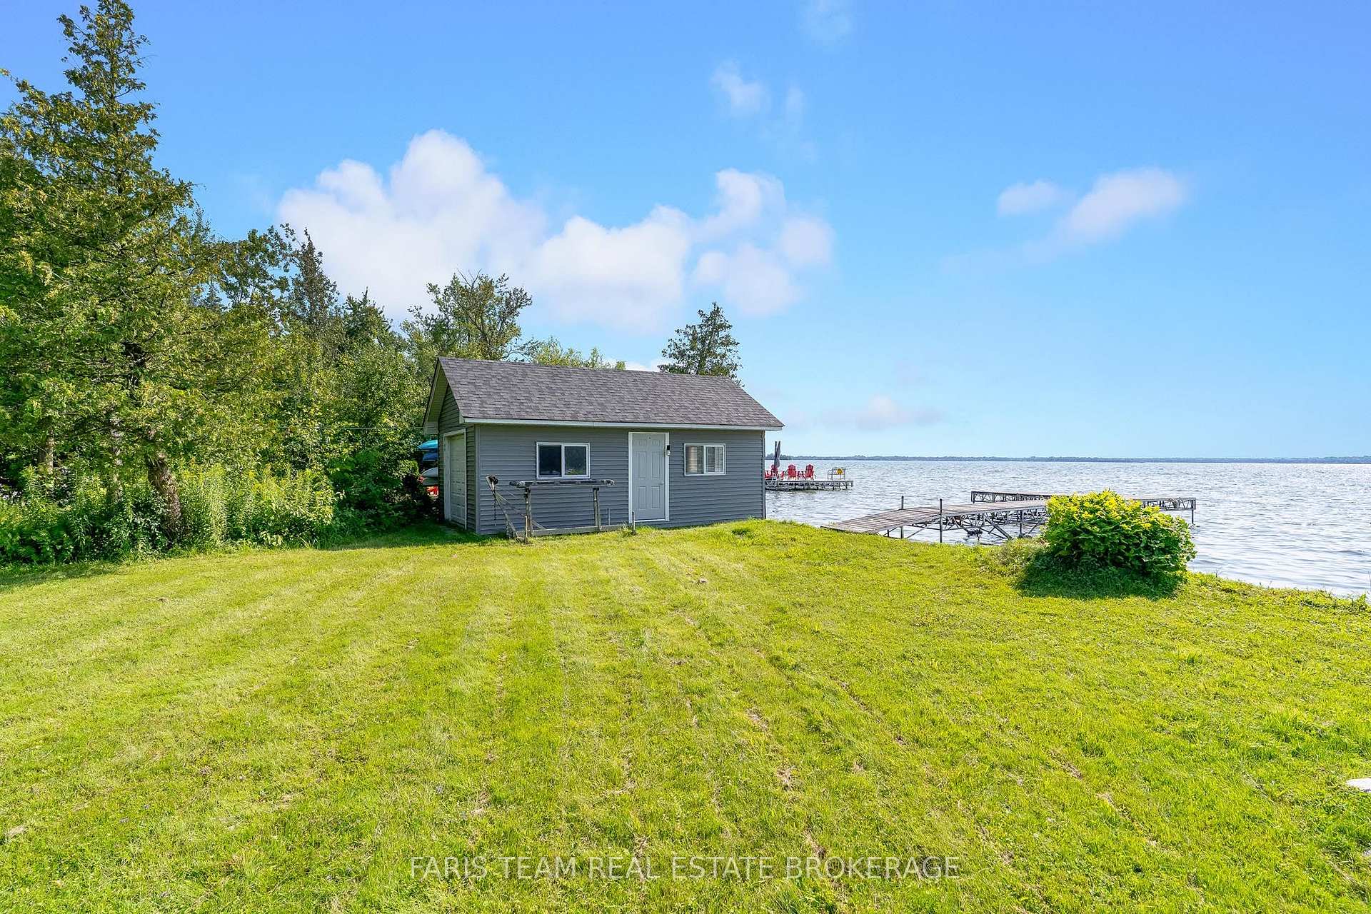
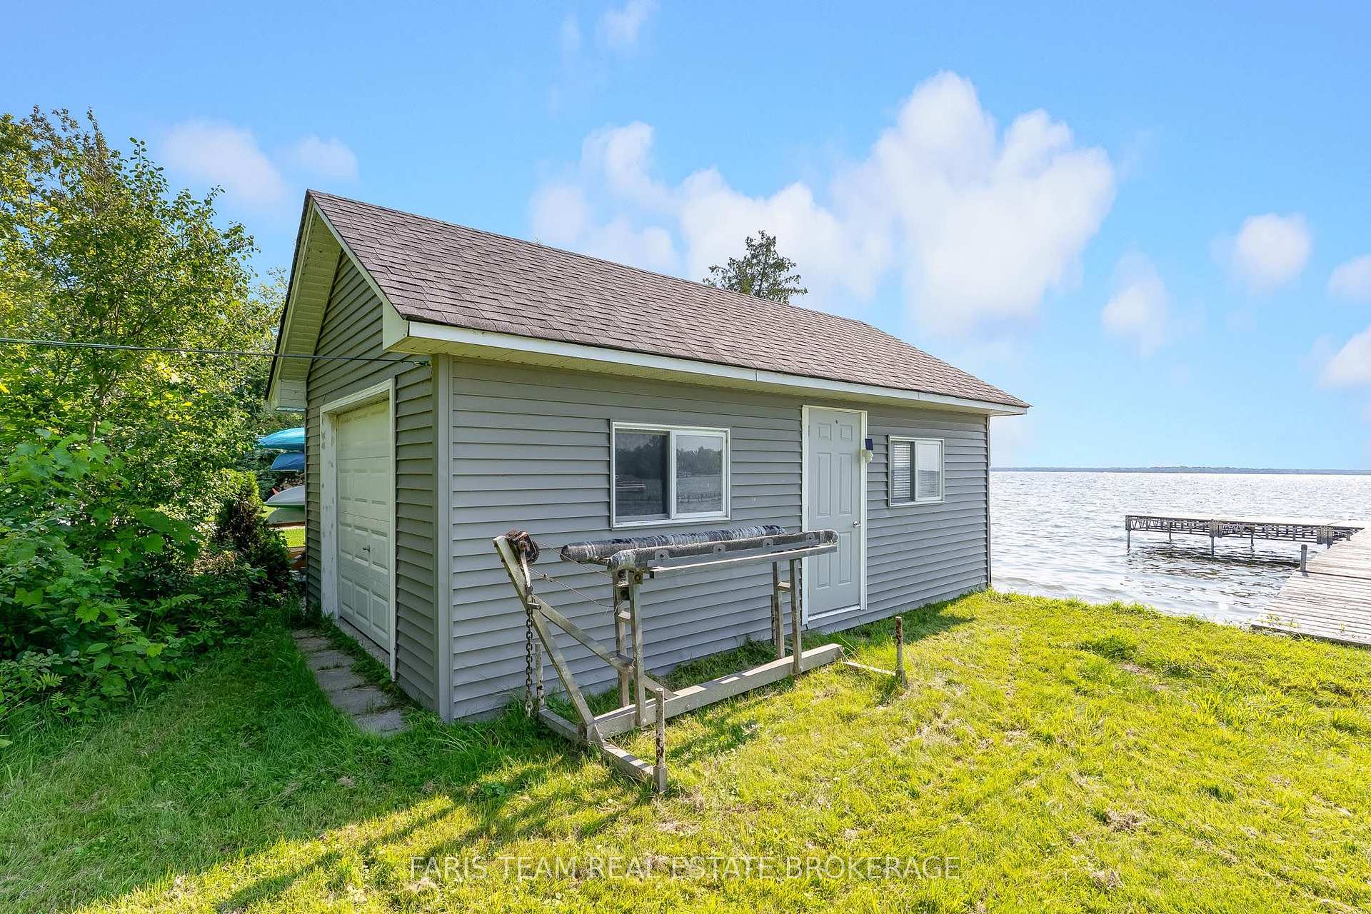
- Detached garage and spacious L-shaped dock
- New roof and upgraded electrical panel
- Close to Orillia and recreational activities
- Charming waterfront bunkie for guests
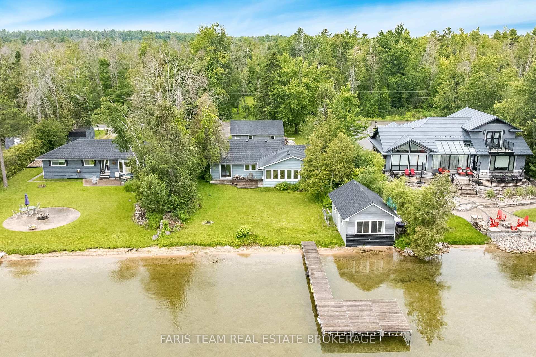
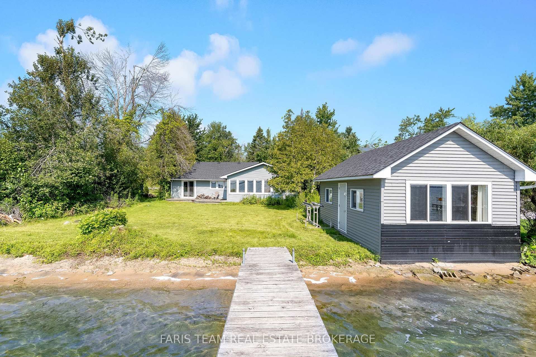
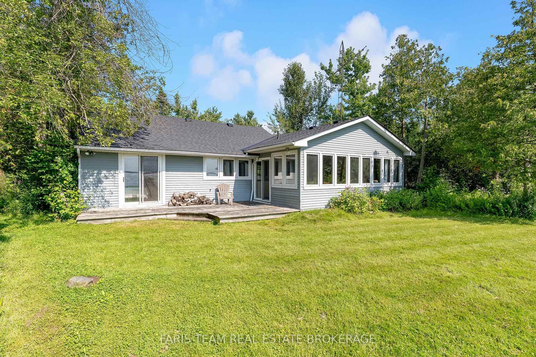
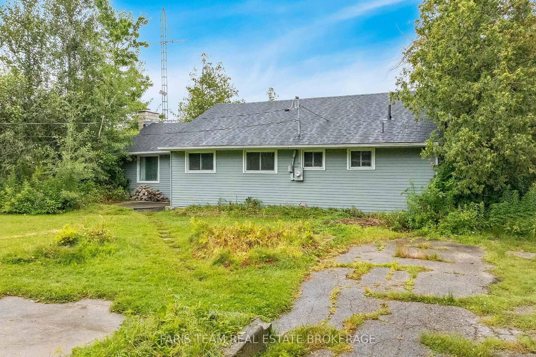
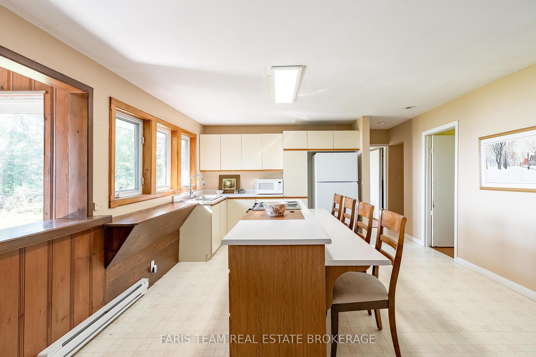
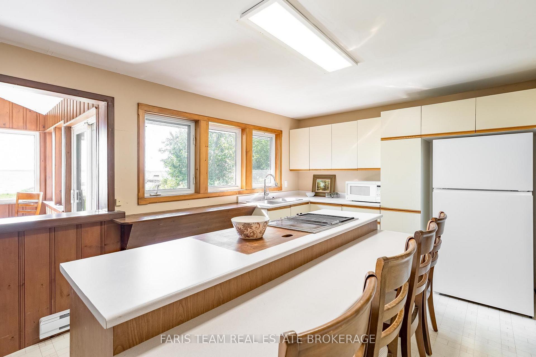
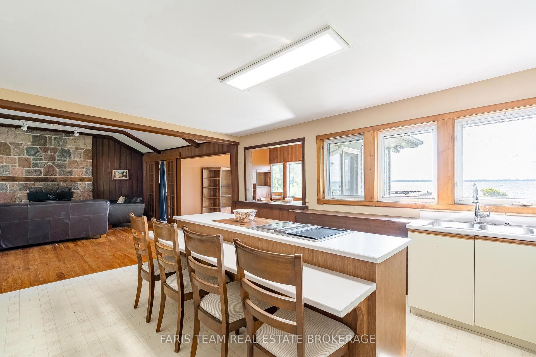
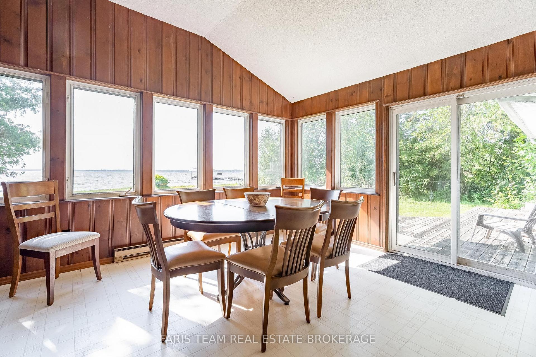
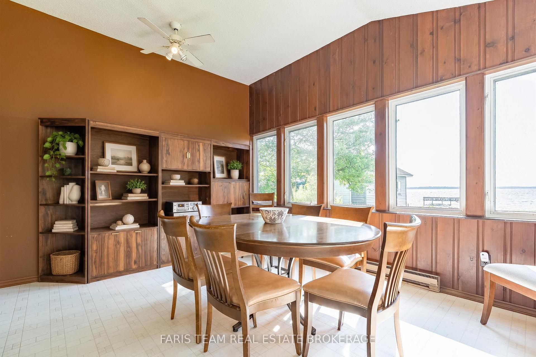
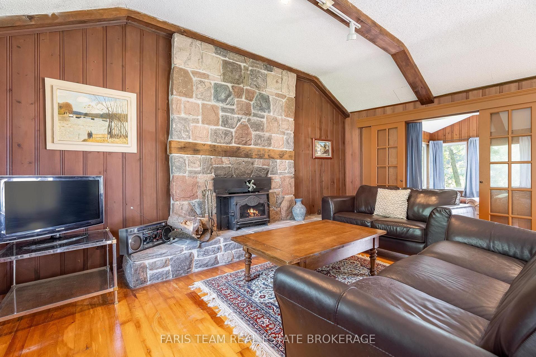
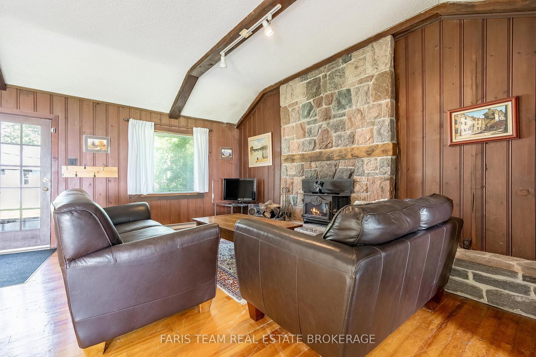
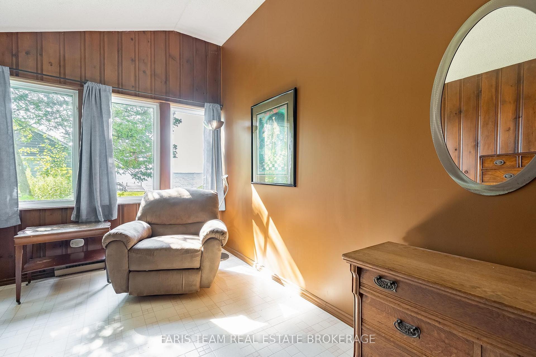
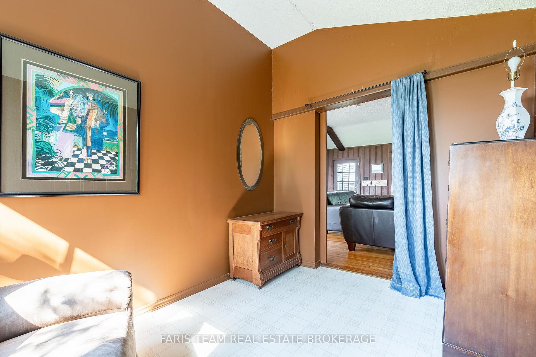
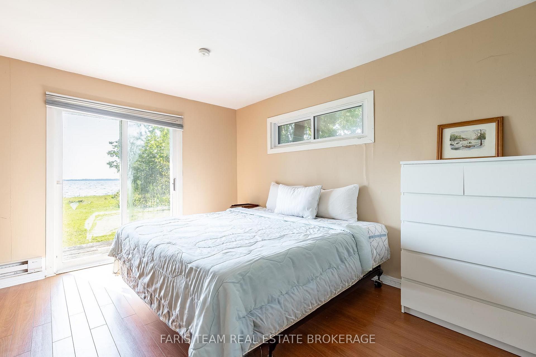
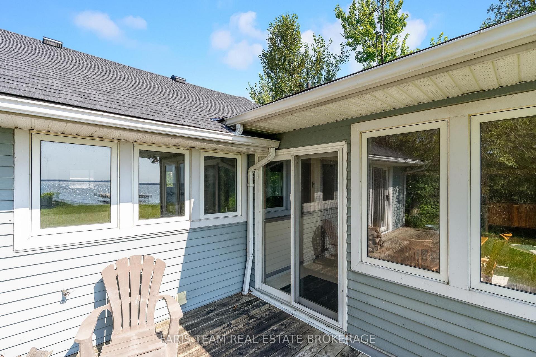
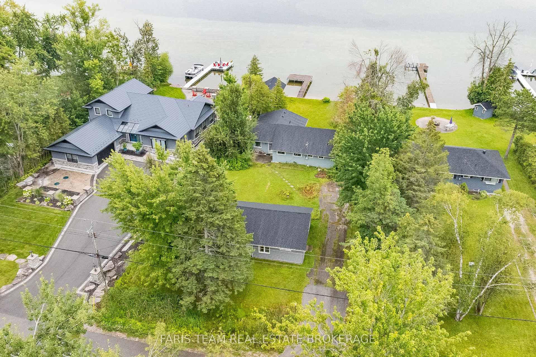
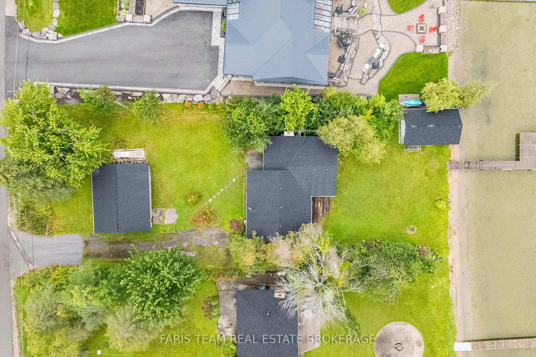
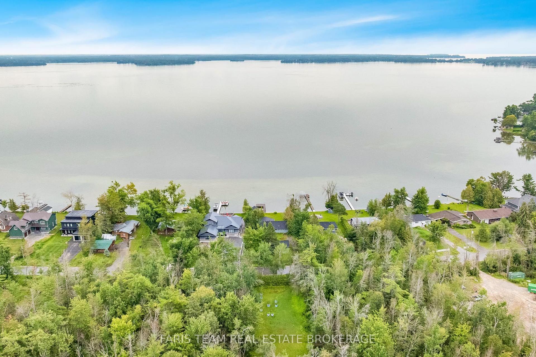
Top 5 Reasons You Will Love This Home: 1) Four bedroom, 1.5 bathroom four-season bungalow nestled along the highly sought-after west shores of Lake Couchiching on the scenic Trent-Severn Waterway, offering a bright open-concept layout and breathtaking lake views, delivering year-round comfort and unforgettable waterfront living 2) Expansive waterfront property boasting approximately 80' of pristine shoreline, highlighted by a rare sandy beach with a shallow, gradual entry, creating the perfect setting for swimming, family fun, and making lasting memories at the water's edge 3) Beautifully maintained cedar home offering nearly 1,500 square feet of comfortable living space, enhanced by durable vinyl siding, a dramatic vaulted living room, and a welcoming wood-burning fireplace with a Napoleon insert that creates a warm and inviting atmosphere 4) use this: Packed with exceptional value and functionality, the property features a brand-new roof on both the home and detached garage (2026), an upgraded 200-amp electrical panel (2023), a drilled well with a heated water line and UV water filtration system, and updated attic insulation (2020), while a charming waterfront bunkie with hydro and a lakeside bedroom provides additional space for guests, complemented by a spacious L-shaped dock ideal for boating and swimming and a detached garage/workshop offering generous additional storage space 5) Located minutes from Orillia, Millennium Trail, and Orillia Soldiers' Memorial Hospital, with nearby golf and ski options, this Severn Township property provides reasonable taxes and an exceptional lifestyle in a highly desirable waterfront community. 1,439 fin.sq.ft. *Please note some images have been virtually staged to show the potential of the home.
Key Facts & Features
Property Costs
- Annual Property Tax Amount
- $4,685
- Land Transfer Tax Fee
- $17,675
Rental Items
- Rental Equipment
- None.
- Basement Type
- None
Interior Features
- Laundry Level
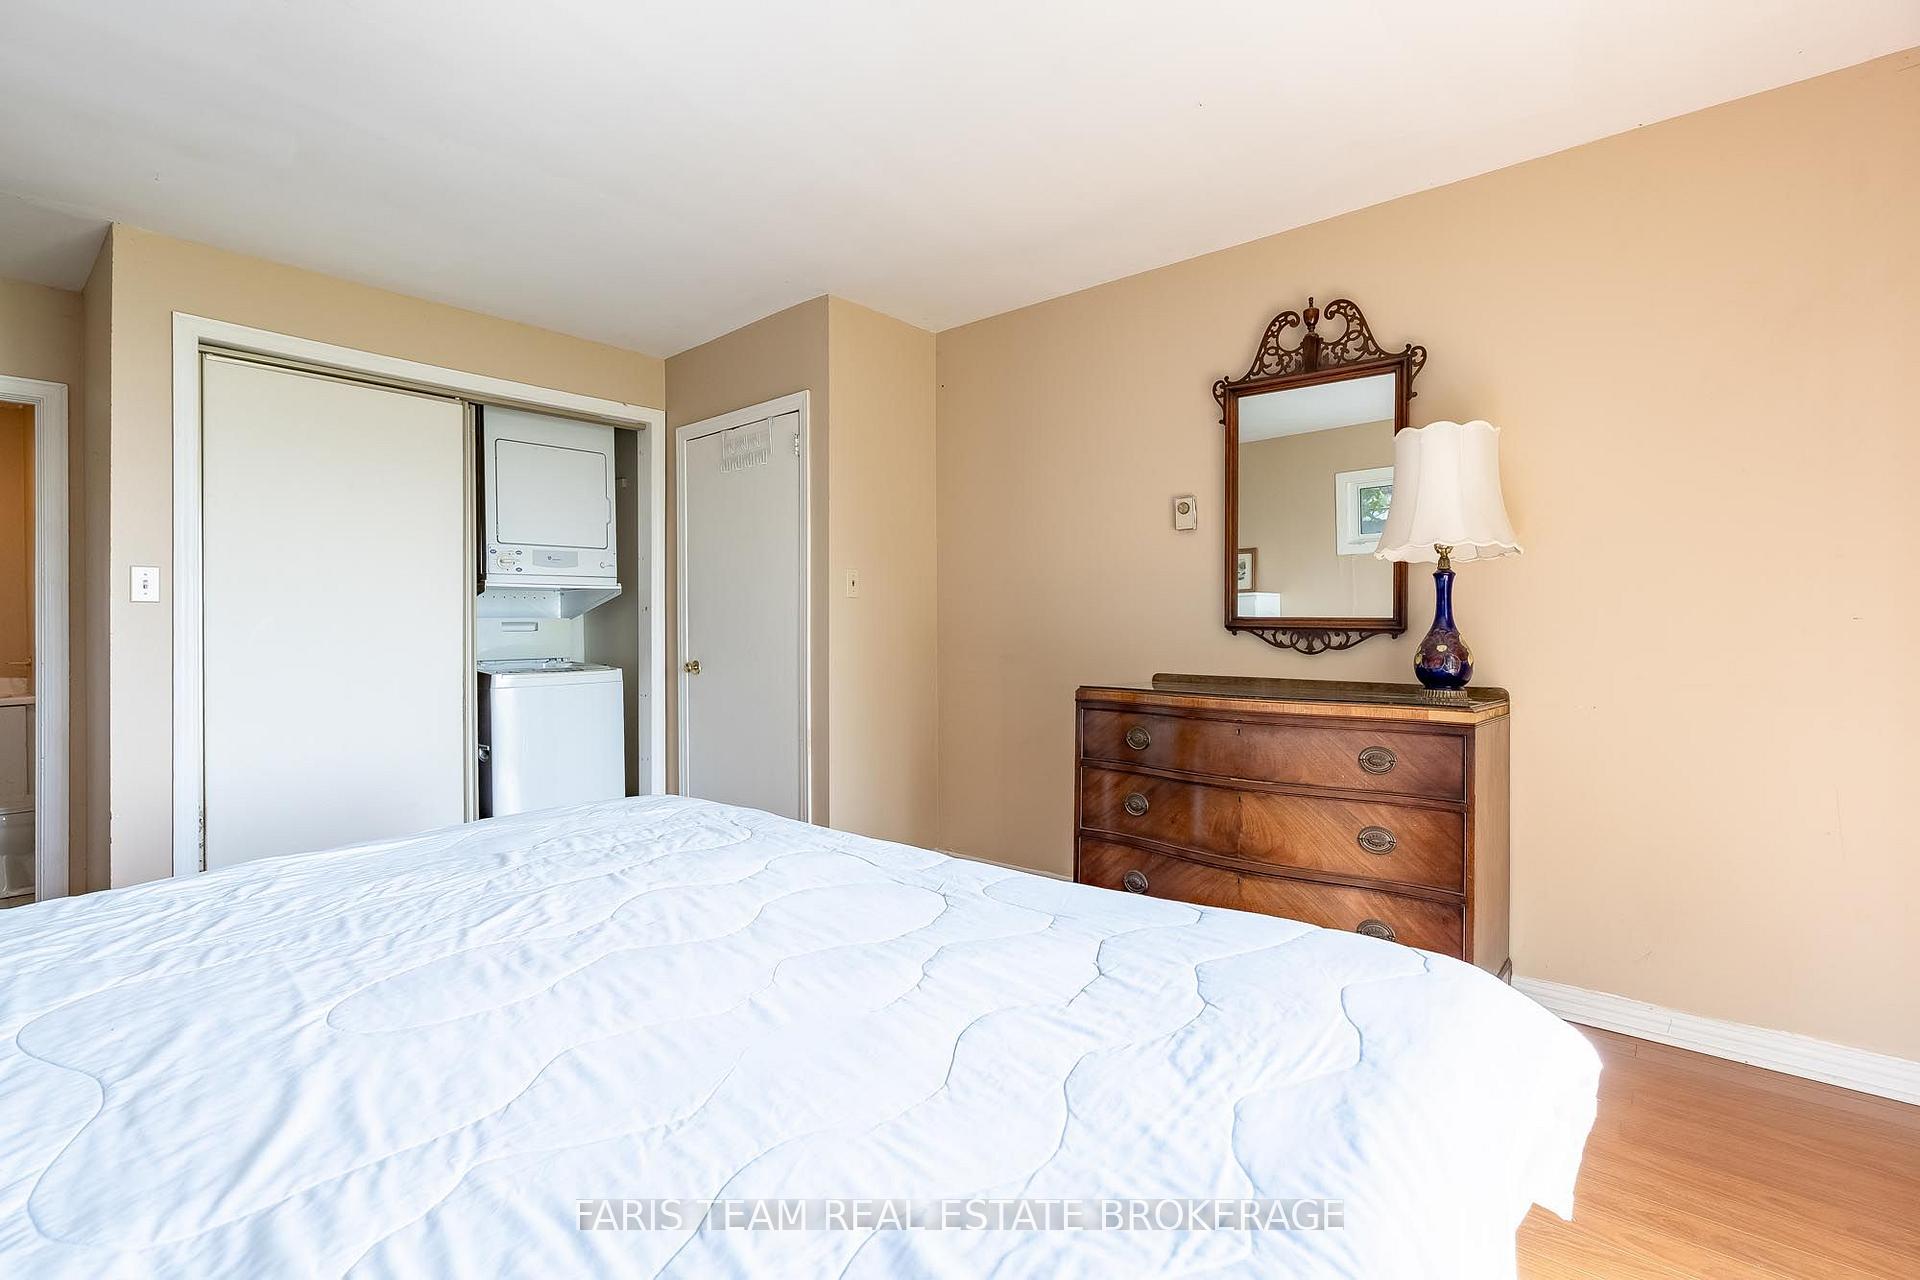
- Main Level
- Interior Extras
- None
- View
- Water, Clear, Lake
- Fireplace/Stove
- Yes
- Fireplace Features
- Wood
- Elevator
- No
Exterior Features
- Pool
- None
- Property Features
- Clear View, Lake/Pond, Lake Access, Waterfront, Beach
- Other Structures
- Aux Residences
Building
- Building Type
- Detached
- Building Style
- Bungalow
- Approx Age
- 51-99
Construction
- Exterior Finish
- Cedar, Vinyl Siding
- Roof
- Asphalt Shingle
- Foundation Details
- Block
- Special Designation
- Unknown
Lot
- Lot Front
- 79.31 ft
- Lot Depth
- 202.00 ft
- Lot Shape
- Rectangular
Inclusions
- Inclusions
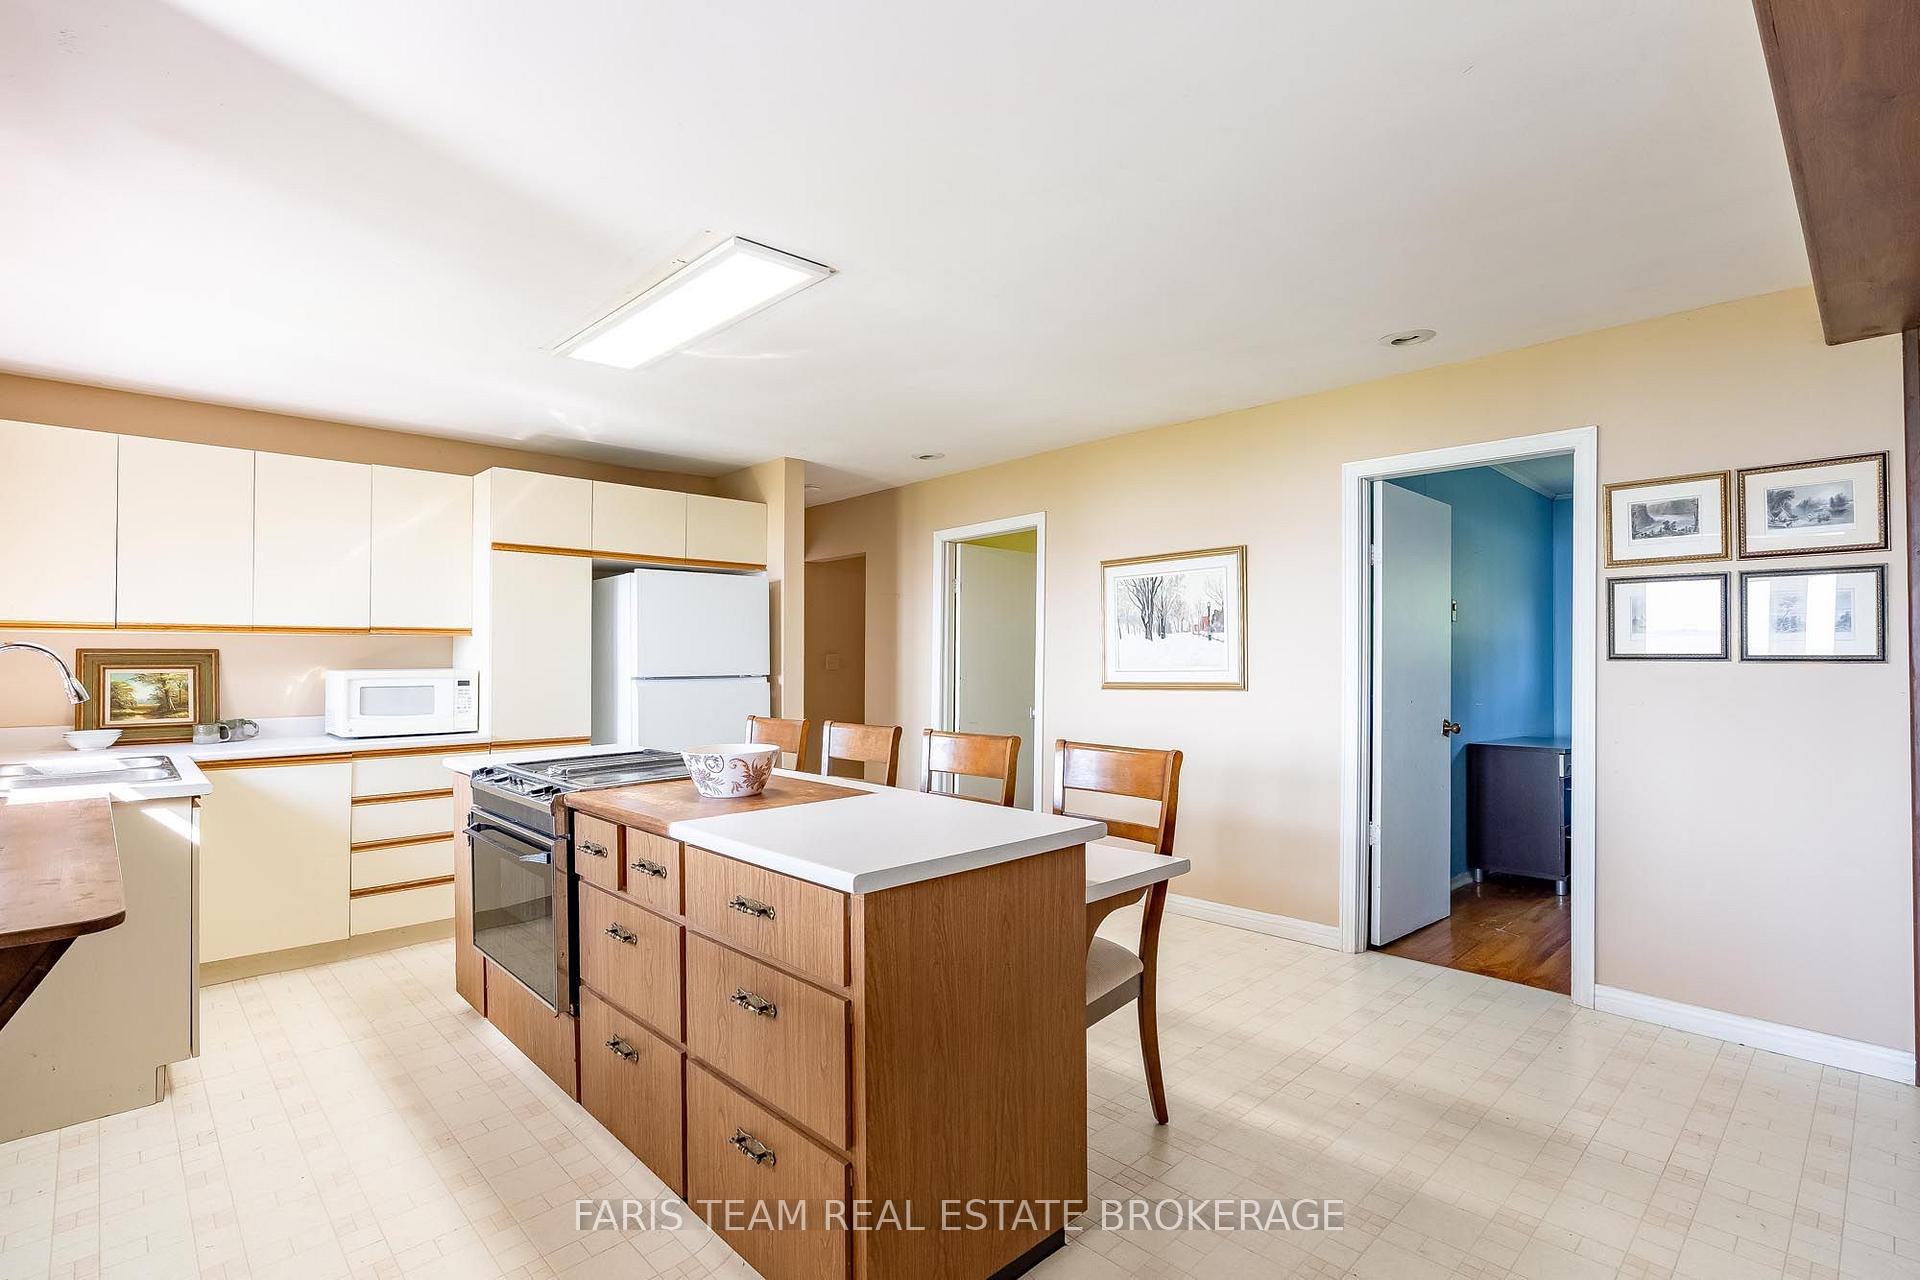
- Fridge, Jenn Air Stove, Washer, Dryer, Water Treatment, Owned Hot Water Heater (2023), Seadoo Lift, Naylor Dock.
Parking & Garages
- Garage Type
- Detached
- Garage Spaces
- 1
- Parking Spaces
- 6
- Total Garage And Parking Spaces
- 7
Heating & Cooling
- Heat Source
- Electric
- Heat Type
- Baseboard
- Air Conditioning
- None
- Water
- Well
- Sewers
- Septic
- Bedrooms
- 4
- Washrooms
- 2
- Kitchens
- 1
- Family / bonus room
- Yes
Room sizes
- Dining Room—Main level, Vinyl Floor, Ceiling Fan(s), W/O To Deck
- Primary Bedroom—Main level, 2 Pc Ensuite, Closet, W/O To Deck
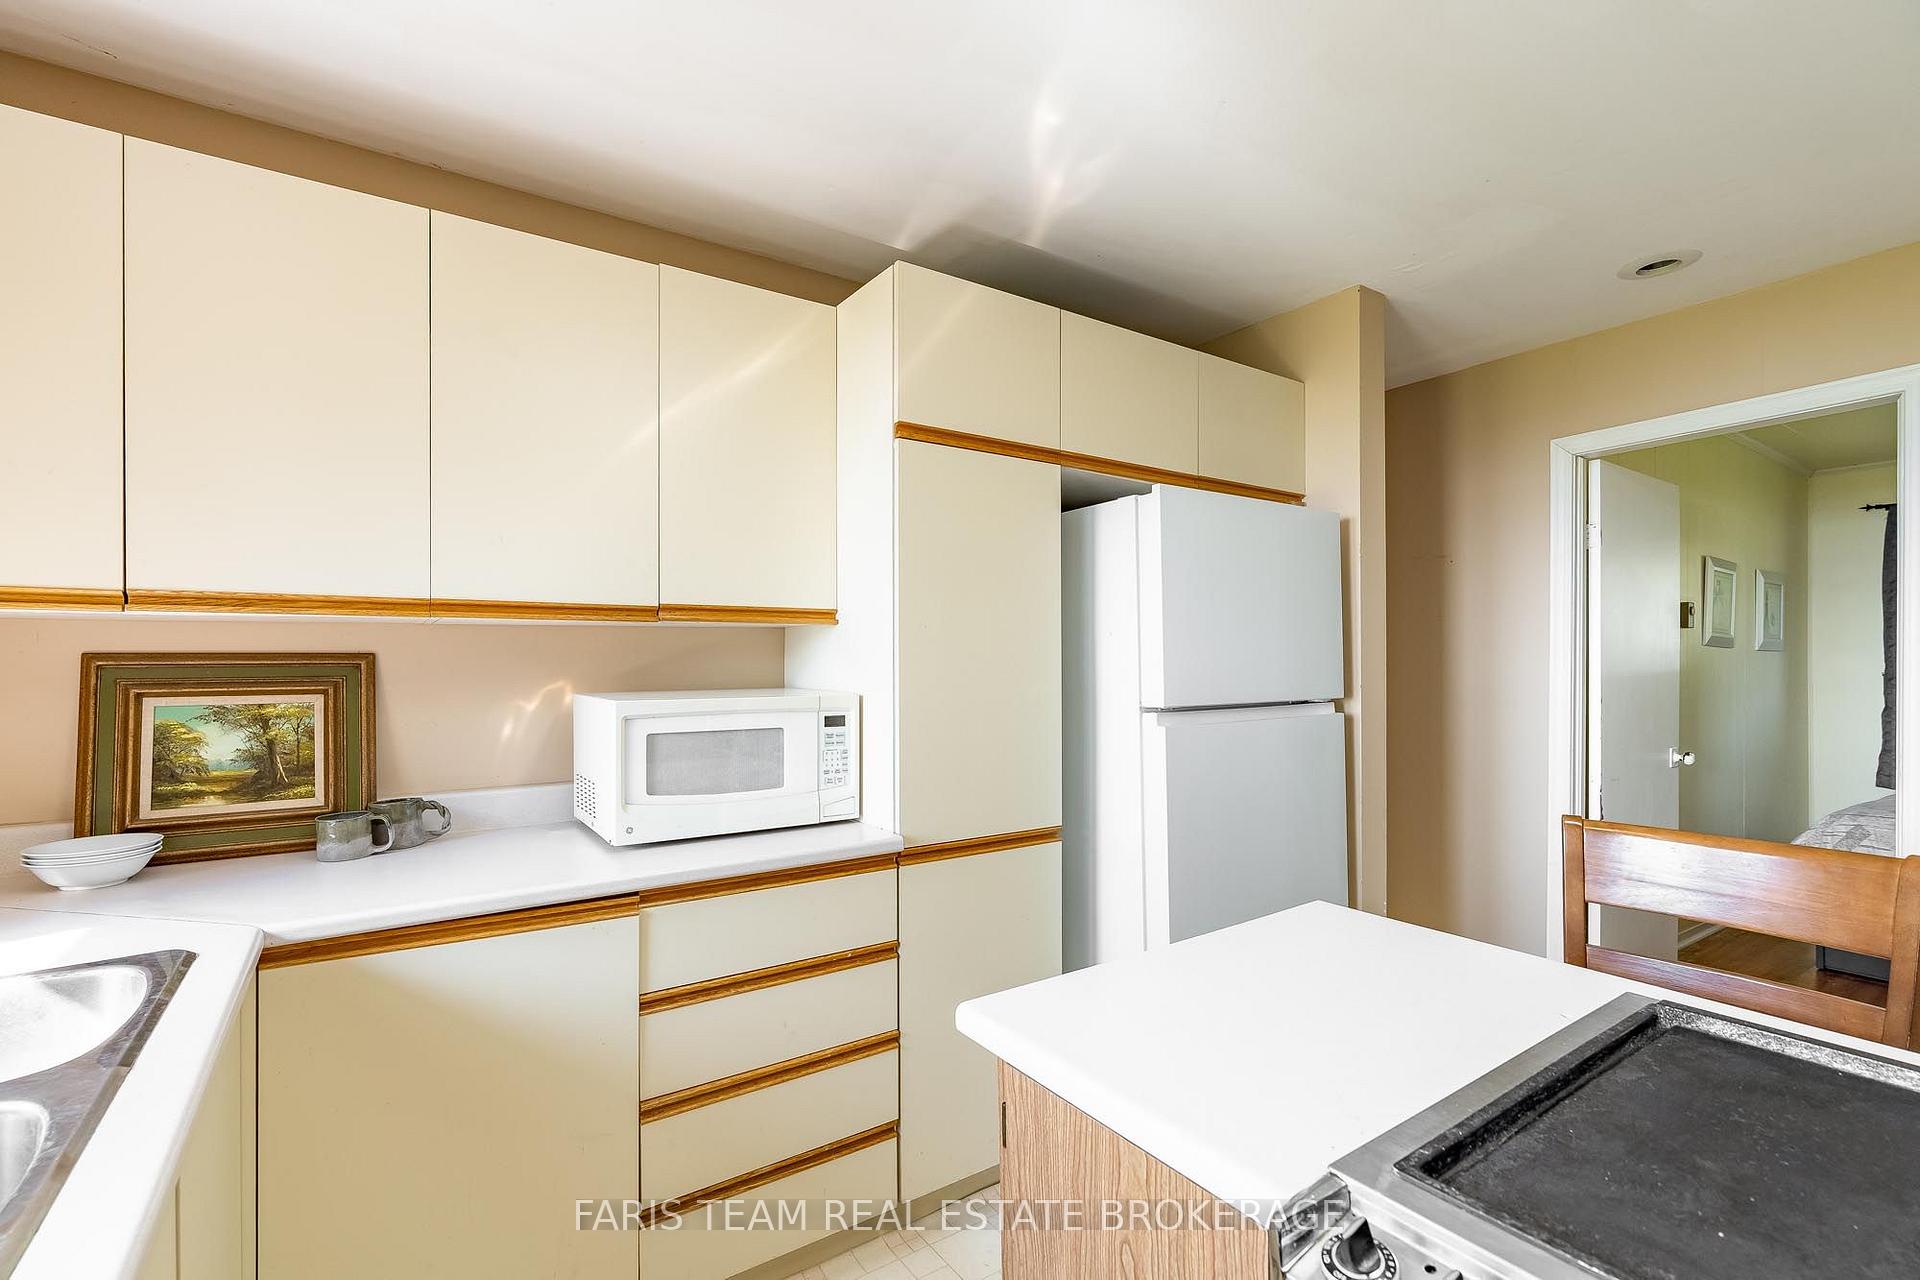
- Kitchen—Main level, Vinyl Floor, Double Sink
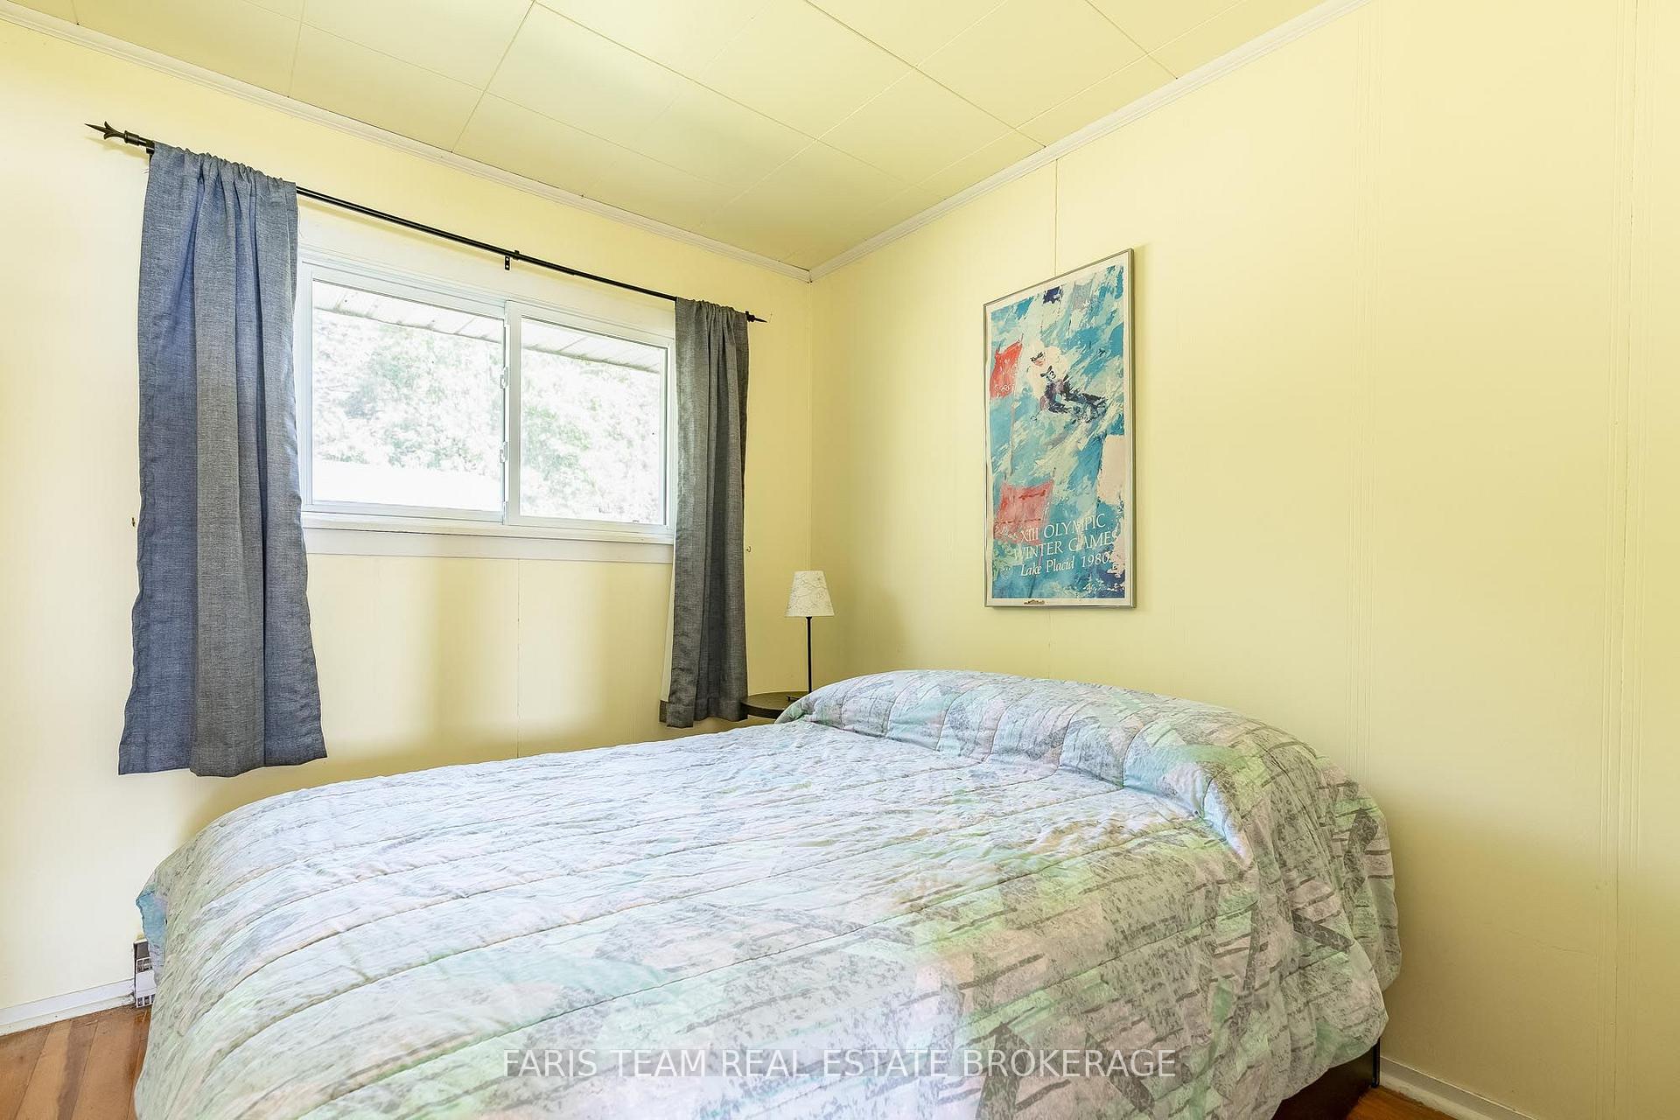
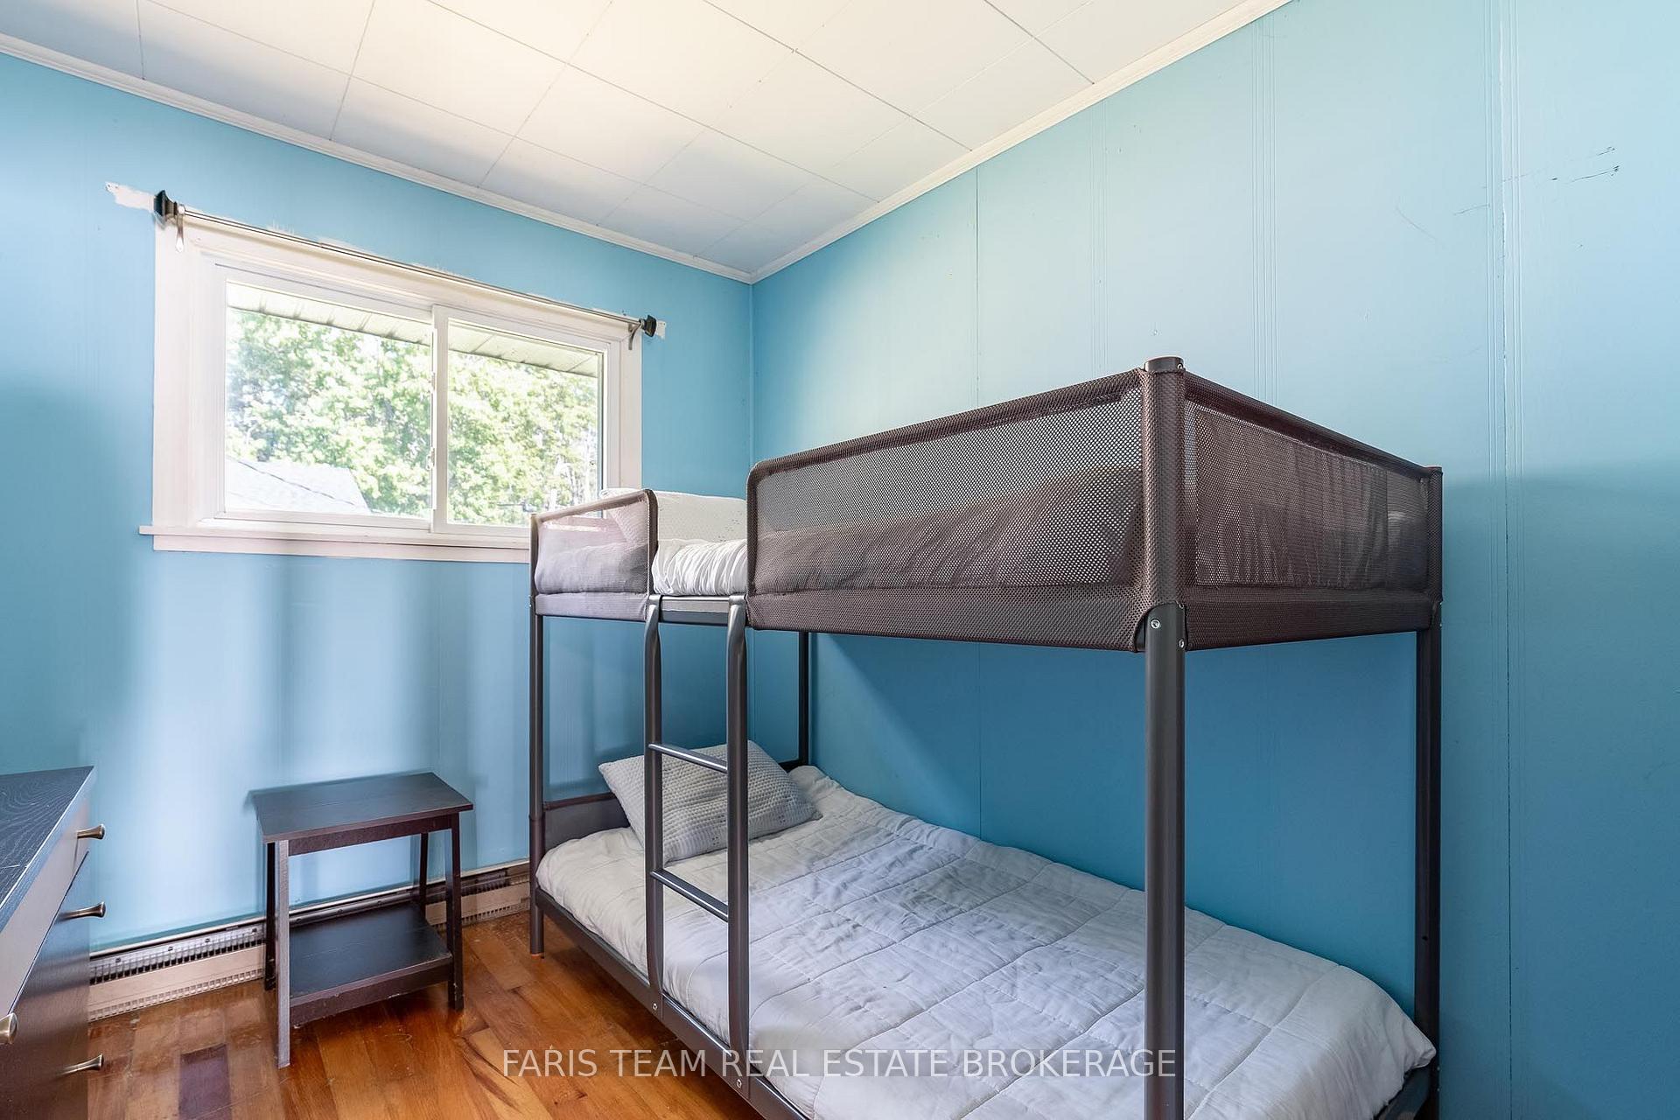
- Bedroom—Main level, Hardwood Floor, Crown Moulding, Closet
- Bedroom—Main level, Hardwood Floor, Crown Moulding, Closet
- Bedroom—Main level, Vinyl Floor, Closet, Window
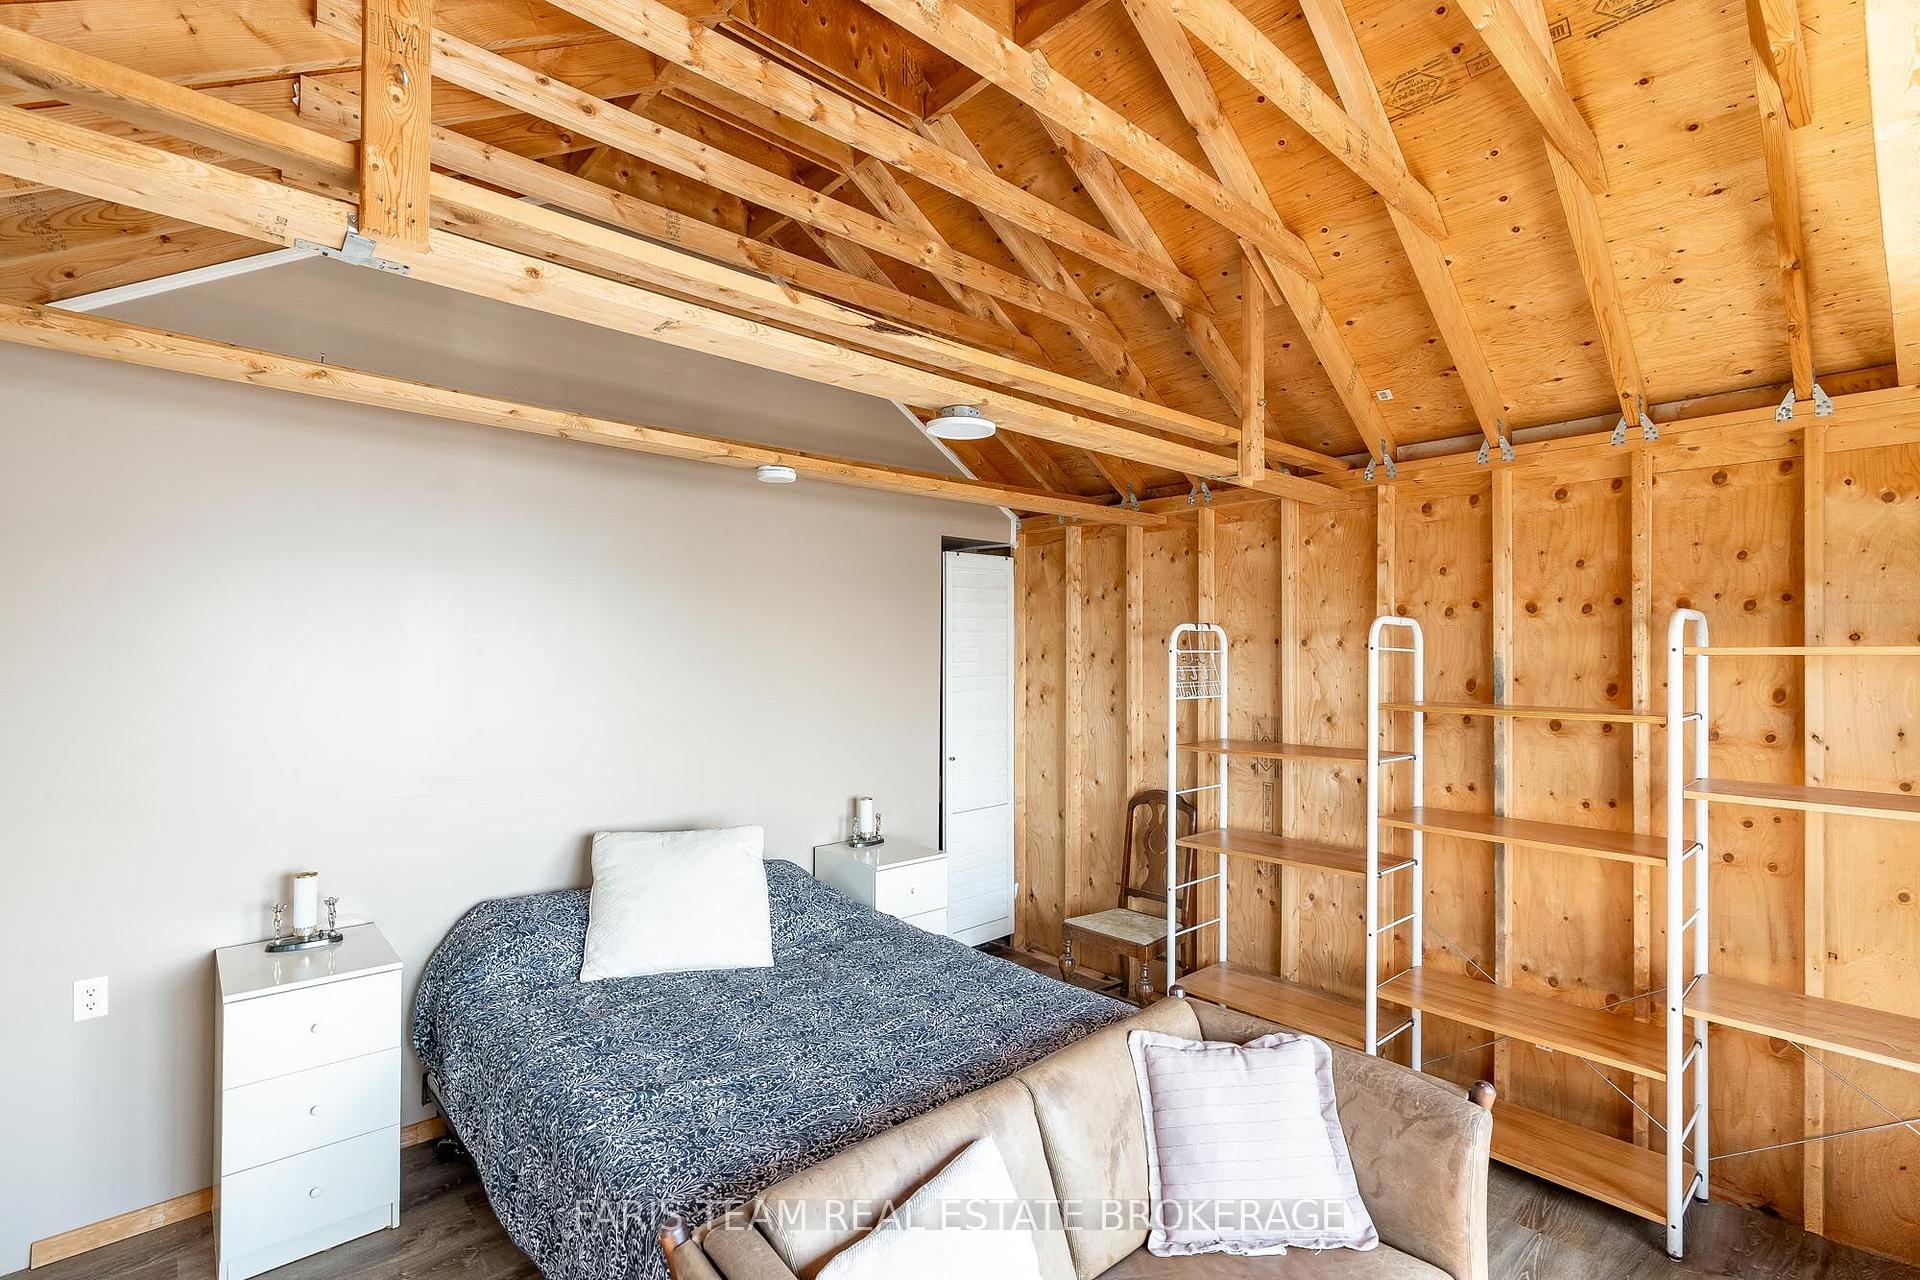
- Family Room—Main level, Hardwood Floor, Vaulted Ceiling(s), Fireplace
Washrooms
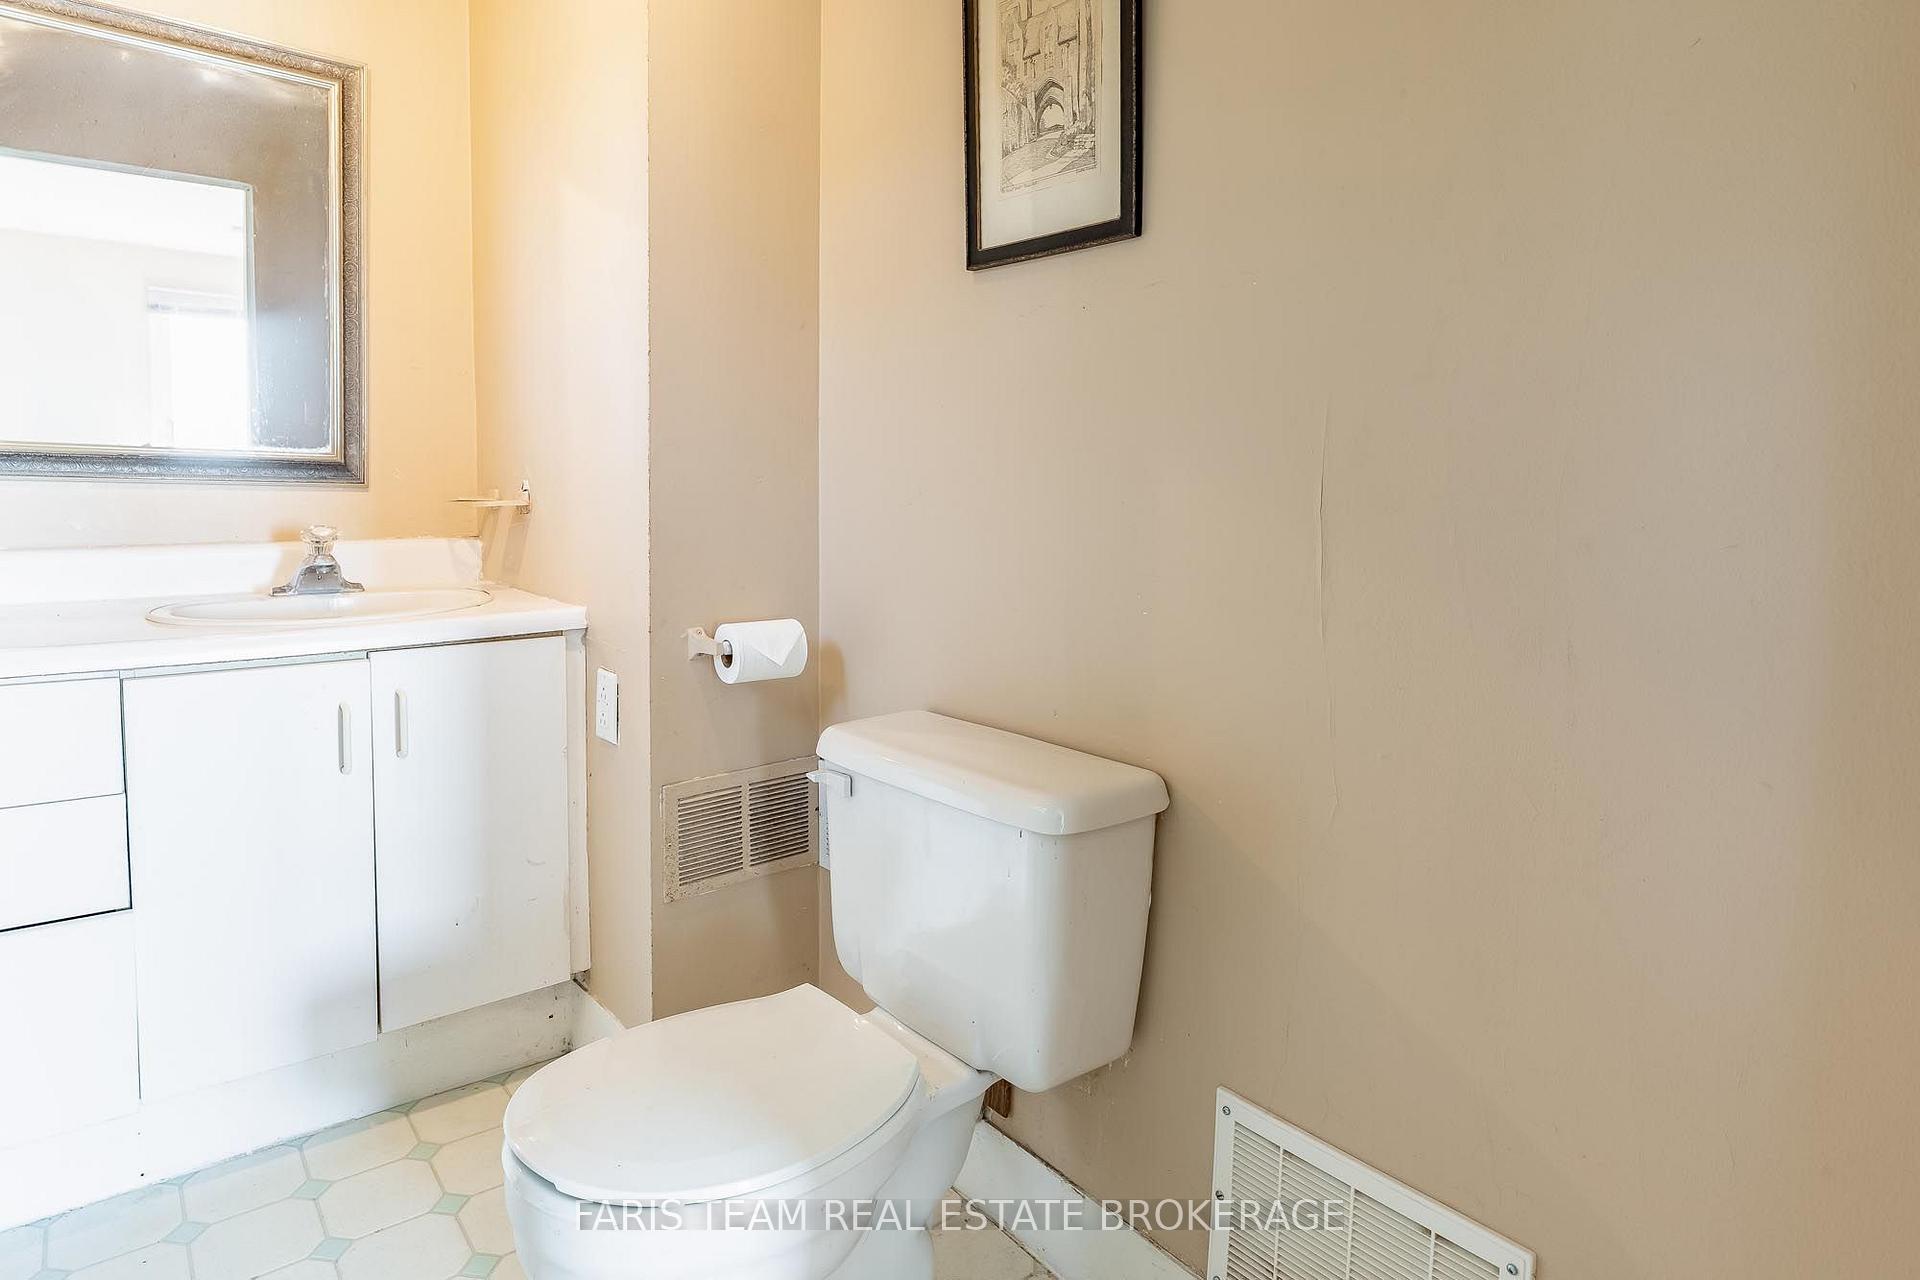
- 2-piece, Main
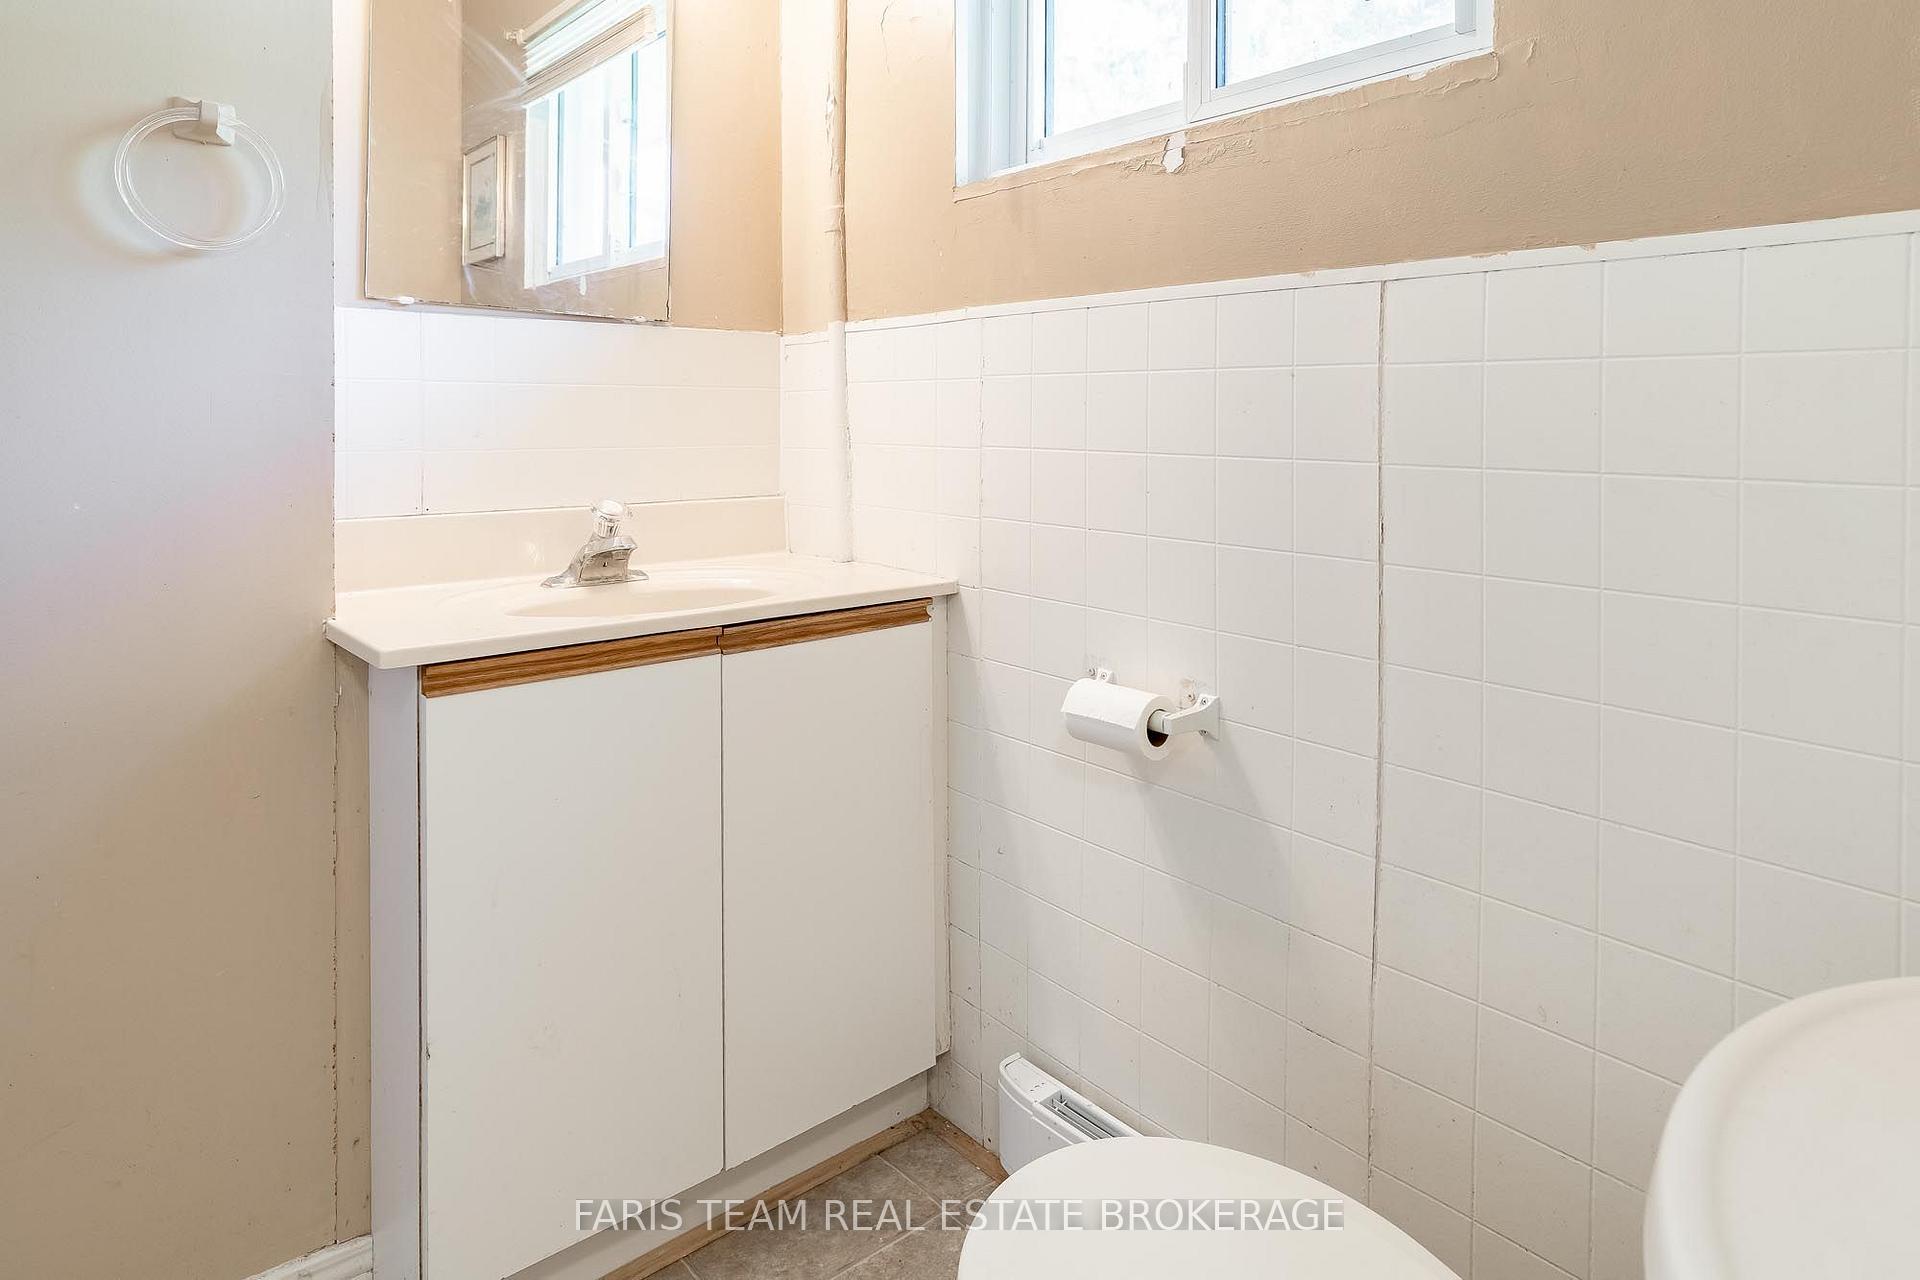
- 4-piece, Main
- Municipality
- Severn
- Neighbourhood
- Rural Severn
- Main cross streets
- Drinkwater Dr/Cunningham Cres
- Zoning
- SR2
- Directions
- Drinkwater Dr/Cunningham Cres
- Waterfront
- Direct
- MLS® number
- S13838168
- Data source
- Toronto Regional Real Estate Board
- Listed on
- 2026-09-29
- Updated on
- 2026-10-08
- Days on market
- 16 days
- Possession type
- Immediate
- Co-op commission
- 2.5%
- Seller
- Listed by
- FARIS TEAM REAL ESTATE BROKERAGE
Home Market Value
Current home valuation for 1467 Cunningham Crescent, Severn, Rural Severn, Severn, ON. Listed for $1,060,000
HOMEH Estimate
$826,443
Estimated Sales Range
$495,866 - $1,157,020
HOMEH Estimate for 1467 Cunningham Crescent, Severn, Rural Severn
Calculated with a real agent's CMA method — 45+ years of experience, codified. Not an AI guess.
For the owner
Is this your home? Track its value.
Get this home's HOMEH Estimate by email once a month, with how many homes are for sale around you.
Mortgage Payment Calculator
Compare up to 4 down payment scenarios
5% on first $500K + 10% on $560,000 over $500K
$81,000
| Scenario 1 | Scenario 2 | Scenario 3 | Scenario 4 | |
|---|---|---|---|---|
−Down payment | % $ | % $ | % $ | % $ |
+CMHC insurance | $39,135 | $29,574 | $25,228 | $0 |
=Total mortgage | $1,017,515 | $983,574 | $926,228 | $848,000 |
Amortization | ||||
Mortgage rate | % | % | % | % |
| Payment frequency | ||||
=Mortgage payment | $4,968monthly | $4,802monthly | $4,522monthly | $4,140monthly |
Land Transfer Tax
$17,675
$17,675
Around this home
Data provided by OpenStreetMap & Fraser Institute School Rankings
Ask HOMEH
New!Hi there!
👋Text or call (416) 301-9001
Recommended for you
Based on homes you've looked at.
No recommended properties found.
Nearby similar homes
No nearby properties found.
More real estate resources
Other homes nearby
Explore this area
Nearby neighbourhoods
No nearby listings available.