
46 Brick Pond Road
Severn (Coldwater), ON L0K 1E0
Included in Rent: Parking
- 3+1Bedrooms
- 3Bathrooms
- 1Garage
- 1500–2000Sq Ft
- ImmediateAvailable
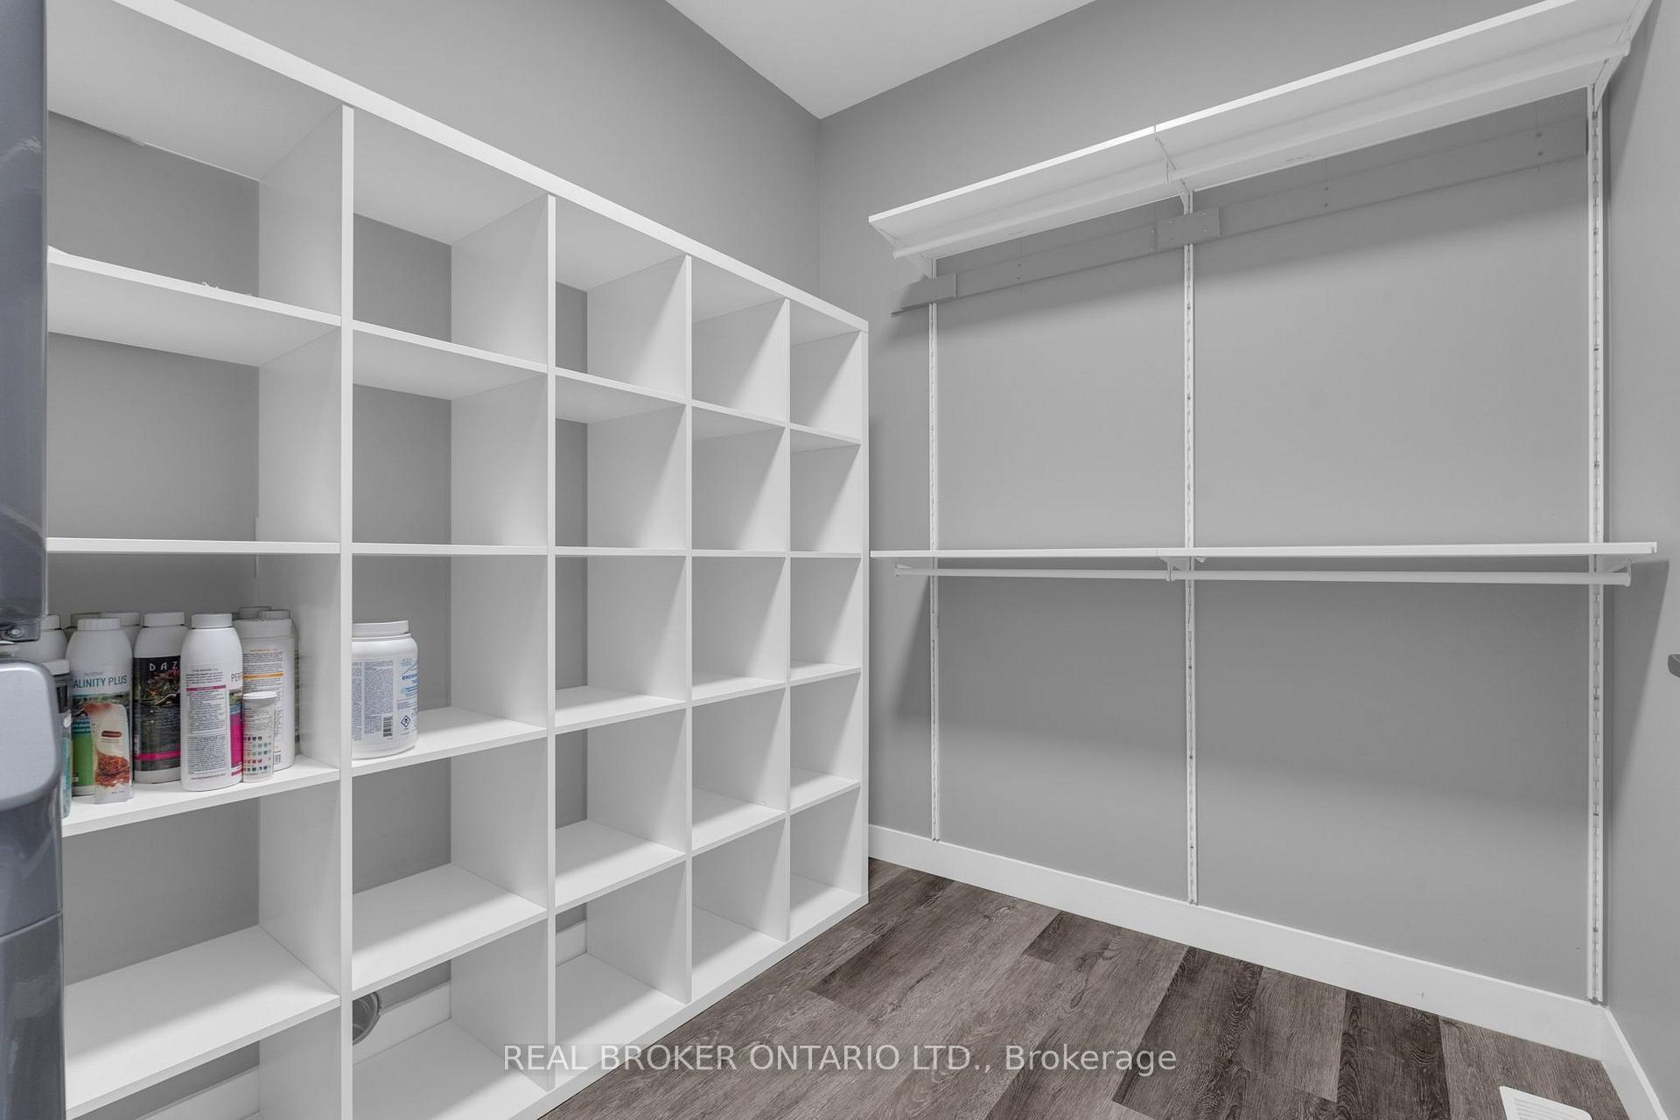
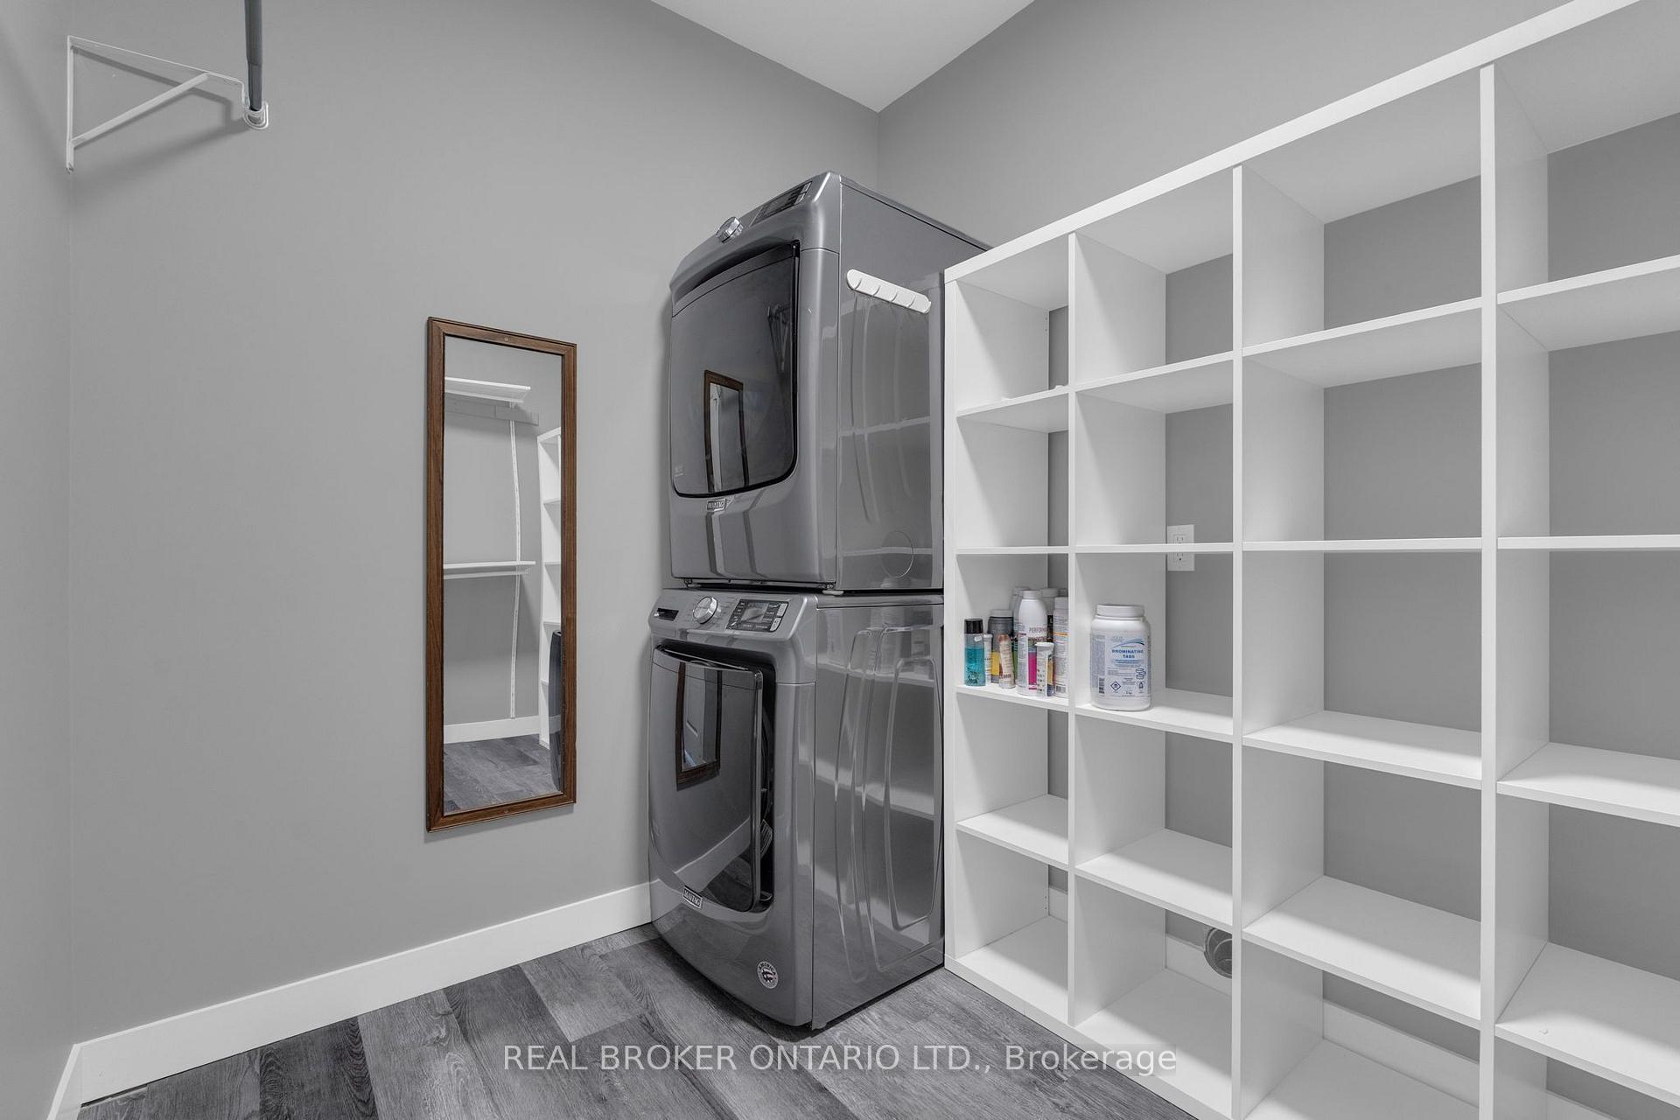
- Ensuite, Laundry Closet, Inside, In-Suite Laundry, In BuildingLaundry
- Entire PropertyFor Lease
- Unfurnished

Property not available for sale or for rent.
Own a place to rent? We list it for maximum MLS exposure.
Free Home EvaluationHow Much Is My Home Worth?Homes for Sale NearbySale & Price History for 46 Brick Pond Road, Severn, Coldwater
Real estate boards require you to or to see the full details of this property.
*Sold prices and complete sale & price history are regulated data. Under the Trust in Real Estate Services Act, 2002 (TRESA) and the rules of the Real Estate Council of Ontario (RECO), and pursuant to the Multiple Listing Service® rules of the Canadian Real Estate Association (CREA) and the Toronto Regional Real Estate Board (TRREB), this information may be shown only to registered users who have agreed to the applicable terms of use (a Virtual Office Website, or "VOW," arrangement). HOMEH Inc., Brokerage therefore provides it to signed-in members only. Creating an account is free and takes under a minute.
About 46 Brick Pond Road, Severn, Coldwater
Summarized Description
- Stunning custom bungalow with 3300 sq ft of living space.
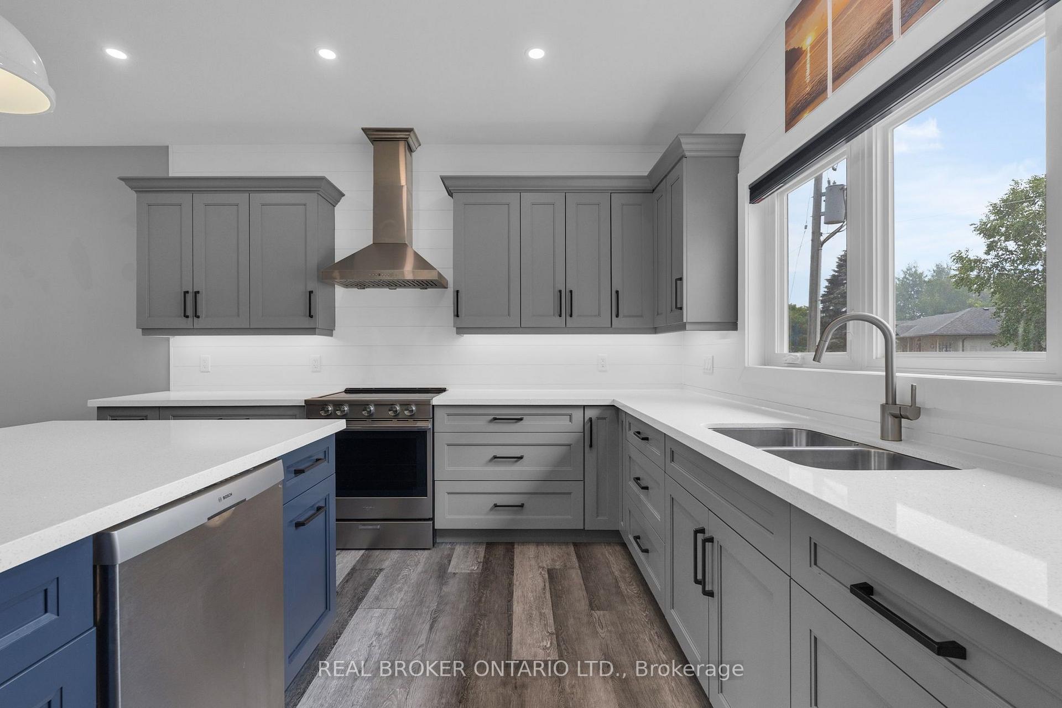
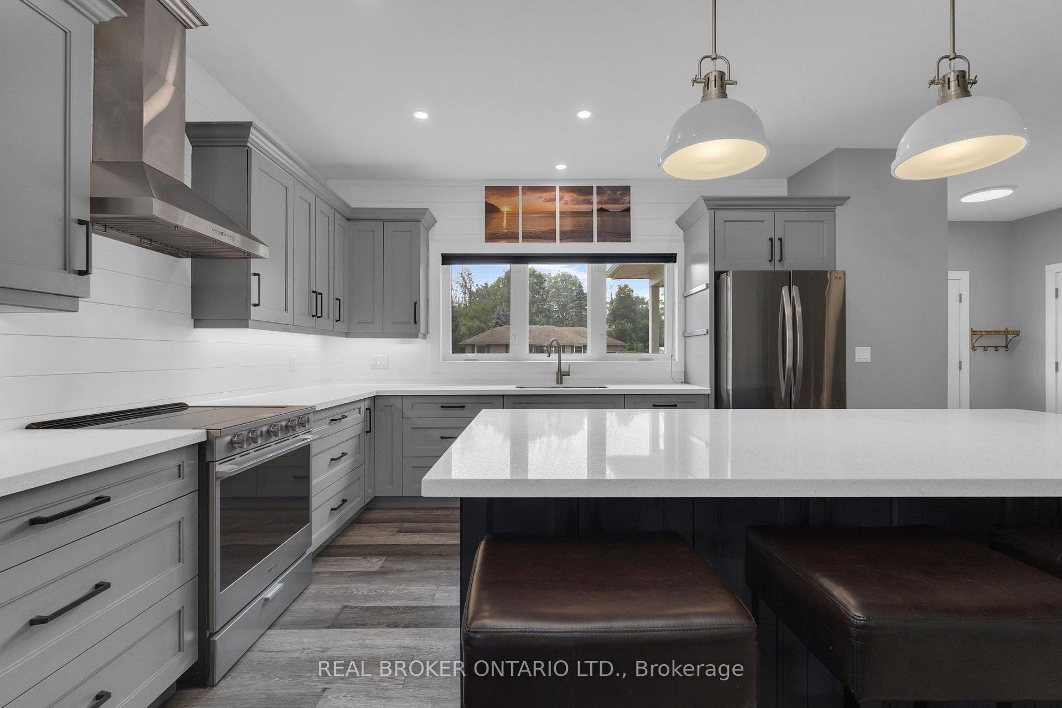
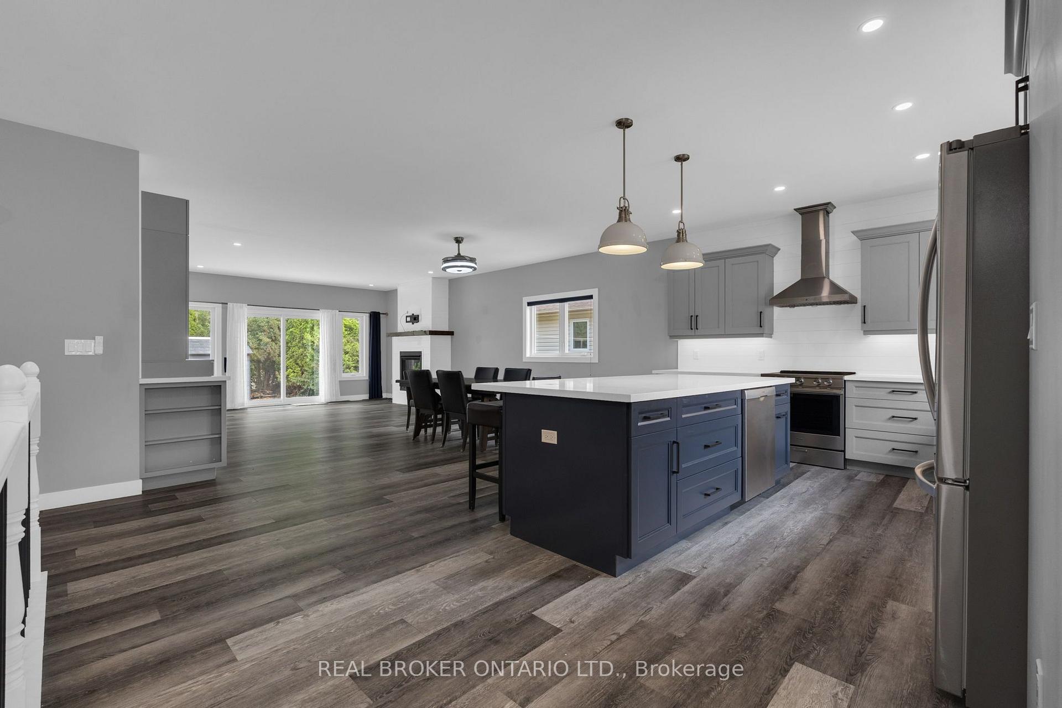
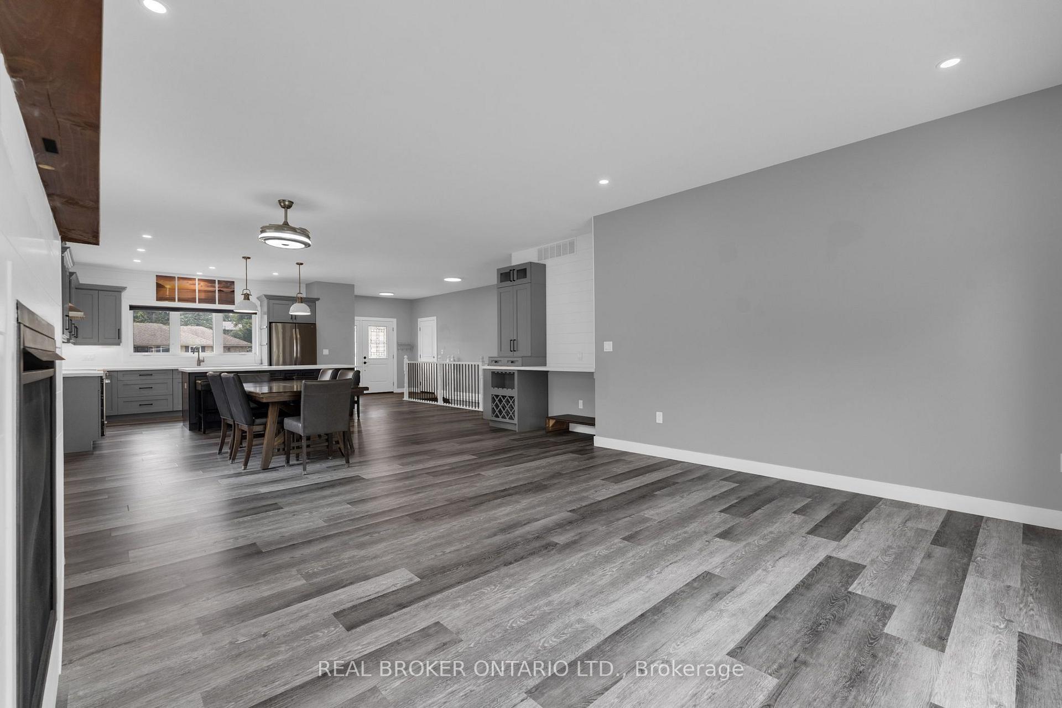
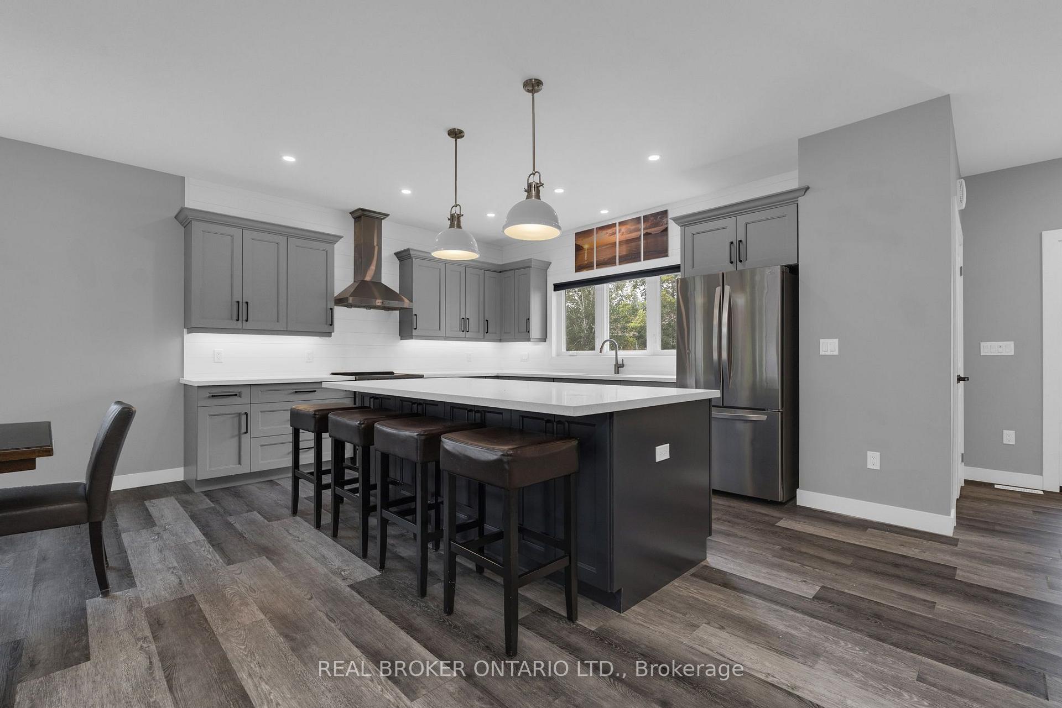
- Massive kitchen with quartz countertops and island.
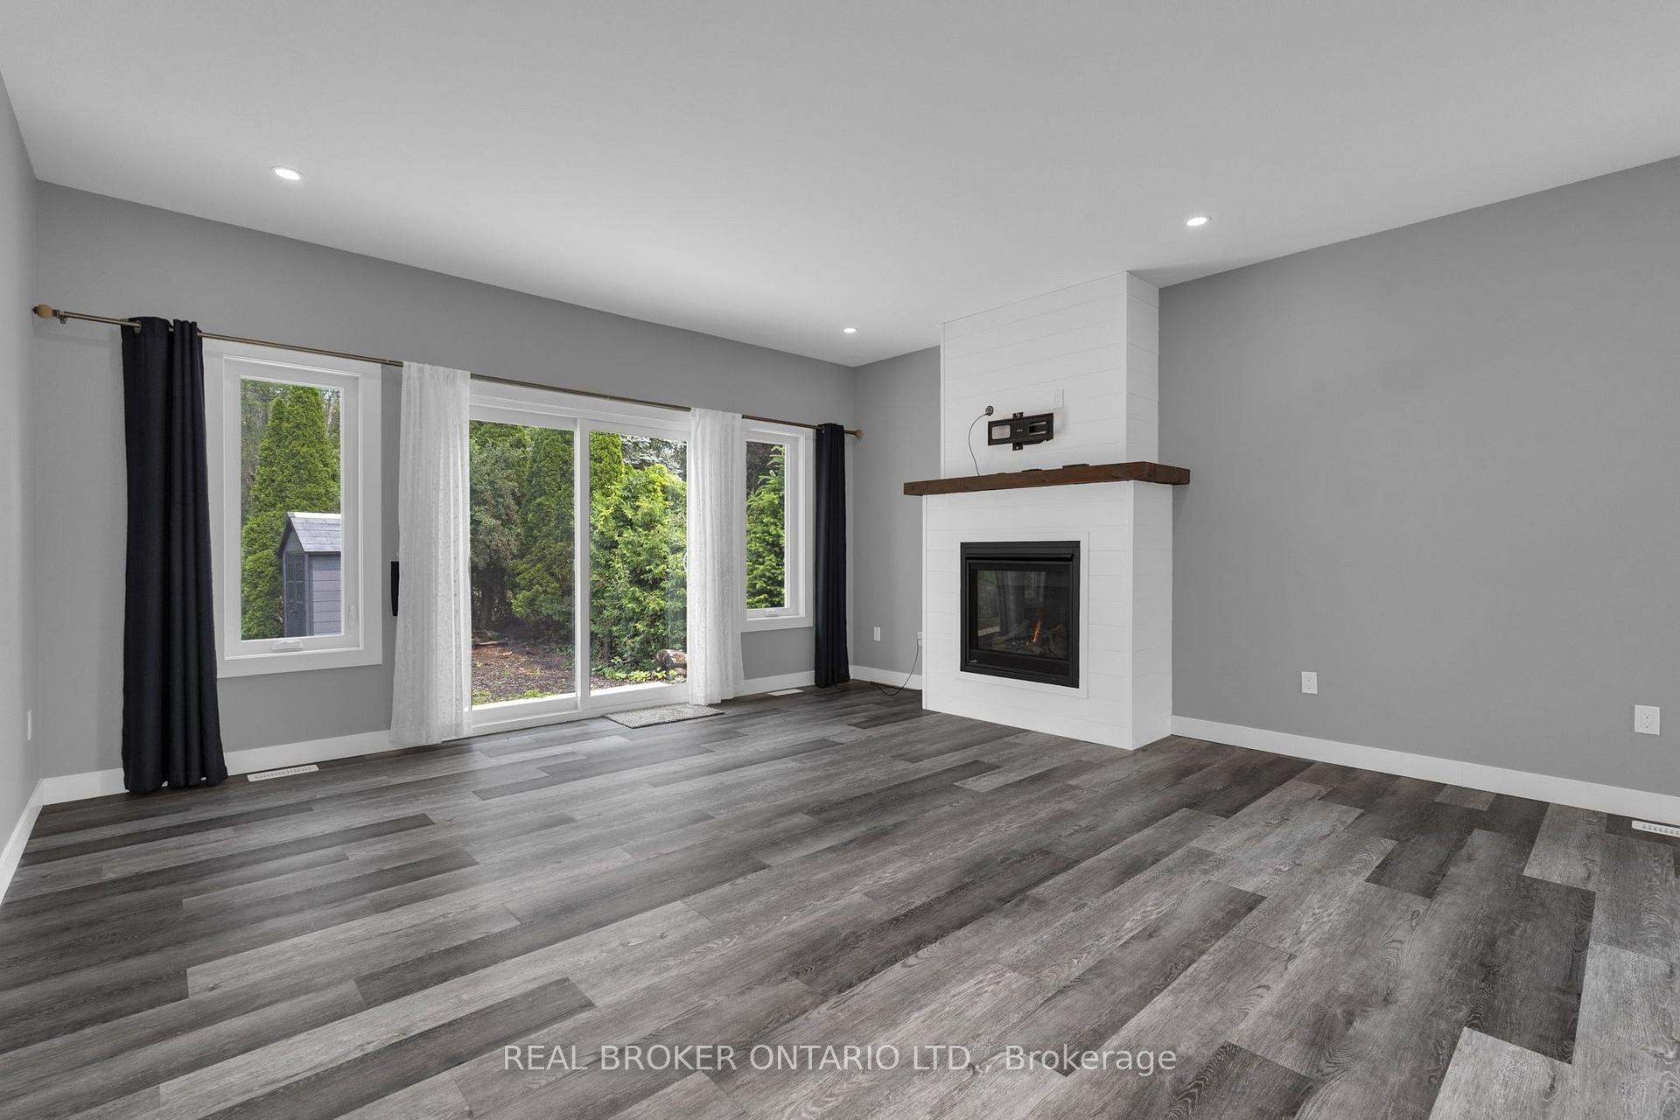
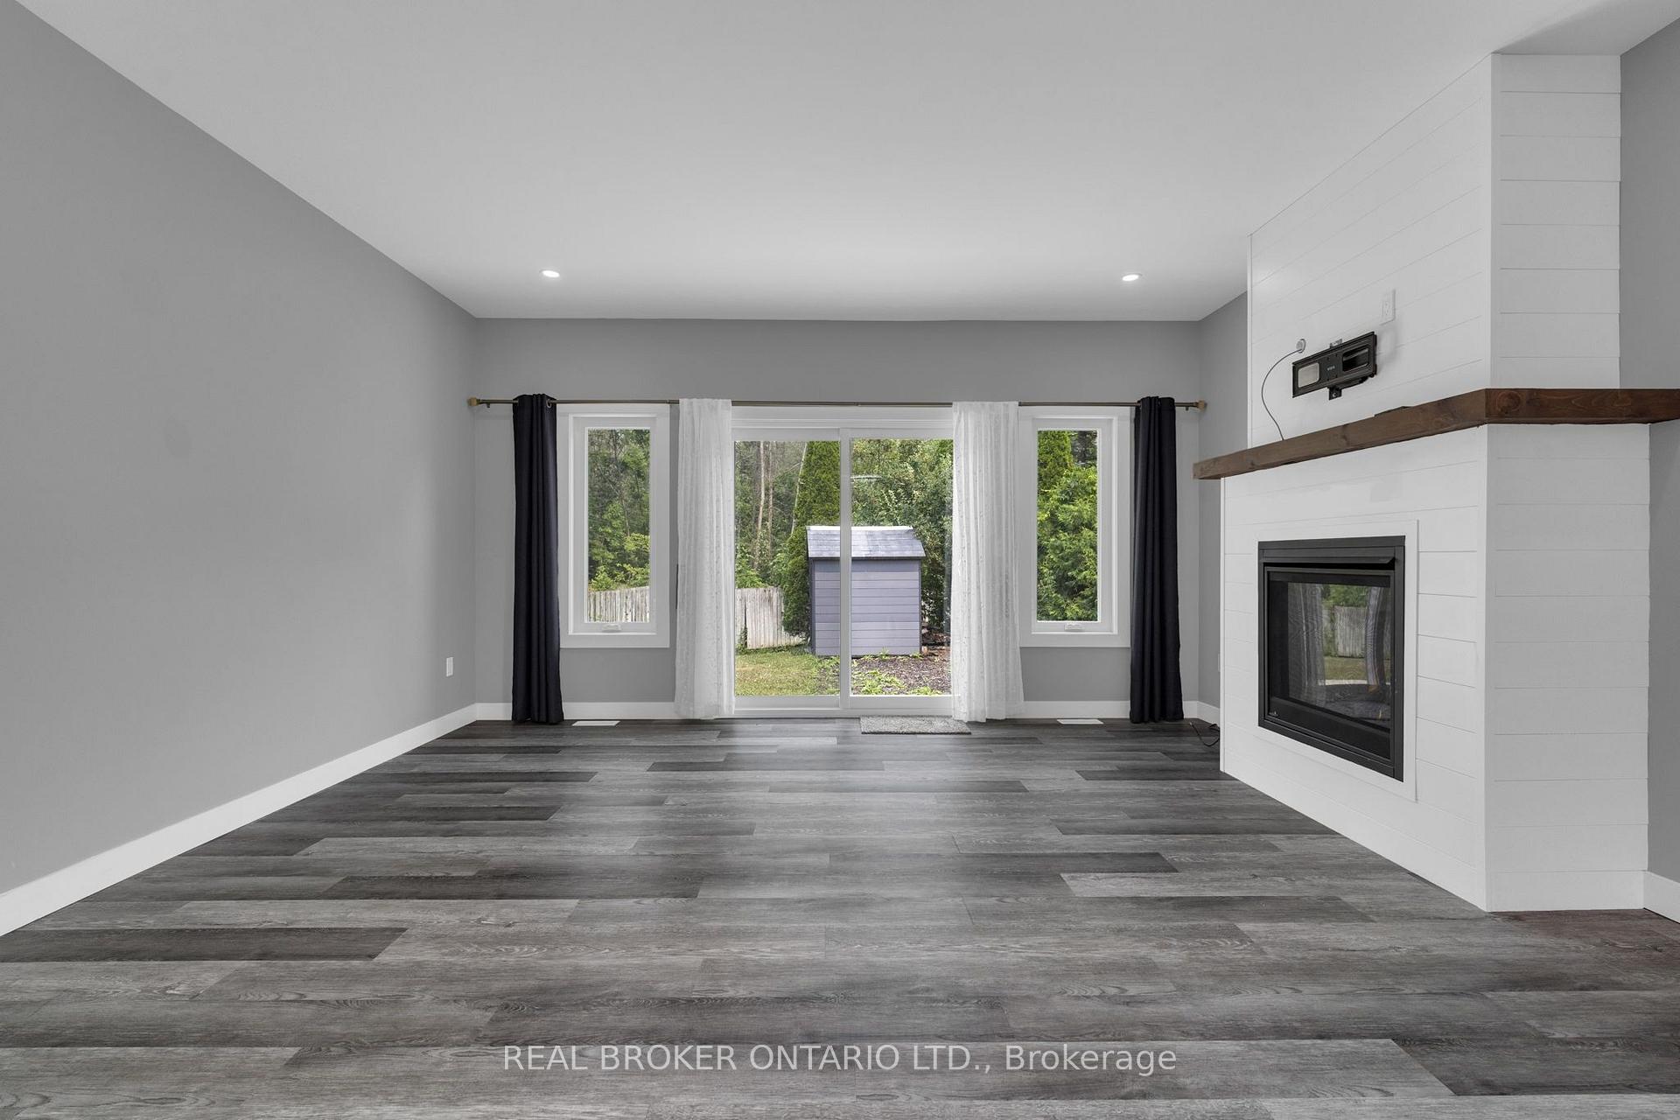
- Bright living area with cozy gas fireplace.
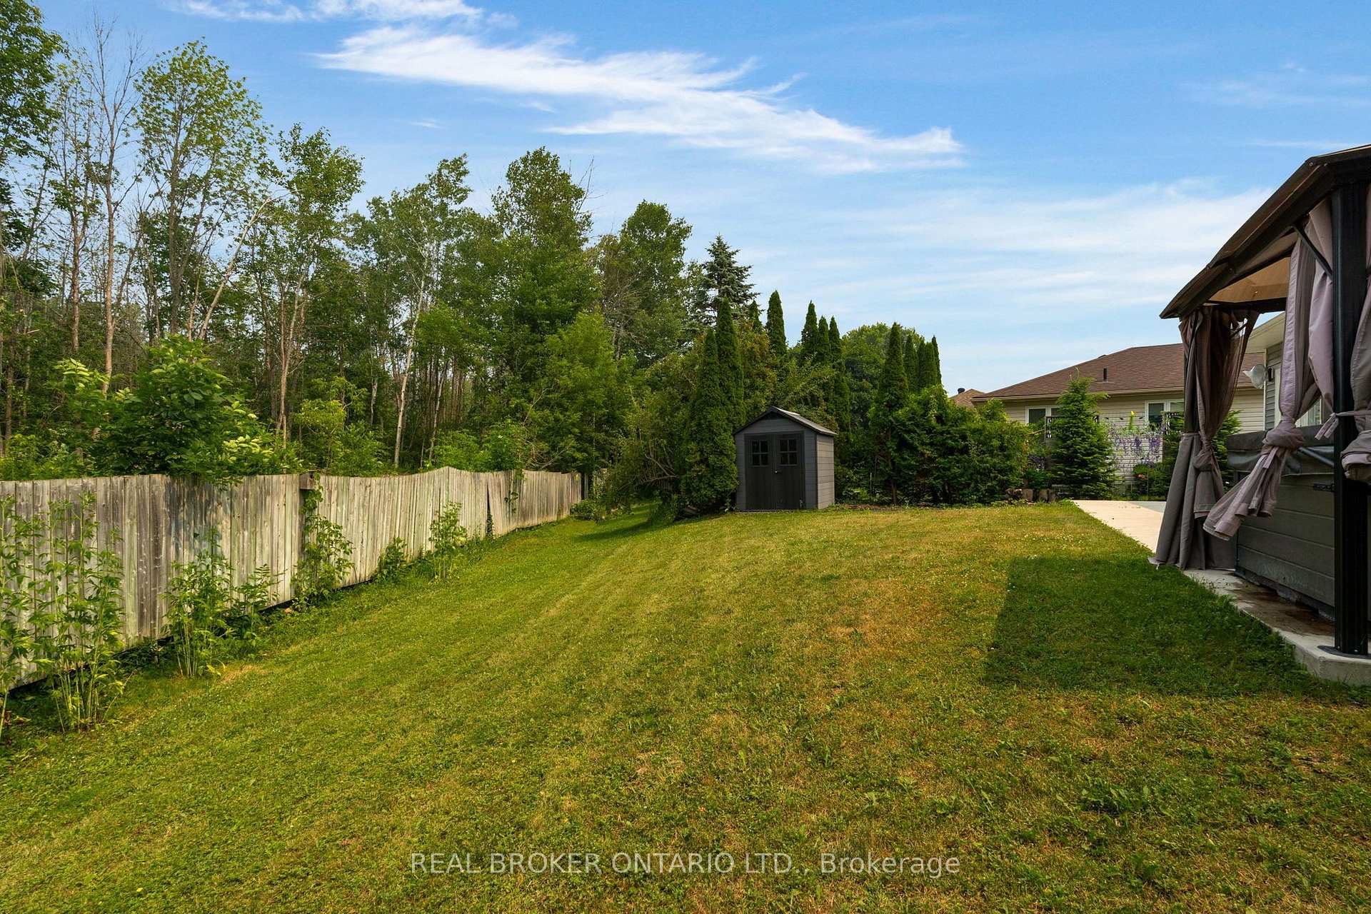
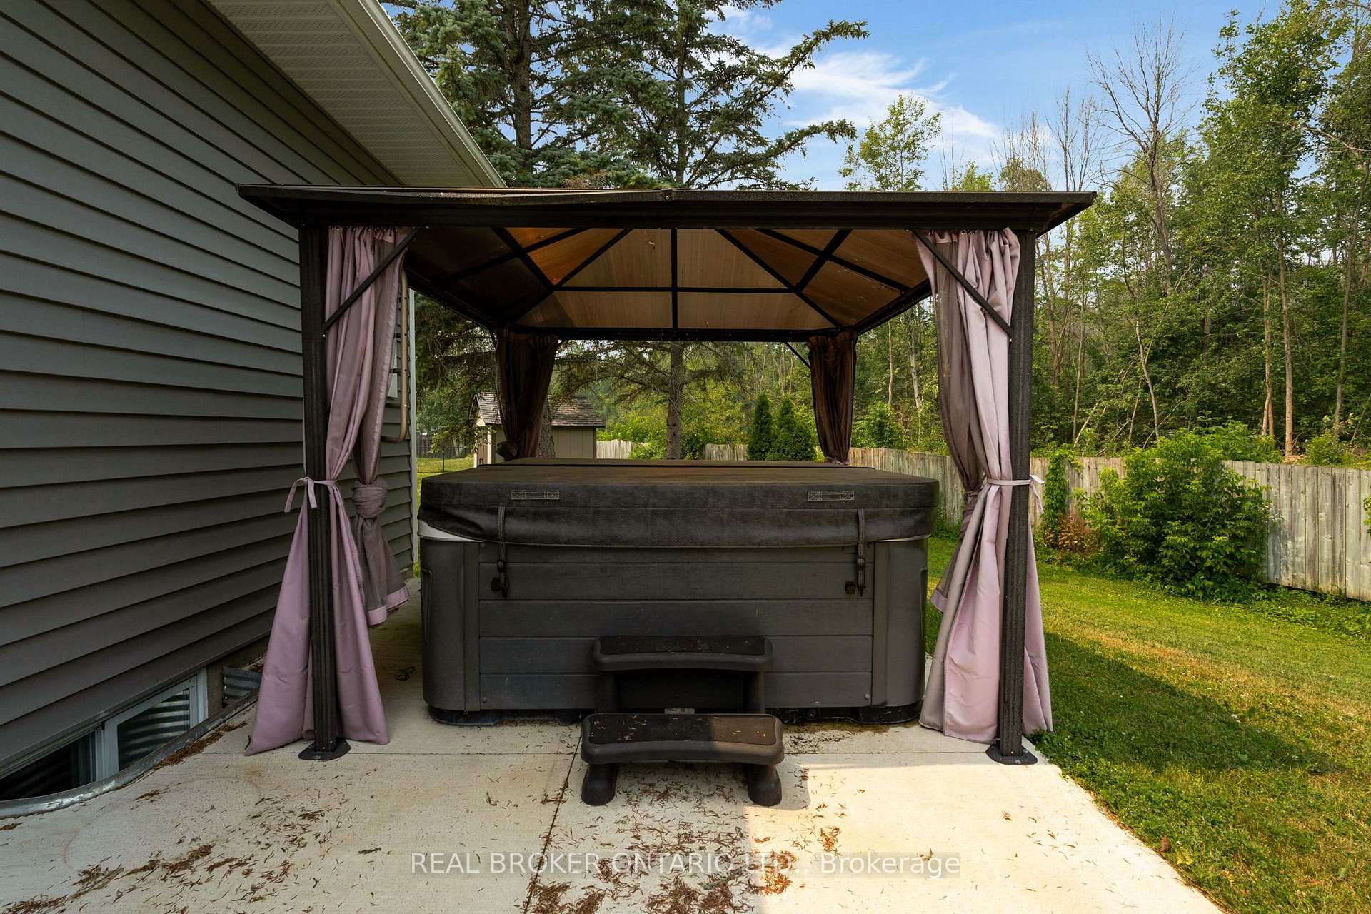
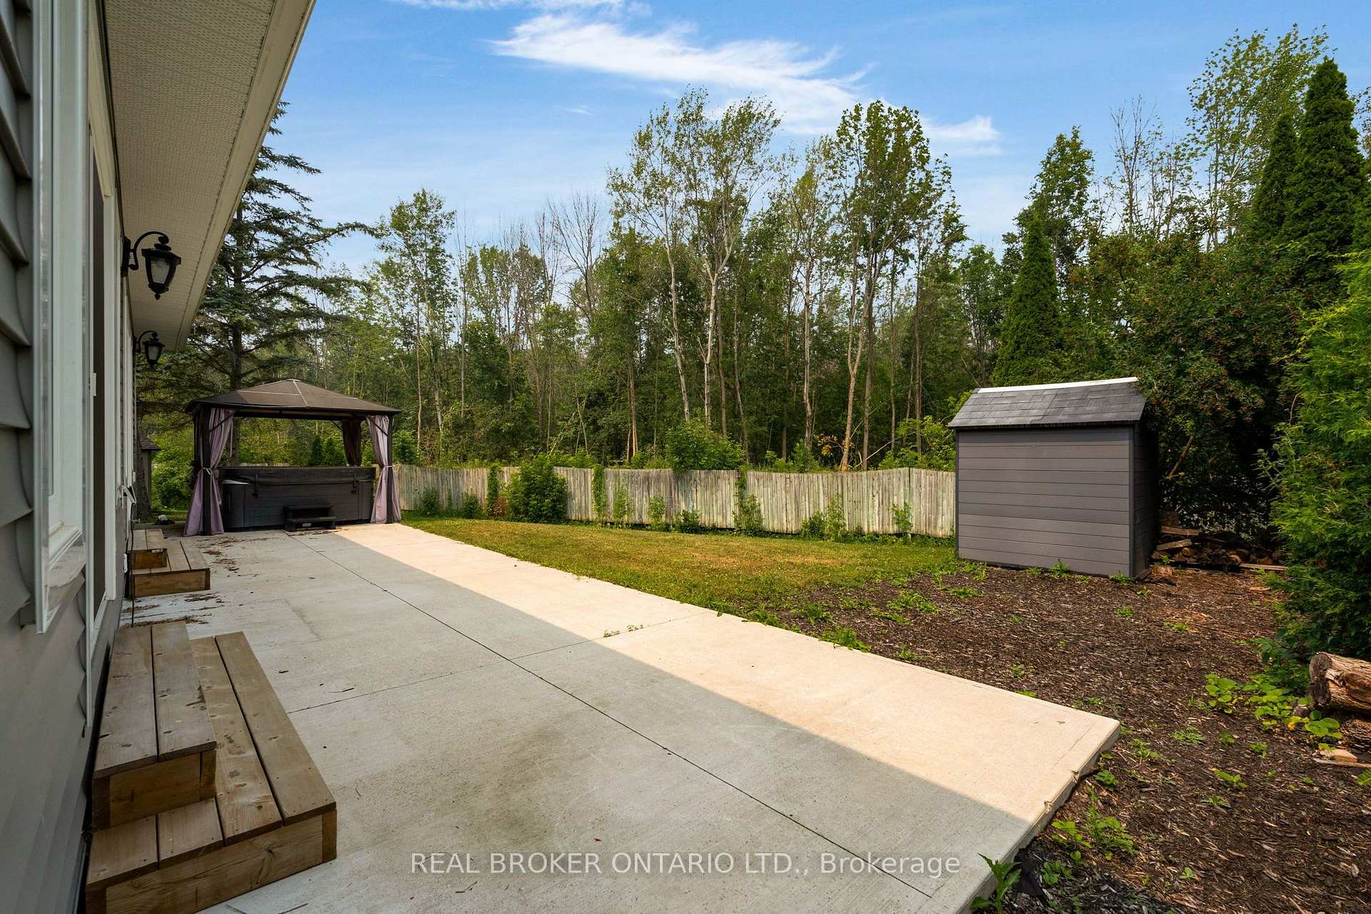
- Multiple outdoor entertaining areas with privacy.
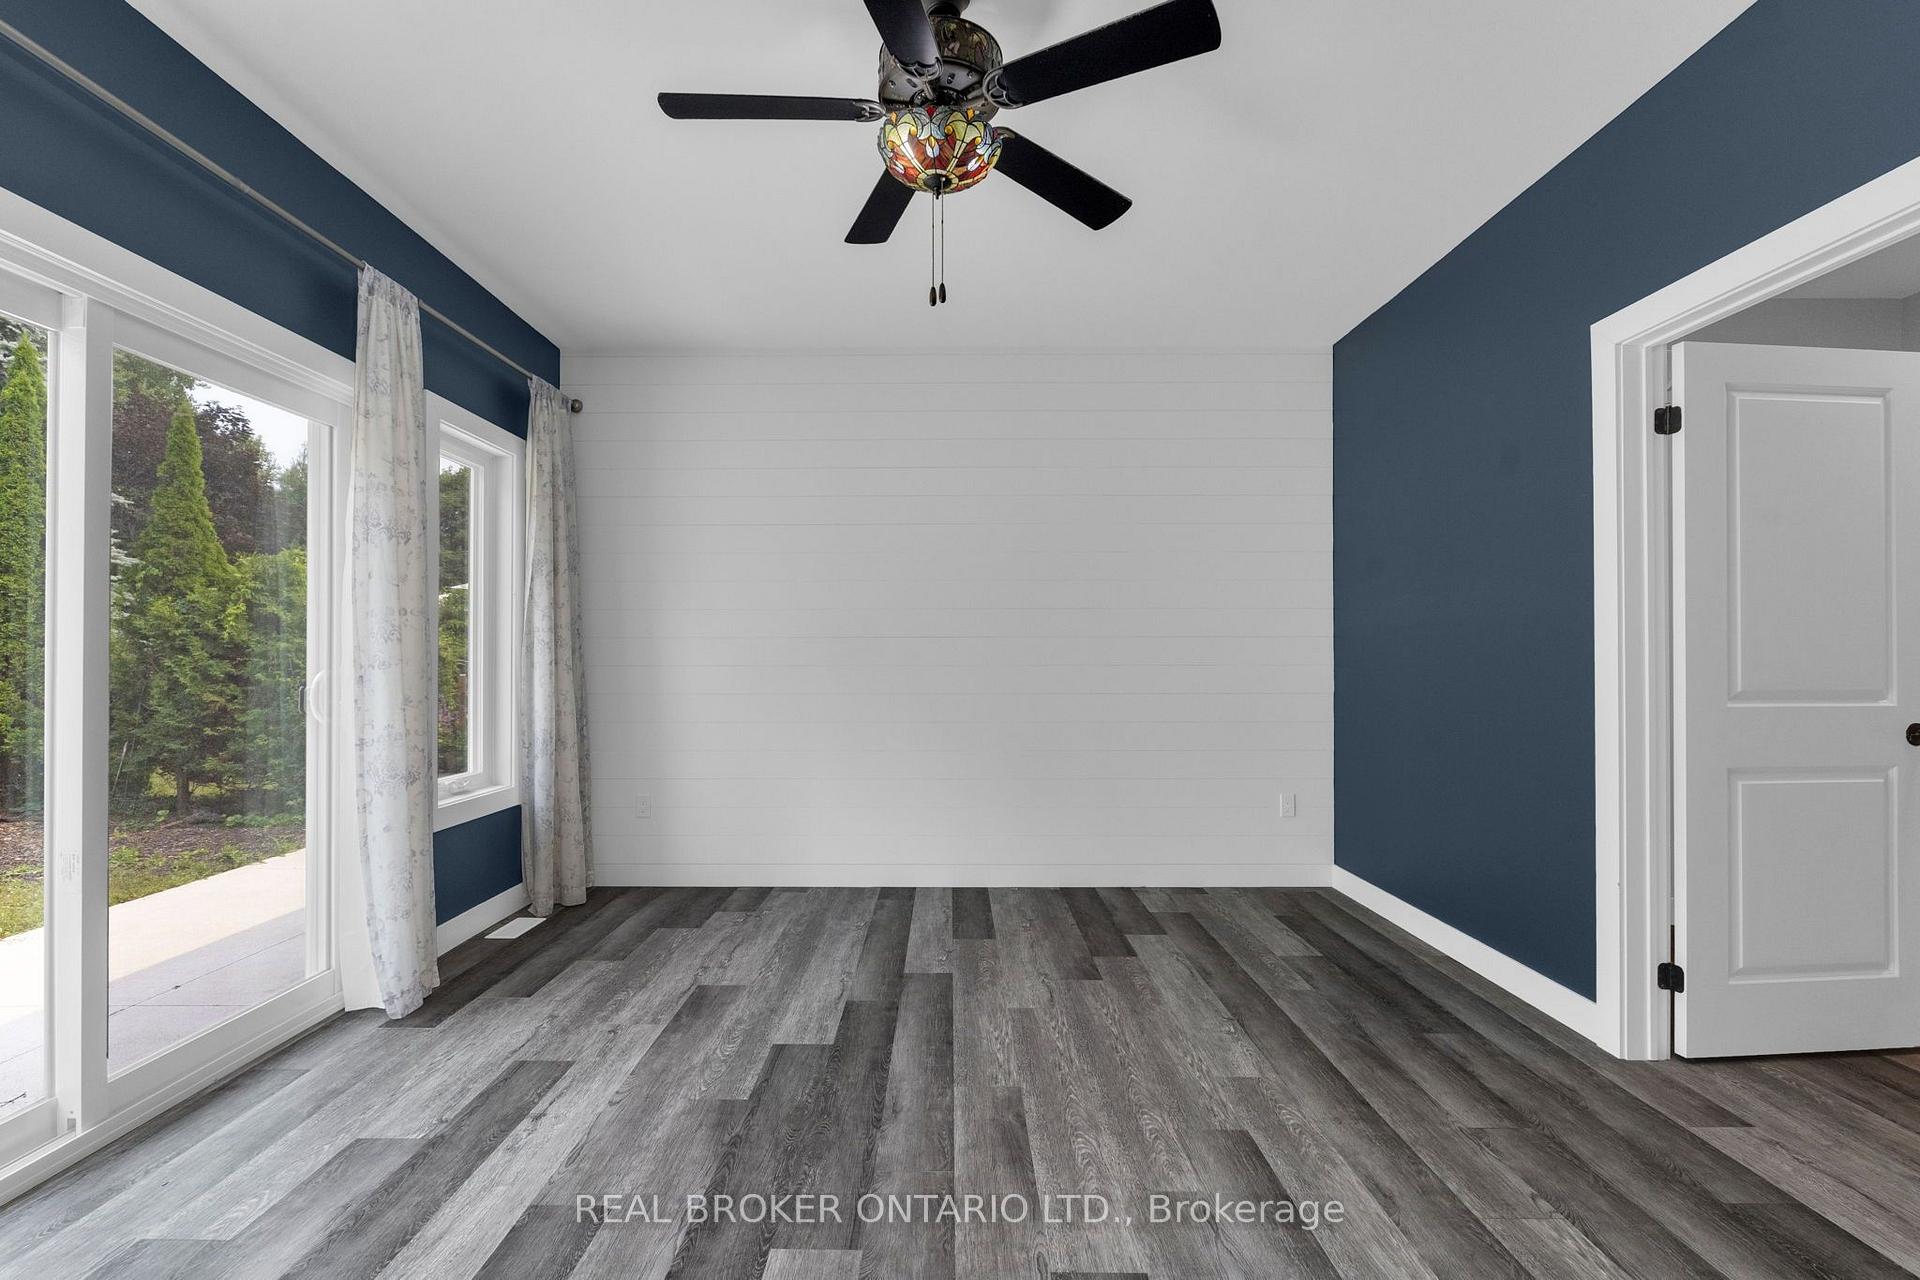
- Gorgeous primary bedroom with walk-out to yard.
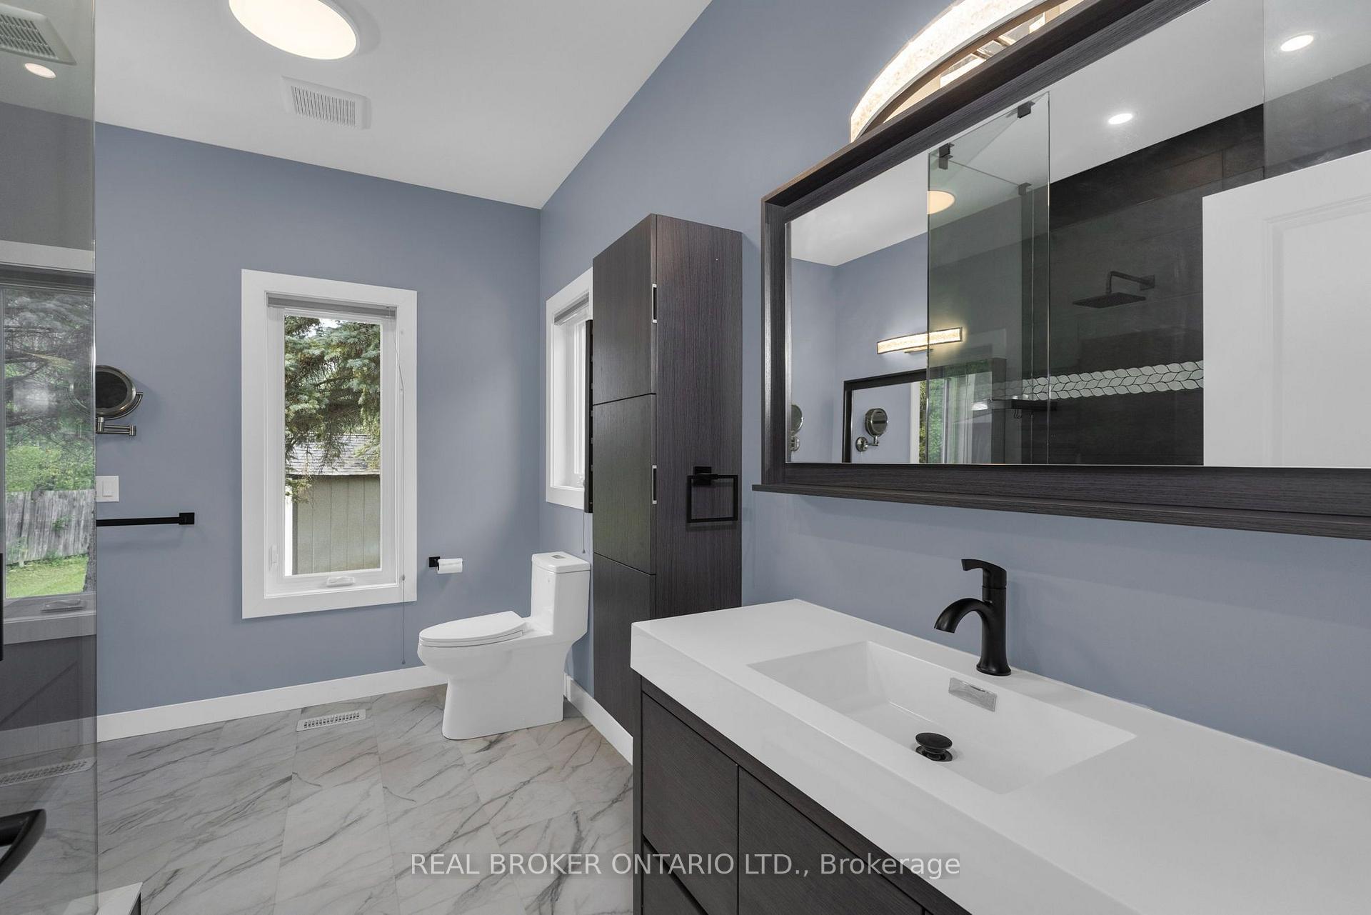
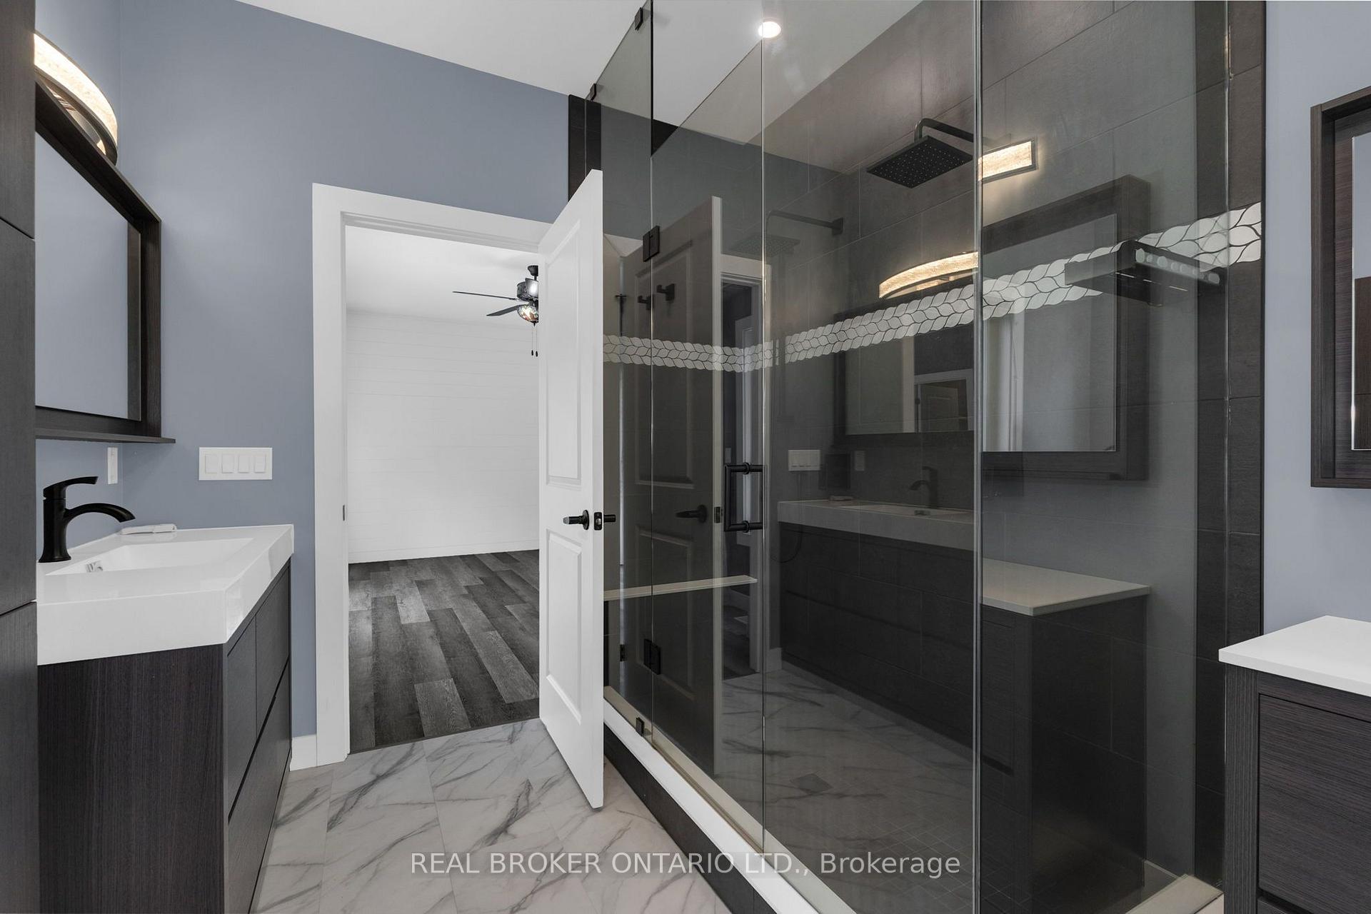
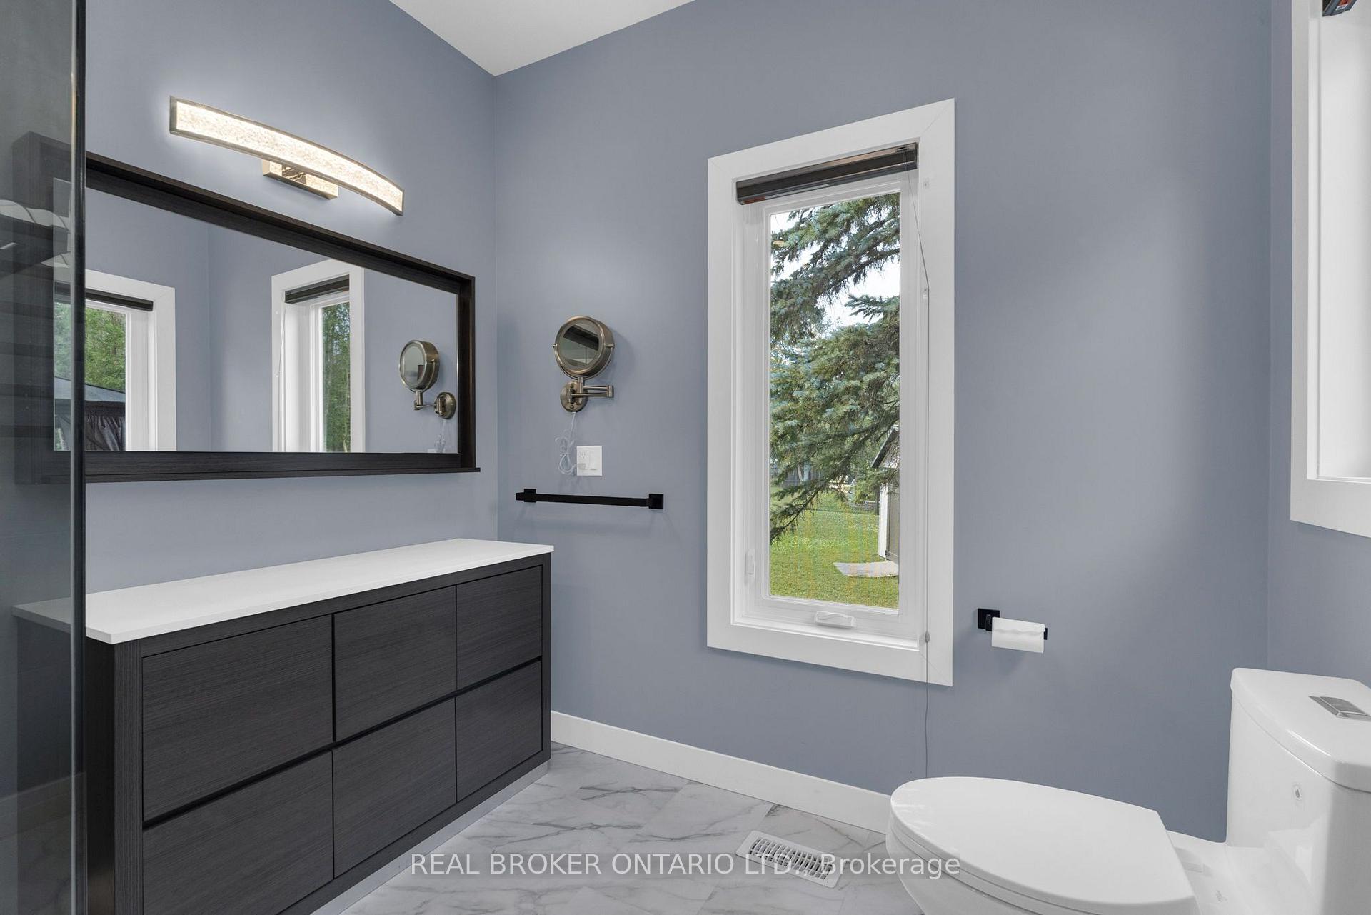
- Oversized shower and main floor laundry in primary suite.
- Located near downtown amenities and ski hills.
- 2021 custom build with Tarion warranty.
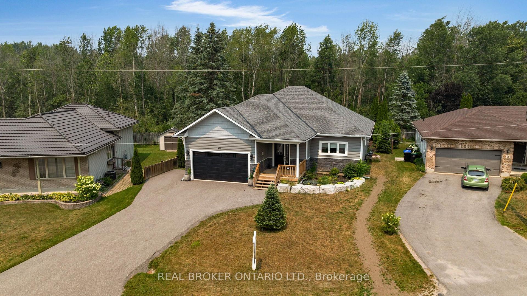
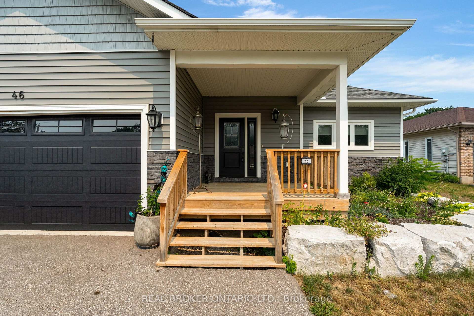
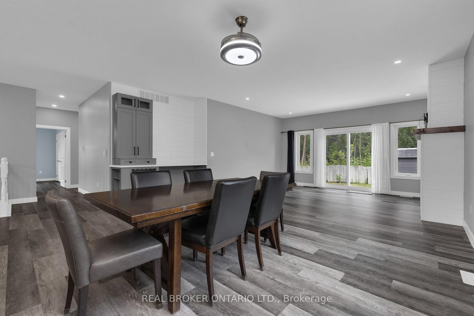
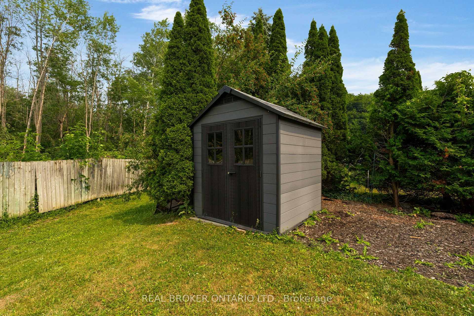
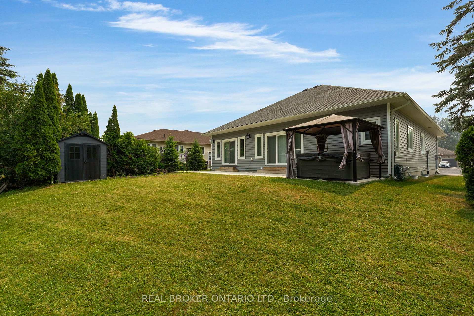
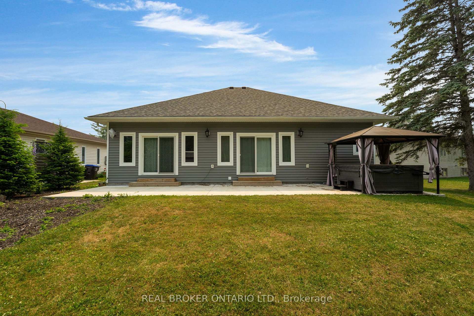
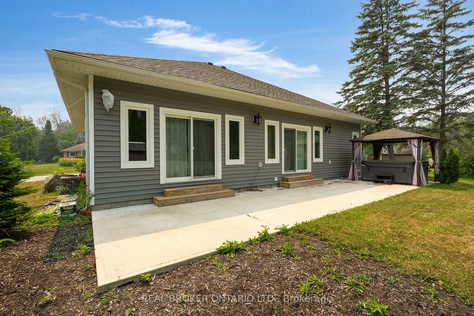
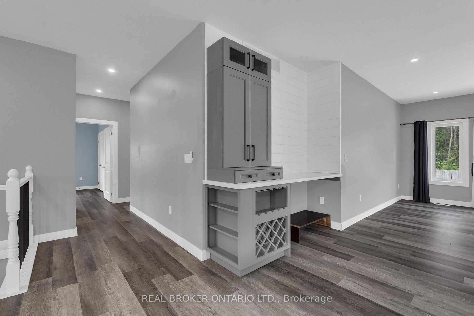
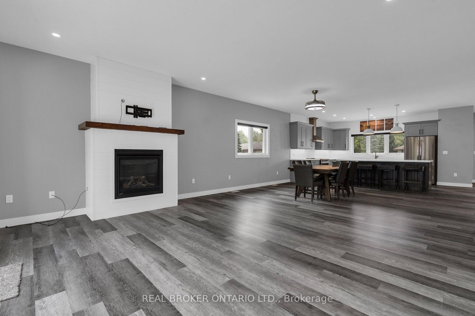
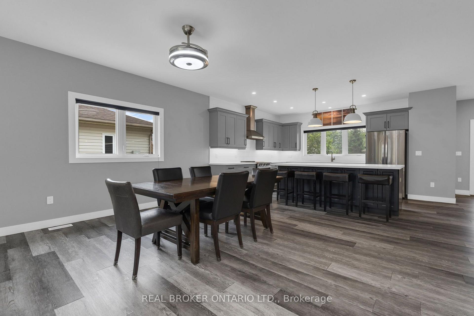
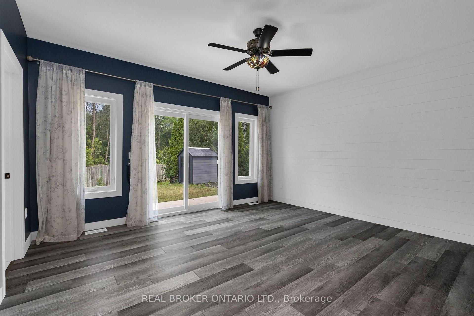
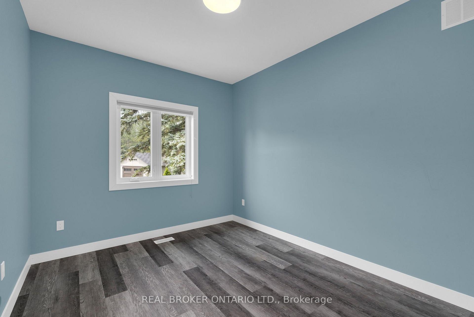
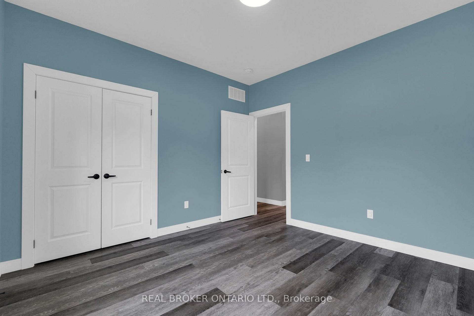
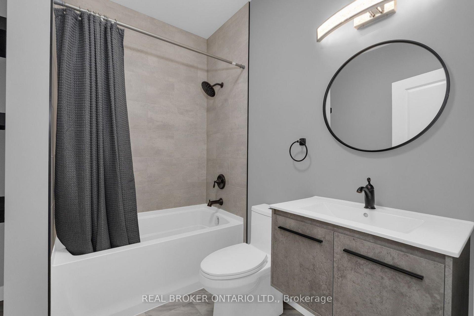
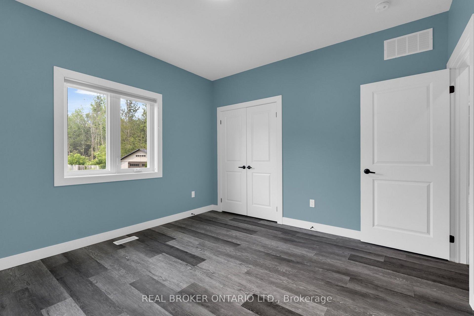
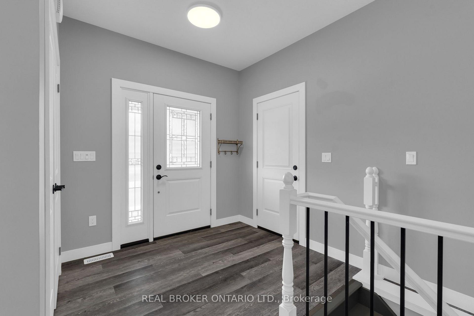
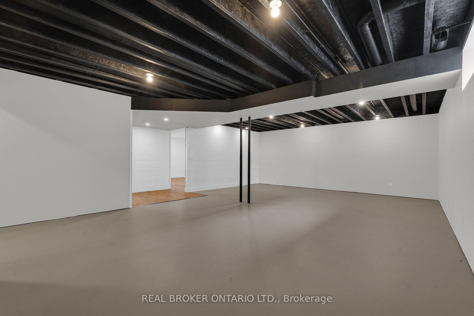
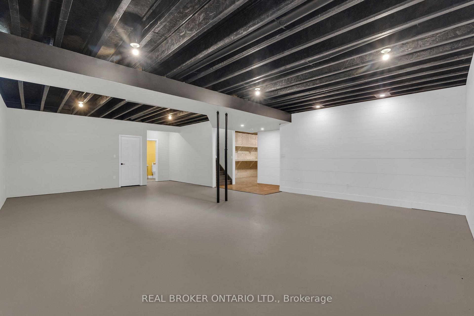
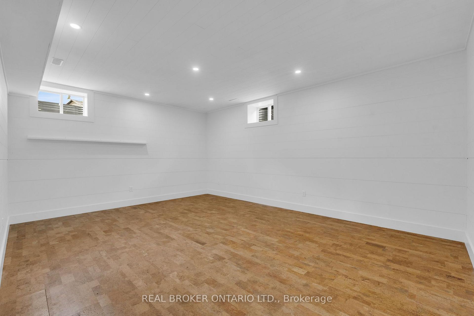
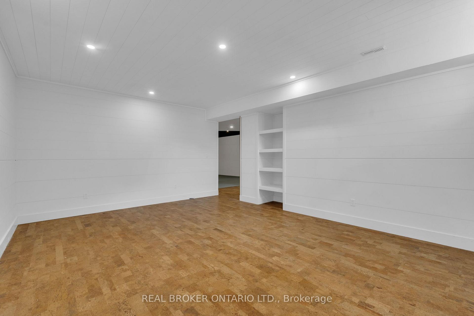
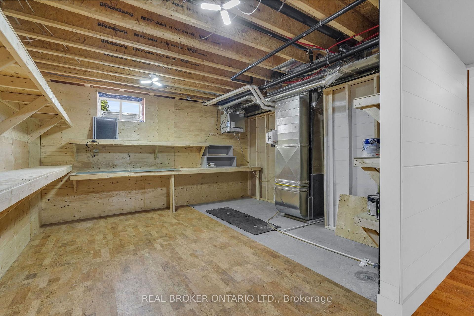
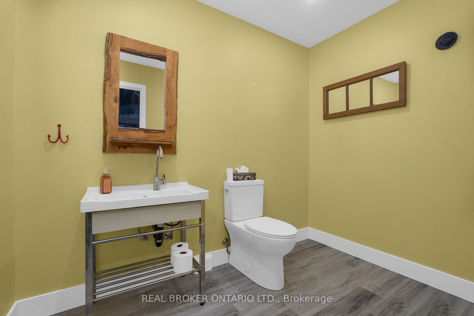
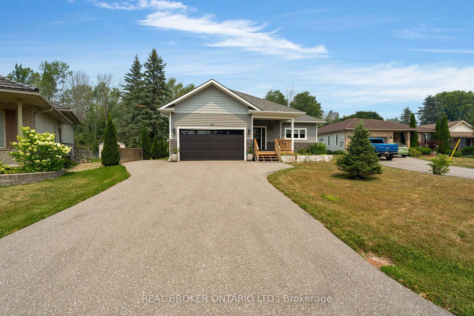
Welcome to this stunning 5 year young custom bungalow backing onto lush greenery. With 3300 square feet, yes you read that right, of living space on two levels (both with 9-foot ceilings) there is no lack of space here. Located in the adorable village of Coldwater you will feel at home as soon as you arrive. With plenty of parking, landscaped gardens with rich armor stone and a covered front porch there are many perfect spots for your morning coffee. Once inside a massive entertainers area with huge kitchen, pot lights, island big enough for the best get togethers, quartz countertops, two-toned cabinetry with soft close and ship lapped accents. The home is carpet free and the bright living space has a cozy gas fireplace and opens up to the privacy filled yard with multiple entertainers areas, firepit, shed and no rear neighbours gazing in. Back inside the living space also has a coffee bar/wine station with extra storage. Down the hall two kids bedrooms with 4-piece bath with floating vanity and the gorgeous primary bedroom with walk-out to back yard. The huge walk-in closet also has main floor laundry and you could get lost in the bathroom with over-sized shower with dual shower heads, make-up vanity and tons of natural light. Before heading downstairs you will catch the inside garage entrance and double front entry closet. Downstairs an additional bathroom, bedroom (with cork flooring and pot lights) and rec space with soaring ceilings. 2 minutes to downtown, hardware store, beer store, bank, florist, home decor, restaurants, post office and such, 4 minutes to Foodland, 1 minute to school, 10 minutes to Mount St. Louis ski hills. 2021 custom build, central vacuum, generlink, back up battery operated sump pump and house under Tarion warranty. 2026 painted living room, dining room and kitchen
Key Facts & Features
Rental Details
- Portion Of Property For Rent
- Entire Property
- Furnished
- Unfurnished
- Rent Term
- 12 Months
- Payment Frequency
- Monthly
- Rental Deposit
- Yes
- Credit Check
- Yes
- Employment Letter
- Yes
- Rental Application
- Yes
- References Required
- Yes
Included In Rent Fee
- Parking
Rental Items
- Rental Equipment
- none
- Basement Type
- Partially Finished
Interior Features
- Laundry Features
- Ensuite, Laundry Closet, Inside, In-Suite Laundry, In Building
- Interior Extras
- Auto Garage Door Remote, Carpet Free, Air Exchanger, Workbench, Sump Pump, Water Heater Owned, Water Softener, Primary Bedroom - Main Floor
- View
- Clear
- Security Features
- Smoke Detector
- Fireplace/Stove
- Yes
- Fireplace Features
- Family Room, Living Room, Natural Gas
- Elevator
- No
Exterior Features
- Exterior Extras
- Year Round Living, Privacy, Landscaped, Porch, Patio
- Pool
- None
- Property Features
- Level, Park, Rec./Commun.Centre, Wooded/Treed, School Bus Route, Golf
- Other Structures
- Garden Shed
Building
- Building Type
- Detached
- Building Style
- Bungalow
- Approx Age
- 0-5
Construction
- Exterior Finish
- Stone, Vinyl Siding
- Roof
- Asphalt Shingle
- Foundation Details
- Concrete
- Special Designation
- Unknown
Lot
- Lot Front
- 67.89 ft
- Lot Depth
- 140.35 ft
- Lot Size
- 0.199
- Lot Shape
- Irregular
Inclusions
- Inclusions
- All existing appliances, window coverings, lighting fixtures
Exclusions
- Exclusions
- hot tub
Parking & Garages
- Garage Type
- Attached
- Garage Spaces
- 1
- Parking Spaces
- 6
- Total Garage And Parking Spaces
- 7
Heating & Cooling
- Heat Source
- Gas
- Heat Type
- Forced Air
- Air Conditioning
- Central Air
- Water
- Municipal
- Sewers
- None
- Natural Gas
- Yes
- Hydro
- Yes
- Cable
- Available
- Telephone
- Available
- Bedrooms
- 3 + 1
- Washrooms
- 3
- Kitchens
- 1
- Family / bonus room
- Yes
Washrooms
- 4-piece, Main
- 3-piece, Main
- 2-piece, Basement
- Municipality
- Severn
- Neighbourhood
- Coldwater
- Main cross streets
- River to Brick Pond
- Directions
- River to Brick Pond
- Waterfront
- None
- MLS® number
- S13833310
- Data source
- Toronto Regional Real Estate Board
- Status change
- 2026-10-06
- Listed on
- 2026-09-25
- Days on market
- 11 days
- Possession type
- Immediate
- Co-op commission
- 1/2 months rent plus hst
- Listed by
- REAL BROKER ONTARIO LTD.
Home Market Value
Current home valuation for 46 Brick Pond Road, Severn, Coldwater, Severn, ON. Listed for $2,800
HOMEH Estimate
$757,184
Estimated Sales Range
$454,310 - $1,060,058
HOMEH Estimate for 46 Brick Pond Road, Severn, Coldwater
What this home would sell for today, not its rent
Calculated with a real agent's CMA method — 45+ years of experience, codified. Not an AI guess.
For the owner
Is this your home? Track its value.
Get this home's HOMEH Estimate by email once a month, with how many homes are for sale around you.
Around this home
No schools found nearby
Data provided by OpenStreetMap & Fraser Institute School Rankings
Ask HOMEH
New!Hi there!
👋Text or call (416) 301-9001
Recommended for you
Based on homes you've looked at.
No recommended properties found.
Nearby similar homes
No nearby properties found.
More real estate resources
Other homes nearby
Explore this area
Nearby neighbourhoods
No nearby listings available.