
4142 Stewarts Lane
Severn (Rural Severn), ON L3V 6H3
- —Bedrooms
- —Bathrooms
- —Garage
- —Sq Ft
- $2,044Tax
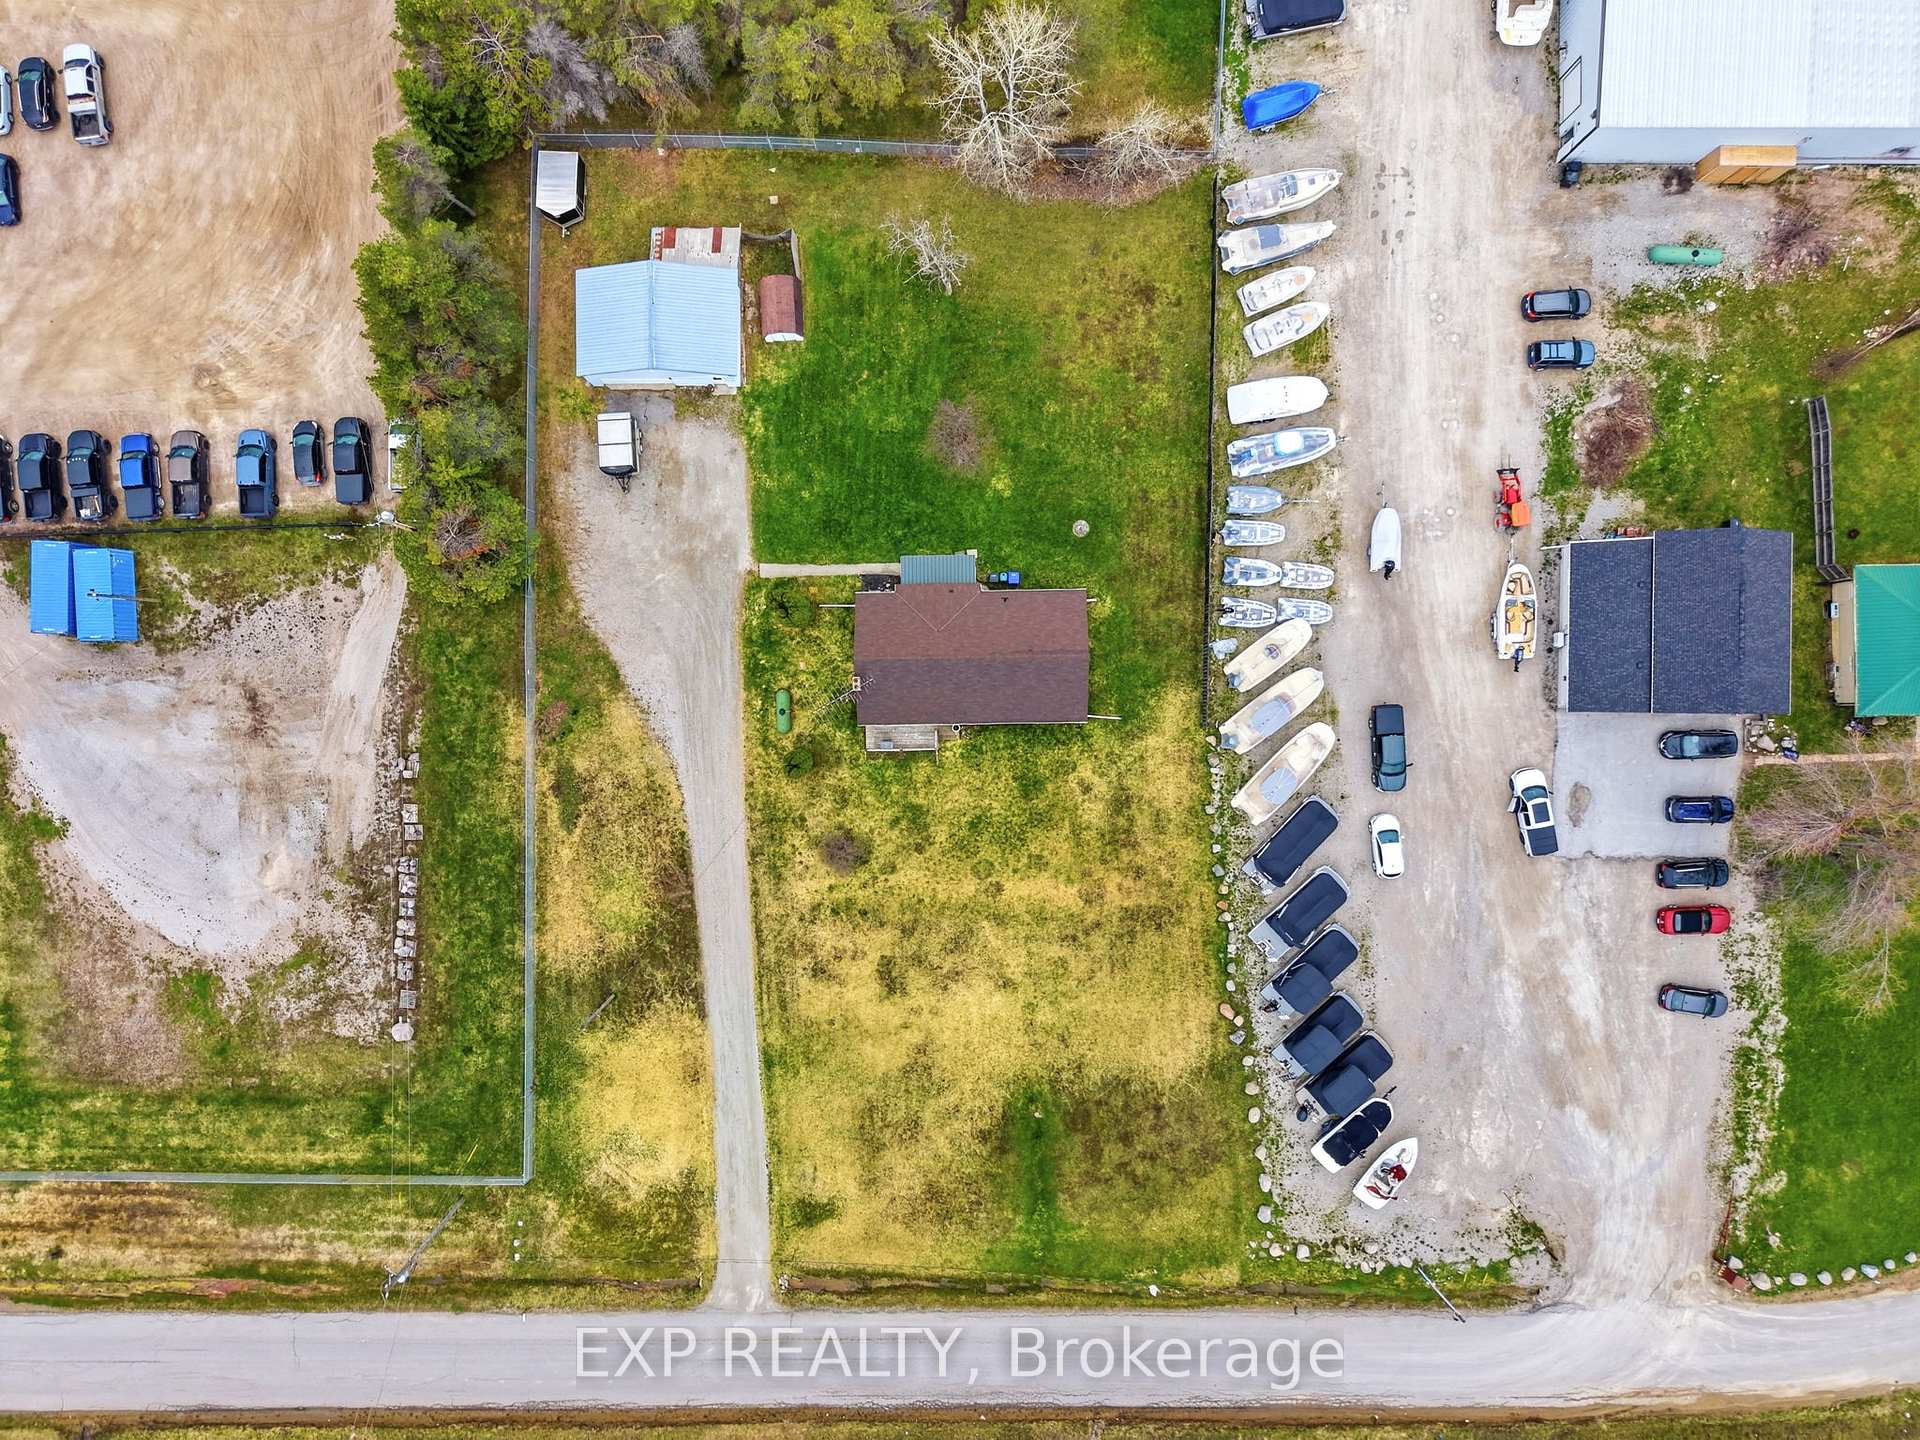
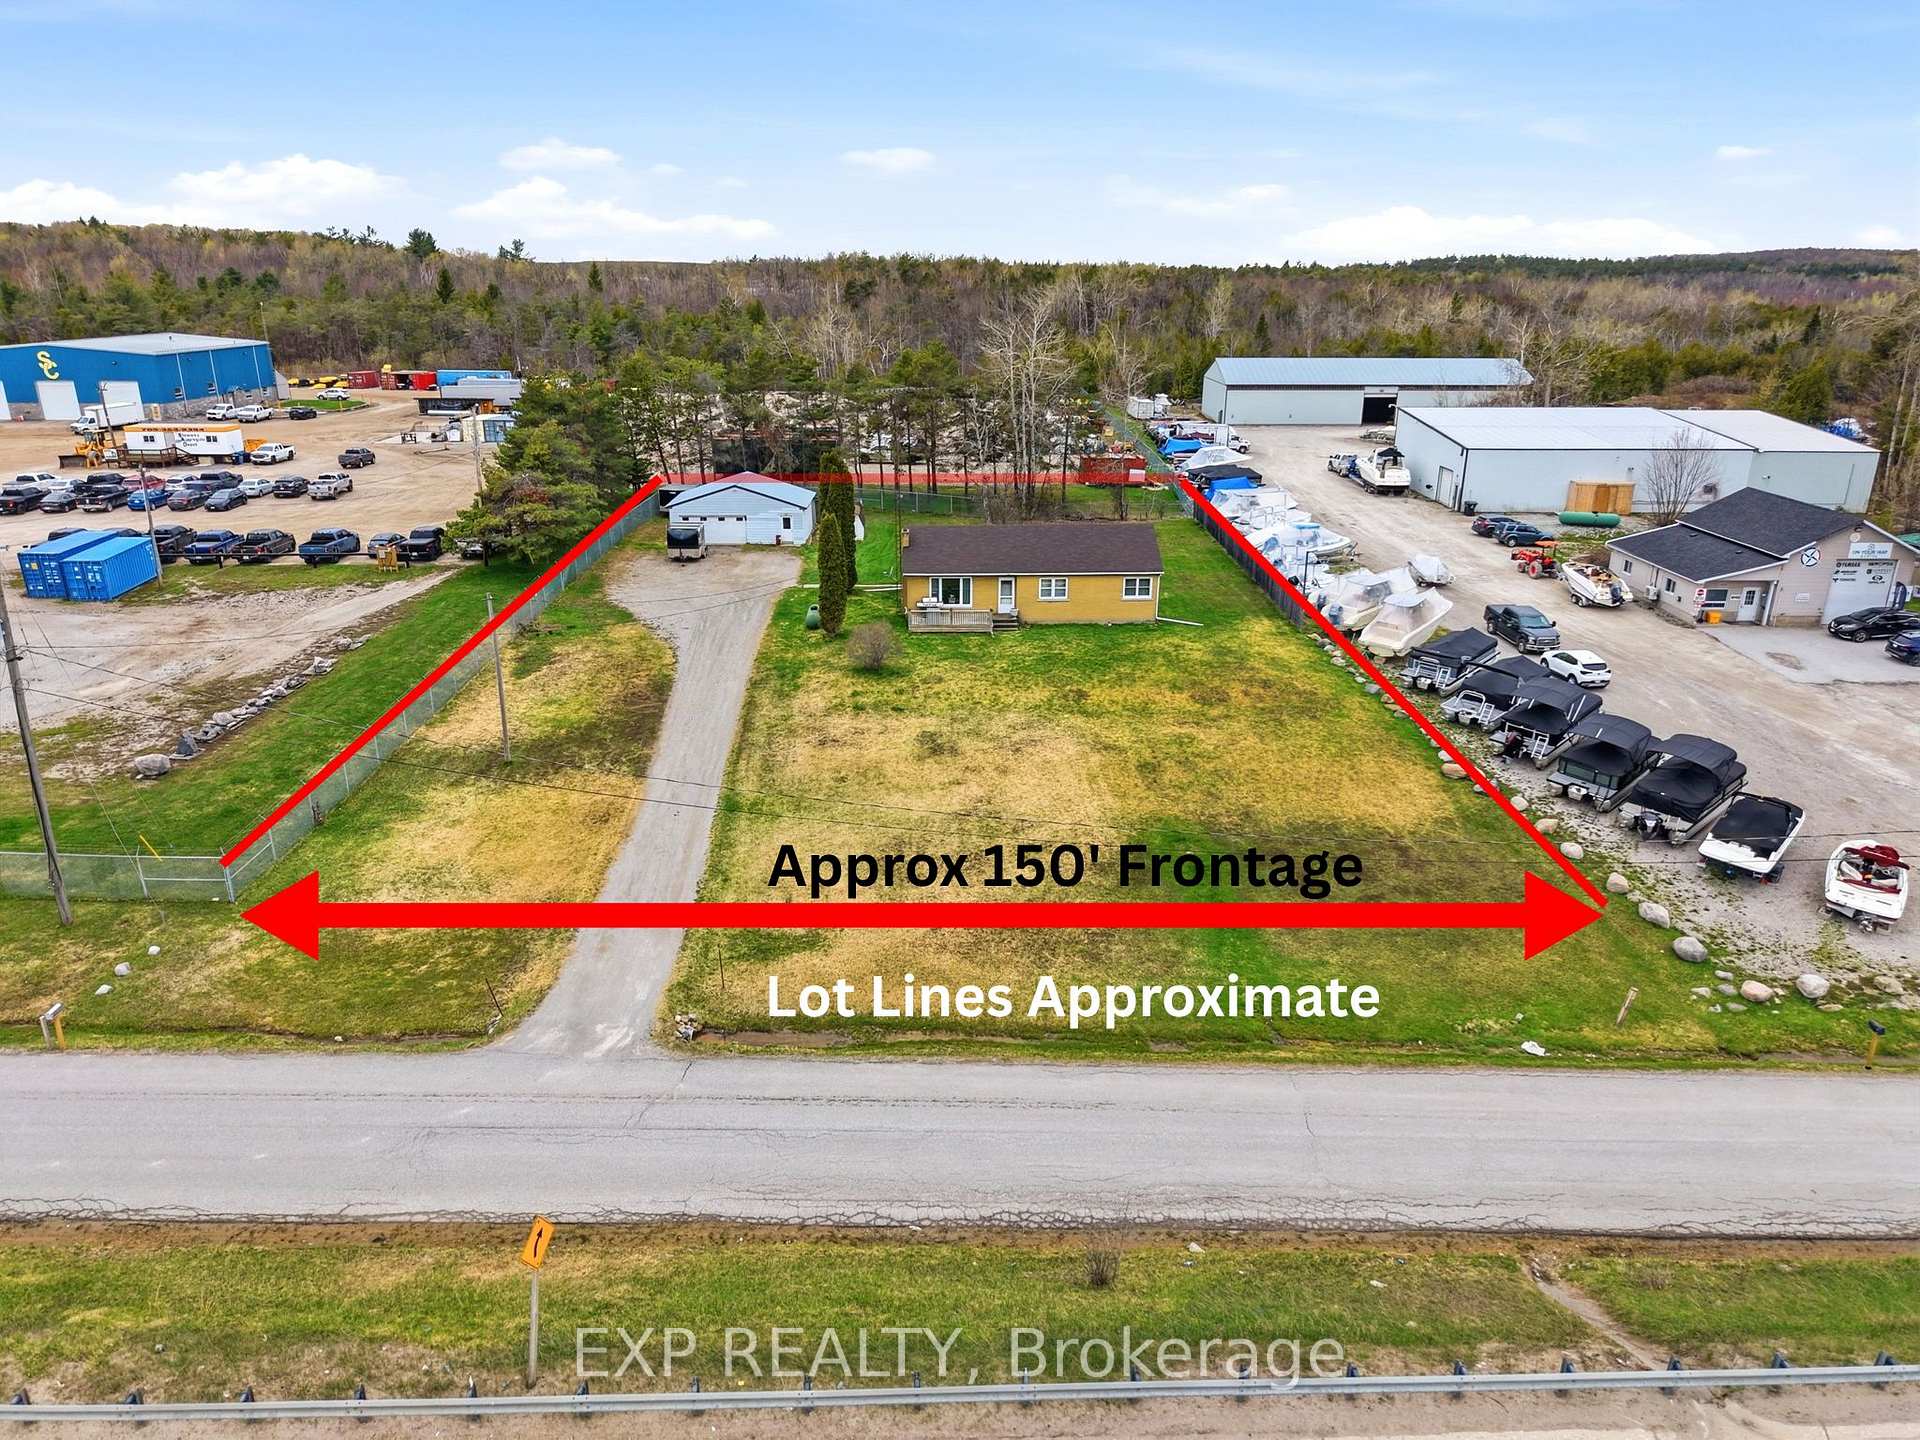
- 150×230 ftLot Size
 Free EstimateSee Free Estimate Report

Sale & Price History for 4142 Stewarts Lane, Severn, Rural Severn
| Start Date | End Date | Price | Event | MLS# |
|---|---|---|---|---|
| No listing history available | ||||
Real estate boards require you to or to see the full details of this property.
*Sold prices and complete sale & price history are regulated data. Under the Trust in Real Estate Services Act, 2002 (TRESA) and the rules of the Real Estate Council of Ontario (RECO), and pursuant to the Multiple Listing Service® rules of the Canadian Real Estate Association (CREA) and the Toronto Regional Real Estate Board (TRREB), this information may be shown only to registered users who have agreed to the applicable terms of use (a Virtual Office Website, or "VOW," arrangement). HOMEH Inc., Brokerage therefore provides it to signed-in members only. Creating an account is free and takes under a minute.
About 4142 Stewarts Lane, Severn, Rural Severn
Summarized Description
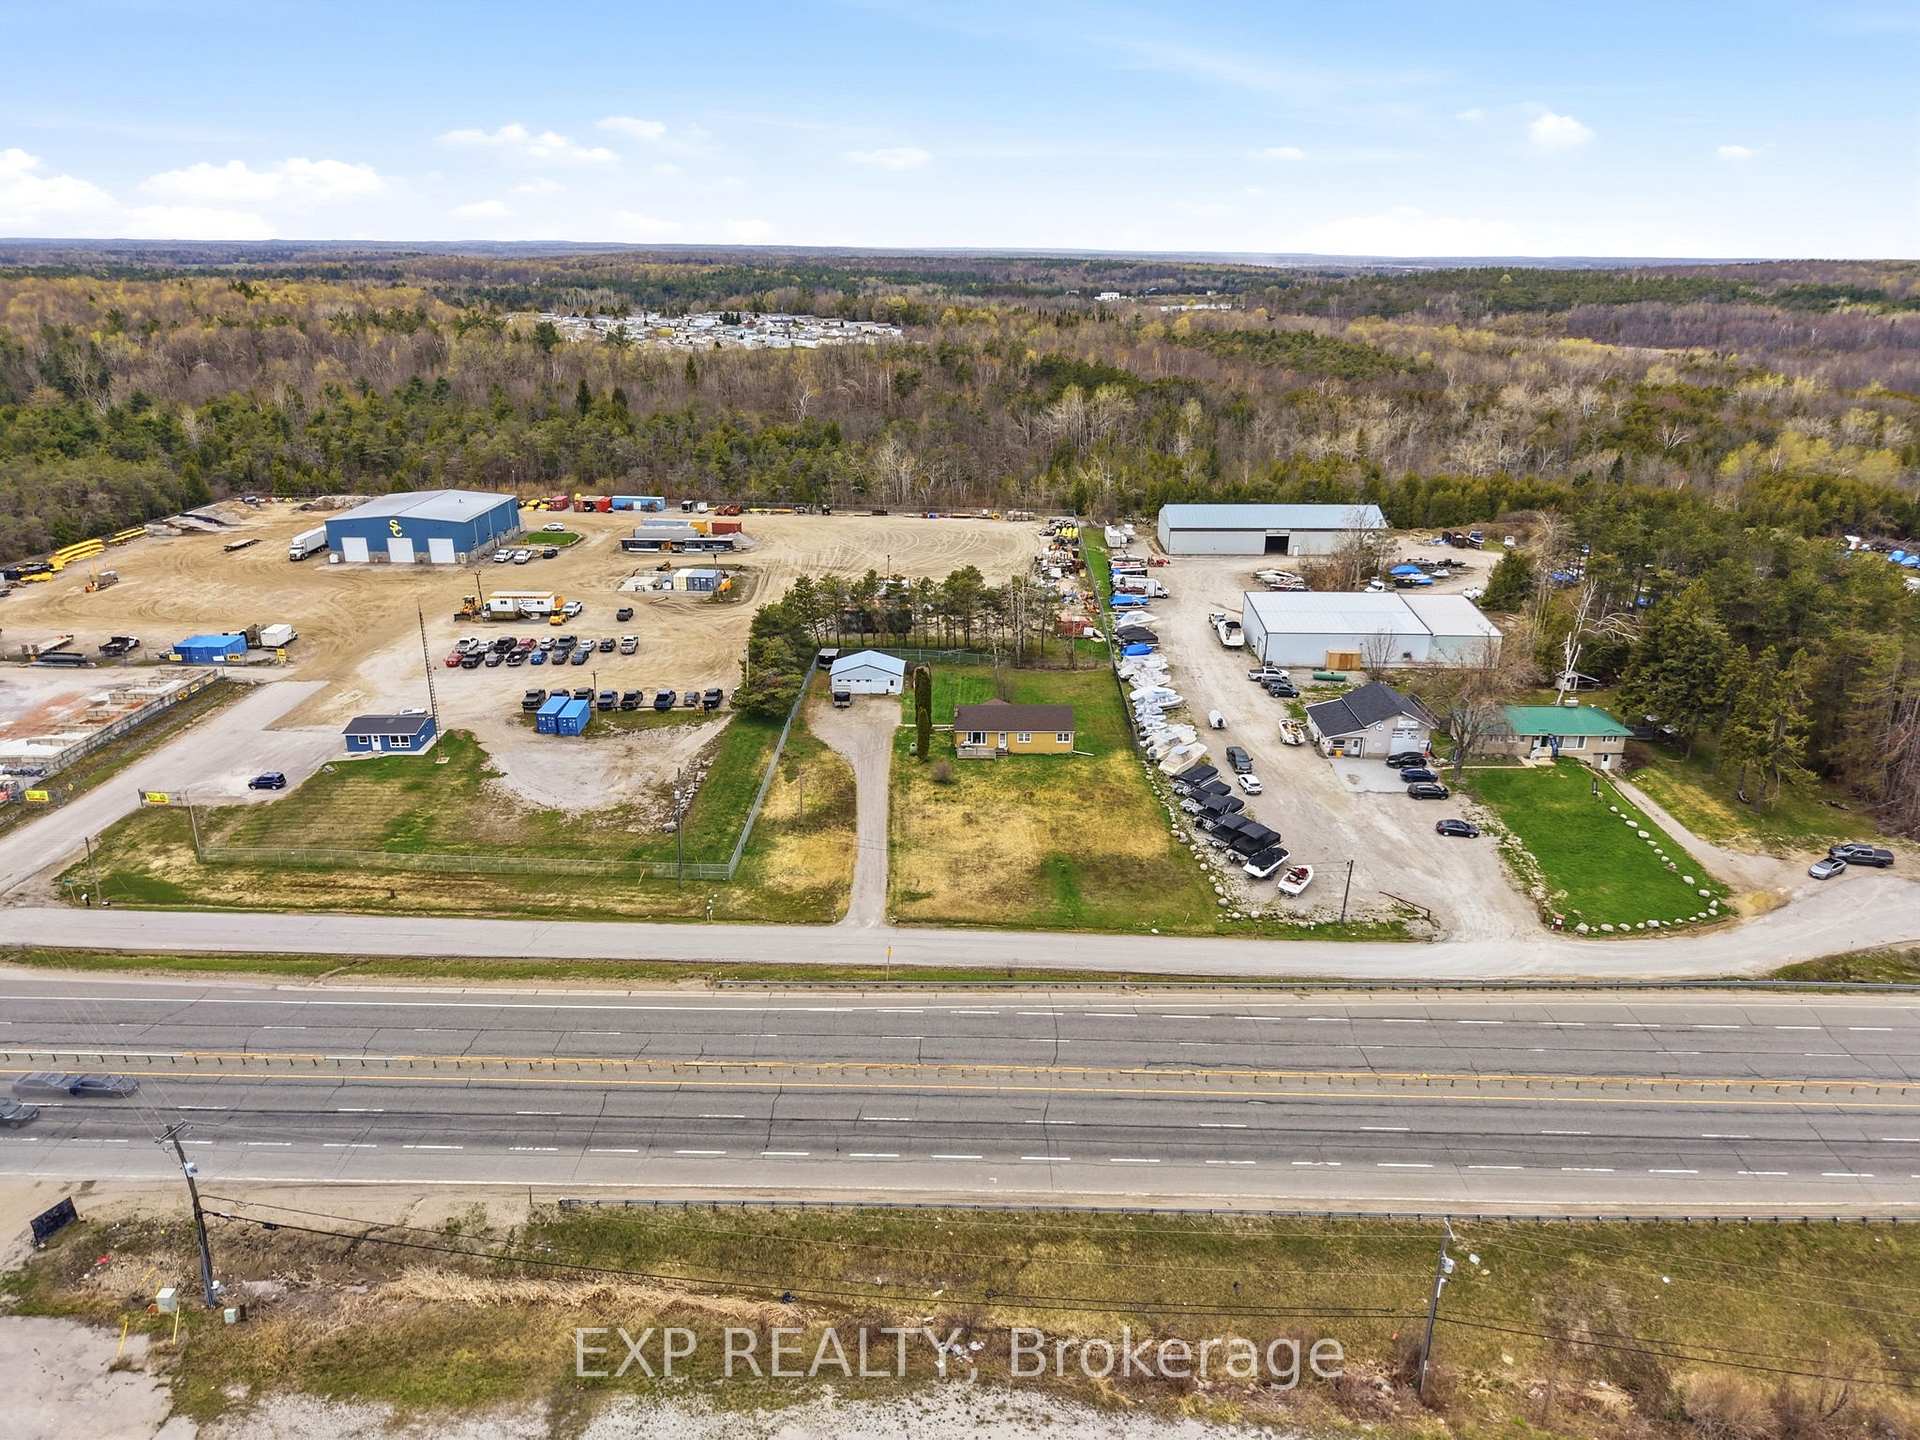
- Versatile 0.79-acre commercial site with highway exposure.
- Turnkey solution for entrepreneurs and investors.
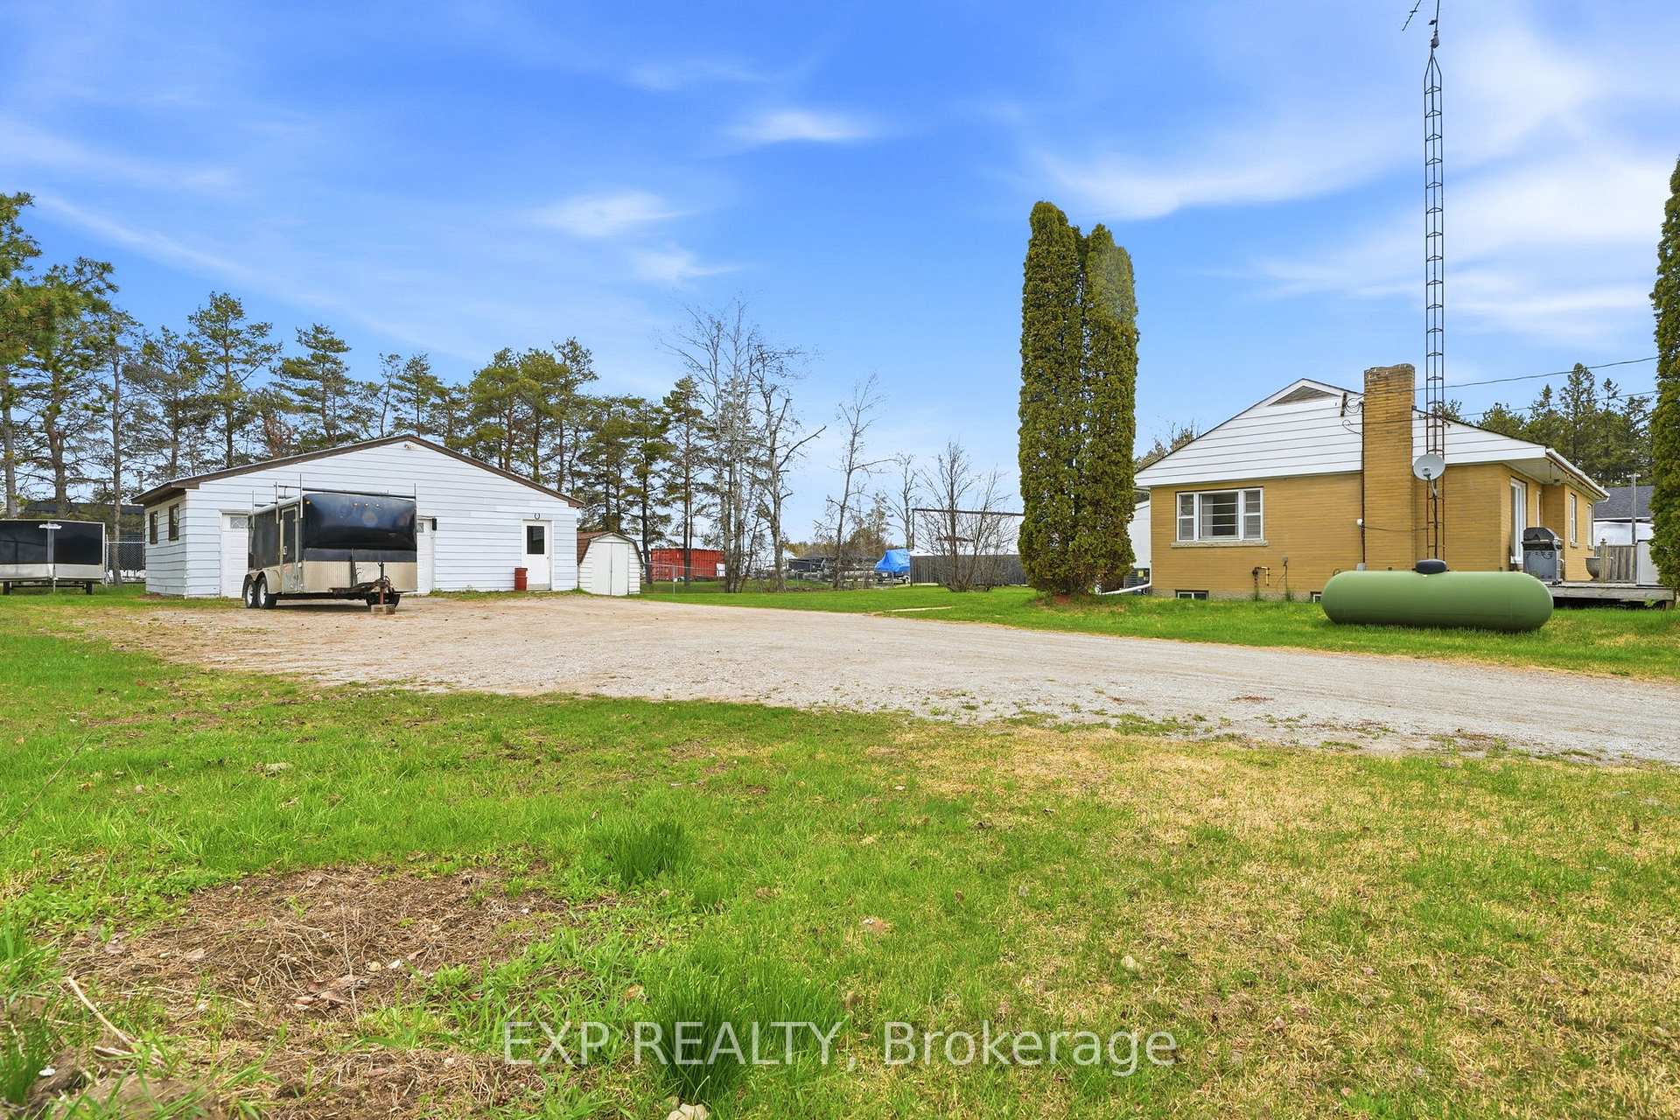
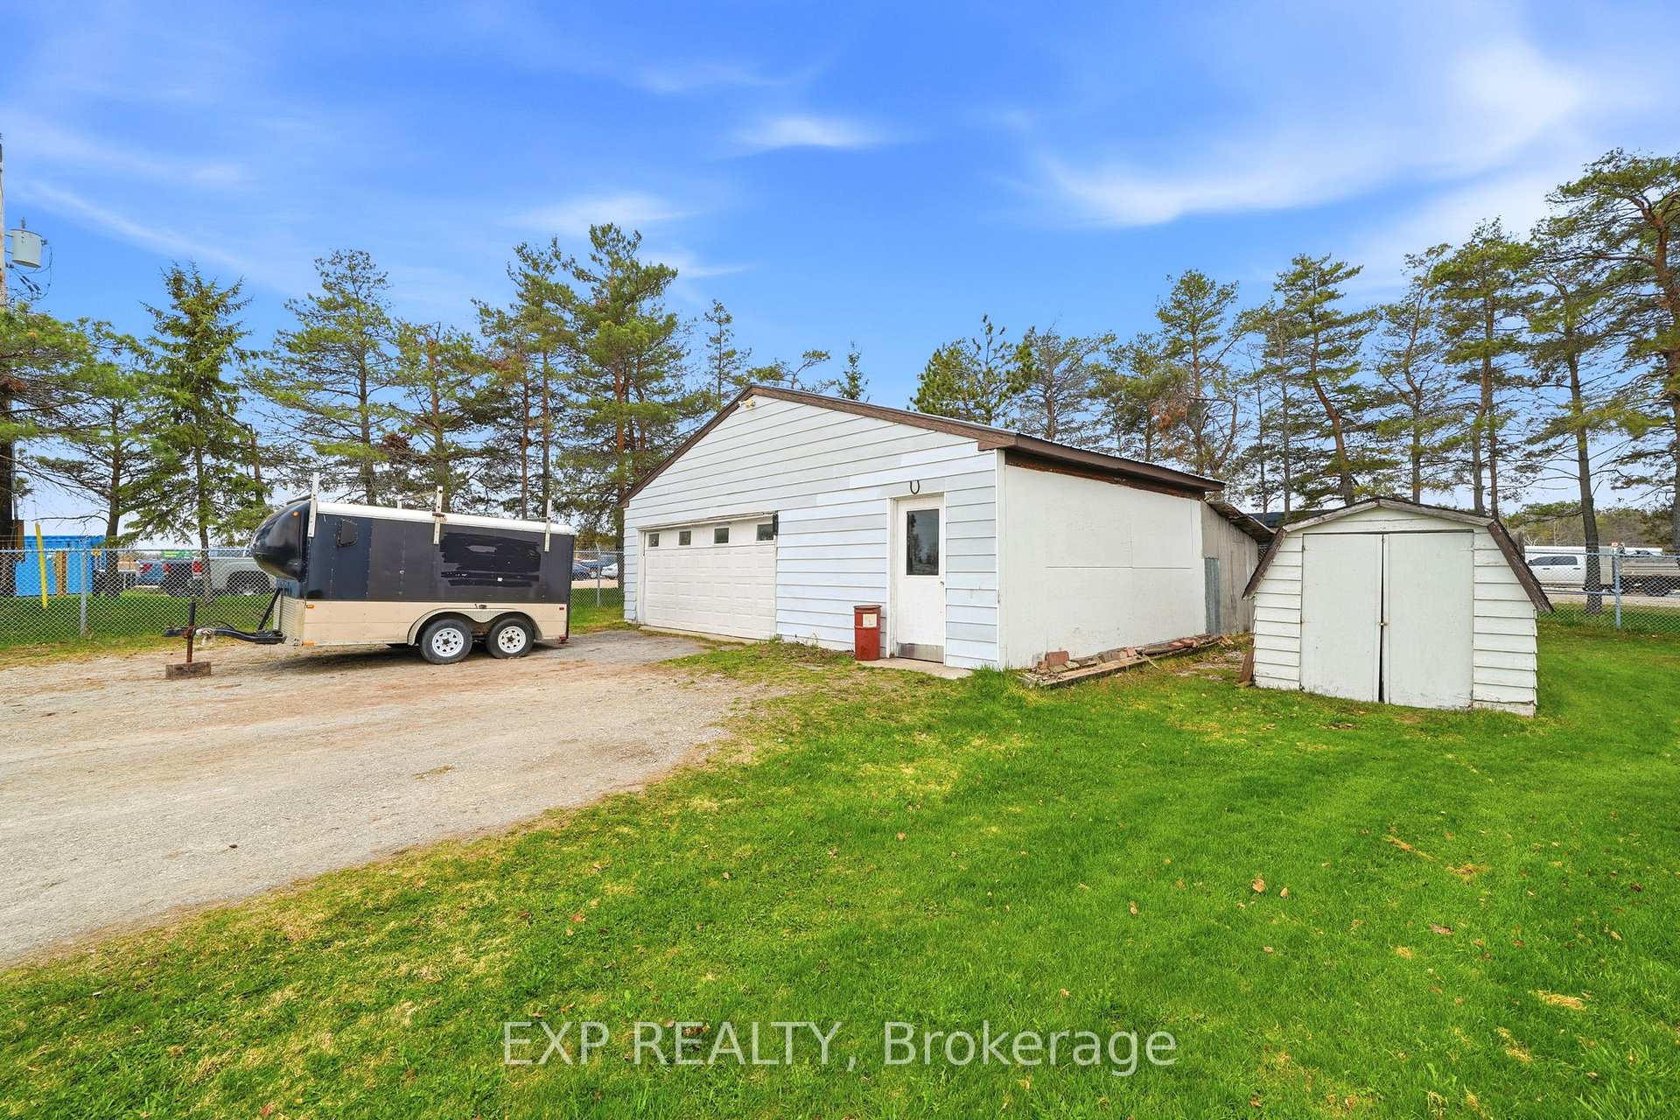
- Detached powered shop ideal for contractors.
- Flexible C4 zoning allows various business uses.
- Live-work bungalow with 3+1 bedrooms available.
- High daily traffic counts enhance visibility.
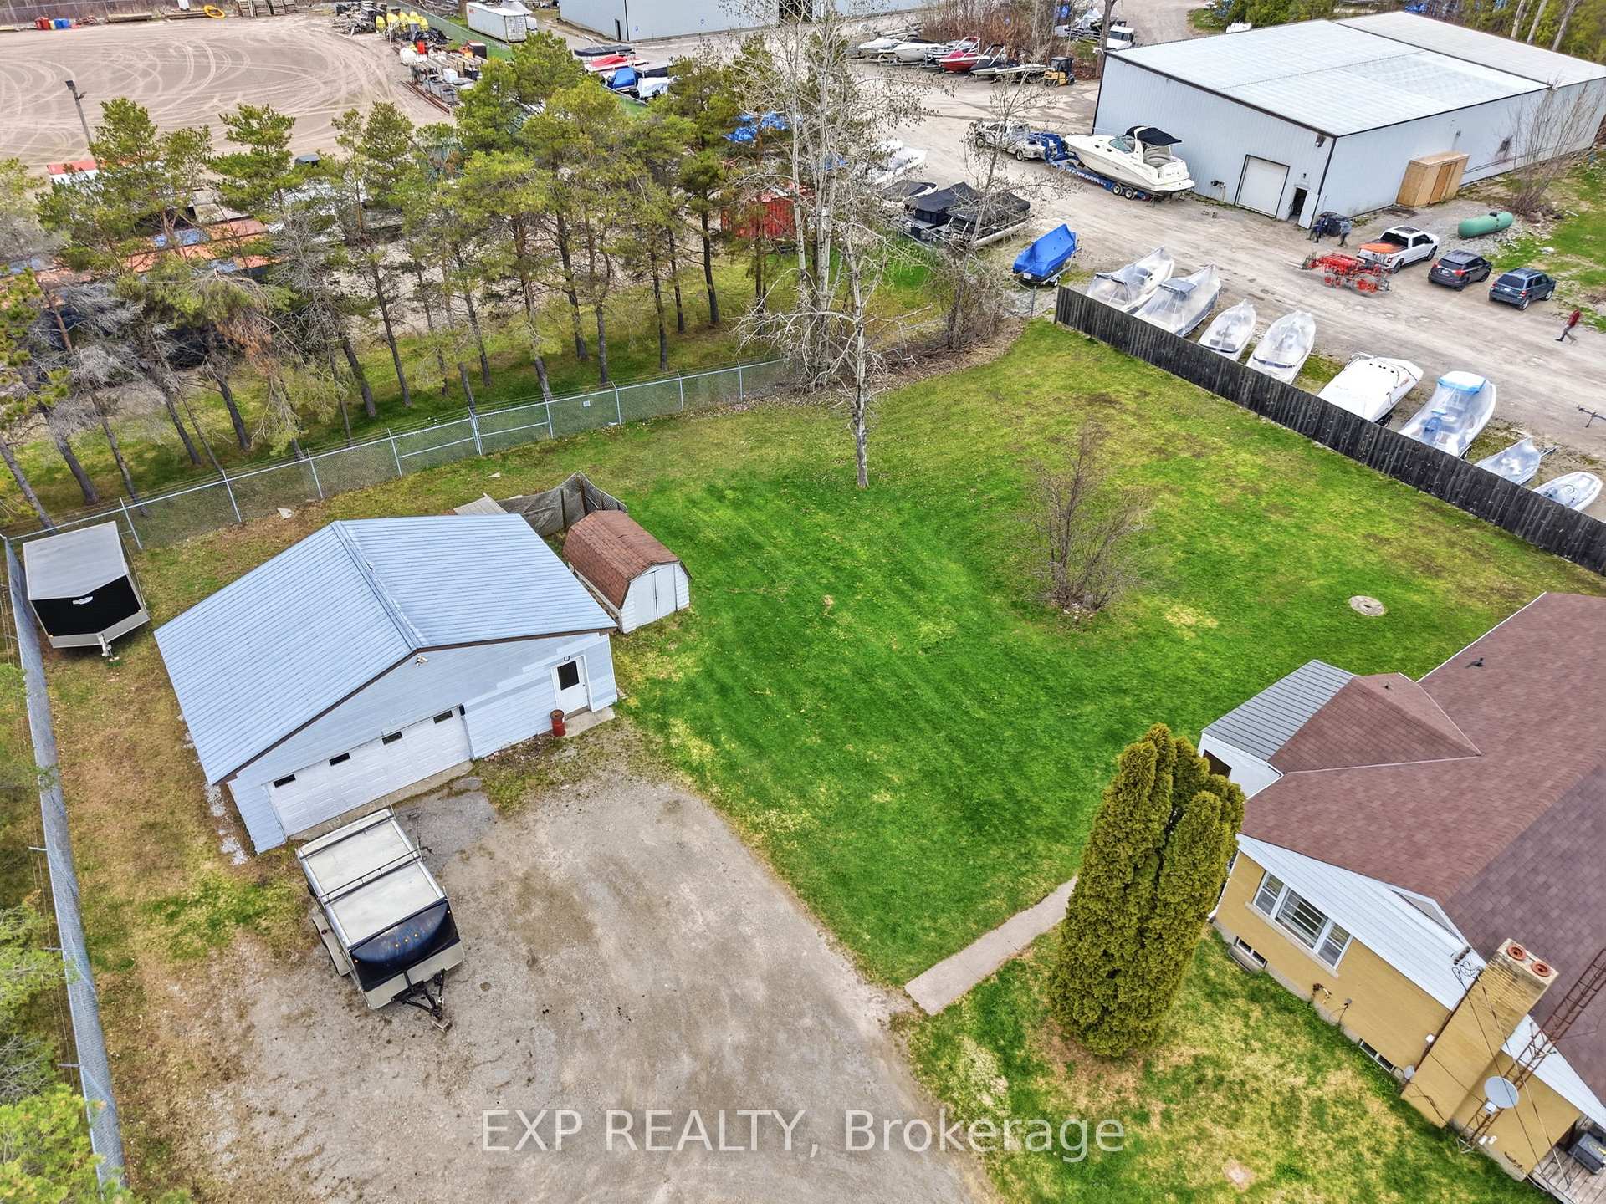
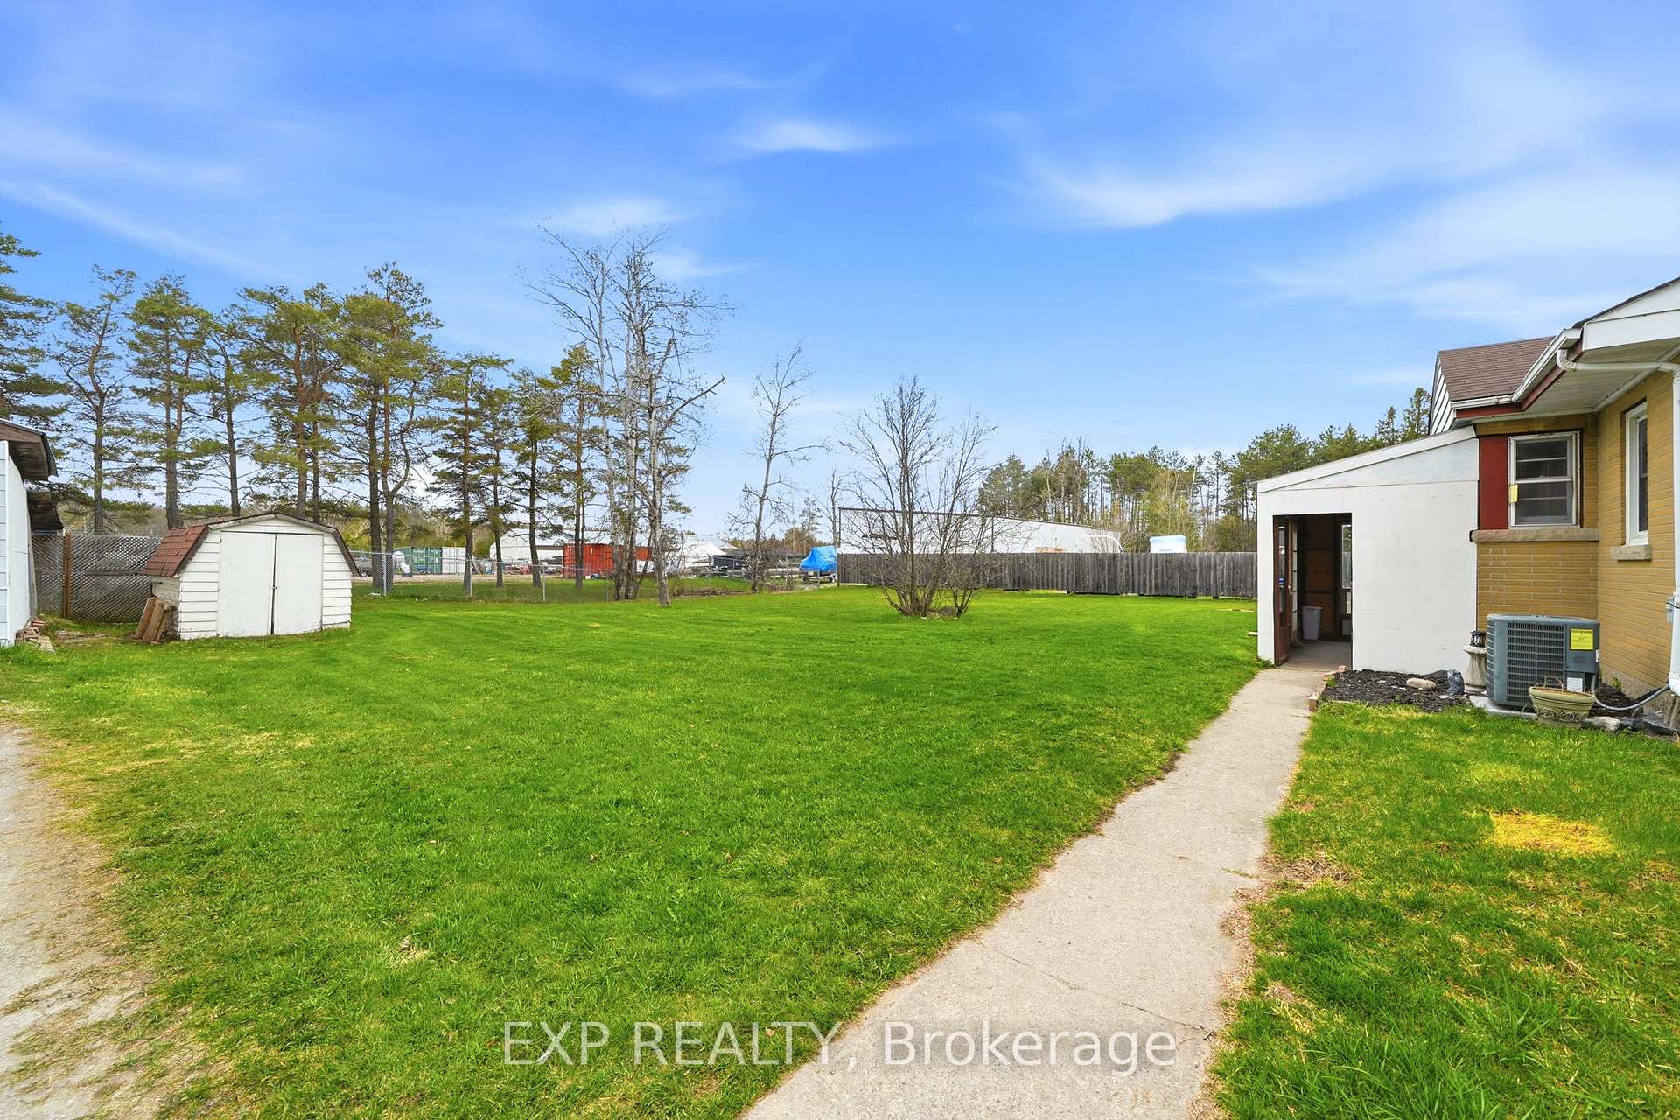
- Ample space for outdoor storage and expansion.
- Strategic location near Hwy 11/12 interchange.
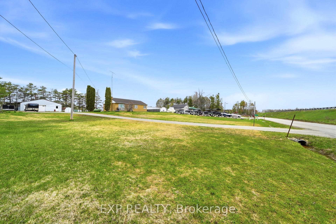
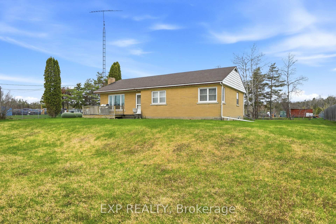
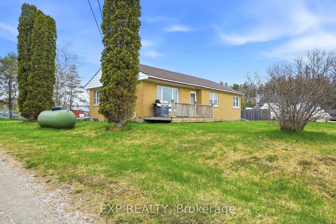
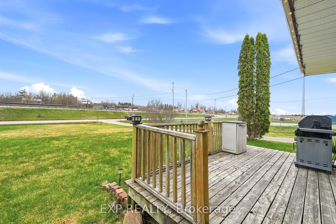
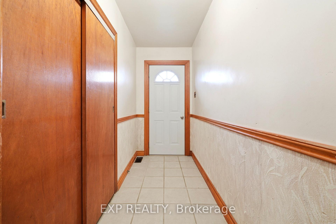
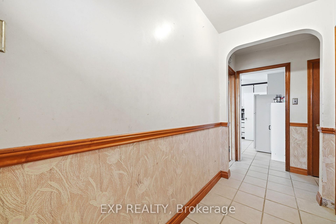
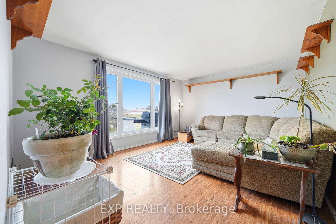
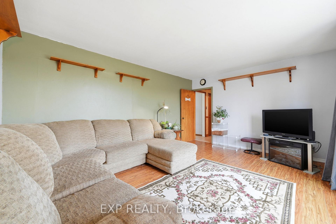
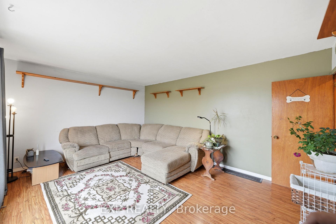
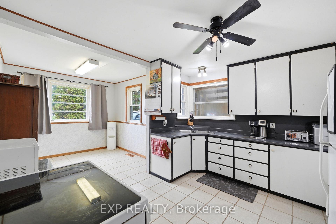
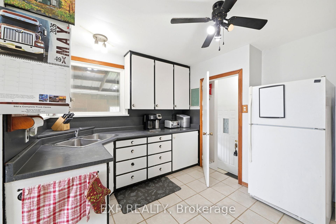
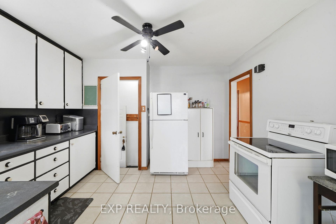
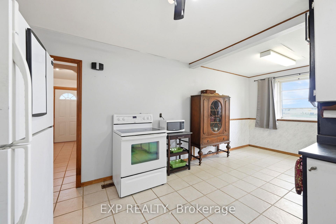
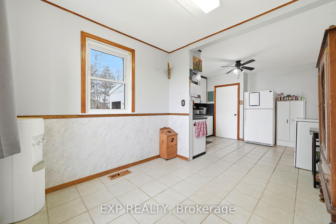
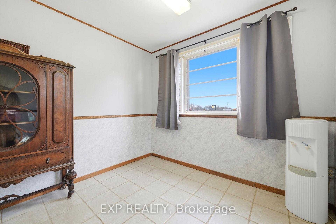
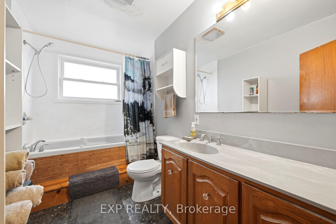
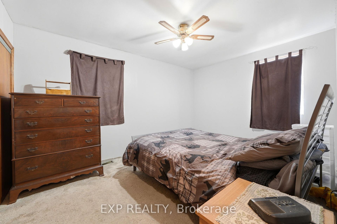
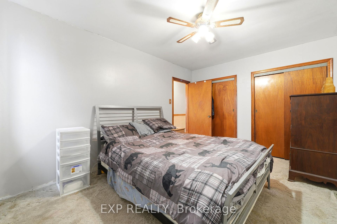
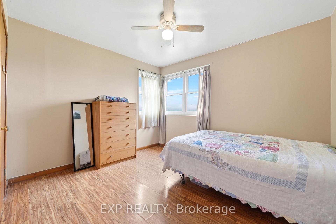
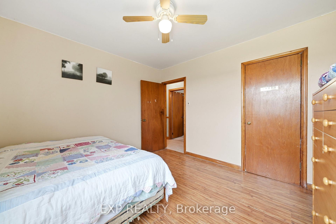
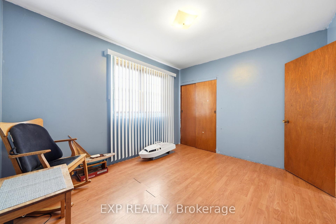
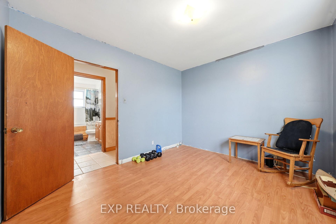
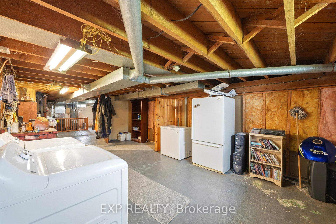
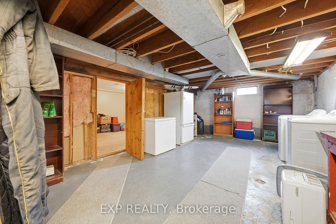
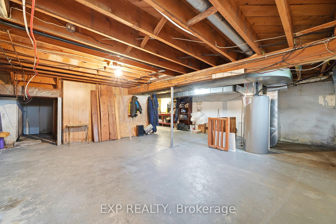
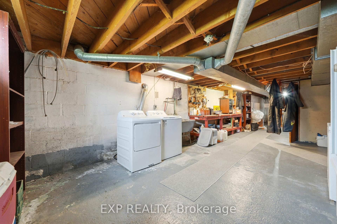
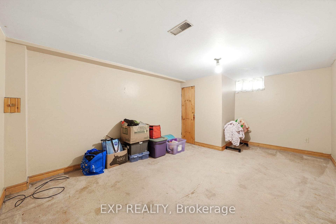
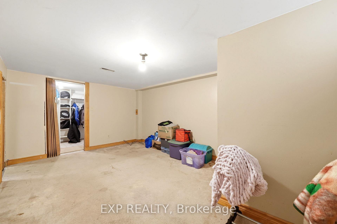
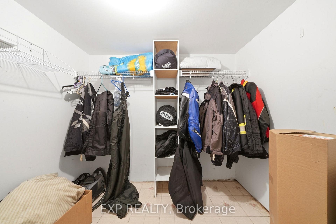
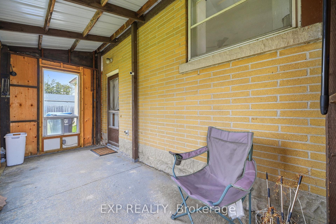
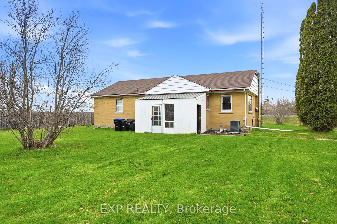
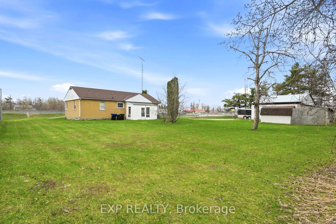
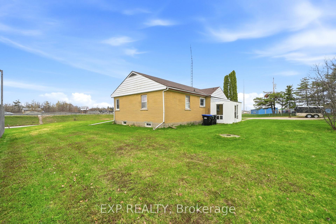
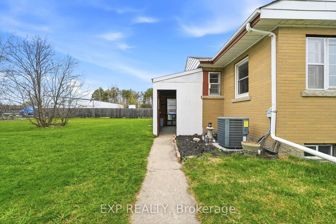
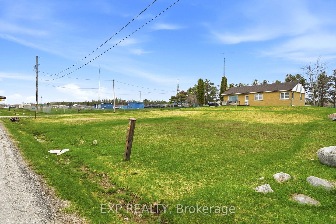
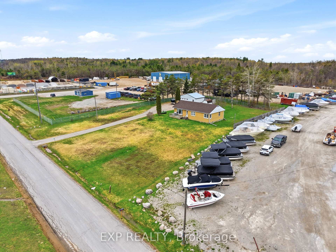
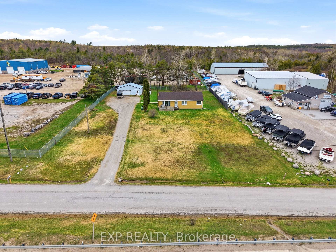
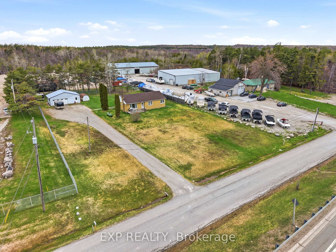
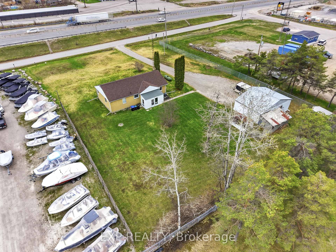
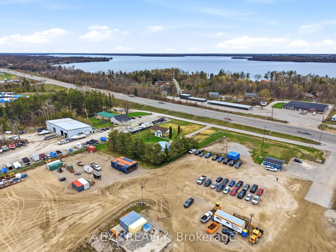
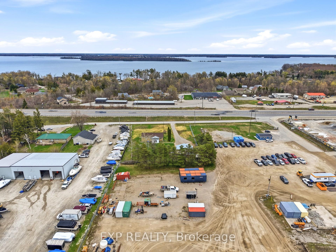
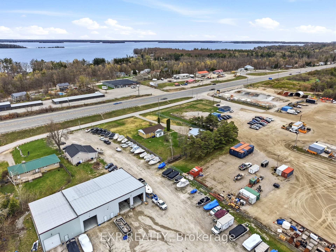
PREMIUM HIGHWAY 11 EXPOSURE | C4 STRATEGIC ASSET. Unlock the massive potential of this versatile 0.79-Acre Highway Commercial site, perfectly positioned in the high-growth corridor just 1 minute North of Orillia. Boasting exceptional visibility and high daily traffic counts, this property is a turnkey solution for entrepreneurs and investors alike. THE COMMERCIAL CORE: Features a detached, powered shop/garage (220V) with additional storage rooms-ideal for contractors, automotive services, or specialized trades. The expansive 149' x 230' lot provides ample space for secure outdoor storage, heavy equipment, or future site expansion. THE HYBRID ADVANTAGE: Includes a well-maintained 1,784 sq ft live-work bungalow (total finished/utility) with 3+1 bedrooms and a spacious main-level layout easily converted to professional office or retail showroom space. ZONING & ACCESS: Flexible C4 Zoning permits a wide array of uses including Retail, Automotive Sales/Service, Professional Office, and Institutional. Strategically located with immediate access to the Hwy 11/12 interchange-just 25 mins to Muskoka and 90 minutes to the GTA. Avoid the lease cycle; own the building, the land, and the business signage. 6+3 Room layout (3+1 rooms/bedrooms + expansion potential). Strategic entry-point for the North corridor-invest in exposure today!
Key Facts & Features
Property Costs
- Annual Property Tax Amount
- $2,044
- Land Transfer Tax Fee
- $8,473
Rental Items
- Rental Equipment
- Propane Tank
Interior Features
- Security Features
- No
- Fireplace/Stove
- No
- Elevator
- No
Building
- Building Type
- Store W Apt/Office
Lot
- Lot Front
- 150.00 ft
- Lot Depth
- 230.31 ft
Inclusions
- Inclusions
- Fridge, Stove, Washer and Dryer, All window CoveringsLight Fixtures & ELFS
Exclusions
- Exclusions
- Beer Fridge, Chest Freezer Downstairs & Microwave
Parking & Garages
- Garage Type
- Double Detached
- Parking Spaces
- 12
Heating & Cooling
- Heat Type
- Propane Gas
- Air Conditioning
- Yes
- Water
- Well
- Municipality
- Severn
- Neighbourhood
- Rural Severn
- Main cross streets
- Stewarts Lane & Hwy 11
- Zoning
- C4
- Directions
- Highway 11 North to Stewarts Lane (just north of Burnside Line). Property is located on the West side of Highway 11 at the corner of Stewarts Lane.
- MLS® number
- S13129858
- Data source
- Toronto Regional Real Estate Board
- Listed on
- 2026-05-14
- Updated on
- 2026-09-03
- Days on market
- 159 days
- Possession type
- Flexible
- Co-op commission
- 2.5
- Seller
- Listed by
- eXp Realty
Home Market Value
Current home valuation for 4142 Stewarts Lane, Severn, Rural Severn, Severn, ON. Listed for $599,900
HOMEH Estimate
—
Estimated Sales Range
—
HOMEH Estimate for 4142 Stewarts Lane, Severn, Rural Severn
Calculated with a real agent's CMA method — 45+ years of experience, codified. Not an AI guess.
For the owner
Is this your home? Track its value.
Get this home's HOMEH Estimate by email once a month, with how many homes are for sale around you.
Mortgage Payment Calculator
Compare up to 4 down payment scenarios
5% on first $500K + 10% on $99,900 over $500K
$34,990
| Scenario 1 | Scenario 2 | Scenario 3 | Scenario 4 | |
|---|---|---|---|---|
−Down payment | % $ | % $ | % $ | % $ |
+CMHC insurance | $22,580 | $16,737 | $14,278 | $0 |
=Total mortgage | $587,086 | $556,647 | $524,193 | $479,920 |
Amortization | ||||
Mortgage rate | % | % | % | % |
| Payment frequency | ||||
=Mortgage payment | $2,866monthly | $2,718monthly | $2,559monthly | $2,343monthly |
Land Transfer Tax
$8,473
$8,473
Around this home
Data provided by OpenStreetMap & Fraser Institute School Rankings
Ask HOMEH
New!Hi there!
👋Text or call (416) 301-9001
Recommended for you
Based on homes you've looked at.
No recommended properties found.
Nearby similar homes
No nearby properties found.
More real estate resources
Other homes nearby
Explore this area
Nearby neighbourhoods
No nearby listings available.