
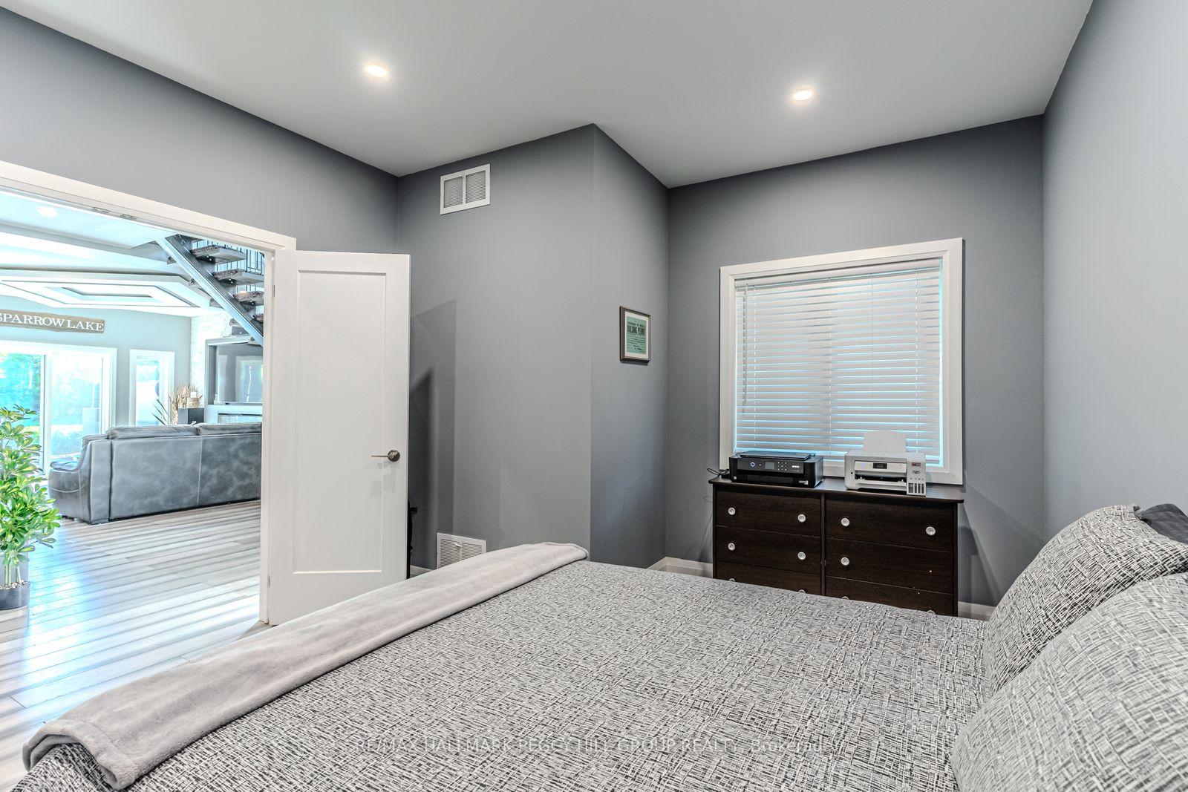
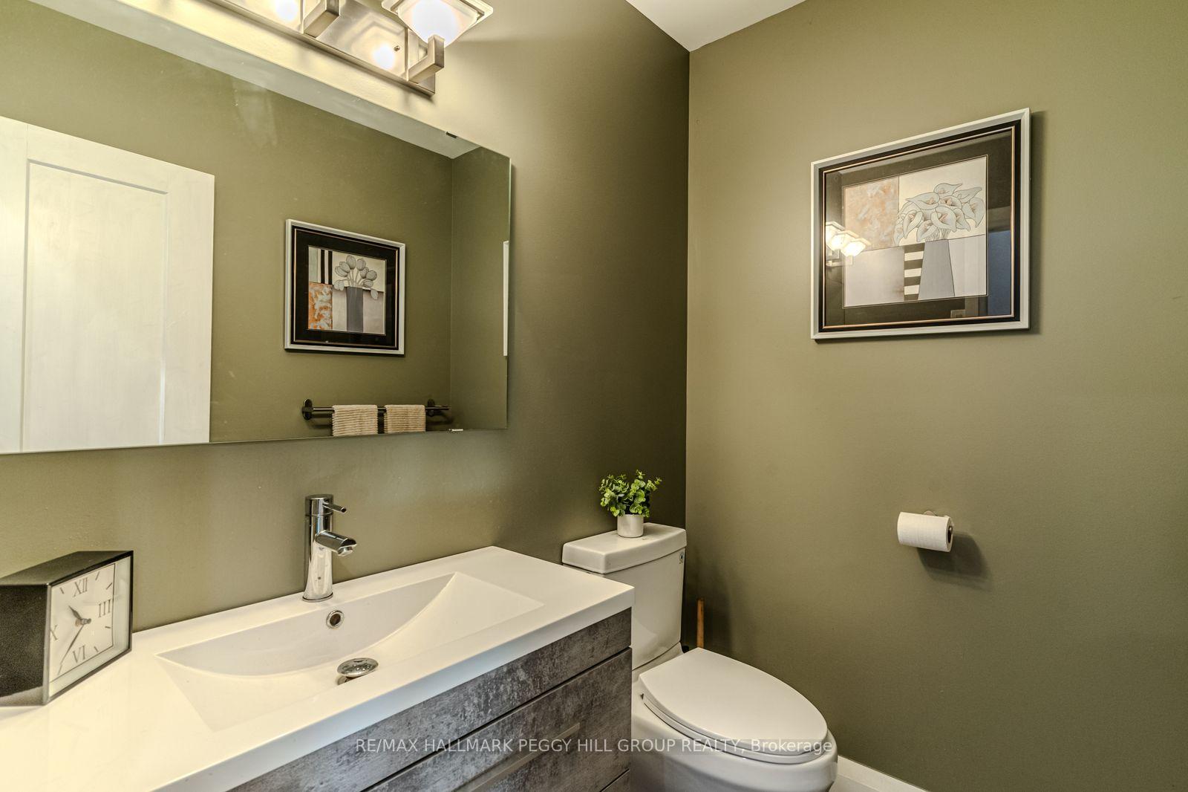
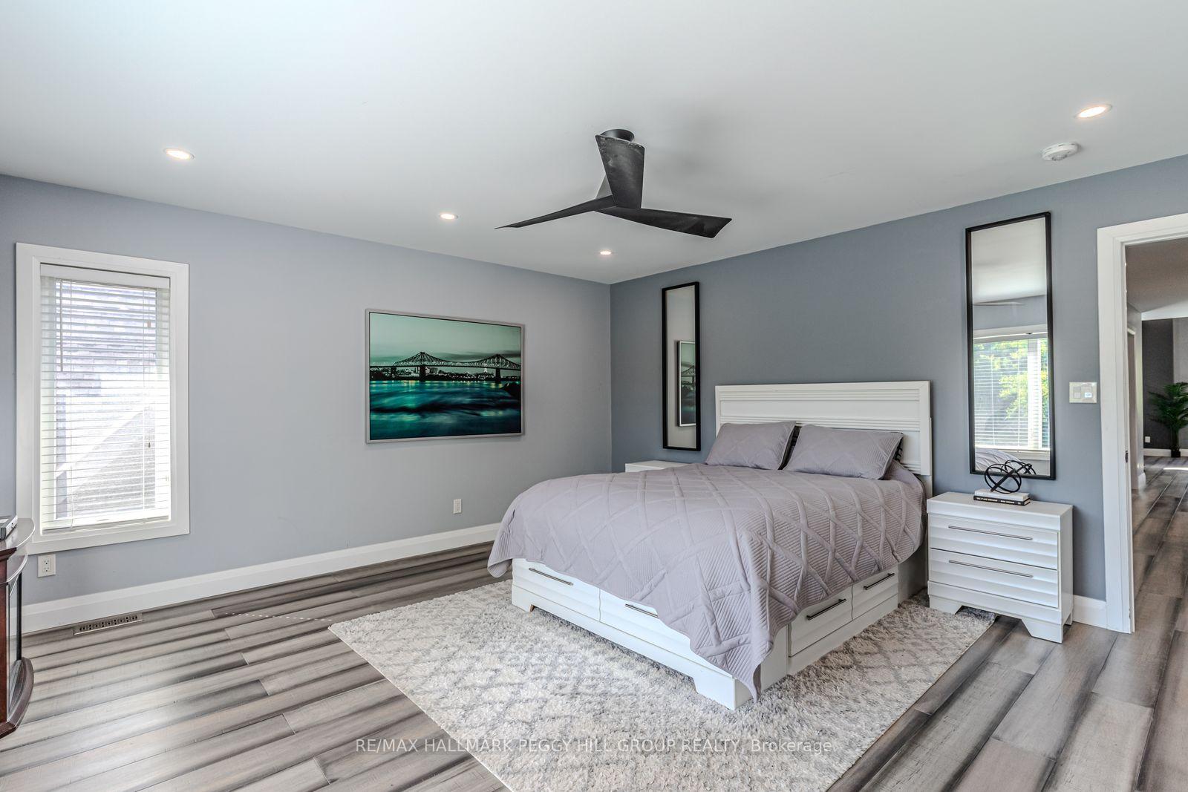
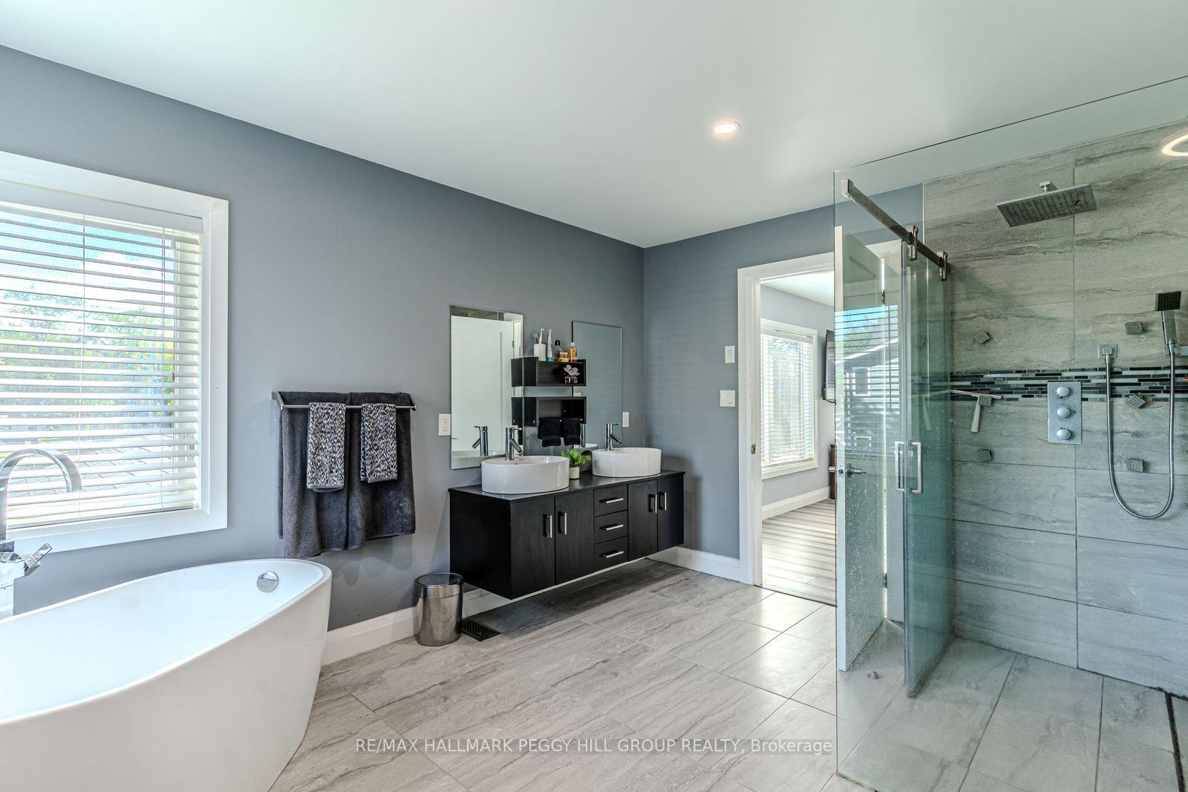
1657 Peninsula Point Road
Severn (Rural Severn), ON P0E 1N0
- 4Bedrooms
- 3Bathrooms
- 2Garage
- 2500–3000Sq Ft
- $6,856Tax
- 50×348 ftLot Size
 Estimated Value:$1,079,000See Free Estimate Report

Property not available for sale or for rent.
HOMEH One: full-service selling for a 1% listing fee. The buyer's agent commission is separate.
Free Home EvaluationHow Much Is My Home Worth?Homes for Sale NearbySale & Price History for 1657 Peninsula Point Road, Severn, Rural Severn
| Start Date | End Date | Price | Event | MLS# |
|---|---|---|---|---|
| 2026-08-19 | 2026-09-24 | Login to See Prices | Sold | s13692082 |
| 2026-07-21 | 2026-08-19 | Login to See Prices | Terminated | s13590292 |
| 2026-07-02 | 2026-07-21 | Login to See Prices | Terminated | s13515628 |
| 2026-05-22 | 2026-07-02 | Login to See Prices | Terminated | s13163902 |
| 2026-03-11 | 2026-05-22 | Login to See Prices | Terminated | s12871614 |
| 2026-02-18 | 2026-03-11 | Login to See Prices | Terminated | s12797400 |
| 2025-10-10 | 2025-11-17 | Login to See Prices | Suspended | s12457330 |
| 2025-08-29 | 2025-10-10 | Login to See Prices | Terminated | s12370706 |
Real estate boards require you to or to see the full details of this property.
*Sold prices and complete sale & price history are regulated data. Under the Trust in Real Estate Services Act, 2002 (TRESA) and the rules of the Real Estate Council of Ontario (RECO), and pursuant to the Multiple Listing Service® rules of the Canadian Real Estate Association (CREA) and the Toronto Regional Real Estate Board (TRREB), this information may be shown only to registered users who have agreed to the applicable terms of use (a Virtual Office Website, or "VOW," arrangement). HOMEH Inc., Brokerage therefore provides it to signed-in members only. Creating an account is free and takes under a minute.
About 1657 Peninsula Point Road, Severn, Rural Severn
Summarized Description
- Stunning waterfront property with 50 feet of shoreline.
- Luxury resort-style backyard with heated pool and outdoor kitchen.
- Open-concept living space with designer kitchen and oversized island.
- Primary suite features panoramic lake views and spa-like ensuite.
- Bold modern architecture with rare imported stone.
- Conveniently located near marina and outdoor activities.
- Upgrades include dual 200-amp services and UV water treatment.
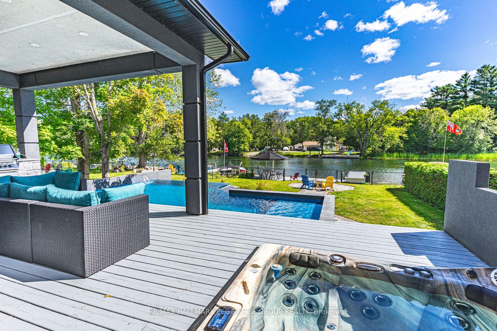
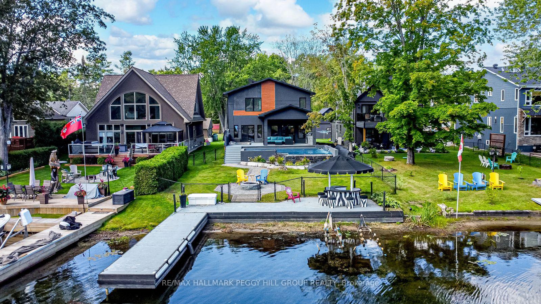
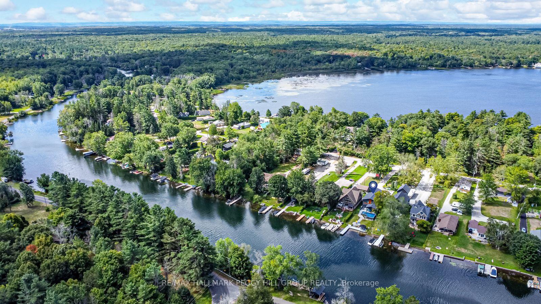
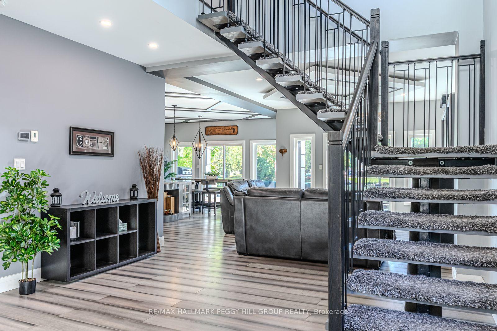
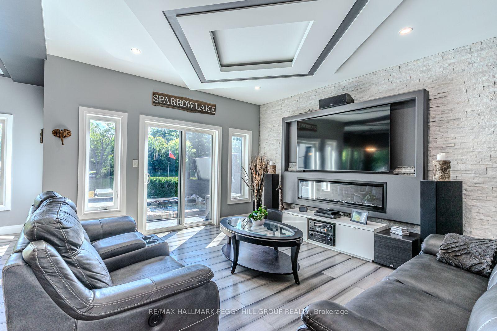
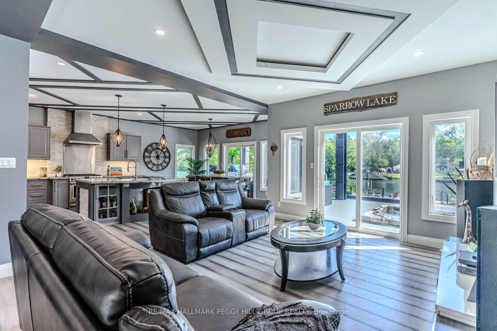
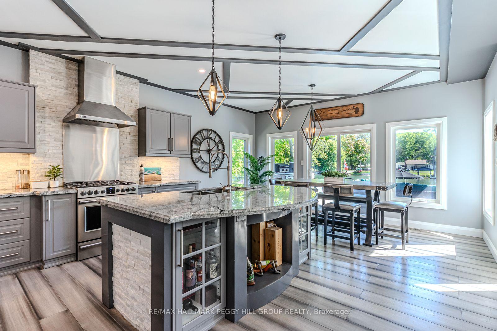
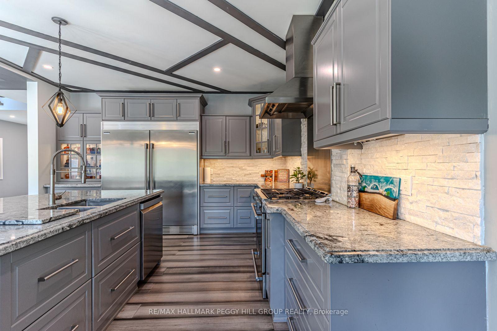
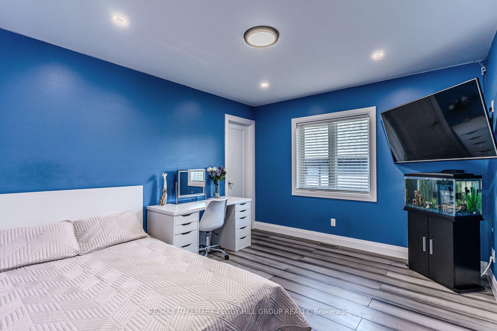
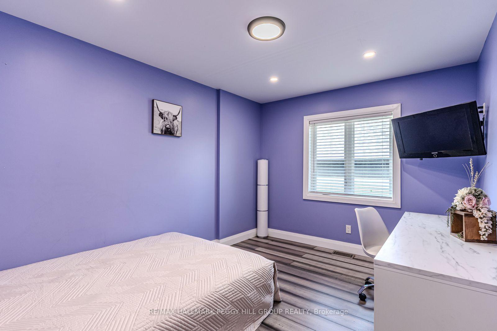
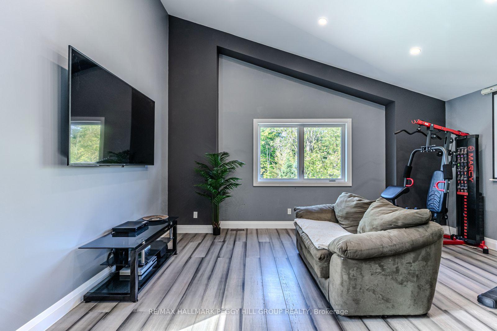
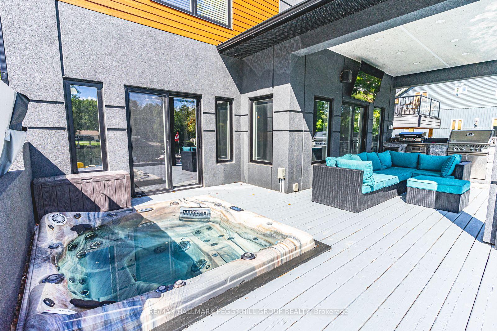
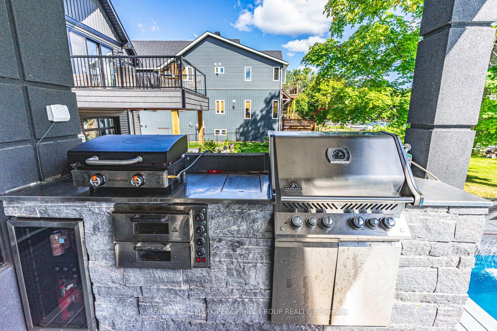
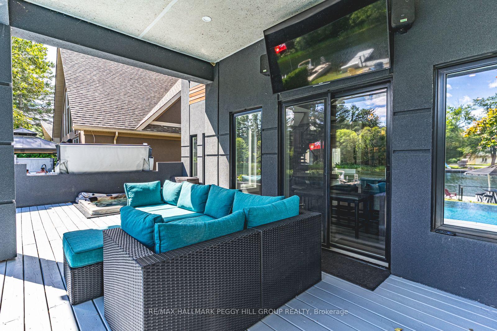
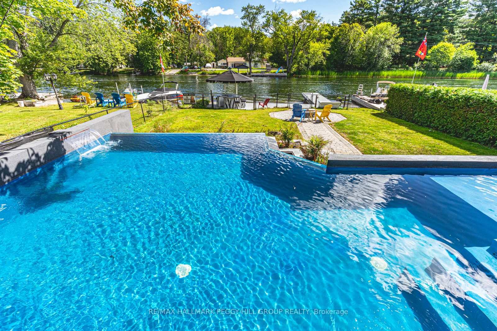
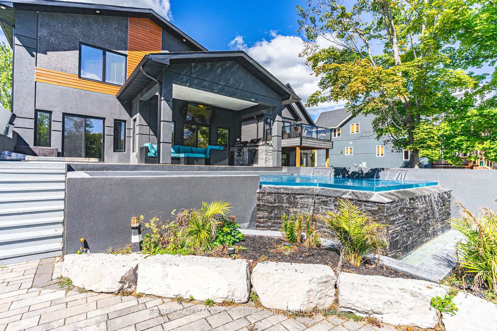
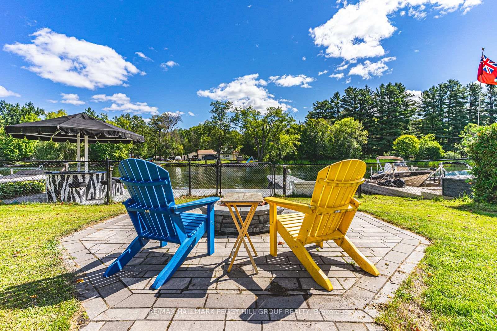
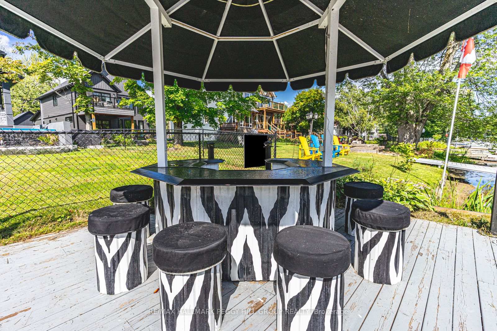
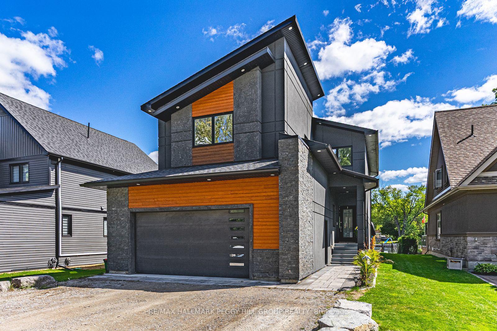
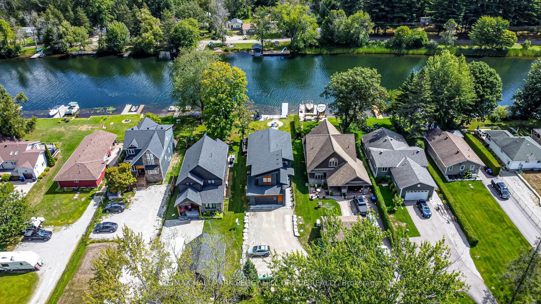
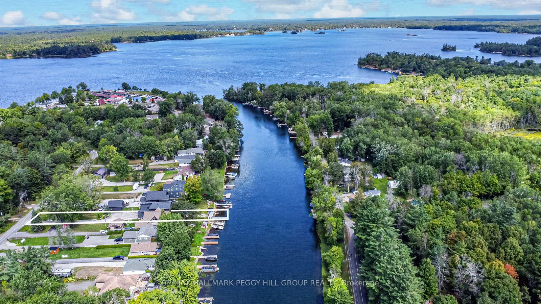
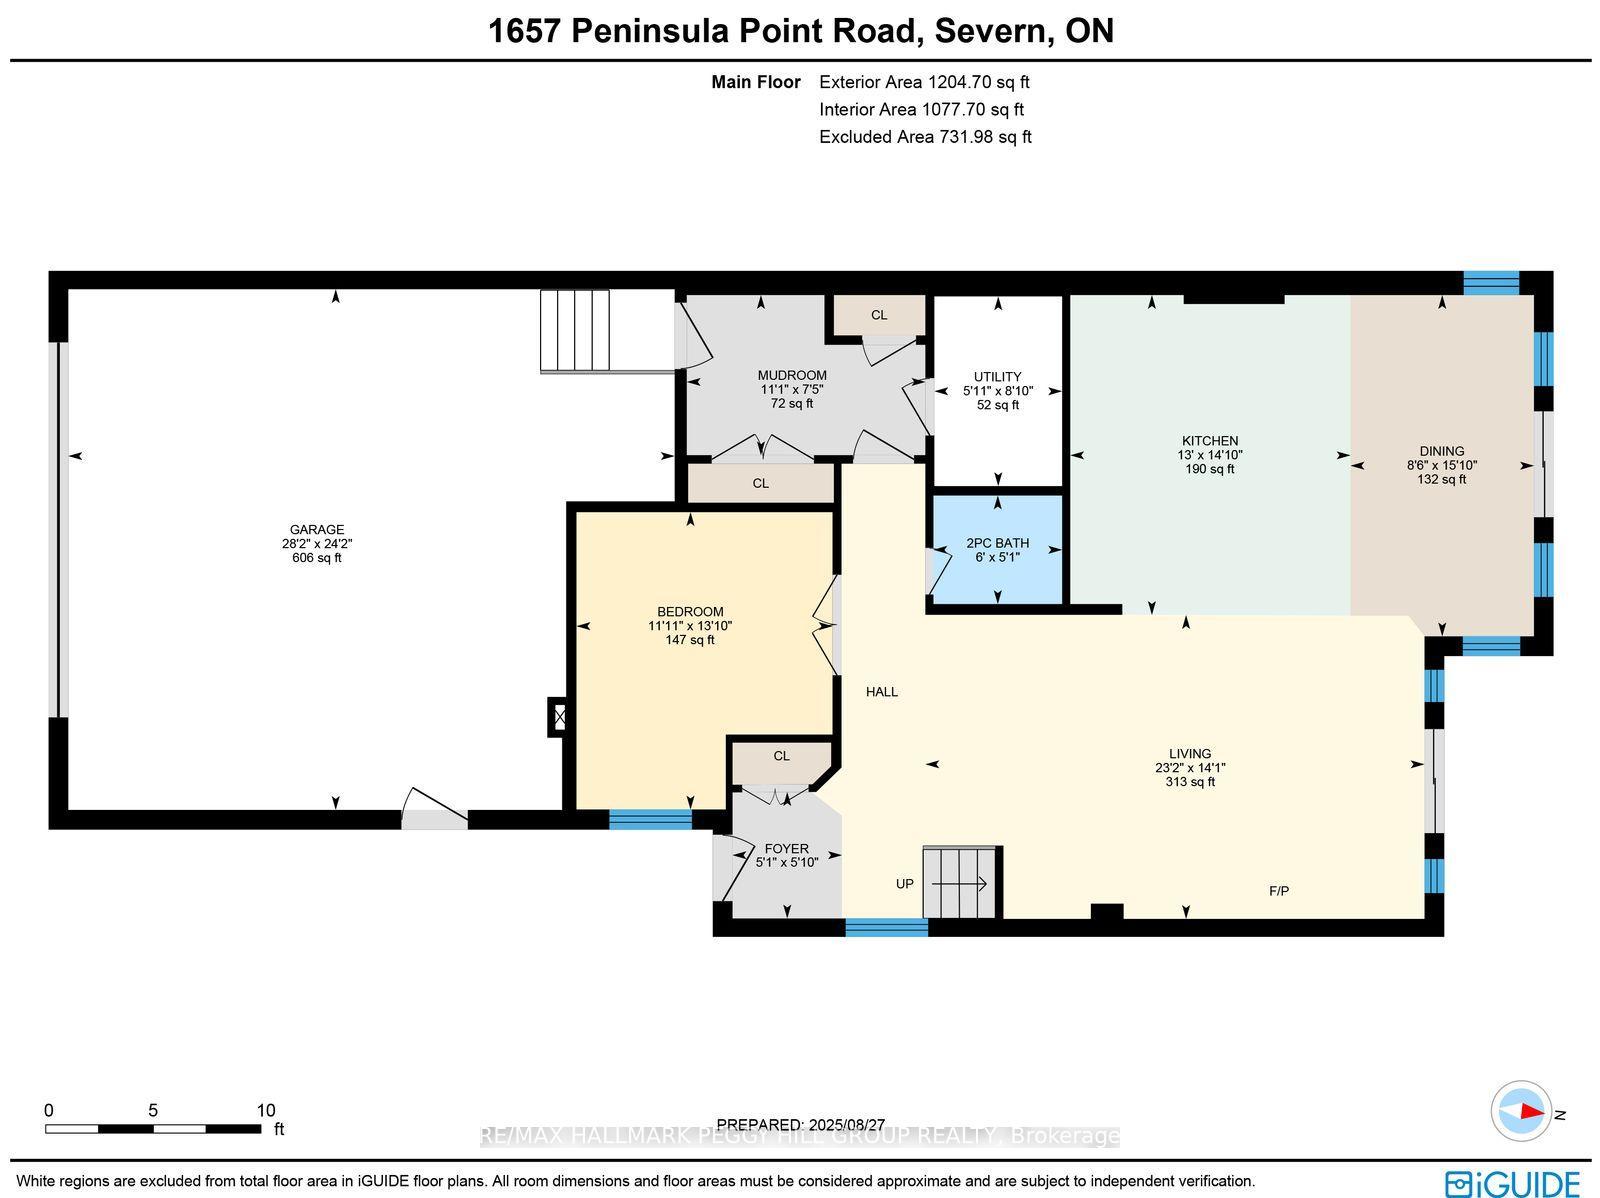
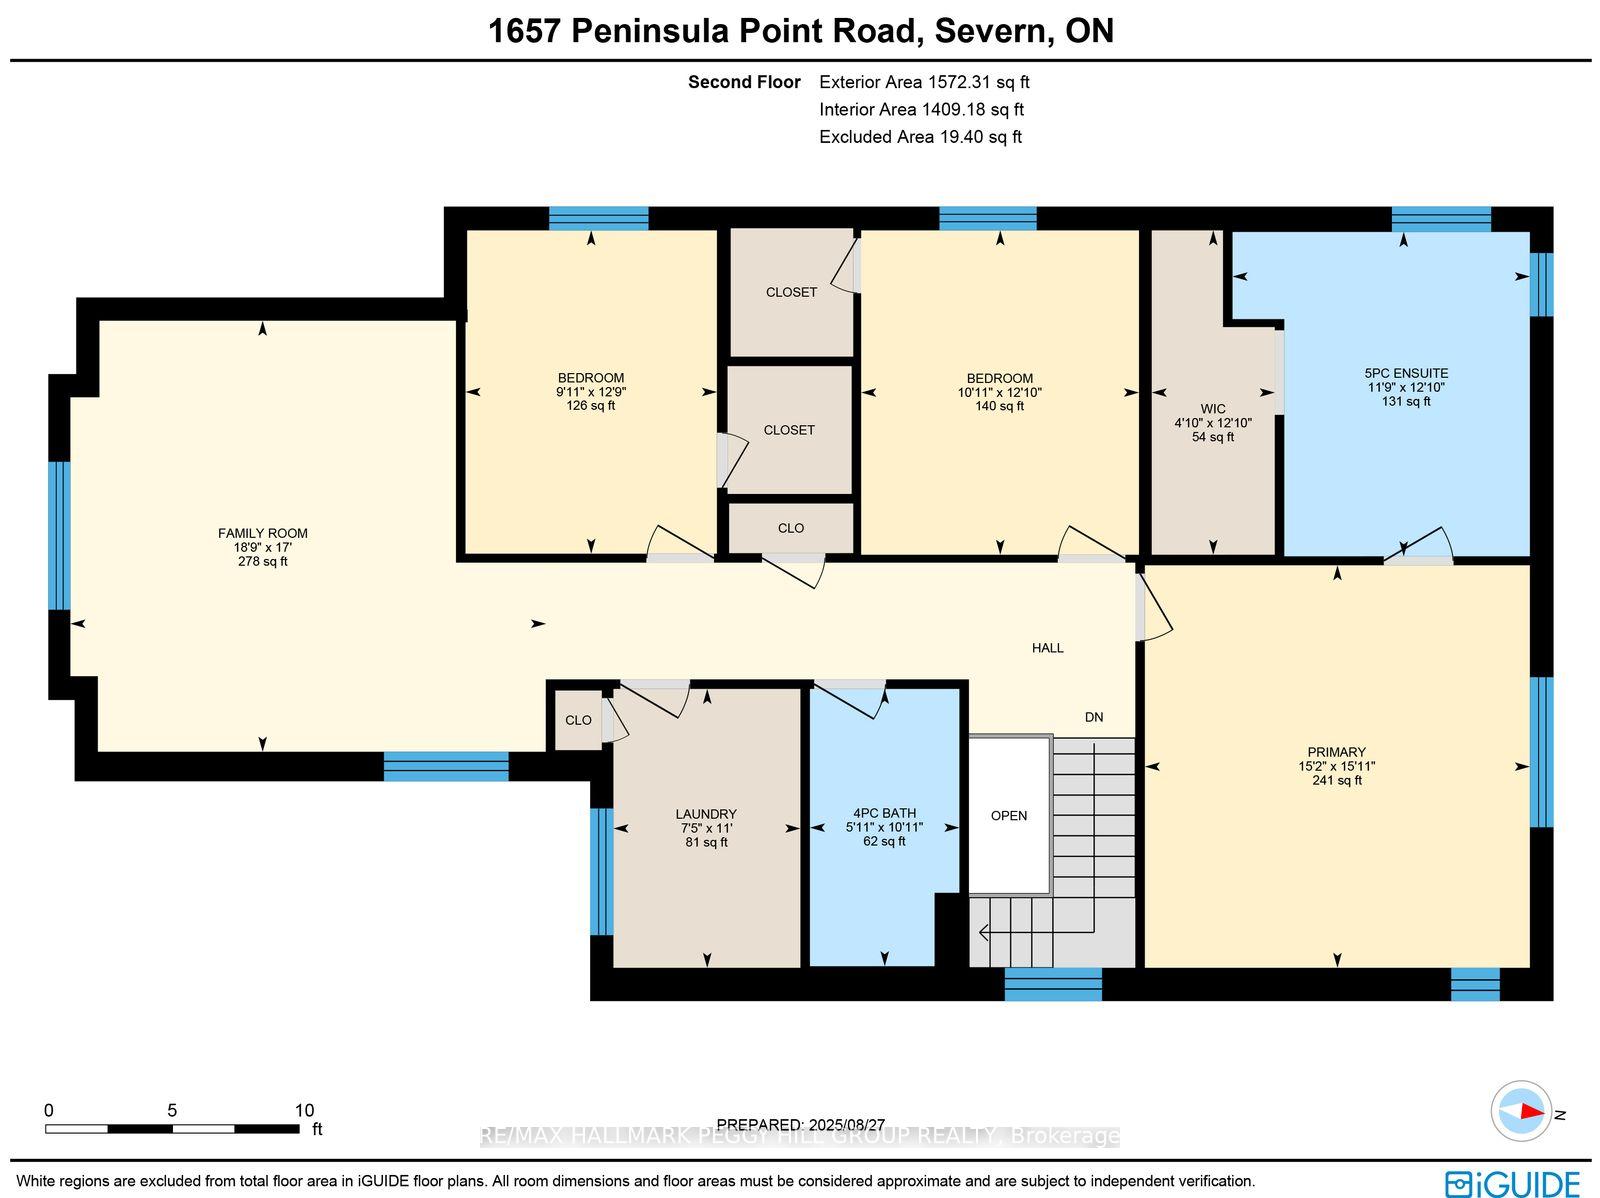
STRIKING ARCHITECTURE, WATERFRONT SERENITY, & ENDLESS LUXURY - A CONTEMPORARY MUSKOKA HAVEN WITH OVER 2,800 SQ FT OF STYLE! Welcome to a waterfront retreat with 50 feet of direct shoreline on the Trent Severn Waterway, where every day feels like a Muskoka getaway. Surrounded by lush forests, lakes, hiking trails, and golf courses, this location offers year-round adventure, with the Lauderdale Point Marina and Resort just steps away for waterside dining and boating convenience. Only 15 minutes to Washago and 25 minutes to Gravenhurst, the property balances peaceful seclusion with easy access to daily essentials. Striking curb appeal is showcased by bold modern architecture with rare imported stone, while the driveway and attached double garage provide parking for 10+ vehicles and toys. The private, fully fenced backyard has been transformed into a luxury resort with a heated pool, bubbling hot tub, outdoor TV, firepit lounge, and an outdoor kitchen, all overlooking a private dock with a jet ski ramp and the charming "Zebra Bar," a beloved landmark amongst the welcoming neighbours. Inside, 2,800+ sq ft of stunning living space offers open-concept flow, with a living area centred around a fireplace and a walkout to the deck, and a designer kitchen with an oversized island, professional gas stove, and custom lighting. The main level also features a versatile bedroom or office, a powder room, and a mudroom with garage entry. Upstairs, three bedrooms and a laundry room are enhanced by a flexible rec space, while the primary suite delivers a spa-like escape with panoramic lake views, a walk-in closet, and a 5-piece ensuite with a deep soaker tub and walk-in glass shower. Thoughtful upgrades, including dual 200-amp services, a Generac transfer switch, on-demand hot water, and a UV water treatment system ensure peace of mind for years to come. This is more than a #HomeToStay - it's a Muskoka waterfront lifestyle of luxury, leisure, and unforgettable memories!
Key Facts & Features
Property Costs
- Annual Property Tax Amount
- $6,856
- Land Transfer Tax Fee
- $22,975
Rental Items
- Rental Equipment
- Propane Tank & Monitoring System.
- Basement Type
- Crawl Space, Unfinished
Interior Features
- Laundry Level
- Upper Level
- Interior Extras
- Auto Garage Door Remote, Bar Fridge, On Demand Water Heater, Propane Tank, Ventilation System, Water Heater Owned, Water Softener, Water Treatment
- View
- Pool, Water
- Fireplace/Stove
- Yes
- Fireplace Features
- Electric
- Elevator
- No
Exterior Features
- Exterior Extras
- Deck, Patio
- Pool
- Above Ground
- Property Features
- Marina, Lake/Pond, Golf, Campground, Lake Access, Waterfront
Building
- Building Type
- Detached
- Building Style
- 2-Storey
- Approx Age
- 6-15
Construction
- Exterior Finish
- Stone, Stucco (Plaster)
- Roof
- Asphalt Shingle
- Foundation Details
- Block, Slab
- Special Designation
- Unknown
Lot
- Lot Front
- 50.12 ft
- Lot Depth
- 348.00 ft
- Lot Size
- 0.4
- Lot Shape
- Irregular
Inclusions
- Inclusions
- Fridge, Stove, Washer, Dryer, Dishwasher, Hot Tub, Pool & Accessories, Dock, Window Coverings, Light Fixtures, Jet Ski Ramp, Outdoor Kitchen, Bar On Dock, Safe In Master Bedroom Closet.
Exclusions
- Exclusions
- Sea-Doo Lift.
Parking & Garages
- Garage Type
- Attached
- Garage Spaces
- 2
- Parking Spaces
- 10
- Total Garage And Parking Spaces
- 12
Heating & Cooling
- Heat Source
- Propane
- Heat Type
- Forced Air
- Air Conditioning
- Central Air
- Water
- Well
- Sewers
- Septic
- Natural Gas
- No
- Hydro
- Yes
- Cable
- Available
- Telephone
- Available
- Bedrooms
- 4
- Washrooms
- 3
- Kitchens
- 1
- Family / bonus room
- Yes
Room sizes
- Bedroom—Second level, Closet, Carpet Free
- Kitchen—Main level, Centre Island, Stainless Steel Appl, Pot Lights
- Living Room—Main level, Fireplace, W/O To Deck, Overlooks Backyard
- Family Room—Second level, Overlooks Frontyard, Carpet Free
- Laundry—Second level
- Dining Room—Main level, W/O To Deck, Overlooks Backyard
- Mud Room—Main level, W/O To Garage, Closet
- Bedroom—Main level, Pot Lights, Carpet Free
- Primary Bedroom—Second level, 5 Pc Ensuite, Walk-In Closet(s), Ceiling Fan(s)
- Foyer—Main level
- Bedroom—Second level, Closet, Carpet Free
Washrooms
- 2-piece, Main
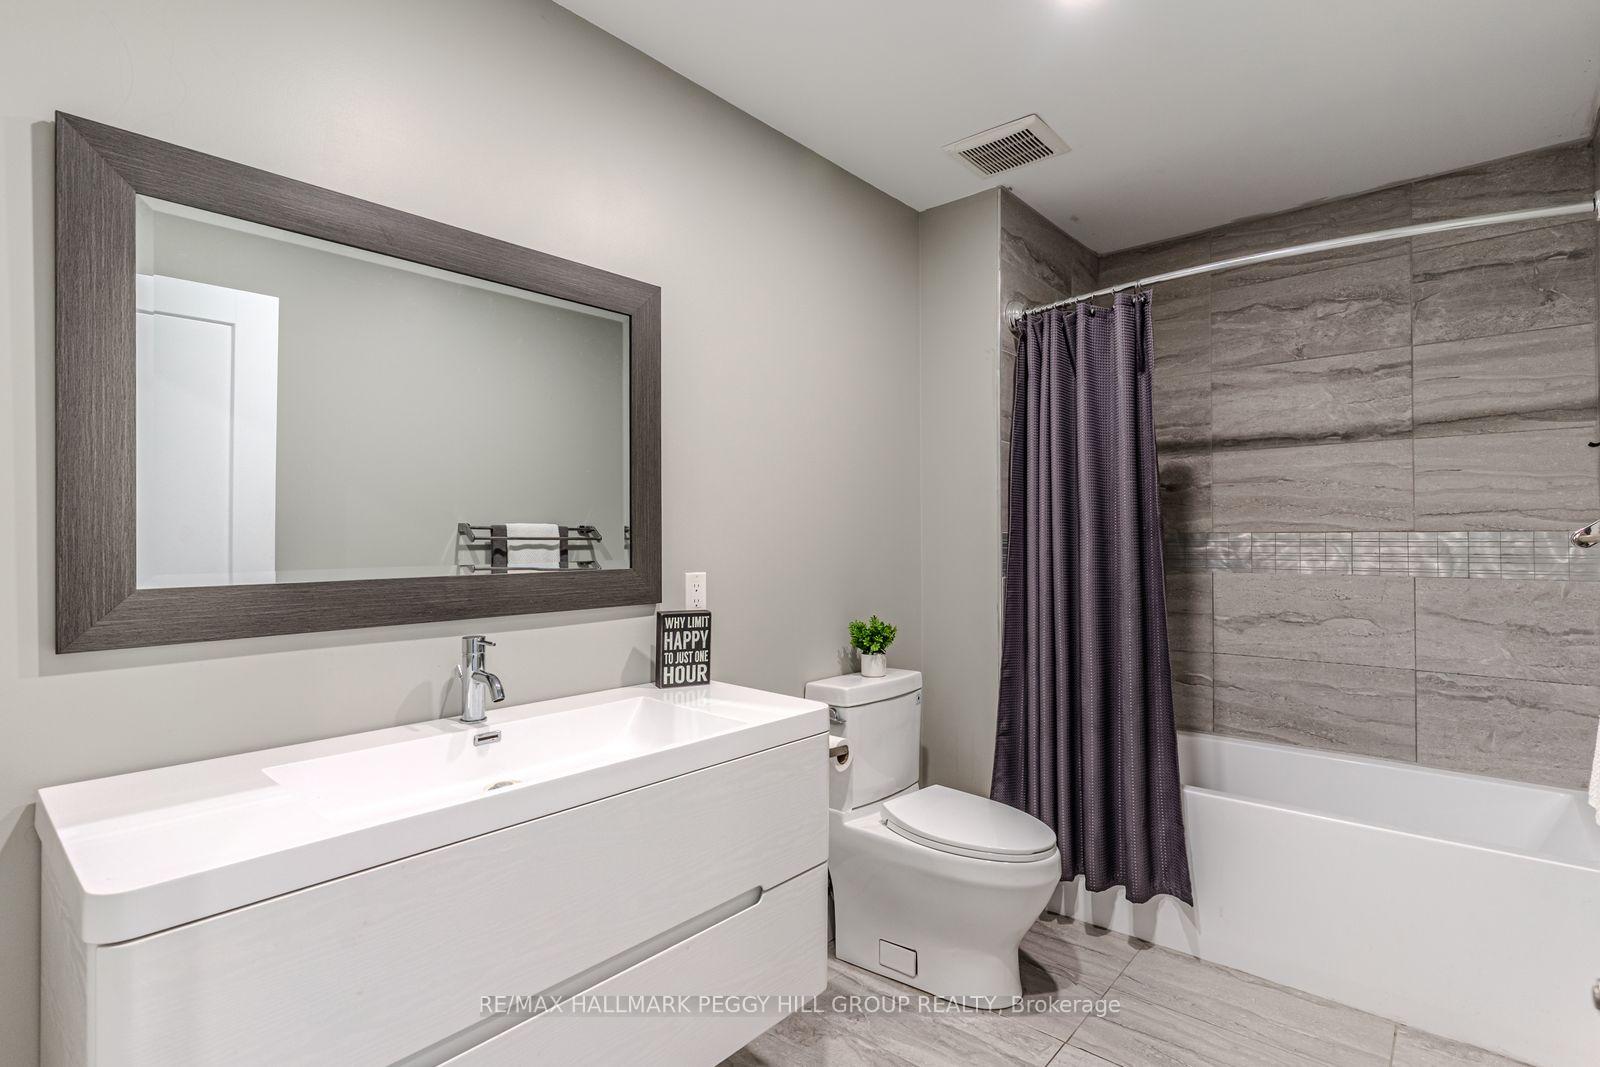
- 4-piece, Second
- 5-piece, Second
- Municipality
- Severn
- Neighbourhood
- Rural Severn
- Main cross streets
- Sparrow Lake Rd/Peninsula Point Rd
- Zoning
- SR2
- Directions
- Hwy 400/Goldstein Road/S.Sparrow Lake Rd/Peninsula Point Rd
- Waterfront
- Direct
- MLS® number
- S13692082
- Data source
- Toronto Regional Real Estate Board
- Status change
- 2026-09-24
- Listed on
- 2026-08-19
- Days on market
- 36 days
- Possession type
- 60-89 days
- Co-op commission
- 2.5% + HST
- Seller
- Listed by
- RE/MAX HALLMARK PEGGY HILL GROUP REALTY
Home Market Value
Current home valuation for 1657 Peninsula Point Road, Severn, Rural Severn, Severn, ON. Listed for $1,325,000
HOMEH Estimate
$1,079,000
Estimated Sales Range
$852,410 - $1,305,590
HOMEH Estimate for 1657 Peninsula Point Road, Severn, Rural Severn
Calculated with a real agent's CMA method — 45+ years of experience, codified. Not an AI guess.
For the owner
Is this your home? Track its value.
Get this home's HOMEH Estimate by email once a month, with how many homes are for sale around you.
Mortgage Payment Calculator
Compare up to 4 down payment scenarios
5% on first $500K + 10% on $825,000 over $500K
$107,500
| Scenario 1 | Scenario 2 | Scenario 3 | Scenario 4 | |
|---|---|---|---|---|
−Down payment | % $ | % $ | % $ | % $ |
+CMHC insurance | $48,654 | $36,968 | $31,535 | $0 |
=Total mortgage | $1,265,004 | $1,229,468 | $1,157,785 | $1,060,000 |
Amortization | ||||
Mortgage rate | % | % | % | % |
| Payment frequency | ||||
=Mortgage payment | $6,176monthly | $6,003monthly | $5,653monthly | $5,175monthly |
Land Transfer Tax
$22,975
$22,975
Around this home
No schools found nearby
Data provided by OpenStreetMap & Fraser Institute School Rankings
Ask HOMEH
New!Hi there!
👋Text or call (416) 301-9001
Recommended for you
Based on homes you've looked at.
No recommended properties found.
Nearby similar homes
No nearby properties found.
More real estate resources
Other homes nearby
Explore this area
Nearby neighbourhoods
No nearby listings available.