



1660 Peninsula Point Road
Severn (Rural Severn), ON P0E 1N0
- 3Bedrooms
- 1Bathroom
- 1Garage
- 1100–1500Sq Ft
- $3,616Tax
- 64×368 ftLot Size
 Free EstimateSee Free Estimate Report

Property not available for sale or for rent.
HOMEH One: full-service selling for a 1% listing fee. The buyer's agent commission is separate.
Free Home EvaluationHow Much Is My Home Worth?Homes for Sale NearbySale & Price History for 1660 Peninsula Point Road, Severn, Rural Severn
| Start Date | End Date | Price | Event | MLS# |
|---|---|---|---|---|
| 2024-11-11 | 2024-11-24 | Login to See Prices | Terminated | s10419024 |
Real estate boards require you to or to see the full details of this property.
*Sold prices and complete sale & price history are regulated data. Under the Trust in Real Estate Services Act, 2002 (TRESA) and the rules of the Real Estate Council of Ontario (RECO), and pursuant to the Multiple Listing Service® rules of the Canadian Real Estate Association (CREA) and the Toronto Regional Real Estate Board (TRREB), this information may be shown only to registered users who have agreed to the applicable terms of use (a Virtual Office Website, or "VOW," arrangement). HOMEH Inc., Brokerage therefore provides it to signed-in members only. Creating an account is free and takes under a minute.
About 1660 Peninsula Point Road, Severn, Rural Severn
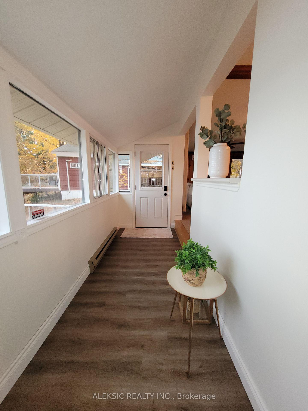
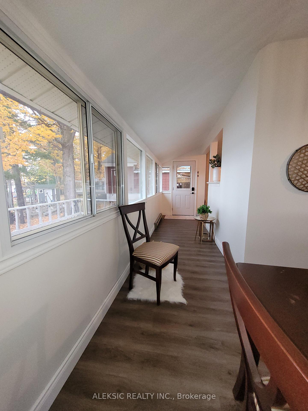
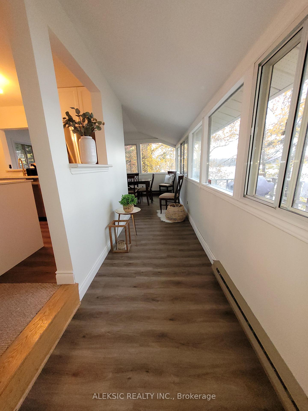
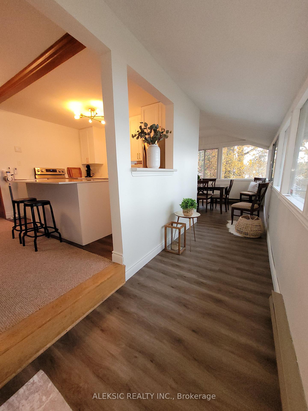
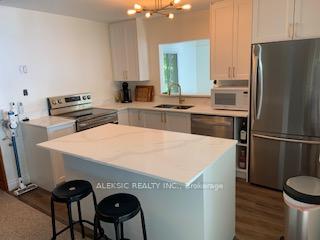
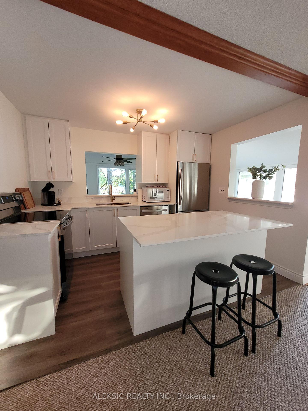
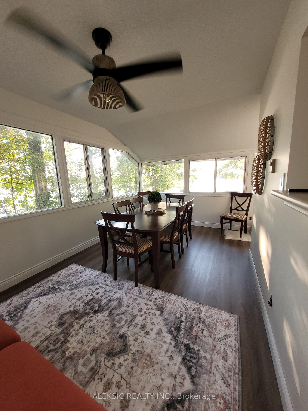
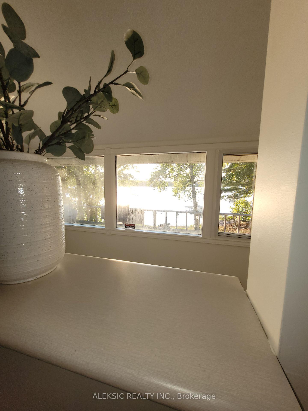
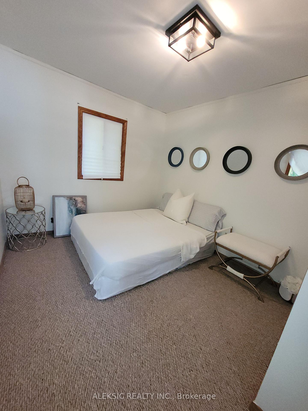
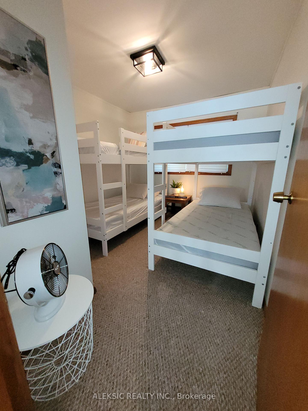
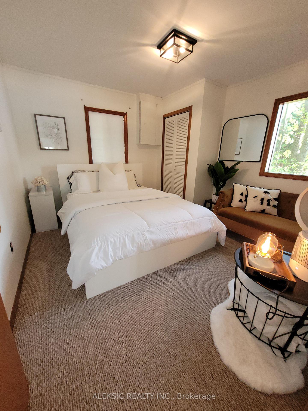
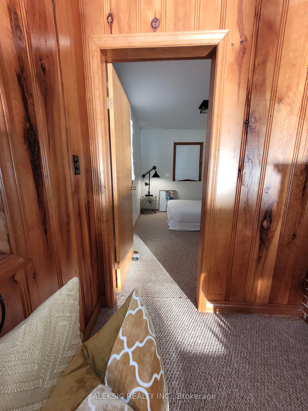
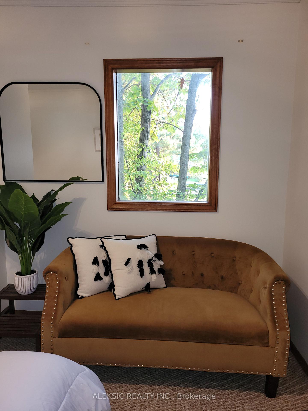
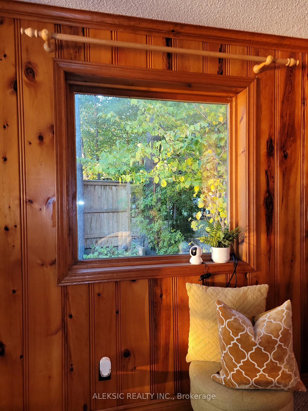
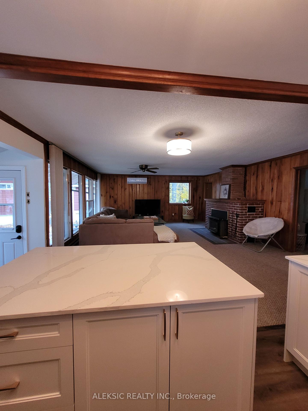
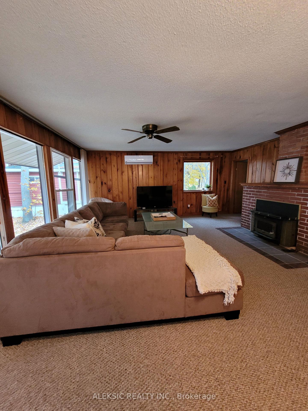
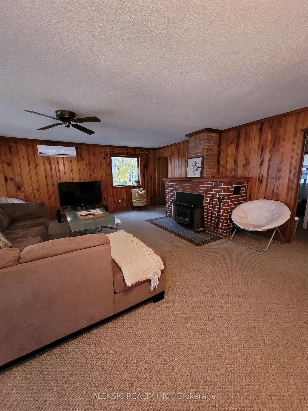
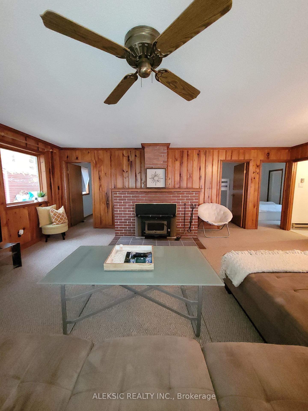
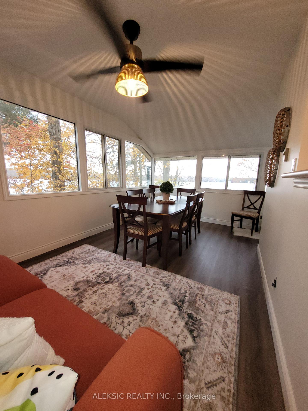
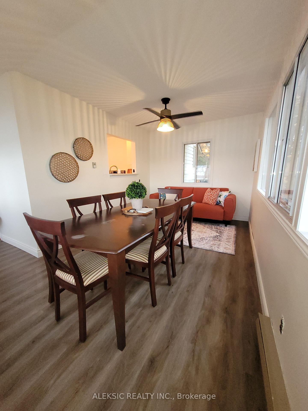
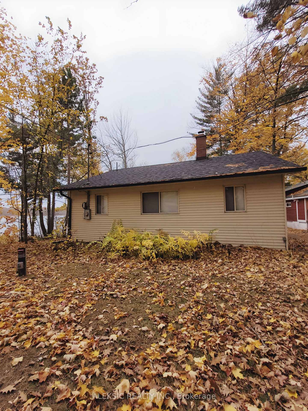
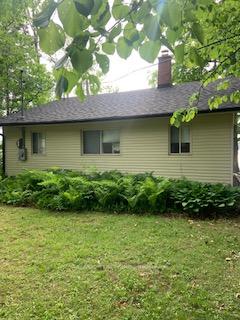
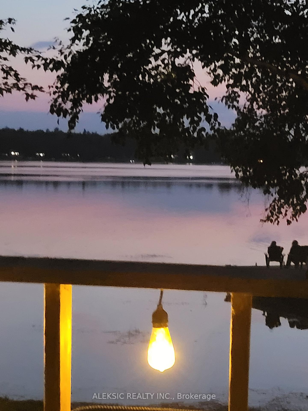
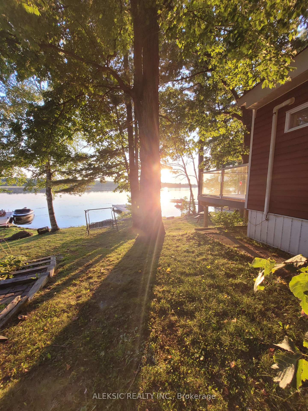
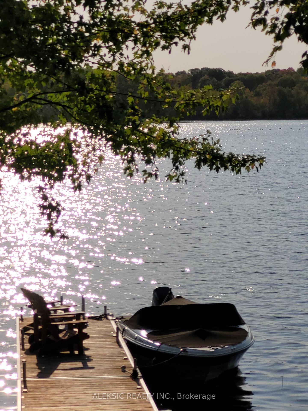
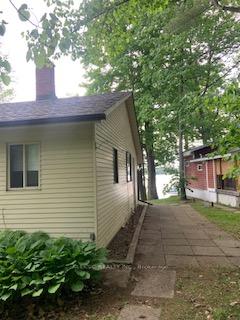
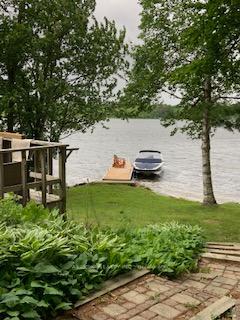
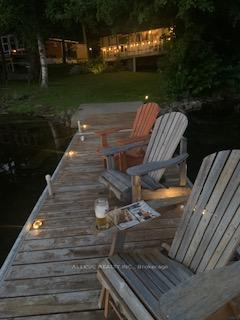
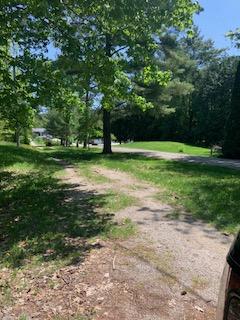
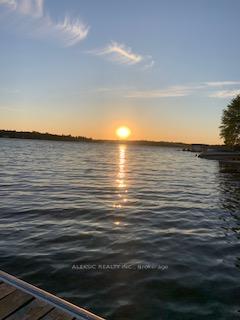
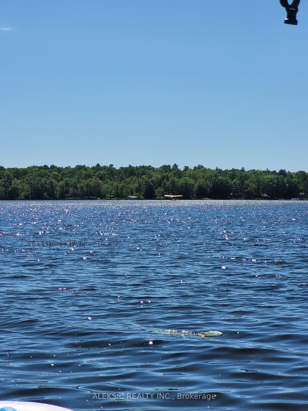
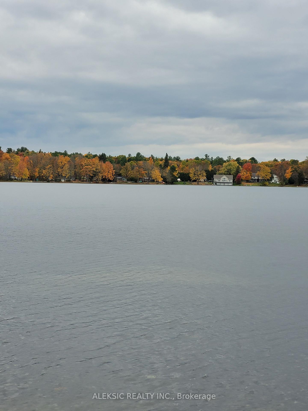
Fully Renovated 3-Bedroom 1 Bathroom Cottage with Waterfront Access and Modern Upgrades. This Cottage offers 1,185 Sq.Ft of Inside Living Space, with a perfect blend of rustic charm and modern comfort. Set on a spacious lot with breathtaking waterfront views, this home has undergone extensive renovations to provide a move-in-ready experience. Whether you're looking for a year-round residence or a peaceful seasonal getaway, this cottage is an ideal choice.Recent Upgrades Include:New Roof, Eavestroughs & Downspouts (2023) for long-lasting protection.New Heat Pump with A/C (2022): Efficient year-round climate control.New Modern Kitchen (2024): Featuring sleek stainless steel appliances, quartz countertops, and a large island perfect for cooking and entertaining.Updated Well Casings, Fittings & Septic System (2024): Fully up to code with new septic tank pump (2023) and septic tank pumped (2024).Foundational Lifting & Levelling (2023): Newly reinforced with concrete footings for added stability.Waterproof Vinyl Flooring in the kitchen, foyer, hallway, and dining room 2024. New Light Fixtures & Ceiling Fans throughout for a fresh, modern feel.Security Cameras inside and outside for peace of mind.New Baseboard Heaters in the crawl space and bedroom for extra warmth.Property Features:Expansive Lot: Mature landscaping offers plenty of space for gardening or outdoor activities.Large Deck: A great space for dining, entertaining, or enjoying your morning coffee with scenic views.Waterfront Dock:Perfect for boating, with space for a boat up to 24 feet.Spacious Garage & Shed: Ample storage space for all your tools, equipment, and toys.High-Speed Wireless Internet: Stay connected for work or leisure.This cottage has been meticulously maintained and updated, offering both tranquility and convenience. With its excellent location, modern amenities, and private waterfront access, it's a rare find. Don't miss your chance to own this exceptional property schedule a viewing today!
Key Facts & Features
Property Costs
- Annual Property Tax Amount
- $3,616
- Land Transfer Tax Fee
- $19,475
Rental Items
- Rental Equipment
- N/A
- Basement Type
- None
Interior Features
- Interior Extras
- Water Heater, Sewage Pump, Primary Bedroom - Main Floor, Guest Accommodations, Built-In Oven
- View
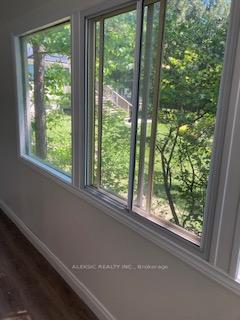
- Clear, Lake, Water, Trees/Woods, Panoramic
- Security Features
- Carbon Monoxide Detectors, Smoke Detector, Security System
- Fireplace/Stove
- Yes
- Fireplace Features
- Family Room, Wood
- Elevator
- No
Exterior Features
- Exterior Extras
- Deck, Landscape Lighting, Patio, Seasonal Living, Fishing
- Pool
- None
- Property Features
- Clear View, Greenbelt/Conservation, Lake/Pond, Waterfront, Wooded/Treed
- Accessibility Features
- Shower Stall, Open Floor Plan, Doors Swing In
- Other Structures
- Garden Shed
Building
- Building Type
- Detached
- Building Style
- Bungalow
- Approx Age
- 51-99
Construction
- Exterior Finish
- Aluminum Siding
- Roof
- Asphalt Shingle
- Foundation Details
- Slab
- Special Designation
- Unknown
Lot
- Lot Front
- 64.27 ft
- Lot Depth
- 368.00 ft
- Lot Size
- 64.27 x 368.00 Feet
- Lot Shape
- Rectangular
- Lot Size Code
- 64.27 x 368.00 Feet
Inclusions
- Inclusions
- Professionally Painted Walls and Ceilings(White Decor) 2024, New Front Door/Door Handle with Combination Lock 2024, Hot Water Tank 2023. Everything Except The Boat ;)
Exclusions
- Exclusions
- Boat and Personal Items
Parking & Garages
- Garage Type
- Detached
- Garage Spaces
- 1
- Parking Spaces
- 12
- Total Garage And Parking Spaces
- 12
Heating & Cooling
- Heat Source
- Electric
- Heat Type
- Heat Pump
- Air Conditioning
- Central Air
- Water
- Well
- Sewers
- Septic
- Hydro
- Yes
- Cable
- Yes
- Bedrooms
- 3
- Washrooms
- 1
- Kitchens
- 1
- Family / bonus room
- Yes
Room sizes
- Kitchen2.36 x 3.47Main level, B/I Appliances, Overlooks Living, Overlooks Dining
- Dining Room3.47 x 2.90Main level, West View, Large Window, Combined w/Solarium
- Living Room6.50 x 5.49Main level, West View, Large Window, Broadloom
- Primary Bedroom3.47 x 3.25Main level, East View, Broadloom
- Bedroom 23.47 x 2.74Main level, East View, Broadloom
- Bedroom 33.47 x 2.67Main level, East View, Broadloom
- Solarium7.09 x 1.45Main level, South View, Large Window, Vinyl Floor
Washrooms
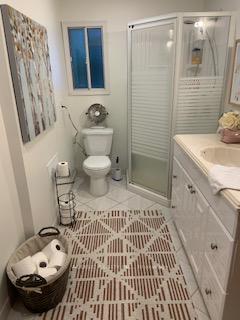
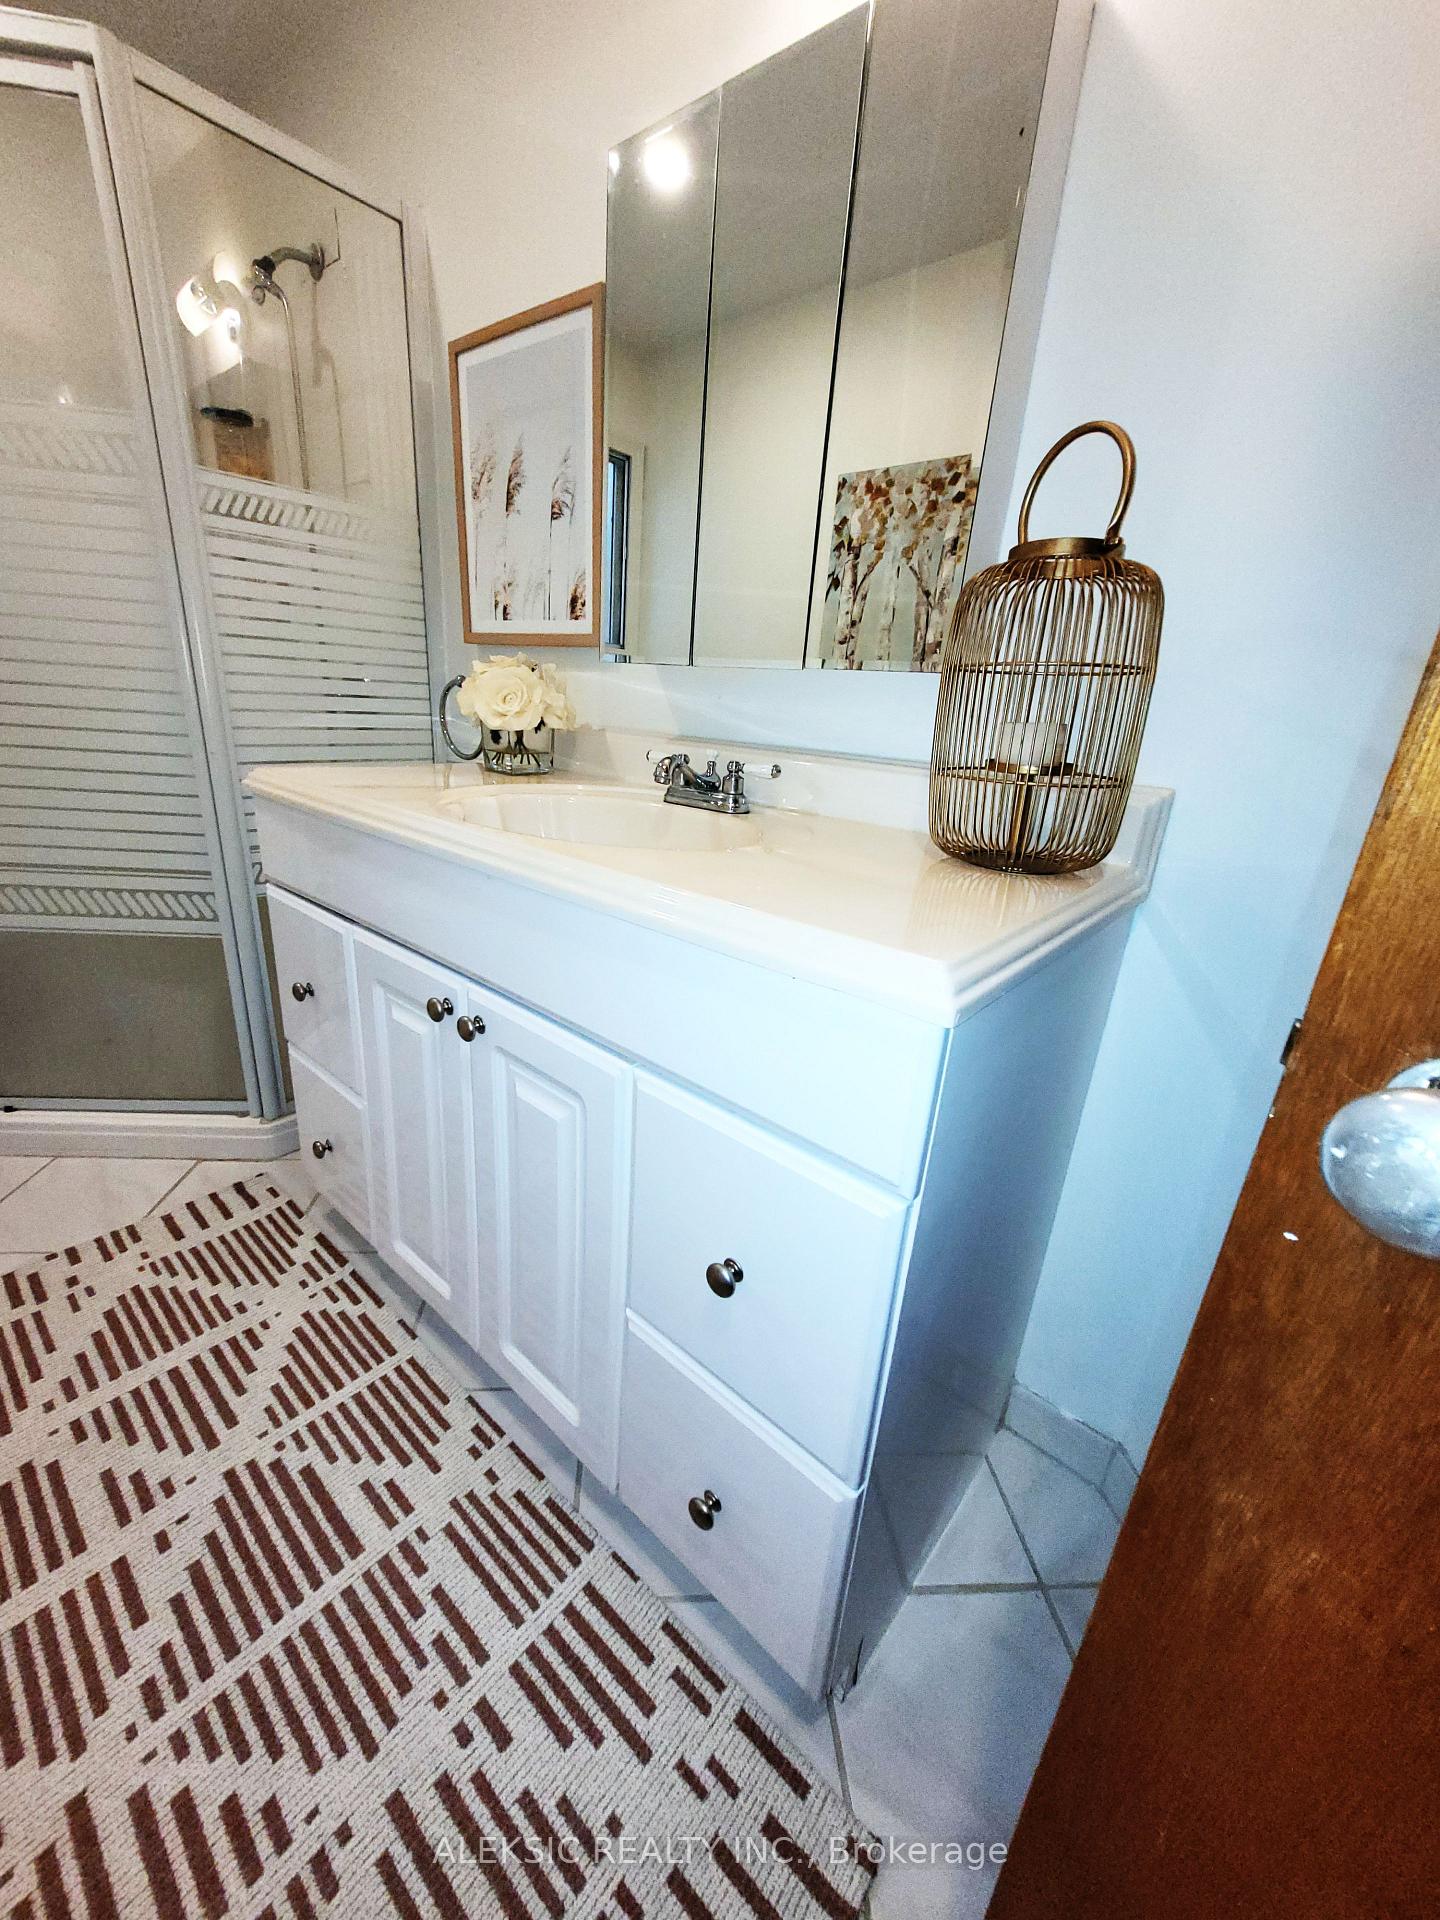
- 3-piece, Main
- Area
- Muskoka Lakes
- Municipality
- Severn
- Neighbourhood
- Rural Severn
- Main cross streets
- Highway #11/Goldstein Rd.
- Zoning
- Residential
- Waterfront
- Direct
- MLS® number
- S10419024
- Data source
- Toronto Regional Real Estate Board
- Status change
- 2024-11-24
- Listed on
- 2024-11-11
- Days on market
- 13 days
- Possession date
- 2025-01-07
- Possession type
- January 7, 2025
- Co-op commission
- 2.5% plus H.S.T
- Seller
- Listed by
- ALEKSIC REALTY INC.
Home Market Value
Current home valuation for 1660 Peninsula Point Road, Severn, Rural Severn, Severn, ON. Listed for $1,150,000
HOMEH Estimate
—
Estimated Sales Range
—
HOMEH Estimate for 1660 Peninsula Point Road, Severn, Rural Severn
Calculated with a real agent's CMA method — 45+ years of experience, codified. Not an AI guess.
For the owner
Is this your home? Track its value.
Get this home's HOMEH Estimate by email once a month, with how many homes are for sale around you.
Mortgage Payment Calculator
Compare up to 4 down payment scenarios
5% on first $500K + 10% on $650,000 over $500K
$90,000
| Scenario 1 | Scenario 2 | Scenario 3 | Scenario 4 | |
|---|---|---|---|---|
−Down payment | % $ | % $ | % $ | % $ |
+CMHC insurance | $42,366 | $32,085 | $27,370 | $0 |
=Total mortgage | $1,101,516 | $1,067,085 | $1,004,870 | $920,000 |
Amortization | ||||
Mortgage rate | % | % | % | % |
| Payment frequency | ||||
=Mortgage payment | $5,378monthly | $5,210monthly | $4,906monthly | $4,492monthly |
Land Transfer Tax
$19,475
$19,475
Around this home
No schools found nearby
Data provided by OpenStreetMap & Fraser Institute School Rankings
Ask HOMEH
New!Hi there!
👋Text or call (416) 301-9001
Recommended for you
Based on homes you've looked at.
No recommended properties found.
Nearby similar homes
No nearby properties found.
More real estate resources
Other homes nearby
Explore this area
Nearby neighbourhoods
No nearby listings available.