
5314 Claresbridge Lane
Severn (Rural Severn), ON L0K 2B0
- 3Bedrooms
- 2Bathrooms
- 20Garage
- 1500–2000Sq Ft
- $2,708Tax
- 158×141 ftLot Size
 Estimated Value:$844,290See Free Estimate Report

This home has sold. It is no longer available.
Property not available for sale or for rent.
Sale & Price History for 5314 Claresbridge Lane, Severn, Rural Severn
| Start Date | End Date | Price | Event | MLS# |
|---|---|---|---|---|
| 2024-11-28 | 2025-02-07 | Login to See Prices | Sold | s11437120 |
Real estate boards require you to or to see the full details of this property.
*Sold prices and complete sale & price history are regulated data. Under the Trust in Real Estate Services Act, 2002 (TRESA) and the rules of the Real Estate Council of Ontario (RECO), and pursuant to the Multiple Listing Service® rules of the Canadian Real Estate Association (CREA) and the Toronto Regional Real Estate Board (TRREB), this information may be shown only to registered users who have agreed to the applicable terms of use (a Virtual Office Website, or "VOW," arrangement). HOMEH Inc., Brokerage therefore provides it to signed-in members only. Creating an account is free and takes under a minute.
About 5314 Claresbridge Lane, Severn, Rural Severn
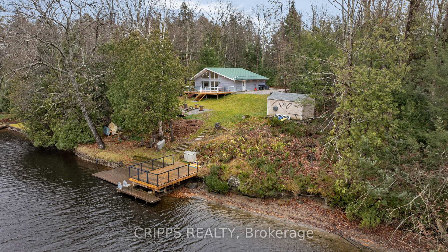
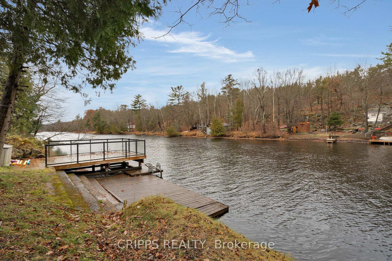
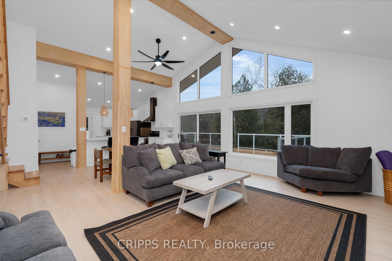
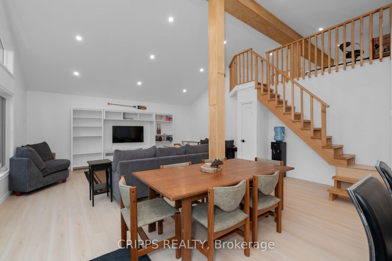
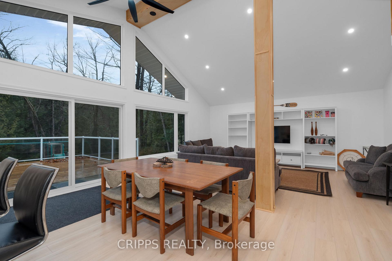
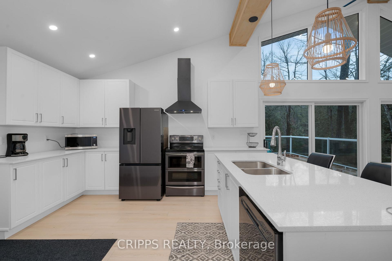
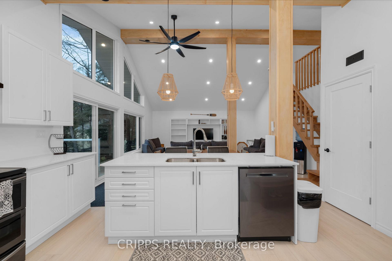
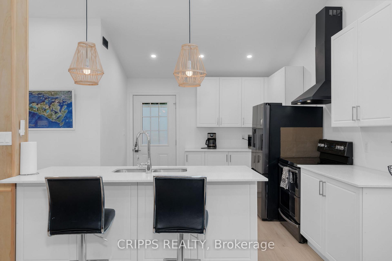
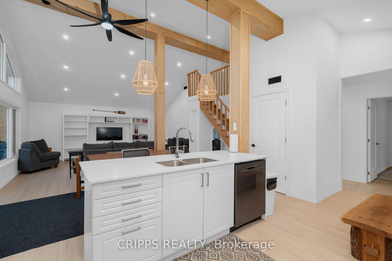
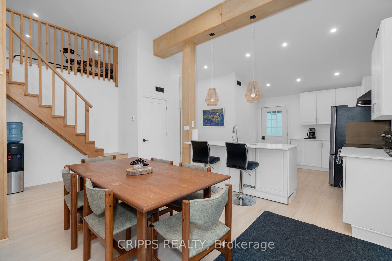
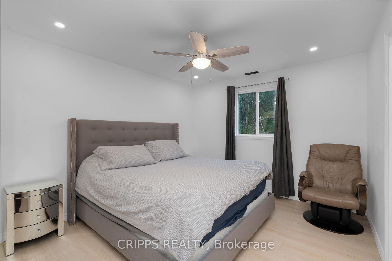
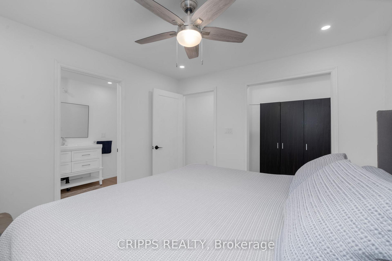
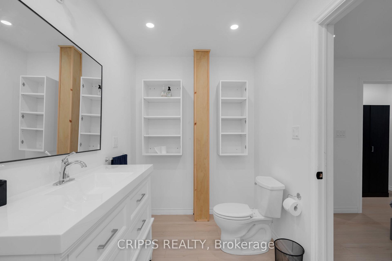
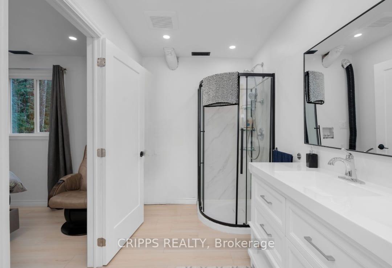
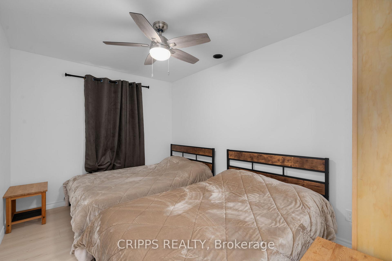
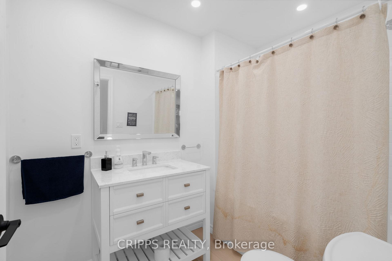
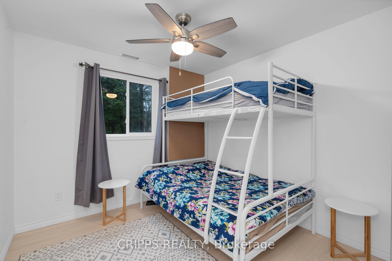
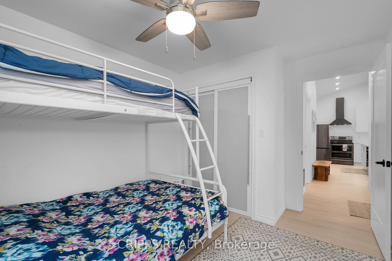
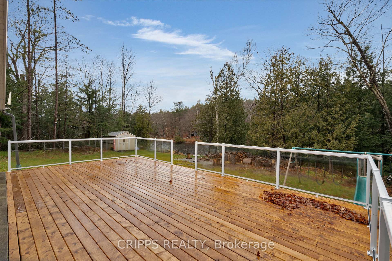
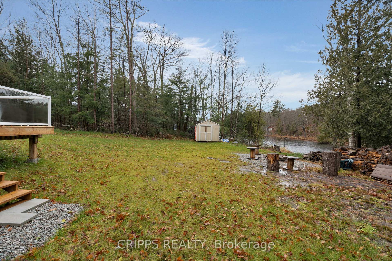
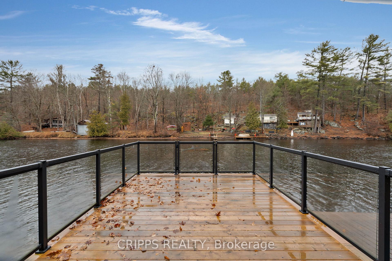
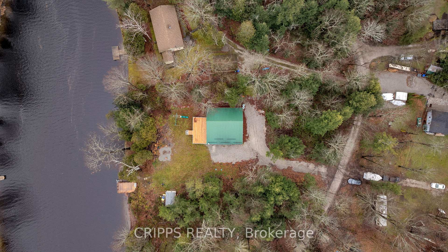
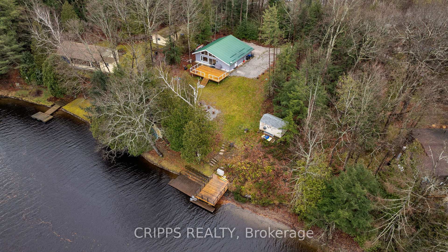
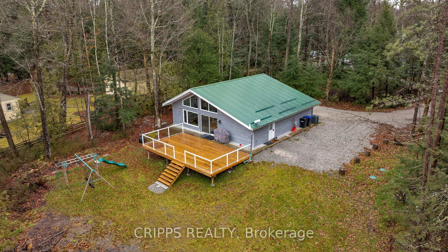
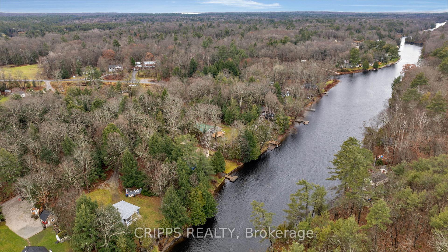
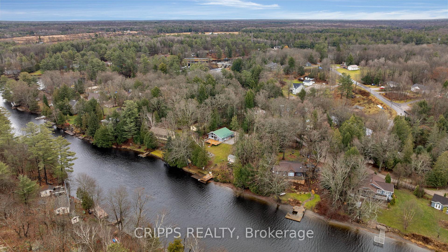
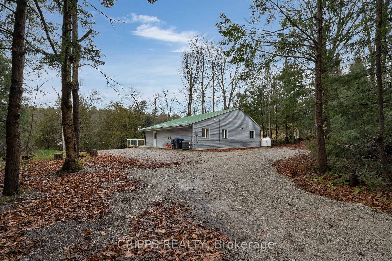
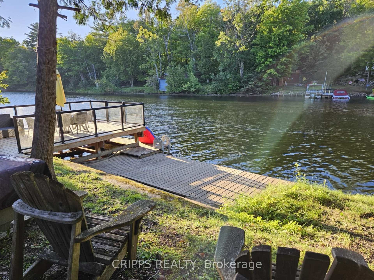
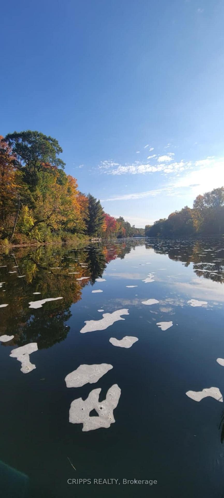
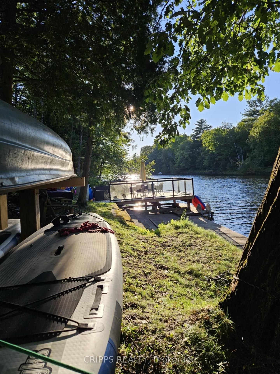
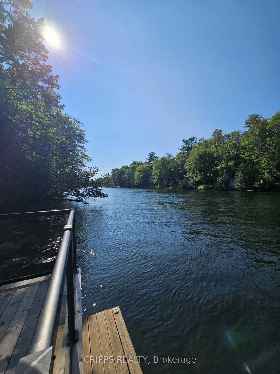
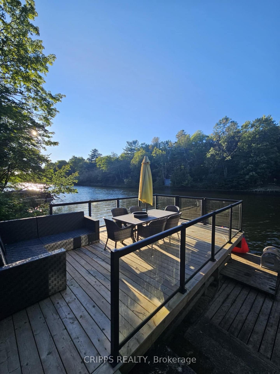
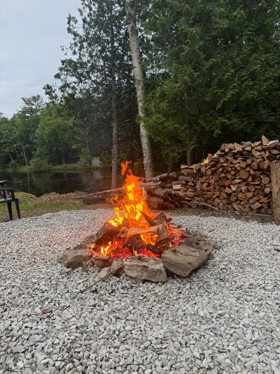
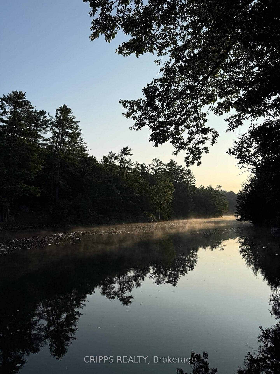
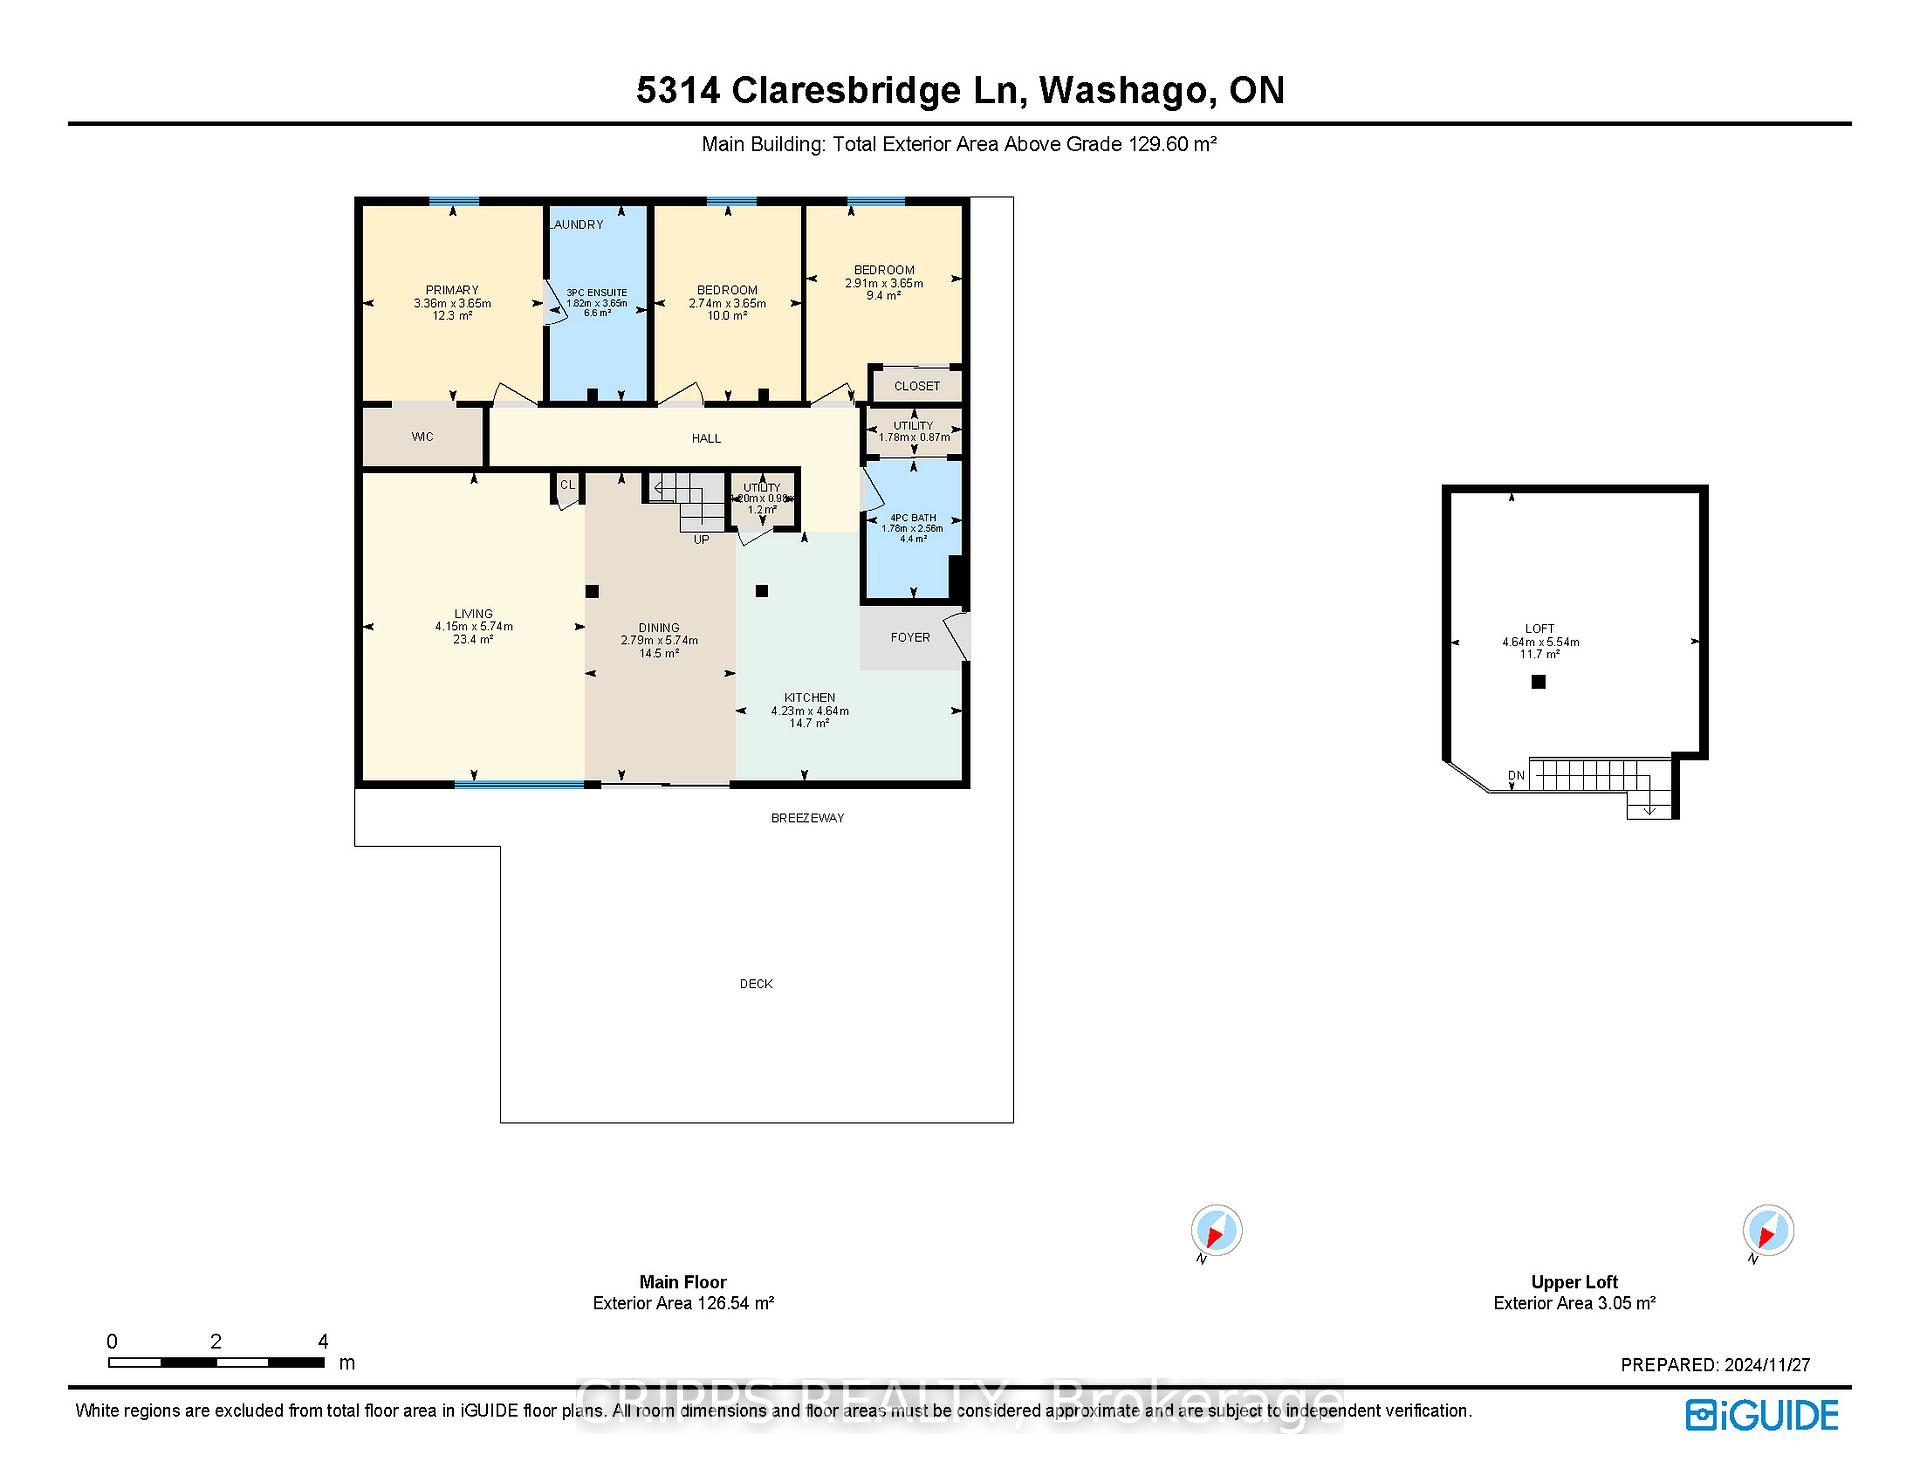
Welcome to the peaceful shores of the Severn River. This year-round home on a dead-end street has a steel roof and has been completely renovated in the last year! With over 173 feet of frontage on the Trent Severn Waterway (which has 386 km's of glorious boating) is picture perfect. When you first drive in you will immediately notice all of the parking for friends and family. A new upper and lower deck, campfire perfect for s'mores and a swim platform with cement steps leading into the inviting waters await. If you are enjoying a dinner or lunch on the lower deck don't miss the gate which opens, perfect for the thrill seeking type looking to run and jump off into the deep waters below. Inside the home immediately you are greeted with the vast cathedral ceilings. Quartz countertops and black stainless-steel appliances. The kitchen island is a perfect spot under the pendant lighting as well as pot lights to talk about all of your day's activities fishing, kayaking and paddling around nearby Sparrow lake or exploring waterfalls. The large living space has no shortage of windows or oversized patio doors perfect for entertaining or taking in the river's beauty. Upstairs a bonus loft is great for the kid's playroom or as extra storage. Down the hall is the 4-piece bathroom with quartz counters and deep soaker tub. The two kids' bedrooms are a great size and there is no carpet to be found throughout (also check out all the closets have lights). The primary suite is perfectly tucked at the end of the hall with large walk-in closet and spacious 3-piece ensuite. All vinyl flooring, both bathrooms, kitchen, trim two decks, furnace, a/c, septic system, spray foam insulation all 2023. Bring your moving truck, this waterfront stunner is move-in ready!
Key Facts & Features
Property Costs
- Annual Property Tax Amount
- $2,708
- Land Transfer Tax Fee
- $15,475
Rental Items
- Rental Equipment
- Rental Propane Tank approx $100/year
- Basement Type
- None
Interior Features
- Interior Extras
- Other
- View
- Clear
- Fireplace/Stove
- No
- Elevator
- No
Exterior Features
- Pool
- None
- Property Features
- Cul de Sac/Dead End, Lake Access, Lake/Pond, Part Cleared, Waterfront, Wooded/Treed
Building
- Building Type
- Detached
- Building Style
- Bungaloft
- Approx Age
- 16-30
Construction
- Exterior Finish
- Vinyl Siding
- Roof
- Metal
- Foundation Details
- Slab
- Special Designation
- Other
Lot
- Lot Front
- 158.00 ft
- Lot Depth
- 141.21 ft
Inclusions
- Inclusions
- Fridge, Stove, Dishwasher, Microwave, All Lighting Fixtures, All Bathroom Mirrors, All Window Coverings/Draperies, Sheers and/or Rods. Seller open to leaving most things.
Exclusions
- Exclusions
- Bed in Master, Couch, TV
Parking & Garages
- Garage Type
- None
- Garage Spaces
- 20
- Parking Spaces
- 20
- Total Garage And Parking Spaces
- 20
Heating & Cooling
- Heat Source
- Propane
- Heat Type
- Forced Air
- Air Conditioning
- Central Air
- Water
- Other
- Sewers
- Septic
- Natural Gas
- No
- Hydro
- Yes
- Cable
- Available
- Bedrooms
- 3
- Washrooms
- 2
- Kitchens
- 1
- Family / bonus room
- Yes
Washrooms
- 4-piece
- 3-piece
- Municipality
- Severn
- Neighbourhood
- Rural Severn
- Main cross streets
- Cooper Falls Road/Wasdell
- Zoning
- SR!
- Waterfront
- Direct
- MLS® number
- S11437120
- Data source
- Toronto Regional Real Estate Board
- Status change
- 2025-02-07
- Listed on
- 2024-11-28
- Days on market
- 71 days
- Possession type
- Flexible
- Co-op commission
- 2.5% + HST, 1% To Co-Br If Shown By LB
- Seller
- Listed by
- CRIPPS REALTY
Home Market Value
Current home valuation for 5314 Claresbridge Lane, Severn, Rural Severn, Severn, ON. Listed for $949,999
HOMEH Estimate
$844,290
Estimated Sales Range
$591,003 - $1,097,577
HOMEH Estimate for 5314 Claresbridge Lane, Severn, Rural Severn
Calculated with a real agent's CMA method — 45+ years of experience, codified. Not an AI guess.
For the owner
Is this your home? Track its value.
Get this home's HOMEH Estimate by email once a month, with how many homes are for sale around you.
Mortgage Payment Calculator
Compare up to 4 down payment scenarios
5% on first $500K + 10% on $449,999 over $500K
$70,000
| Scenario 1 | Scenario 2 | Scenario 3 | Scenario 4 | |
|---|---|---|---|---|
−Down payment | % $ | % $ | % $ | % $ |
+CMHC insurance | $35,188 | $26,505 | $22,610 | $0 |
=Total mortgage | $914,887 | $881,504 | $830,109 | $759,999 |
Amortization | ||||
Mortgage rate | % | % | % | % |
| Payment frequency | ||||
=Mortgage payment | $4,467monthly | $4,304monthly | $4,053monthly | $3,711monthly |
Land Transfer Tax
$15,475
$15,475
Around this home
No schools found nearby
Data provided by OpenStreetMap & Fraser Institute School Rankings
Ask HOMEH
New!Hi there!
👋Text or call (416) 301-9001
Recommended for you
Based on homes you've looked at.
No recommended properties found.
Nearby similar homes
No nearby properties found.
More real estate resources
Other homes nearby
Explore this area
Nearby neighbourhoods
No nearby listings available.