
1907 Island Road
Severn (Rural Severn), ON L0K 1E0
- 3Bedrooms
- 2Bathrooms
- 10Garage
- 1500–2000Sq Ft
- $4,801Tax
- 206×200 ftLot Size
 Free EstimateSee Free Estimate Report

Property not available for sale or for rent.
HOMEH One: full-service selling for a 1% listing fee. The buyer's agent commission is separate.
Free Home EvaluationHow Much Is My Home Worth?Homes for Sale NearbySale & Price History for 1907 Island Road, Severn, Rural Severn
| Start Date | End Date | Price | Event | MLS# |
|---|---|---|---|---|
| 2025-05-26 | 2025-08-21 | Login to See Prices | Terminated | s12172415 |
Real estate boards require you to or to see the full details of this property.
*Sold prices and complete sale & price history are regulated data. Under the Trust in Real Estate Services Act, 2002 (TRESA) and the rules of the Real Estate Council of Ontario (RECO), and pursuant to the Multiple Listing Service® rules of the Canadian Real Estate Association (CREA) and the Toronto Regional Real Estate Board (TRREB), this information may be shown only to registered users who have agreed to the applicable terms of use (a Virtual Office Website, or "VOW," arrangement). HOMEH Inc., Brokerage therefore provides it to signed-in members only. Creating an account is free and takes under a minute.
About 1907 Island Road, Severn, Rural Severn
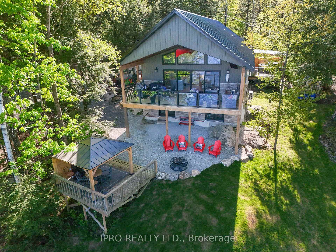
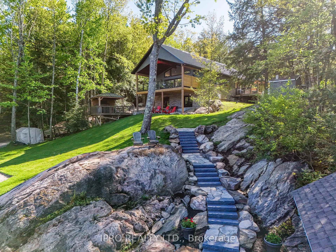
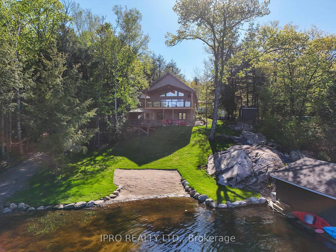
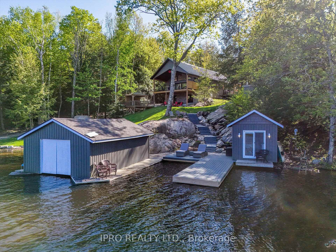
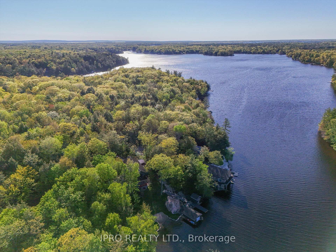
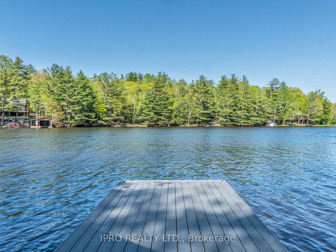
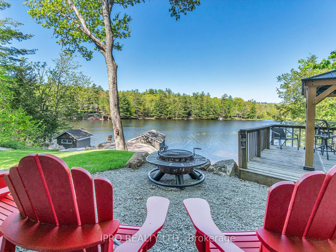
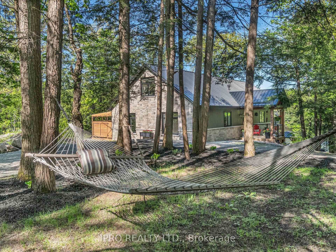
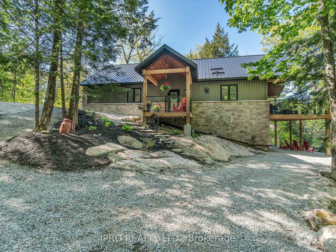
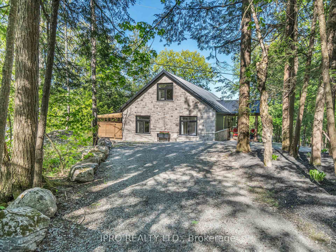
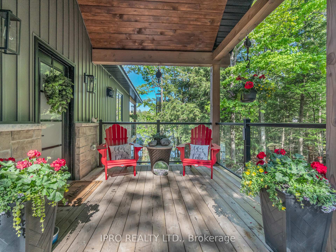
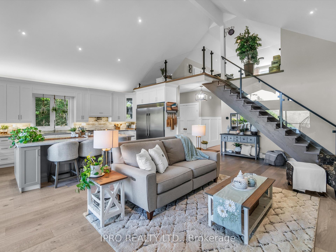
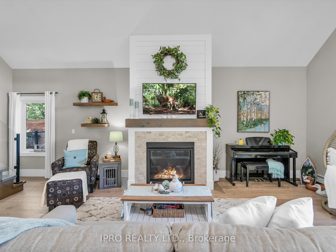
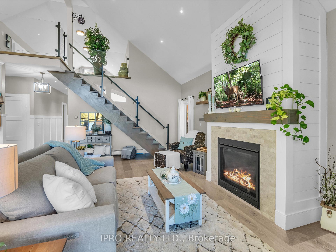
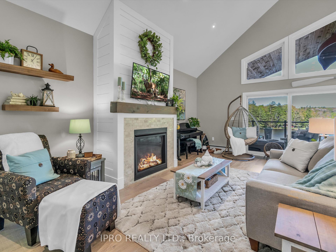
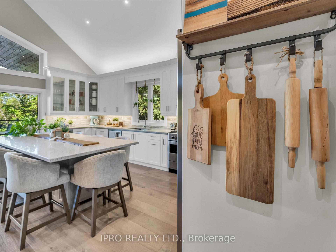
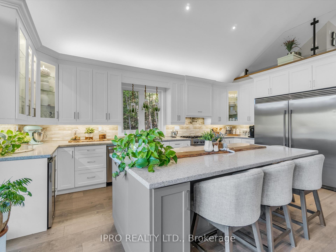
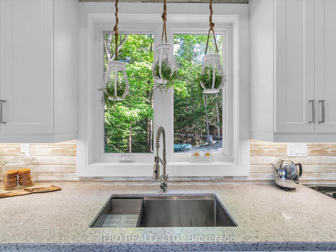
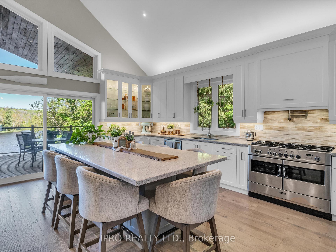
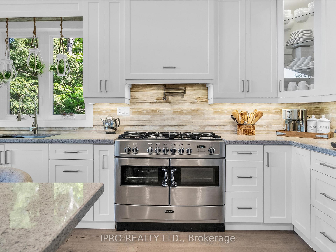
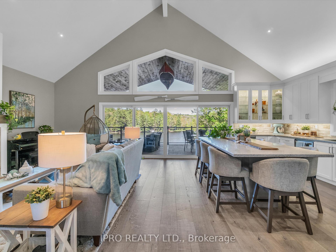
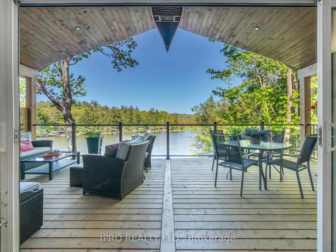
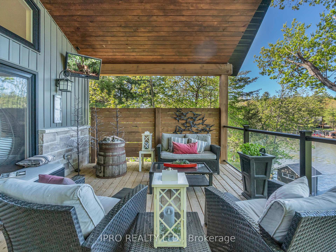
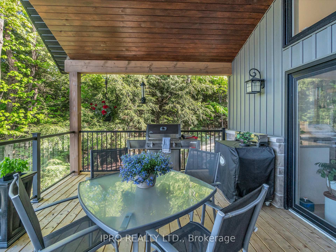
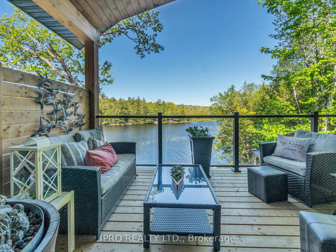
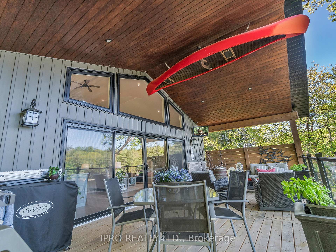
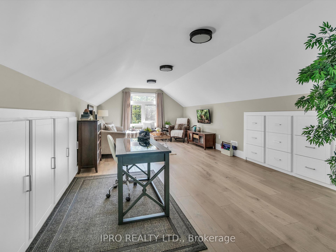
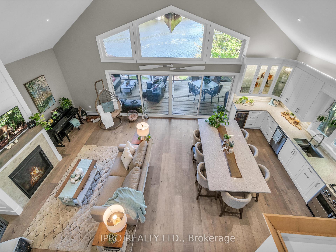
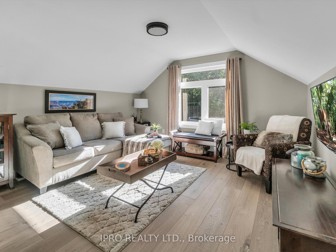
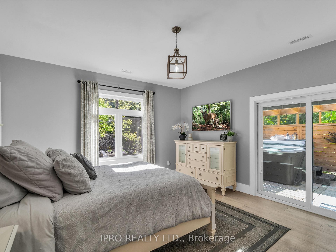
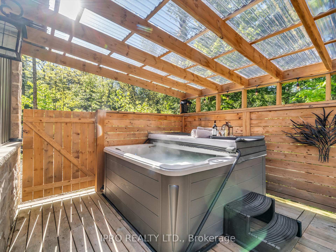
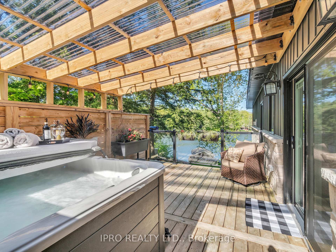
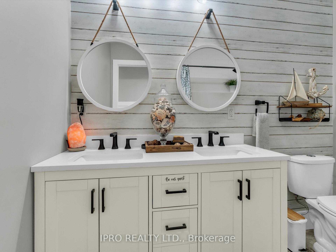
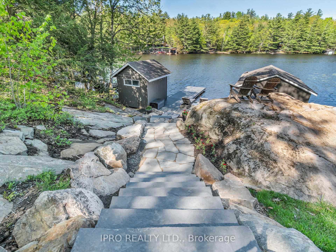
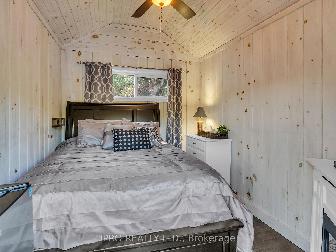
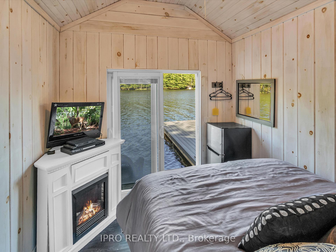
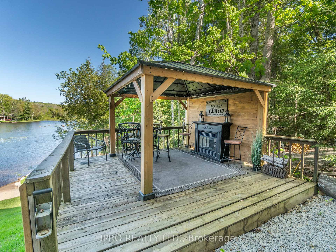
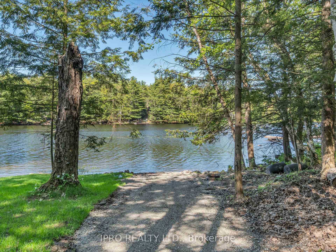
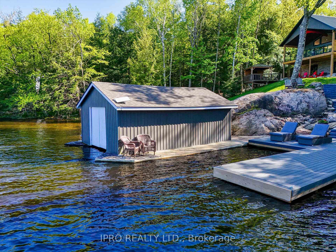
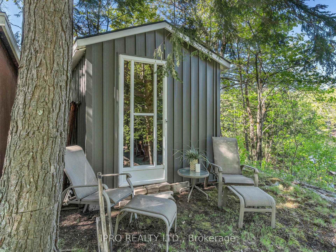
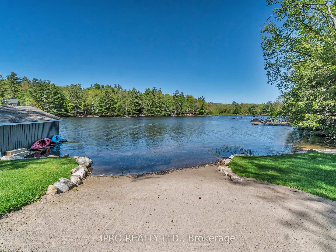
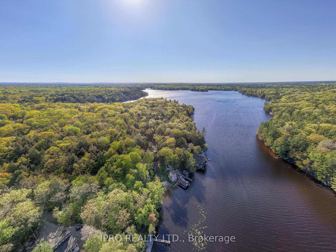
Exceptional Year-Round Lakeside Retreat! Just 1.5 Hours from the GTA you will find this exquisite waterfront property on picturesque MacLean Lake, perfectly situated off Gloucester Pool with direct access to the renowned Trent-Severn Waterway & Georgian Bay. This exceptional year-round residence offers the comfort and quality of an executive home, blended seamlessly with the tranquility of cottage living all within easy reach of the GTA. Less than five years old, this meticulously maintained home showcases high-end details throughout, including Corian countertops, premium stainless steel appliances, 8" white oak hardwood flooring throughout, built-in shelving, in-floor heating, spray foam insulation, a wired backup generator ensuring energy efficiency and peace of mind in every season and so much more. Recent upgrades include a new furnace and A/C (2024), The open-concept main floor is designed for both comfort and entertaining, featuring oversized 18' patio doors that lead to a covered deck, perfect for family gatherings and enjoying lakeside views. The upper level offers a serene additional living space or home office, with sweeping views of the lake.Set on a beautifully landscaped lot with natural stone features, this property includes a sandy beach, private dock, hot tub, sauna, bunkie, and boathouse offering every amenity for a luxurious waterfront lifestyle.Whether you're seeking a permanent residence or an upscale weekend escape, this retreat provides the perfect blend of elegance, nature, and serenity and offers year-round access to outdoor activities including boating, ATV and snowmobile trails, and nearby Mount St. Louis Moonstone Ski Resort. We cannot forget the surrounding area and quaint towns which boasts historic charm, boutique shopping, and delightful dining options. Truly a rare find so close to the city!
Key Facts & Features
Property Costs
- Annual Property Tax Amount
- $4,801
- Land Transfer Tax Fee
- $34,455
Rental Items
- Rental Equipment
- Propane Tank
- Basement Type
- Partial Basement
Interior Features
- Laundry Level
- Main Level
- Interior Extras
- Bar Fridge, Generator - Full, Primary Bedroom - Main Floor, Water Softener, Water Treatment, Water Heater Owned, Upgraded Insulation
- View
- Water, Trees/Woods, Panoramic, Lake
- Fireplace/Stove
- Yes
- Fireplace Features
- Propane
- Elevator
- No
Exterior Features
- Pool
- None
- Other Structures
- Garden Shed, Gazebo, Greenhouse, Sauna
Building
- Building Type
- Detached
- Building Style
- 1 1/2 Storey
- Approx Age
- 0-5
Construction
- Exterior Finish
- Stone, Vinyl Siding
- Roof
- Metal
- Foundation Details
- Poured Concrete
- Special Designation
- Unknown
Lot
- Lot Front
- 206.00 ft
- Lot Depth
- 200.00 ft
- Lot Size
- 0.87
- Lot Shape
- Irregular
Parking & Garages
- Garage Type
- None
- Garage Spaces
- 10
- Parking Spaces
- 10
- Total Garage And Parking Spaces
- 10
Heating & Cooling
- Heat Source
- Propane
- Heat Type
- Forced Air
- Air Conditioning
- Central Air
- Water
- Well
- Sewers
- Septic
- Bedrooms
- 3
- Washrooms
- 2
- Kitchens
- 1
- Family / bonus room
- Yes
Room sizes
- Kitchen—Main level, Eat-in Kitchen, Open Concept, Stainless Steel Appl
- Living Room—Main level, Gas Fireplace, W/O To Deck, Open Concept
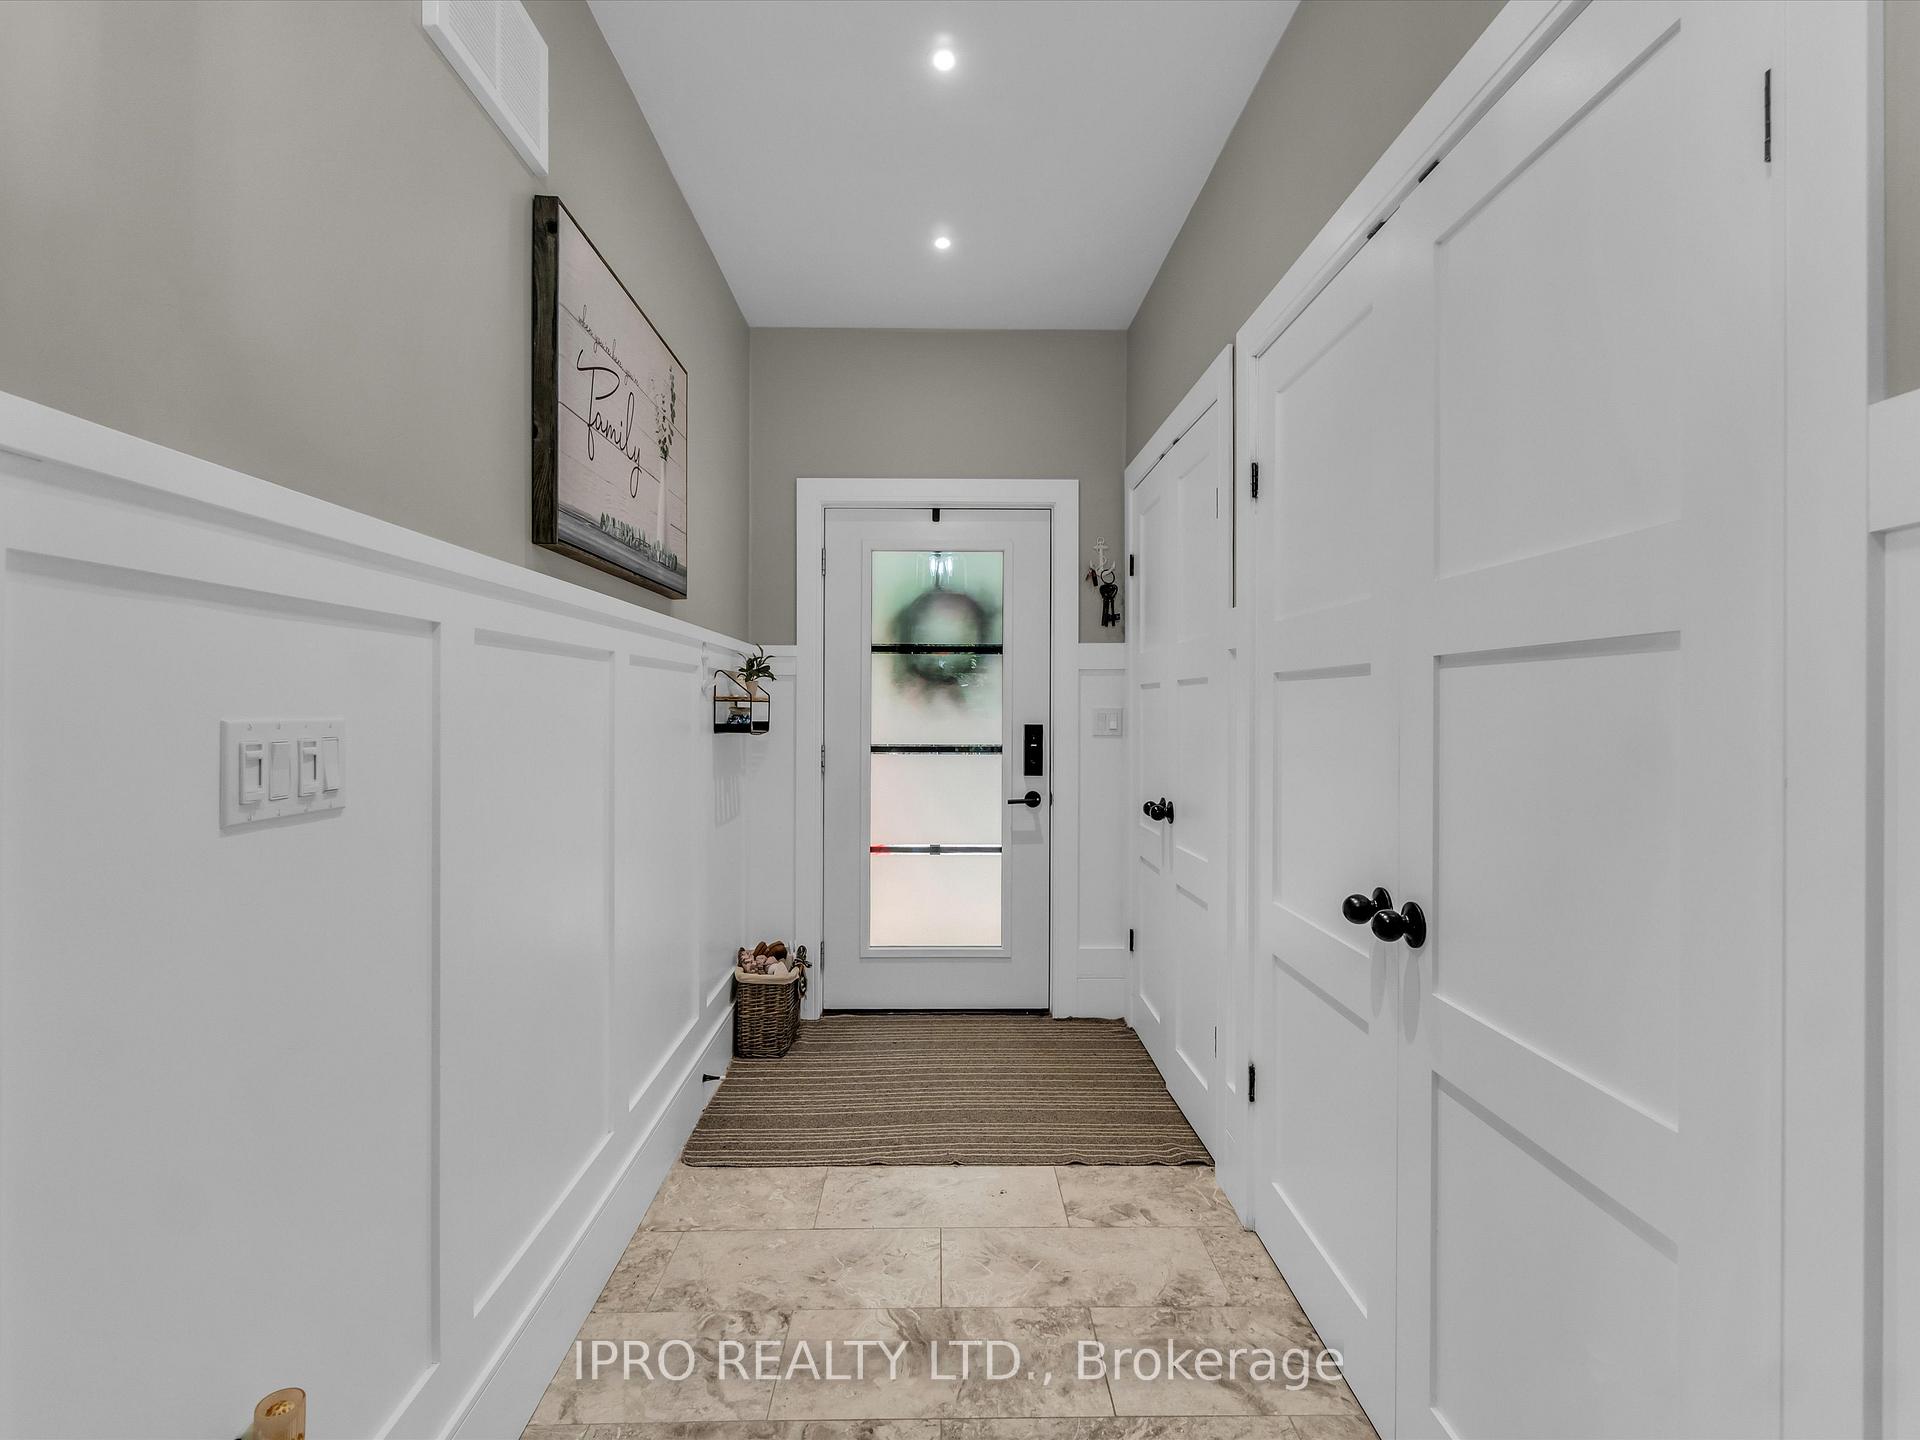
- Foyer—Main level, W/O To Porch
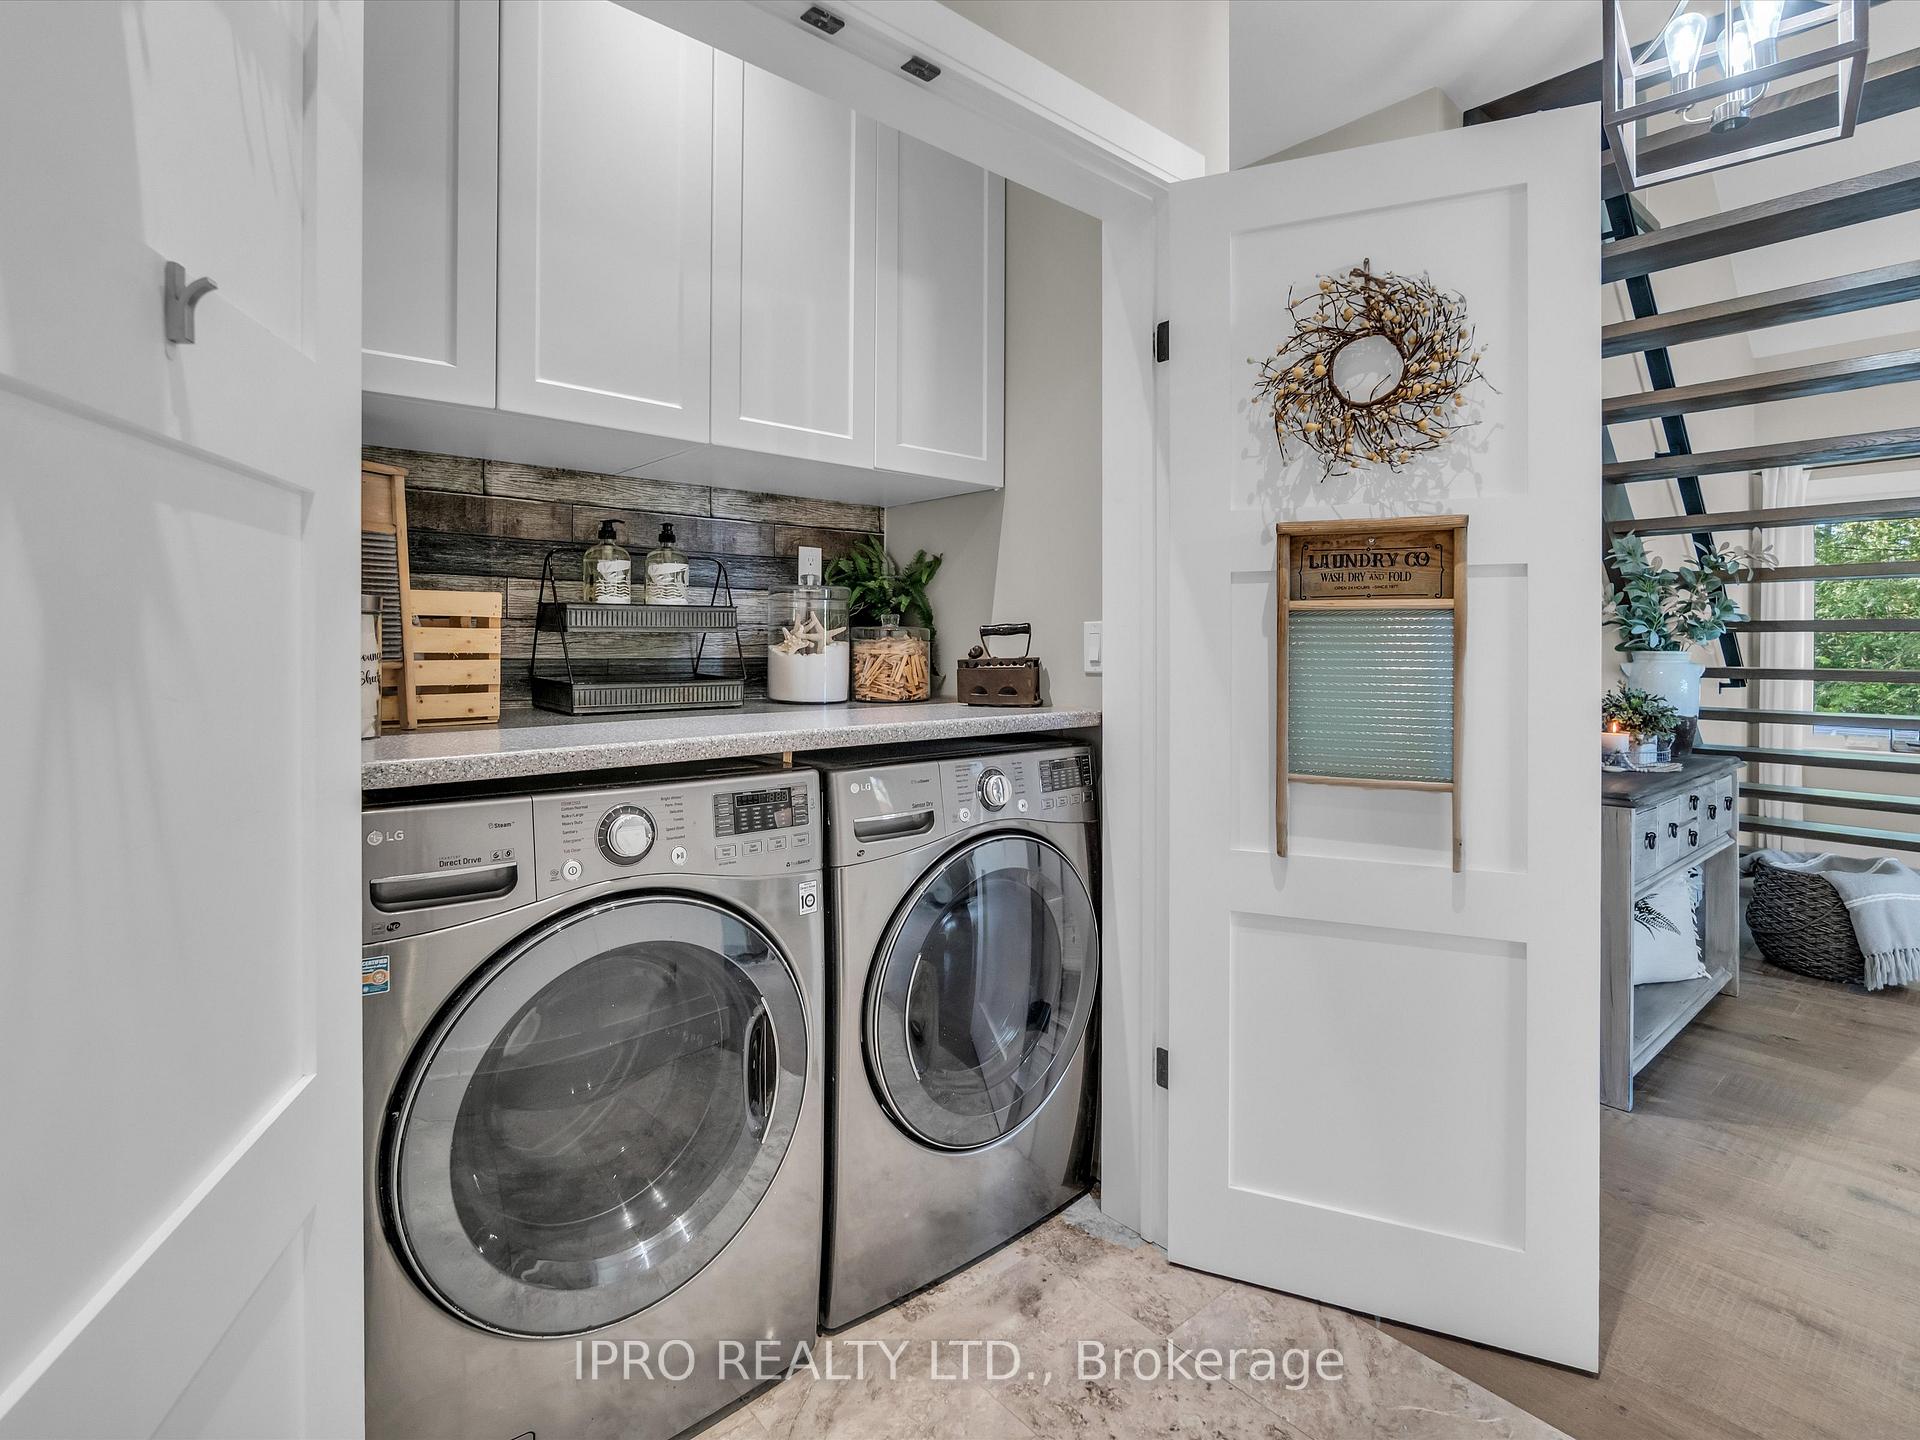
- Laundry—Main level
- Primary Bedroom—Main level, 3 Pc Ensuite, W/O To Deck, Hardwood Floor
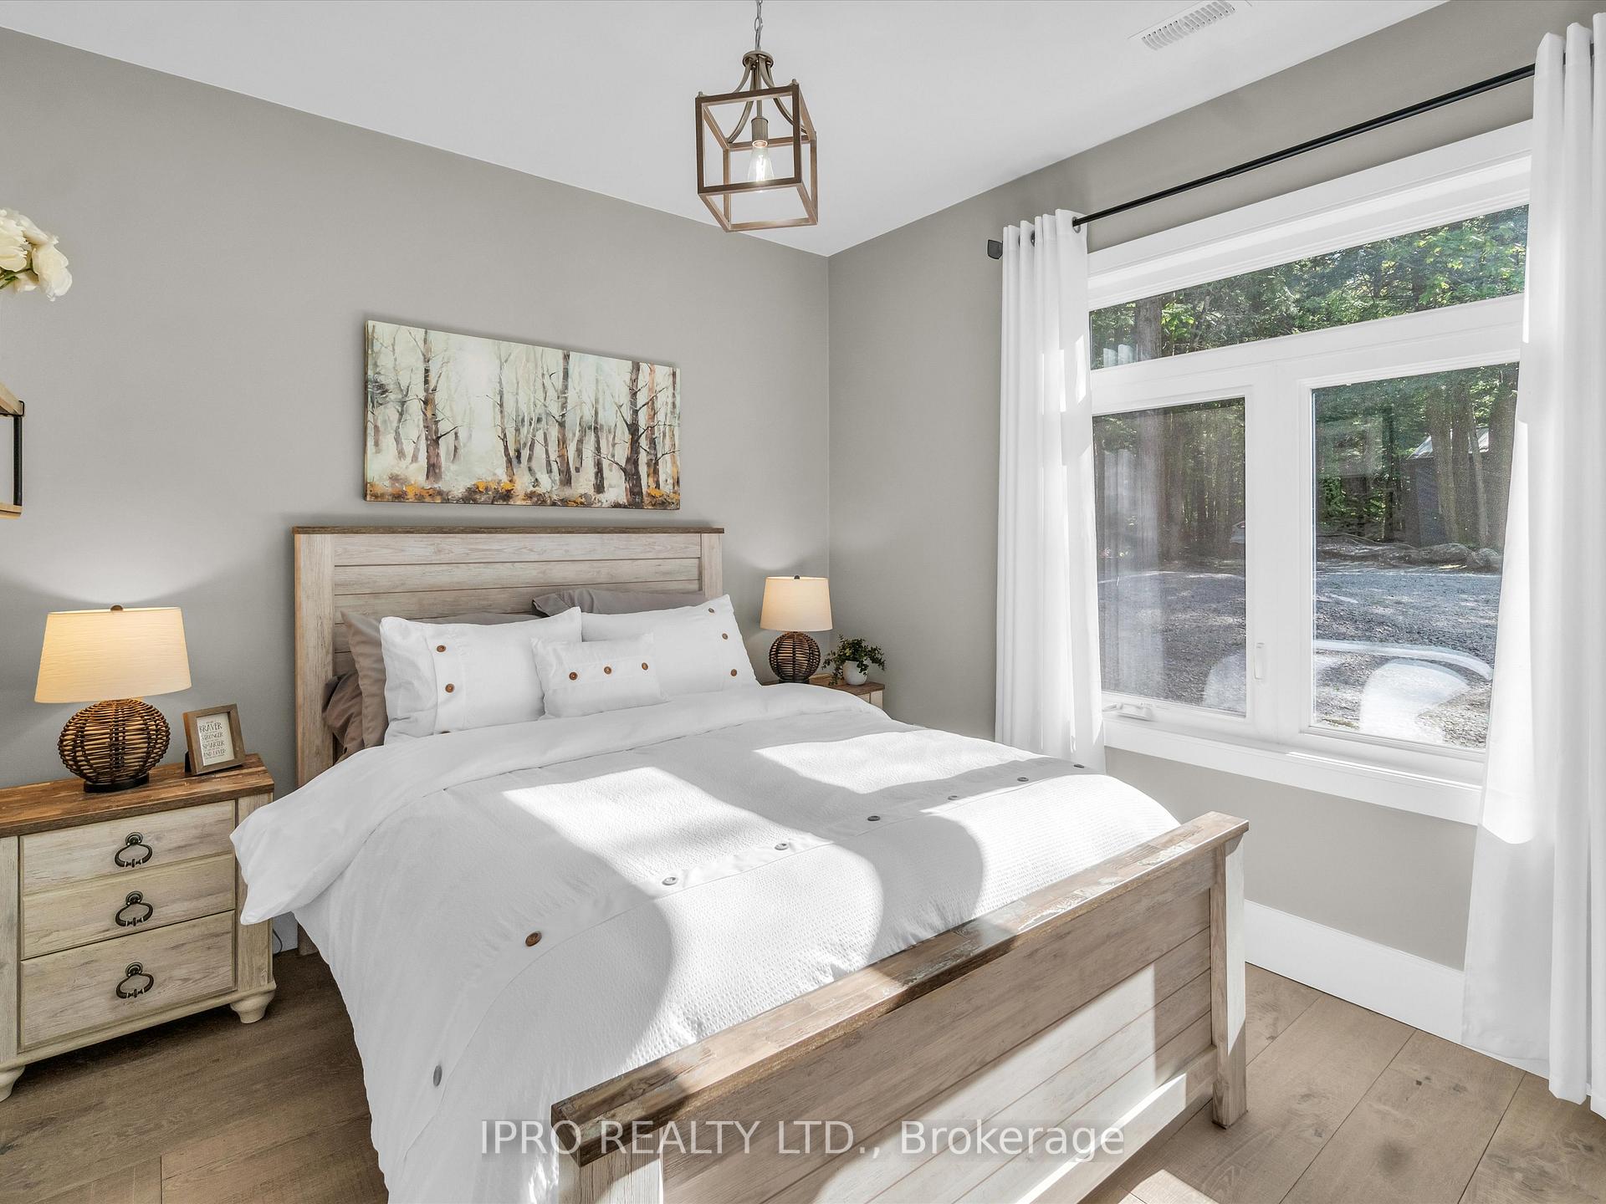
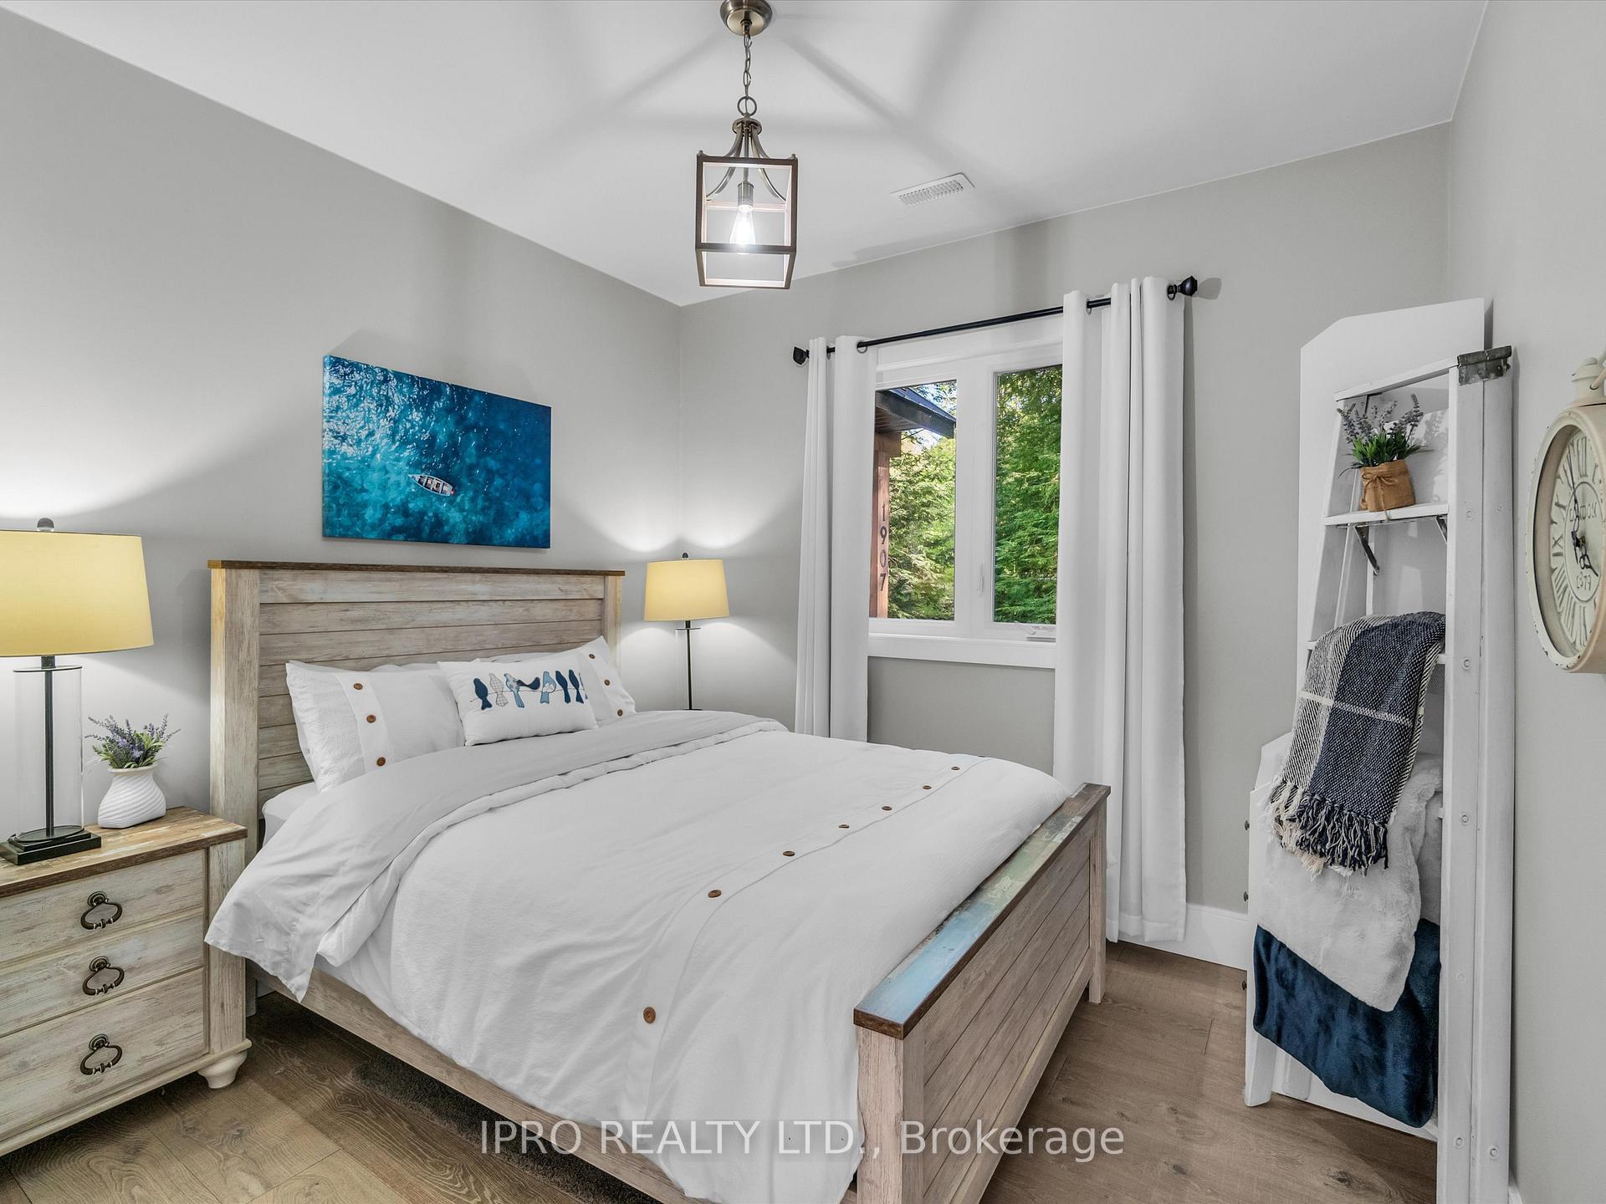
- Bedroom 2—Main level, Hardwood Floor
- Bedroom 3—Main level, Hardwood Floor
- Family Room—Upper level, Hardwood Floor, Combined w/Office
- Office—Upper level, B/I Shelves, Hardwood Floor, Combined w/Family
Washrooms
- 5-piece, Main
- 3-piece, Main
- Municipality
- Severn
- Neighbourhood
- Rural Severn
- Main cross streets
- Irish Line and Nature Wilde Road
- Zoning
- SR2
- Directions
- From Coldwater: Upper Big Chute to Irish Line To Nature Wilde Rd To Island Rd.
- Waterfront
- Direct
- MLS® number
- S12172415
- Data source
- Toronto Regional Real Estate Board
- Status change
- 2025-08-21
- Listed on
- 2025-05-26
- Days on market
- 87 days
- Possession type
- Flexible
- Co-op commission
- 2.5% reduced to 1% if LA shows CB buyers or Assoc.
- Seller
- Listed by
- IPRO REALTY LTD.
Home Market Value
Current home valuation for 1907 Island Road, Severn, Rural Severn, Severn, ON. Listed for $1,899,000
HOMEH Estimate
—
Estimated Sales Range
—
HOMEH Estimate for 1907 Island Road, Severn, Rural Severn
Calculated with a real agent's CMA method — 45+ years of experience, codified. Not an AI guess.
For the owner
Is this your home? Track its value.
Get this home's HOMEH Estimate by email once a month, with how many homes are for sale around you.
Mortgage Payment Calculator
Compare up to 4 down payment scenarios
20% required for homes $1.5M or more
$379,800
| Scenario 1 | Scenario 2 | Scenario 3 | Scenario 4 | |
|---|---|---|---|---|
−Down payment | % $ | % $ | % $ | % $ |
+CMHC insurance | $0 | $0 | $0 | $0 |
=Total mortgage | $1,519,200 | $1,424,250 | $1,329,300 | $1,234,350 |
Amortization | ||||
Mortgage rate | % | % | % | % |
| Payment frequency | ||||
=Mortgage payment | $7,417monthly | $6,954monthly | $6,490monthly | $6,027monthly |
Land Transfer Tax
$34,455
$34,455
Around this home
No schools found nearby
Data provided by OpenStreetMap & Fraser Institute School Rankings
Ask HOMEH
New!Hi there!
👋Text or call (416) 301-9001
Recommended for you
Based on homes you've looked at.
No recommended properties found.
Nearby similar homes
No nearby properties found.
More real estate resources
Other homes nearby
Explore this area
Nearby neighbourhoods
No nearby listings available.