
4043 Jilem Court
Severn (Marchmont), ON L3V 0E8
- 3+2Bedrooms
- 3Bathrooms
- 2Garage
- 2500–3000Sq Ft
- $7,114Tax
- 122×324 ftLot Size
 Estimated Value:$1,253,230See Free Estimate Report

Property not available for sale or for rent.
HOMEH One: full-service selling for a 1% listing fee. The buyer's agent commission is separate.
Free Home EvaluationHow Much Is My Home Worth?Homes for Sale NearbySale & Price History for 4043 Jilem Court, Severn, Marchmont
Real estate boards require you to or to see the full details of this property.
*Sold prices and complete sale & price history are regulated data. Under the Trust in Real Estate Services Act, 2002 (TRESA) and the rules of the Real Estate Council of Ontario (RECO), and pursuant to the Multiple Listing Service® rules of the Canadian Real Estate Association (CREA) and the Toronto Regional Real Estate Board (TRREB), this information may be shown only to registered users who have agreed to the applicable terms of use (a Virtual Office Website, or "VOW," arrangement). HOMEH Inc., Brokerage therefore provides it to signed-in members only. Creating an account is free and takes under a minute.
About 4043 Jilem Court, Severn, Marchmont
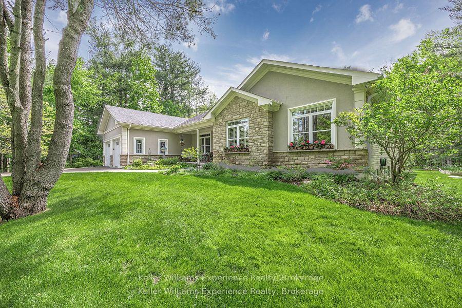
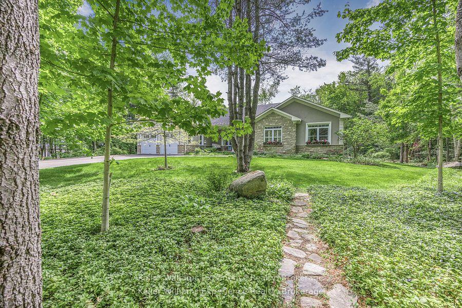
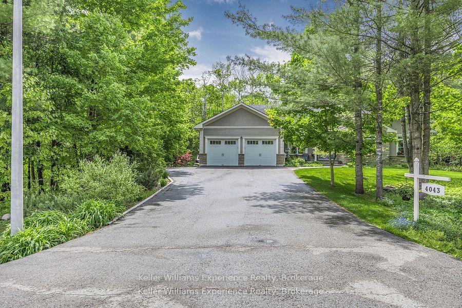
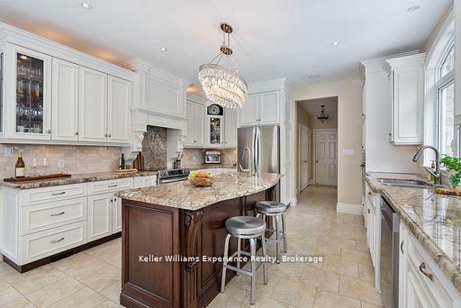
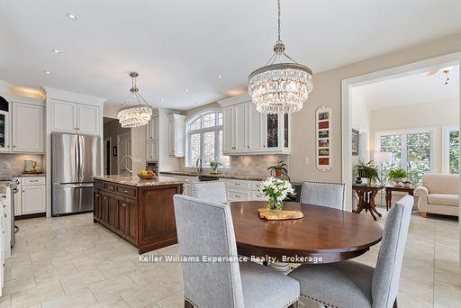
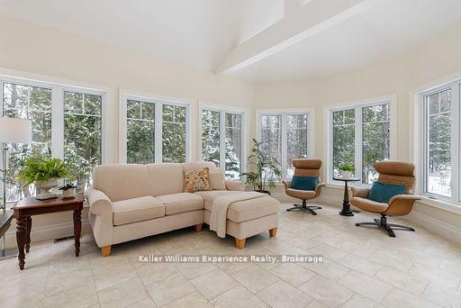
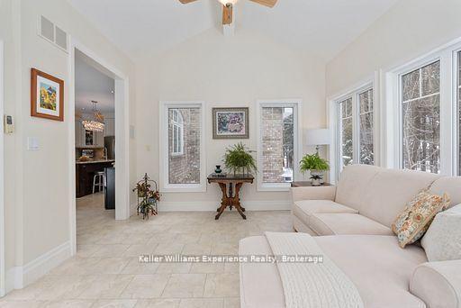
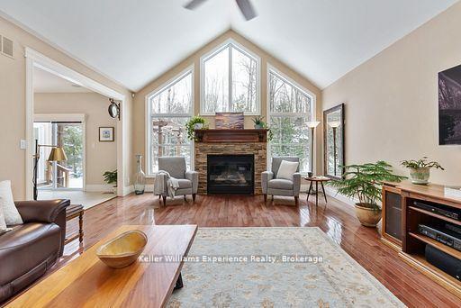
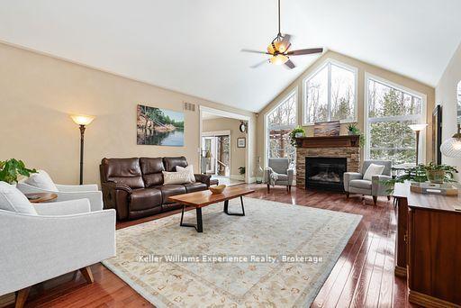
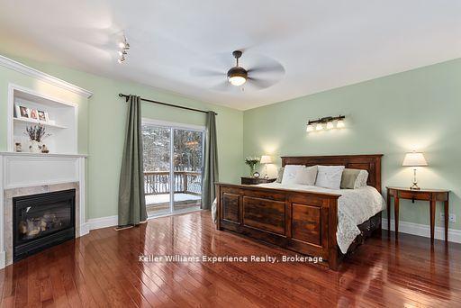
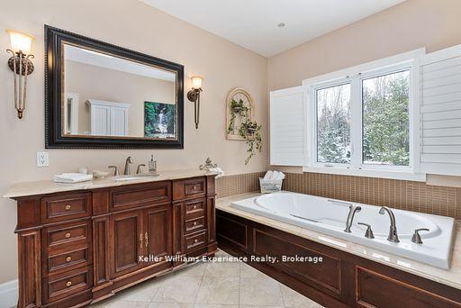
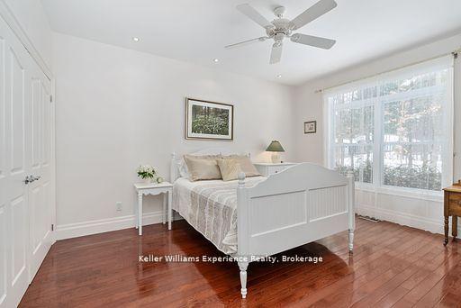
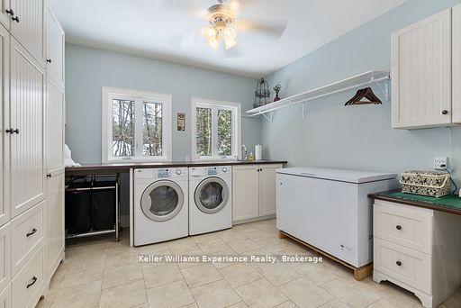
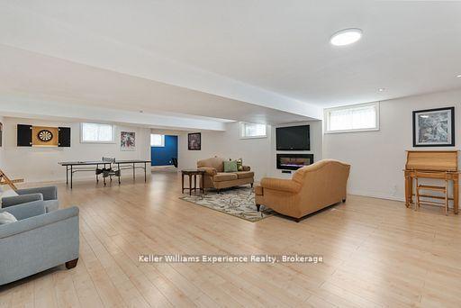
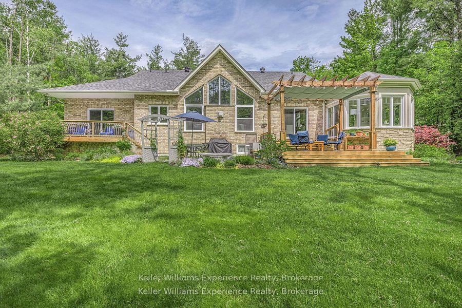
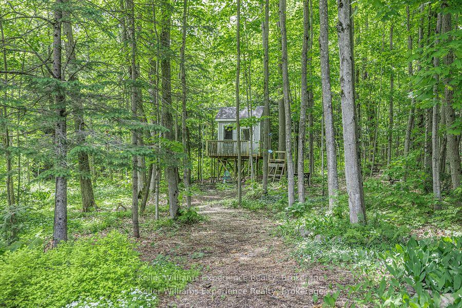
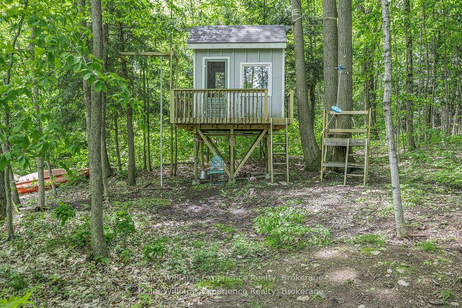
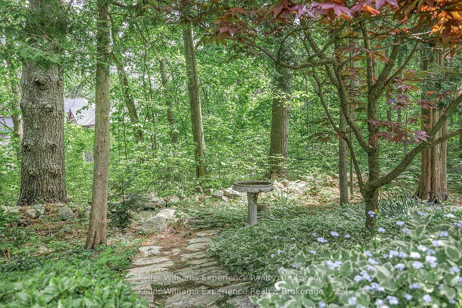
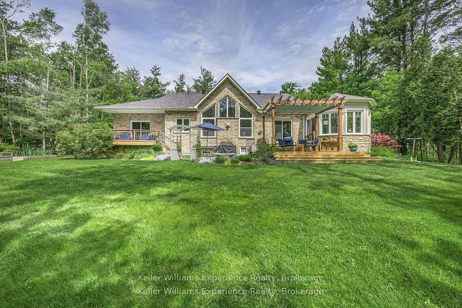
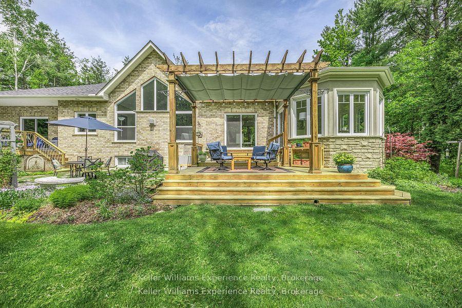
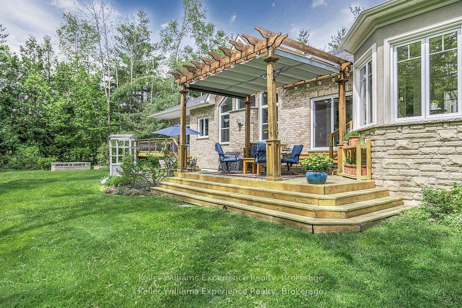
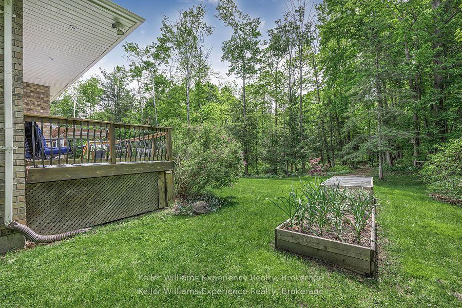
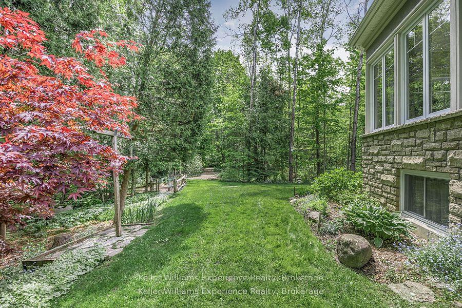
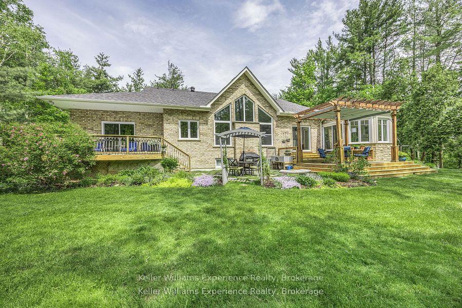
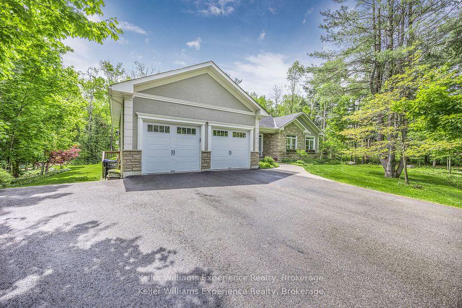
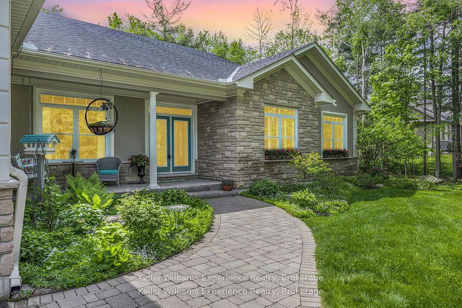
MARCHMONT! SEVERN! Stunning Executive Bungalow! Custom Built and well thought out layout compared to similar homes. Expansive footprint with 5,800 sq. ft. of finished living space. Clean++ and impeccable attention to detail. Privacy++ on this 1.3 acre Premium Wooded Estate Lot in one of the most highly desired and exclusive neighborhoods close to Orillia! Impressive 5 spacious bedrooms & 3 bathrooms. Open concept Eat-In Kitchen and Great Room with soaring vaulted ceilings. Gourmet chef's kitchen with in-floor heating is perfect for entertaining. Eat-in kitchen is connected to the sunroom which is bright and welcoming, with a walkout to the expansive back deck with a custom pergola, a patio, and lush gardens with a built-in sprinkler system, a treehouse, a zipline, a large shed, and private forestry with trails. Primary bedroom features a walk-in closet, built-ins, a walkout to a private balcony, a 4-piece ensuite with a jetted tub, separate shower and in-floor heating. Separate main floor laundry room is oversized and impressive and perfect to keep the home functioning efficiently! Direct entry from the fully insulated garage. Professionally landscaped backyard with irrigation system and natural gas BBQ hook-up. Impressive gardens! You will feel like you are on a vacation in your own private outdoor space. Perfect for entertaining year round! Enough space to allow for a potential In-Law Suite! Double car garage with large paved driveway to park your showpieces and toys, parking for 8! Walking distance to the neighbourhood park and trails or Marchmont Public School. Quick 6-minute drive to Orillia, and proximity to Rotary Place, Lakehead University, the surrounding trails and all the lakes the area has to offer. Only 15 minutes to the ski hills at either Horseshoe Valley or Mt. St. Louis. No detail missed! This is the home and location you have been waiting for!
Key Facts & Features
Property Costs
- Annual Property Tax Amount
- $7,114
- Land Transfer Tax Fee
- $30,073
- Basement Type
- Finished, Full
Interior Features
- Laundry Level
- Main Level
- Interior Extras
- Sump Pump, Auto Garage Door Remote, Central Vacuum, On Demand Water Heater, Primary Bedroom - Main Floor, Water Heater Owned
- View
- Trees/Woods, Forest
- Security Features
- Carbon Monoxide Detectors, Smoke Detector
- Fireplace/Stove
- Yes
- Fireplace Features
- Natural Gas, Electric, Living Room, Rec Room
- Elevator
- No
Exterior Features
- Exterior Extras
- Deck, Landscaped, Lawn Sprinkler System, Lighting, Privacy
- Pool
- None
- Property Features
- Beach, Lake/Pond, Rec./Commun.Centre, School, Wooded/Treed, School Bus Route
- Other Structures
- Shed, Other
Building
- Building Type
- Detached
- Building Style
- Bungalow
- Approx Age
- 16-30
Construction
- Exterior Finish
- Brick, Stucco (Plaster)
- Roof
- Asphalt Shingle
- Foundation Details
- Poured Concrete
- Special Designation
- Unknown
Lot
- Lot Front
- 121.98 ft
- Lot Depth
- 323.95 ft
- Lot Size
- 1.279
- Lot Shape
- Irregular
Inclusions
- Inclusions
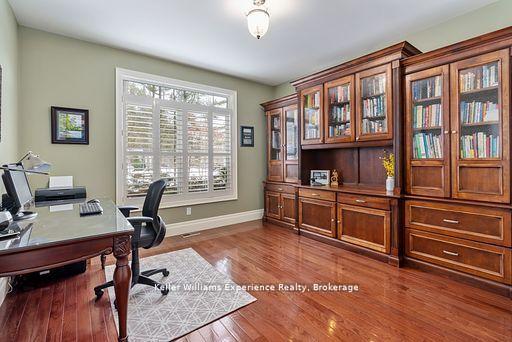
- FRIDGE, BUILT-IN-STOVE(X2), WASHER/DRYER, MICROWAVE, DISHWASHER, CENTRAL VAC, RANGEHOOD, 10 H.P. PORTABLE GENERATOR, SUNSHADE OVER PERGOLA AND ENSUITE CUSTOM LINEN CABINET. FURNITURE/CHATTELS ARE NEGOTIABLE INCLUDING CUSTOM OFFICE CABINETRY.
Parking & Garages
- Garage Type
- Attached
- Garage Spaces
- 2
- Parking Spaces
- 8
- Total Garage And Parking Spaces
- 10
Heating & Cooling
- Heat Source
- Gas
- Heat Type
- Forced Air
- Air Conditioning
- Central Air
- Water
- Well
- Sewers
- Septic
- Natural Gas
- Yes
- Hydro
- Yes
- Cable
- Yes
- Telephone
- Yes
- Bedrooms
- 3 + 2
- Washrooms
- 3
- Kitchens
- 1
- Family / bonus room
- Yes
Room sizes
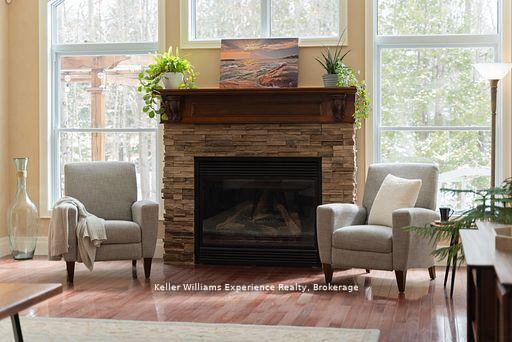
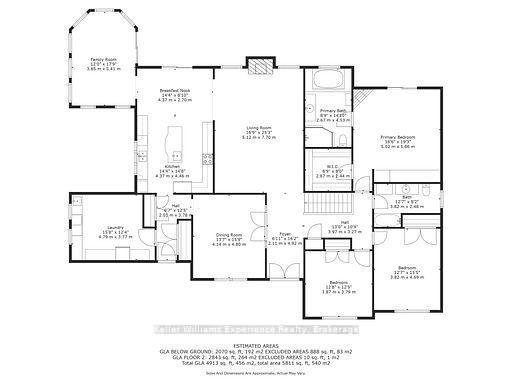
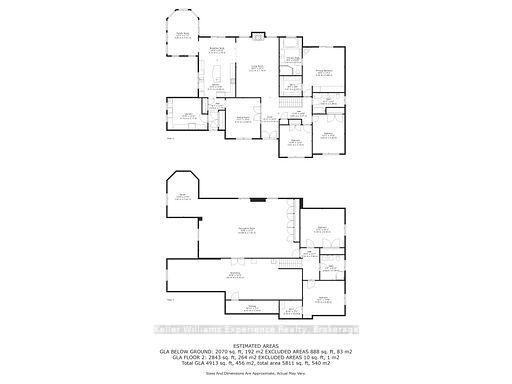
- Great Room—Main level, Fireplace, Vaulted Ceiling(s), Open Concept
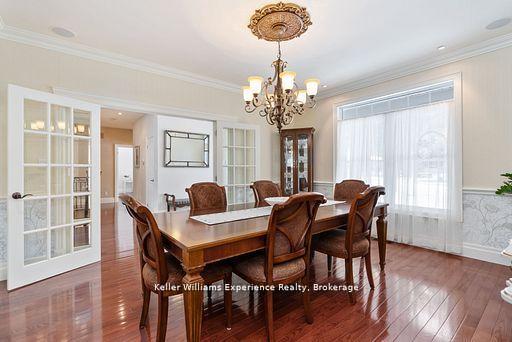
- Dining Room—Main level, Crown Moulding, French Doors, Walk Through
- Kitchen—Main level, Heated Floor, Double Sink, Sliding Doors
- Sunroom—Main level, Heated Floor, Sliding Doors
- Laundry—Main level, Laundry Sink
- Primary Bedroom—Main level, 7 Pc Ensuite, Fireplace, Walk-In Closet(s)
- Bedroom 2—Main level, Double Closet, B/I Bookcase
- Bedroom 3—Main level
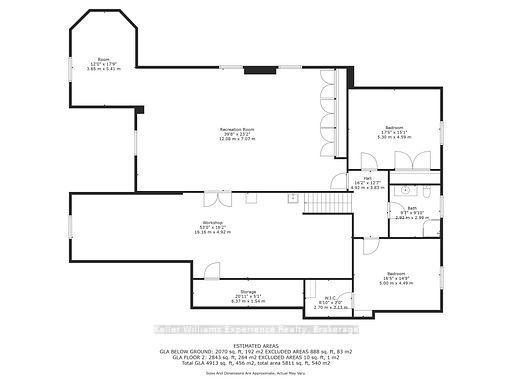
- Bedroom 4—Lower level, Walk-In Closet(s)
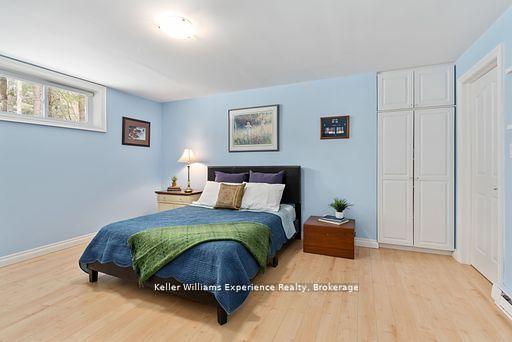
- Bedroom 5—Lower level, Double Closet
- Recreation—Lower level, Double Closet
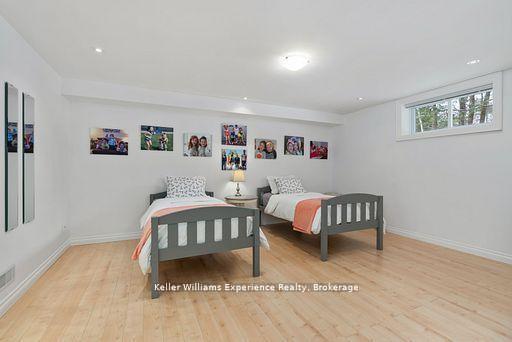
- Game Room—Lower level
- Workshop—Lower level
Washrooms
- 7-piece, Main
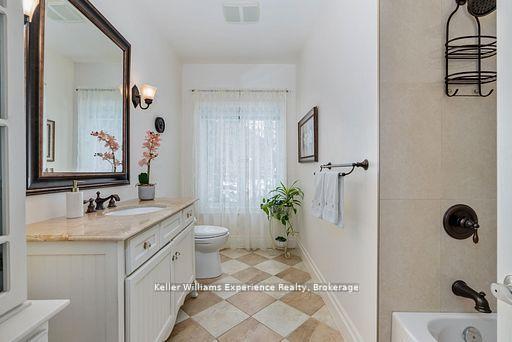
- 4-piece, Main
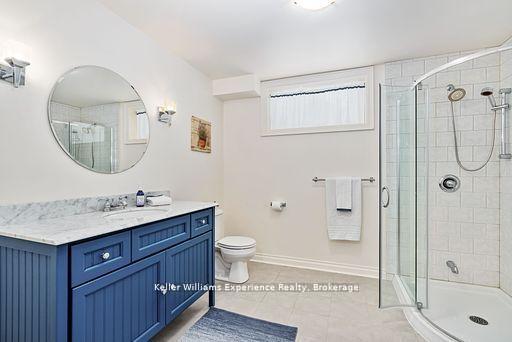
- 5-piece, Lower
- Municipality
- Severn
- Neighbourhood
- Marchmont
- Main cross streets
- DIVISION ROAD WEST / JILEM COURT
- Zoning
- RU
- Directions
- DIVISION ROAD WEST / JILEM COURT
- MLS® number
- S12218704
- Data source
- Toronto Regional Real Estate Board
- Status change
- 2025-08-15
- Listed on
- 2025-06-13
- Days on market
- 63 days
- Possession type
- Flexible
- Co-op commission
- 1.5%+HST
- Seller
- Listed by
- KELLER WILLIAMS EXPERIENCE REALTY
Home Market Value
Current home valuation for 4043 Jilem Court, Severn, Marchmont, Severn, ON. Listed for $1,679,900
HOMEH Estimate
$1,253,230
Estimated Sales Range
$751,938 - $1,754,522
HOMEH Estimate for 4043 Jilem Court, Severn, Marchmont
Calculated with a real agent's CMA method — 45+ years of experience, codified. Not an AI guess.
For the owner
Is this your home? Track its value.
Get this home's HOMEH Estimate by email once a month, with how many homes are for sale around you.
Mortgage Payment Calculator
Compare up to 4 down payment scenarios
20% required for homes $1.5M or more
$335,980
| Scenario 1 | Scenario 2 | Scenario 3 | Scenario 4 | |
|---|---|---|---|---|
−Down payment | % $ | % $ | % $ | % $ |
+CMHC insurance | $0 | $0 | $0 | $0 |
=Total mortgage | $1,343,920 | $1,259,925 | $1,175,930 | $1,091,935 |
Amortization | ||||
Mortgage rate | % | % | % | % |
| Payment frequency | ||||
=Mortgage payment | $6,562monthly | $6,152monthly | $5,741monthly | $5,331monthly |
Land Transfer Tax
$30,073
$30,073
Around this home
Data provided by OpenStreetMap & Fraser Institute School Rankings
Ask HOMEH
New!Hi there!
👋Text or call (416) 301-9001
Recommended for you
Based on homes you've looked at.
No recommended properties found.
Nearby similar homes
No nearby properties found.
More real estate resources
Other homes nearby
Explore this area
Nearby neighbourhoods
No nearby listings available.