
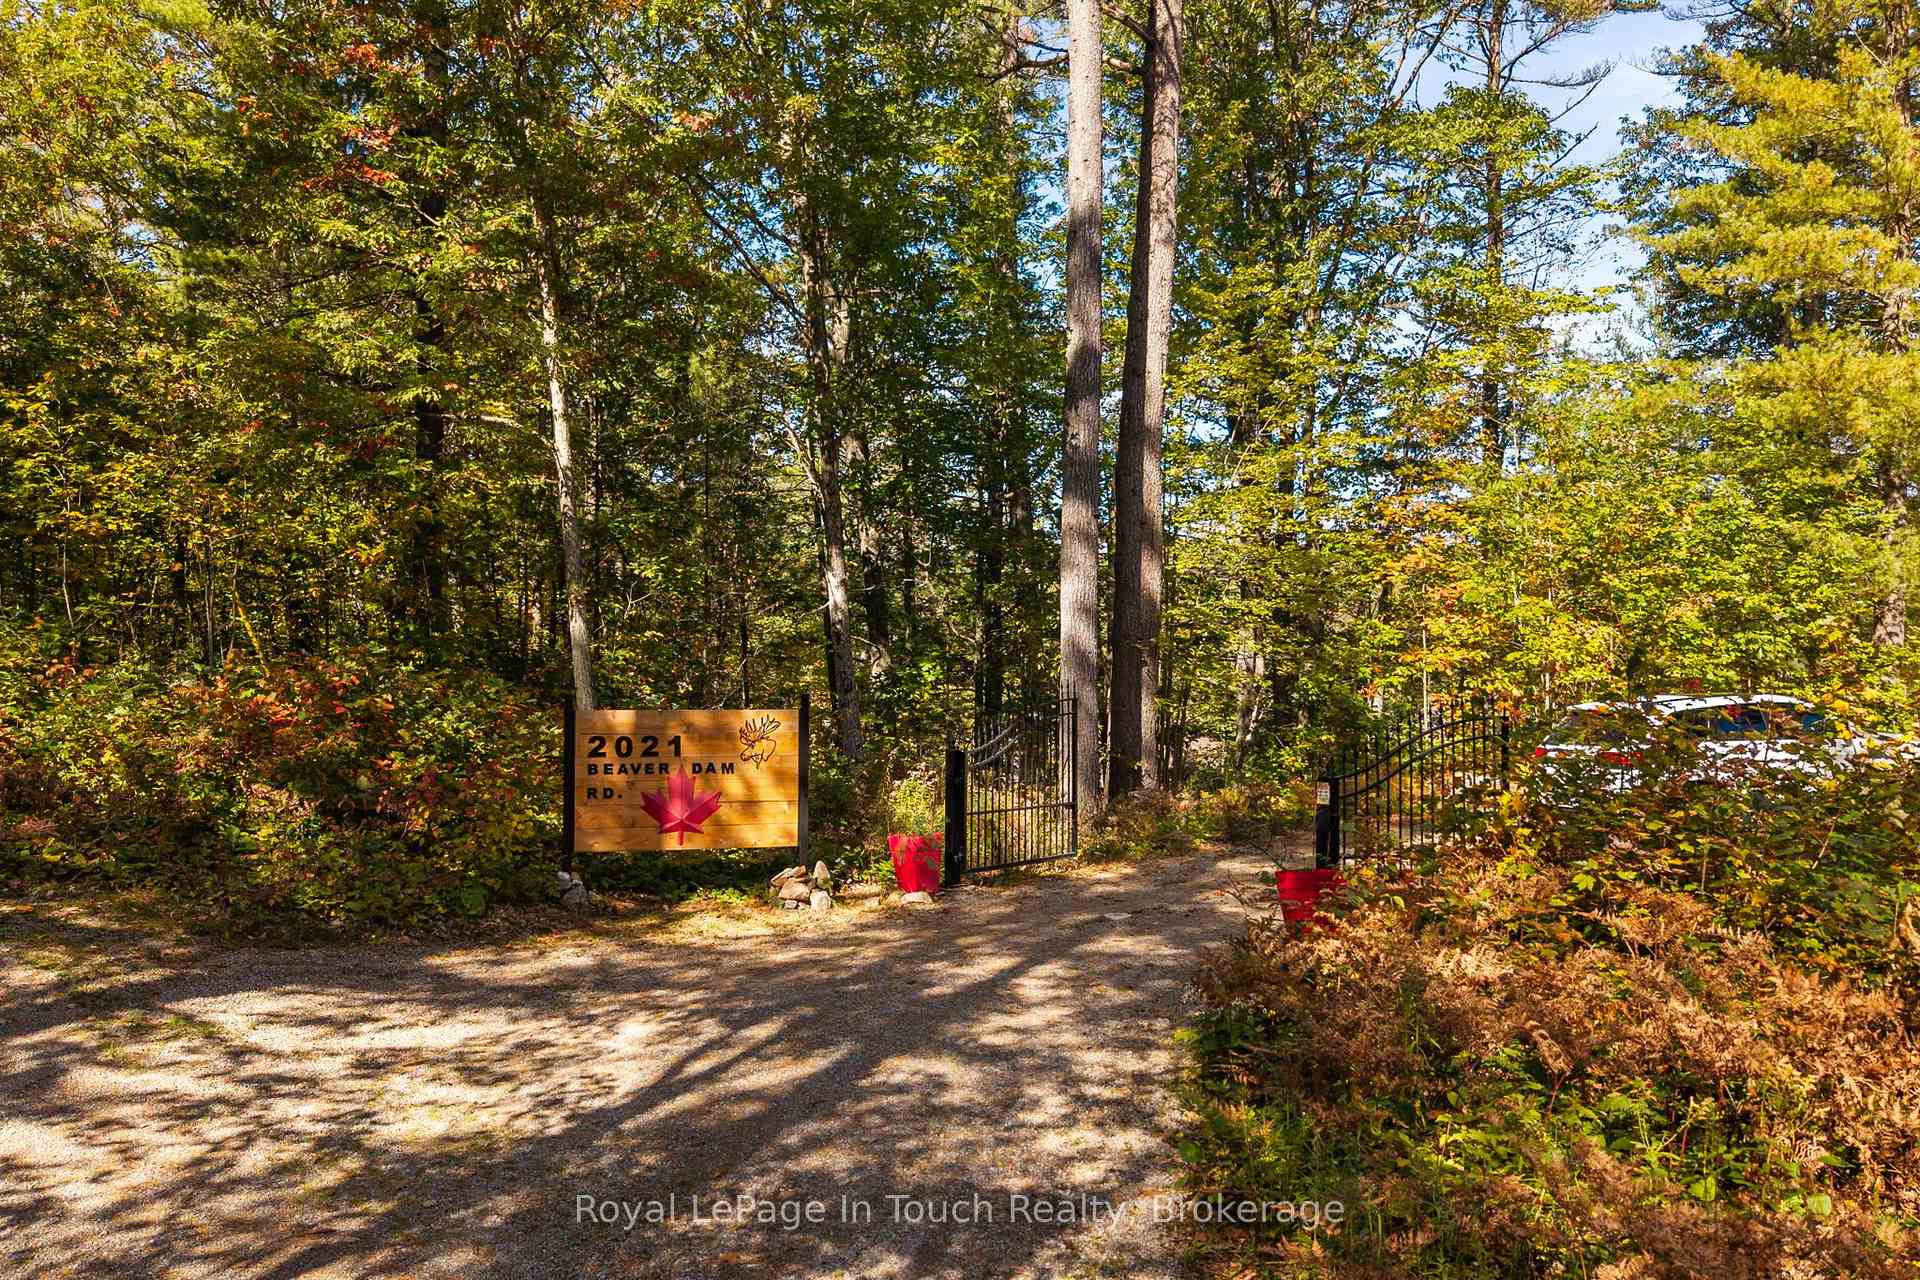
2021 Beaver Dam Road
Severn (Rural Severn), ON L0K 1E0
- 3Bedrooms
- 2Bathrooms
- 2Garage
- 1500–2000Sq Ft
- $5,959Tax
- 487×664 ftLot Size
 Free EstimateSee Free Estimate Report

Sale & Price History for 2021 Beaver Dam Road, Severn, Rural Severn
| Start Date | End Date | Price | Event | MLS# |
|---|---|---|---|---|
| No listing history available | ||||
Real estate boards require you to or to see the full details of this property.
*Sold prices and complete sale & price history are regulated data. Under the Trust in Real Estate Services Act, 2002 (TRESA) and the rules of the Real Estate Council of Ontario (RECO), and pursuant to the Multiple Listing Service® rules of the Canadian Real Estate Association (CREA) and the Toronto Regional Real Estate Board (TRREB), this information may be shown only to registered users who have agreed to the applicable terms of use (a Virtual Office Website, or "VOW," arrangement). HOMEH Inc., Brokerage therefore provides it to signed-in members only. Creating an account is free and takes under a minute.
About 2021 Beaver Dam Road, Severn, Rural Severn
Summarized Description
- Distinctive waterfront property with 487 ft shoreline.
- Updated chef's kitchen ideal for entertaining.
- Private primary suite located in the loft.
- WETT-certified fireplace for cozy ambiance.
- Beautiful gardens create a private oasis.
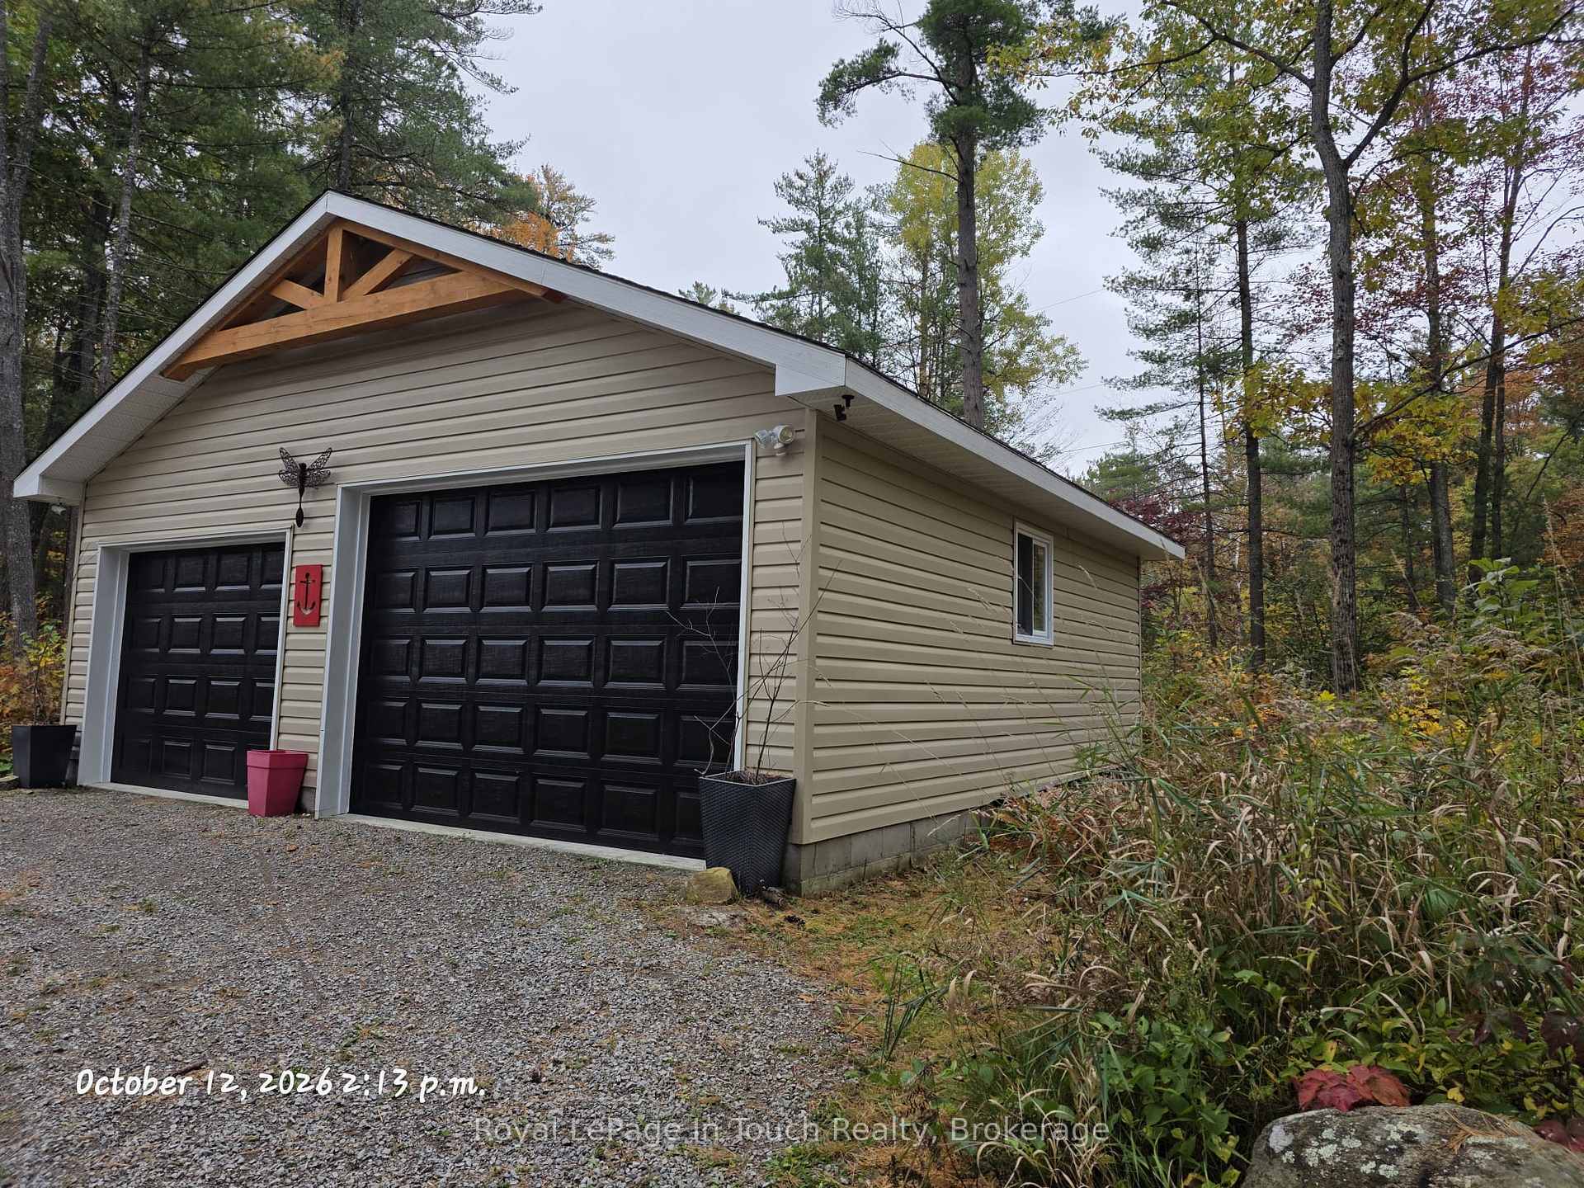
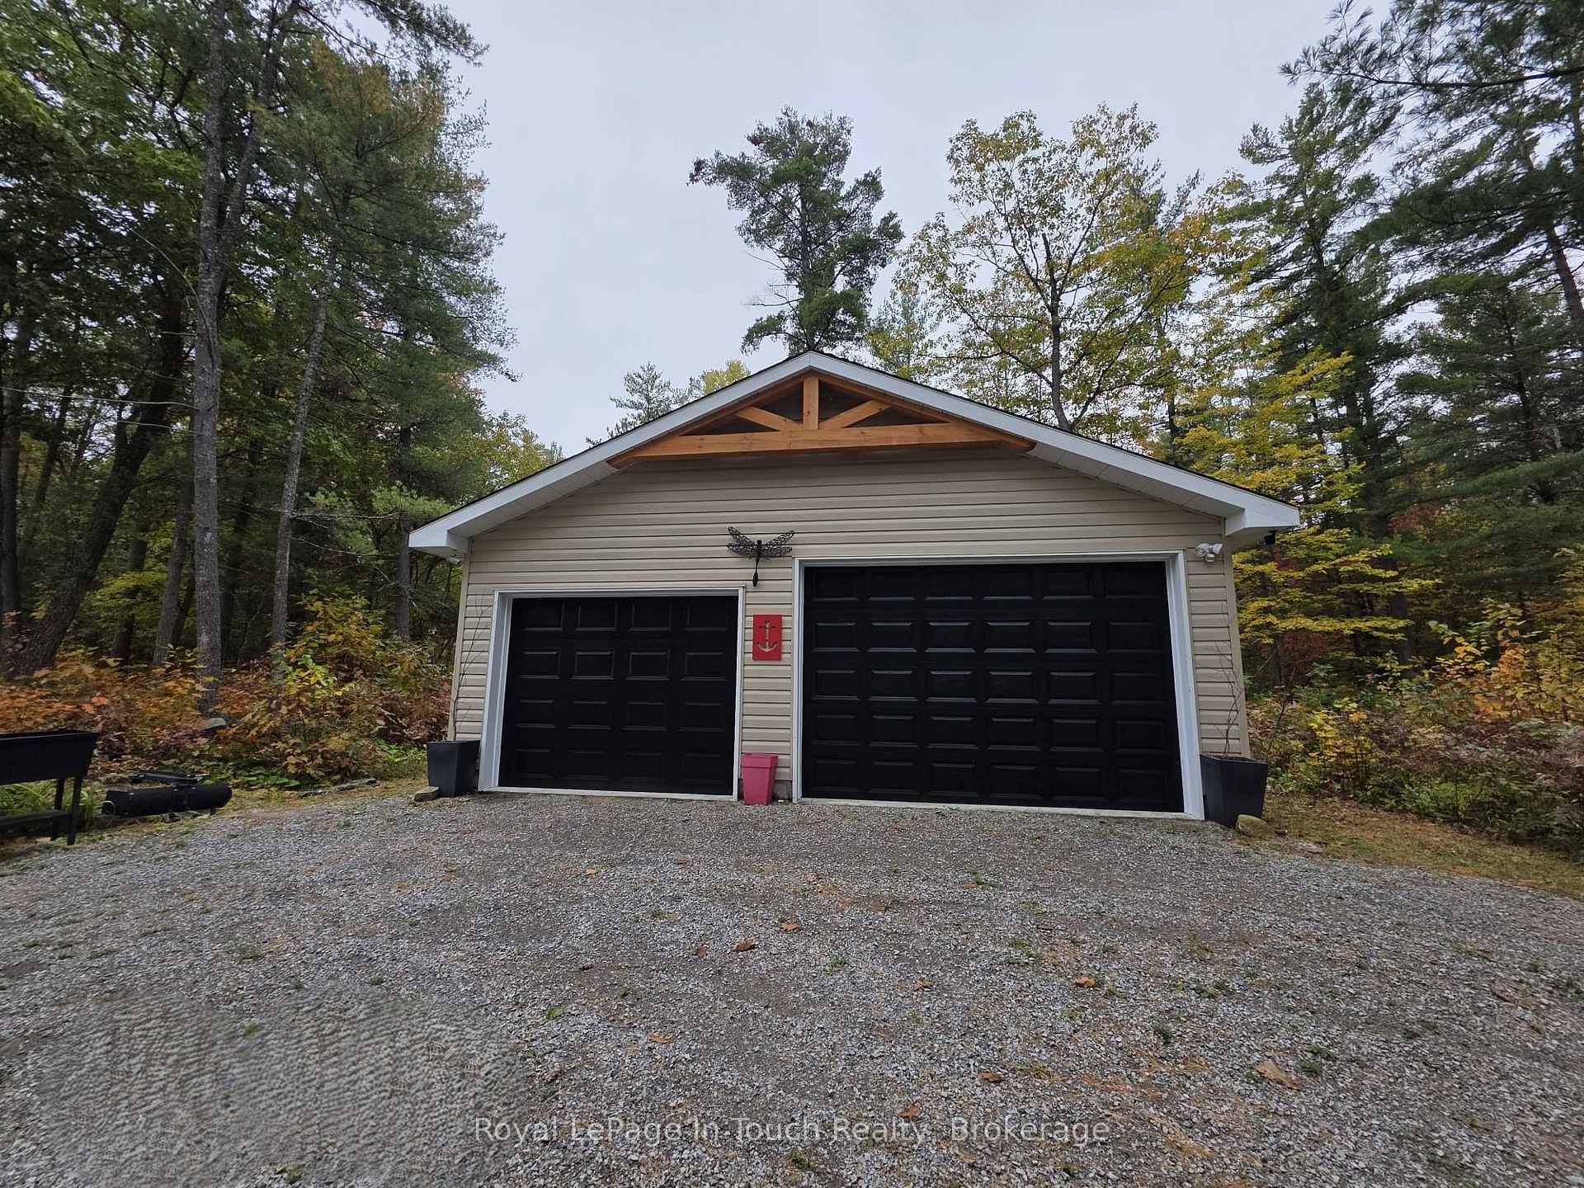
- Detached garage provides ample parking.
- Turn-key option available for easy move-in.
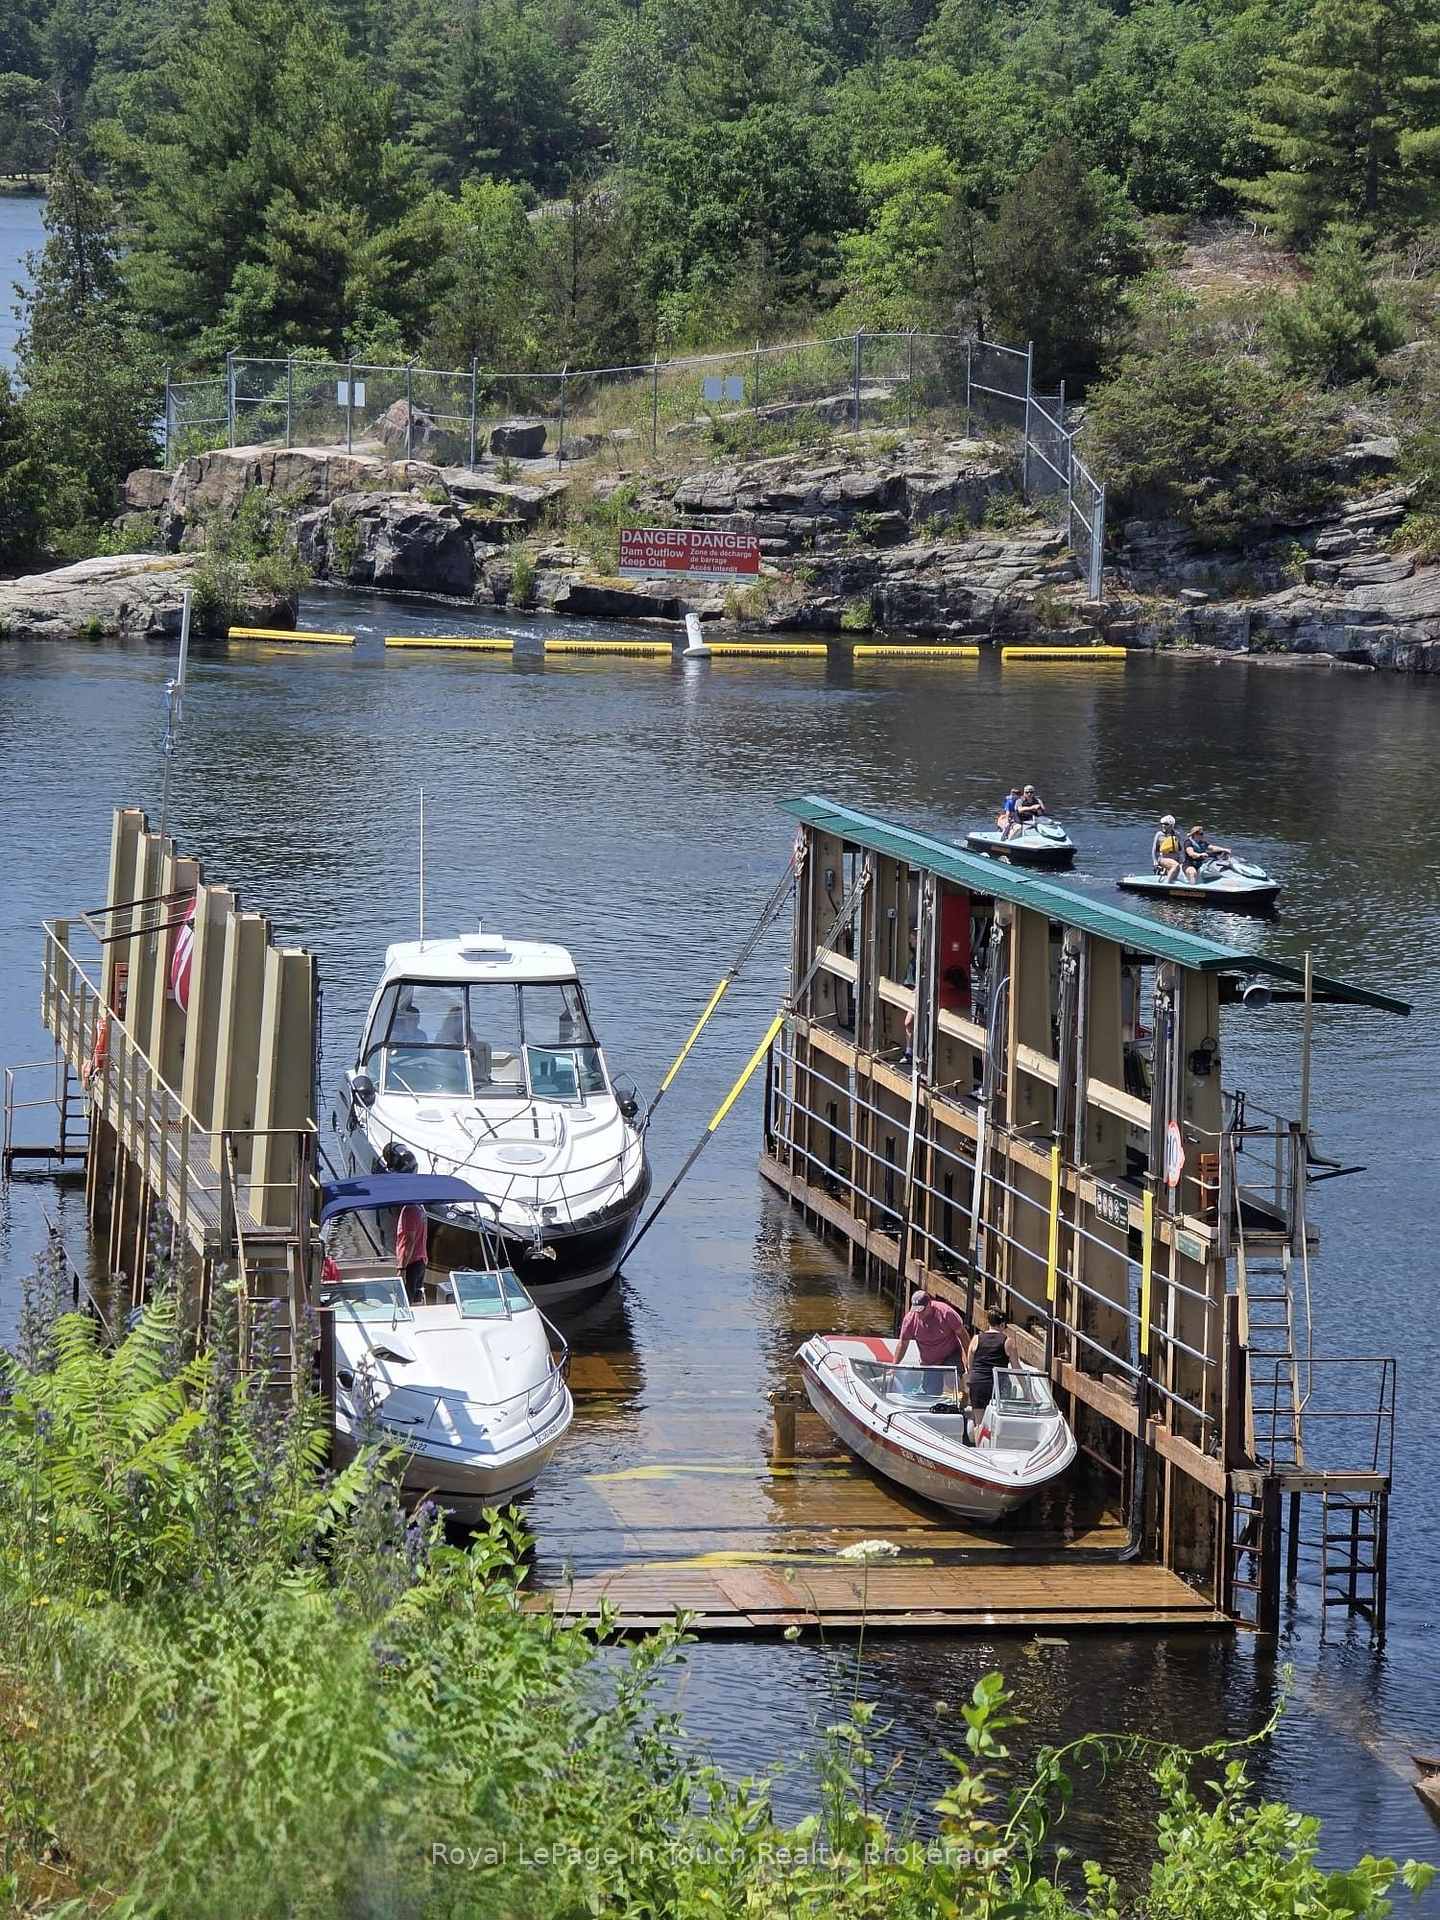
- Access to Trent-Severn Waterway for boating.
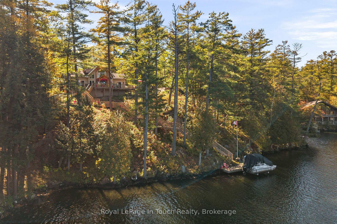
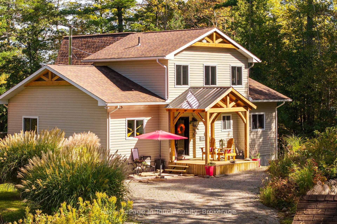
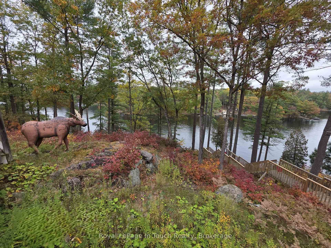
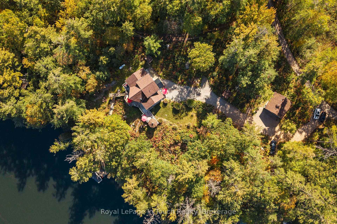
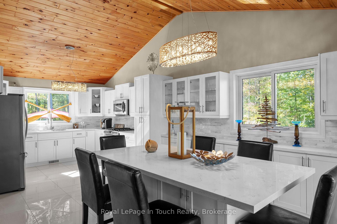
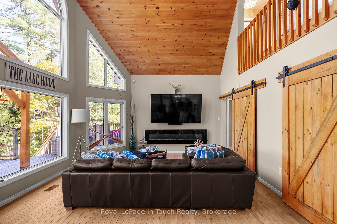
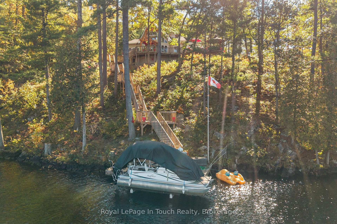
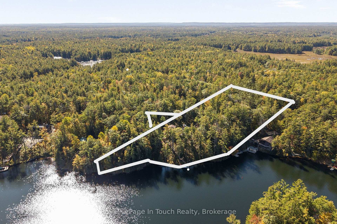
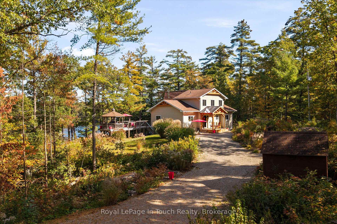
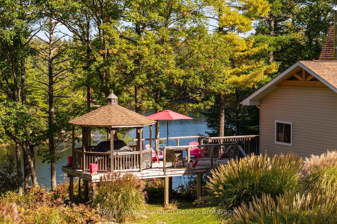
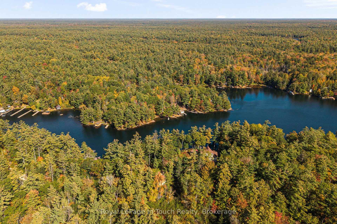
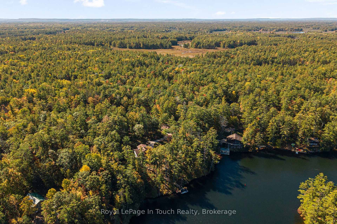
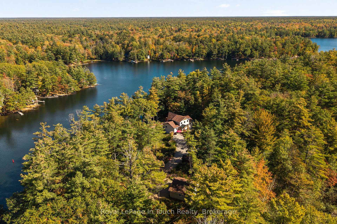
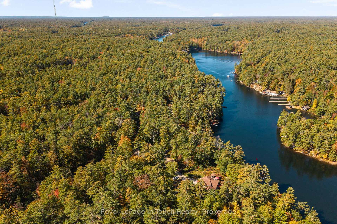
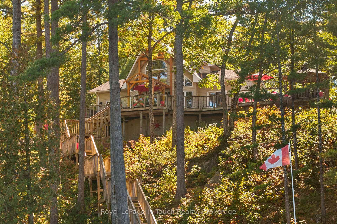
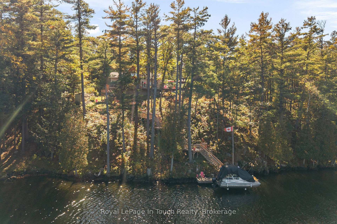
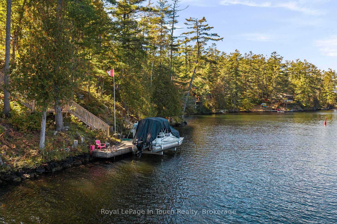
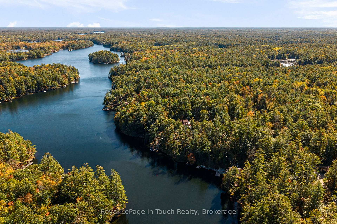
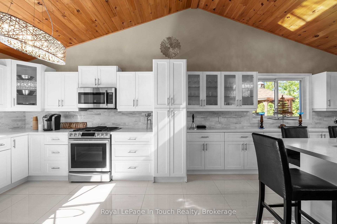
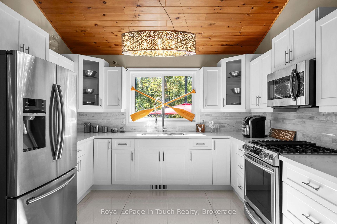
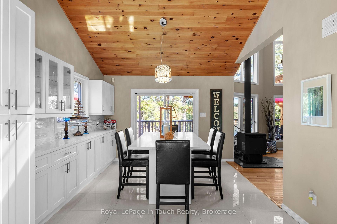
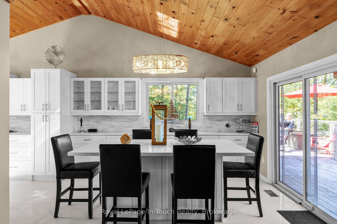
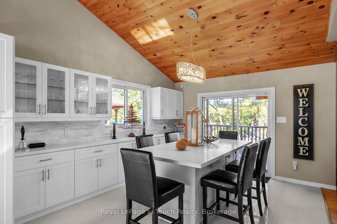
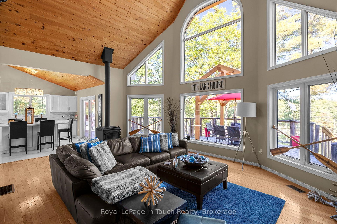
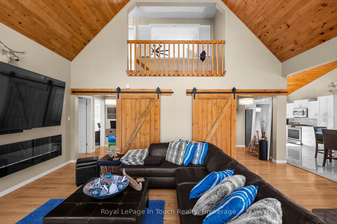
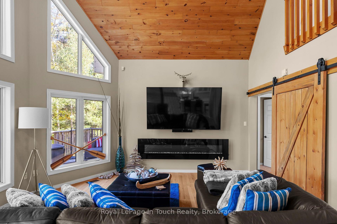
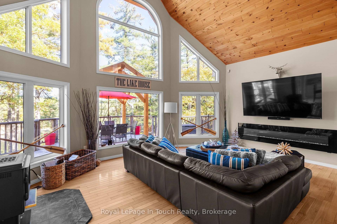
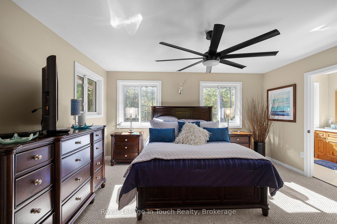
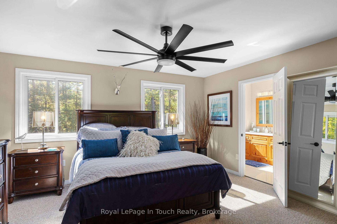
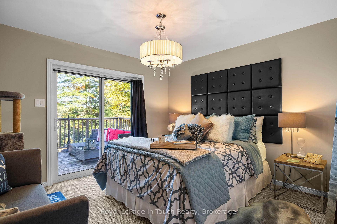
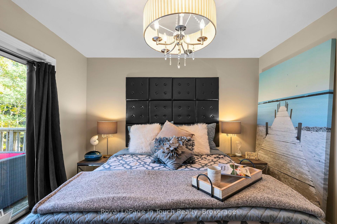
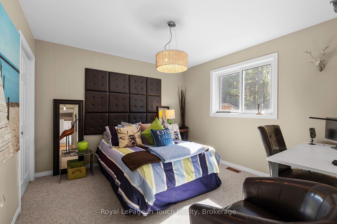
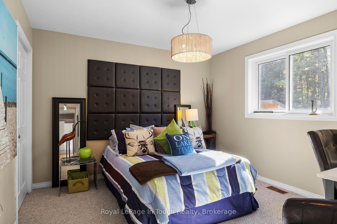
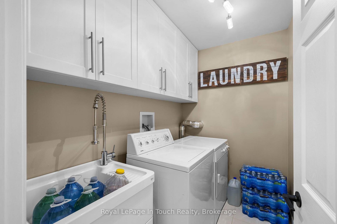
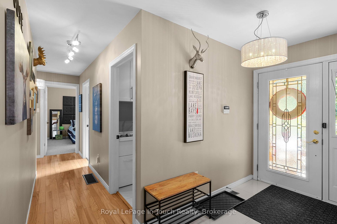
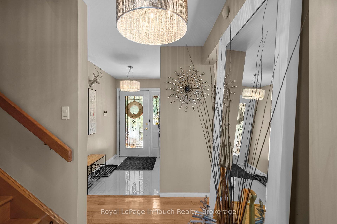
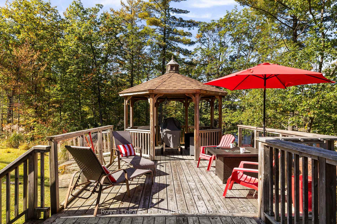
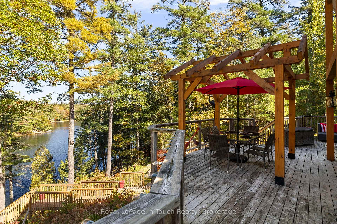
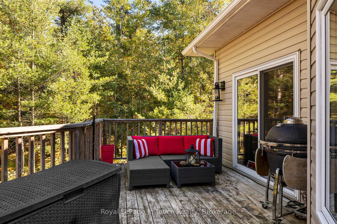
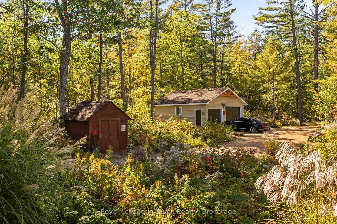
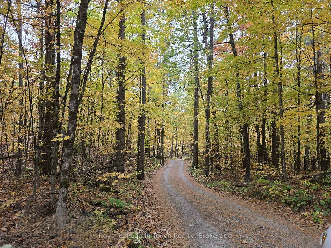
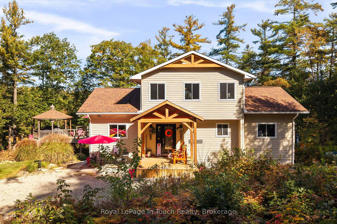
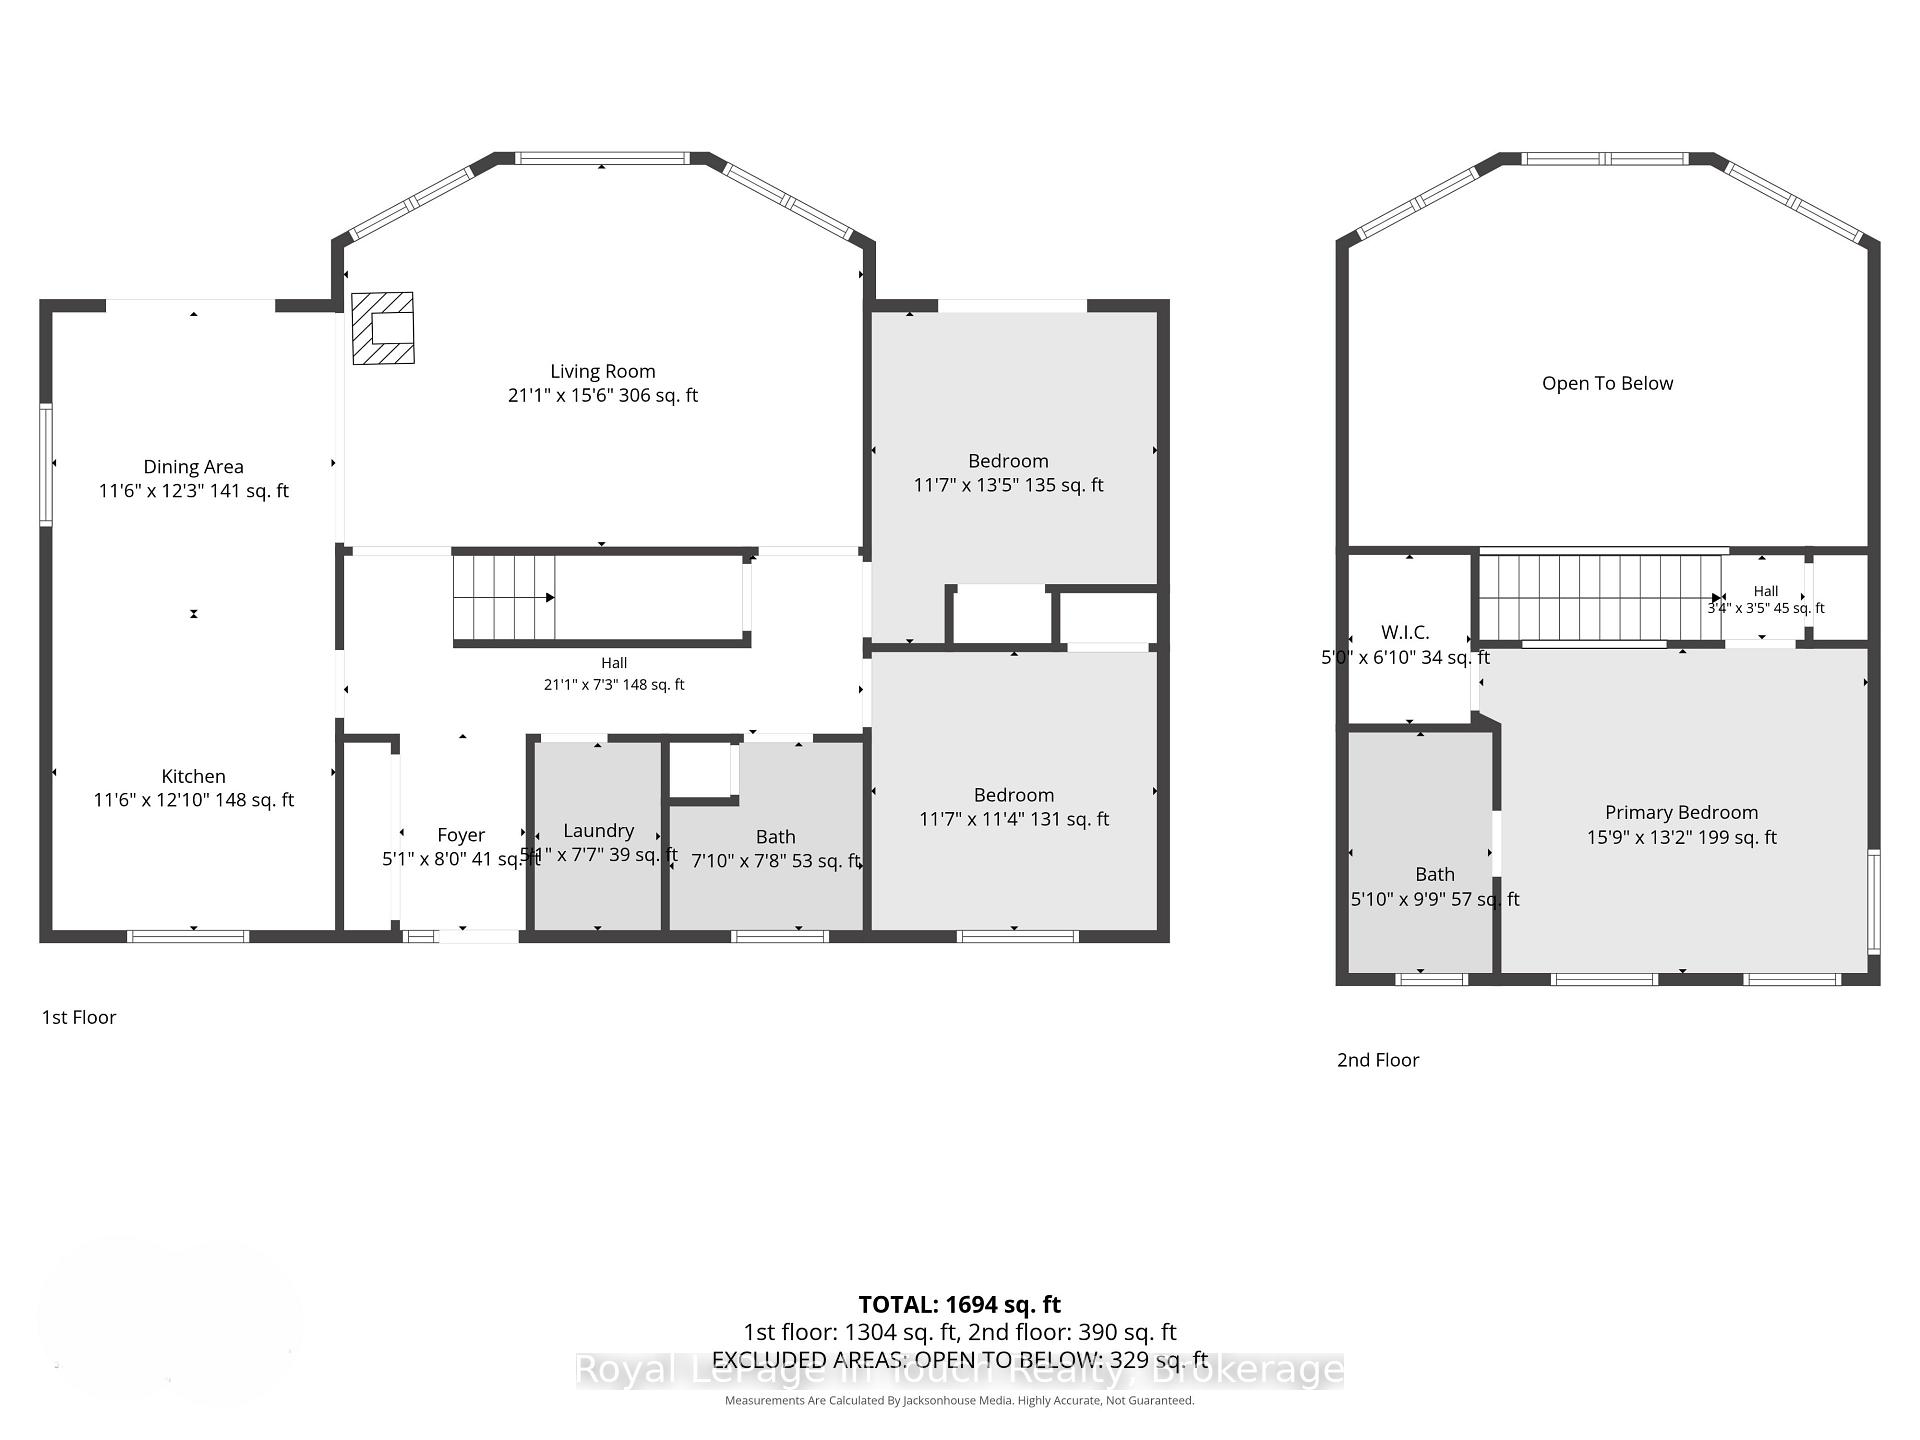
SEVERN RIVER - A distinctive waterfront retreat offering 487 ft of shoreline as per MPAC, extensive privacy and direct access to The Trent-Severn Waterway. Set along The River with a distinctive full-sized Moose Standing Proudly on The Ridge, this property has a character and presence that is easy to recognize from The Water. The Cottage, Land and Waterfront come together here to create a True Cottage-Country Experience. ***THE DETAILS***3 Bedrooms 2 Baths - with 2 bedrooms on The Main Floor plus a private Primary Suite in The Loft. Main Floor Laundry adds Everyday Convenience. The completely updated Chef's Kitchen offers loads of Workspace and Storage, including Bar Storage along The Wall Beside a Custom Caesarstone Dining Table - ideal for Cottage Living, Entertaining and having Guests Visit. Just off The Kitchen, The Great Room features a WETT-certified wood-burning fireplace for that Classic Cottage feel, while The Updated Propane Furnace provides dependable Four-season comfort. Outside, The Spectacular Gardens Create a Private Cottage Oasis The Sellers have Lovingly called their "Happy Place." A detached 24' x 24' Two-car Garage and Year-Round Private road access complete The Package. The Cottage can also be available Turn-Key, including The Furniture, if The Buyer would like an easy move-in-and-enjoy option. LIFE ON THE WATER This is what cottage-country living is all about. Make this four-season cottage your weekend escape or your full-time home, start the morning with coffee by the water, spend the afternoon swimming or boating and finish The Day Watching The Boats go by. From your Own Dock, head toward Lock #44 Big Chute Marine Railway, carry on through Lock #45 at Port Severn and out to Georgian Bay, or Cruise The Other Direction Toward Lock #43 Swift Rapids and Beyond to Lake Simcoe. Stay home and Enjoy The River, or untie The Boat and see where The Trent-Severn Waterway takes you.
Key Facts & Features
Property Costs
- Annual Property Tax Amount
- $5,959
- Land Transfer Tax Fee
- $29,455
Rental Items
- Rental Equipment
- Propane Tank
- Under Contract
- Propane Tank
- Basement Type
- Exposed Rock, Partial Basement, Separate Entrance, Unfinished
Interior Features
- Laundry Level
- Main Level
- Interior Extras
- Carpet Free, Auto Garage Door Remote, Propane Tank
- View
- Water, Trees/Woods, River
- Security Features
- Alarm System
- Fireplace/Stove
- No
- Fireplace Features
- Wood Stove, Wood, Freestanding, Family Room
- Elevator
- No
Exterior Features
- Exterior Extras
- Backs On Green Belt, Privacy, Landscape Lighting, Deck, Year Round Living, TV Tower/Antenna
- Pool
- None
- Property Features
- Marina, Place Of Worship, Skiing, Wooded/Treed, Waterfront, Cul de Sac/Dead End
- Other Structures
- Shed, Storage, Gazebo
Building
- Building Type
- Detached
- Building Style
- Bungaloft
- Approx Age
- 16-30
Construction
- Exterior Finish
- Vinyl Siding
- Roof
- Asphalt Shingle
- Foundation Details
- Concrete Block
- Special Designation
- Unknown
Lot
- Lot Front
- 487.00 ft
- Lot Depth
- 664.42 ft
- Lot Size
- 3.52
- Lot Shape
- Irregular
Inclusions
- Inclusions
- Dryer, Garage Door opener, Refrigerator, Satellite Dish, Stove, Washer, Window Coverings
Exclusions
- Exclusions
- Personal items, furniture is negotiable
Parking & Garages
- Garage Type
- Attached
- Garage Spaces
- 2
- Parking Spaces
- 2
- Total Garage And Parking Spaces
- 8
Heating & Cooling
- Heat Source
- Oil
- Heat Type
- Forced Air
- Air Conditioning
- None
- Water
- Well
- Sewers
- Septic
- Natural Gas
- No
- Hydro
- Yes
- Cable
- No
- Telephone
- Available
- Bedrooms
- 3
- Washrooms
- 2
- Kitchens
- 1
Room sizes
- Bedroom—Second level
- Bedroom 3—Main level
- Laundry—Main level, Laundry Sink
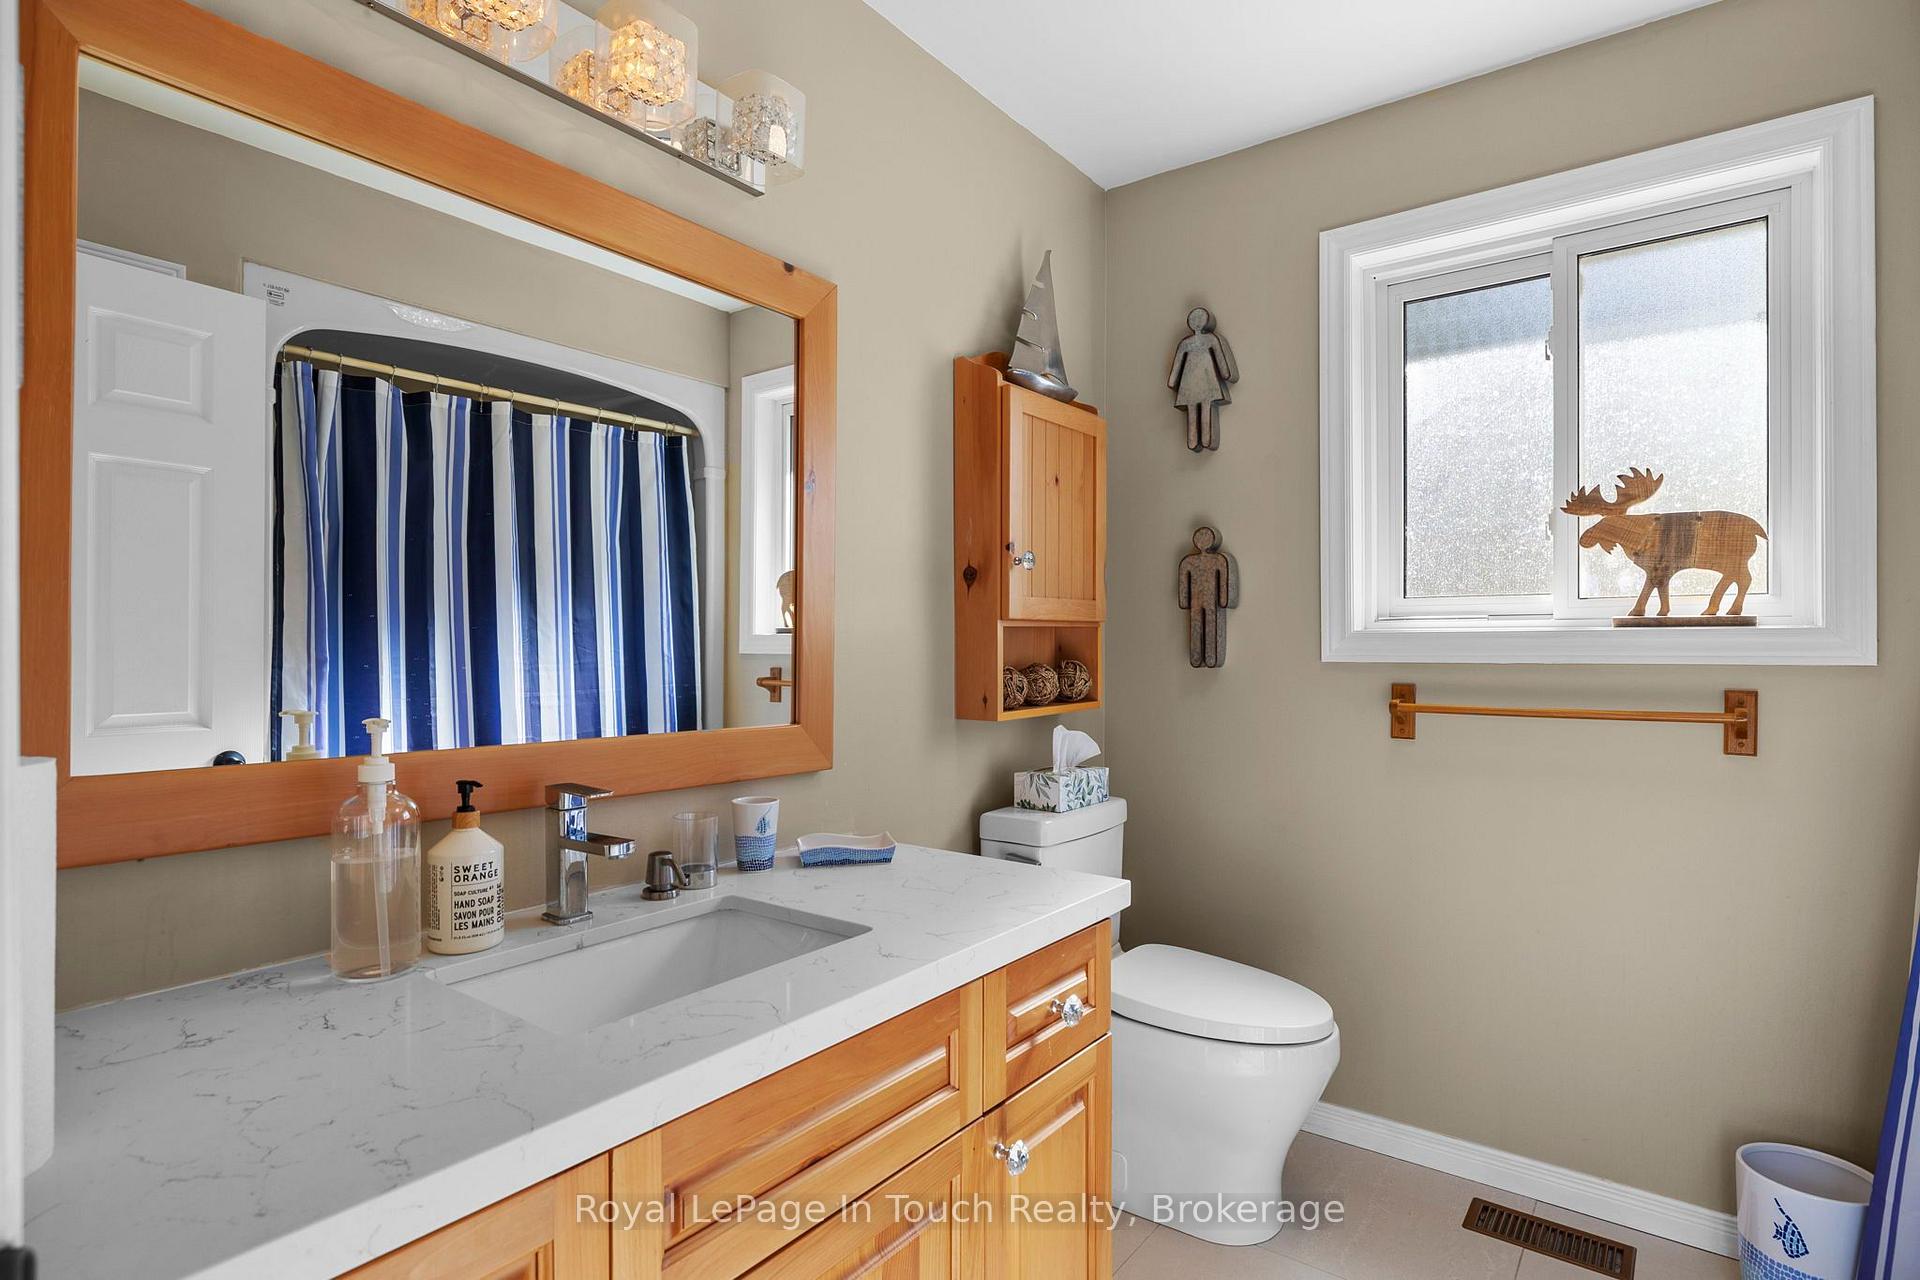
- Bathroom—Main level, 4 Pc Bath
- Bedroom—Main level
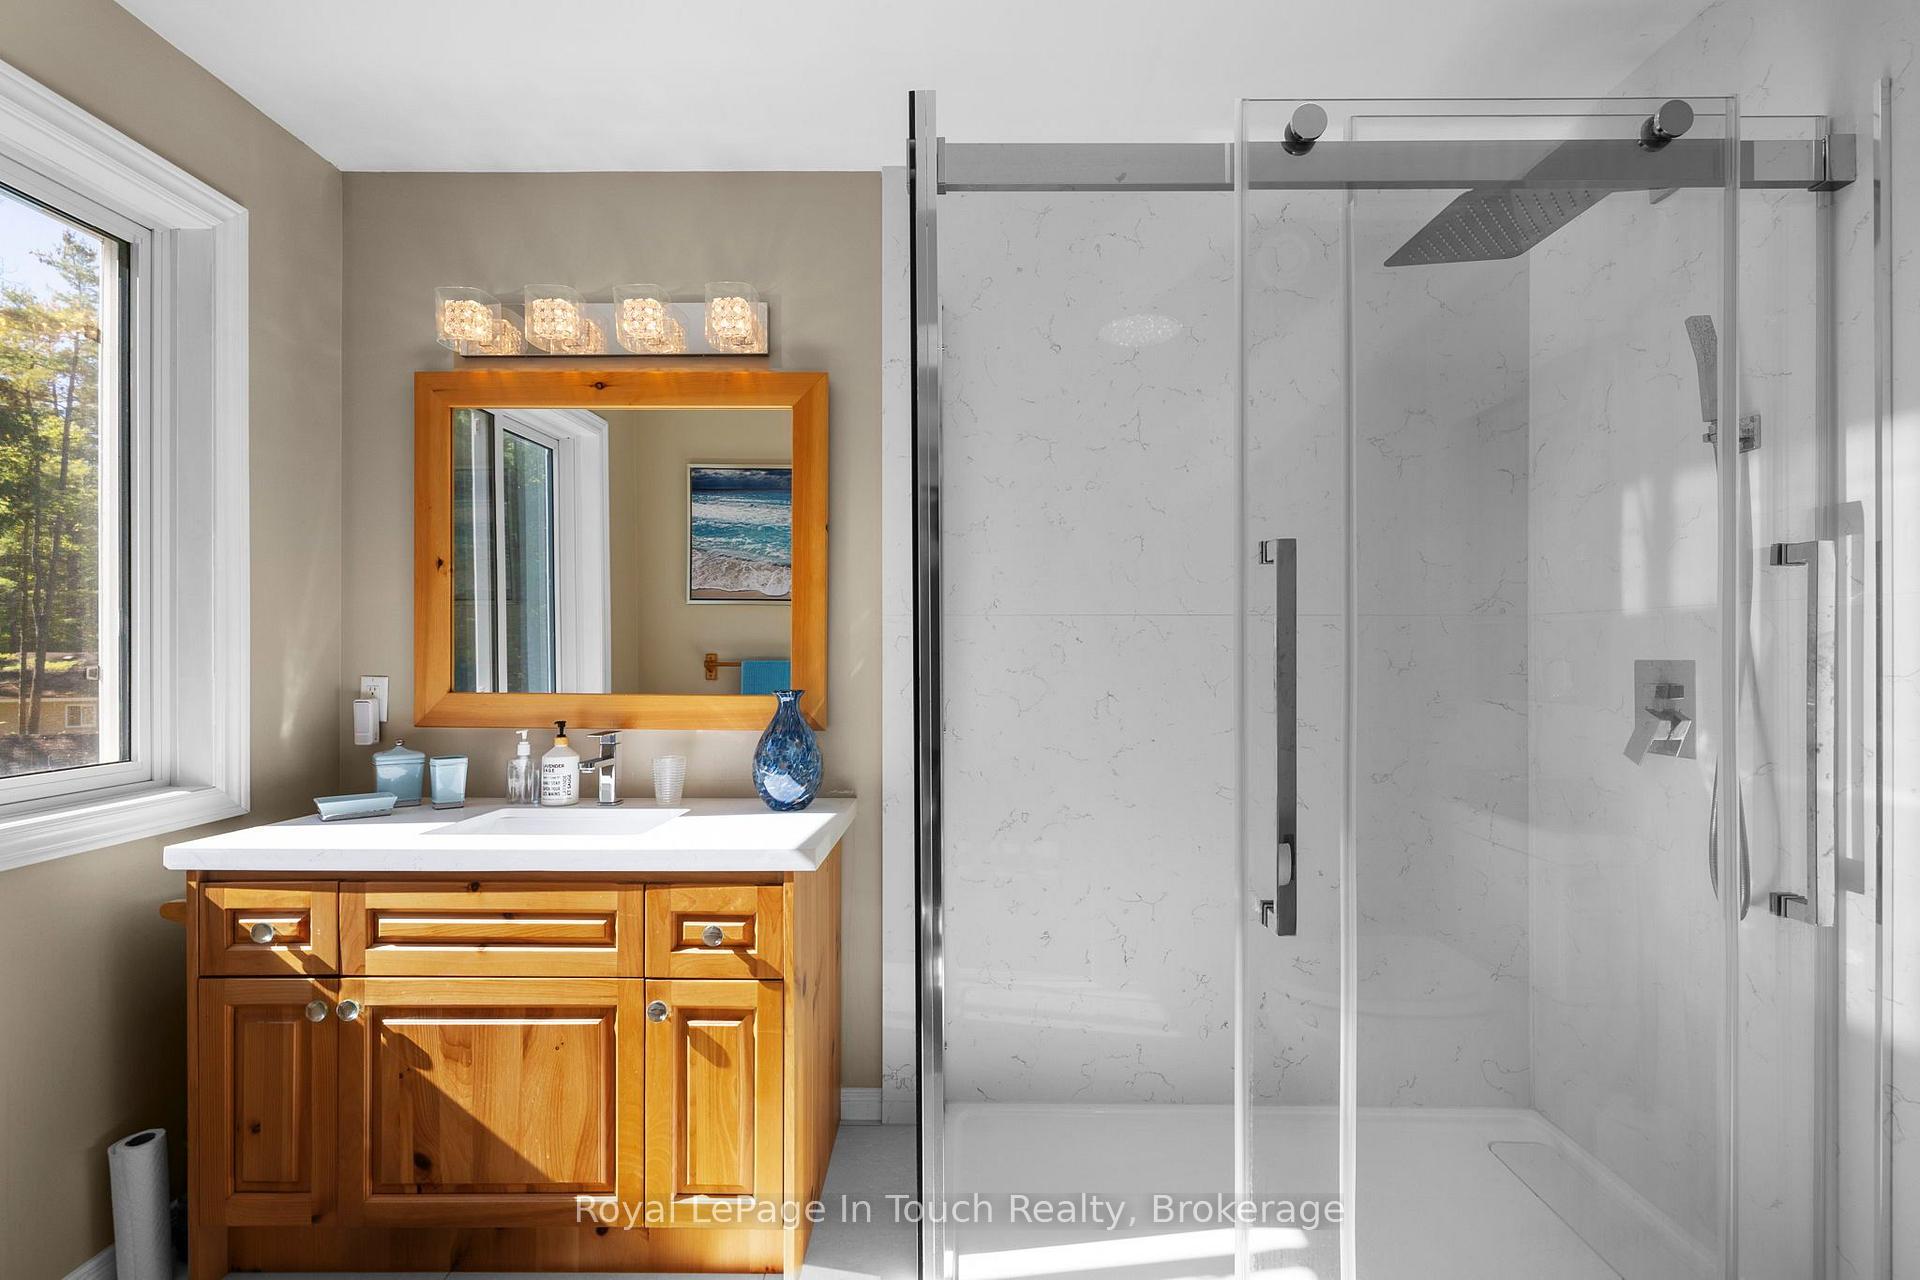
- Bathroom—Second level, 3 Pc Bath
- Dining Room—Main level
- Bedroom 2—Main level
- Kitchen—Main level, B/I Bar, Modern Kitchen, Porcelain Floor
- Primary Bedroom—Second level, Walk-In Closet(s)
- Laundry—Main level
- Kitchen—Main level
- Great Room—Main level, Wood Stove, Cathedral Ceiling(s), Carpet Free
- Bedroom 2—Main level
- Primary Bedroom—Second level, 3 Pc Ensuite, Large Closet
Washrooms
- 4-piece, Main
- 3-piece, Upper
- Municipality
- Severn
- Neighbourhood
- Rural Severn
- Main cross streets
- Upper Big Chute and Tamarack Road
- Zoning
- SR3
- Directions
- Hwy 400 to Exit 149 Quarry Rd, follow East to Upper Big Chute Turn L Follow to almost Severn Falls (Tamarack Rd) R Follow R to Daisy Lane/Flat Rapids, Take R on "Y" to Beaver Dam Rd, follow arrow signs to #2021
- Waterfront
- Direct
- MLS® number
- S14029912
- Data source
- Toronto Regional Real Estate Board
- Listed on
- 2026-10-13
- Updated on
- 2026-10-14
- Days on market
- 4 days
- Possession date
- 2026-11-04
- Possession type
- Flexible
- Co-op commission
- 2.5% +HST
- Seller
- Listed by
- Royal LePage In Touch Realty
Home Market Value
Current home valuation for 2021 Beaver Dam Road, Severn, Rural Severn, Severn, ON. Listed for $1,649,000
HOMEH Estimate
—
Estimated Sales Range
—
HOMEH Estimate for 2021 Beaver Dam Road, Severn, Rural Severn
Calculated with a real agent's CMA method — 45+ years of experience, codified. Not an AI guess.
For the owner
Is this your home? Track its value.
Get this home's HOMEH Estimate by email once a month, with how many homes are for sale around you.
Mortgage Payment Calculator
Compare up to 4 down payment scenarios
20% required for homes $1.5M or more
$329,800
| Scenario 1 | Scenario 2 | Scenario 3 | Scenario 4 | |
|---|---|---|---|---|
−Down payment | % $ | % $ | % $ | % $ |
+CMHC insurance | $0 | $0 | $0 | $0 |
=Total mortgage | $1,319,200 | $1,236,750 | $1,154,300 | $1,071,850 |
Amortization | ||||
Mortgage rate | % | % | % | % |
| Payment frequency | ||||
=Mortgage payment | $6,441monthly | $6,038monthly | $5,636monthly | $5,233monthly |
Land Transfer Tax
$29,455
$29,455
Around this home
No schools found nearby
Data provided by OpenStreetMap & Fraser Institute School Rankings
Ask HOMEH
New!Hi there!
👋Text or call (416) 301-9001
Recommended for you
Based on homes you've looked at.
No recommended properties found.
Nearby similar homes
No nearby properties found.
More real estate resources
Other homes nearby
Explore this area
Nearby neighbourhoods
No nearby listings available.