
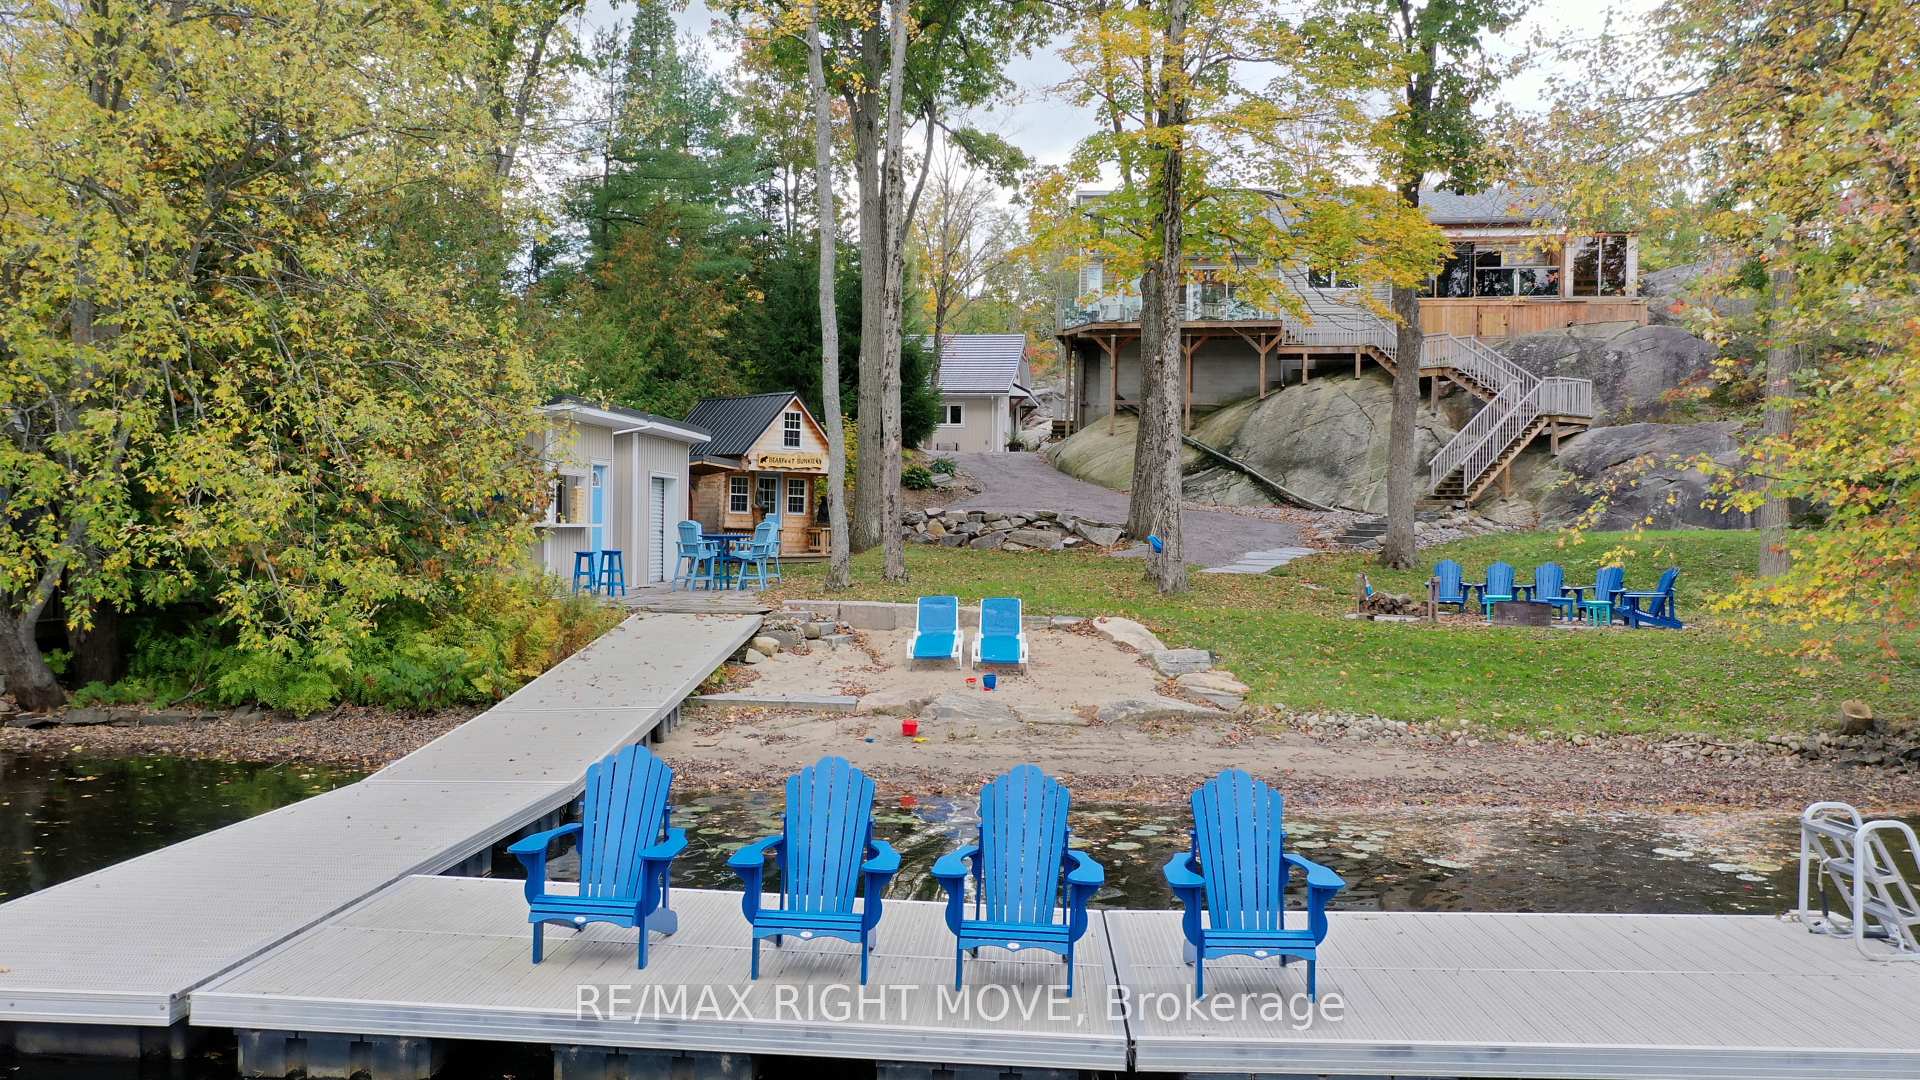


4530 Granite Ridge Lane
Severn (Rural Severn), ON L0K 2B0
- 3Bedrooms
- 4Bathrooms
- 2Garage
- 1100–1500Sq Ft
- $4,898Tax
- 196×302 ftLot Size
 Estimated Value:$1,430,000See Free Estimate Report

Sale & Price History for 4530 Granite Ridge Lane, Severn, Rural Severn
| Start Date | End Date | Price | Event | MLS# |
|---|---|---|---|---|
| No listing history available | ||||
Real estate boards require you to or to see the full details of this property.
*Sold prices and complete sale & price history are regulated data. Under the Trust in Real Estate Services Act, 2002 (TRESA) and the rules of the Real Estate Council of Ontario (RECO), and pursuant to the Multiple Listing Service® rules of the Canadian Real Estate Association (CREA) and the Toronto Regional Real Estate Board (TRREB), this information may be shown only to registered users who have agreed to the applicable terms of use (a Virtual Office Website, or "VOW," arrangement). HOMEH Inc., Brokerage therefore provides it to signed-in members only. Creating an account is free and takes under a minute.
About 4530 Granite Ridge Lane, Severn, Rural Severn
Summarized Description
- Stunning waterfront property on Seven River.
- 1.016 acres with nearly 100 feet of waterfront.
- Private sauna and hot tub with river views.
- Expansive wraparound decks for outdoor entertaining.
- Heated shop with wet bar and games room.
- Floating dock and guest bunkie for visitors.
- Open-concept design with quality wood flooring.
- Exceptional primary retreat with ensuite and laundry.
STUNNING YEAR-ROUND WATERFRONT LIVING ON THE SEVEN RIVER! Welcome to 4530 Granite Ridge Lane, Severn, where exceptional waterfront living meets privacy, space and endless entertainment. Set on a beautifully maintained 1.016-acre property with nearly 100 feet of waterfront, this remarkable home showcases spectacular river views, natural granite outcroppings and three expansive wraparound decks overlooking the water and surrounding trees. Inside, enjoy soaring cathedral ceilings, quality wood flooring and a spacious open-concept design featuring a large eat-in kitchen and inviting living area, perfect for entertaining and everyday living. The impressive primary retreat offers a truly exceptional experience, complete with a private sauna, hot tub overlooking the river, enormous walk-in closet and 3-piece ensuite with convenient laundry and heated floors. The lifestyle continues outdoors with an incredible 36' x 24' heated shop featuring a wet bar, bathroom and games room/loft, offering outstanding potential for hobbies, entertaining or additional recreational space. At the water's edge, enjoy a floating dock, guest bunkie and a dedicated lakeside wet bar with 2-piece bathroom, creating the ultimate setting for hosting family and friends. Whether you're enjoying peaceful mornings overlooking the river, summer days on the water or cozy evenings in your private waterfront retreat, this exceptional Severn waterfront property delivers a rare combination of natural beauty, year-round comfort and entertainment possibilities. Experience the best of Severn waterfront living!
Key Facts & Features
Property Costs
- Annual Property Tax Amount
- $4,898
- Land Transfer Tax Fee
- $25,975
- Basement Type
- Partial Basement, Partially Finished, Exposed Rock
Interior Features
- Laundry Level
- Upper Level
- Interior Extras
- ERV/HRV, Generator - Full, Built-In Oven, Bar Fridge, Guest Accommodations, Propane Tank, Sauna, Water Heater Owned
- Fireplace/Stove
- Yes
- Elevator
- No
Exterior Features
- Pool
- None
Building
- Building Type
- Detached
- Building Style
- 2-Storey
- Approx Age
- 16-30
Construction
- Exterior Finish
- Vinyl Siding
- Roof
- Shingles
- Foundation Details
- Concrete
- Special Designation
- Unknown
Lot
- Lot Front
- 196.07 ft
- Lot Depth
- 302.02 ft
- Lot Size
- 1.061
- Lot Shape
- Irregular
Inclusions
- Inclusions
- Stainless Refrigerator, Stainless Wine Fridge, Built In Oven & Microwave, Dishwasher, Cooktop, Washer & Dryer, Hot Tub, Sauna, 2 Bar Fridges, 24kw Generac w/Transfer Switch, Garage Door Opener, Bunkie, Lakeside Bar Shed, 2 Napoleon Linear Fireplaces, Window Coverings
Parking & Garages
- Garage Type
- Detached
- Garage Spaces
- 2
- Parking Spaces
- 10
- Total Garage And Parking Spaces
- 12
Heating & Cooling
- Heat Source
- Propane
- Heat Type
- Forced Air
- Air Conditioning
- Central Air
- Water
- Other
- Sewers
- Septic
- Bedrooms
- 3
- Washrooms
- 4
- Kitchens
- 1
- Family / bonus room
- Yes
Washrooms
- 3-piece, Second
- 2-piece, Ground
- Municipality
- Severn
- Neighbourhood
- Rural Severn
- Main cross streets
- Trent Trail & Granite Ridge
- Zoning
- SR2-2
- Directions
- Hwy 11 N to Coopers Falls Rd to Brady Dr to Canal Rd to Trent Trail to Granite Ridge Lane
- Waterfront
- Direct
- MLS® number
- S13988032
- Data source
- Toronto Regional Real Estate Board
- Listed on
- 2026-10-13
- Updated on
- 2026-10-15
- Days on market
- 2 days
- Possession date
- 2026-12-16
- Possession type
- 60-89 days
- Co-op commission
- 2.5%+hst
- Seller
- Listed by
- RE/MAX RIGHT MOVE
Home Market Value
Current home valuation for 4530 Granite Ridge Lane, Severn, Rural Severn, Severn, ON. Listed for $1,475,000
HOMEH Estimate
$1,430,000
Estimated Sales Range
$858,000 - $2,002,000
HOMEH Estimate for 4530 Granite Ridge Lane, Severn, Rural Severn
Calculated with a real agent's CMA method — 45+ years of experience, codified. Not an AI guess.
Mortgage Payment Calculator
Compare up to 4 down payment scenarios
5% on first $500K + 10% on $975,000 over $500K
$122,500
| Scenario 1 | Scenario 2 | Scenario 3 | Scenario 4 | |
|---|---|---|---|---|
−Down payment | % $ | % $ | % $ | % $ |
+CMHC insurance | $54,044 | $41,153 | $35,105 | $0 |
=Total mortgage | $1,405,144 | $1,368,653 | $1,288,855 | $1,180,000 |
Amortization | ||||
Mortgage rate | % | % | % | % |
| Payment frequency | ||||
=Mortgage payment | $6,861monthly | $6,682monthly | $6,293monthly | $5,761monthly |
Land Transfer Tax
$25,975
$25,975
Around this home
Data provided by OpenStreetMap & Fraser Institute School Rankings
Ask HOMEH
New!Hi there!
👋Text or call (416) 301-9001
Recommended for you
Based on homes you've looked at.
No recommended properties found.
Nearby similar homes
No nearby properties found.
More real estate resources
Other homes nearby
Explore this area
Nearby neighbourhoods
No nearby listings available.